Closed Concept Is Back: Here's How to Breathe New Life Into the Design
The trend in home design is shifting from exclusively open-concept floor plans to a renewed interest in closed-concept layouts, driven partly by the experiences of the pandemic. While open floor plans were popular for their bright and airy feel, the increased time spent at home during the pandemic highlighted the need for defined, private spaces for various activities like cooking, working, and sleeping. This article explores how to reintroduce closed-concept designs into modern homes, focusing on blending styles and keeping closed rooms feeling fresh and functional.
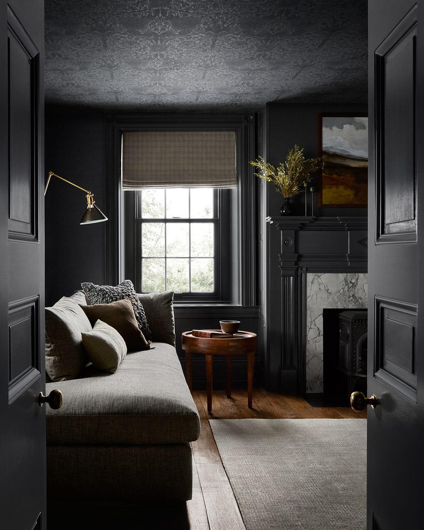
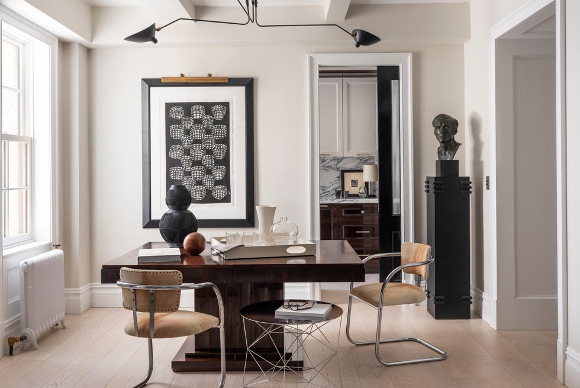
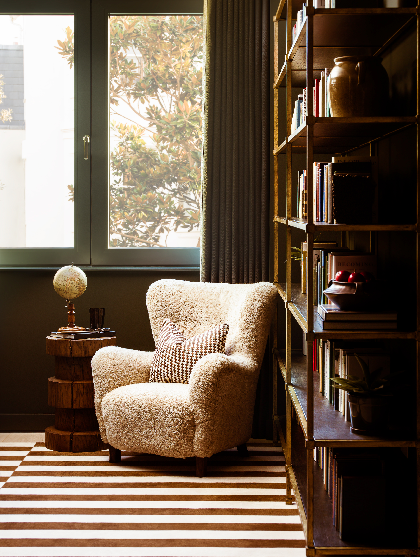
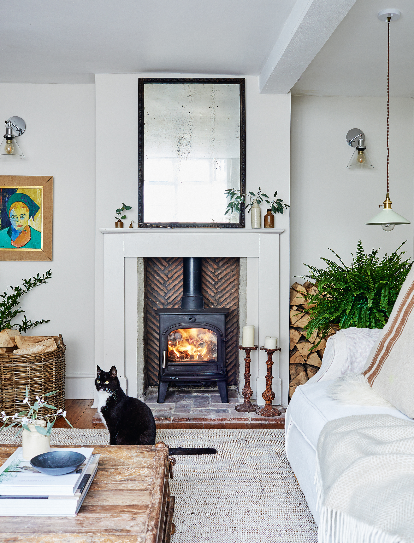
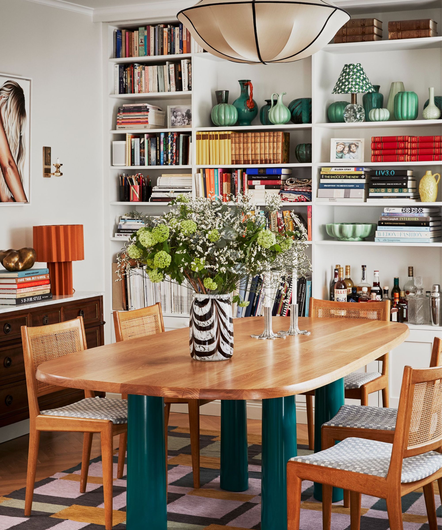
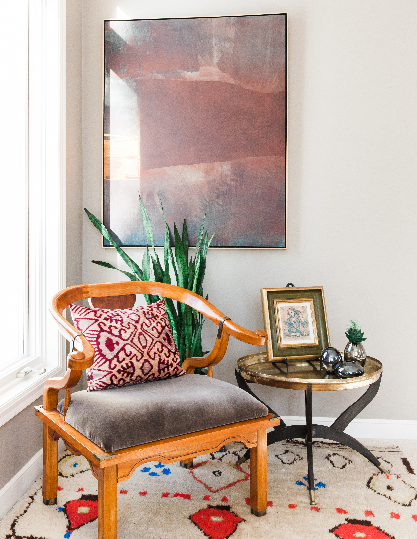
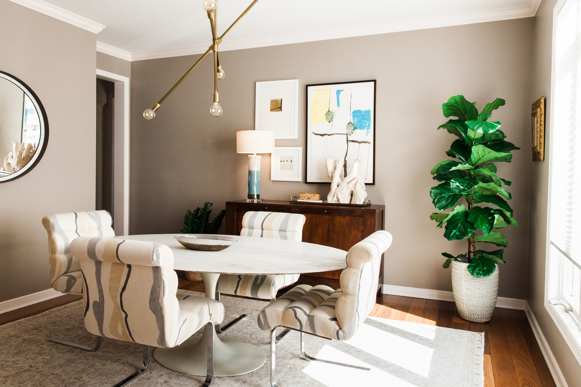
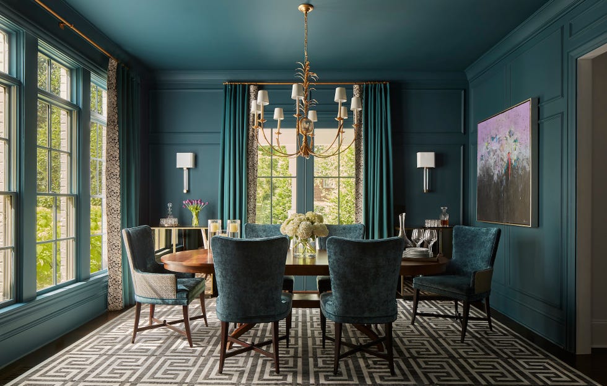
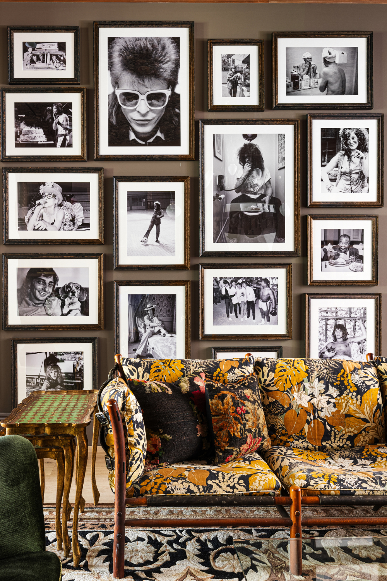
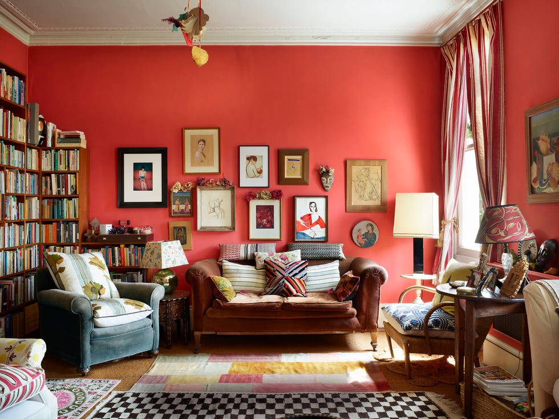
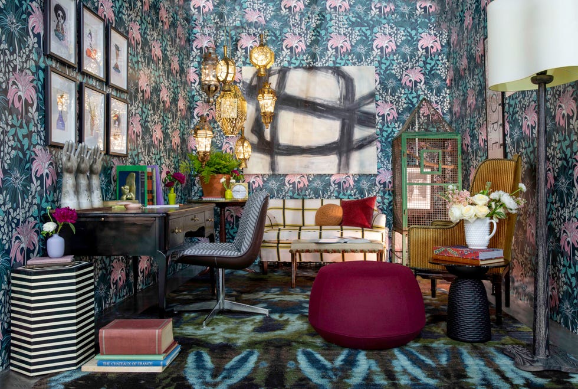
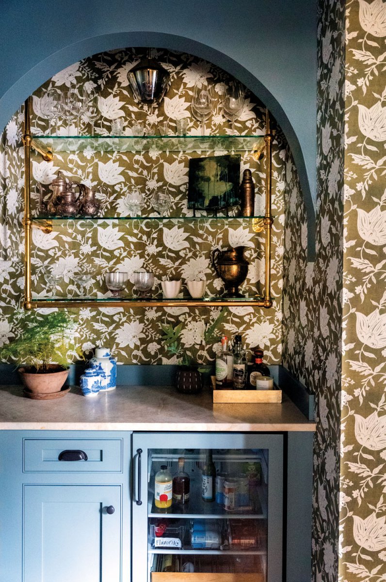
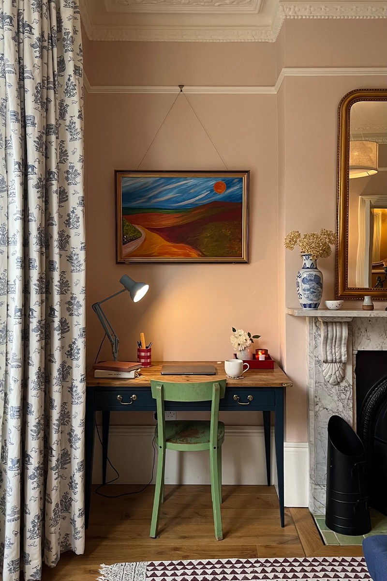
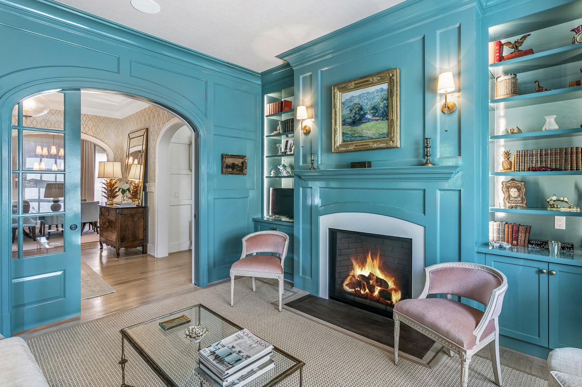
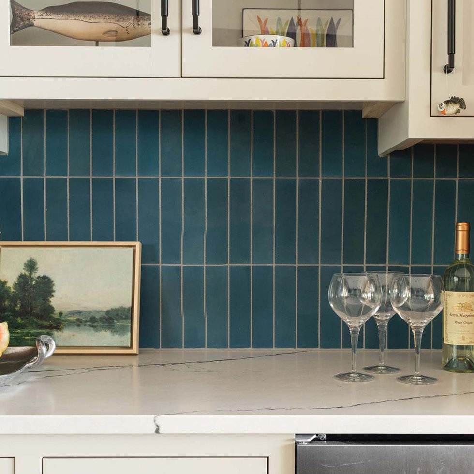

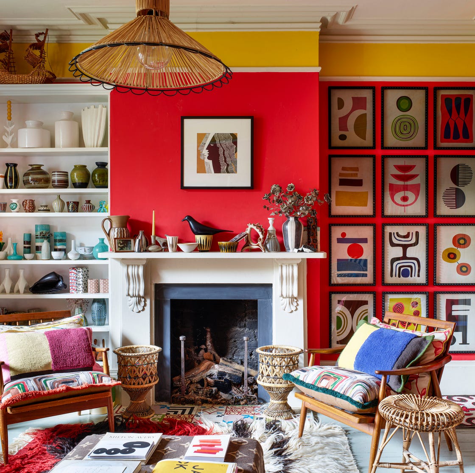
Closed-concept designs offer significant benefits, primarily privacy and compartmentalization. Unlike open layouts that demand a consistent design aesthetic across all areas, closed rooms allow for greater creative freedom, enabling homeowners to experiment with unique styles and color schemes in individual spaces without concern for them clashing with adjacent areas. This flexibility means rooms can be designed and decorated at one's own pace, making the process less overwhelming. The inherent coziness of closed-concept rooms can be further enhanced by incorporating elements that add warmth and reflect personal style, making each space distinct and inviting.
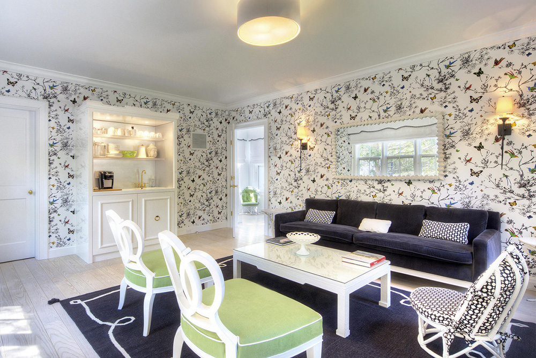
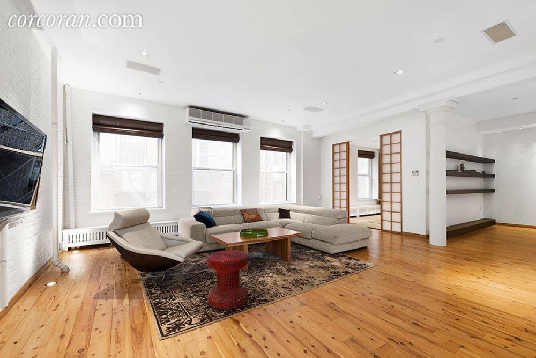
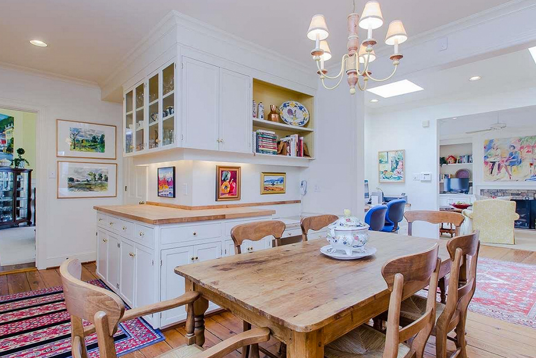
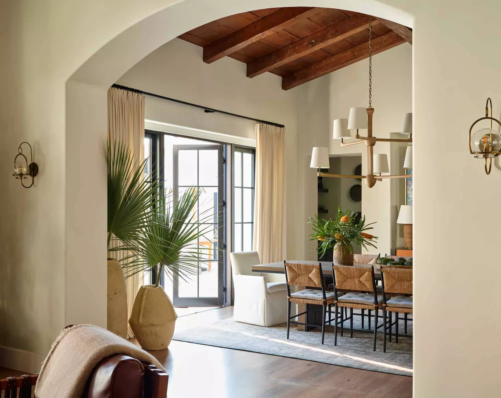
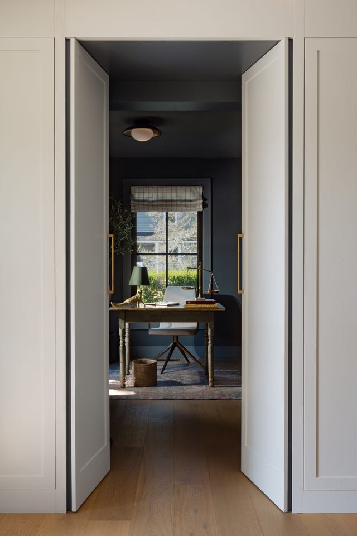
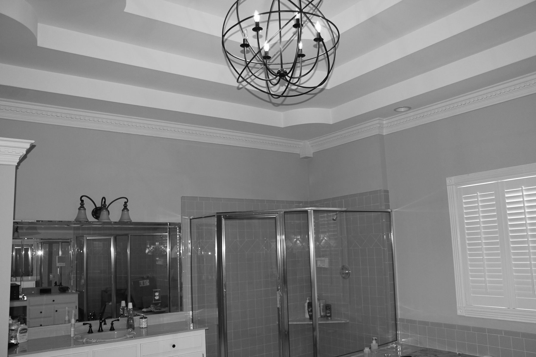
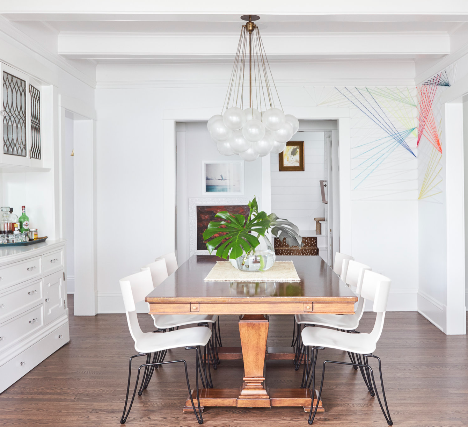
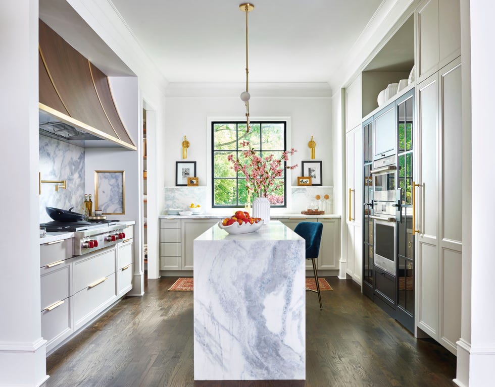
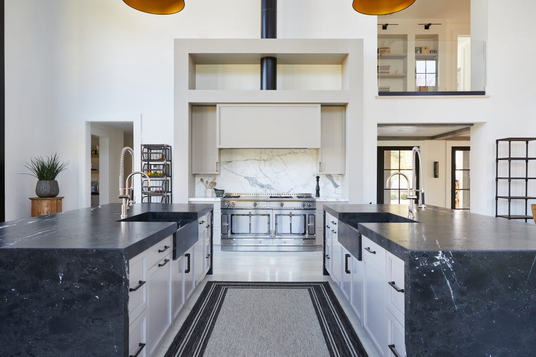
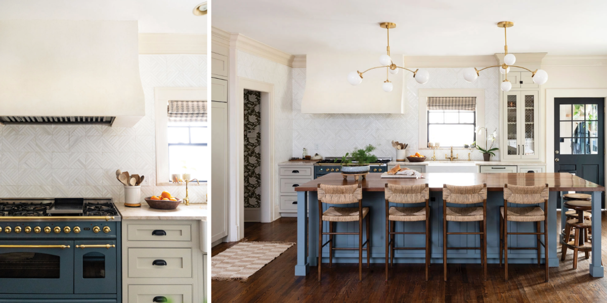
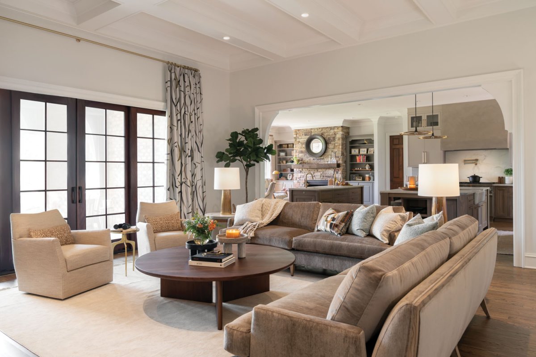
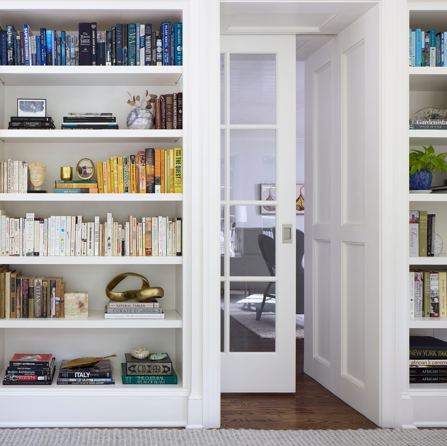
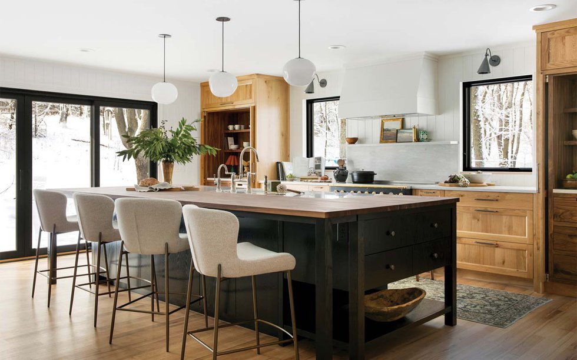
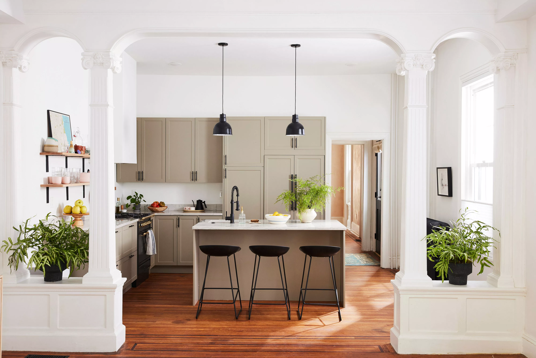
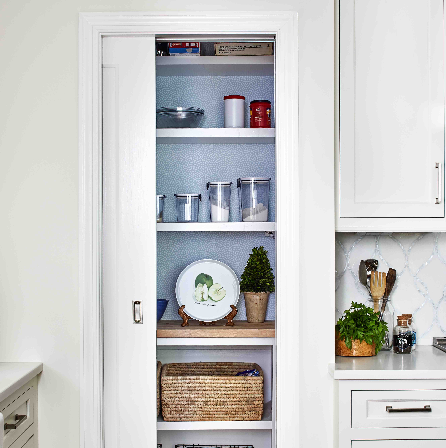
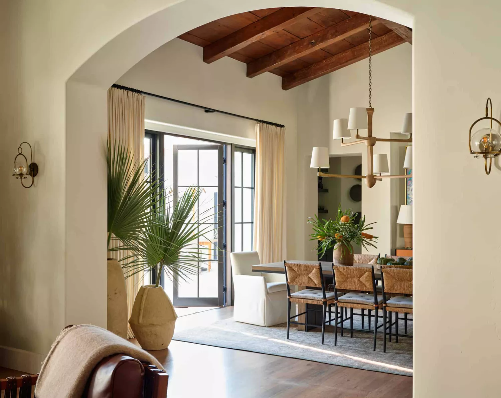
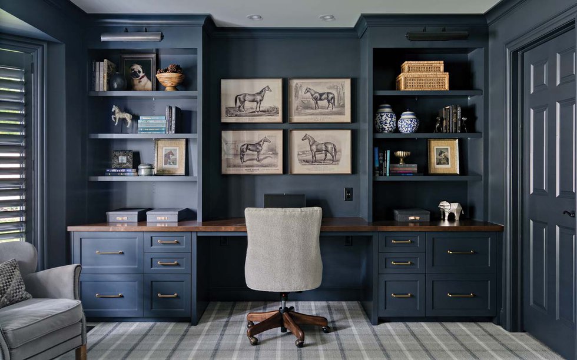
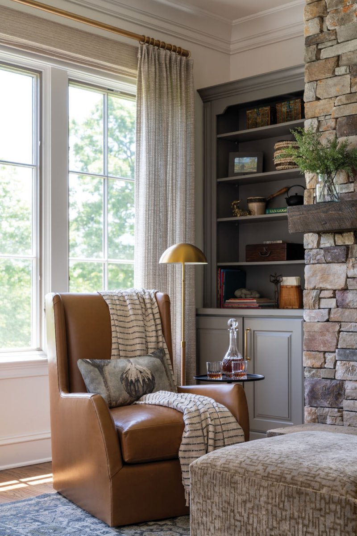
Achieving a modern and cozy home often involves blending elements of both open and closed concepts. This hybrid approach allows for the creation of intimate, private areas within a larger, more open layout. Rooms such as offices, bedrooms, and dens are ideal candidates for being enclosed to provide necessary privacy. Kitchens, when closed off, can help contain cooking odors and messes, thereby improving functionality and maintaining a cleaner, more organized atmosphere in the rest of the home. To facilitate a fluid transition between open and closed spaces, the article suggests using vanishing doors, such as folding or sliding doors, which can quickly transform a space. Additionally, incorporating mirrors and windows into closed-concept rooms can visually expand them and maintain an airy ambiance, preventing them from feeling cramped.
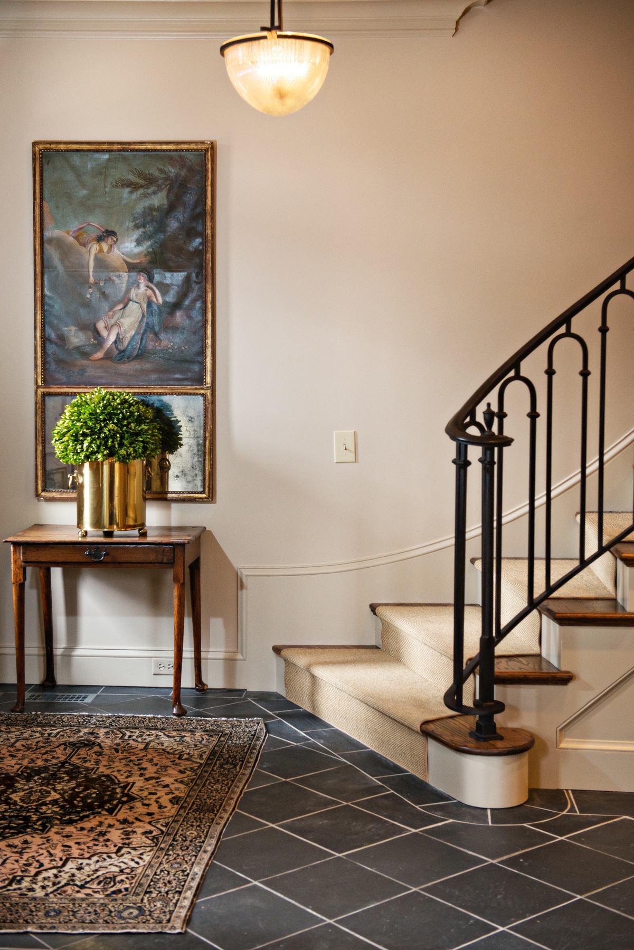
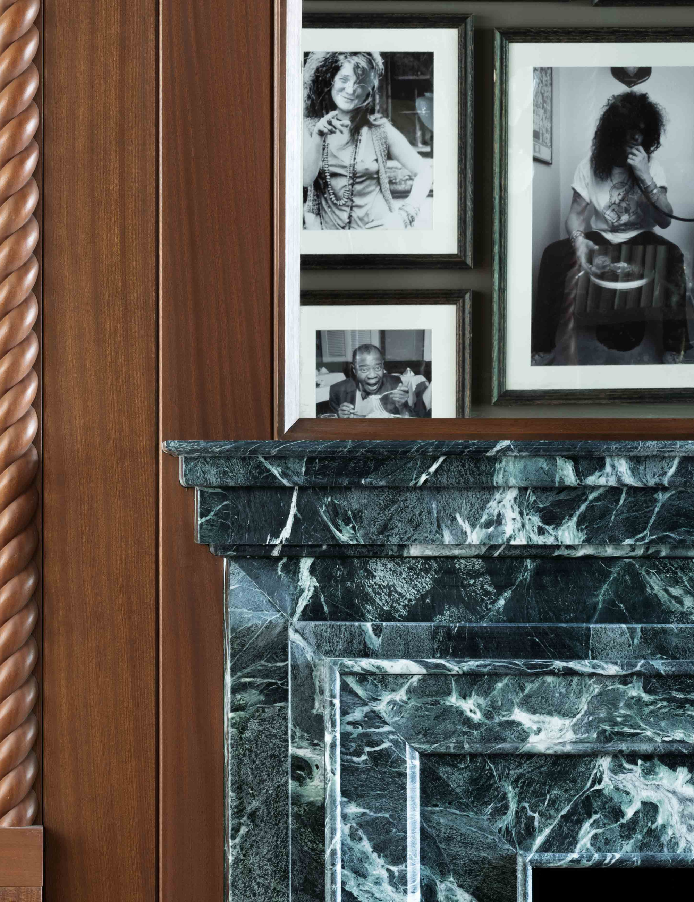
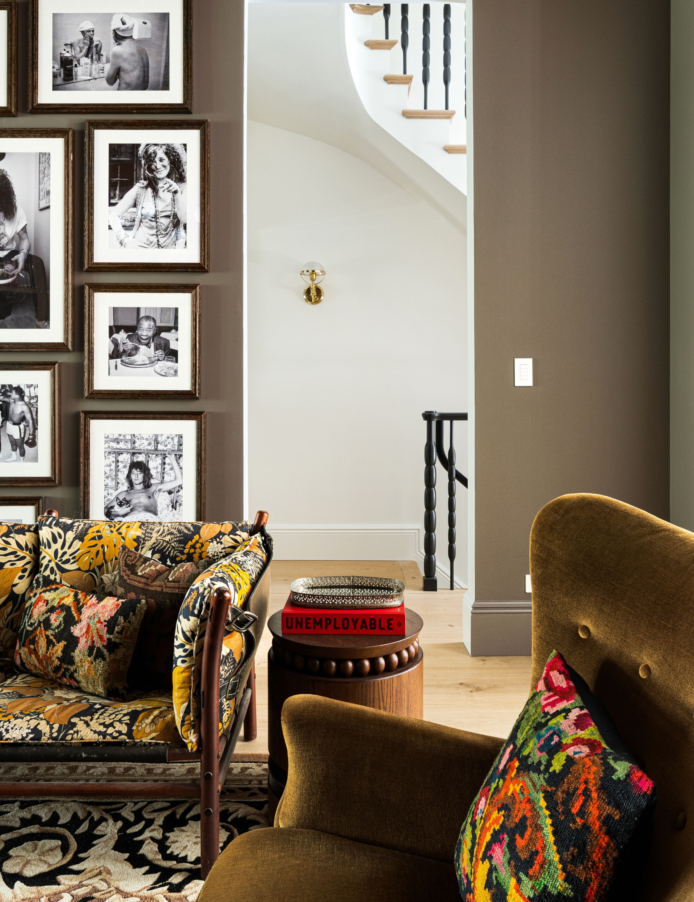
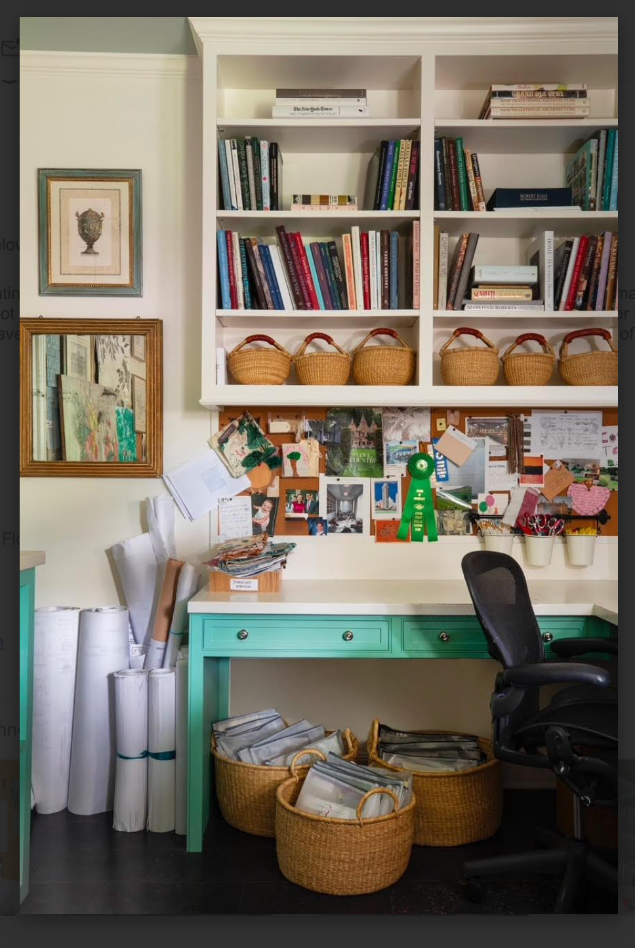
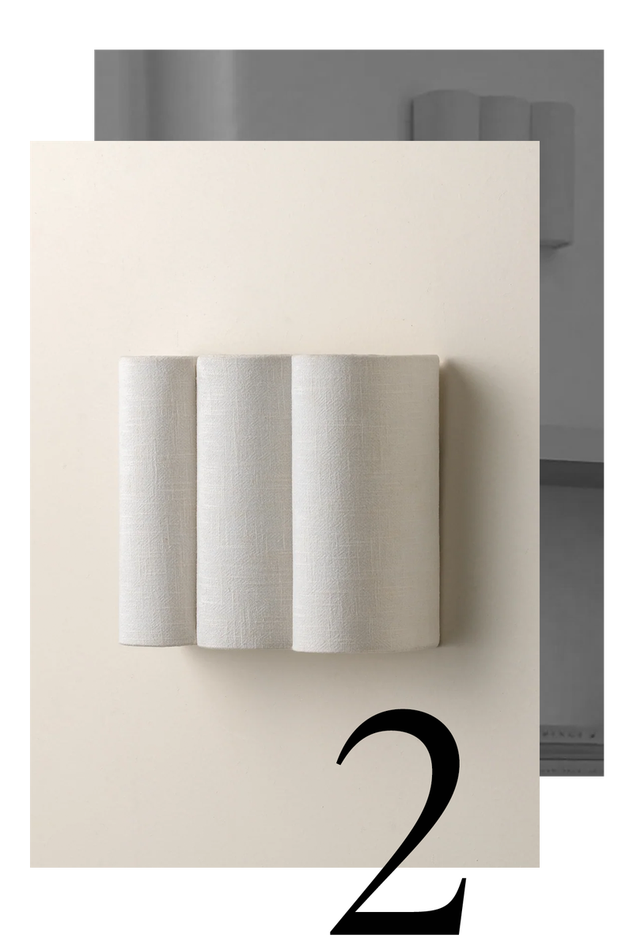
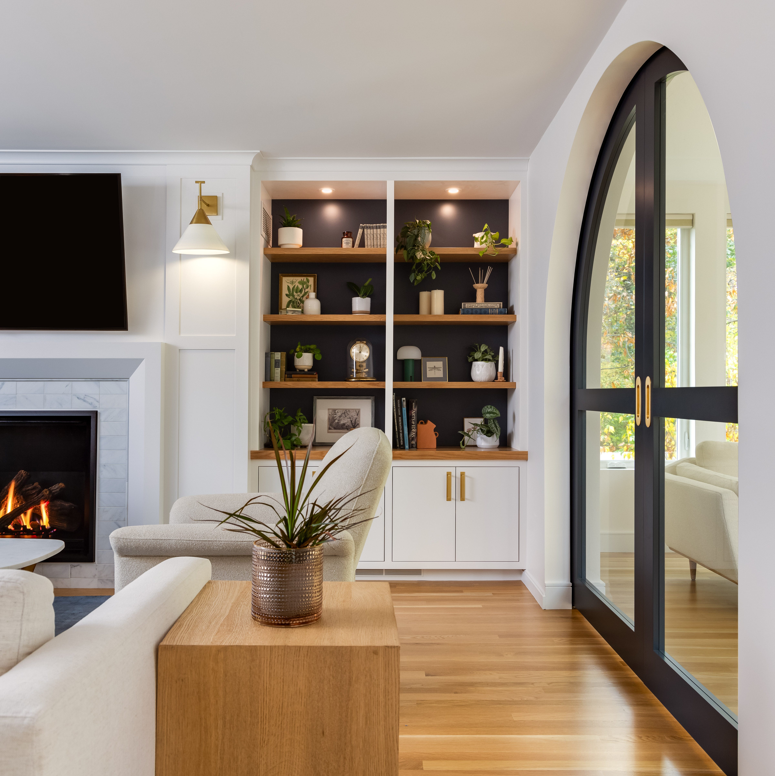
To ensure closed-concept rooms feel fresh and contemporary rather than confined, strategic design choices are crucial. Maximizing vertical space is an effective technique, which can be achieved by mixing various patterns, materials, and built-in features to add depth and visual interest. Thoughtful lighting, including sconces and hanging fixtures, plays a vital role in enhancing vertical elements and bringing more light into the room, making it feel larger and more inviting. Maintaining a clutter-free environment is paramount for fostering a cozy and welcoming atmosphere. Homeowners should begin by listing the intended functions of a room and then visualize the design accordingly. Selecting furniture and decor that align with this vision is essential, with an emphasis on taking advantage of the walls to try new design elements without needing them to harmonize with adjacent, unconnected areas. This approach allows for individuality and character in each closed space.
#HomeDesign #InteriorDecorating #FloorPlans #OpenConcept #ClosedConcept #HomeRenovation #RoomSeparation #DesignTrends #HomeDesign #InteriorDecorating #FloorPlans #OpenConcept #ClosedConcept #HomeRenovation #RoomSeparation #DesignTrends
0 comment in total
 No comments yet
You may also like
Returning to the essential is the real innovation in design

Cookie-Cutter No More: Reimagining Old Designs for a New Millennium

This Designer’s Take on a Once-Dated Trend Proves…
Why Designers Are Ditching Traditional Layouts for "Broken Floor Plans"
Surprise: 1990s Design Trends Are Coming Back
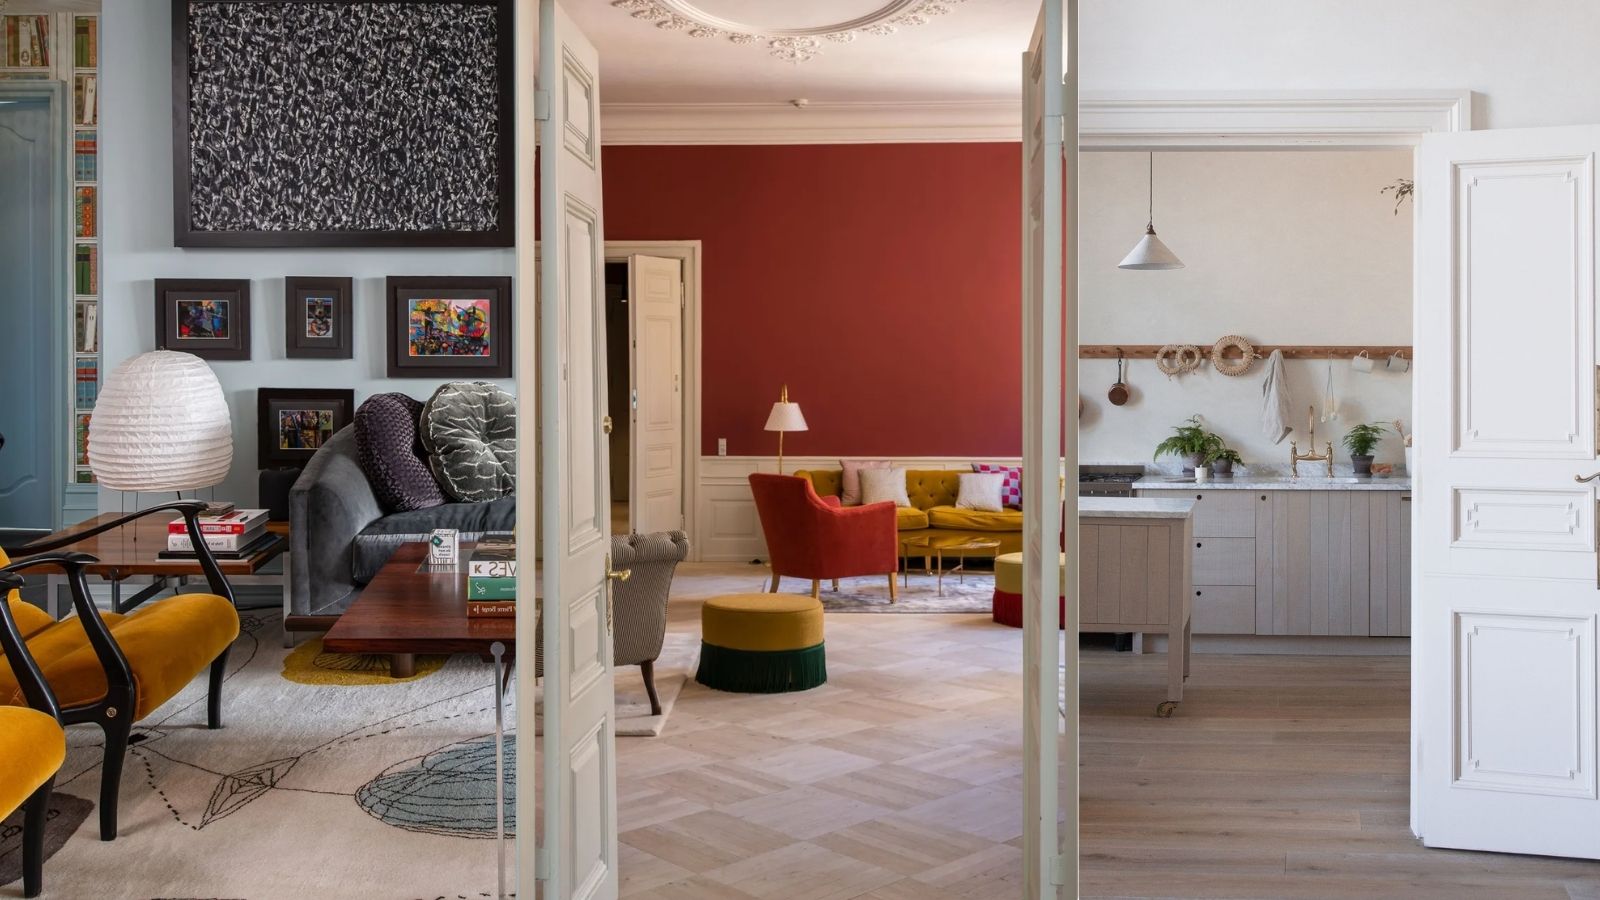
Are closed layouts back on trend? Designers weigh in on why we are over open plan

Forget the Open Concept: It's Time to Bring Back Rooms

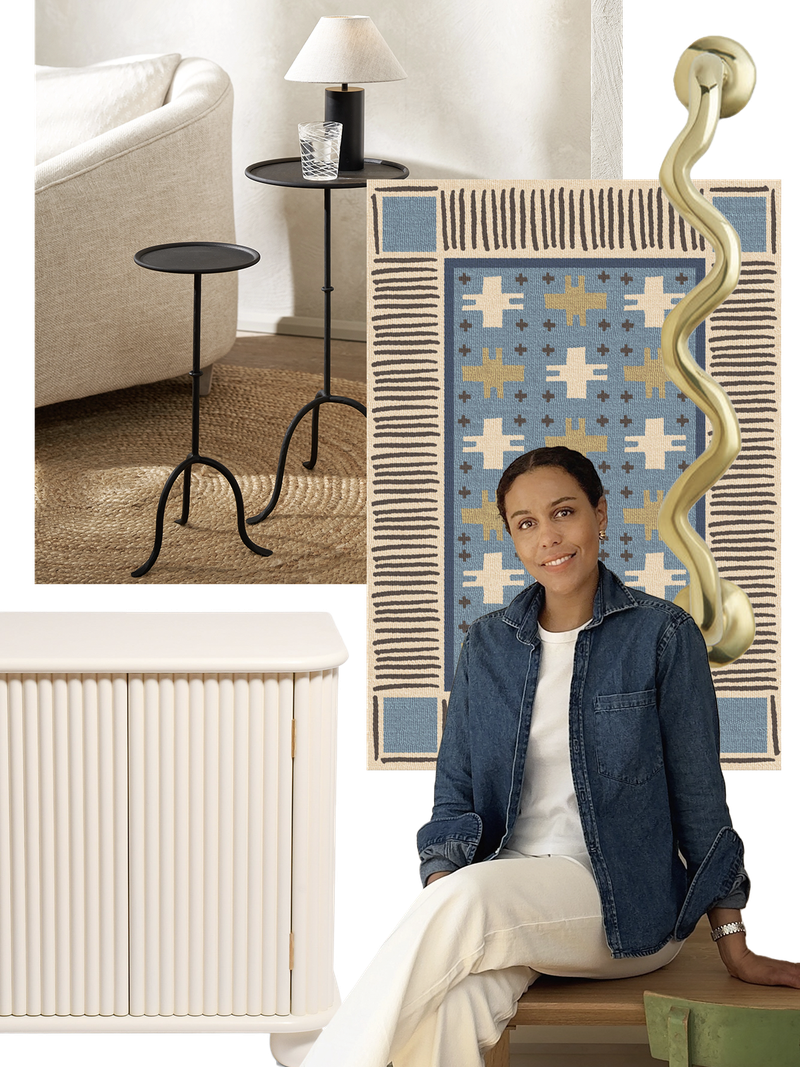
An Interior Designer Talks Style Inspiration, Wish List Items & Her Clever New Launch

Why Designers Are Ditching Traditional Layouts for "Broken Floor Plans"

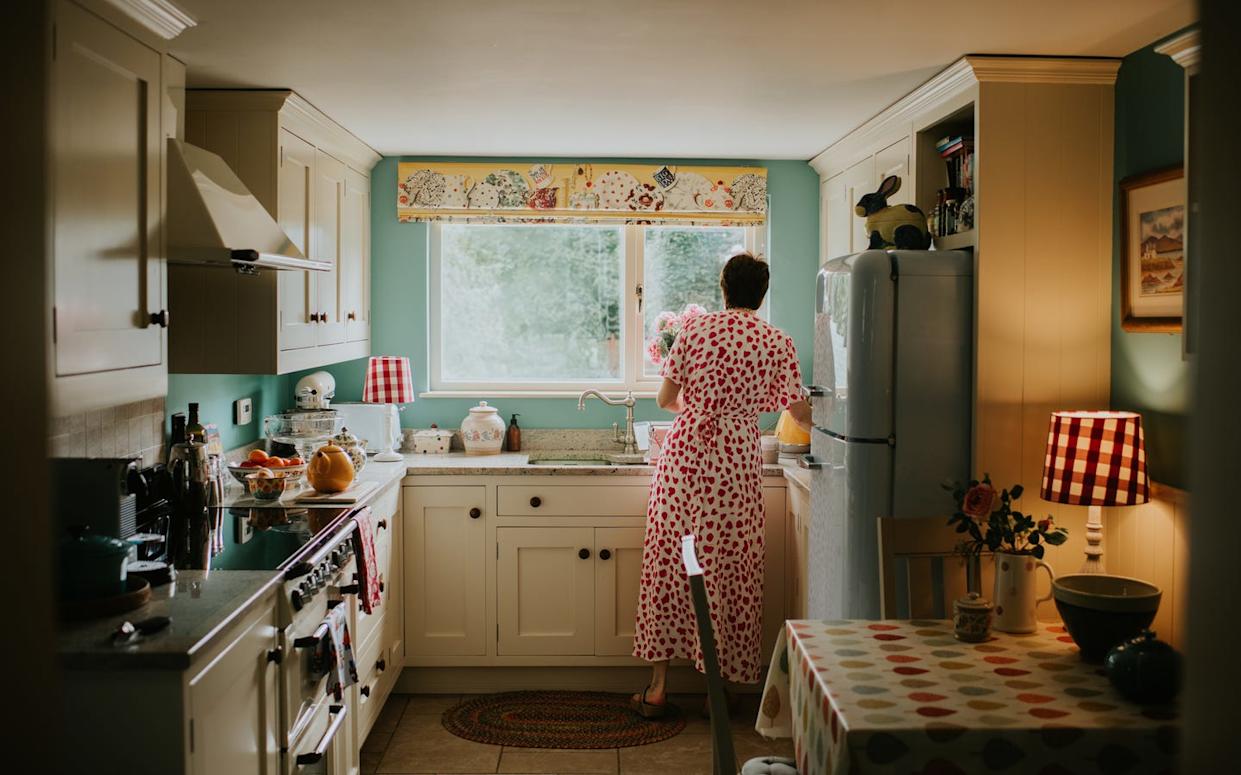
Designers Agree: Open Concept Is Out, Tradition Is In

"Cluttercore" Is Trending—Here's How to Make It Feel Intentional, According to Designers
Designers Say This Vintage Home Feature Is Back

Are Closed-Concept Layouts Here to Stay? Everything You Need to Make It Work

Design Trends: Retro Revival

Technicolour textiles by Peter Saville for Kvadrat among new products on Dezeen Showroom
Home & Design | Redo & Renew

Designers Agree: Open Concept Is Out, Tradition Is In

Is It Time to Shut the Door on Open-Concept Living?
In with the New: Experts share modern, vogue choices in the world of home and design
I’m Over Open-Concept Design (Published 2019)