1/4
You Can Build Our 2025 Idea House: Keswick Springs





The 2025 Southern Living Idea House plan, named Keswick Springs (SL-2115), is a 4,974-square-foot residence inspired by the architectural heritage of Virginia's hunt country. Designed by Keith Scott and Julie Kline Dixon of Rosney Co. Architects, the home integrates traditional Southern elements with modern functionality, aiming to offer a lifestyle that is active and connected to its surroundings rather than solely focused on indoor entertainment. The design draws inspiration from the 1989-built Keswick Hunt Club, featuring characteristic bay windows, large hipped roofs, and expansive porches.


The main floor of Keswick Springs is designed for thoughtful connections between rooms without being entirely open. A classic entry hall provides a direct view to the back porch, immediately establishing a link to the outdoors. A boot room, strategically placed off the side entry, helps maintain cleanliness by containing daily clutter. The dining room, situated at the front of the home, anchors a hospitality-oriented layout, flowing into a spacious kitchen and an adjacent living room. The living room features numerous windows and a central fireplace, enhancing its inviting atmosphere. Between the kitchen and dining room, a scullery and pantry offer extensive storage and preparation areas. A library on the other side of the living room includes a wet bar, adding to the home's entertainment capabilities.


Privacy is a key consideration in the primary suite, which occupies the right side of the main level. This suite is well-appointed with two walk-in closets, a coffee bar, and a spa-like bathroom, intentionally separated from the main activity areas to provide a serene retreat. On the opposite end of the main floor, a studio space is connected to the main house via a breezeway. This versatile area, equipped with a full bath, closet, and coffee bar, can serve multiple functions, such as a guest suite, home office, gym, or art studio. The outdoor living spaces are extensive, including a front porch designed for relaxation with rocking chairs, a large screened porch suitable for year-round entertaining due to its fireplace, and a generous back terrace ideal for various activities from lounging to al fresco dining.
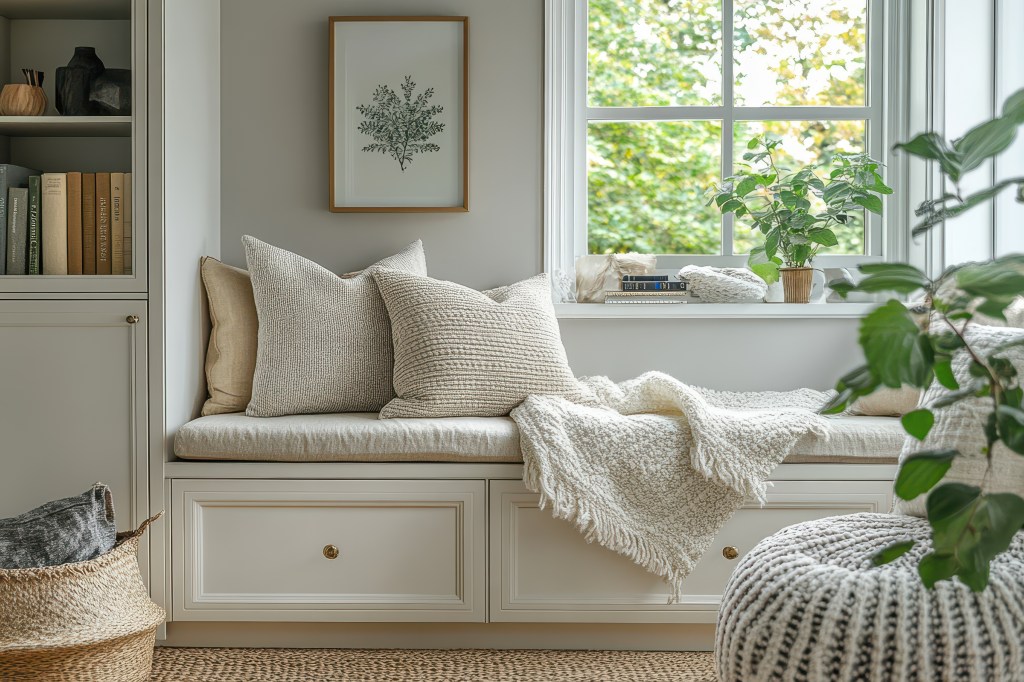
The second floor is accessed via a staircase that leads to a cozy landing, which functions as an upstairs den and includes a built-in daybed nook for reading or quiet contemplation. Three additional bedrooms are integrated into this level. The architects intentionally tucked these second-story bedrooms under the attic eaves to create a lower volume, making the home appear to blend more seamlessly with the landscape. The overall design emphasizes well-scaled rooms that foster connection, both with the natural environment and among the inhabitants, ensuring that despite its generous 4,974 square feet of heated and cooled space, no area feels wasted. The home also includes 1,814 square feet of outdoor living space and a 792-square-foot garage, and features five bedrooms, four full bathrooms, and two half bathrooms.
#HomeDesign #IdeaHouse #SouthernArchitecture #Virginia #RosneyCoArchitects #KeswickSprings #ModernLiving #HomeBuilding #ArchitecturalHistory #HomeDesign #IdeaHouse #SouthernArchitecture #Virginia #RosneyCoArchitects #KeswickSprings #ModernLiving #HomeBuilding #ArchitecturalHistory
0 comment in total
 No comments yet
You may also like
A Look Inside Southern Living’s 2025 Idea House

Elevated Design Plus Incredible Grounds Equal an Iconic East Kessler Park Custom

Lake Forest Showhouse 2025: A Design Spectacle

Meet the Designers of the 2025 Real Simple Home

KBIS 2025 Turns a Corner on Wellness With Integrated Technology
Stand Out with 2026 Home Trends
2025 Idea House: Room-By-Room Source Guide
We need more flexible housing for 21st-century lives


Lakeside Dream Home

Live Oak Trees And Lowcountry Views Make Our 2024 Idea House An Entertainer's Dream
2025 is the Year of This Genius Small Space Solution | domino


Whidbey Puzzle Prefab, Washington, USA home design

Build Our 2023 Idea House: Dogwood Acres

This Scottish Home Gives One Retiree Surreal Waterfront Views


See for yourself: Patrick Square home built to capitalize on views

A Seattle Musician Improvises During the Pandemic by Building Out His Own Backyard Cottage

The Tiny Home Builder Who Opened a Village in Florida Now Offers More Than 10 Models
Half the Floor Plan Is Outdoors at This Off-Grid Prefab in Washington
2023 Idea House: Room-By-Room Source Guide
2022 Idea House Plan: Build The Great Escape