1/38
Interior Design of Fanshan Alunite Crystallization Ponds / FLIP studio







The Fanshan Alunite Mine in Lujiang, Hefei, is a historically significant industrial heritage site that ceased operations in 2001 after market decline in the 1990s. The closure left behind dilapidated factories and crystallization ponds, leading to ecological deterioration. This project by FLIP studio, completed in 2025, aimed to transform the abandoned industrial site into a vibrant retail interior spanning 2165 m². The design team, led by Kailun Sun and Zhiming Wang, sought to leverage the unique historical value and spatial potential of the site, which had almost faded into oblivion.
The core of the design philosophy revolved around a two-pronged approach: preserving the industrial memory while injecting new vitality through contemporary interventions. The existing structures, such as the main water tower, were not demolished but repurposed as central elements, symbolizing the site’s past. For instance, the main water tower, a key feature of the former mine, was integrated into the new design, serving as both a historical anchor and a functional component of the renovated space. The design team carefully considered how to maintain the site's authentic industrial atmosphere while adapting it for modern retail use.



Material selection played a crucial role in achieving this balance. The project utilized a blend of concrete, glass, and steel, reflecting the industrial origins of the site while introducing contemporary aesthetics. Concrete was employed to maintain a sense of robustness and connection to the original factory buildings, while glass and steel were used to create transparent and open spaces, allowing natural light to penetrate deeply into the interiors. This material palette aimed to create a dialogue between the old and the new, ensuring that the historical context remained palpable within the modern environment.
One significant challenge involved addressing the deteriorating ecological environment left by the mining operations. While the article does not detail specific environmental remediation efforts, the focus on transforming the abandoned site implies a broader revitalization goal. The integration of the crystallization ponds, though not explicitly described in terms of environmental restoration, suggests an approach that acknowledges and incorporates the existing natural and industrial features. The transformation into a retail interior implies a new functional life for the area, potentially drawing people back to a site that was once a source of environmental concern.
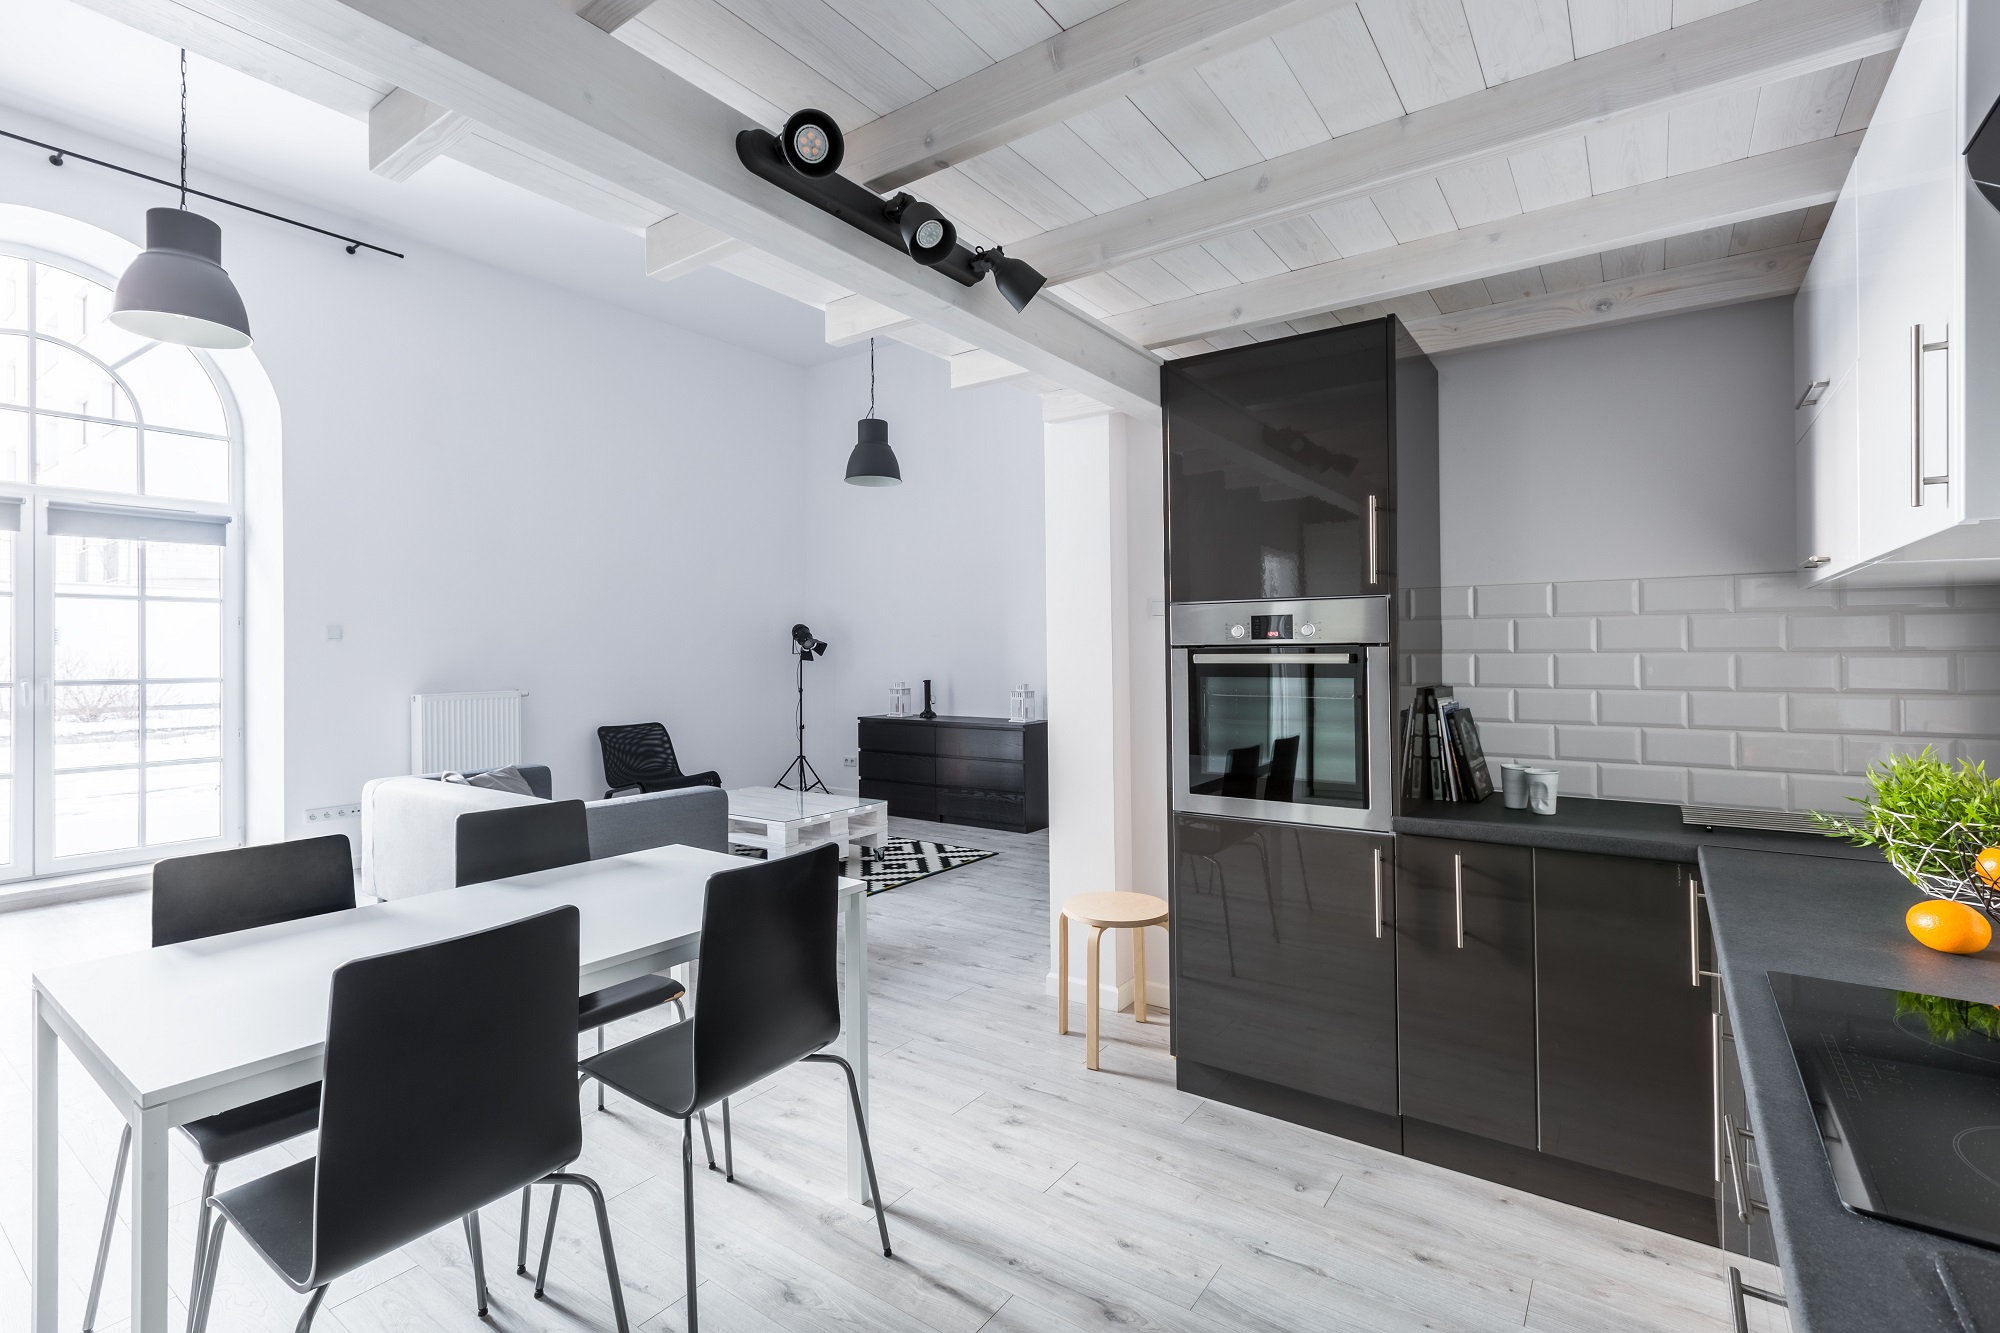
The design incorporated various elements that nod to the site's industrial past. For example, the overall layout and structural elements were conceived to echo the functional geometry of industrial facilities. The choice of interior photography showcasing glass, steel, and beam structures further emphasizes the industrial aesthetic maintained throughout the renovation. The project's success lies in its ability to transform a derelict industrial landscape into an engaging retail experience without erasing its historical narrative. This approach provided a new chapter for the Fanshan Alunite Mine, converting a symbol of decline into a new community asset and retail destination in Hefei, China, while preserving its unique character.
#RetailInteriors #IndustrialHeritage #ArchitecturalRenovation #UrbanRevitalization #HefeiChina #FLIPStudio #AdaptiveReuse #InteriorDesign #ConcreteArchitecture #RetailInteriors #IndustrialHeritage #ArchitecturalRenovation #UrbanRevitalization #HefeiChina #FLIPStudio #AdaptiveReuse #InteriorDesign #ConcreteArchitecture
0 comment in total
 No comments yet
You may also like
Fit to be tiled

A colourfully updated miner’s cottage by Flack Studio

From atriums to mezzanines: 7 stylish ways to design your interior floor plan
25 Fish Tank Living Room Ideas So Bold, You’ll Forget There’s a TV
Lieu Painting Studio / ATELIER MOZH
Entry Halls

How to Design a Basement That Actually Gets Used
Tour this rom-com inspired living room by Oho Interiors

Make Stunning Ocean-Themed Home Interior At This KL Resin Art Workshop

industrial metal trusses and local stones shape inorder studio's property showroom in taiwan
FADD Studio embraces zen-like philosophy to design Nirvana Clubhouse


Rotating fluorescent panels define zones in "co-being space" by Ab Rogers Design

The Latest Decor Trend Might Replace The Indoor Plant Craze

Val Spaces Interior Design

Leanne Ford Set the Scene for Her Nephew’s Groovy Nursery With a Giant Disco Ball


An Atlanta Loft Gets an Artsy Makeover - Bryan Patrick Flynn Atlanta Home

The Designer of This Sydney Home Treated Every Room 'Like Its Own Little World', so Even the Landing Is a Design Moment

The Pavilion House / Malan Vorster Architecture Interior Design

Smart Solutions Make This Sophisticated Conservatory Sing

Clever Design Solution for a Bathroom with a Large Window, No Room for a Mirror