1/8

Tour this rom-com inspired living room by Oho Interiors



This article explores a captivating interior design project undertaken by Melissa Oholendt, founder and design principal at Oho Interiors. The project involved transforming the living room of an early 1980s Arts & Crafts style home on Lake Minnetonka, Minnesota, for a couple in their late 60s and 70s. The homeowners, who had resided in the house for nearly two decades, sought a refreshed living space that would be both comfortable for reading and relaxing, and adaptable for frequent entertaining.


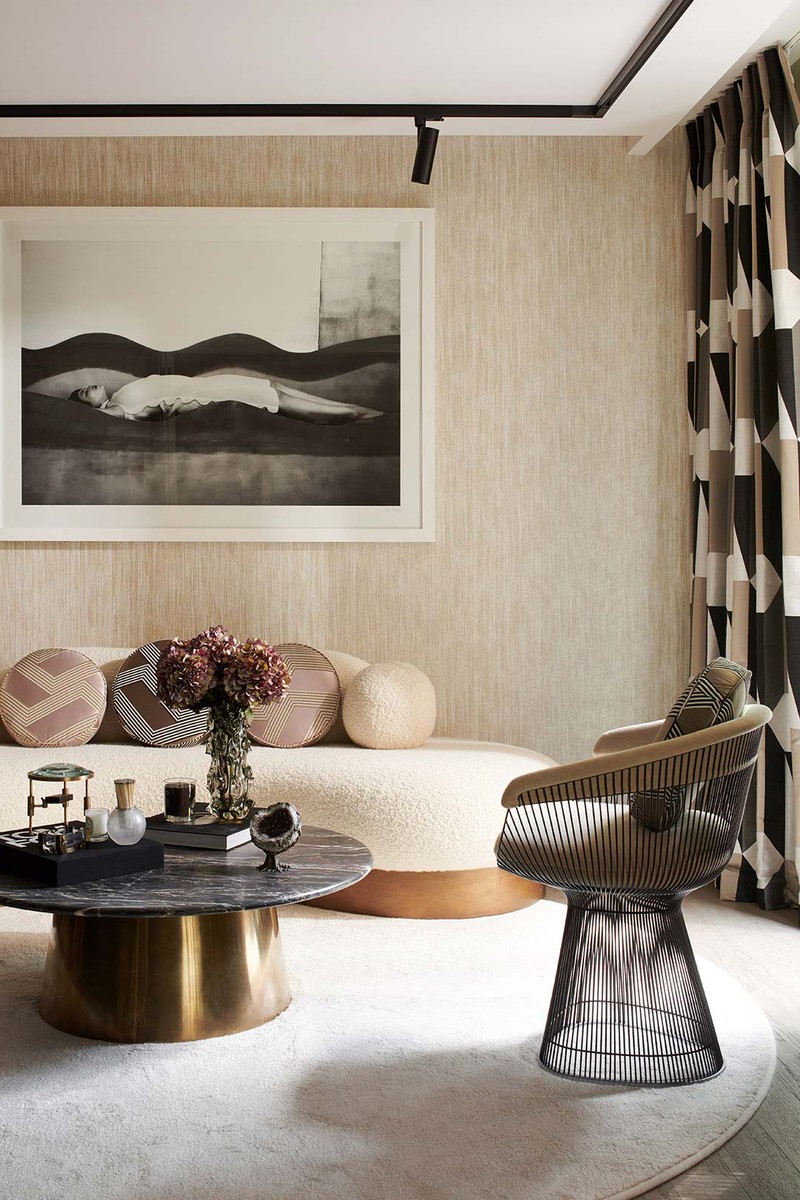
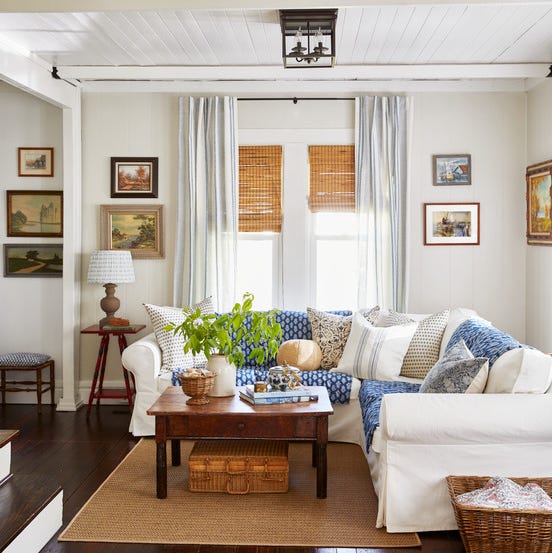
Oholendt's design philosophy for this project was heavily influenced by the warm, lived-in aesthetic found in Nora Ephron's romantic comedies, such as 'You've Got Mail' and 'Sleepless in Seattle.' The goal was to create an 'impossibly liveable and cozy' environment that felt curated over time, rather than overly decorated. This involved a strategic blend of personality and pattern, carefully integrating new furnishings while respecting and highlighting the original Arts & Crafts architectural features, particularly the neutral, warm oak-based elements. The design team aimed to balance and soften the inherent architectural character with thoughtful color and pattern play.

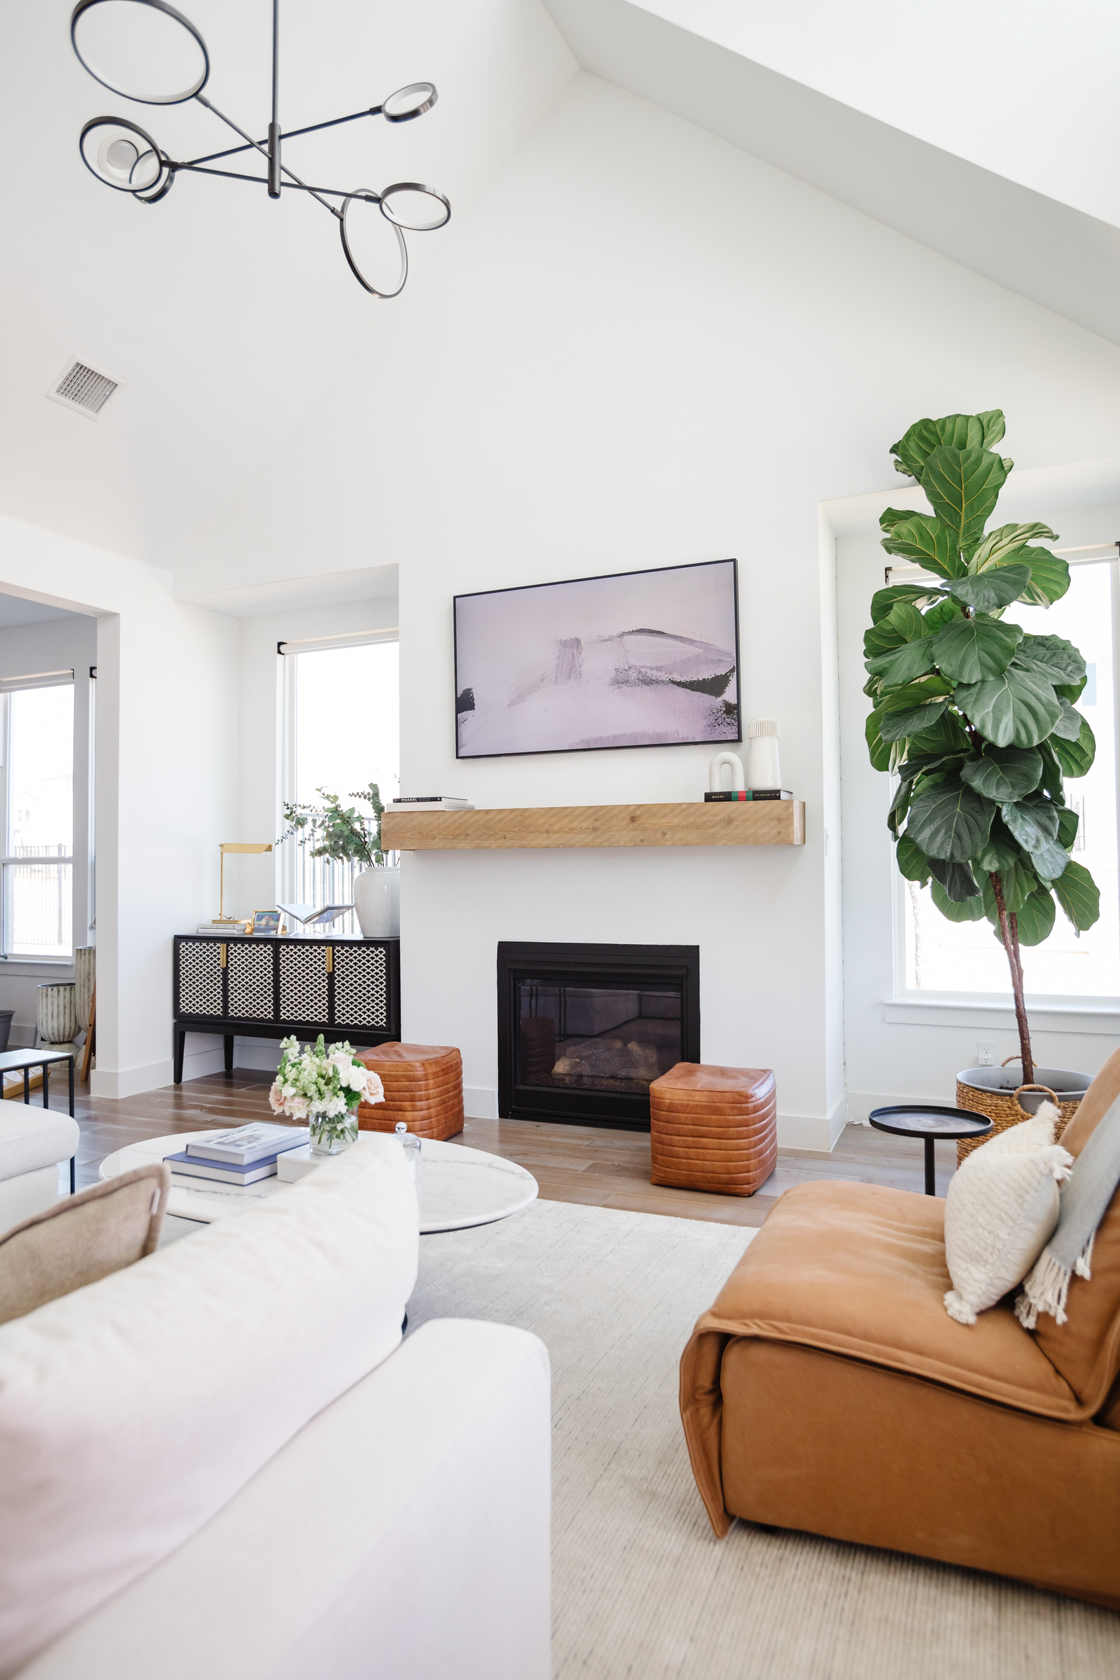

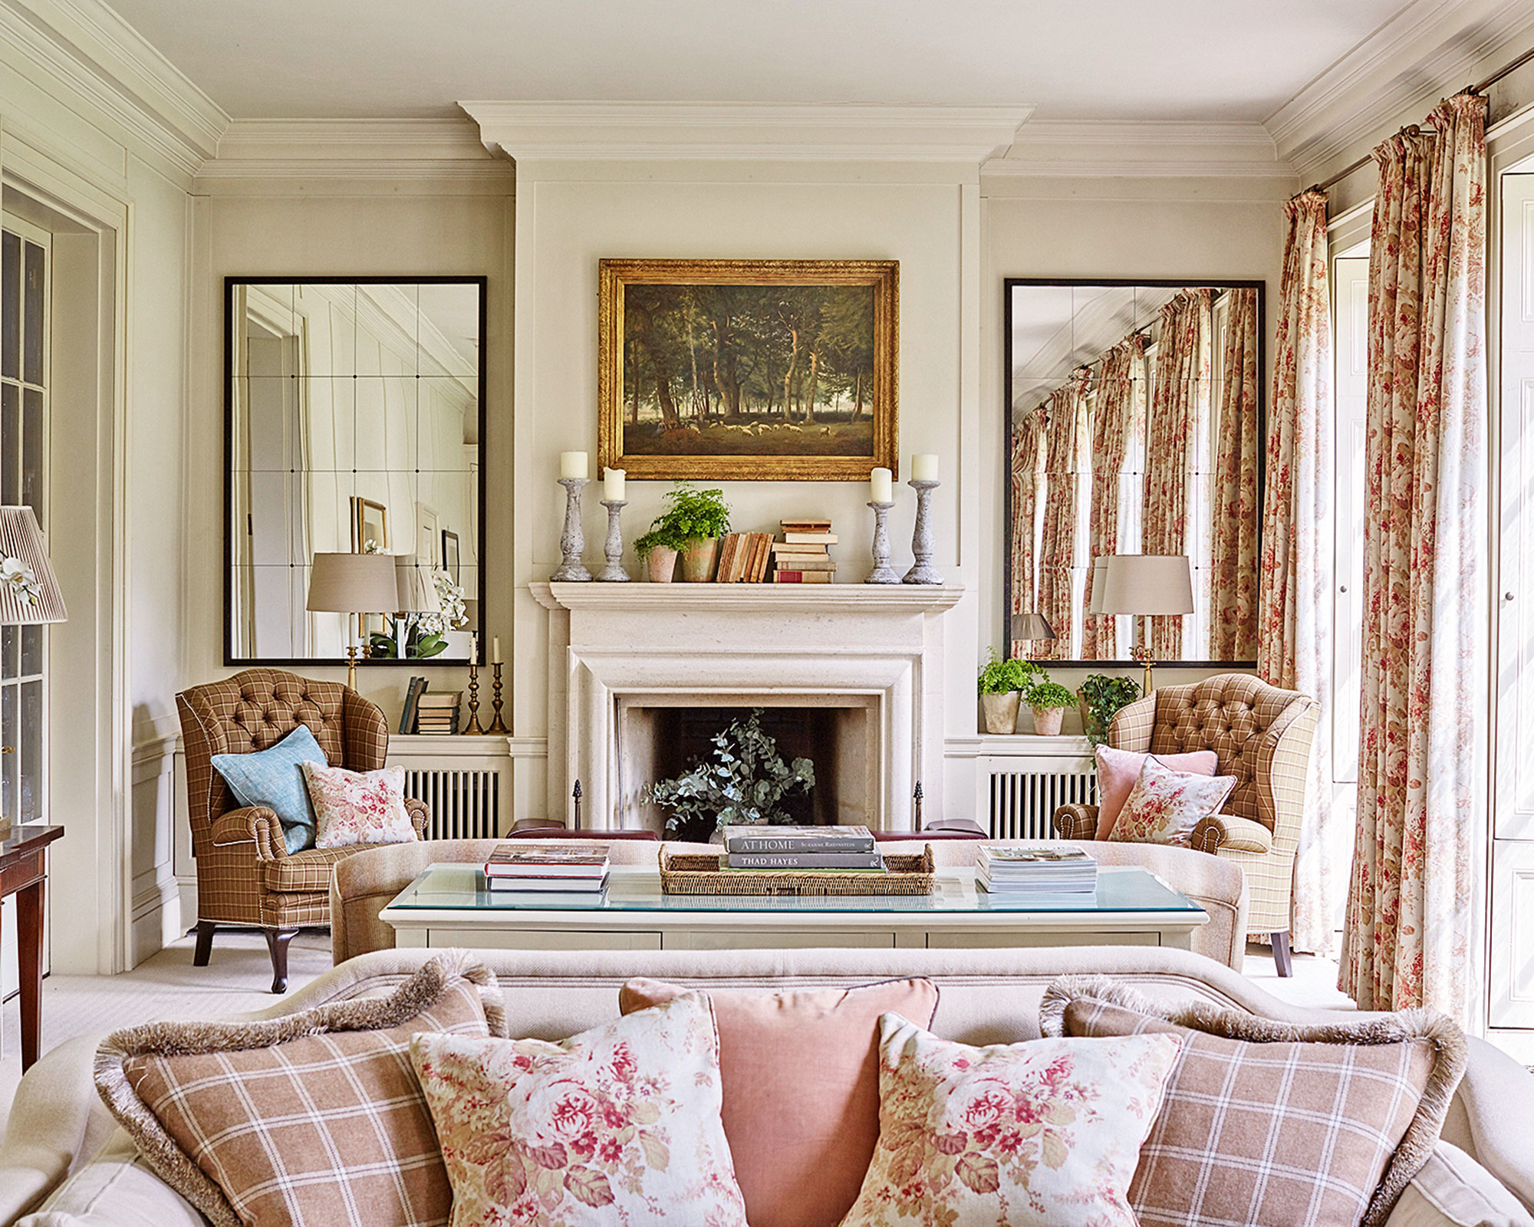

A key aspect of the renovation involved modernizing the fireplace, which was original to the house. The existing cerulean tile and smaller firebox were updated with a more contemporary firebox and a Bluette Marble surround. This new marble selection was chosen to evoke the colors and movement of Lake Minnetonka, which the home overlooks.

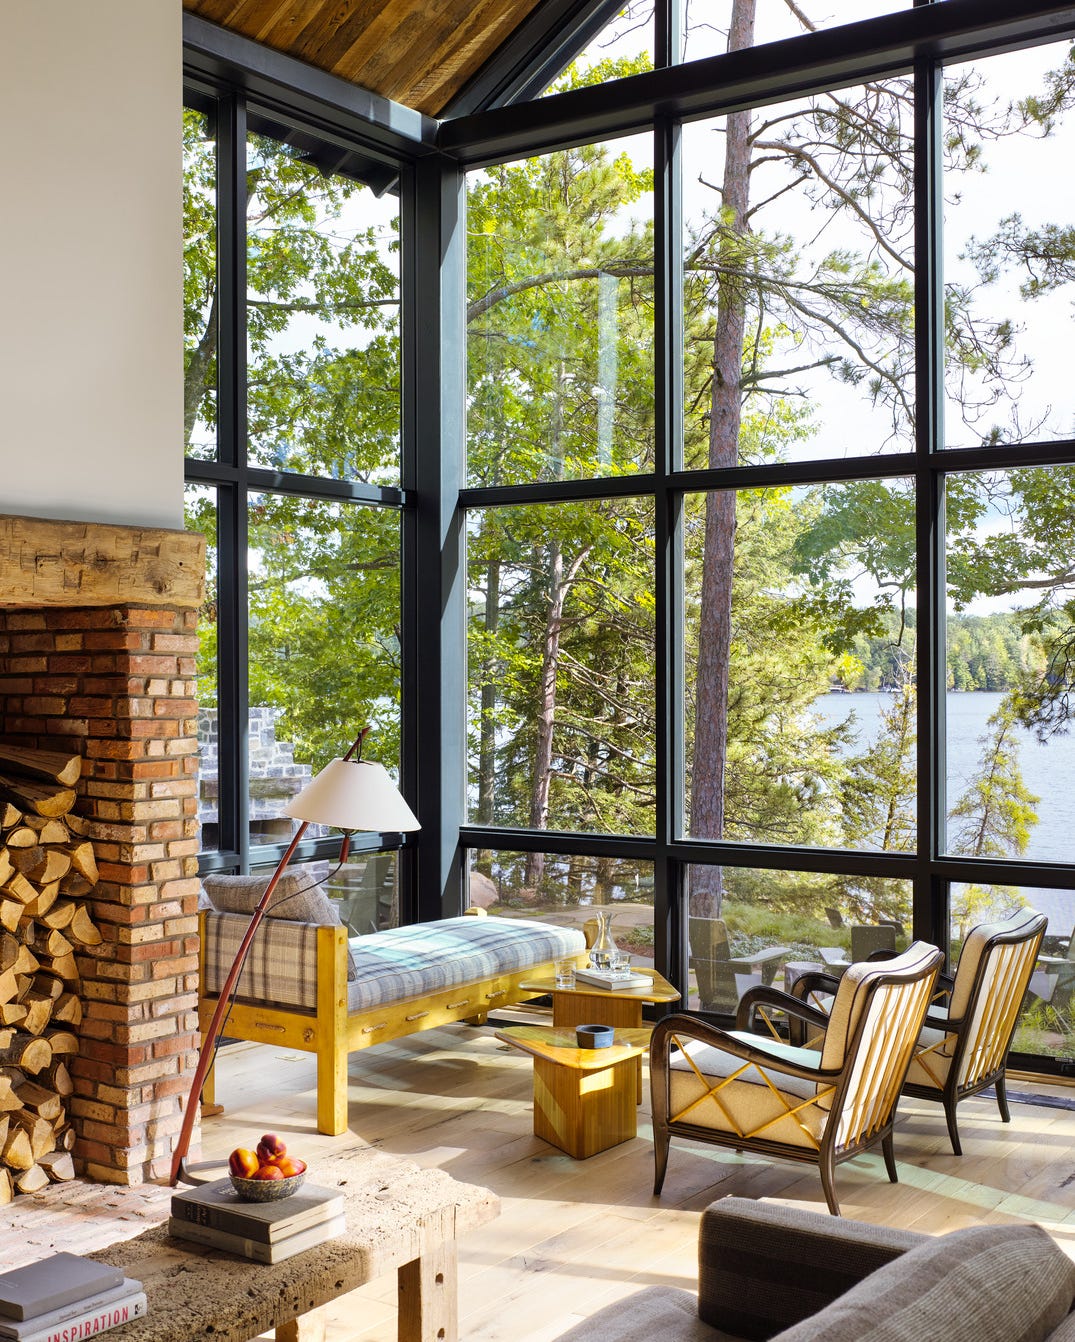
For the open-plan living and dining areas, Oholendt and her team focused on maintaining the lake view. They achieved this by selecting low-profile furnishings near the windows and implementing a modular layout that offered flexibility. This allowed the space to seamlessly transition between intimate evenings for two and lively dinner parties, catering to the clients' love for hosting. The dining room was also designed with similar flexibility, providing space for formal gatherings, a cozy spot for holiday singalongs around the piano, or quiet morning piano practice.

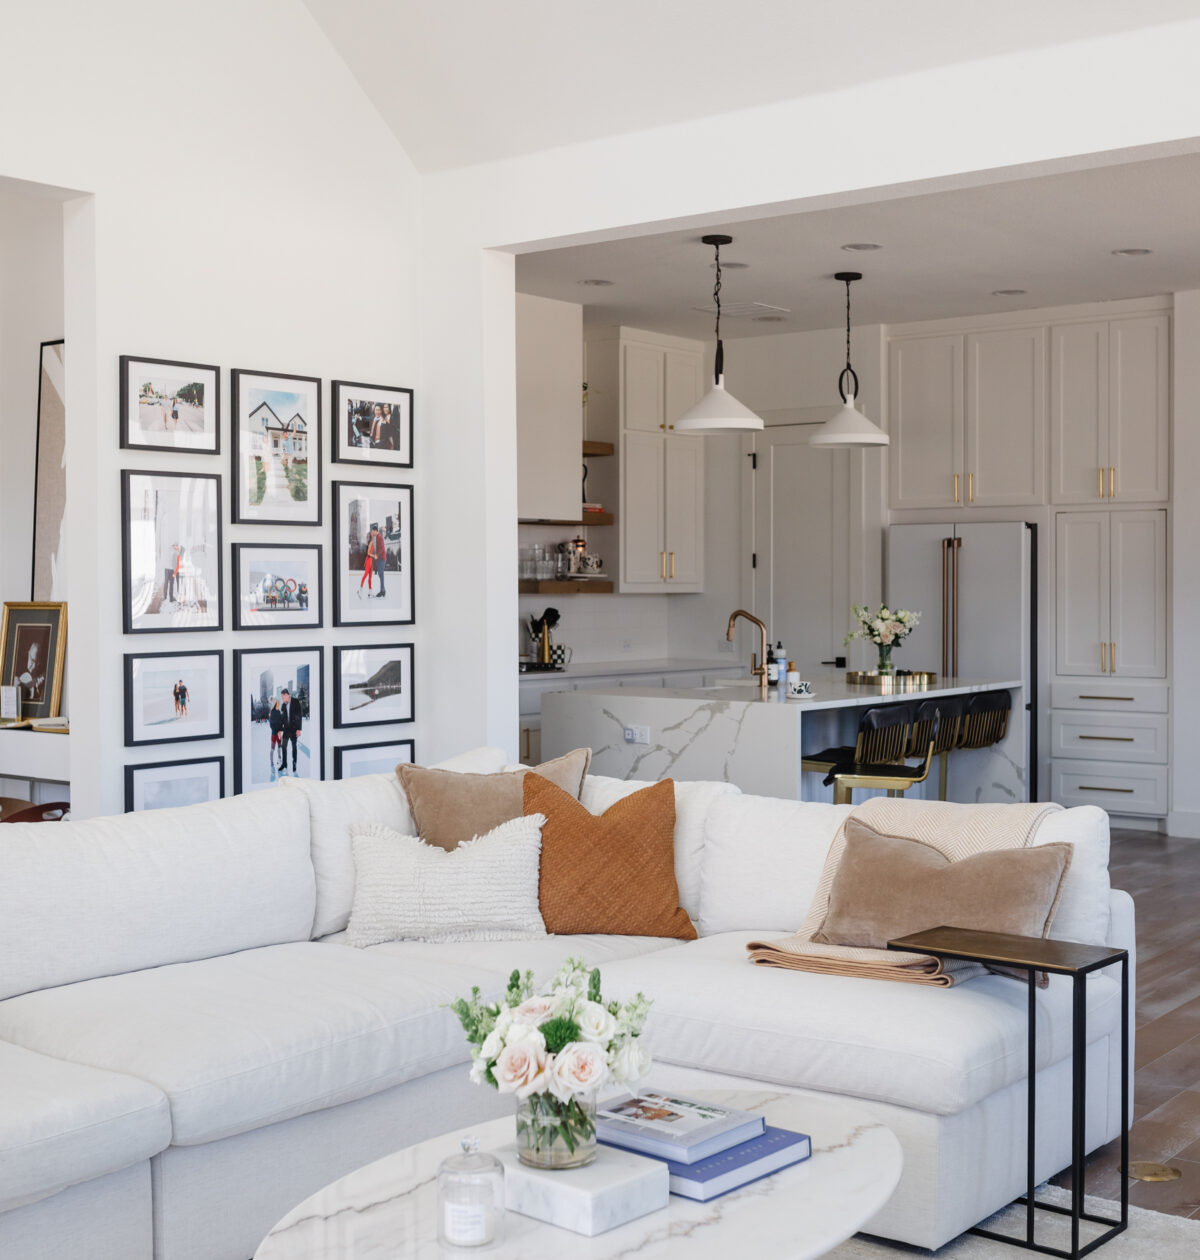

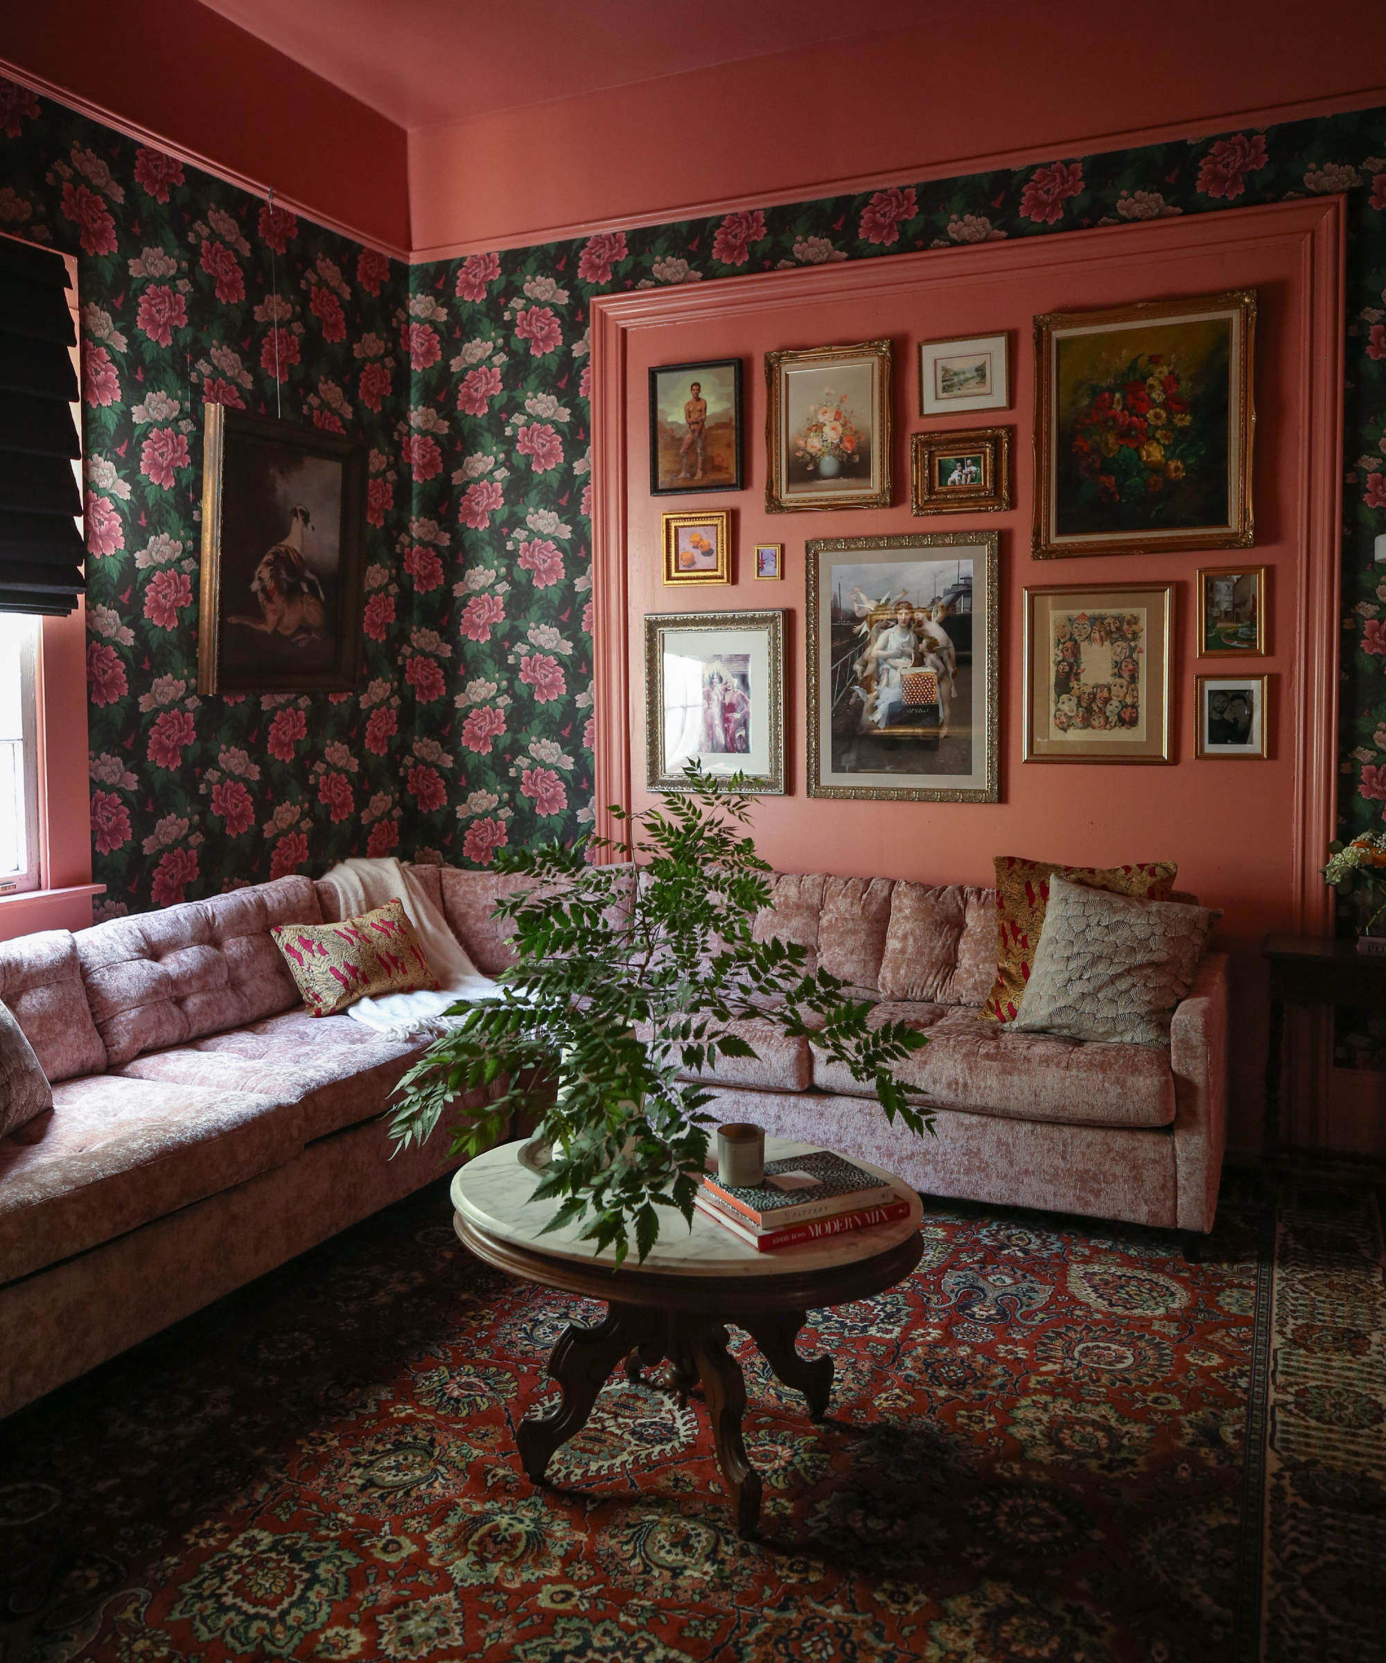
A standout element of the design is a highly personalized gallery wall. This feature, described as a 'labor of love,' incorporates sketches from the clients' art collection, family photos, mementos, and newspaper clippings. These personal items were professionally scanned, duplicated, and framed in readily available gallery frames, with some matting variations for visual interest. Notably, two needlepoint textiles from the couple's wedding footstools were also integrated, adding deep sentimental value. Intaglios from Statuette were included to connect with the William Morris fabric used in the dining room, contributing to the nuanced and collected feel. This gallery wall was crucial in adding family history, life, and personality to a potentially overlooked corner, creating a sense of a space that has evolved with the homeowners.
Beyond the clients' existing art collection, Oho Interiors collaborated with Mason Lane to source additional pieces. A textural sculptural art piece in the entryway, for instance, proved to be a delightful and fitting addition. The project's success was evident in the clients' joyful reaction to their transformed home, with Melissa Oholendt noting their deep appreciation for how their history and lives were intricately woven into the design. The positive outcome led to the commencement of a second phase of work with the clients in late 2024.
#ArtsAndCrafts #InteriorDesign #NoraEphronAesthetic #CozyHome #LivingRoomDesign #HomeRenovation #GalleryWall #LakeMinnetonka #OpenPlanLiving #ArtsAndCrafts #InteriorDesign #NoraEphronAesthetic #CozyHome #LivingRoomDesign #HomeRenovation #GalleryWall #LakeMinnetonka #OpenPlanLiving
0 comment in total
 No comments yet
You may also like
A Cozy Living Room Layout by Oho Interiors You’ll Want to Copy
Transitional Style Home Living Room Tour

Eclecticism rules in couple’s ochre apartment

23 Moody Living Room Ideas That Create a Cozy, Intimate Atmosphere
Formal Living Room Reveal
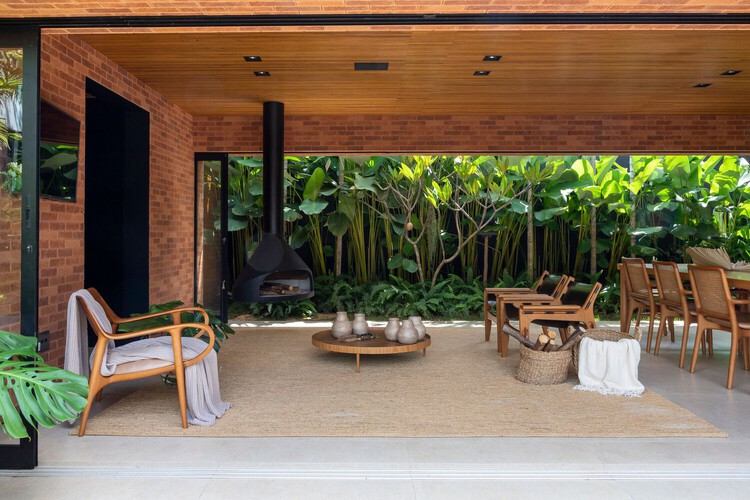
15 Open Living Rooms that Connect Inside and Outside

Living Room Decor Ideas and Inspiration


Beach-Inspired, Family Friendly Living Room

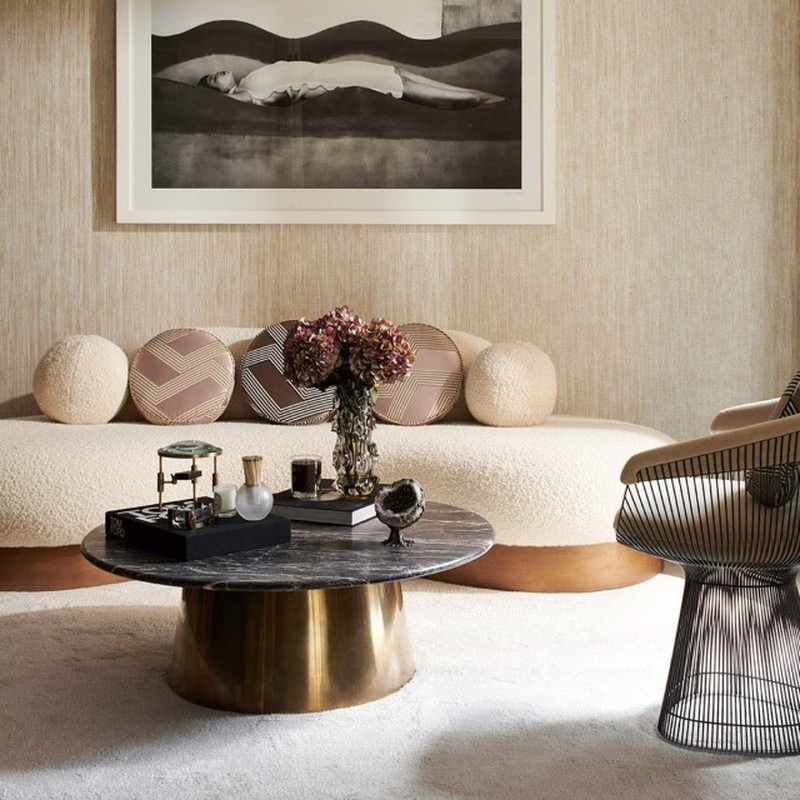
Get The Look: A Contemporary Living Room

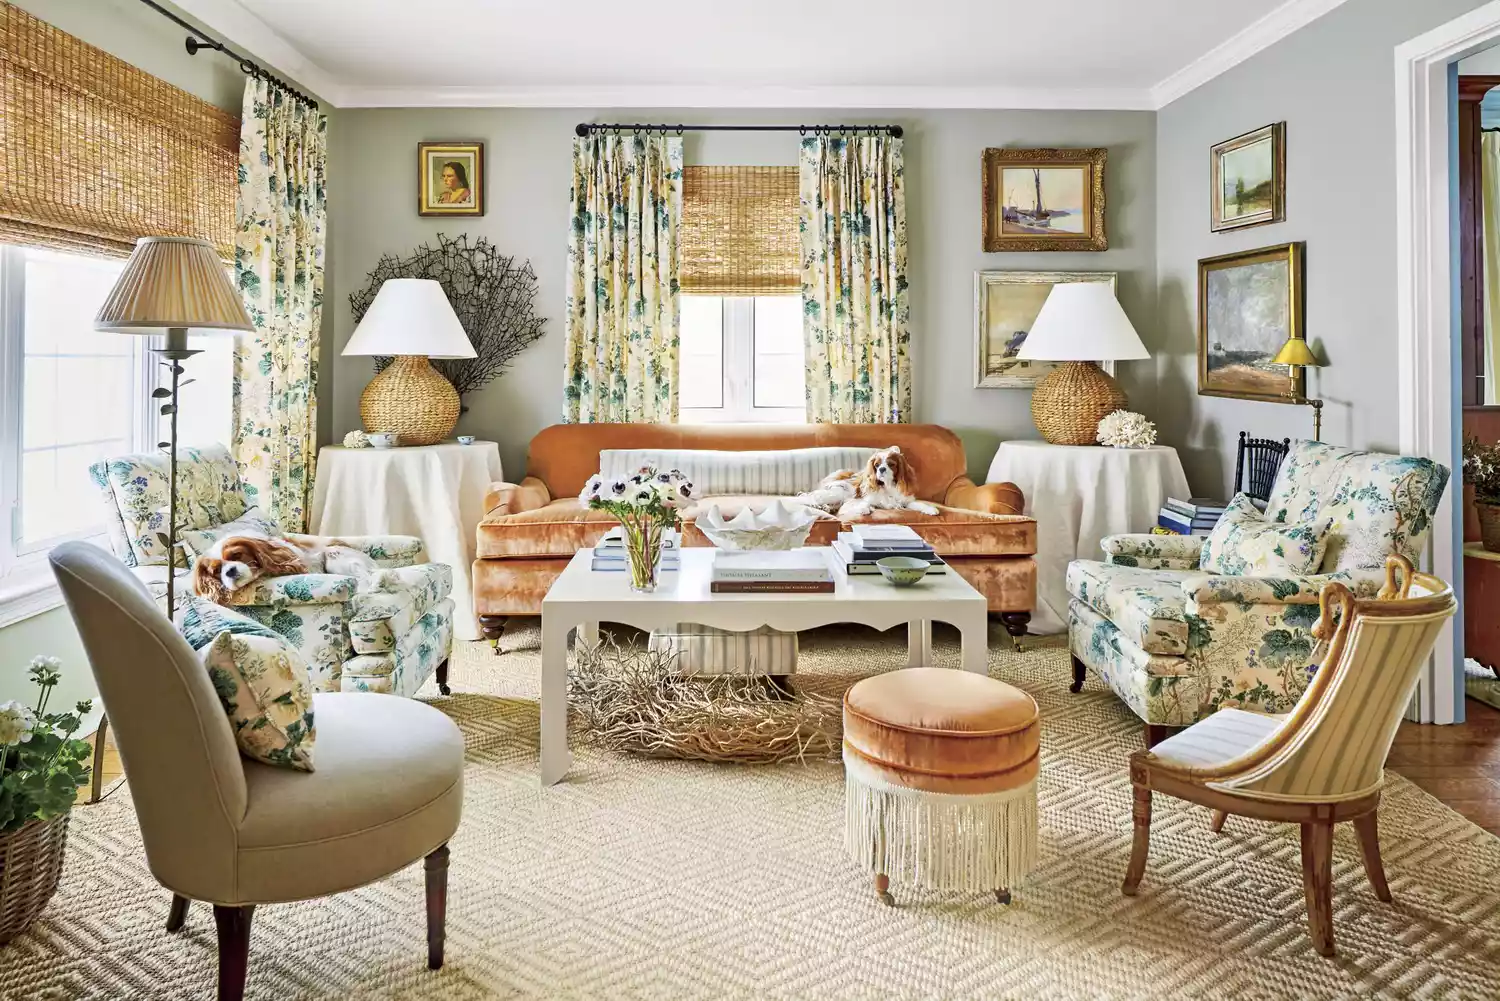
4 Things In Your Living Room Guests Notice Immediately

10 moody living room ideas to go with any aesthetic

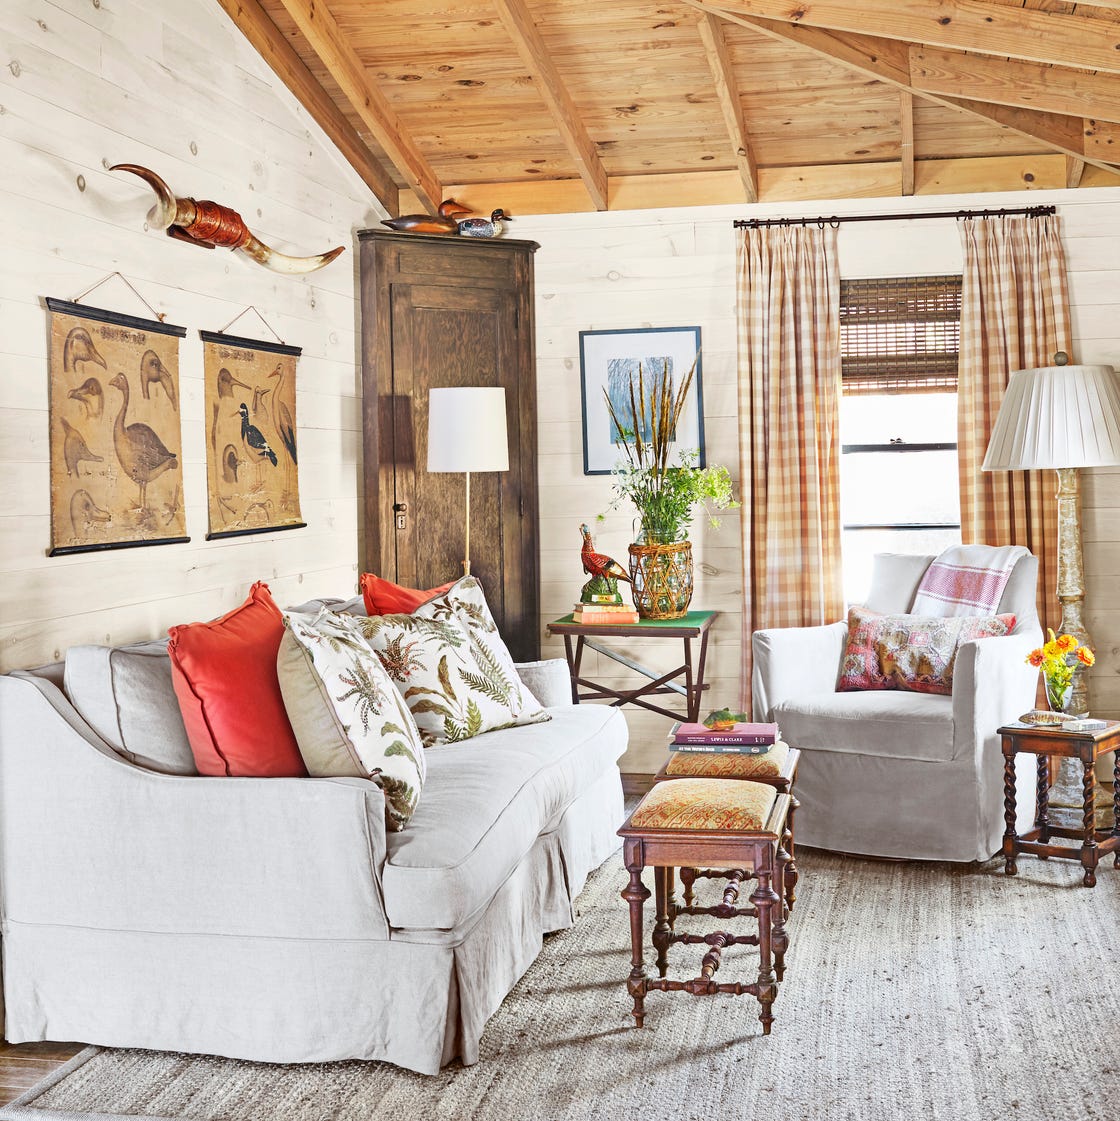
The Coziest Living Rooms Ever

27 Mind-Blowingly Chic Living Room Decor Ideas That Look Straight Out of Vogue Home
An Interior Designer’s Home Renovation: The Living Room
Luxury living room ideas – 10 essential design rules for creating a luxury lounge
Curating Decor in a Brutalist Living Room
This Living Room Gets a Sophisticated and Stylish Face Lift

Top 5 Homes of the Week With Luminous Living Rooms
17 Cozy Home Theater Ideas for Your Next Netflix Marathon


Olivia Munn's living room shelves transform nostalgia-core