1/13
FADD Studio embraces zen-like philosophy to design Nirvana Clubhouse




FADD Studio, known for its commitment to originality, has designed the Nirvana Clubhouse for the Goyal Haryana Group in Bengaluru. The 20,000-square-foot property is characterized by a blend of rich earthiness and intricate detailing, moving away from overtly flashy designs to create a zen-like atmosphere. The flooring throughout the clubhouse features polished and rough Kota stone laid in a distinct geometric pattern, providing a semi-reflective texture that subtly highlights other design elements.

Throughout the clubhouse, various bespoke elements contribute to its luminous and unique character. These include an asymmetric pattern on the rusted metal jali at the entrance, grand wooden doors equipped with beaten brass handles, and chandeliers crafted from rugged rope. The bar area is distinguished by a pastel, hand-painted leaf design, while the furniture combines kora fabric and leather. An oversized brass pot further enhances the aesthetic, all carefully selected to transform the space.
The design journey begins with an L-shaped passage that connects different rooms, featuring vintage, hand-painted leaf green consoles. The reception area showcases the custom-designed geometric Kota flooring, a signature element. The bar console, a central feature, has a carved and hand-painted leaf pattern created by a local artist. Adjacent to a trellis design, another hand-painted console is paired with copper metal wire lights of varying sizes, which are visible from a distance through a laser-cut facade.
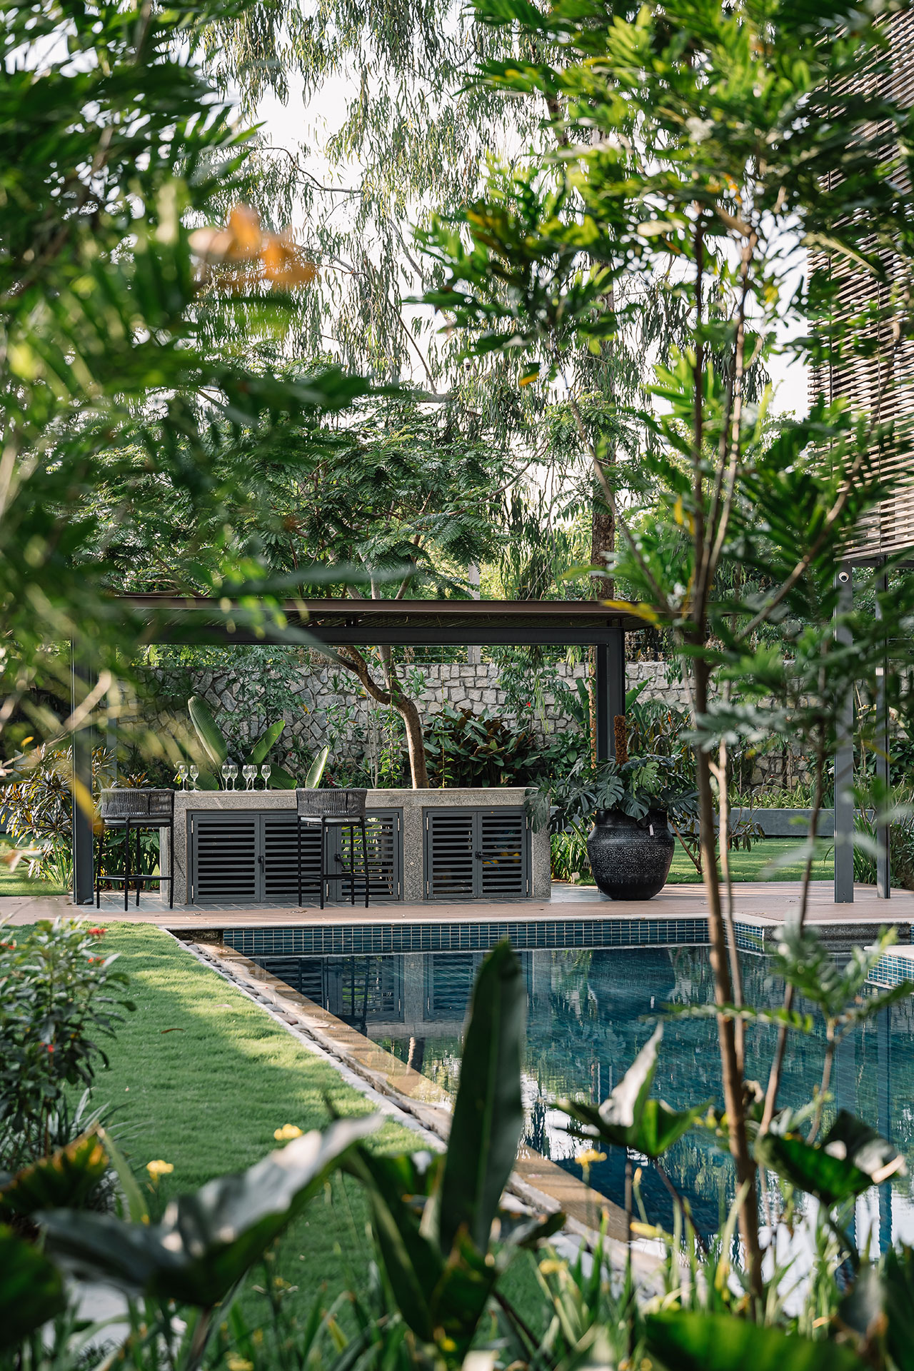
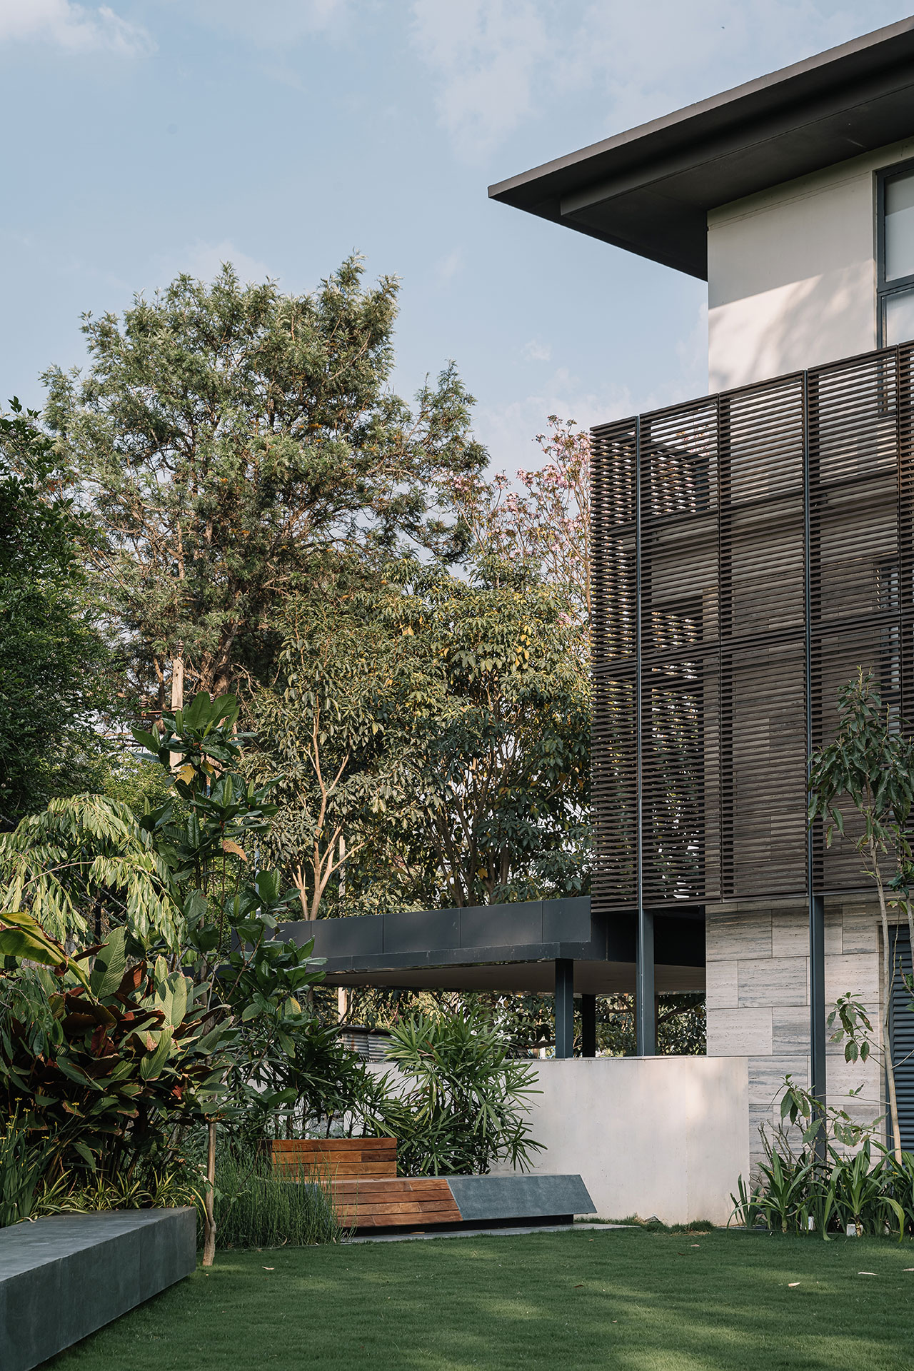
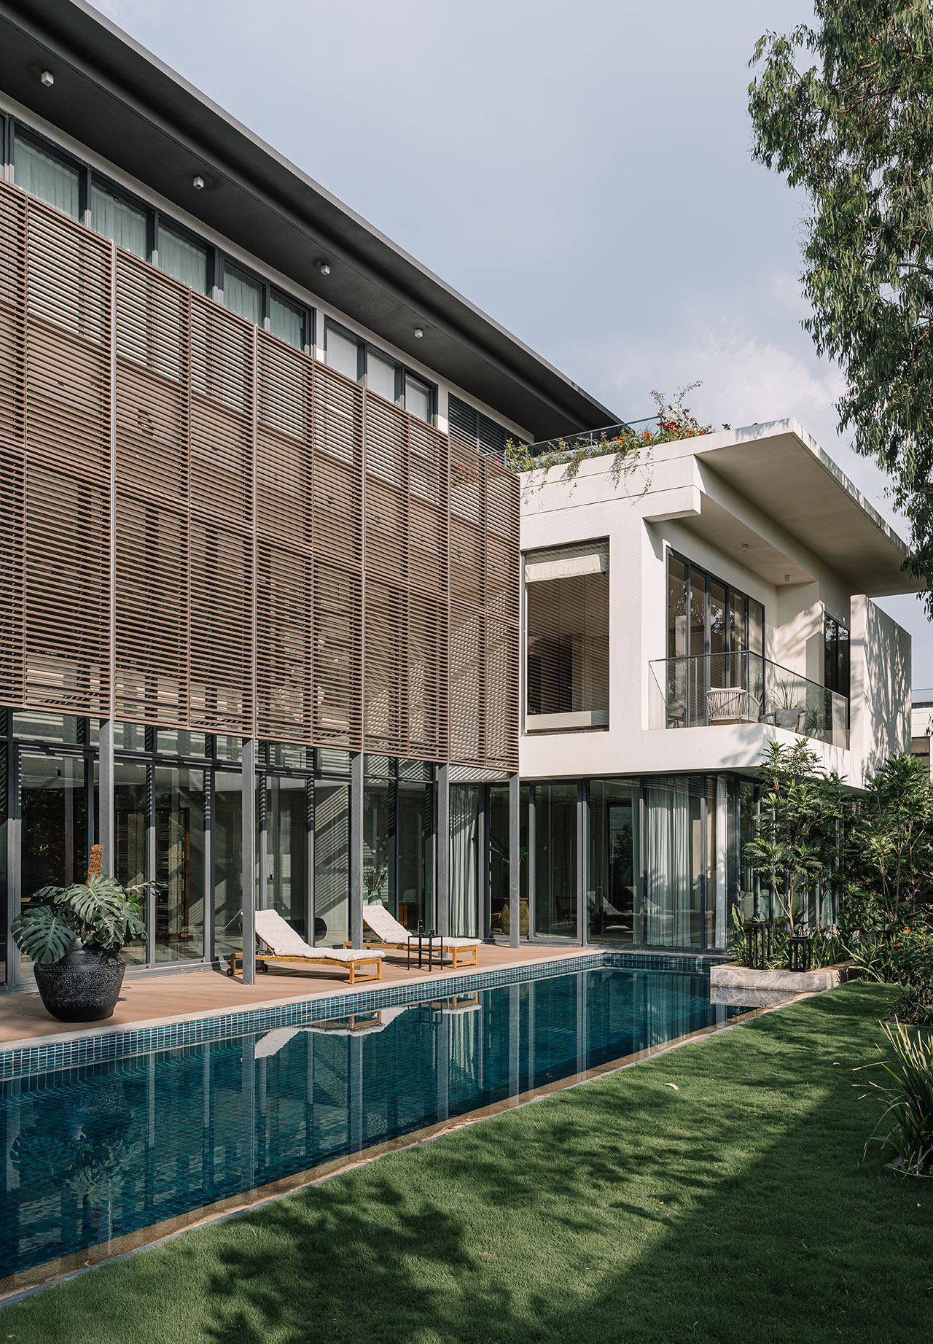
The common entertainment area incorporates a large adjacent wall adorned with decorative mirrors, strategically placed to create an interplay of light and shadow. The clubhouse boasts both large and small pools, measuring 26.5 x 13 meters and 10 x 7 meters respectively. A significant architectural feature is a partition, integrated into the main facade, whose design is inspired by the pipal leaf. This element allows sunlight to reflect onto the reception counter, generating soft textures and shadows that add depth to the space.
The restrooms are designed with vintage floral patterns in shades of grey, brown, and white, covering both walls and flooring. On the upper level, the children's game area is enlivened by pops of color on the floor, framed by geometrically defined facades around the window areas. This meticulous attention to detail and material selection underscores FADD Studio's approach to creating a clubhouse that is both sophisticated and tranquil.
#FADDStudio #NirvanaClubhouse #BengaluruDesign #ContemporaryCraftsmanship #InteriorDesign #ClubhouseDesign #IndianArchitecture #ZenDesign #CustomInteriors #FADDStudio #NirvanaClubhouse #BengaluruDesign #ContemporaryCraftsmanship #InteriorDesign #ClubhouseDesign #IndianArchitecture #ZenDesign #CustomInteriors
0 comment in total
 No comments yet
You may also like
Zen philosophy shapes Brutalism in this ancestral home in Palakkad, Kerala

Interactive Pavilion Lets You Create Zen Patterns With Solar Power

Home Design: Modern Zen

Japanese Living Room Design Is Trending—Here’s How to Achieve the Style

26 Peaceful Homes That Feel Like Zen Sanctuaries

A Virtual Home Imagines a More Free and Authentic Future for Black Families

An Interview with Donna Karan in Her Urban Zen Space
Gorgeous Japanese-inspired reading nook breathes new life into a Frank Gehry-designed home

These yoga studios set a new standard for calming design

RDZ studio sculpts soft futurism into zurich café with floating cloud bar and tactile interiors
A Kyiv Therapist Gets a Scandinavian Zen Studio by Olga Fradina


Meet Leo Cesareo | Interior Designer

Zen-Like Micro-Apartment Renovation Is Inspired by Japanese Inns
The Perfect Meditation Space Is in the Middle of New York City

The Villa Tabebuia Offers Zen-Inspired Tranquility in Bangalore

Local House / Zen Architects


Meet Dana Esser | Interior Designer & Creative
Budget Breakdown: To Fill an ADU With Light, $55K Yellow Window Frames Were a Design Necessity
Rattan Offers a Meditative Focal Point in This Yoga Studio

Wabi-Sabi Explained: The 2025 Trend You Need to Know