1/30
Rendezvous for Four Generations Residence / FLOAT DESIGN STUDIO


The "Rendezvous for Four Generations Residence" project by FLOAT DESIGN STUDIO in Taiwan focuses on creating a living space that accommodates multiple generations while adhering to a minimalist design philosophy. Completed in 2023, the 512 m² residence is characterized by a modern, white facade and an interior design that emphasizes spatial balance, natural light, and ventilation.
The core design principle of "less is more" is evident throughout the interior, which utilizes limited colors and single materials to enhance visual scale and promote a contemporary ambiance. The three-story structure is strategically designed to integrate with its environment, particularly by coordinating with westward mountain-facing, floor-to-ceiling windows. These large windows serve multiple functions: they maximize natural lighting, provide expansive views, and facilitate natural ventilation, contributing to a comfortable indoor climate. An outdoor pool further aids in micro-climate control, suggesting a holistic approach to environmental integration and occupant well-being.
FLOAT DESIGN STUDIO, with Tsai Hung-Hsing and Chang Yu-Wei as lead architects and Tsai Hung-Hsing as part of the design team, aimed to create a serene and spacious environment. This was achieved through the careful selection of minimal materials, streamlined shapes, and discreet cabinetry. The emphasis on simplicity ensures that the living spaces remain uncluttered and open, allowing residents to experience a sense of calm and expansive living. The design details, such as the wood elements in the kitchen and living areas, contribute to the warmth and natural aesthetic of the home without overwhelming the minimalist theme.




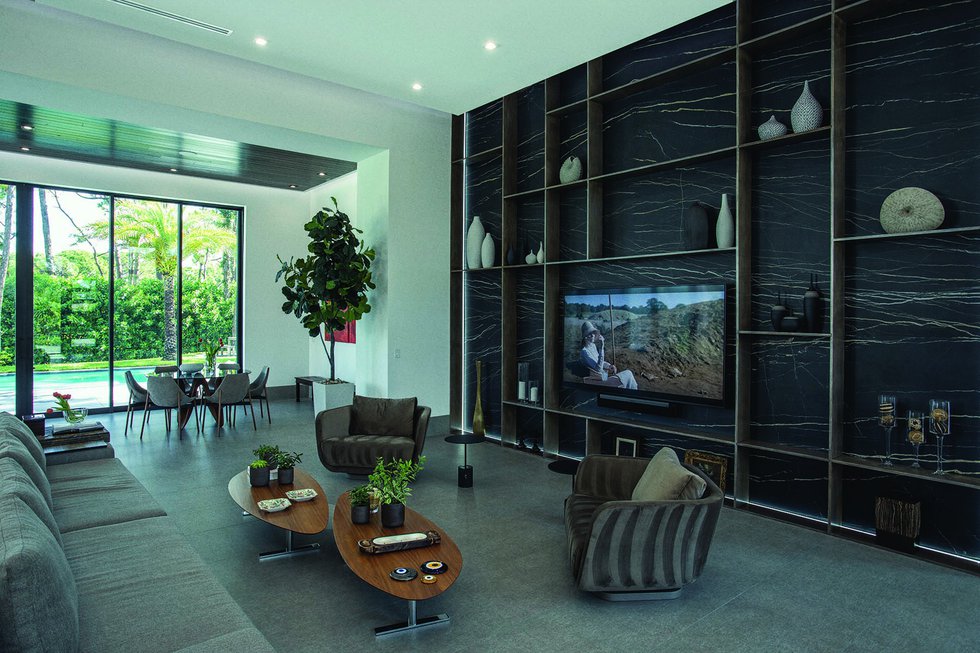
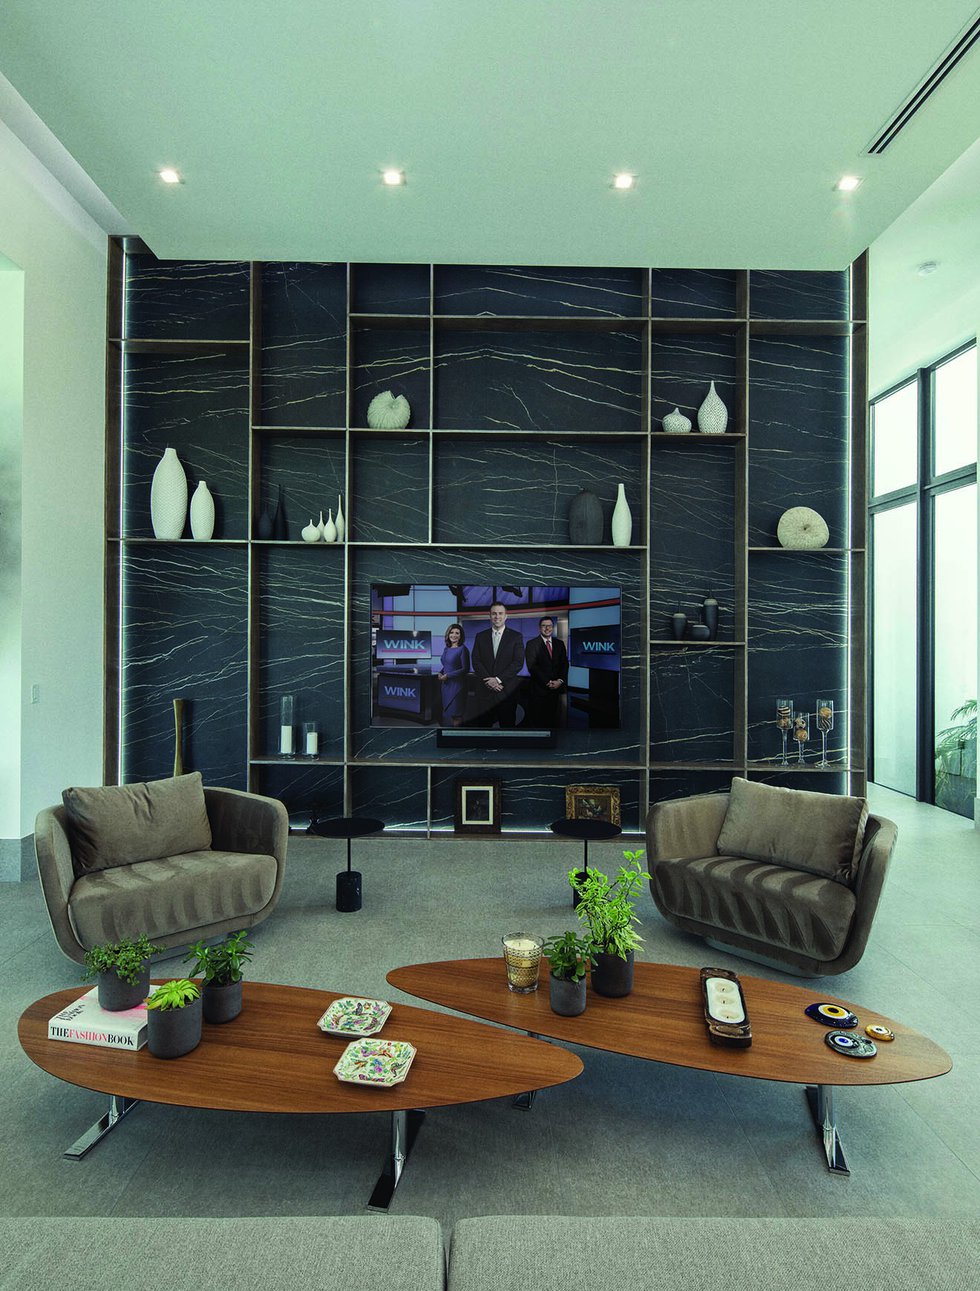






The project details indicate a clear focus on residential architecture and interior design, with the property classified under 'Houses' and 'House Interiors.' The photography by WHOSE IMAGE STUDIO captures the essence of the design, highlighting the interplay of light, materials, and space. The various interior shots showcase living rooms with contemporary furniture, kitchens featuring wood and modern lighting, and bedrooms designed for tranquility. The exterior photography reveals the modern facade and its connection to the surrounding landscape, including a glimpse of the balcony.
Functionally, the residence is designed to support the needs of a multi-generational family, implying flexible and adaptable spaces that cater to different age groups and lifestyles. While specific details on how these multi-generational needs are addressed are not explicitly detailed in the provided text, the overall design suggests a harmonious living environment achieved through thoughtful architectural planning and interior execution. The large area of the residence (512 m²) allows for ample space to accommodate the various activities and private zones required by multiple generations, further supported by the emphasis on spaciousness.
The architectural approach prioritizes sustainability and natural elements, as evidenced by the focus on natural lighting, ventilation, and micro-climate control through the outdoor pool. This suggests an intention to reduce reliance on artificial systems and promote a healthier living environment. The strategic placement of windows and the consideration of the mountain views indicate a strong connection between the indoor spaces and the natural surroundings, enhancing the quality of life for the residents.
#ResidentialArchitecture #HouseInteriors #ModernDesign #Minimalist #NaturalLighting #Ventilation #TaiwanArchitecture #MultiGenerationalHome #FLOATDESIGNSTUDIO #ResidentialArchitecture #HouseInteriors #ModernDesign #Minimalist #NaturalLighting #Ventilation #TaiwanArchitecture #MultiGenerationalHome #FLOATDESIGNSTUDIO
0 تعليق إجمالاً
 لا توجد تعليقات بعد
قد تعجبك أيضًا
Tour This Insane Floating House in Seattle's Portage Bay


H-House / Co.lab Design Studio
Bouroullecs in Bretagne: the French duo present works old and new in Rennes

What’s next for multifamily design?
San Francisco bungalow transformed into spacious architectural home

Pura Vida Is a Modern Floating Home on Seattle’s Portage Bay
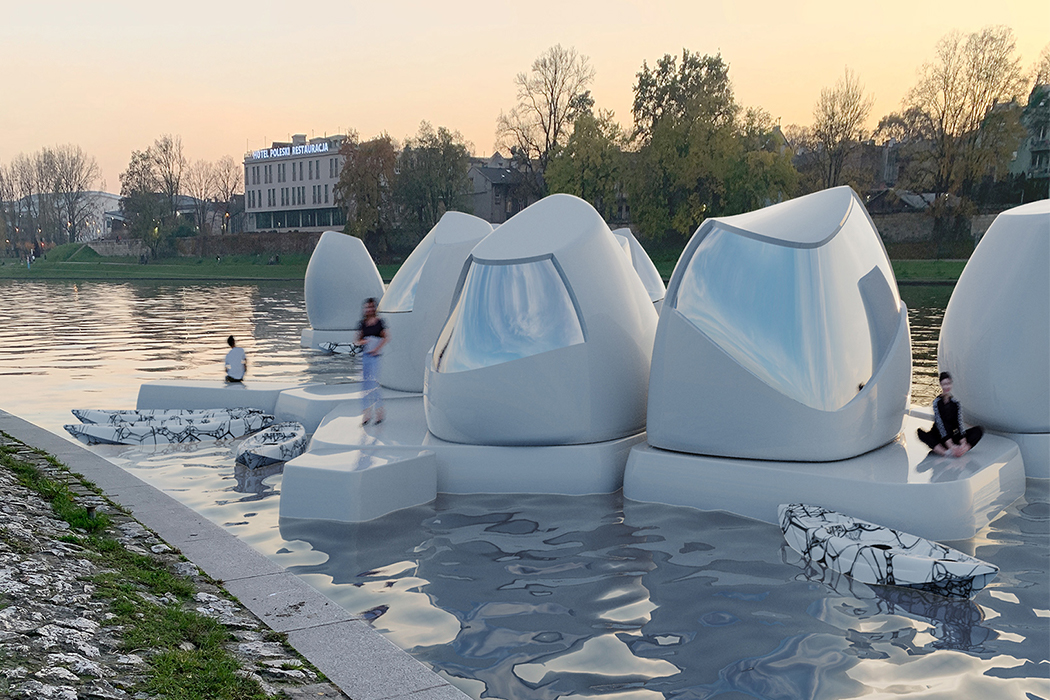
Floating office pods are the future of a truly flexible lifestyle and remote work!

Interactive floor plan: Chilmark Guest House, USA
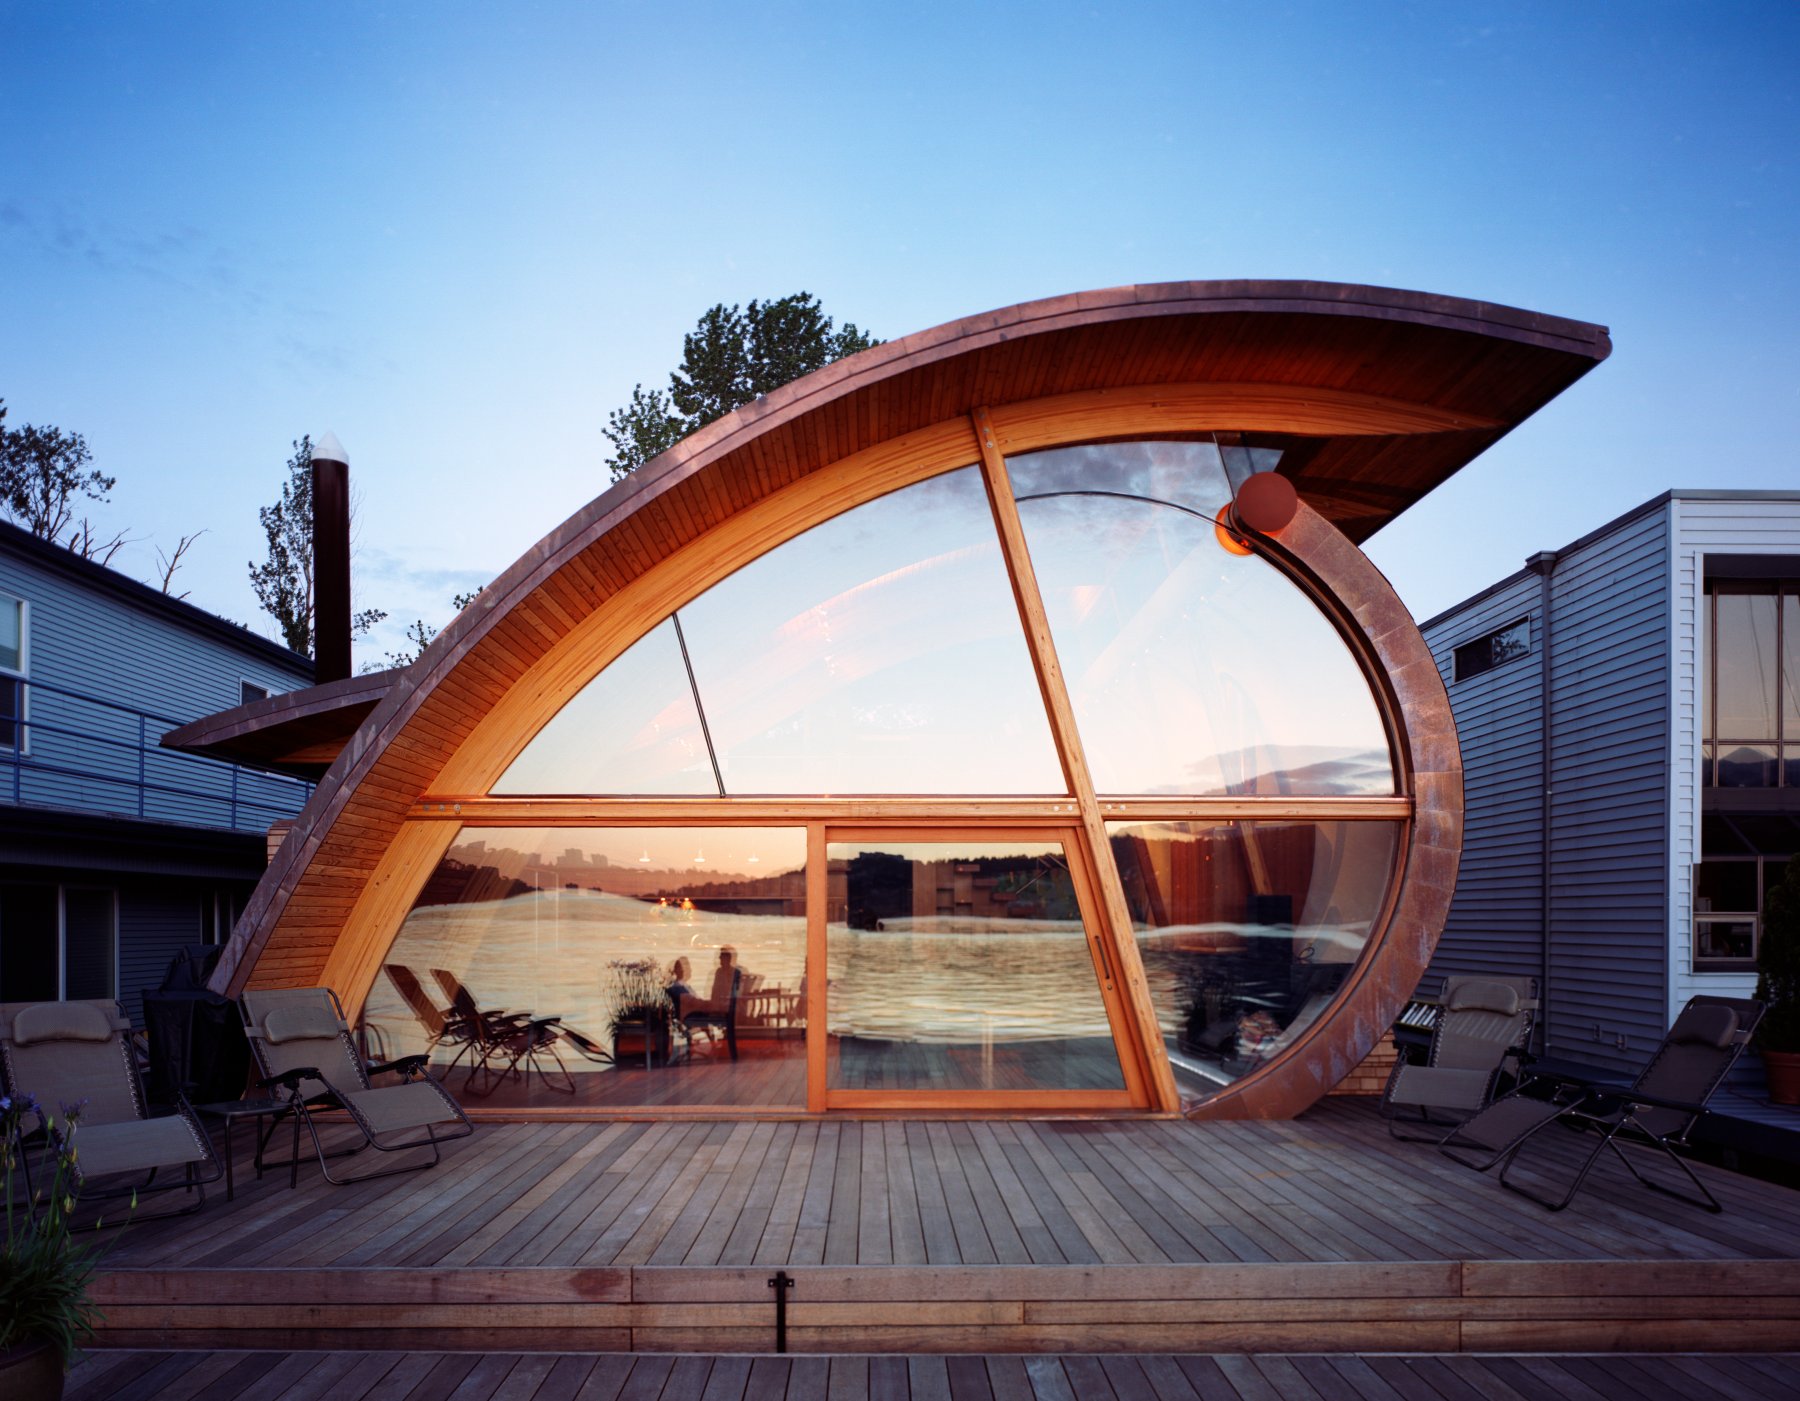
7 Floating Homes That Will Make You Want To Live on Water

Architectural Design Studios

Prefab Pods Create a Super-Efficient Floating Apartment That Shape-Shifts at Sea

A 1907 Foursquare Craftsman at 2023 S.W. Montgomery Dr. in Portland Heights is for sale.
314 Architecture Studio: The circle of (eclectic design) life

This Breezy Floating Home Makes the Most of a Tranquil Setting Along Seattle’s Portage Bay
Best-Laid Plans

We need more flexible housing for 21st-century lives

11 fabulous floating homes that you’ve never seen before | loveproperty.com

The 25 Most Influential Power Duos In the Design World

River Hearth House by Arcke

Pristine "Byrd house" with Studio Retreat in Prime Location