1/5




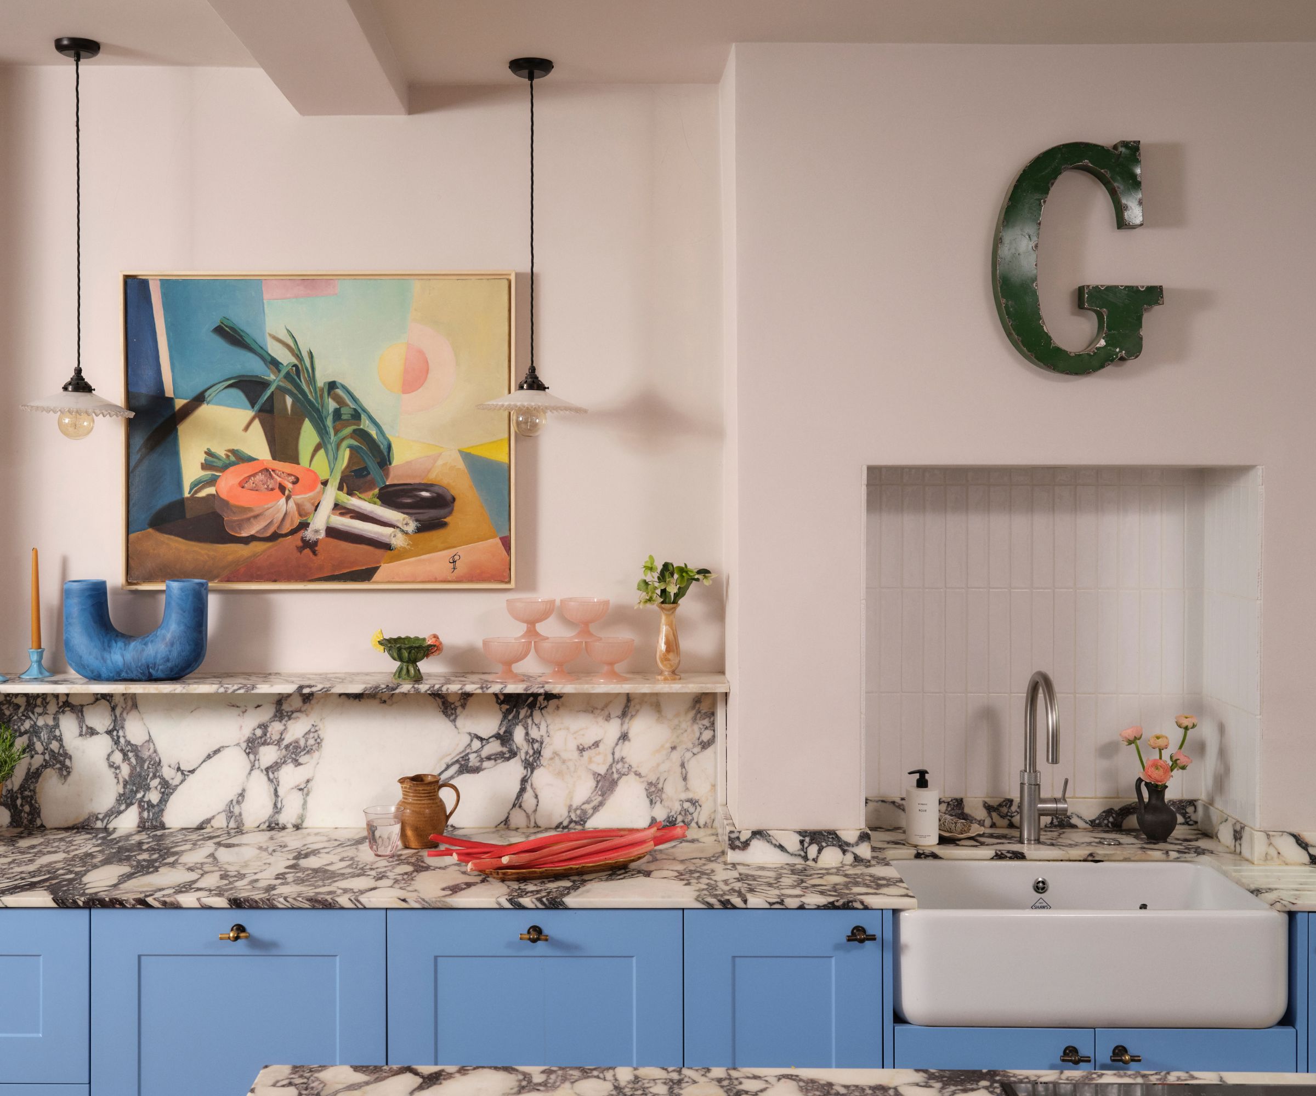

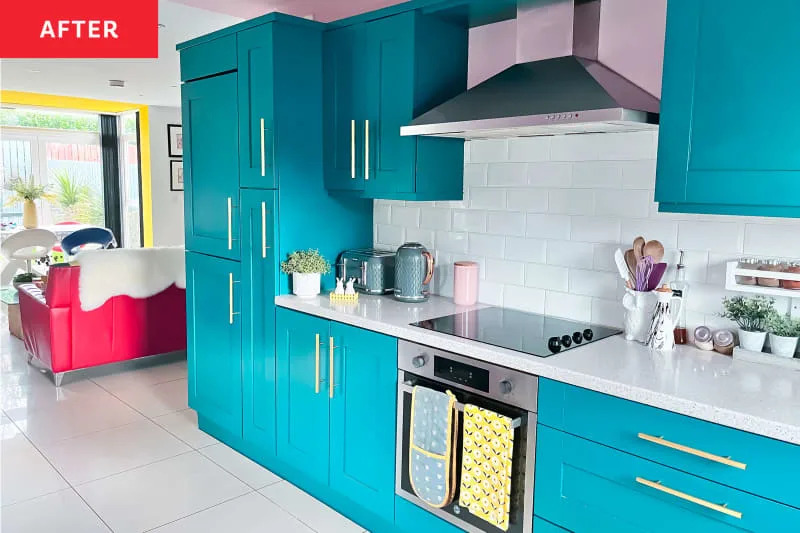
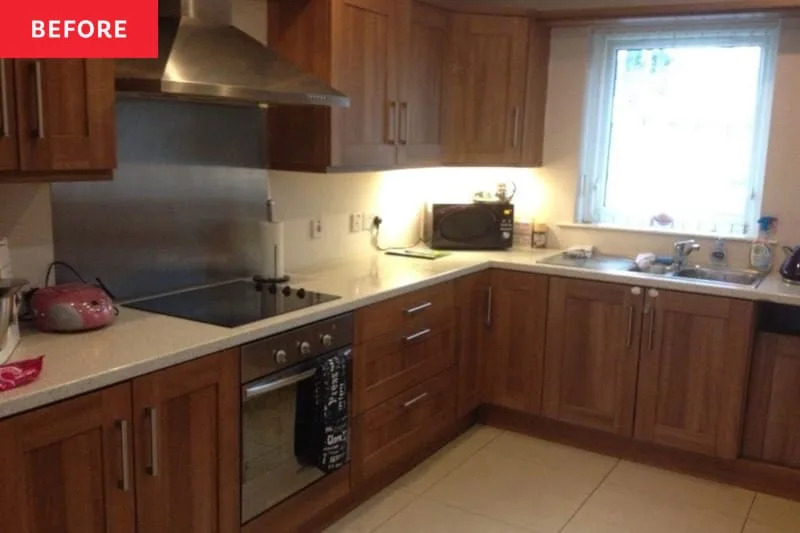


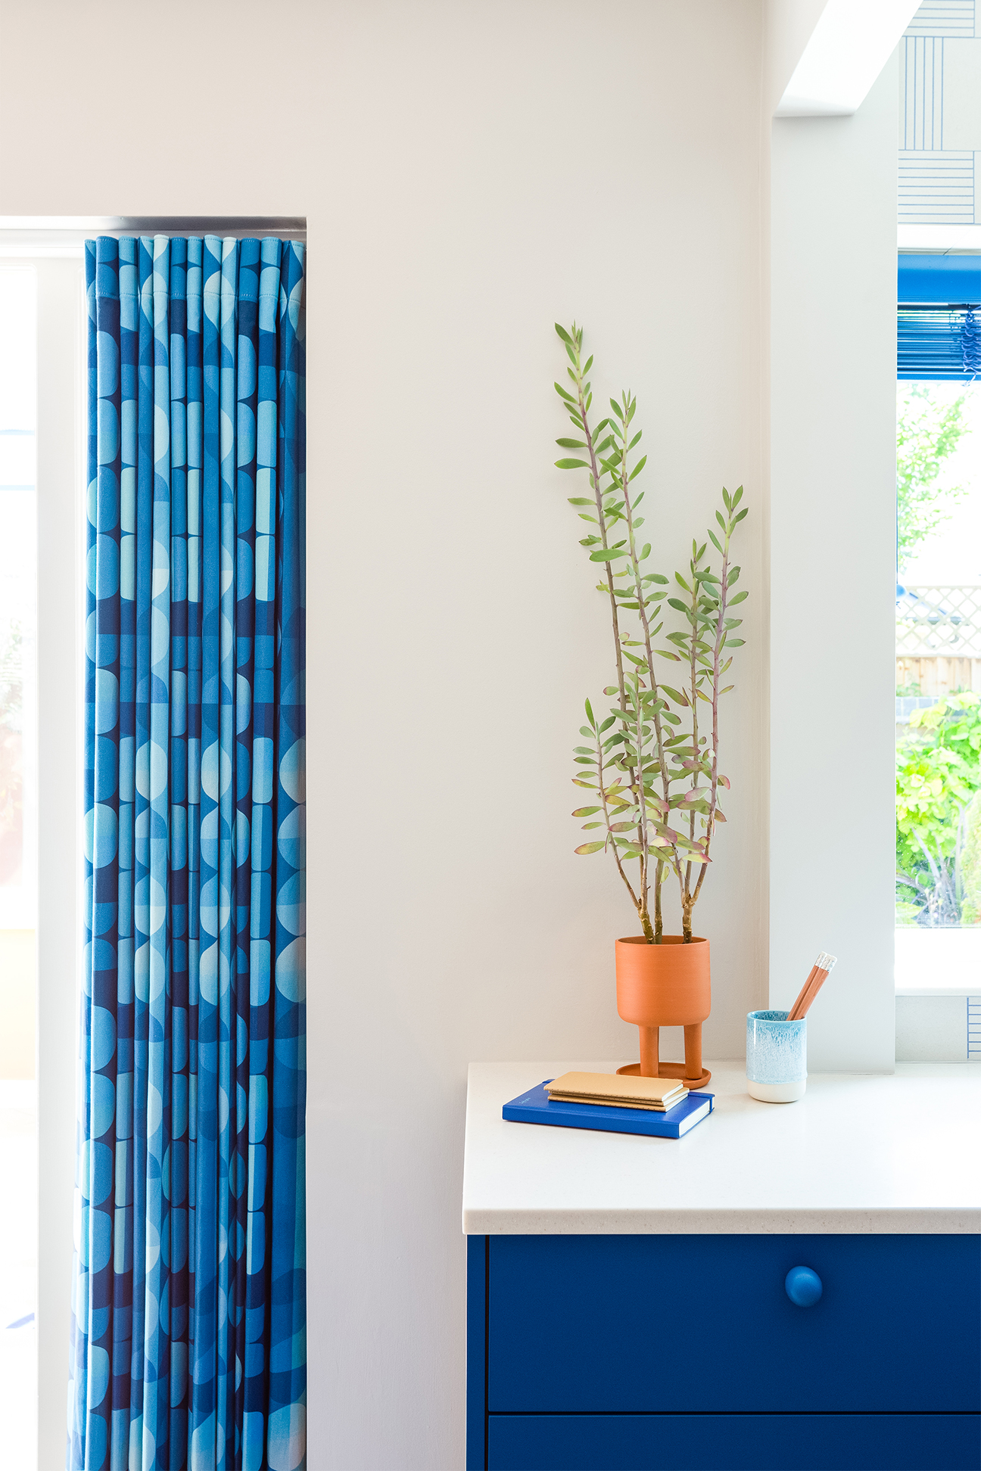

A reconfiguration and fresh colour scheme have brought new life to this once dark and dreary kitchen


The article details the transformation of a previously disliked kitchen into a bright, functional, and inviting space for a family. Initially, the kitchen was centrally located, dark, and featured rough stone floors, which were impractical for a family with young children. The homeowners, Nicola and Phil, engaged interior designer Lucy Burt from Nest Interior Design and kitchen designer Francesca Quansah from Design By Helium to undertake the renovation.

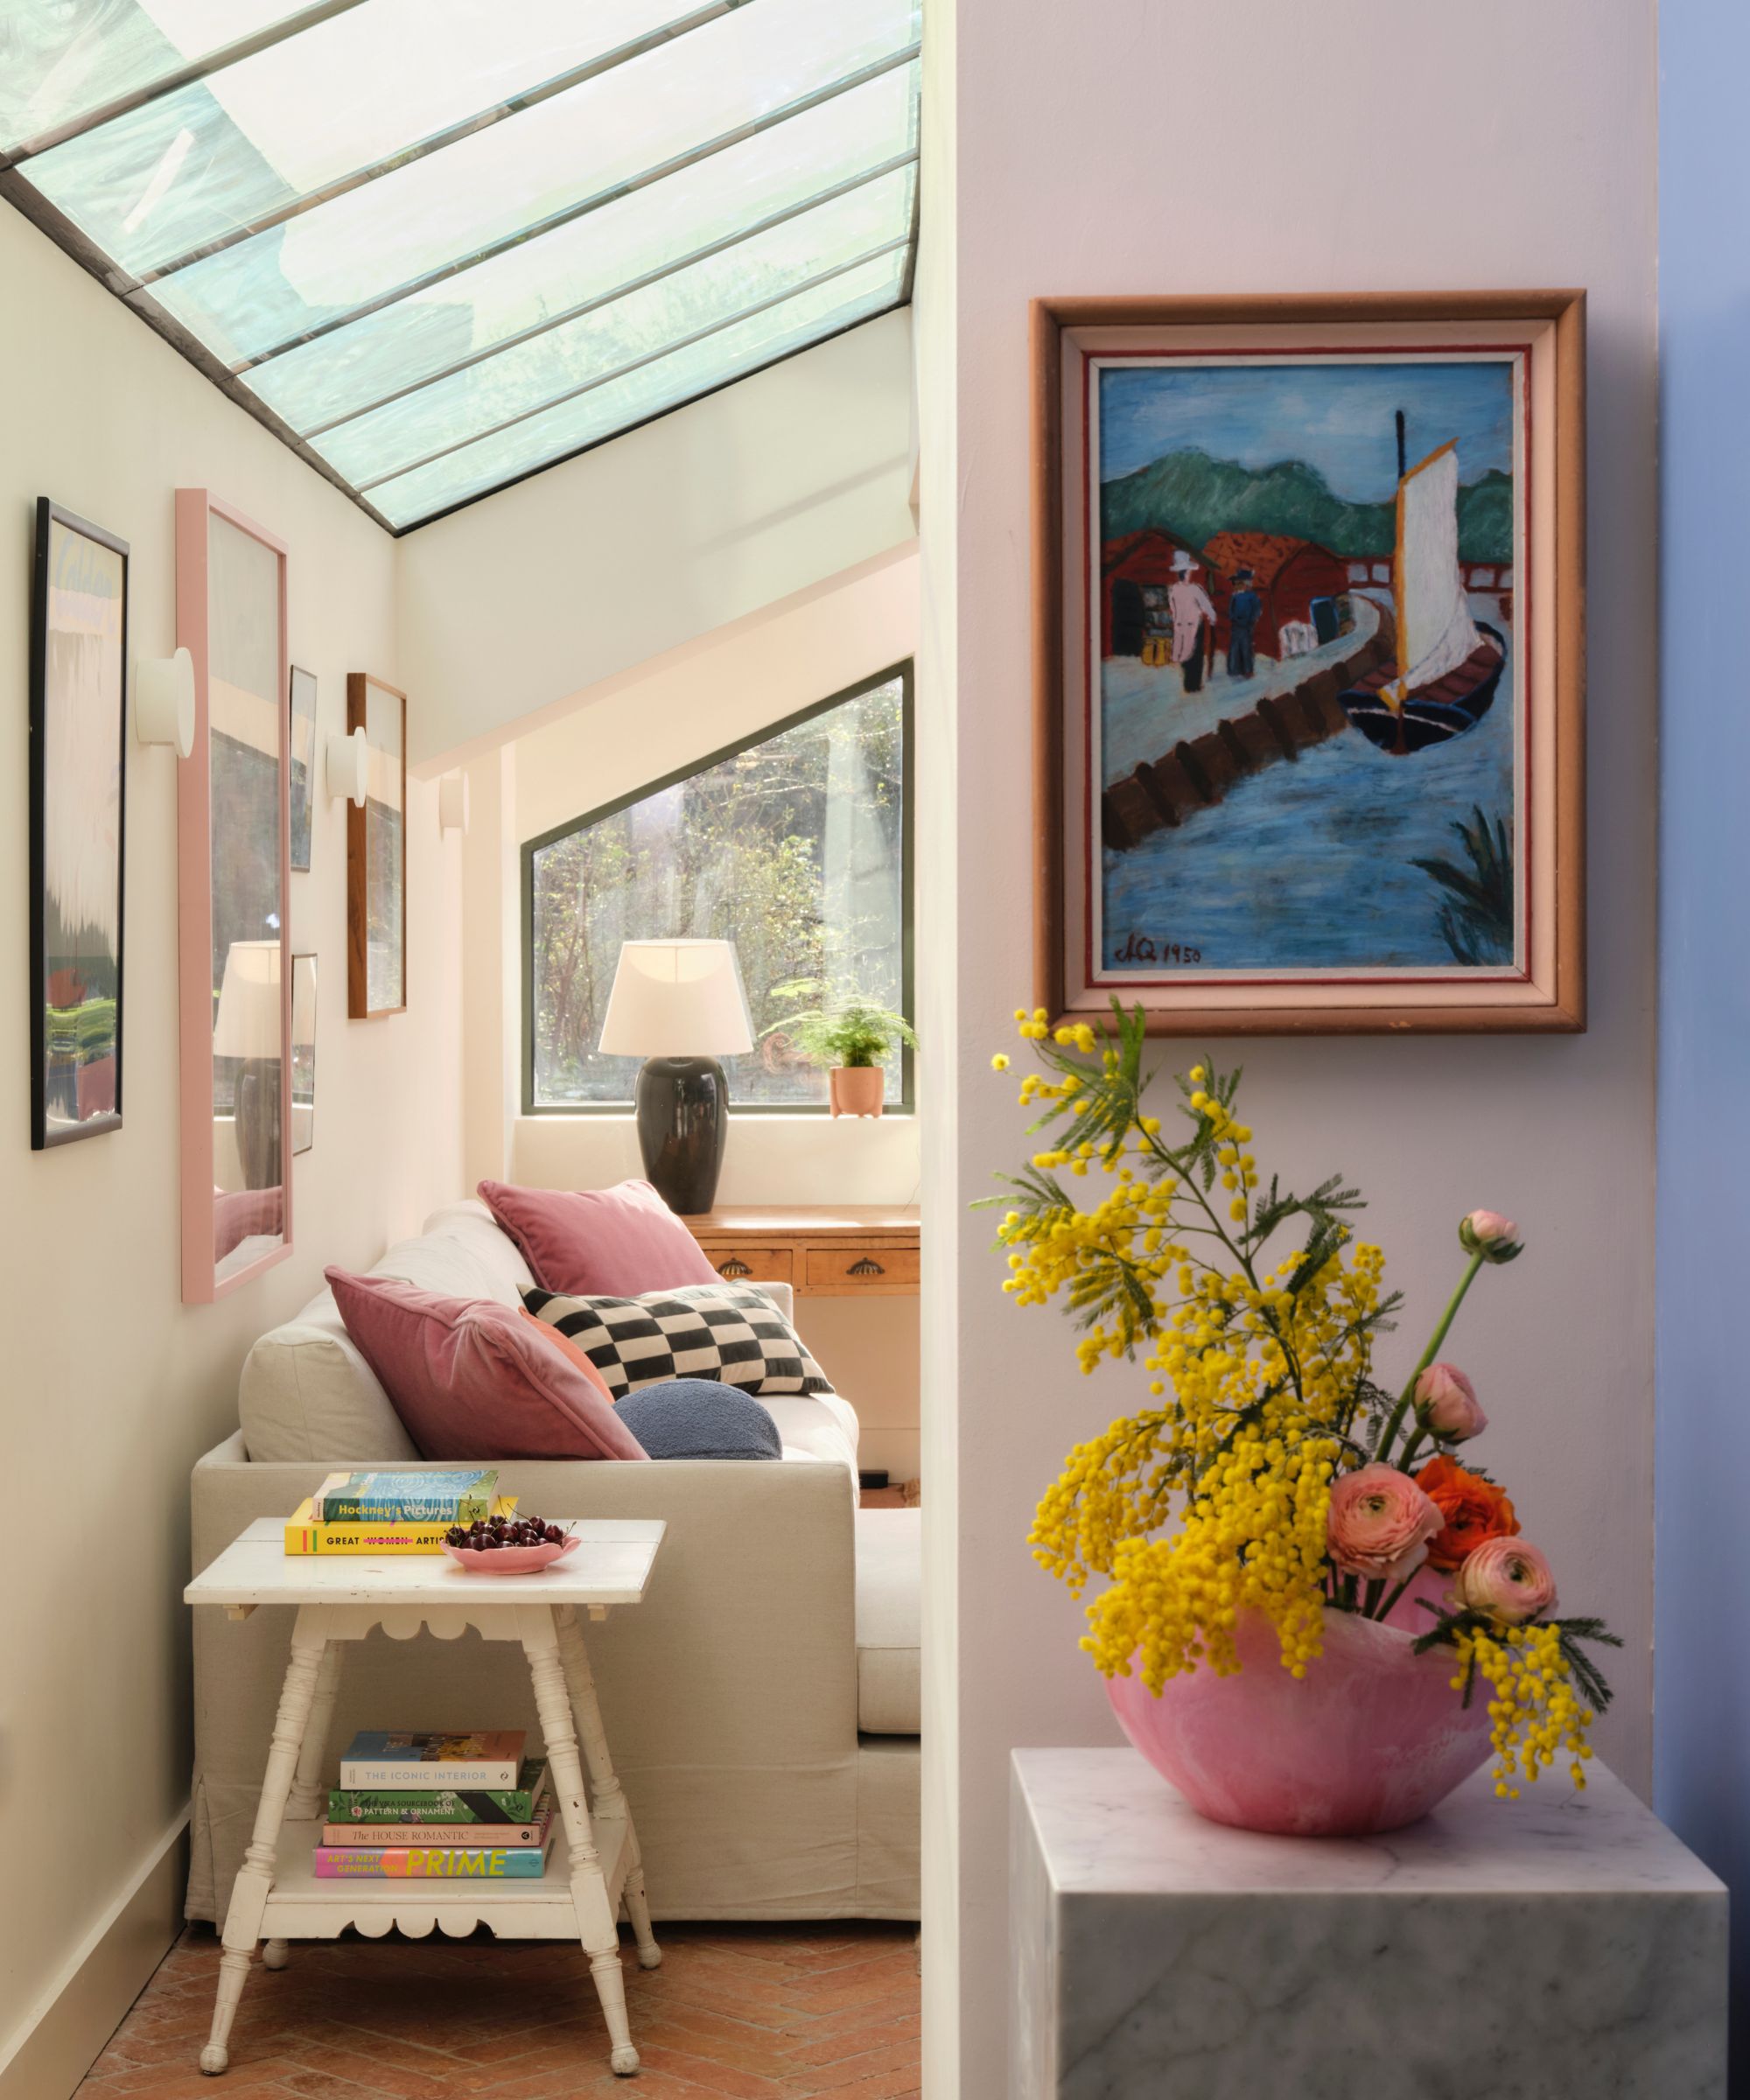
The design process involved a complete reconfiguration of the back part of the house. The previous owners' extension, which served as a lounge/dining area, was integrated into the new kitchen design. A significant change involved knocking through the back third of a large integral garage, which substantially expanded the kitchen area. This alteration also allowed existing bifold doors to become part of the kitchen, significantly increasing natural light and creating an open-plan kitchen-diner/living area.
The collaboration between the homeowners and the designers focused on aesthetics and practicality. The aim was to create a space that looked appealing while also being durable enough to withstand the demands of a family with three children and a puppy. The selection of kitchen style, colour, and finishes was a joint effort, ensuring that the final design met the family's needs and preferences.
Several design challenges were encountered during the project, including differing floor levels between the kitchen, outdoor decking, and garden, as well as two pitched ceiling areas that complicated lighting design. Nicola noted one minor regret: not adding blinds or an awning, as the south-facing exposure, while providing abundant light, could lead to excessive heat during the summer months.
The entire renovation project spanned approximately six months. The outcome was a space that became the central hub of the house, where the family spends most of their time. The kitchen island serves as a morning breakfast spot for the children, and the bifold doors are frequently opened in summer, reinforcing its role as a bright and welcoming heart of the home.
#KitchenRenovation #InteriorDesign #HomeTransformation #OpenPlanLiving #FamilyKitchen #KitchenMakeover #DesignChallenges #HomeImprovement #NaturalLight #KitchenRenovation #InteriorDesign #HomeTransformation #OpenPlanLiving #FamilyKitchen #KitchenMakeover #DesignChallenges #HomeImprovement #NaturalLight
0 تعليق إجمالاً
 لا توجد تعليقات بعد
قد تعجبك أيضًا

Rainbow colours have transformed a tired kitchen into a vibrant space
Kitchen refresh: Easy shifts takes dark Mediterranean room to bright transitional style


This dark galley kitchen was transformed into a warm and bright space

Kitchen Transformations


a colourful open-plan kitchen transformation


Updated Kitchen Tells a New Story

Before and After: A Bold, Retro-Inspired Paint Color Reinvigorates an Off-White Kitchen
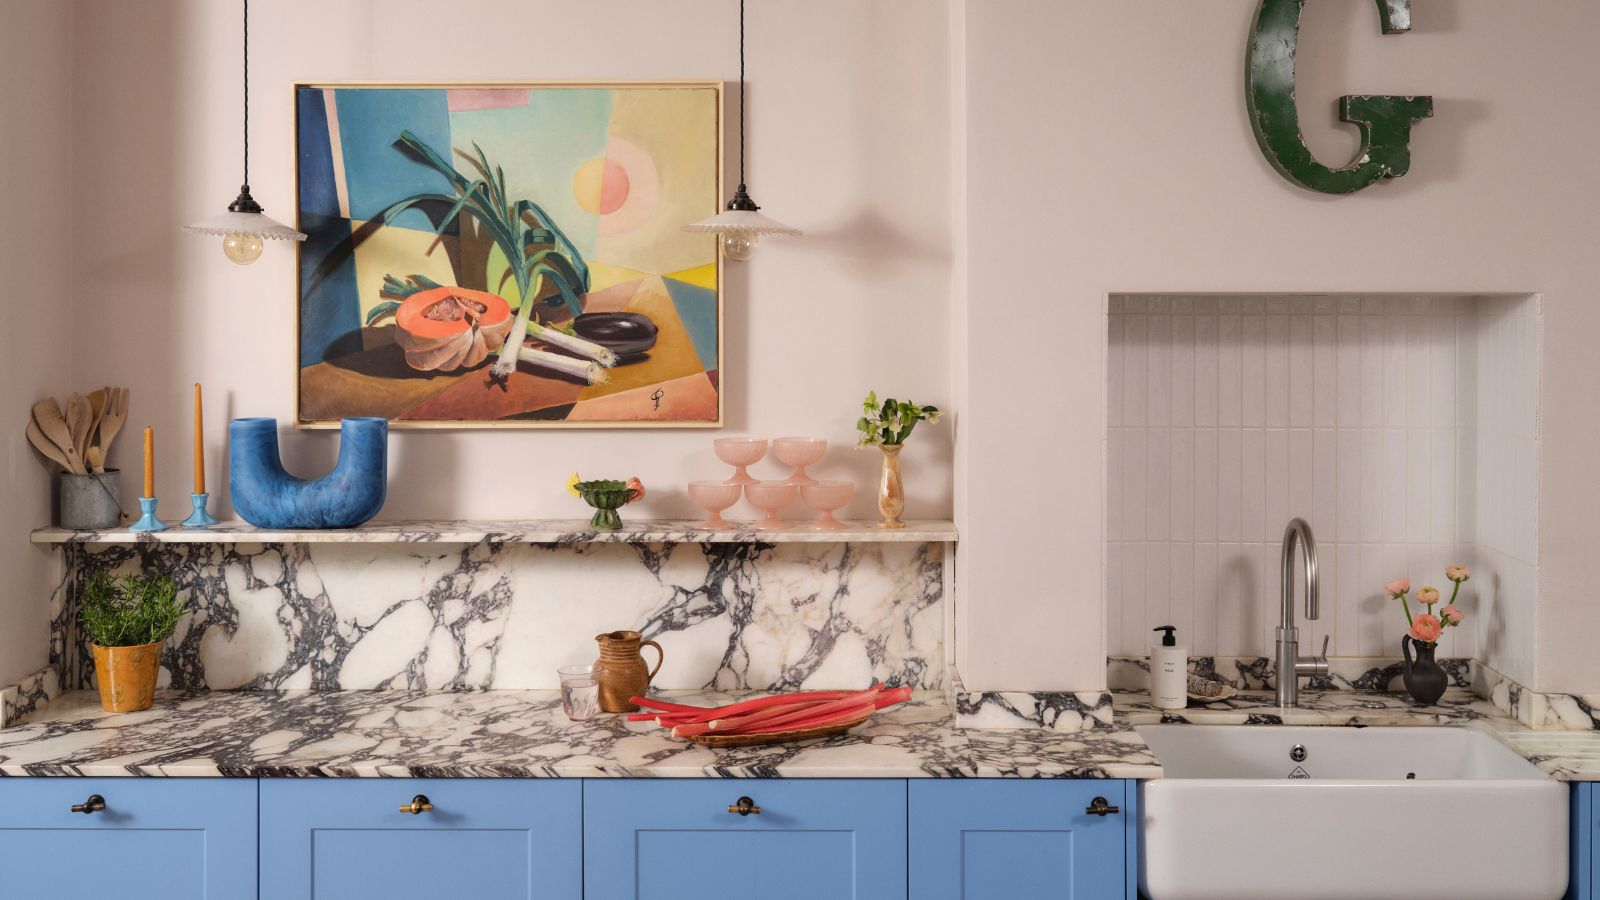
The designer totally transformed this kitchen with an unexpected color combination and a controversial decorating technique

This small kitchen has been transformed with a bold color


Room Envy: Colorful recycled light fixtures add whimsy to this kitchenette

Kitchen Renovation Unveils a New Angle
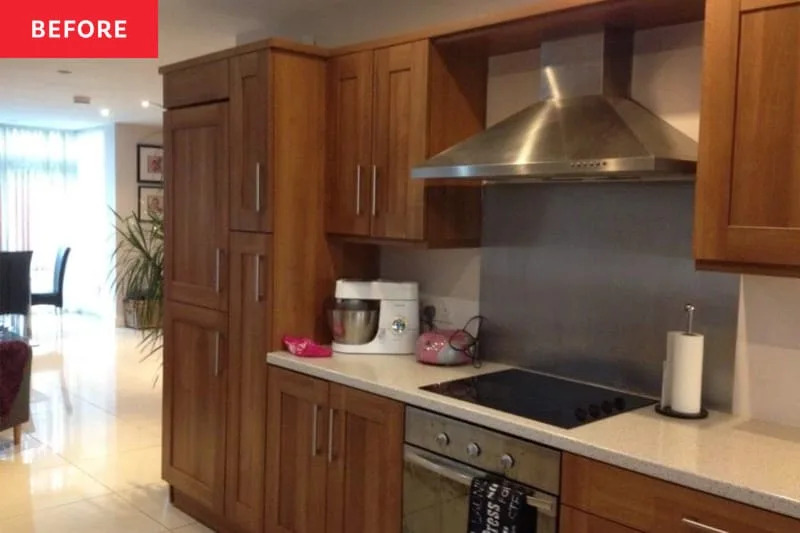
Before & After: Bright, Colorful Cabinets Took This Kitchen from Blah to Breathtaking


Dark, Disconnected Kitchen Transformed into Spacious, Light and Open Room

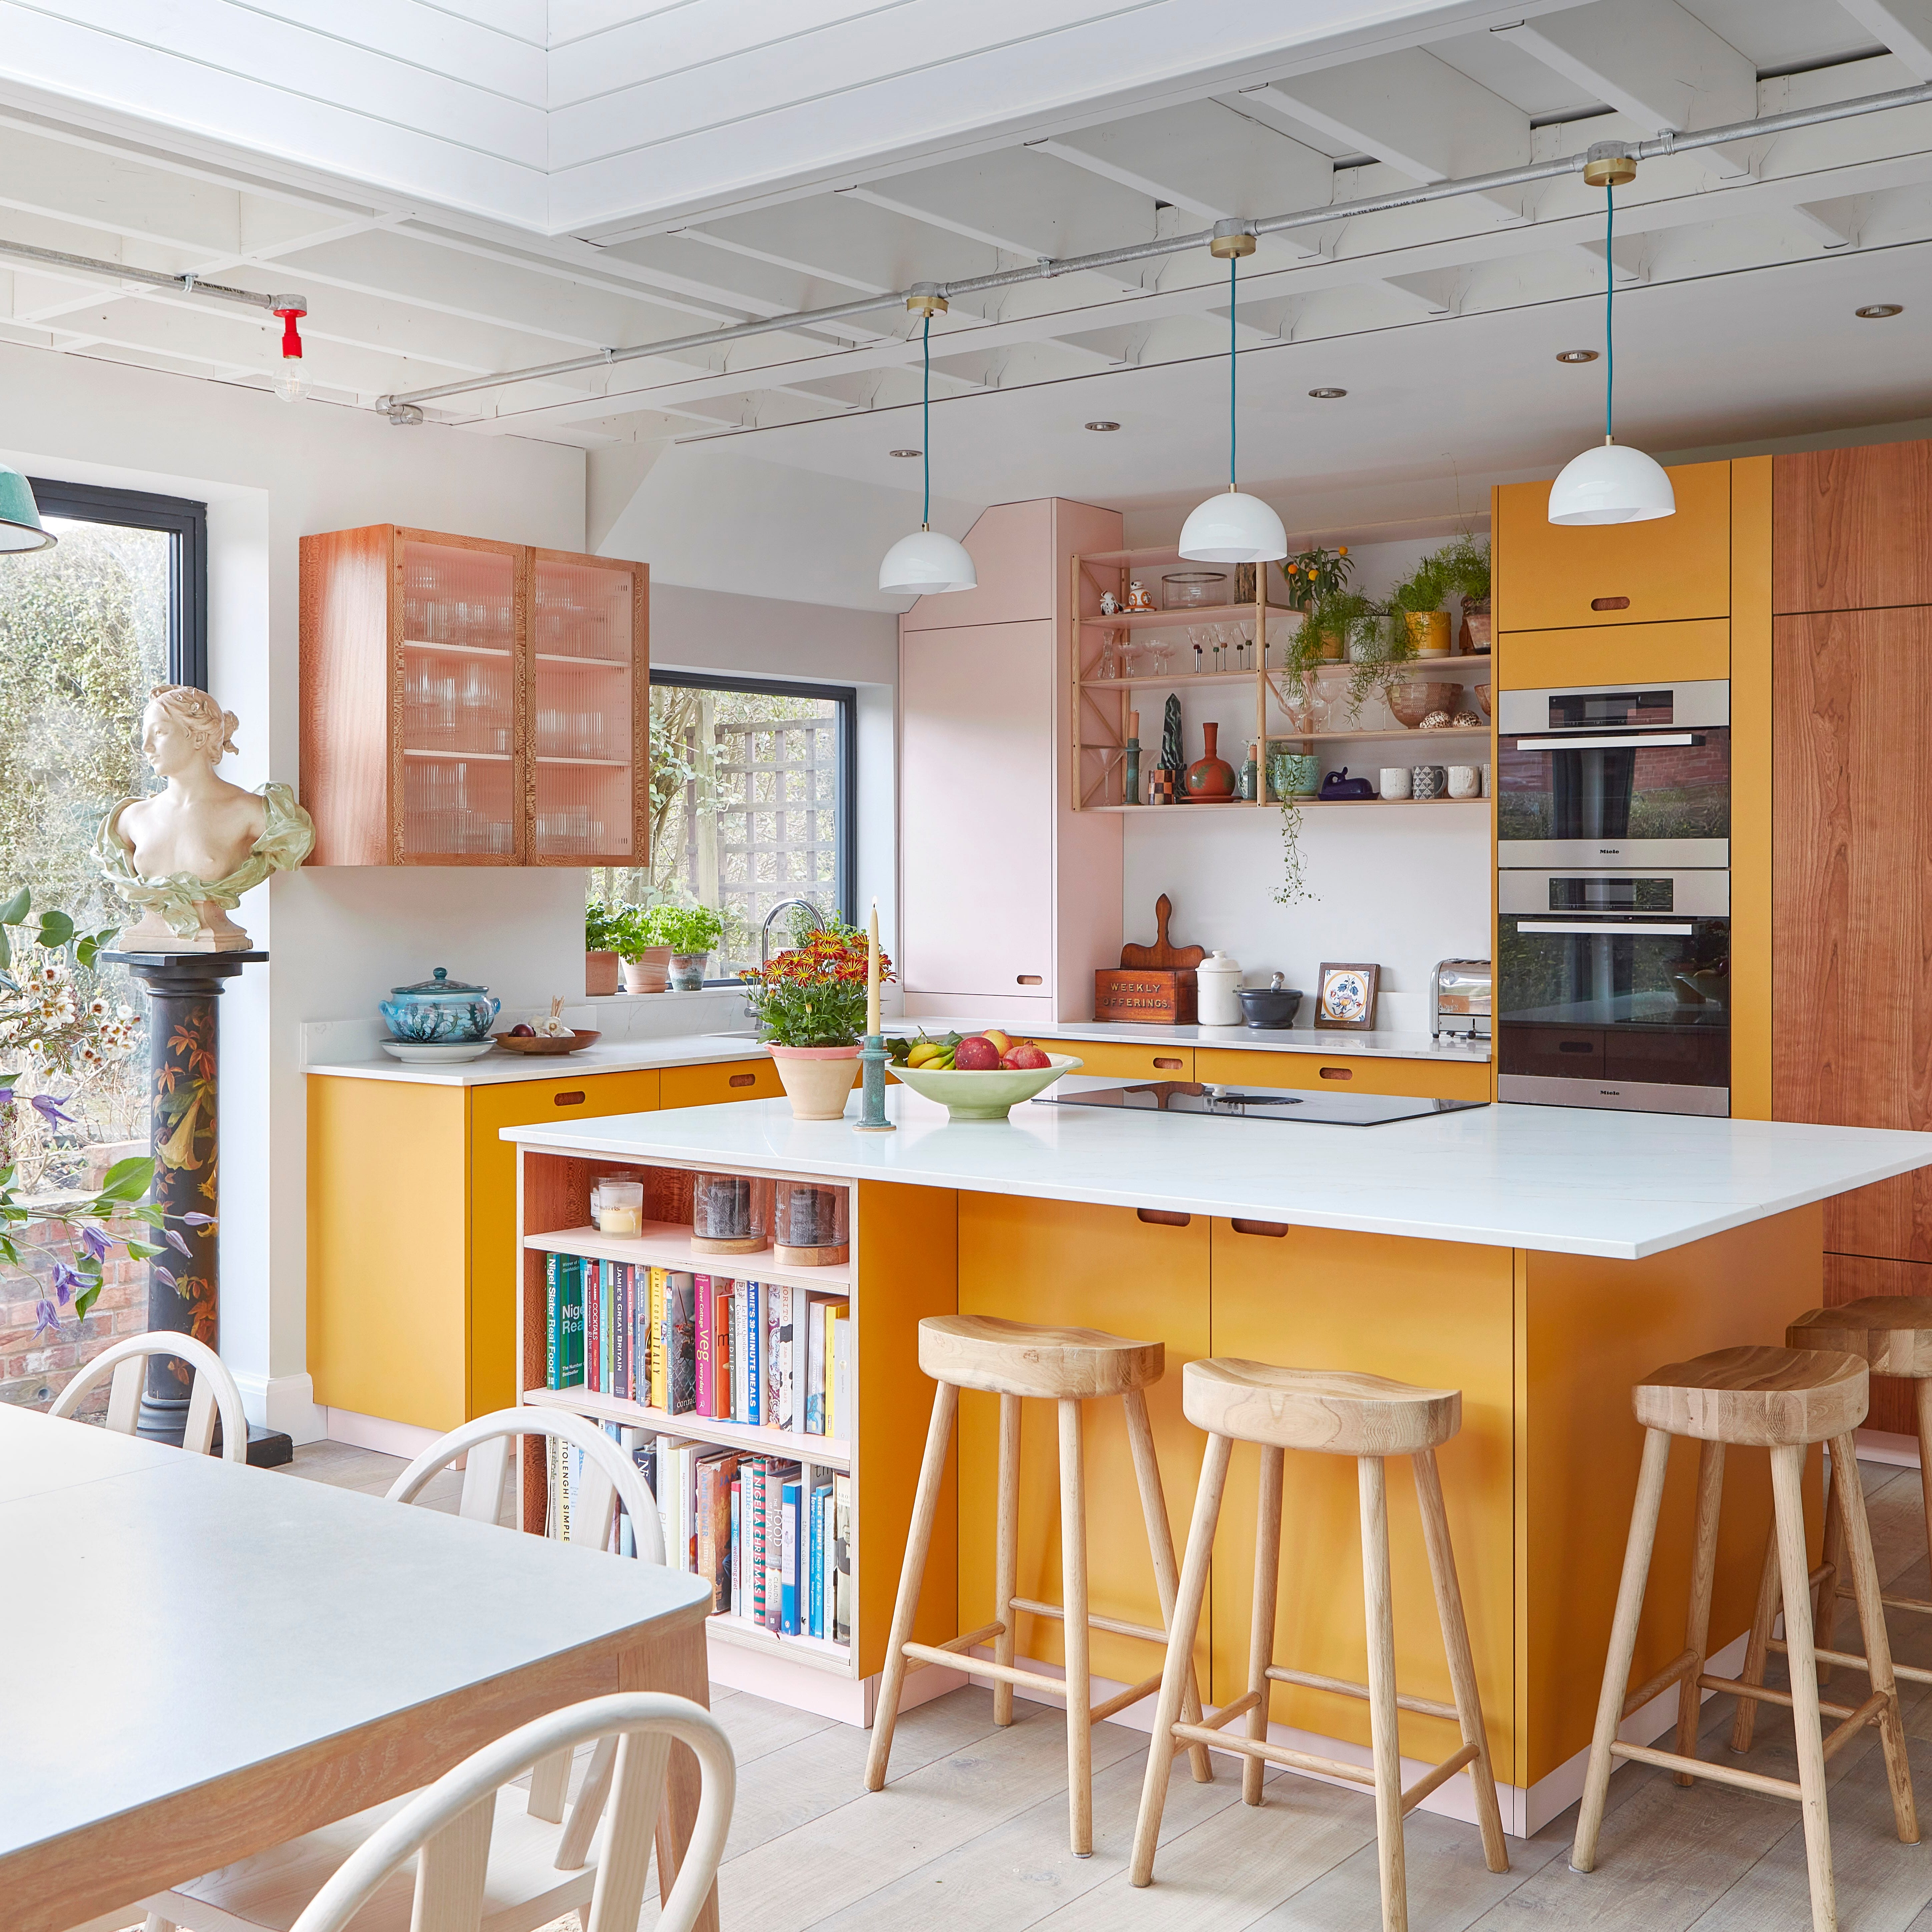
Before & After: Turning A Dark, Cramped Galley Kitchen Into A Colourful Open-Plan Space


An open-plan renovation opened up this light-filled kitchen

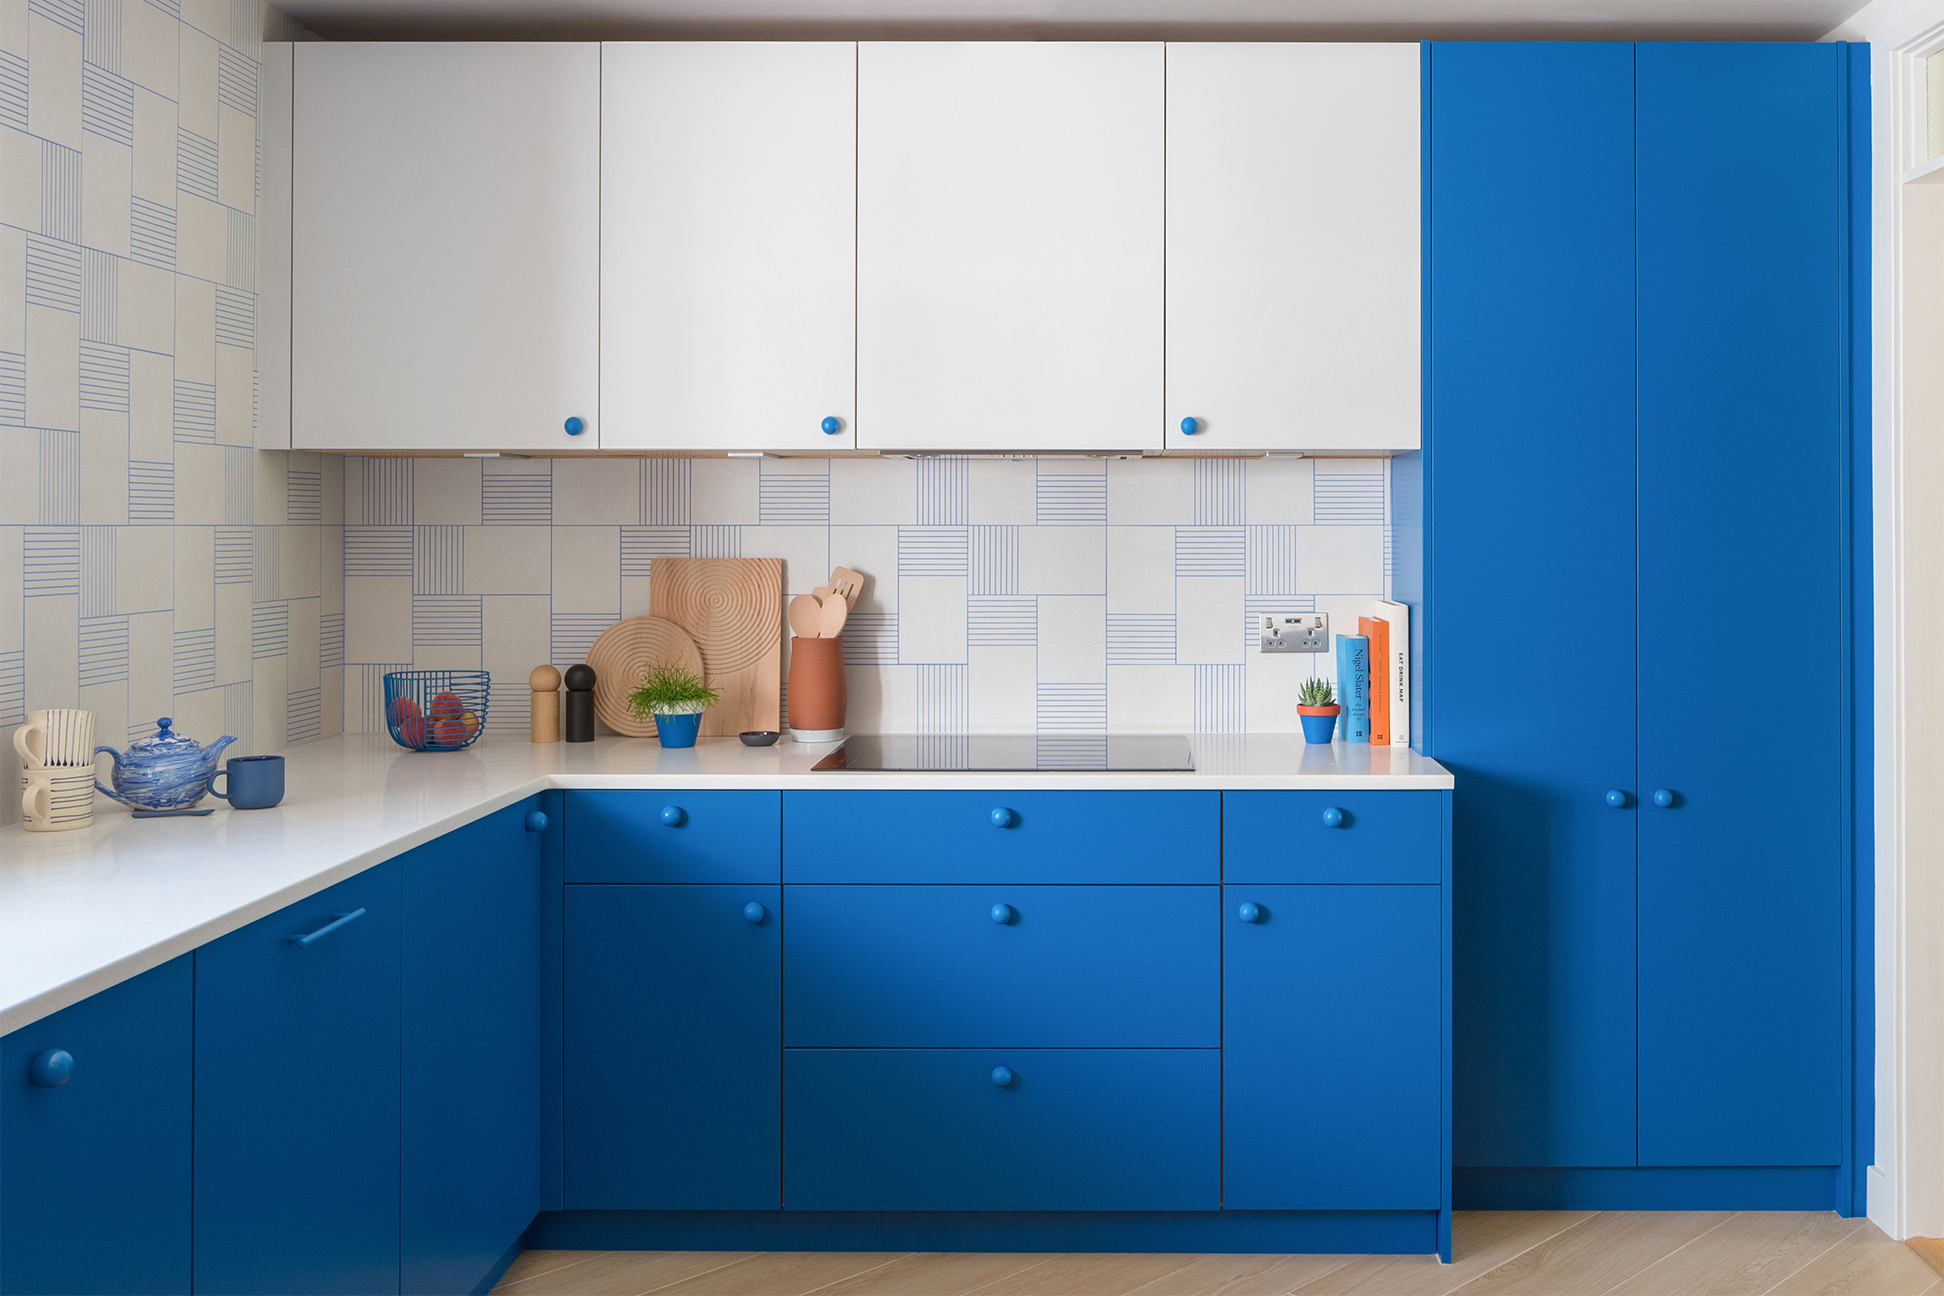
This Bold Blue Kitchen Taught Us a Reno Shortcut: Invert the Color Palette


See how a new paint color and DIY updates made this kitchen look brand new


A Small Galley Kitchen Goes from Dark and Dated to Bright and Airy

9 ways this bright kitchen remodel gives original features a new chance to shine
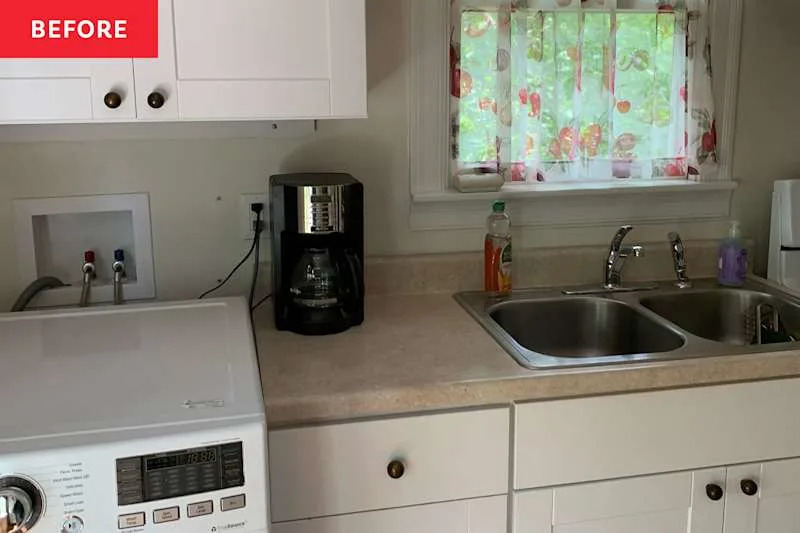
Before & After: A “Dark, Bland” Beige Kitchen Gets an Airy Blue Makeover (It’s So Much Brighter!)