1/10
Step Inside a Cape Cod-Inspired Ranch in Bow Mar

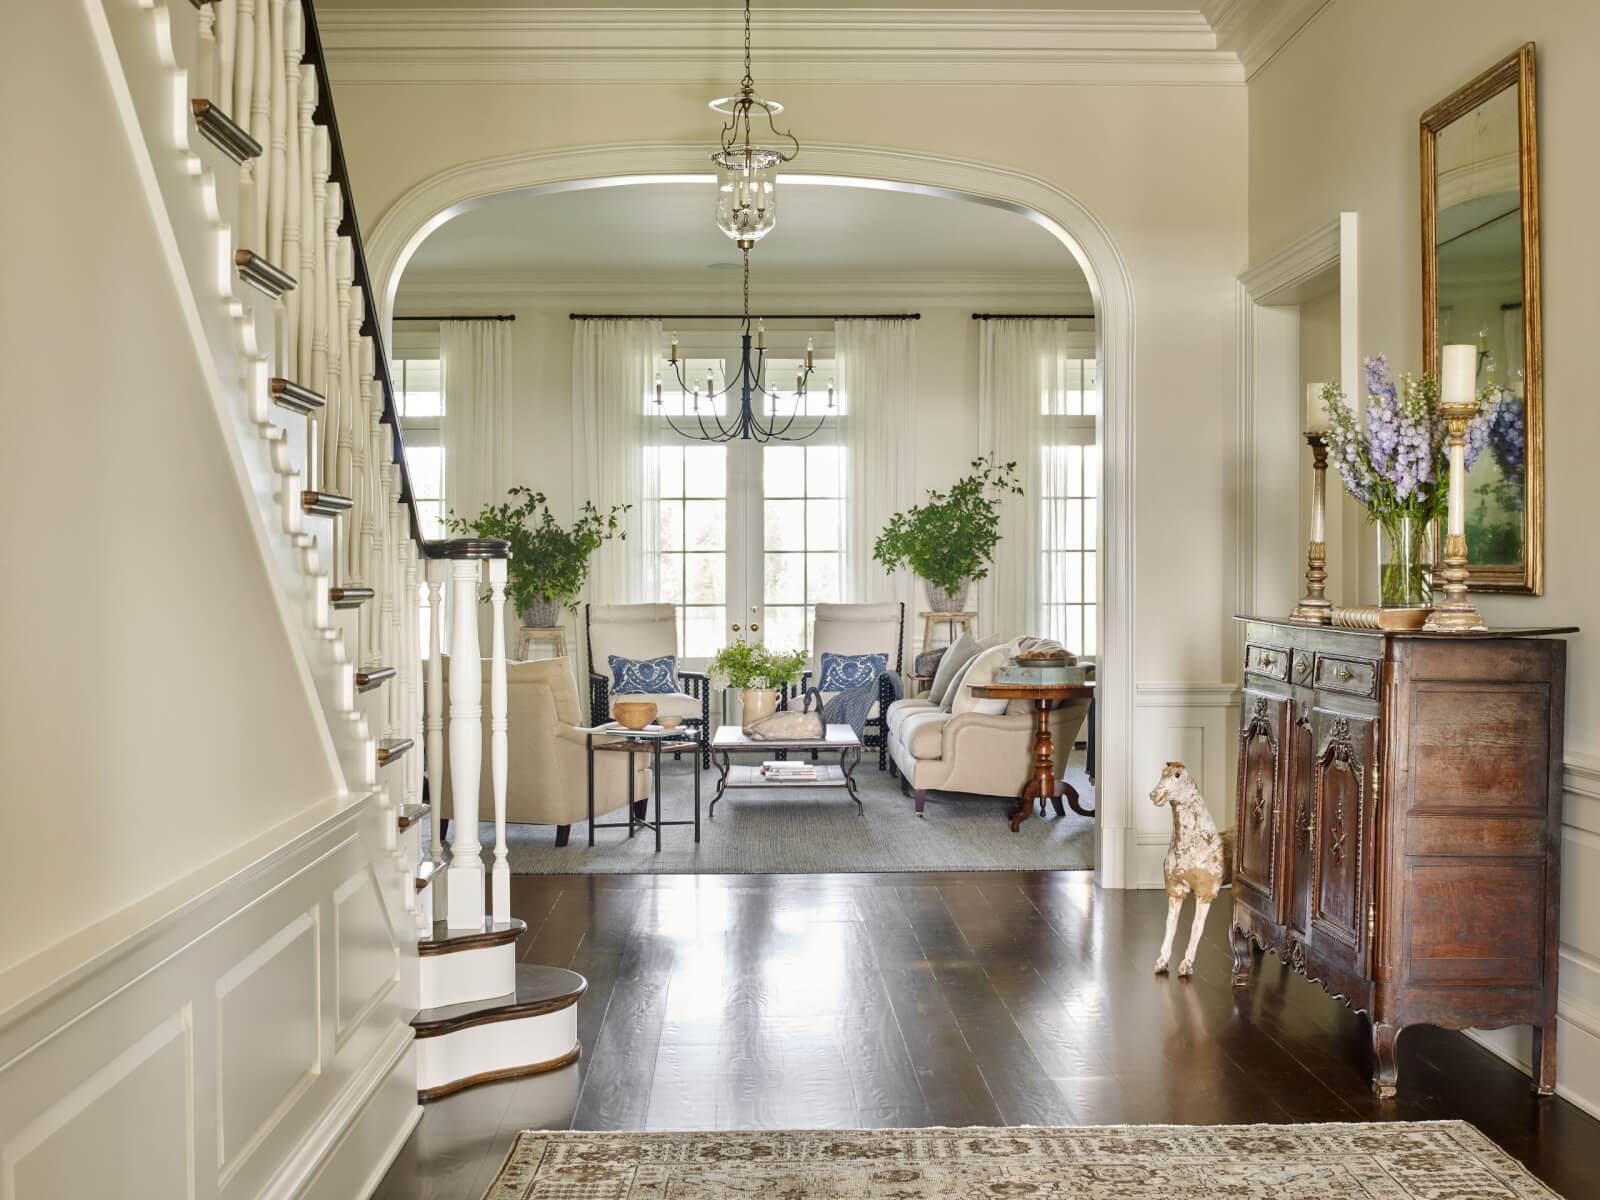
Amy Millisor, following her husband's death, downsized from a 10,500-square-foot modern mansion in 2018 to an older home overlooking Marston Lake in Bow Mar. Her goal was to create a warm, inviting space for hosting parties and family, avoiding the overwhelming scale of her previous residence. Millisor enlisted the help of Andrea Schumacher, a friend and her former home's designer, and architect Matt Stais, who had previously worked on vacation properties developed by Millisor and her late husband in Breckenridge. These professionals were tasked with transforming the newly acquired property into a family home.

Millisor, a Cape Cod native, desired a design that blended her love for East Coast architecture and shoreside living with mountain-inspired elements and items collected from her travels in Southeast Asia and the American South. The design team was tasked with creating a home that integrated these diverse influences while honoring her family's past, present, and future.
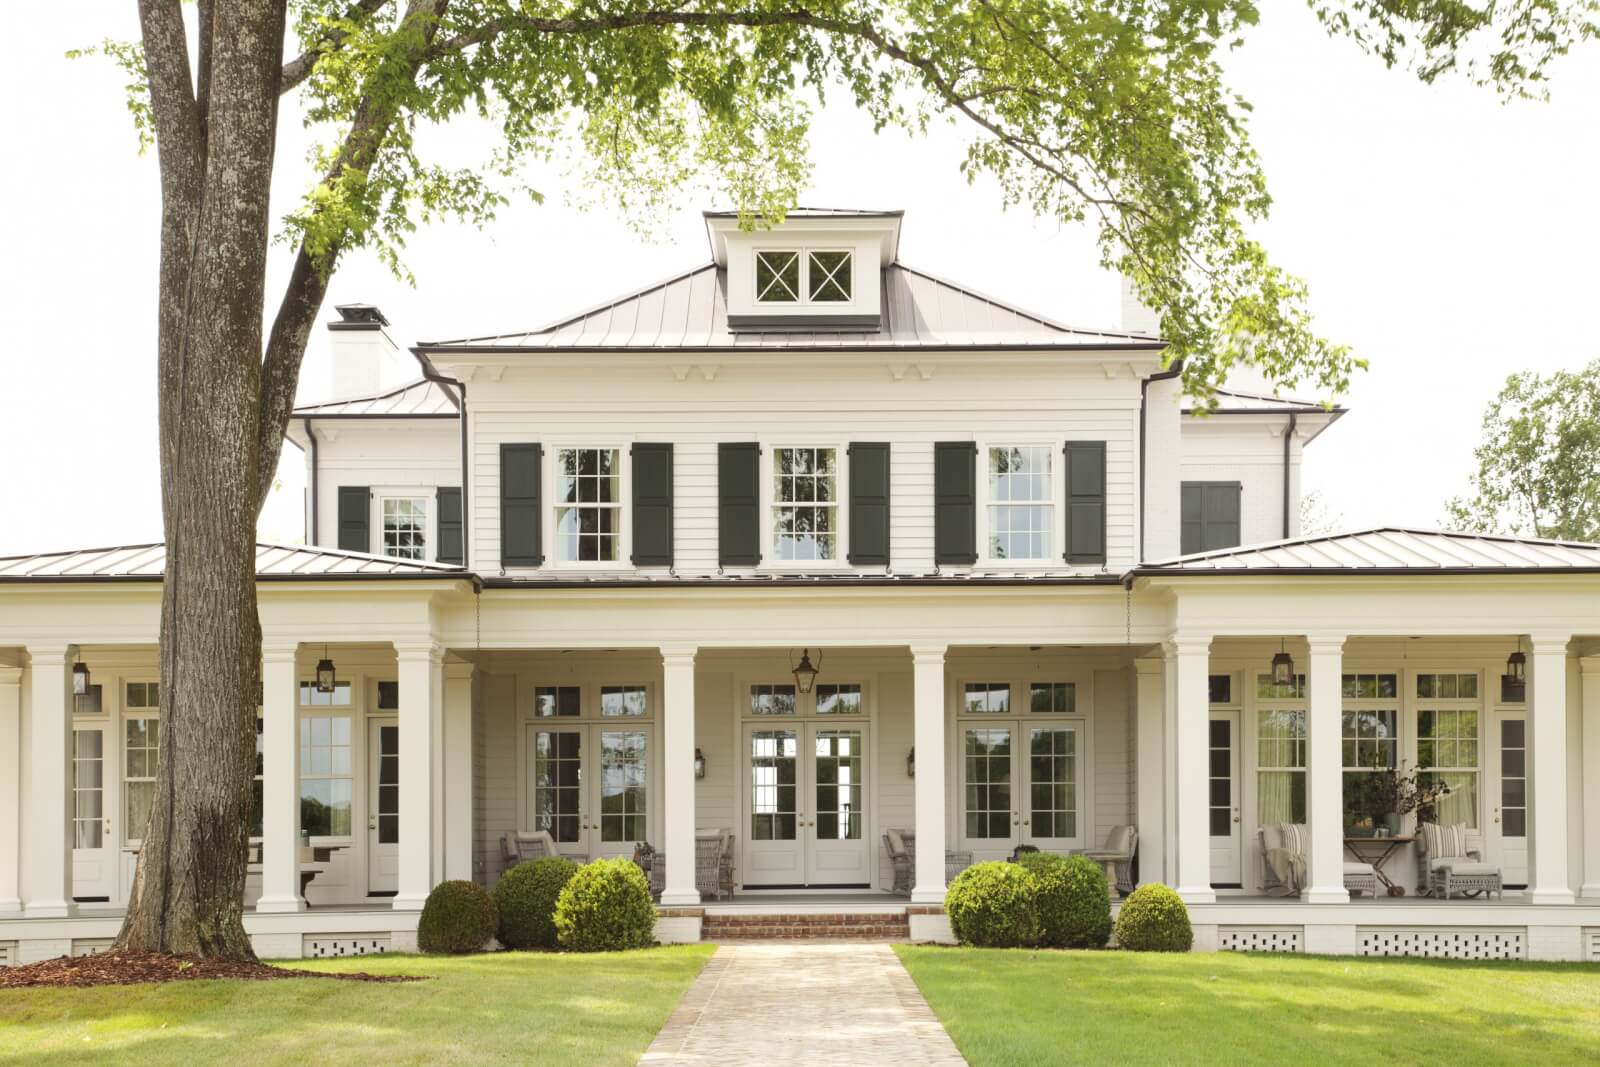







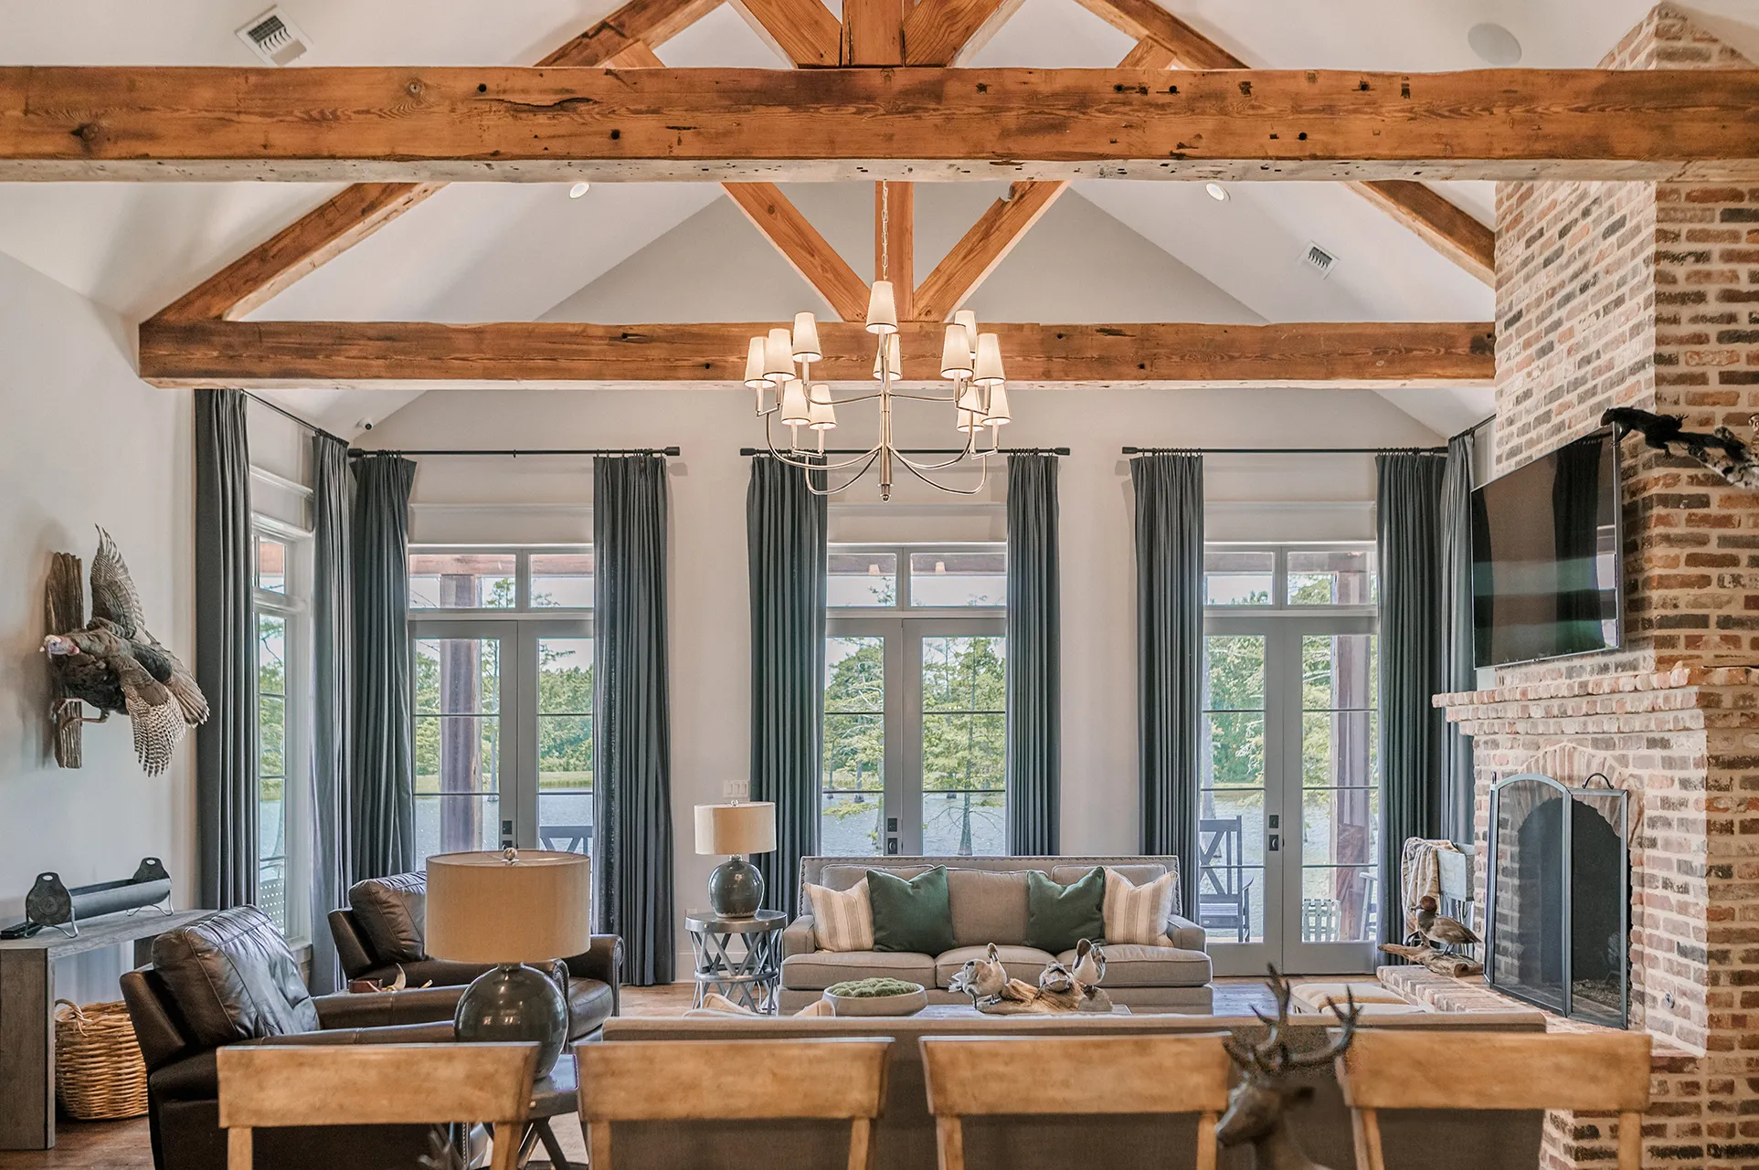


Architect Matt Stais opted for an exterior palette featuring unstained cedar-shake shingles, buff stone accents, and jet black trim, giving the Cape Cod-style architecture a modern feel. The landscaping, with blue hydrangeas and knockout roses, further reinforced the East Coast aesthetic. Inside, French and sliding glass doors were incorporated to offer panoramic views of Marston Lake and Mt. Evans to the west. The great room features chunky wooden ceiling beams and a custom floating fireplace, evoking a cozy mountain lodge. The wood veneer wallcovering of the fireplace, one of the first finishes chosen by Schumacher, mimics the water's color and texture, linking to the surrounding mountains. This blue hue was also integrated into the kitchen armoire and bar cabinet, establishing it as a neutral tone throughout the house.

The cool blue tones extend to the powder room, where Schumacher combined a vibrant teal-painted ceiling with a custom vanity fashioned from a blue-stained, vintage Dongbei sideboard found on 1stDibs. This piece serves as a nod to Millisor’s Asian travels. The powder room also features elegant, hand-painted chinoiserie wallpaper and delicate, gilded-iron sconces, adding a touch of Southern charm.



To facilitate entertaining, the bar was strategically placed in the great room, encouraging guests to move beyond the kitchen. The modern bar cabinets are complemented by two repurposed 19th-century teak columns from India, and wall sconces and a hammered-metal coffee table echo the brass accents found in the kitchen. Schumacher's approach to design is characterized by her ability to seamlessly blend diverse elements, such as art deco-influenced tile in the main bathroom, midcentury-style chandeliers in the dining room, and a leather-fringed chandelier in the entry. The overarching narrative of the home is one of intentionality and personal connection. Schumacher notes that the new house represents a more condensed and efficient way of living for Millisor, filled with carefully chosen pieces that she genuinely loves, in contrast to simply filling space in her previous large residence.
Key design professionals involved in the project include Andrea Schumacher Interiors for interior design, Stais Architecture & Interiors for architecture, Haley Custom Homes for construction, and Viewpoint Design Group for landscape architecture. The article was originally published in the 5280 Home August/September 2023 issue.
#CapeCodStyle #RanchHome #InteriorDesign #Architecture #DenverHomes #CustomHome #EclecticDesign #LakefrontProperty #AndreaSchumacherInteriors #CapeCodStyle #RanchHome #InteriorDesign #Architecture #DenverHomes #CustomHome #EclecticDesign #LakefrontProperty #AndreaSchumacherInteriors
0 تعليق إجمالاً
 لا توجد تعليقات بعد
قد تعجبك أيضًا
Inside a Texas Couple’s Maritime-Inspired Cape Cod Haven
Step Inside the Most Colorful Cottage on the Connecticut Coast
This idyllic West Coast newbuild has a classic interior with an East Coast vibe


18th-Century Lumberton Farmhouse Gets an Eclectic Makeover
A Sea Ranch Home Tuned to Light, Sound, and the Senses


Waterfront 1960s Ranch Gets a Major Renovation
A Cape Cod Cottage Gets a Makeover
The Secret to This Lowcountry Artist’s Abode? Abundant Natural Light
Look Inside This Quintessential Southern Farmhouse

Step inside this suburban ranch home and you'll swear it's a Victorian mansion

This Renovated Homewood Ranch Home Tells a Beautiful Story
Camp meets couture at a private hunting lodge that serves as an escape from everyday life

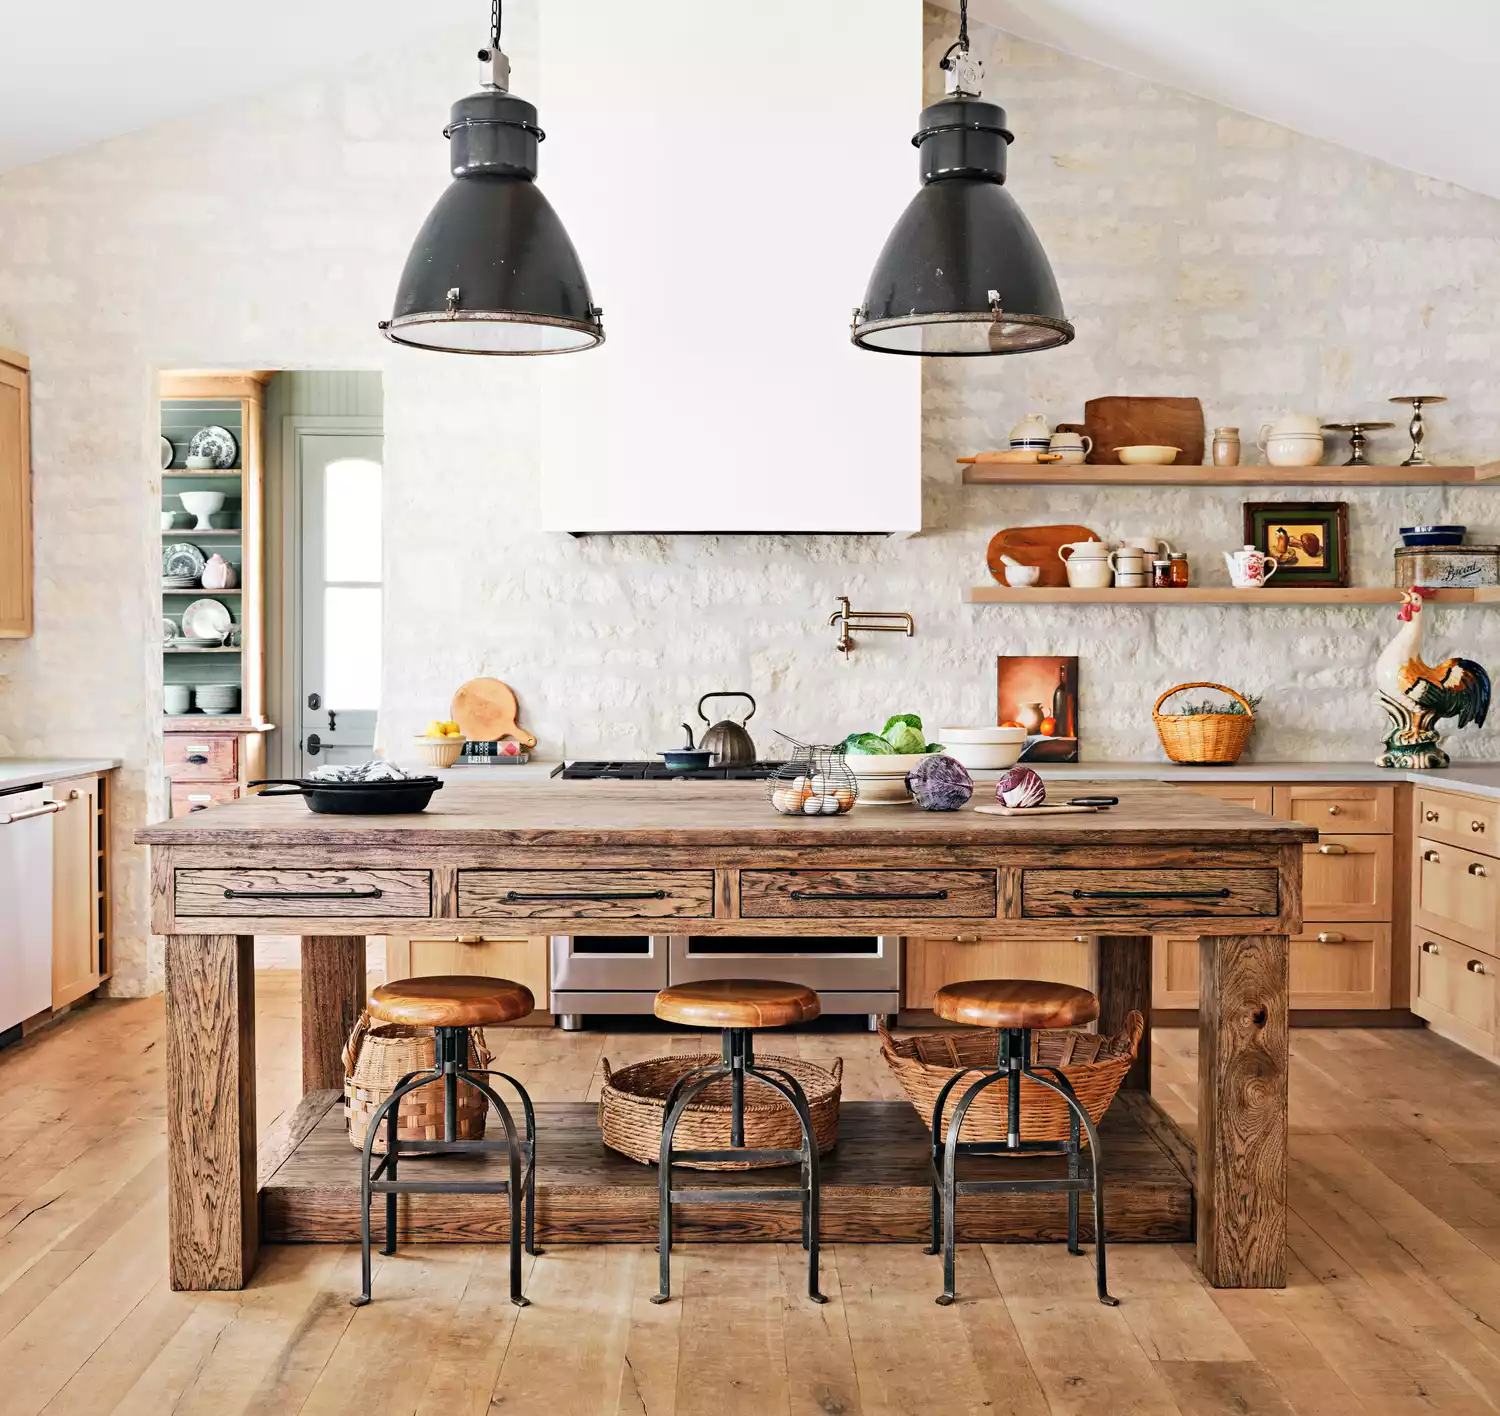
See Inside This Charming Texas Farmhouse Built For Family

Tour A Coastal Contemporary Dream Home In The Unlikeliest Locale


Cobb County reno takes 1970s ranch-style home to a new level

Tour a Wildly Imaginative and Perfectly Zen Home Overlooking Biscayne Bay


Inside a Sprawling California Ranch That Feels Surprisingly Cozy
Inside a 470-Square-Foot Storybook Cottage in the Pacific Northwest

An Amazing Ranch Home Transformation
Modern Sonoma Retreat Built in Sea Ranch Style of Natural Harmony