1/9
Walls of Windows Connect a Home With Earth and Sky
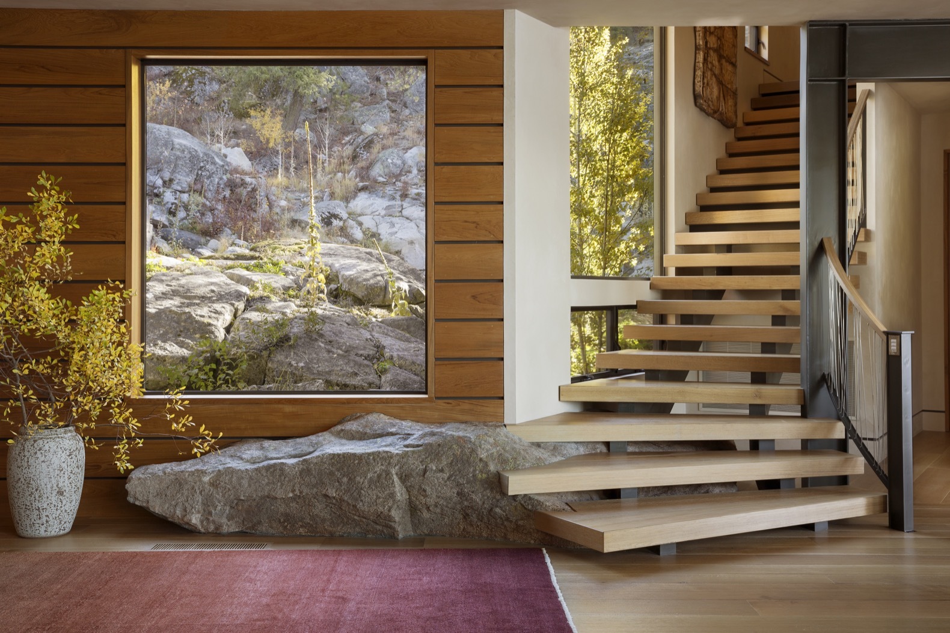
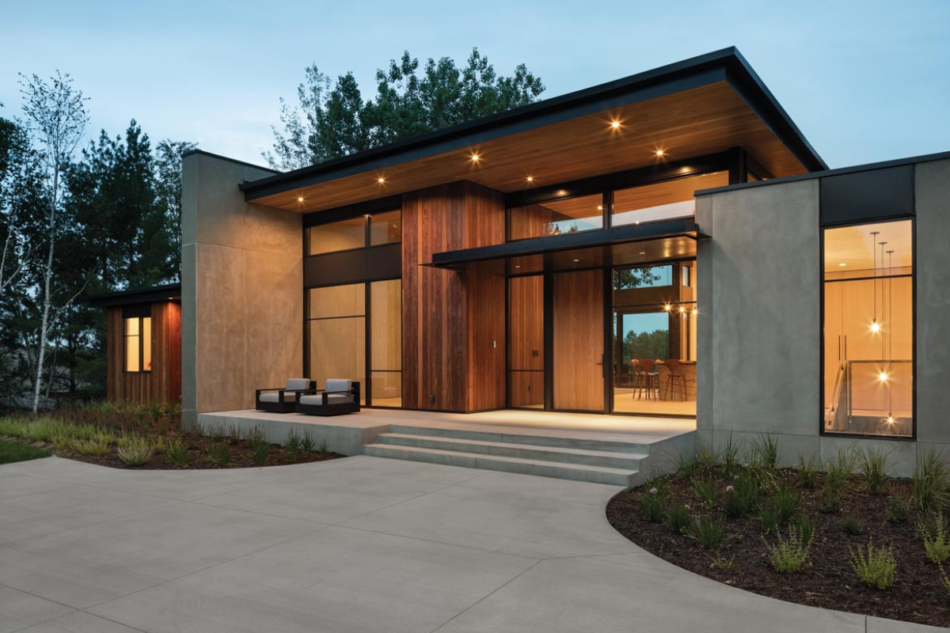
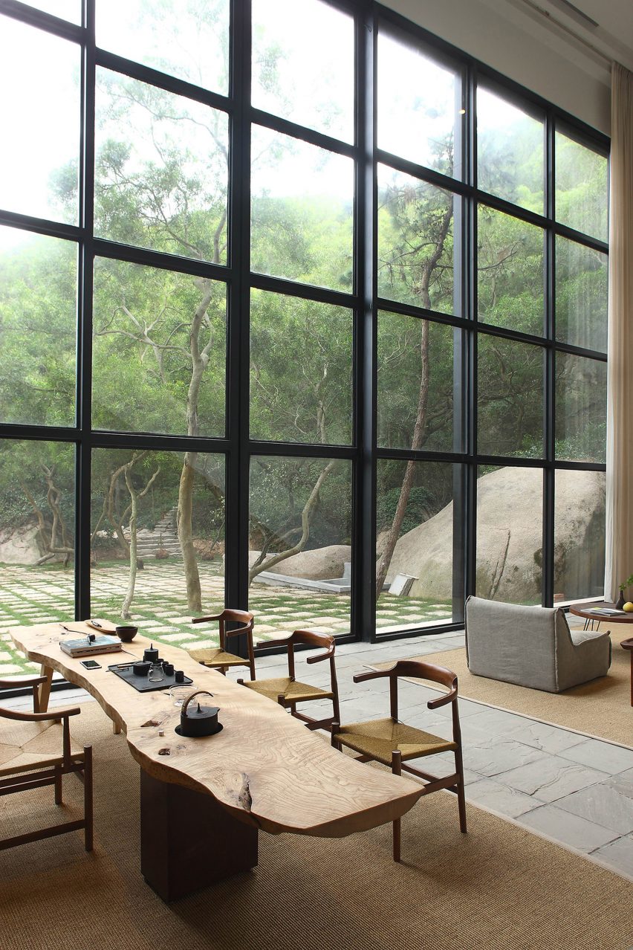
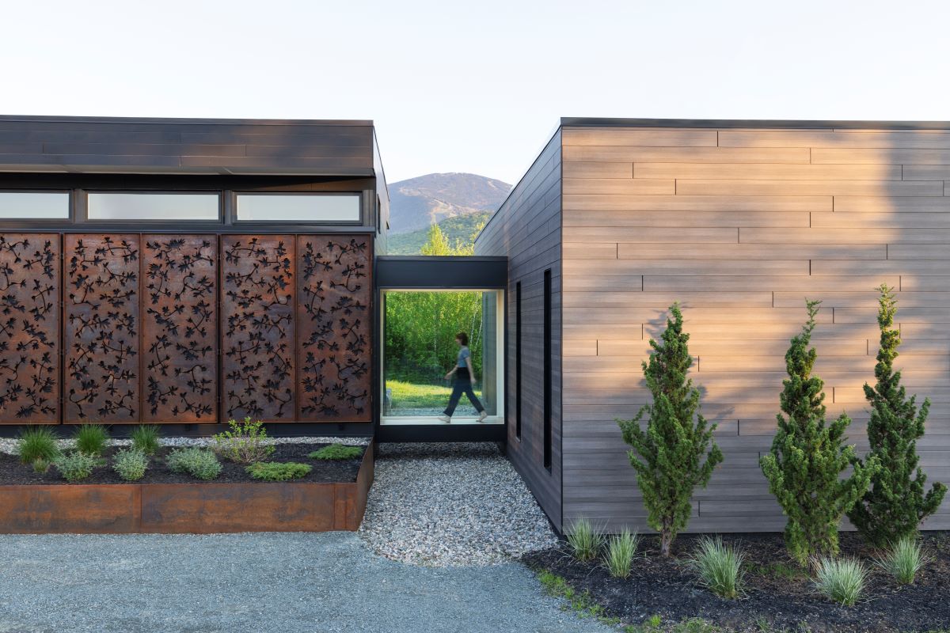
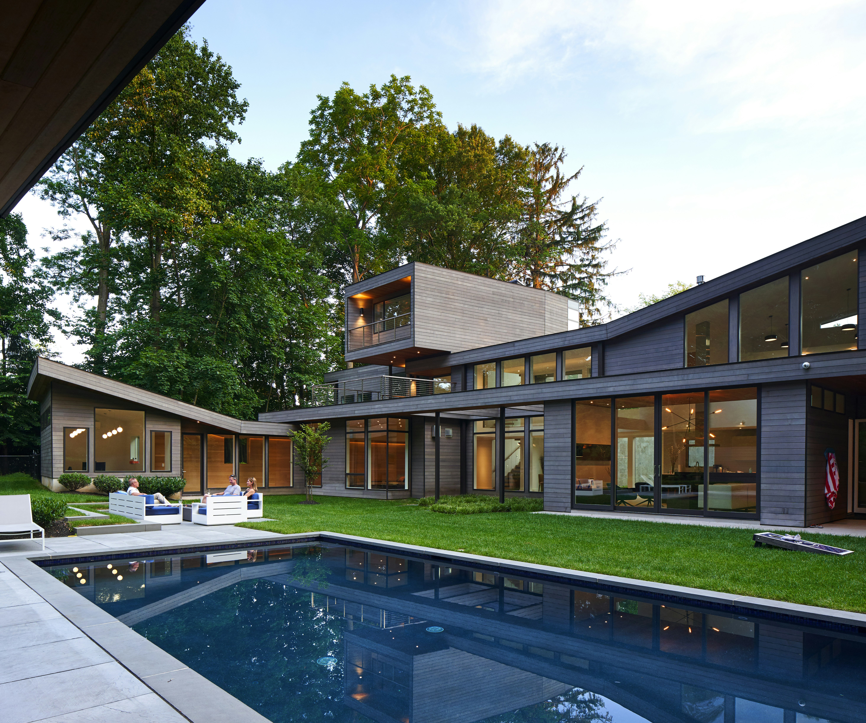
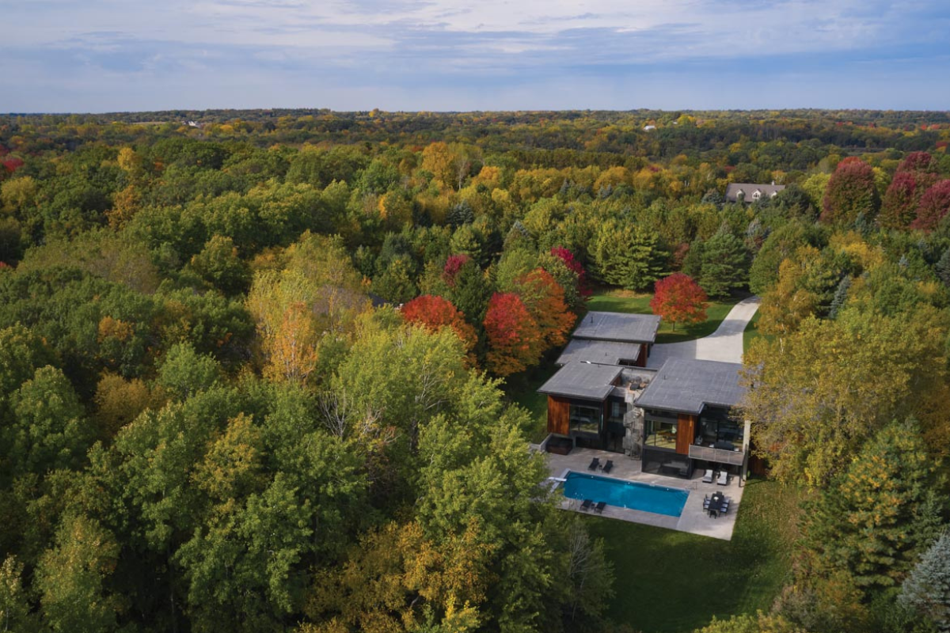
This blog post highlights a 4,000-square-foot, cedar-clad home in Rumson, New Jersey, designed by Narofsky Architecture, which seamlessly integrates with its natural surroundings through extensive use of windows and doors. From the street, the home appears to be a single story, but closer inspection reveals a second ground level and a prominent glass-encased stair tower. The full geometric and angular composition, coupled with expansive glass, becomes evident from the rear.

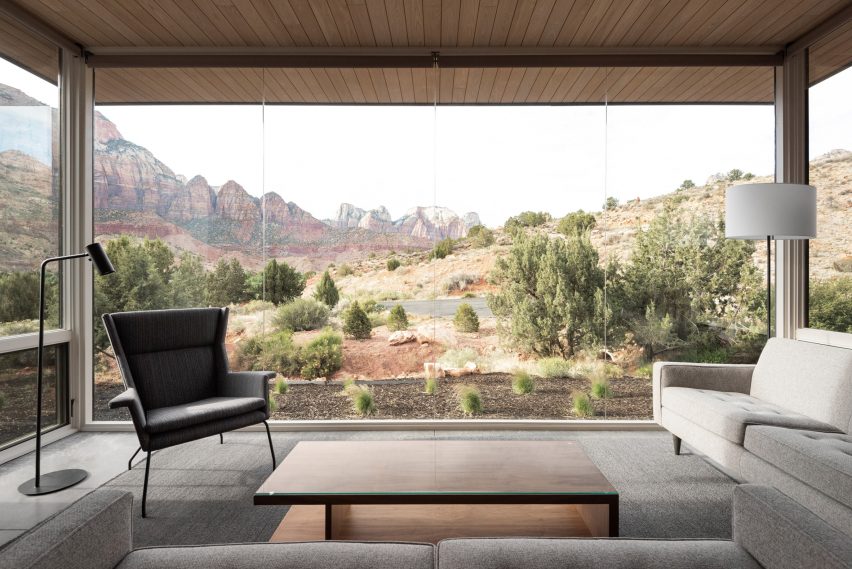
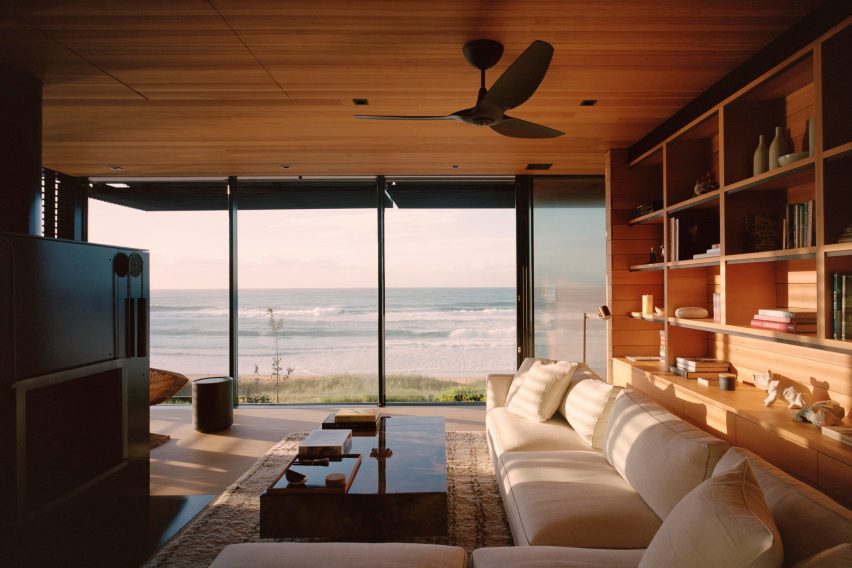
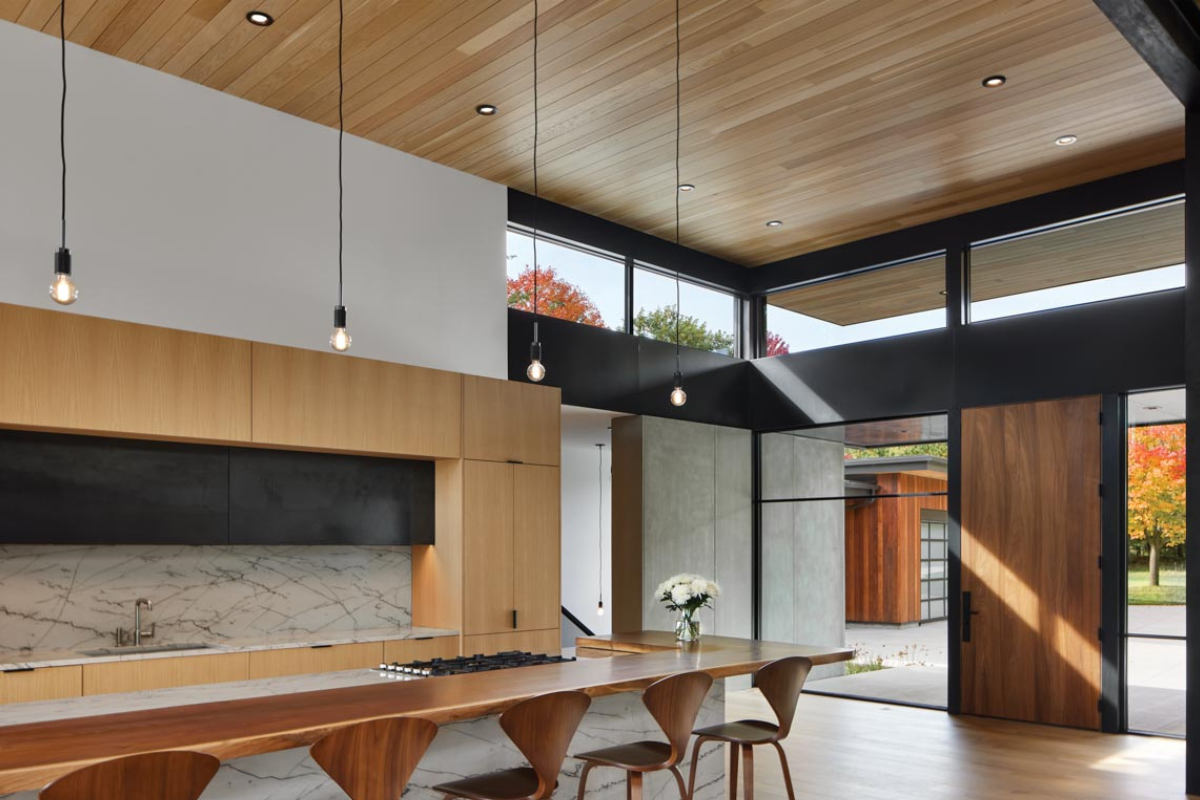
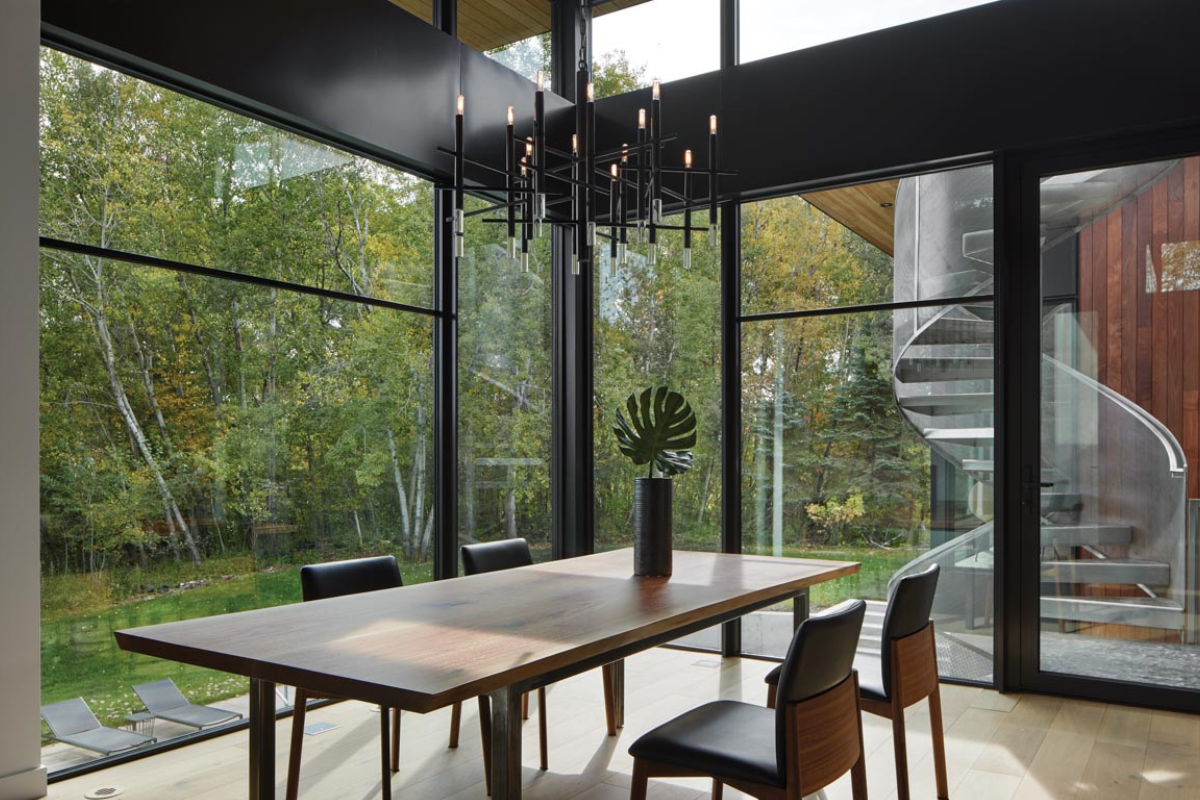
The homeowner, Kerry Ancheta, sought a modern yet organically harmonized dwelling. Narofsky Architecture achieved this by strategically placing the main living spaces on the lower level, fostering a strong connection to the outdoors. The design team incorporated solutions from Kolbe Windows & Doors' VistaLuxe® Collection to enhance this indoor-outdoor flow. The ground level, featuring an open floor plan encompassing the kitchen, living, and dining rooms, along with a guest bedroom, is enveloped by nature through floor-to-ceiling windows and doors. Stuart Narofsky, FAIA and principal architect, noted that the VistaLuxe Collection allowed for maximum heights and widths, accommodating doors along the entire length of the kitchen and family rooms.
A unique aspect of the home is the absence of a traditional bedroom wing. Instead, sleeping quarters are arranged in separate areas, connected by the home’s open layout. A catwalk extends across the center of the home, linking the master bedroom to additional rooms on the opposite end. A cantilevered cube on the top level houses a second guest bedroom, projecting over the backyard. All these spaces are unified by a glass-enclosed floating pine staircase, which serves as a light-filled passageway.
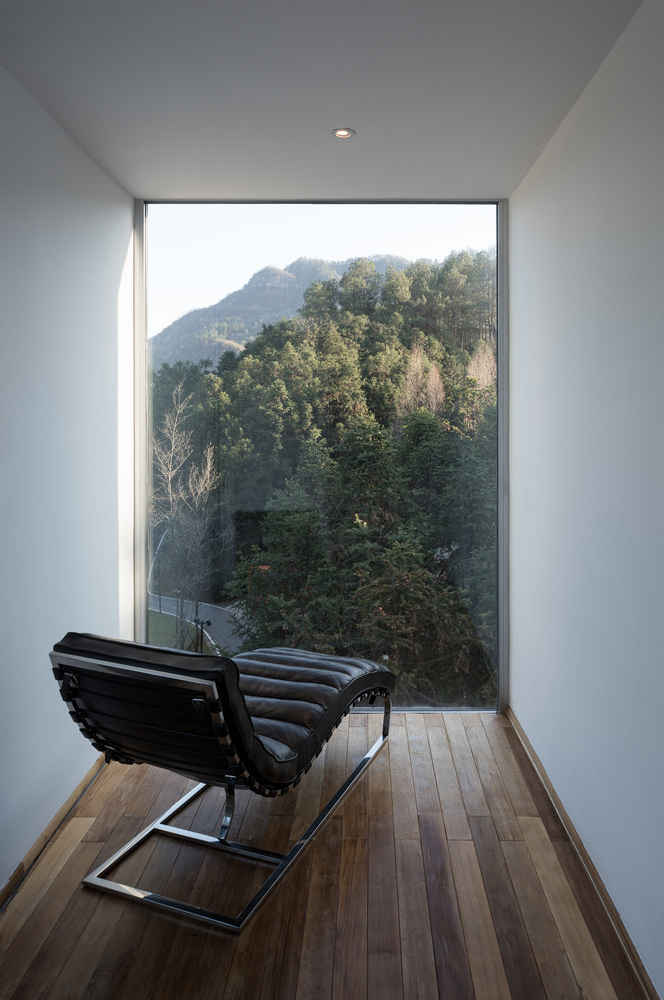
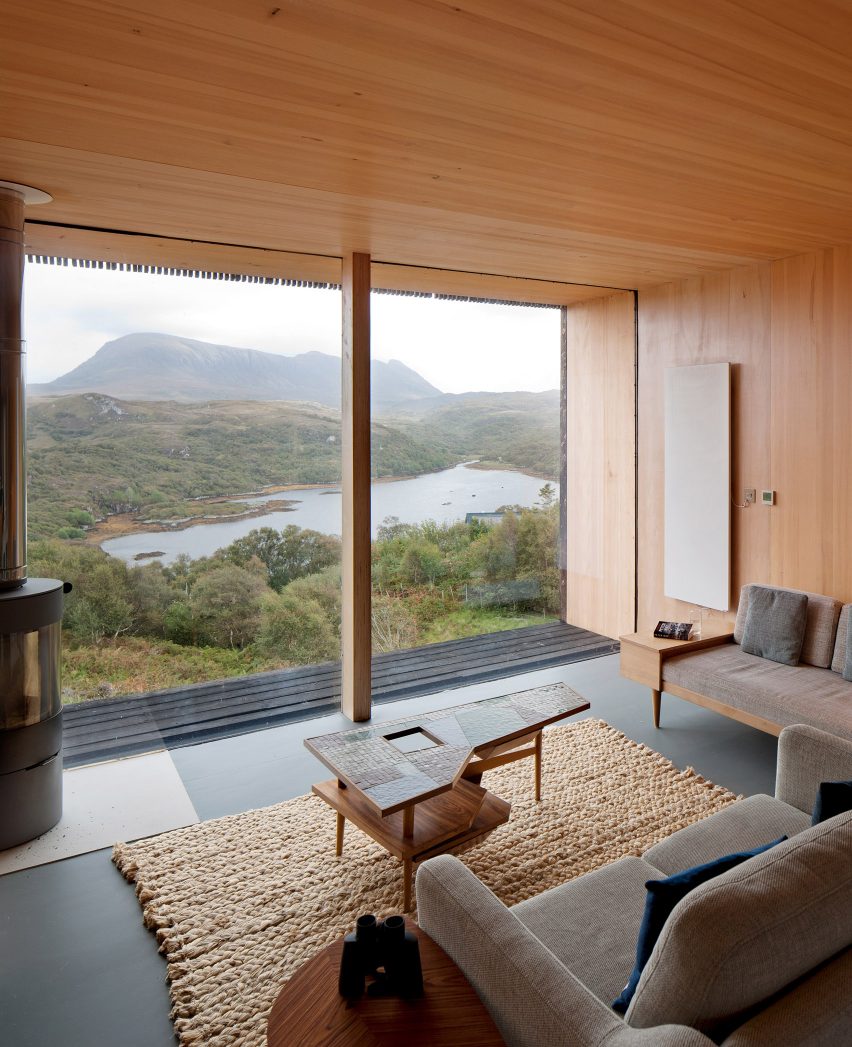
The stair tower, which travels vertically above a Zen garden, allows residents to look down into this tranquil space. The selection of windows and doors prioritized maximizing sight lines and complementing the home’s modern aesthetic. The VistaLuxe Collection's clean, minimalist design offers narrow sight lines and slim corner posts, creating a nearly frameless view from the interior. The collaboration between architects and Kolbe resulted in a wide selection of windows and doors with low-maintenance extruded aluminum exteriors and warm wood interiors, ideal for modern floor plans and large expanses of glass. For instance, a corner window unit in the living room provides an unobstructed view of the swimming pool, further blending the interior with the exterior.
#ModernArchitecture #WindowDesign #IndoorOutdoorLiving #ArchitecturalDesign #SustainableDesign #HomeIntegration #GlassWalls #NewJerseyHomes #NarofskyArchitecture #ModernArchitecture #WindowDesign #IndoorOutdoorLiving #ArchitecturalDesign #SustainableDesign #HomeIntegration #GlassWalls #NewJerseyHomes #NarofskyArchitecture
共0条评论
 暂无评论
暂无评论你可能还喜欢

25 Light-Flooded Rooms with Floor-to-Ceiling Windows

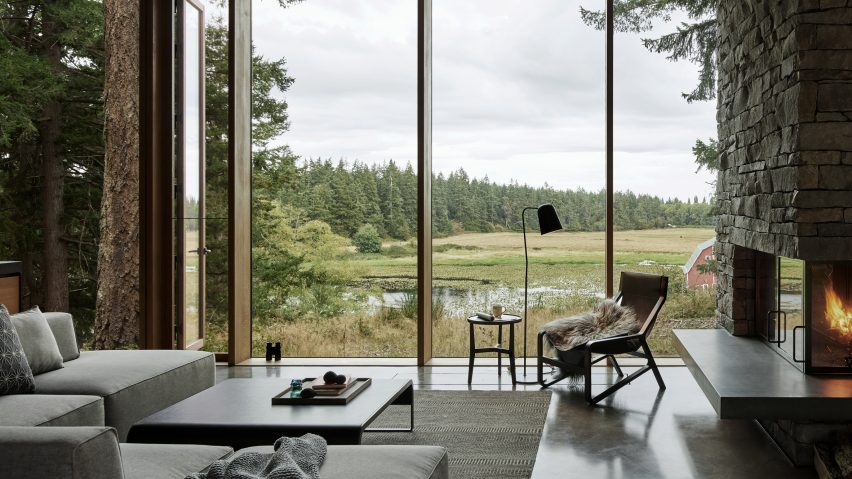
Ten living rooms that use floor-to-ceiling glazing to bring the outdoors in

Eight home interiors enhanced and brightened by clerestory windows
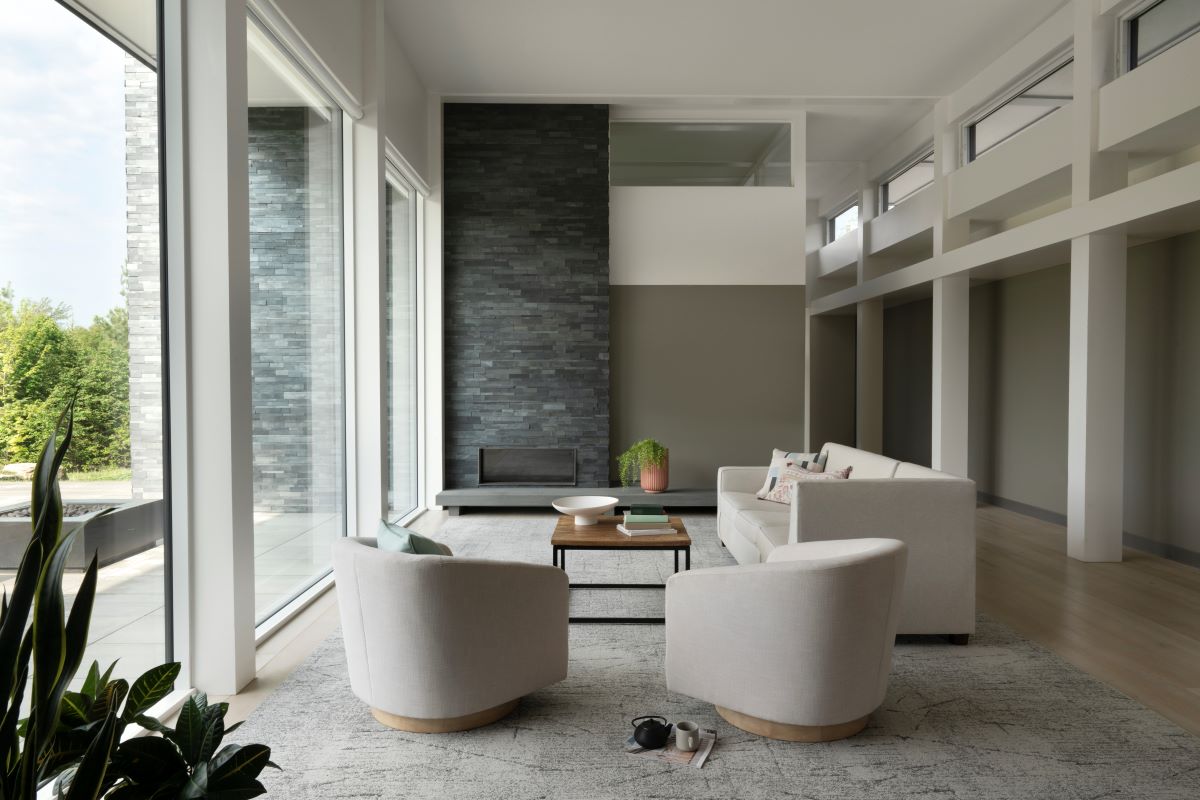
Framing Nature in the Wilderness
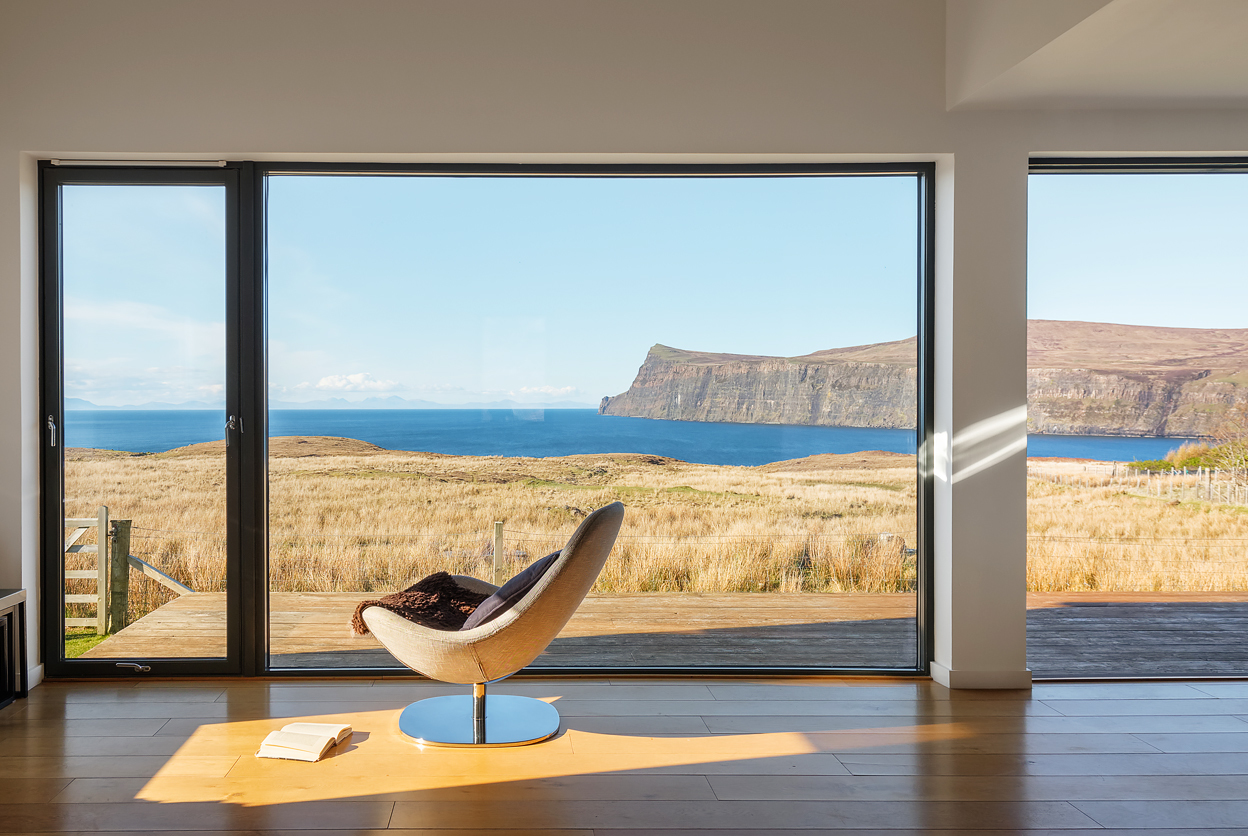
15 Magnificent Picture Windows That Frame Enviable Views

Walls of windows illuminate midcentury home

Window Dressing


Flashing Windows in an Above-Grade ICF Wall


In the frame: windows and skylights with a different perspective


High-Tech Windows

Kolbe Windows & Doors Enhances a Sleek Indoor/Outdoor Oasis
This Design Element Instantly Brightens a Dark Room


Soaring Ceilings & Wrapped Windows
Eight tranquil interiors where oversized windows frame lush views
Eight living spaces with industrial Crittal-style windows
Windows and Frames: The Silent Revolution Changing the Way We See Light and Landscapes
An Oregon Prefab Frames an Infinite View With an Impressive Wall of Windows

Building facades and vertical shade

Doors & Windows

Feature walls frame out spaces, add interest to rooms