1/13
A multi-generational family home built from sustainable and recycled timbers
Jane and David Fewson, a couple from the UK who previously resided in Western Australia, embarked on an adventurous journey across Australia before settling in Tintenbar, a subtropical region in the hinterland of Ballina, 20 minutes from Byron Bay. Their eight-hectare property, which they named Yalburaba, meaning 'place of contentment' in the Bundjalung language, became the foundation for their multi-generational home and business built on principles of sustainability and recycled materials.
The Fewsons' initial plan after moving east was to rent out their home in Fremantle and take a year off. This led them to refurbish an old fire truck into a caravan and travel the east coast, including Tasmania. Their journey eventually led them to Mullumbimby, inland from Byron Bay, where they found themselves unexpectedly drawn to the area. They acquired a former macadamia farm with a 1970s house that, despite David's initial reservations about the extensive work required, Jane believed he could transform. David, a carpenter and builder, along with Jane, a home renovator, had a history of buying and selling properties, which prepared them for this significant undertaking.

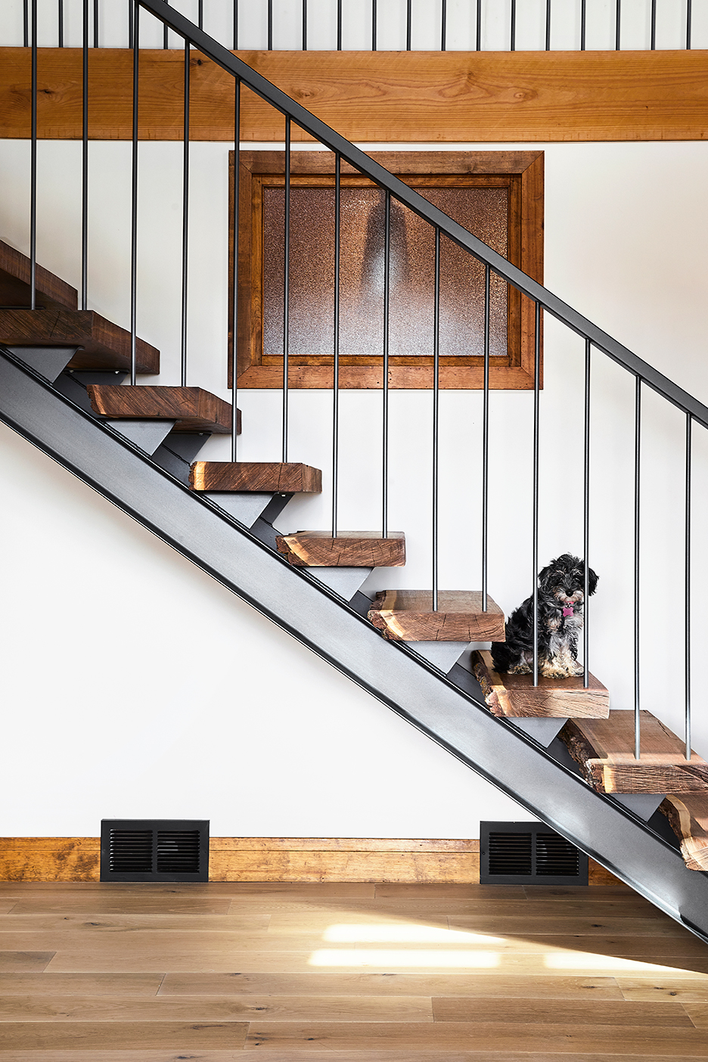
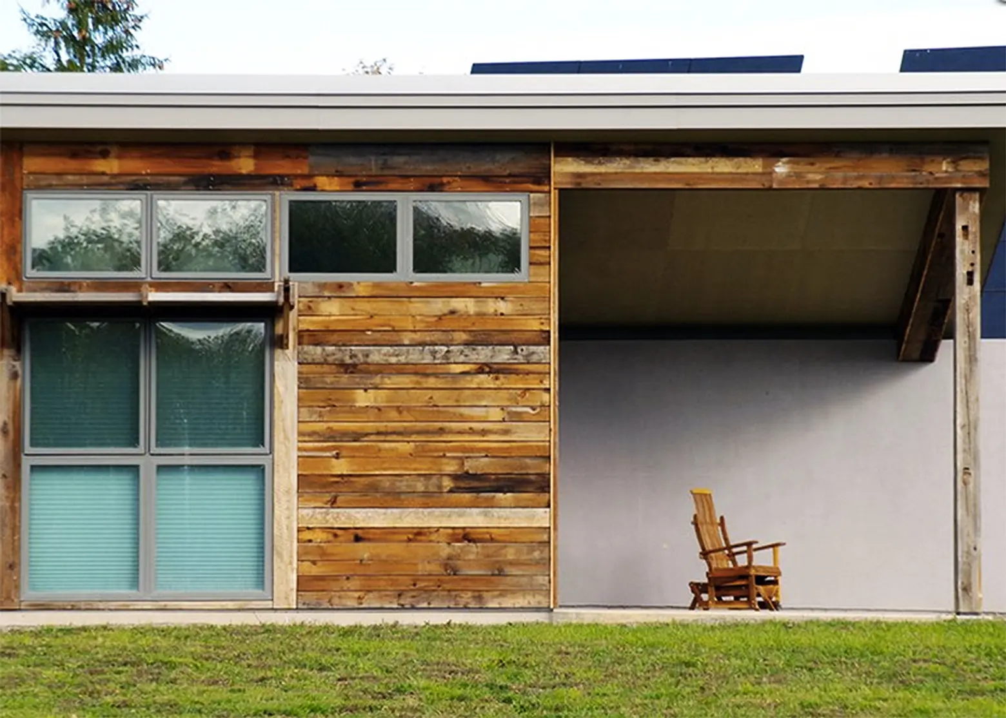
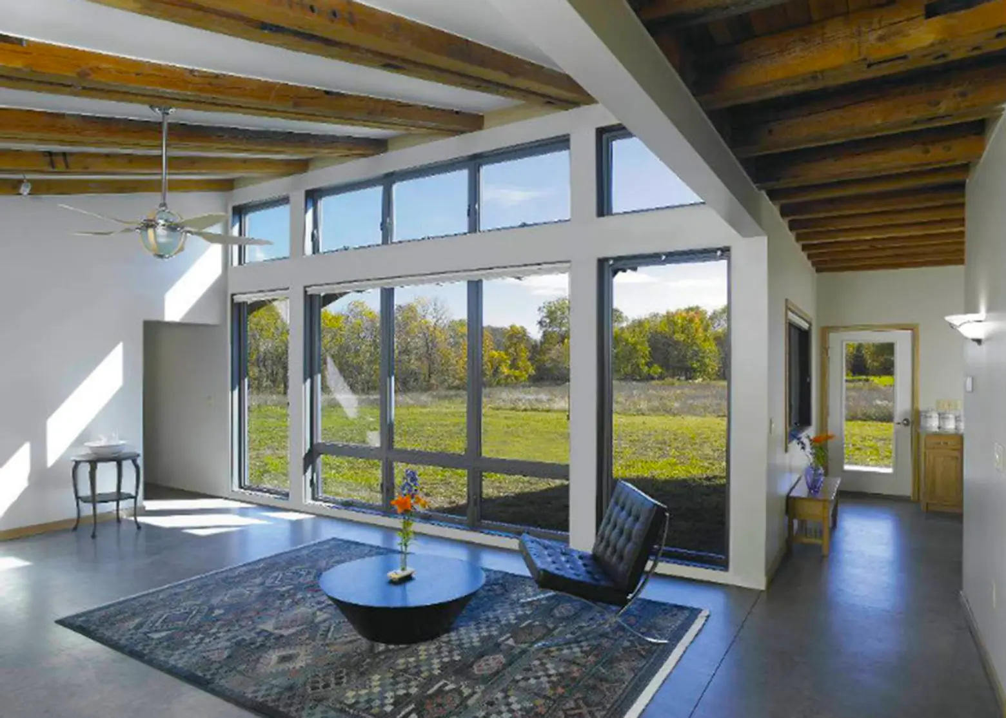
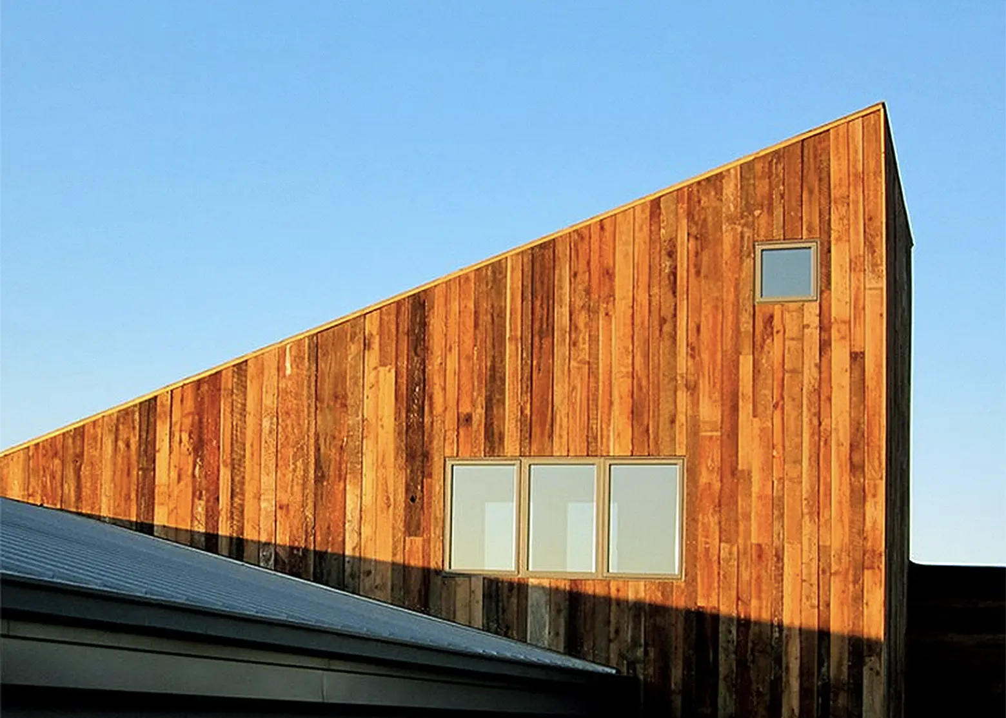










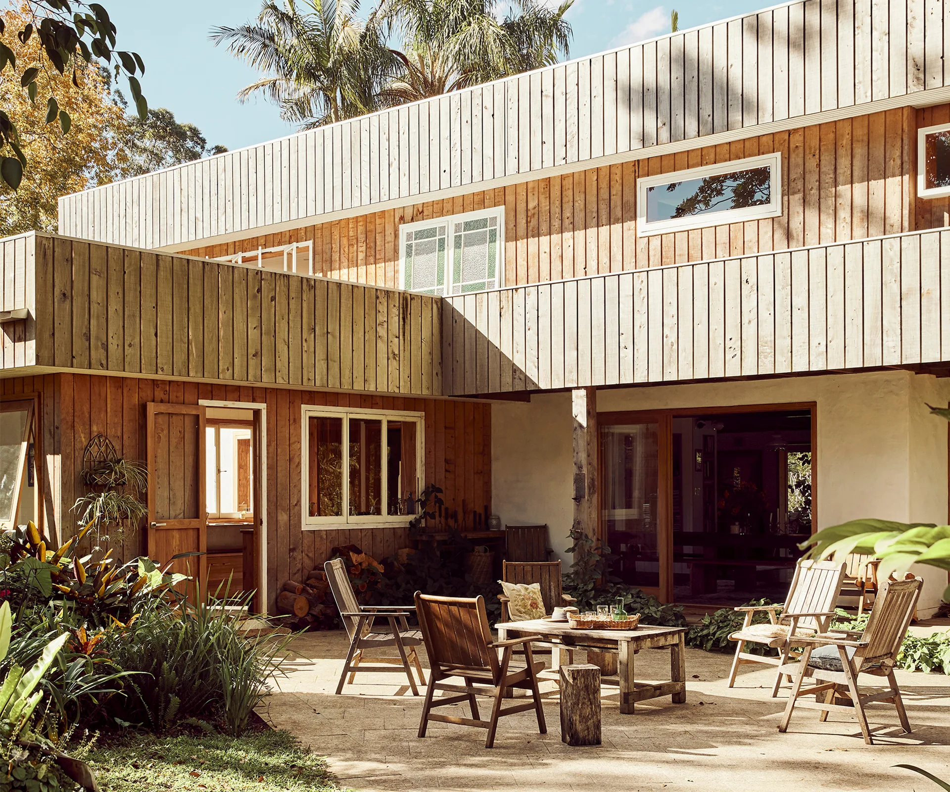
David's renovation of the original two-story red brick house was extensive, effectively doubling its size. The former carports on the ground level were enclosed with windows and sliding doors, and the walls were rendered and painted white, creating an open-plan living, dining, and kitchen area. Upstairs, the original brickwork was clad in golden cypress, a sustainably grown timber, intended to grey over time to blend with the surrounding bushland. The roof was replaced with a low-pitched structure, and a parapet was designed to give the home a flat roofline appearance. David's carpentry skills are showcased throughout the interior, with handmade doors from recycled rosewood, a colossal dining table refurbished from a macadamia sorting table, and a master bedroom bed with a headboard crafted from sticks collected on the property.


The family's commitment to sustainable living extends beyond their main residence. Their older daughter, Hannah, who returned from overseas during the two-year renovation, decided to join her parents on the property. Two years prior, the Fewsons built Paddock Hall, a cabin-style boutique accommodation, using environmentally responsible materials and second-hand, locally made furnishings. Hannah now co-manages this business with her mother. The cabin is designed to immerse guests in the natural beauty of the property and features natural cooling, eliminating the need for air conditioning.
The family dynamic at Yalburaba has further evolved with Hannah's relationship with local James Grant, and the birth of their daughter, Purslane. Hannah and James have relocated a weatherboard Queenslander onto the property and plan to expand Paddock Hall's accommodation offerings. James acts as the groundskeeper and gardener, contributing to the family business. The Fewsons have embraced this multi-generational living and working arrangement, celebrating significant family events like their younger daughter Holly's wedding on the property. This shared environment of contentment and collaboration reinforces their belief that pipe dreams can come true, centered around a home built with recycled materials and a sustainable ethos.
#SustainableLiving #RecycledMaterials #EcoFriendlyHome #MultiGenerationalLiving #TimberConstruction #HomeRenovation #ByronBayHinterland #SustainableLiving #RecycledMaterials #EcoFriendlyHome #MultiGenerationalLiving #TimberConstruction #HomeRenovation #ByronBayHinterland
共0条评论
 暂无评论
暂无评论你可能还喜欢
Scrap Wood Doors and a School Chalkboard Backsplash—This Lodge Is an Ode to Salvaging

Charred Wood and Concrete Unite to Form a Chalet–Inspired Home

A Modern Tree House in France Preserves the Surrounding Pines
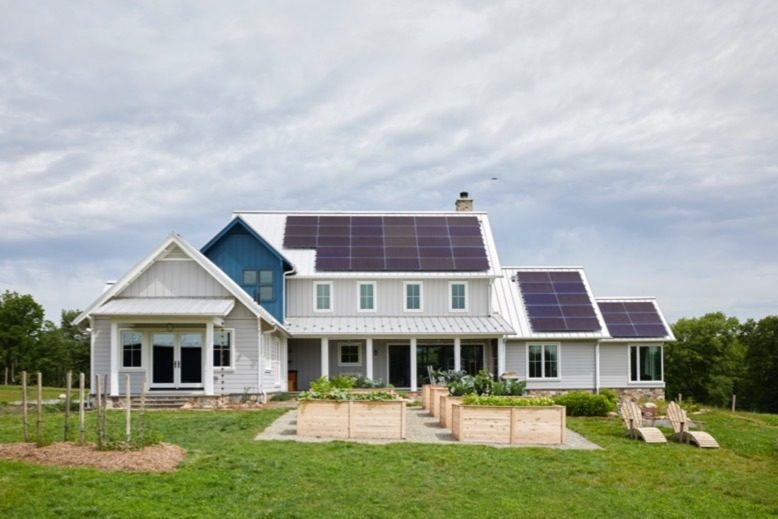
How This Hunterdon County Couple Created a Super-Sustainable Home

This sustainable home is at one with nature

Sustainable Homes

Interactive floor plan: The Houl, Scotland
These Tiny “See-Through” Cabins Are Made of Charred, Waxed, and Recycled Wood
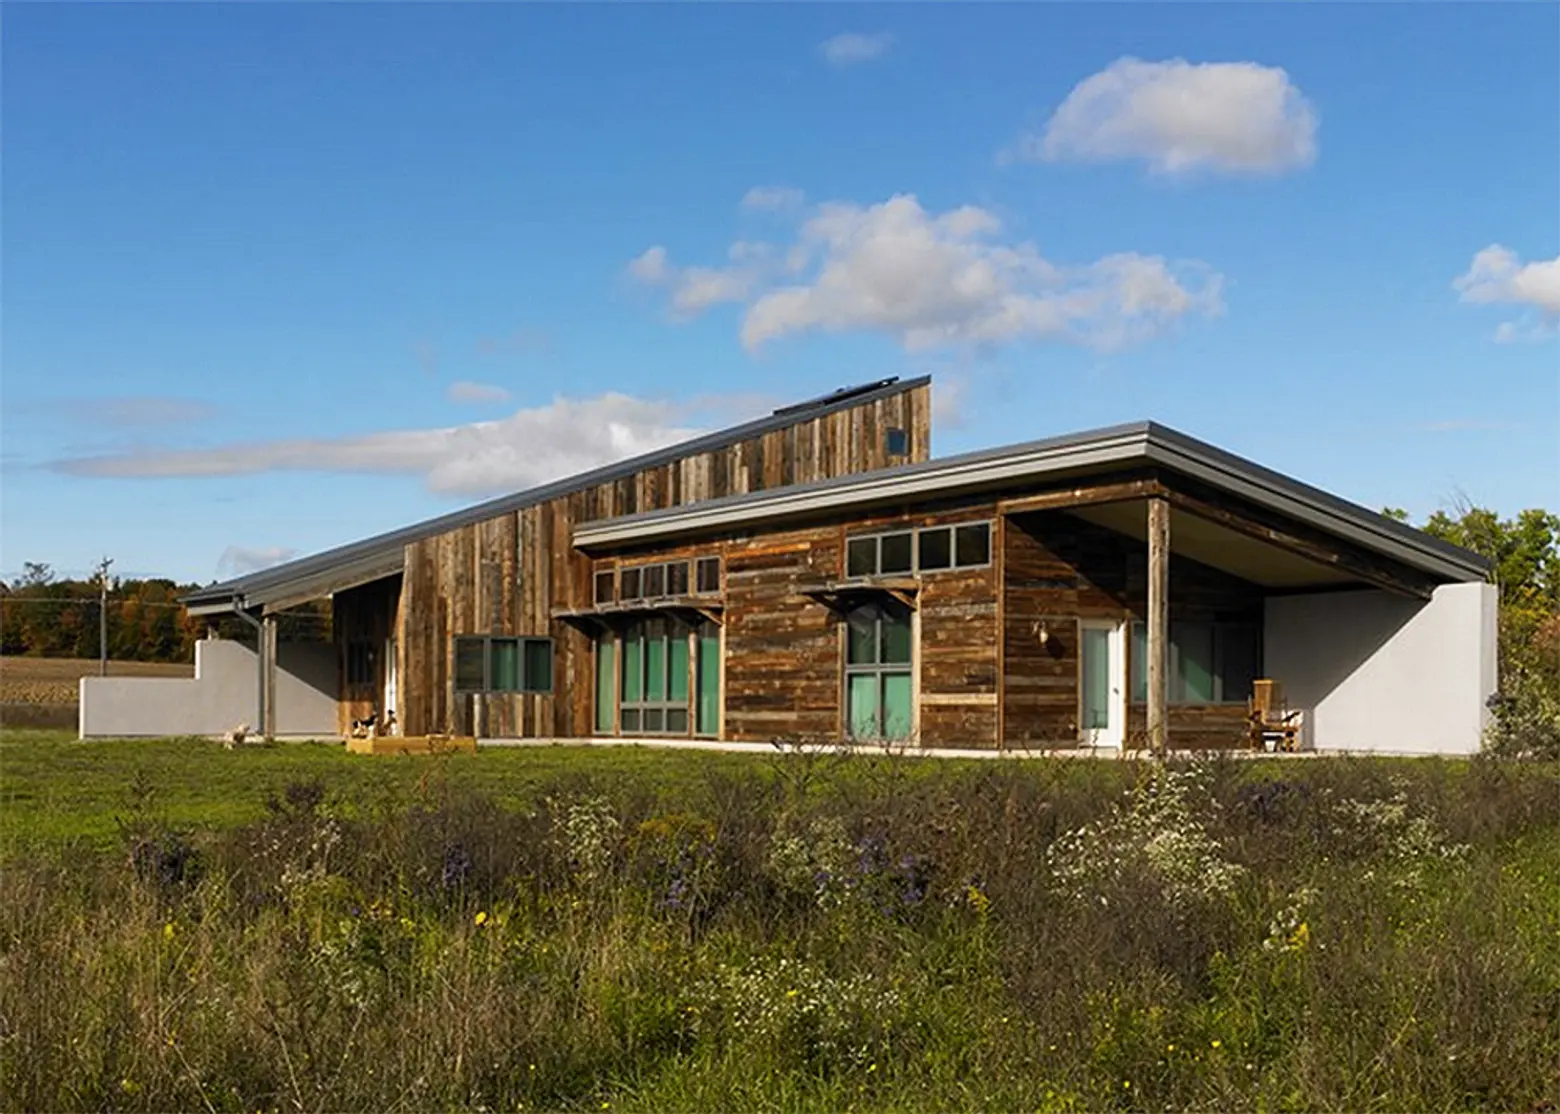
BARNagain is Built From Recycled Old Barns


Decorating in reclaimed wood creates lux entertaining space

How They Pulled It Off: An Octagonal House Built Around a Redwood Tree

Set against a forest backdrop, this family abode is stylishly cottagecore yet timeless


This Home Was Built For Multi-Generational Living

49 DIY Treehouses Made From Reclaimed Materials

Precise and proud: Light Saw House

Sustainable In South Salem

9 amazing wooden homes that go against the grain | loveproperty.com

Little jewellery box: Marrickville Laneway House
i29 Designs a Serene Multigenerational Home in the Netherlands

Materials 101: The Versatility of Wood with Manomin Resawn Timbers