1/28
i29 Designs a Serene Multigenerational Home in the Netherlands
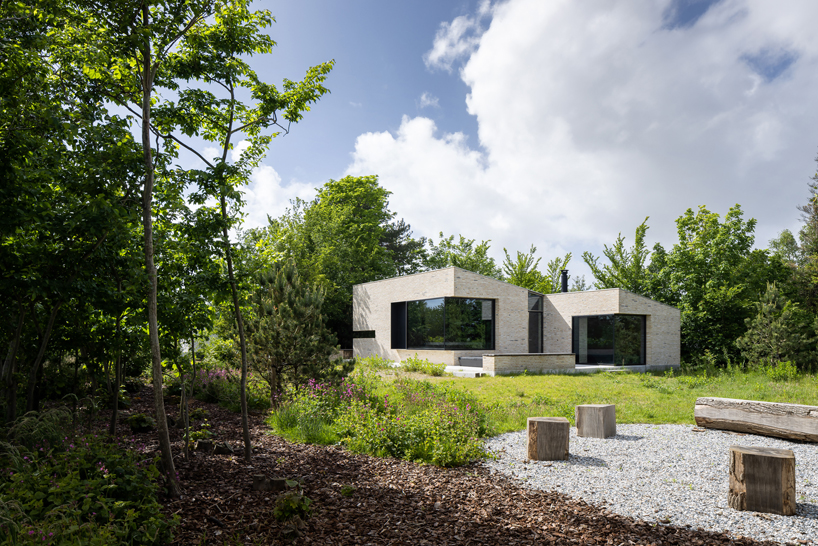

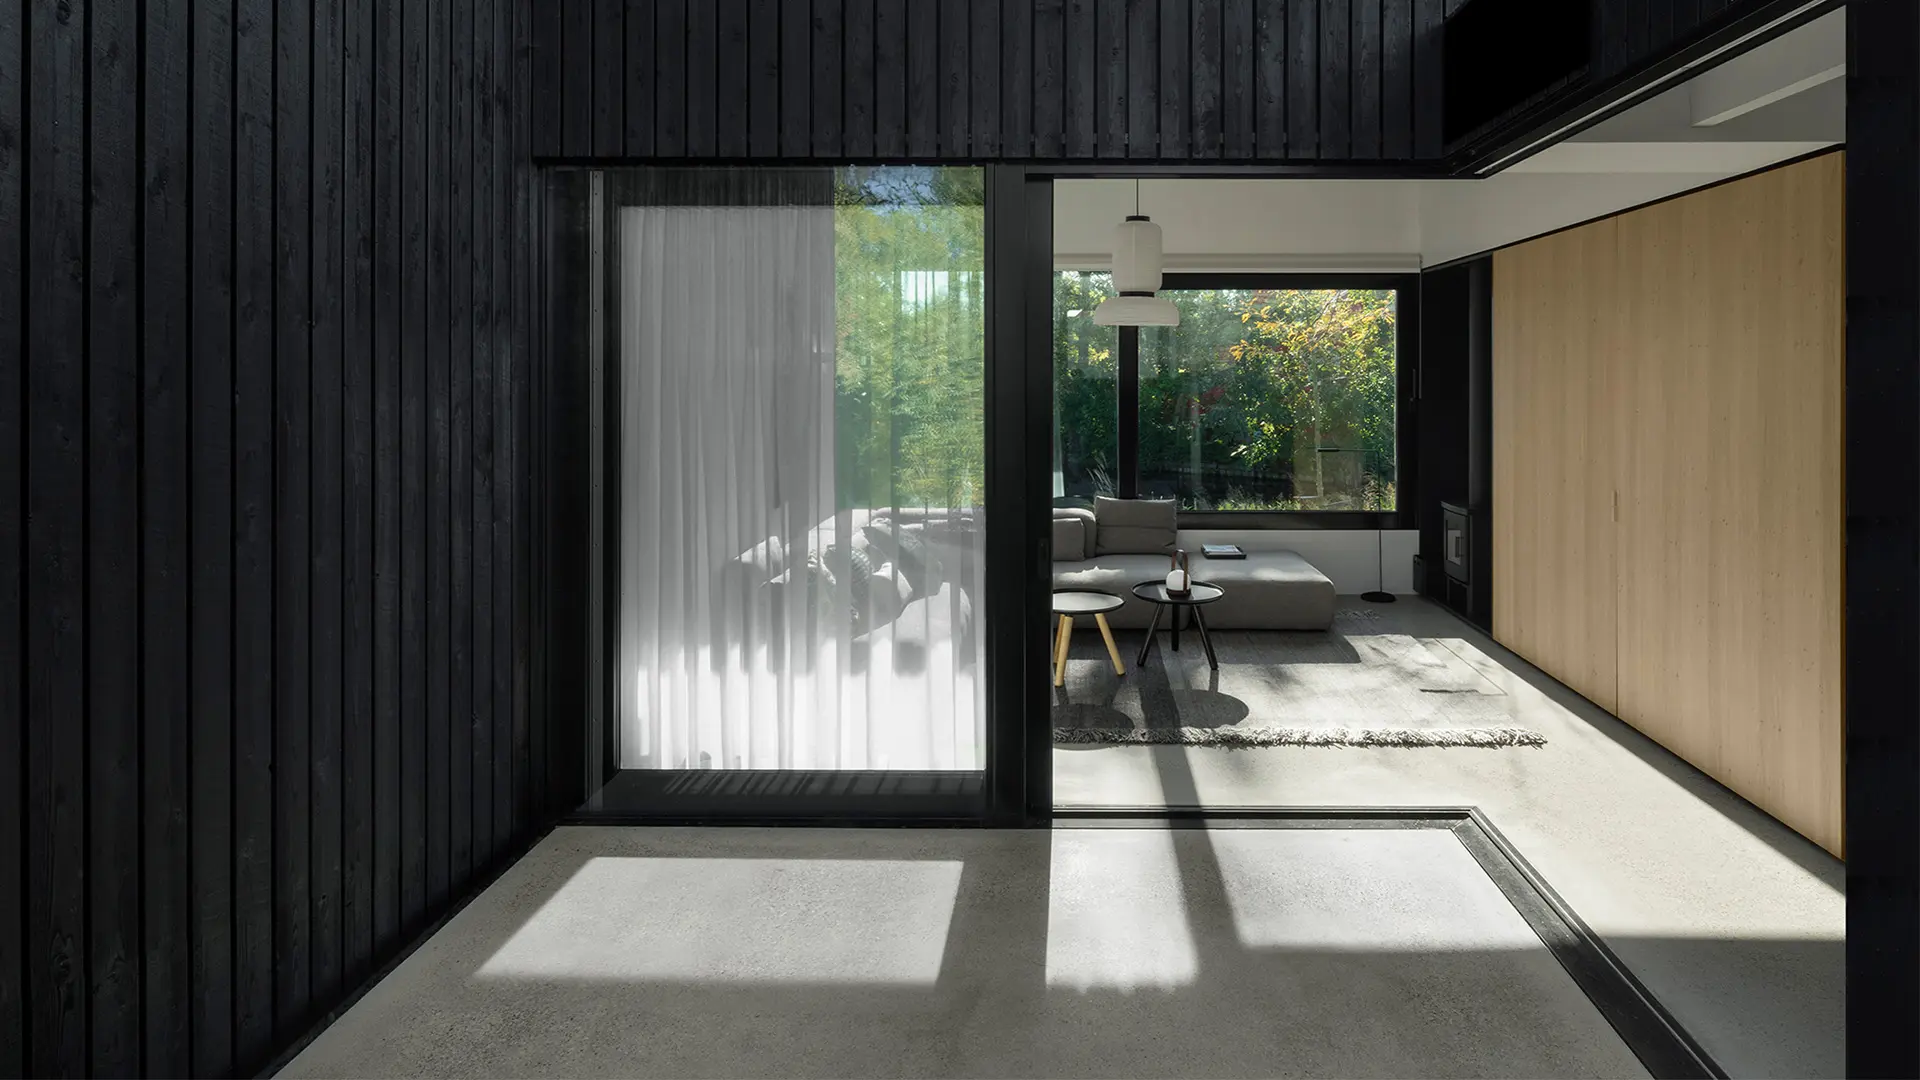
Architectural firm i29 has completed a Senior Shelter, an independent 1,076-square-foot residence in the Netherlands, designed for older generations to live alongside their families. The project emphasizes thoughtful multigenerational living, allowing for close proximity between grandparents and their children and grandchildren while maintaining individual privacy. This black-clad, single-story home is situated amidst a lush, treed environment and serves as an addition to the family's main residence.
The design of the Senior Shelter integrates seamlessly with its natural surroundings through a minimalist, low-slung profile and an exposed-rafter roof. The exterior features waxed-wood facades and an extended roof clad in sandwich panels, which create shaded walkways and overhangs. This elongated roofline and modest scale help the structure blend into the landscape, minimizing its visual impact and fostering a sense of harmony with nature. The strategic placement of the home aims to promote familial connection while respecting personal space, achieved through careful site integration and a balanced spatial layout.
A central patio forms the core of the home, providing ample natural light and acting as a visual and functional link between the interior and exterior spaces. Three fully retractable sliding glass doors allow residents to open the living areas directly to the garden, promoting an indoor-outdoor lifestyle and enhancing the feeling of openness. Additionally, sliding panels on the west side of the building offer adjustable shade and privacy, enabling the home to adapt to varying seasonal conditions and personal preferences.
The interior aesthetic is characterized by a serene material palette consisting of oak, light gray concrete, and soft white accents. A continuous band of oak wall cladding extends throughout the interior, drawing the eye upward and emphasizing the high ceilings and exposed rafters. This design choice contributes to a sense of spaciousness, making the home feel larger than its actual footprint. The white ceilings and rafters create a visual contrast with the dark exterior, preventing the interior from appearing too stark and maintaining a bright, airy atmosphere.
The layout includes custom-designed cabinetry and a minimalist kitchen, dining, and living area that wrap around the central patio. This arrangement provides each open space with optimal access to the outdoors, whether for fresh air when the doors are open or for varied views of the surrounding greenery when closed. On the opposite side of the house, the bedroom and bathroom are situated, accessed through glass doors that define the private quarters without obstructing the visual flow through the home. This intentional design ensures both privacy and an uninterrupted sense of connection to the light and landscape, embodying a balanced approach to modern multigenerational living.
#MultigenerationalHome #i29Architecture #NetherlandsDesign #MinimalistArchitecture #BlackHouse #IndoorOutdoorLiving #SustainableDesign #ModernArchitecture #SeniorLiving #MultigenerationalHome #i29Architecture #NetherlandsDesign #MinimalistArchitecture #BlackHouse #IndoorOutdoorLiving #SustainableDesign #ModernArchitecture #SeniorLiving
0 comment in total
 No comments yet
You may also like
Elzenhof Veenoord Courtyard for Elderly / Specht architects & planners

A wide variety of award-winning projects ranging from residential to exhibitions


'I’ve always hated grey crushed velvet,' says interior designer Gemma Samuels
This Home Was Built For Multi-Generational Living

Home & Design | Built to Last


Home & Design | Making It Personal
corner window frames pierce through yellow brick holiday retreat in the netherlands
Home & Design | French Connection

Jan Henrik Jansen Designs Unconventional Round House in Denmark

What Does It Mean to Call Somewhere Home?

Set against a forest backdrop, this family abode is stylishly cottagecore yet timeless

Rendezvous for Four Generations Residence / FLOAT DESIGN STUDIO
One Home for Two Lifestyles

Umu’s Founder Creates a Sustainable Family Home in Belgium
Forest Home: A mid-century bungalow that was designed with R&R in mind
Edina Home with European-Inspired Design
A “floating” greenhouse is inserted behind a renovated Belgian home

7 aging-in-place remodeling products with major style


Design-Led Living: Metricon’s Stunning Display Homes at SkyRidge Redefine Modern Family Living

What’s next for multifamily design?