Confirming the Connection Detail for a Residential Footing

The article addresses a common concern raised by a private home inspector regarding the 'wet setting' of vertical reinforcing steel (dowels) in residential footings and its compliance with concrete cover requirements. This concern typically arises when vertical steel bars are placed directly into fresh concrete, leading to questions about potential corrosion and long-term durability. The Concrete Foundations Association (CFA) member involved faced a recommendation to remove and replace the footing due to alleged lack of proven concrete cover at the bottom ends of the vertical steel bars, citing ACI standards.
The discussion references ACI 332-14, 'Residential Code Requirements for Structural Concrete,' and its companion guide ACI 332R-06, 'Guide to Residential Concrete.' ACI 332-14 specifies concrete cover requirements: 0.75 inches for interior exposed elements, 1.5 inches for exterior exposed elements, and 3 inches for concrete surfaces in contact with the ground. However, the critical distinction lies in whether the vertical steel acts as reinforcement or as a dowel connection. For seismic categories A, B, or C, ACI 332-14 Section 7.3.4.1 permits vertical No. 4 dowels to extend at least 36db (diameter of the bar) into the wall and 6 inches into the footing. Crucially, it explicitly states, "To facilitate positioning before concrete placement, vertical dowels are permitted to be driven into the grade in the bottom of the footing." This provision directly allows for the wet setting of dowels and indicates that these dowels are not subject to the same concrete cover requirements as traditional reinforcement, as their primary function is lateral connection, not flexural strength.
ACI 332R-06 further supports this by explaining that dowels should extend at least 12 inches above the footing and 6 inches into it. It also clarifies that unless prohibited by local code, dowels can be pushed into fresh concrete (wet set) or driven into the subgrade to maintain vertical and horizontal alignment. This confirms that the act of wet setting, as depicted in the contractor's photo, is an acceptable practice under ACI standards for dowels.
The article also notes the presence of a keyway in the footing, which is an alternative connection method to dowels for lateral stability between the footing and the foundation wall, as outlined in ACI 332-14 Section 7.3.4.2. This section requires a continuous keyway at least 1.5 inches deep and 1.5 inches wide at the top, located within the middle third of the wall. The code states that either a dowel or a keyway is sufficient, implying that both are not strictly necessary for lateral connection.
If the tall vertical bars in the photo are intended to serve as flexural reinforcement rather than just dowels, they would then be subject to the standard concrete cover requirements. To resolve disputes without removing the footing, the recommended solution is to cut these vertical bars to 12 inches (or 36db) above the top of the footing. This reclassifies them as clear dowels for connection purposes, making them exempt from the typical reinforcement cover requirements at the footing base. Subsequent vertical wall reinforcement would then be tied to the horizontal steel, separate from these dowels, ensuring proper cover for the flexural steel. This approach provides a practical solution that adheres to code interpretations while avoiding costly and unnecessary remedial work.
#ConcreteFoundations #ResidentialConstruction #BuildingCodes #ACIStandards #DowelConnections #ConcreteCover #FoundationWalls #ConstructionDisputes #ConcreteFoundations #ResidentialConstruction #BuildingCodes #ACIStandards #DowelConnections #ConcreteCover #FoundationWalls #ConstructionDisputes
Toplam 0 yorum
 Henüz yorum yok
Bu da beğenebilirsiniz
Party Wall Agreements explained – everything you need to know when planning your renovation

How to Attach Ledgers for Deck Framing


Irvine Carpet One Floor & Home

Get your foundation fixed now with AFS Foundation Repair & Waterproofing Specialists


Connect:Homes Offers Affordable, Modern, Sustainable Homes

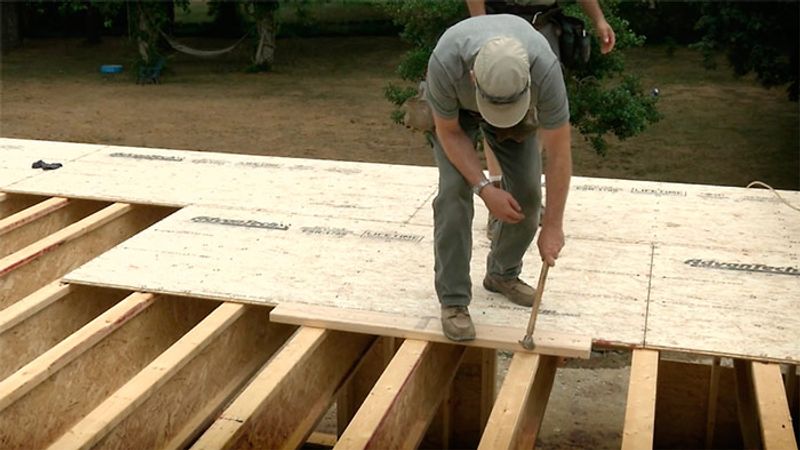
How to Install a Subfloor

Is it better to finish the basement as part of the build or later on?

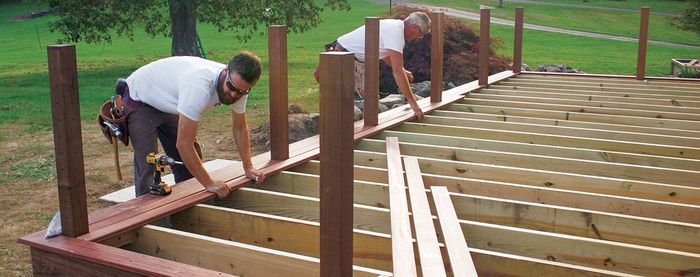
Deck Lateral Load Connector Options
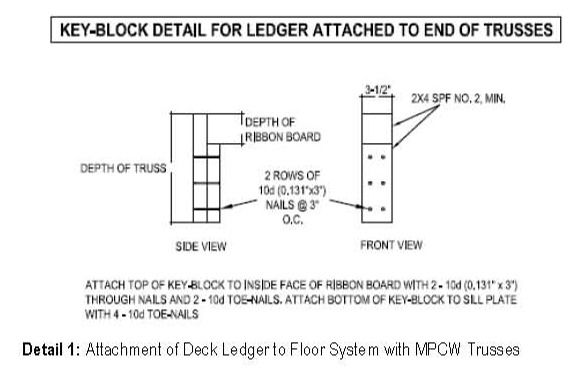
Attaching a Deck Ledger to Floor Truss
Prefabricated wall panel system facilitates Passive House certification
Is a regularisation certificate required or important?

Installing ZIP System Sheathing: Sheathing-to-Foundation Connection

Damp structural issues in leasehold flat?

Deck Framing: Connectors and Hardware
Deck Railing Fasteners
What Are the Right Nails for Metal Connectors? A Pro Answers
PRODUCT PICKS: Nov / Dec 2015