1/16
A Long, Narrow House Nestled into the Side of Mount Macedon



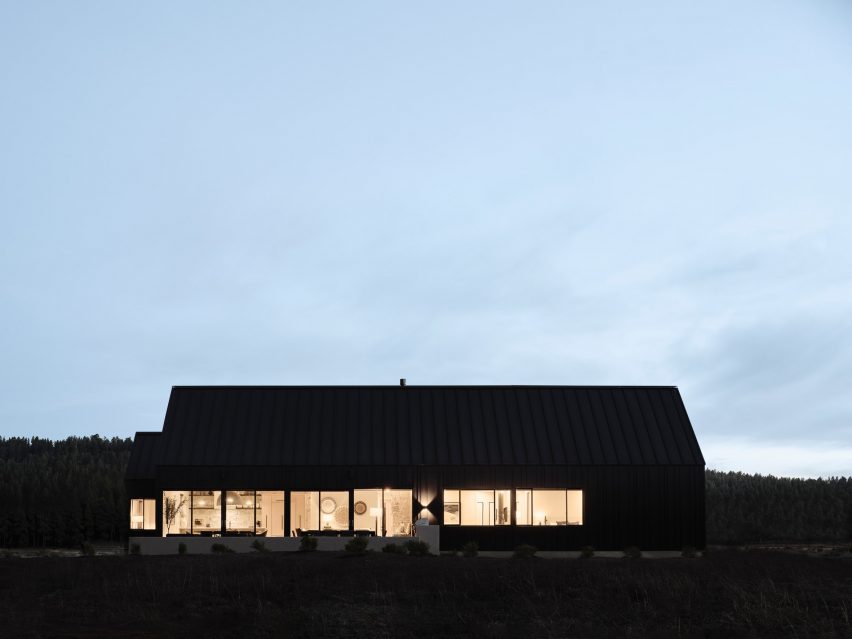





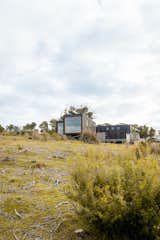
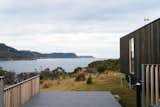

Field Office Architecture designed the Mount Macedon House, situated northwest of Melbourne, on a challenging plot of land that is characterized by a dramatic slope. The project adhered to strict bushfire prevention regulations while fulfilling the clients' desire for a relaxing home with uninterrupted views of the surrounding bushland. The house's design prioritizes maximizing views and minimizing excavation on the sloped site by elevating the structure. The house's exterior features corten steel cladding, which serves as a crucial element in meeting bushfire screening requirements. This material also allows for the strategic opening and closing of windows. Additional screening is integrated throughout the structure to provide privacy without obstructing the expansive views or limiting the influx of natural light. The internal layout of the Mount Macedon House is thoughtfully organized to separate public and private zones. The rear of the house, which is clad in steel, accommodates the bedrooms and study areas, offering a more secluded and private environment. In contrast, the more open front sections of the house are dedicated to public spaces, designed to take full advantage of the scenic landscape. A distinctive feature of the design is an external staircase that leads to a rooftop deck, providing 360-degree views of the picturesque surroundings. The selection of materials and the architectural approach collectively create a home that is both aesthetically integrated with its natural environment and highly functional, addressing specific site challenges and regulatory demands. The house is a notable example of how architecture can harmoniously blend with a difficult terrain while maintaining a strong connection to its natural context.
#MountMacedonHouse #FieldOfficeArchitecture #AustralianArchitecture #BushfirePrevention #CortenSteel #SustainableDesign #LandscapeIntegration #ElevatedStructure #RooftopDeck #MountMacedonHouse #FieldOfficeArchitecture #AustralianArchitecture #BushfirePrevention #CortenSteel #SustainableDesign #LandscapeIntegration #ElevatedStructure #RooftopDeck
Toplam 0 yorum
 Henüz yorum yok
Bu da beğenebilirsiniz
Peninsula House

34-ft tiny house makes room for spacious semi-outdoor living

Short on Space, Long on Charm: This Laguna House Is Coastal Cottage Perfection

A Greek House That Reflects Centuries of History

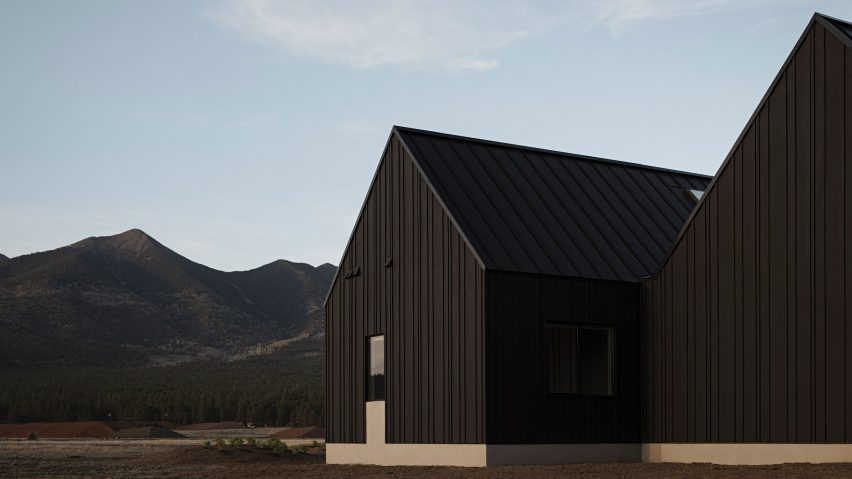
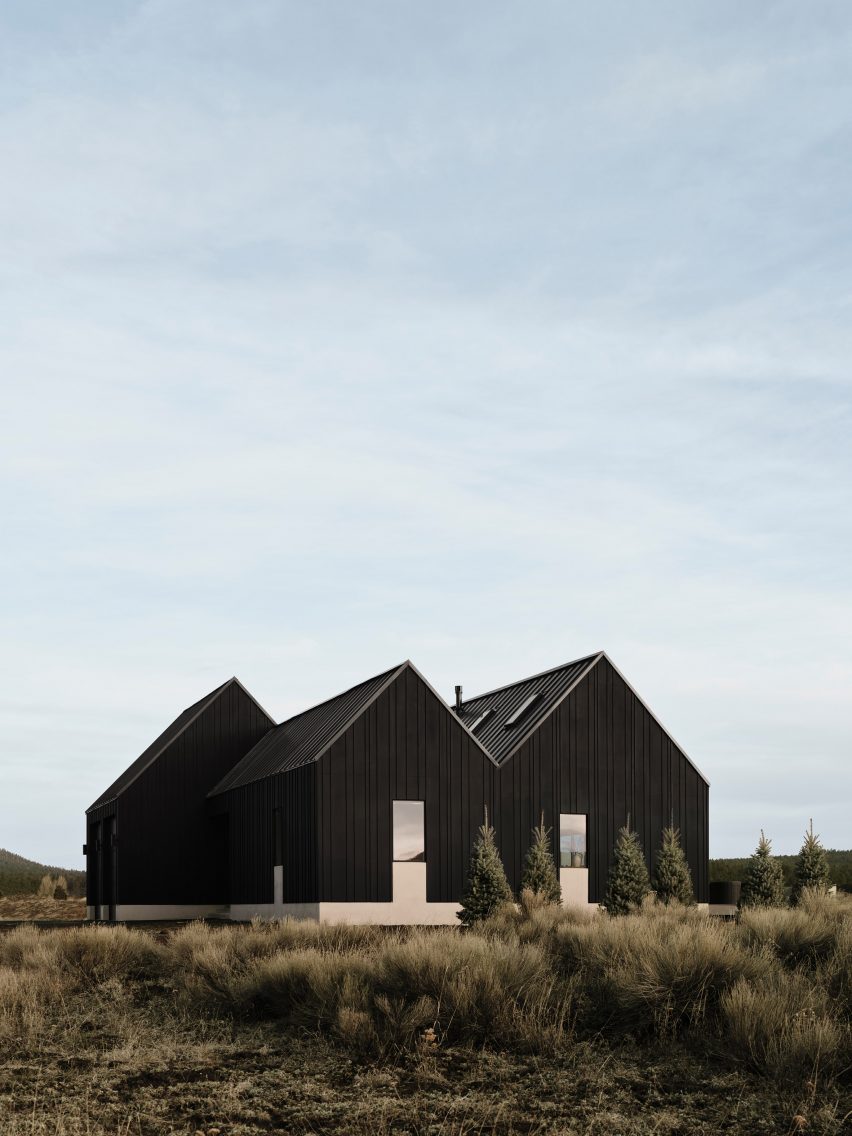
Volcanic terrain informs design of Noir Peaks house by The Ranch Mine

Rammed Earth Walls Tie This Eco-Friendly Home to the Desert


summer residence's sharp geometry emerges from greek seaside slope

A Mini-Home With Mega-Views

Stunning Hillside Home in Camelback Canyon
A Little House in the Big Woods


A Pointy, Cantilevered Extension Enhances a ’60s Home on a Rocky Inlet

A modern rammed earth beach house retreat


A multi-generational family farmhouse in the Macedon Ranges

A striking Kozhikode home that seemingly emerges from the surrounding landscape

This Prefab Cabin Is Light on the Land and Heavy on the Views

A Laurel Canyon house shows off its midcentury architecture bones


This perfectly cubed house sits atop a hill in Hudson Valley


Field Architecture perches Big Sur House on bluff overlooking the ocean

Rammed earth walls tie modern home to the desert landscape

K-Studio pairs stone with concrete for Greek holiday home