1/6
5 Ways to Maximize Bedroom Space
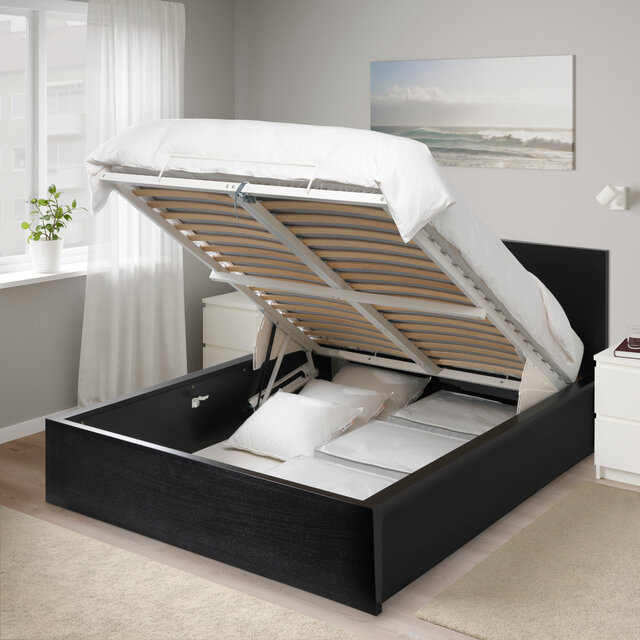
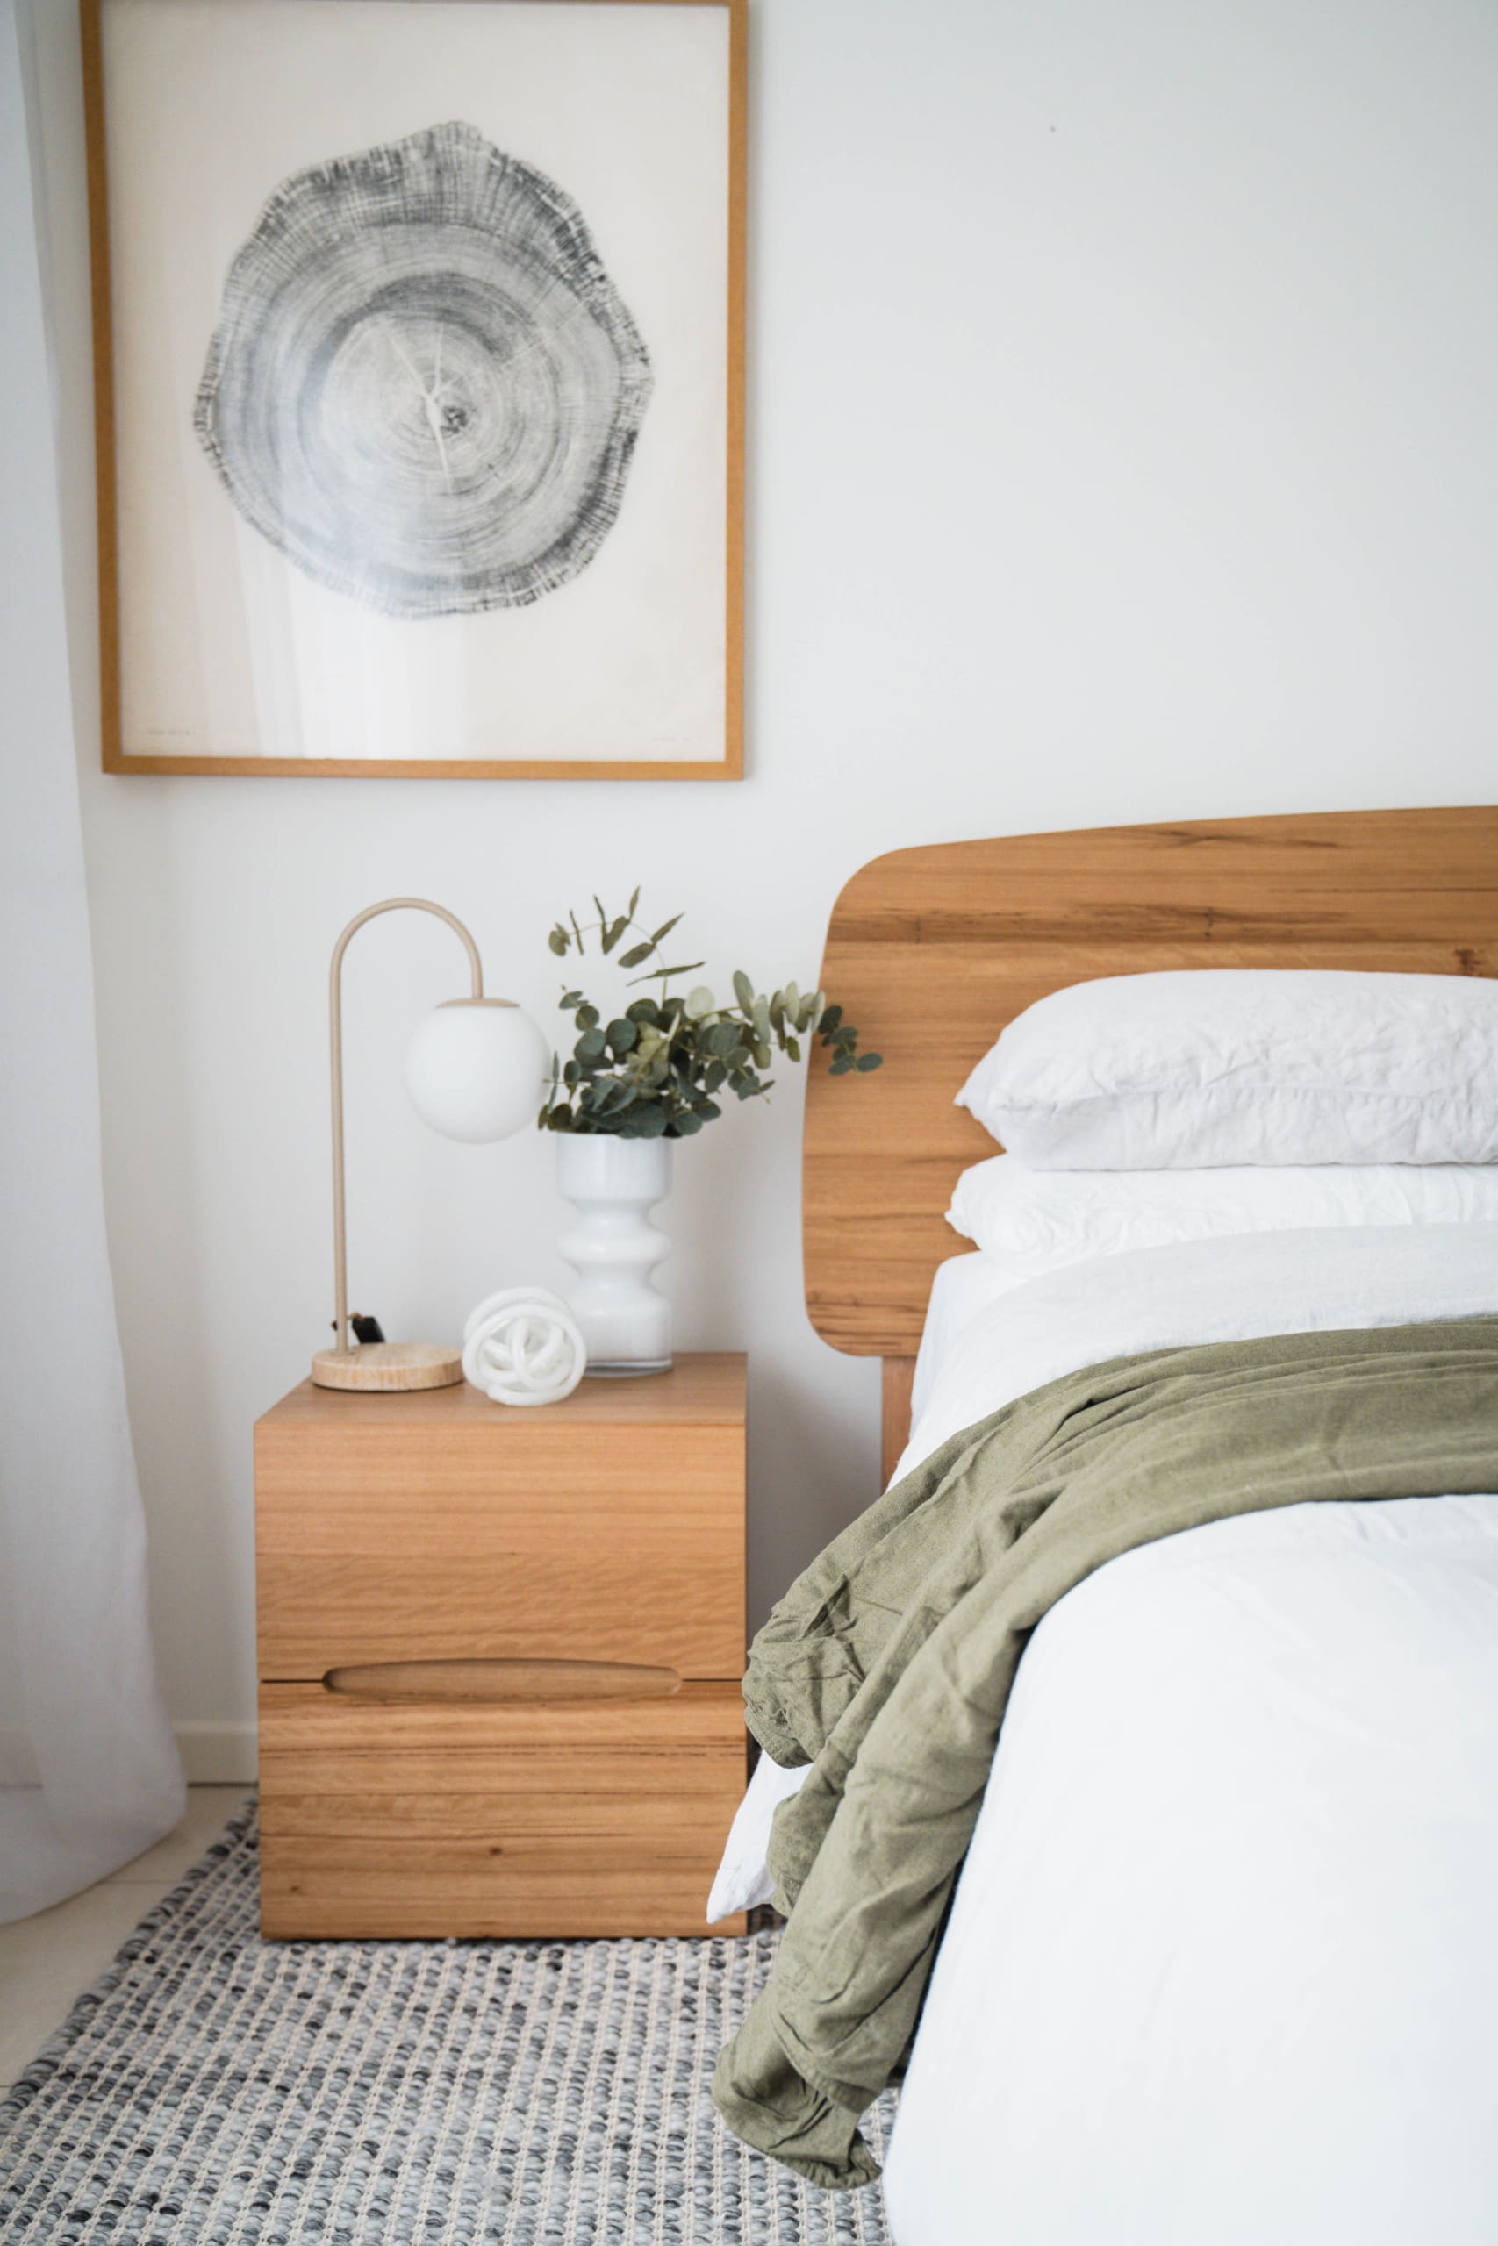
This blog post offers practical advice on maximizing space in a master bedroom, focusing on a 330-square-foot addition to an 1895 Oakland home. The homeowners, photographer Aya Brackett and her husband, designed their new master suite around a bed with built-in storage, prioritizing functionality and a minimalist aesthetic. The project was constrained by city setback rules, requiring meticulous planning and custom solutions to utilize every available inch.

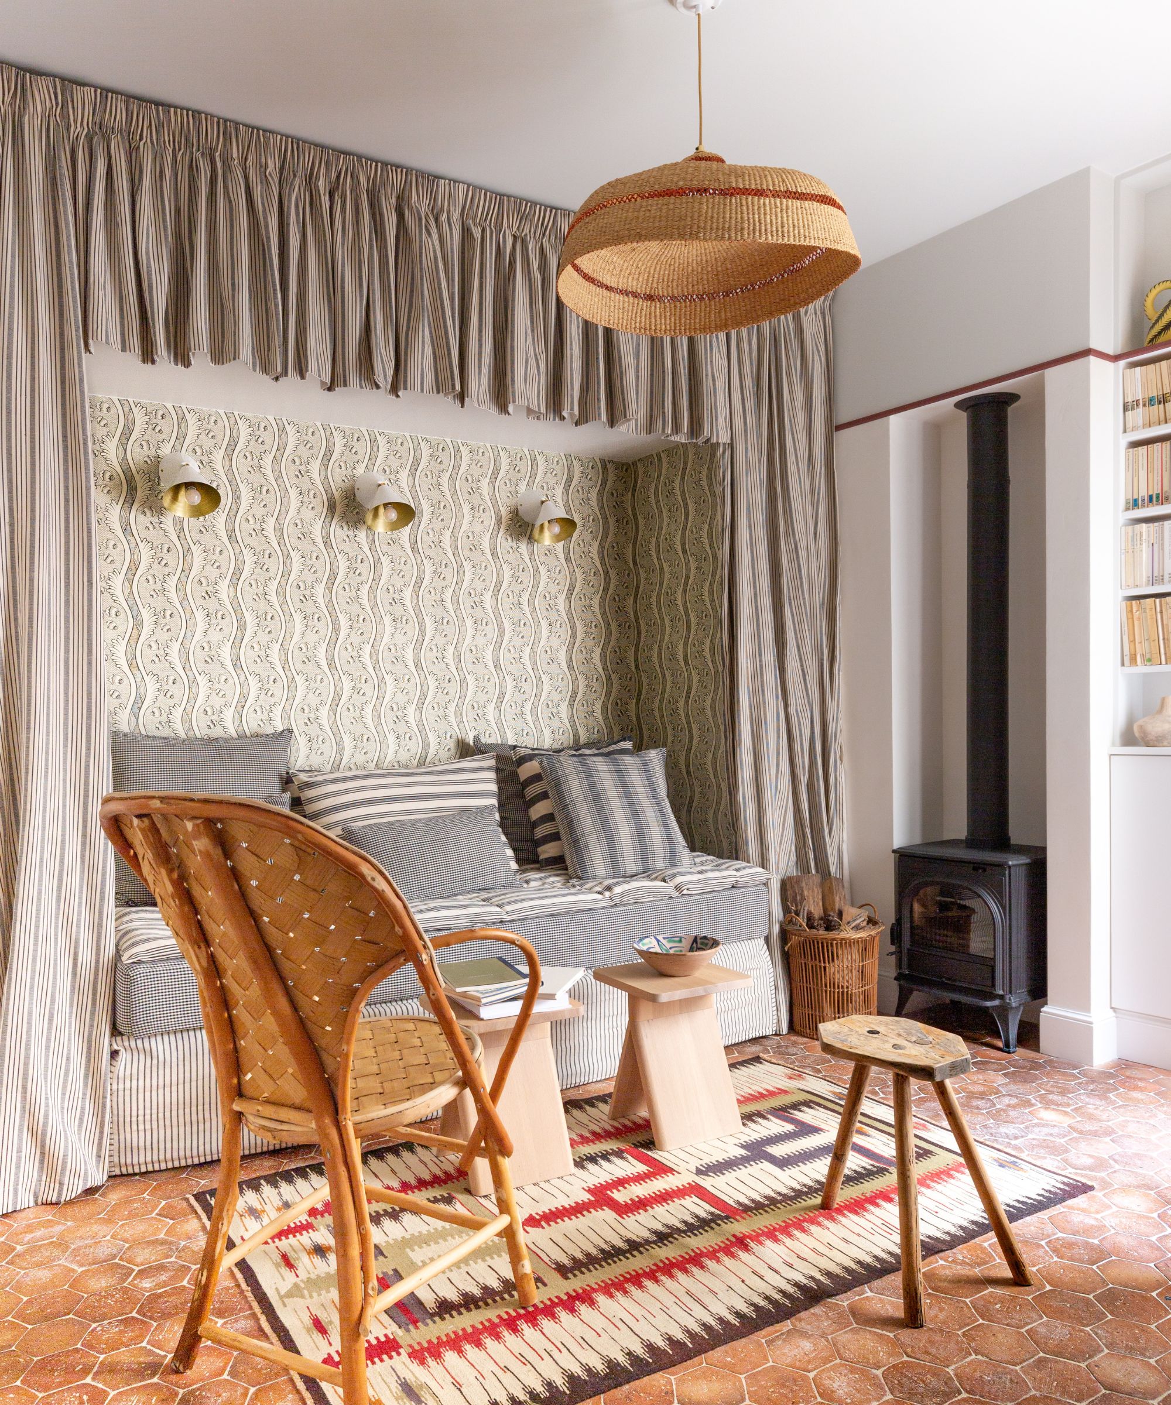
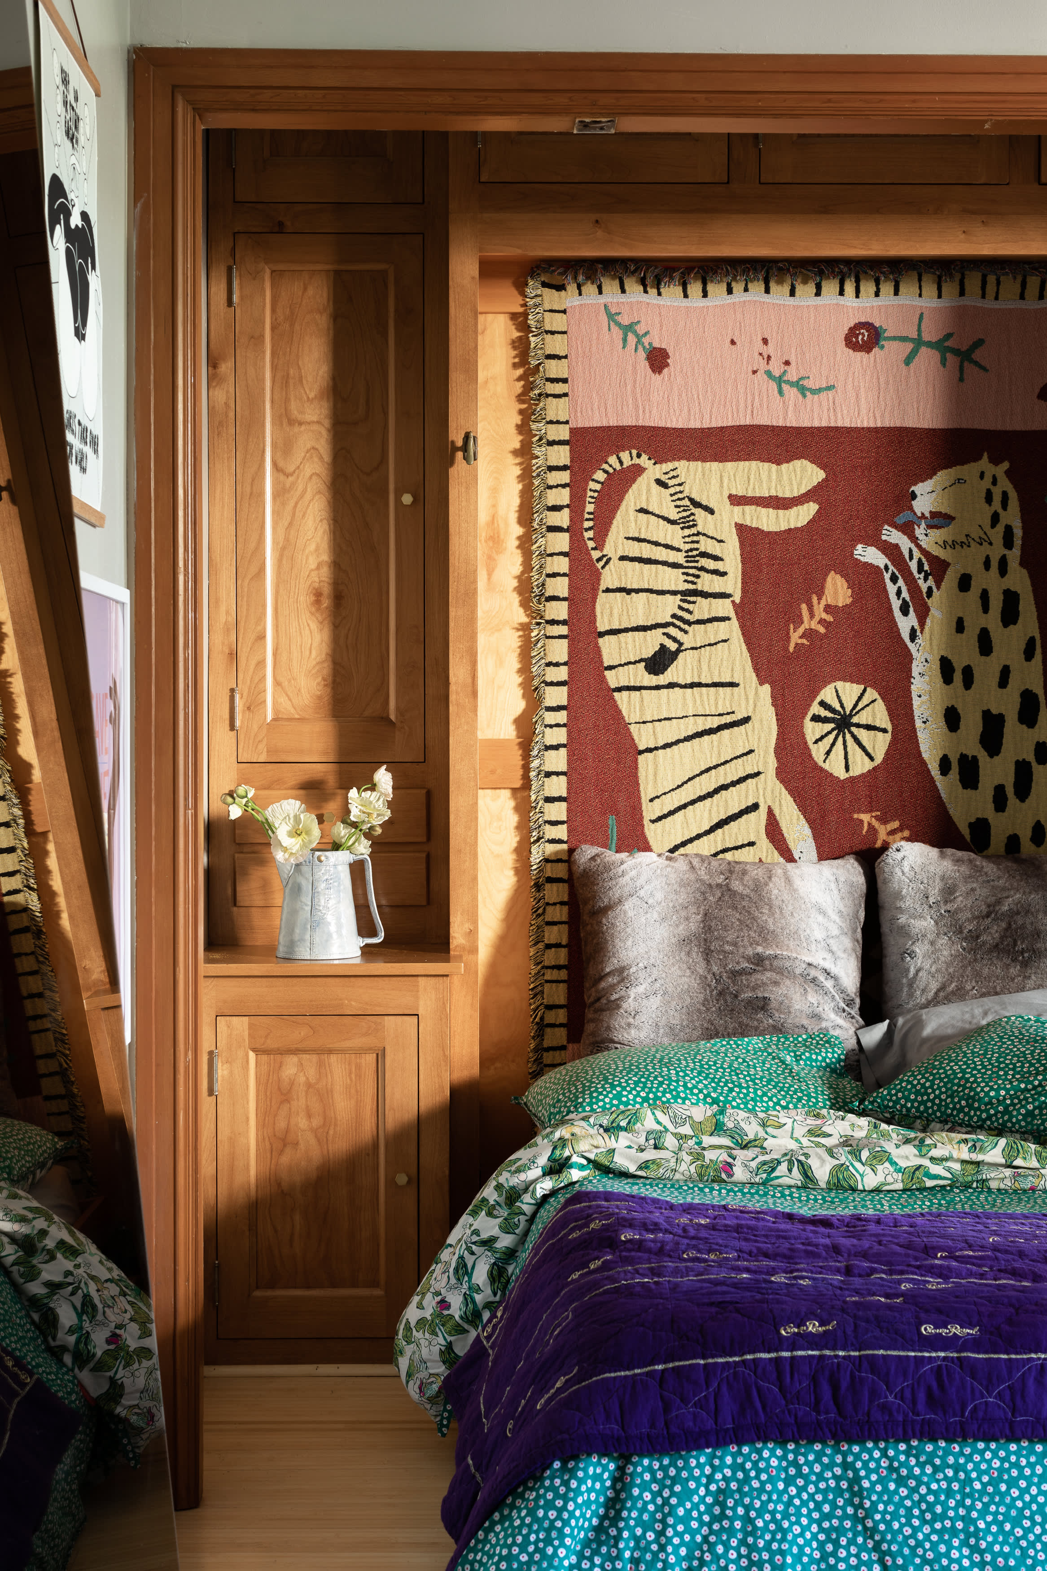
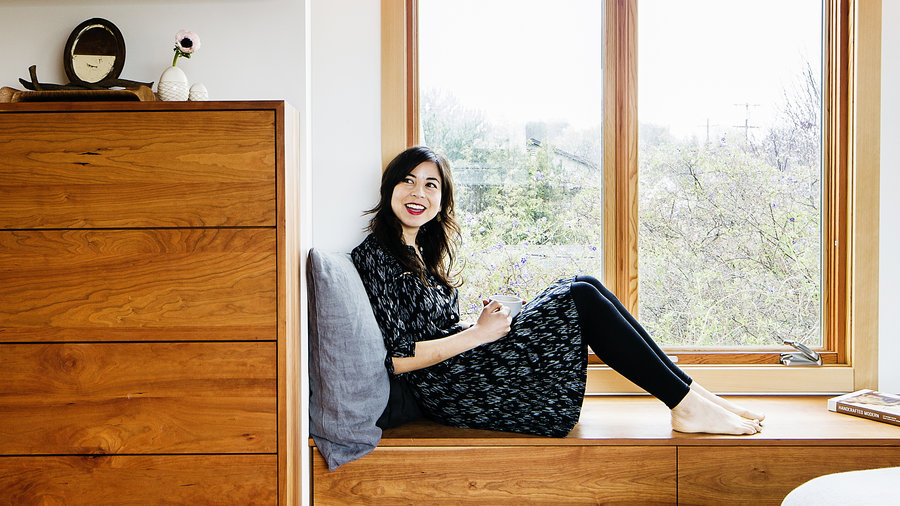
One key strategy employed was the use of custom built-in furniture. Recognizing the limited floor space, the couple opted for integrated solutions, such as a window seat with drawers, which seamlessly combined seating with hidden storage. This approach helped to streamline the room and prevent it from feeling cluttered by standalone furniture pieces. The cherrywood and white color palette contributed to a serene and uncluttered atmosphere, reinforcing the minimalist design choice.
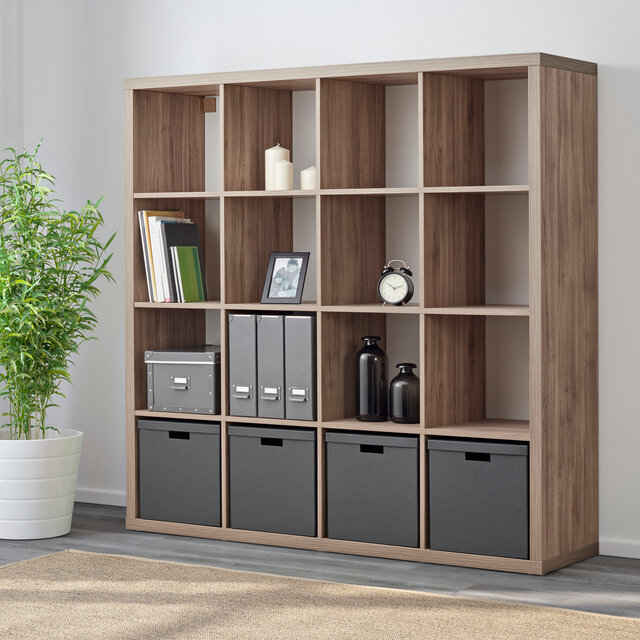
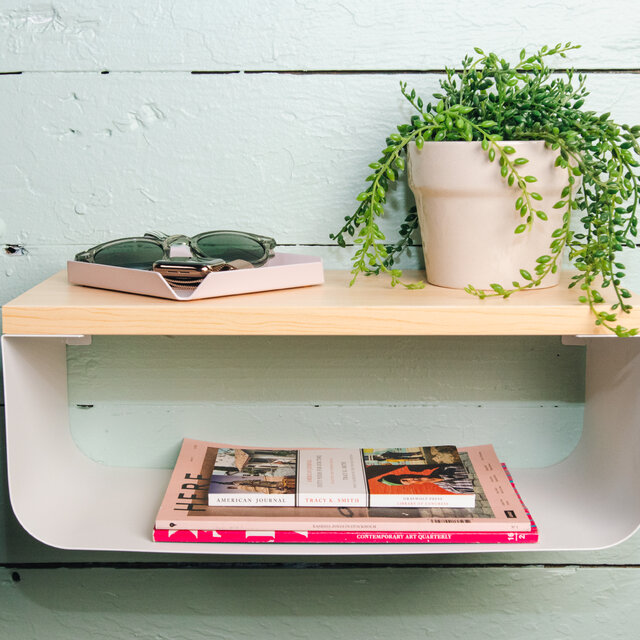
Another effective technique highlighted is leveraging 'dead space.' The article describes how the homeowners transformed an empty wall into shelving and utilized the landing at the top of the staircase for a Japanese tokonoma. This alcove, traditionally used for displaying seasonal arrangements or objects in teahouses, was adapted to showcase a walnut shelf, providing an aesthetic focal point without consuming valuable floor space. This demonstrates how even small, overlooked areas can be repurposed for both utility and decorative purposes.
The article also emphasizes the importance of utilizing vertical height. Despite initial desires for a flat roof and a rooftop garden, the couple chose a peaked roof that extended to the maximum allowed by city code. This decision resulted in a 12-foot-high ceiling, which significantly enhanced the sense of spaciousness and prevented the small bedroom from feeling claustrophobic. Maximizing vertical space can create an illusion of a larger room and offer opportunities for elevated storage or architectural interest.
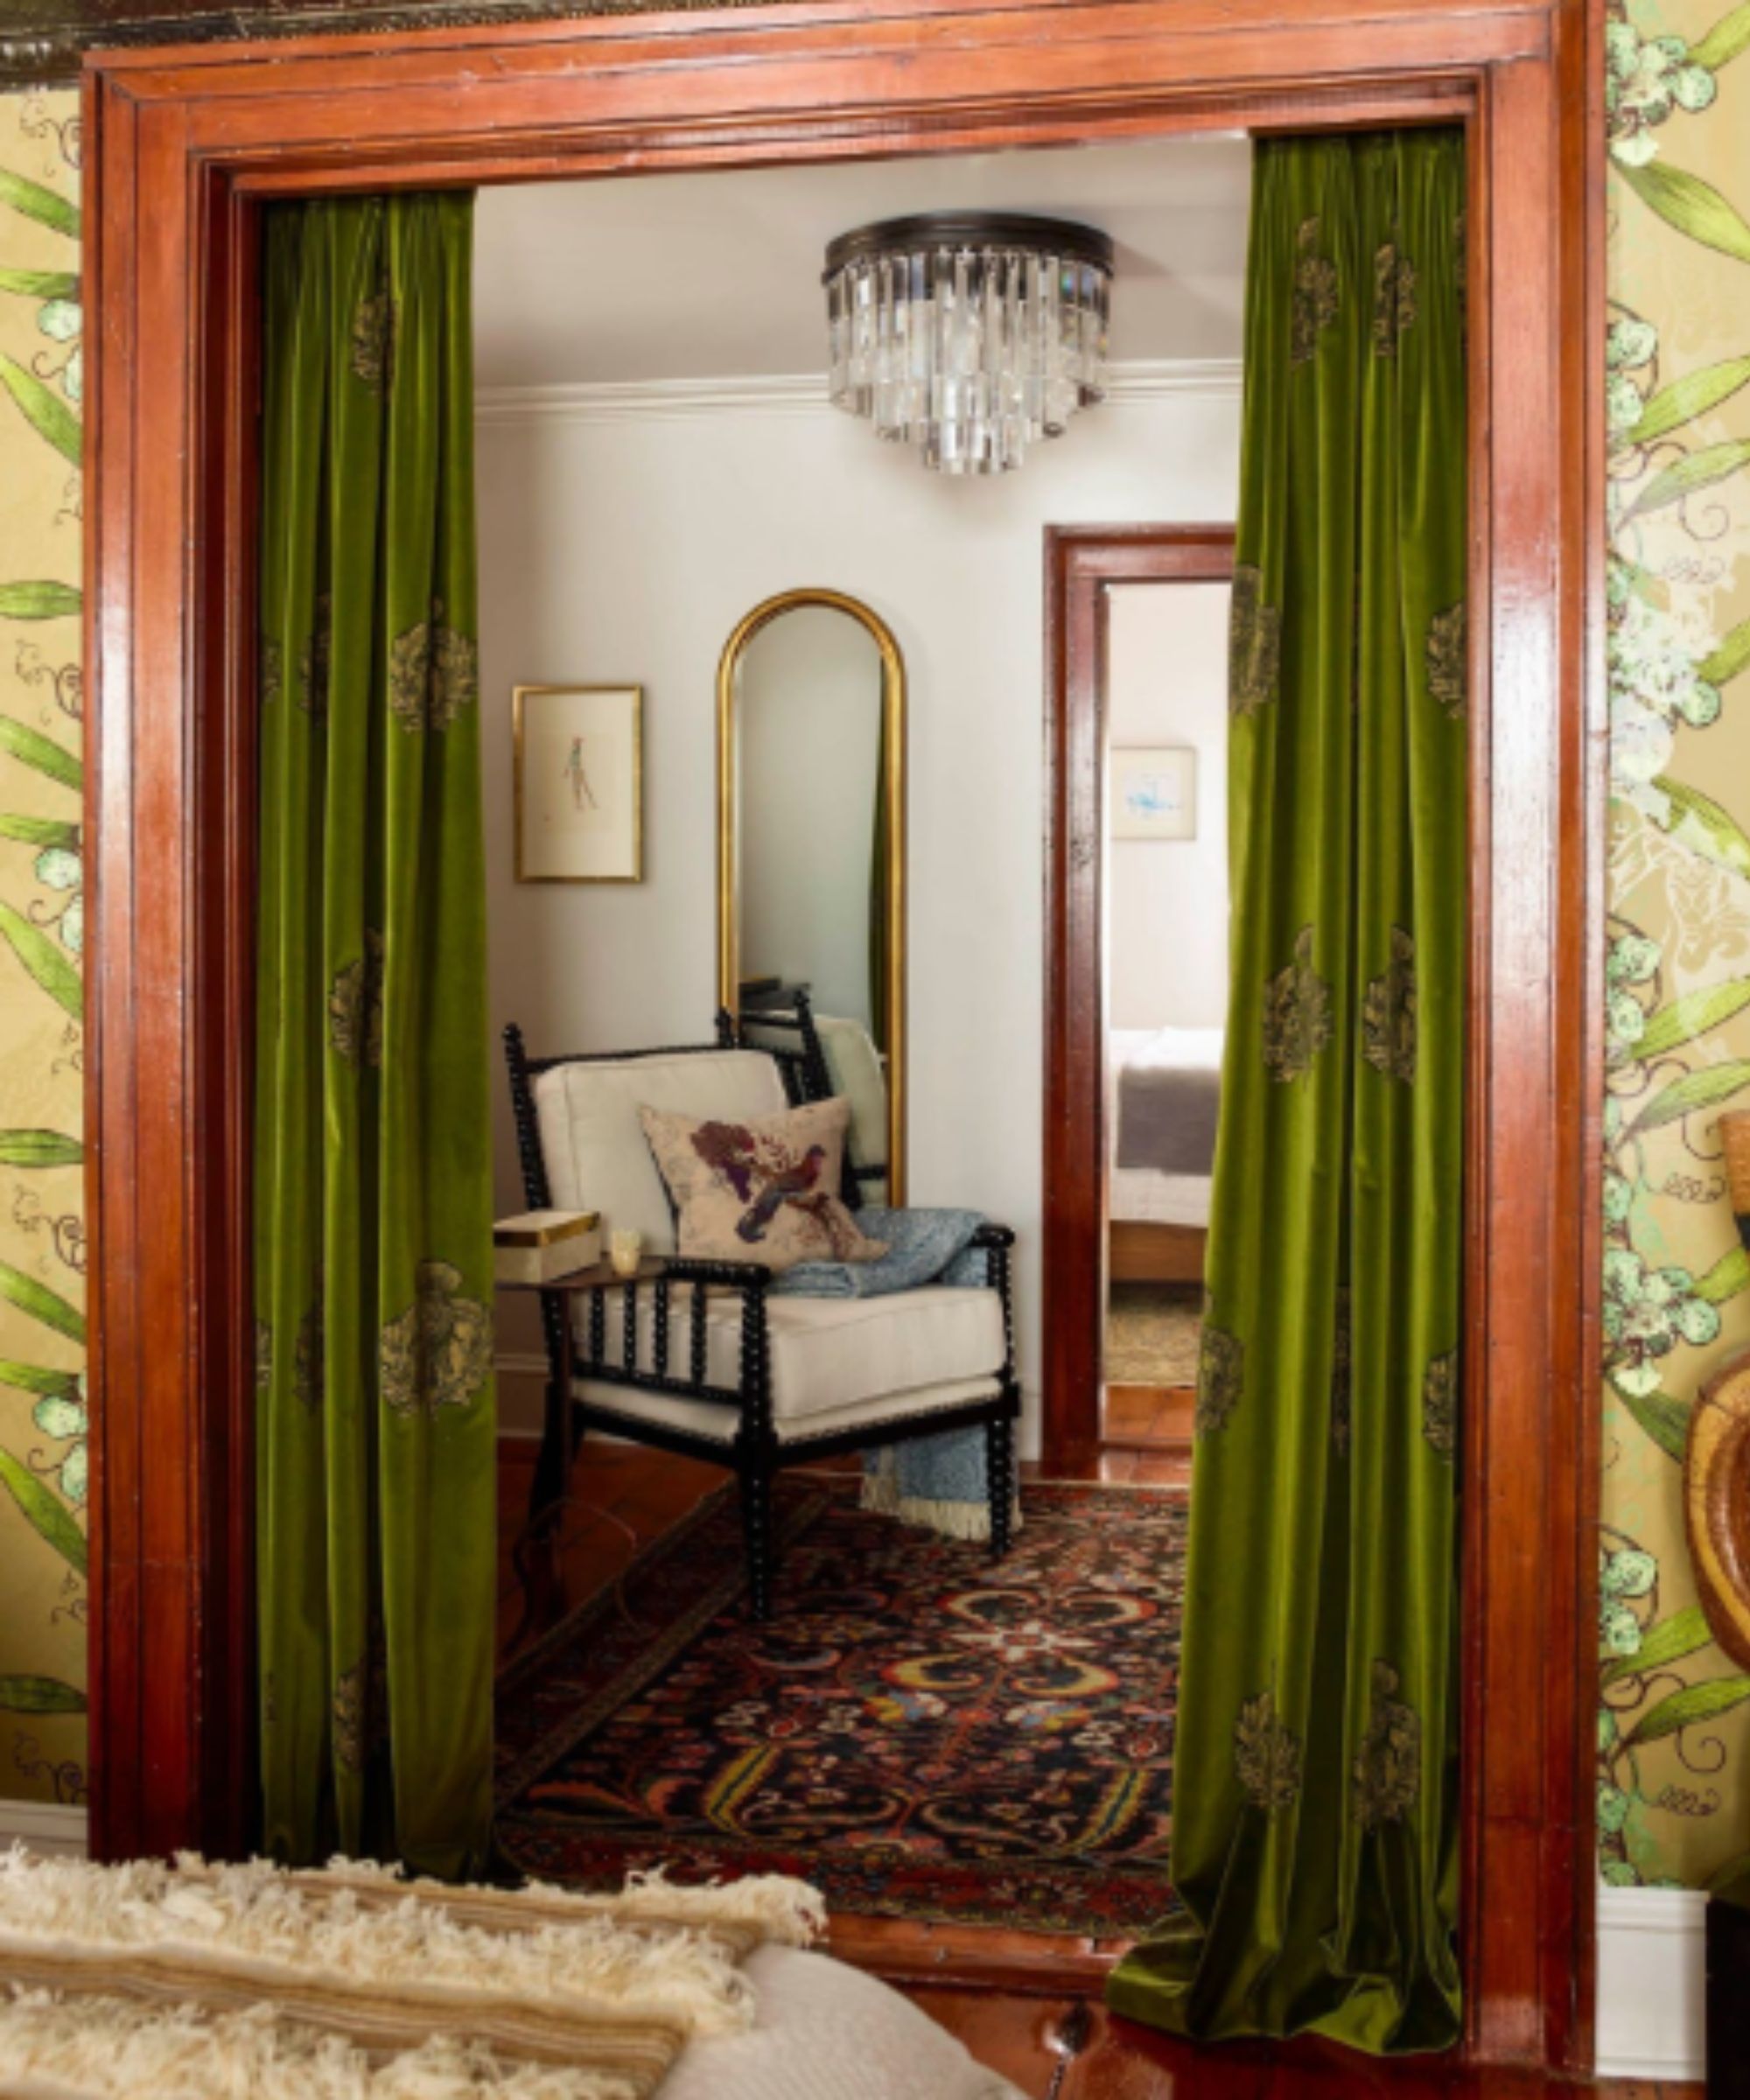
Furthermore, the article suggests filling in walls to optimize space. This involved replacing traditional swinging doors with a pocket door and drapes in the bedroom, which reclaimed floor area that would otherwise be occupied by door swings. In the bathroom, a recessed medicine cabinet and a wall-mounted toilet tank were installed, illustrating how internal wall cavities can be used to hide fixtures and reduce protrusion into the room. These subtle modifications contribute significantly to overall space efficiency.
Finally, the concept of transparency is introduced as a method to make a room feel larger. Glass shower doors, for instance, were chosen over shower curtains in the bathroom. The transparent nature of glass allows the eye to see through to the entire room, creating a more expansive feel. Similarly, the inclusion of a skylight in the bathroom contributed to its perceived spaciousness by introducing natural light and an open view upward, counteracting any potential feeling of confinement.
#BedroomDesign #SpaceSaving #SmallSpaces #CustomFurniture #HomeRenovation #InteriorDesign #BuiltInStorage #EfficientLiving #BedroomDesign #SpaceSaving #SmallSpaces #CustomFurniture #HomeRenovation #InteriorDesign #BuiltInStorage #EfficientLiving
Toplam 0 yorum
 Henüz yorum yok
Bu da beğenebilirsiniz
The Best Ways to Maximize Your Small Bedroom
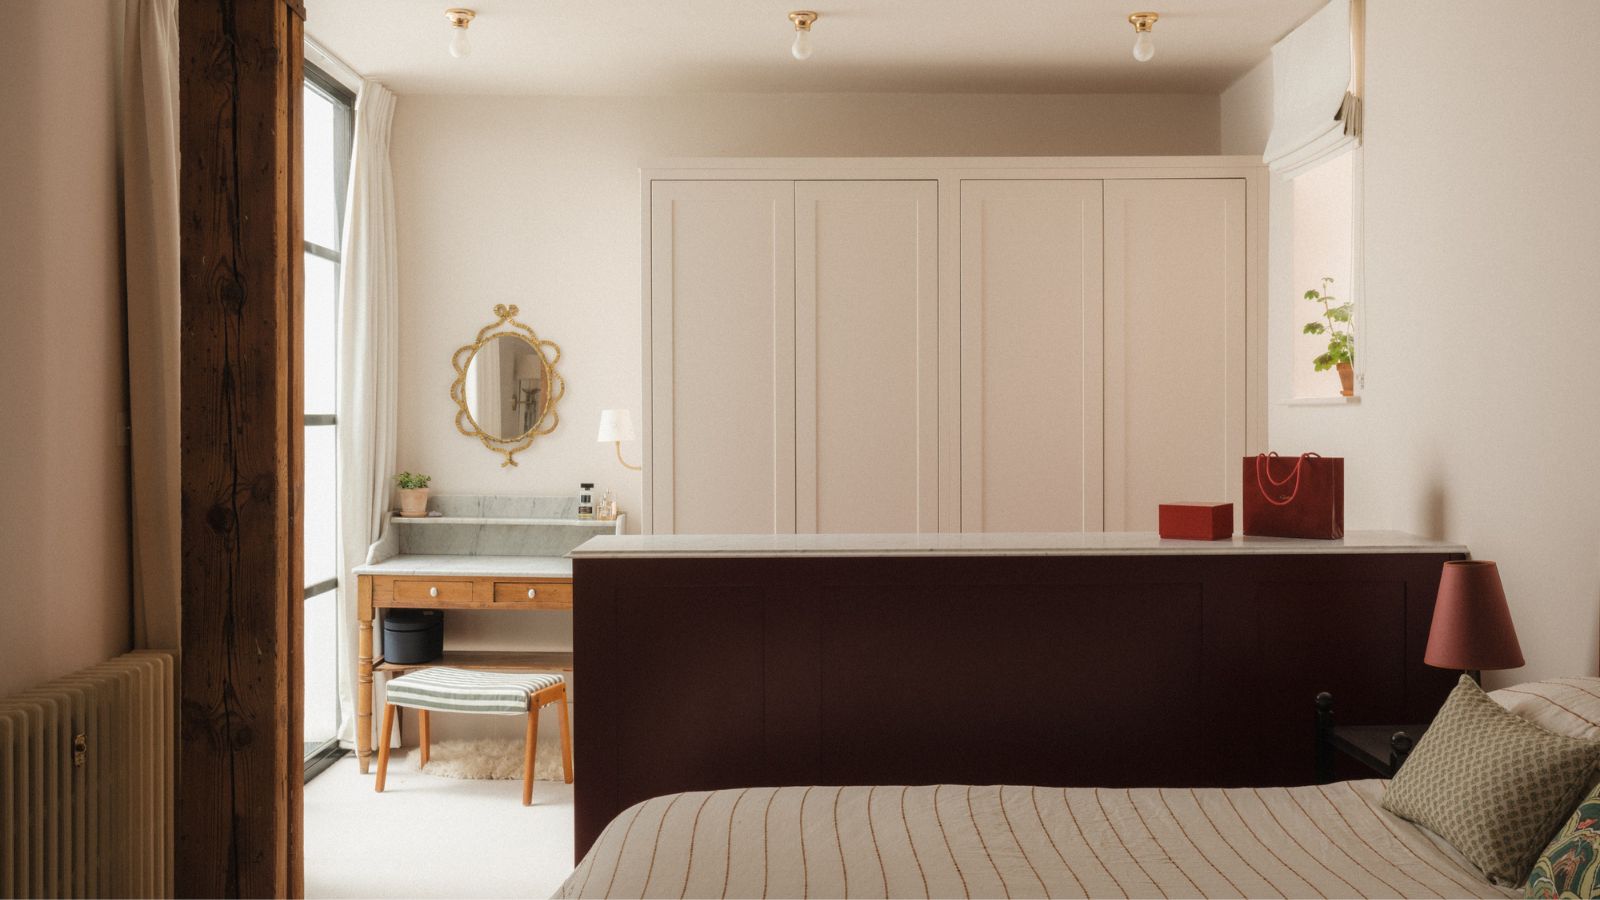
Ikea room divider ideas – 9 clever ways to arrange your space
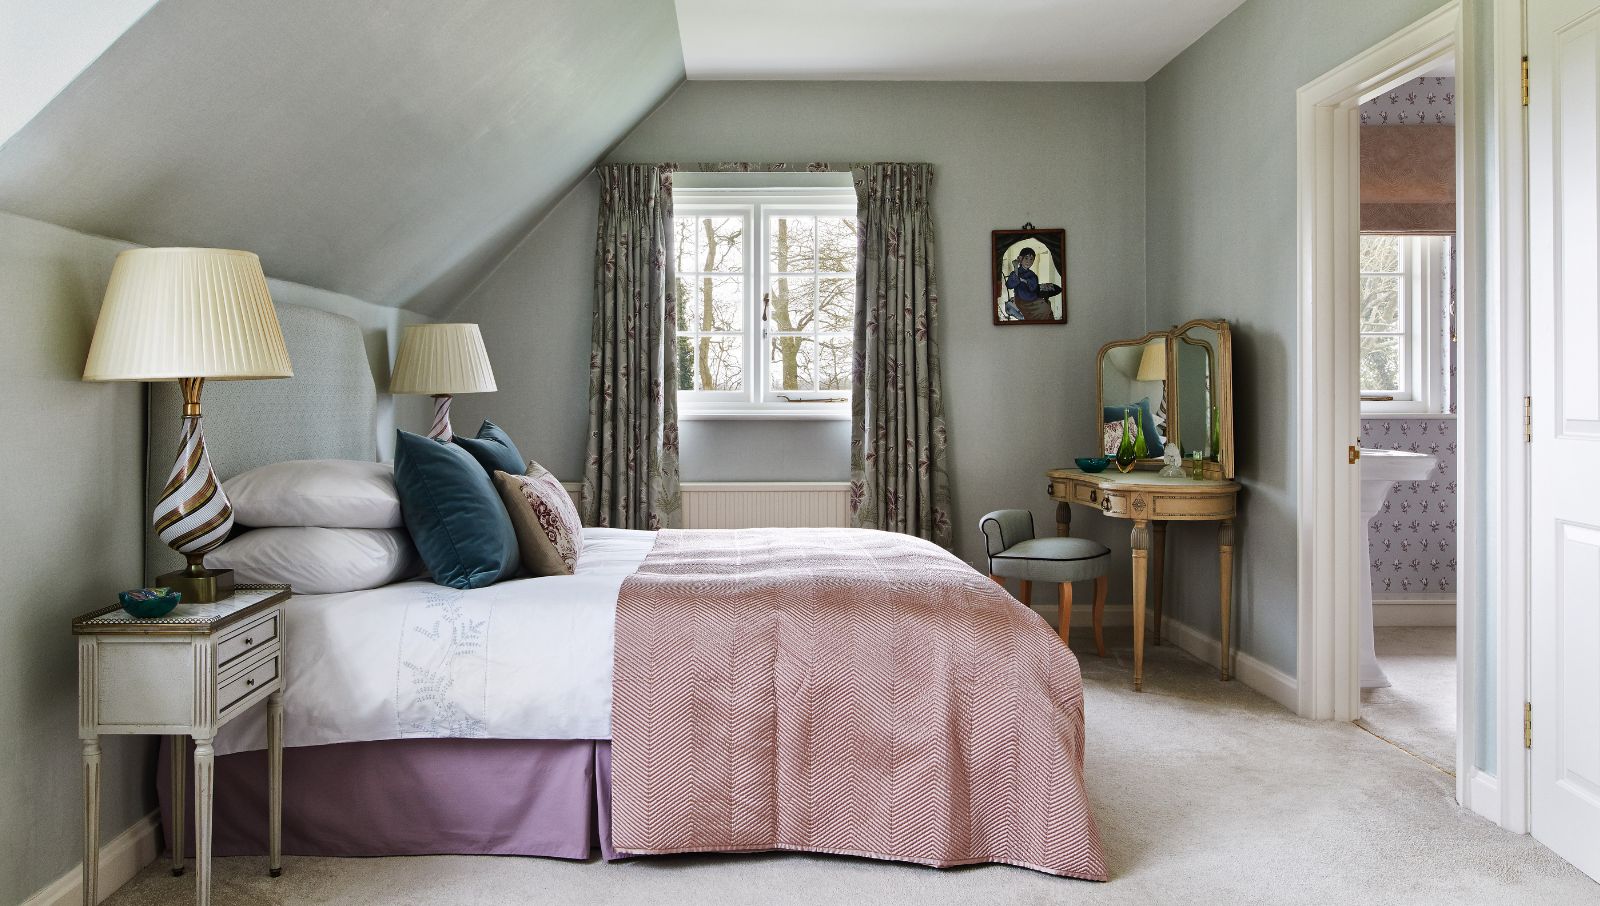
A guide to bedroom clearances, measurements, and spacing

16 Bedroom Storage Ideas to Maximize Your Space, According to Professional Organizers
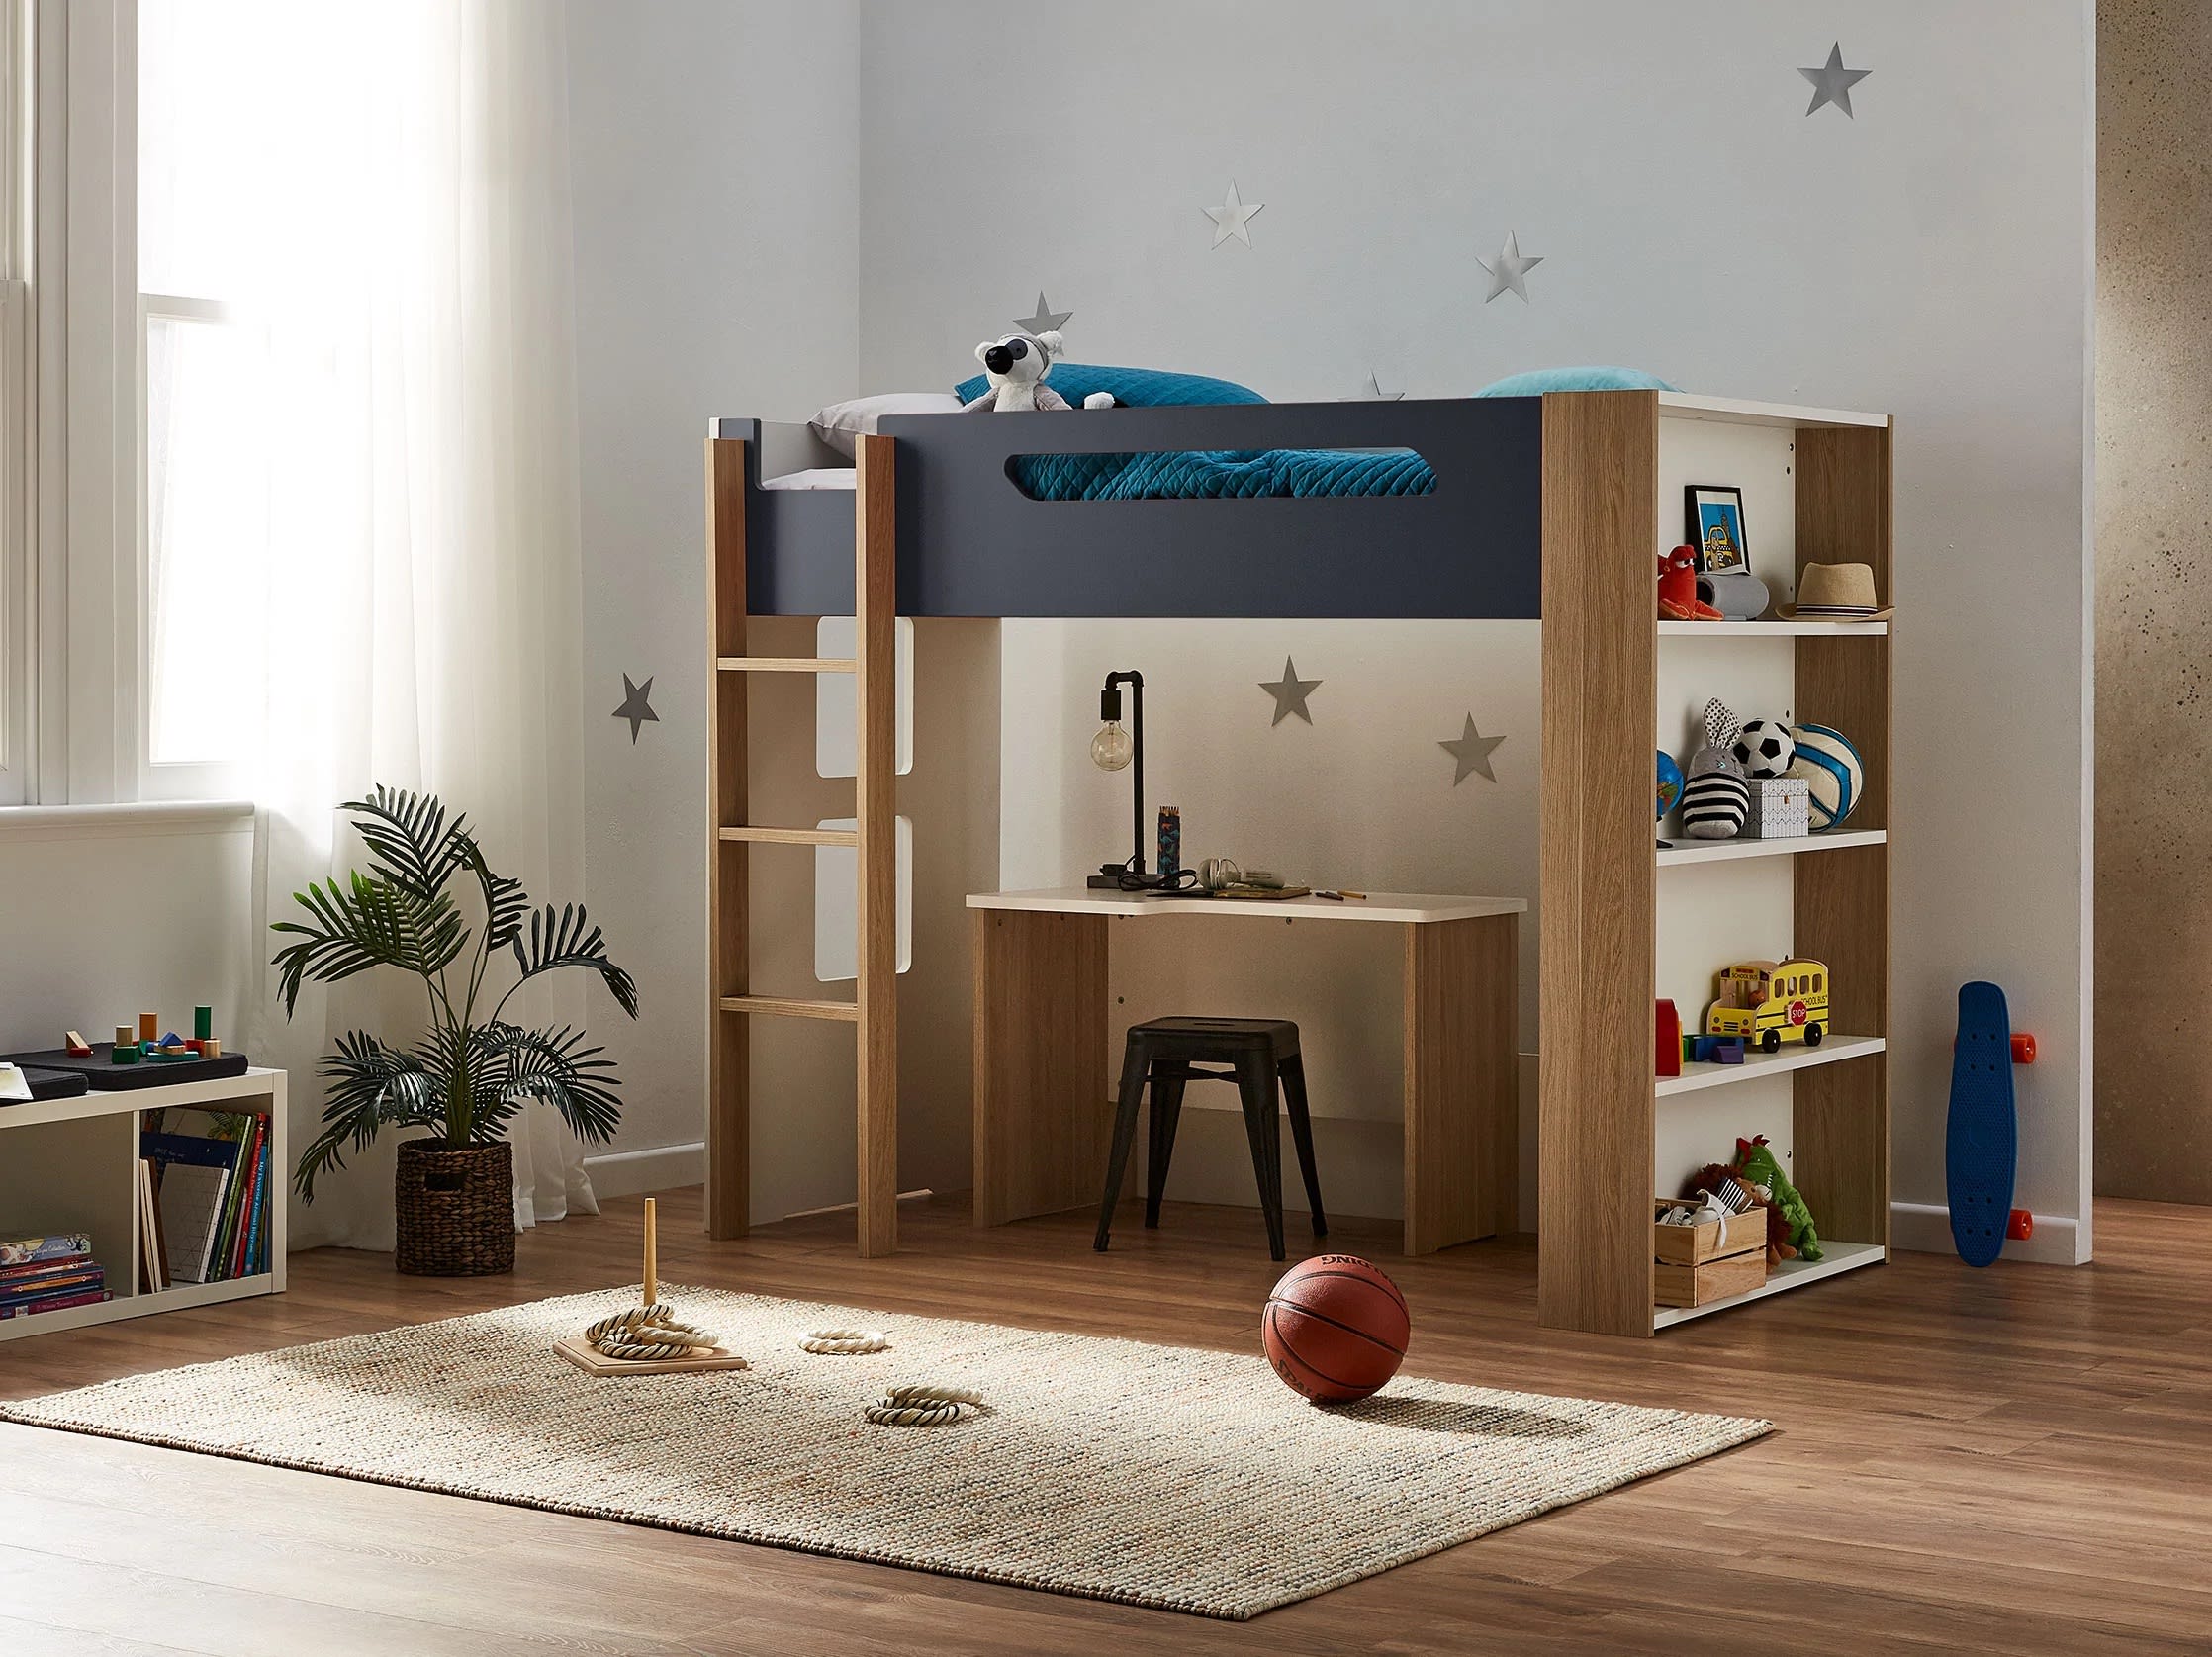
5 Transformative Bedroom Ideas That Make the Most of Your Space

Small Bedroom Ideas: The Best Ways to Maximize Your Tiny Space (Published 2024)
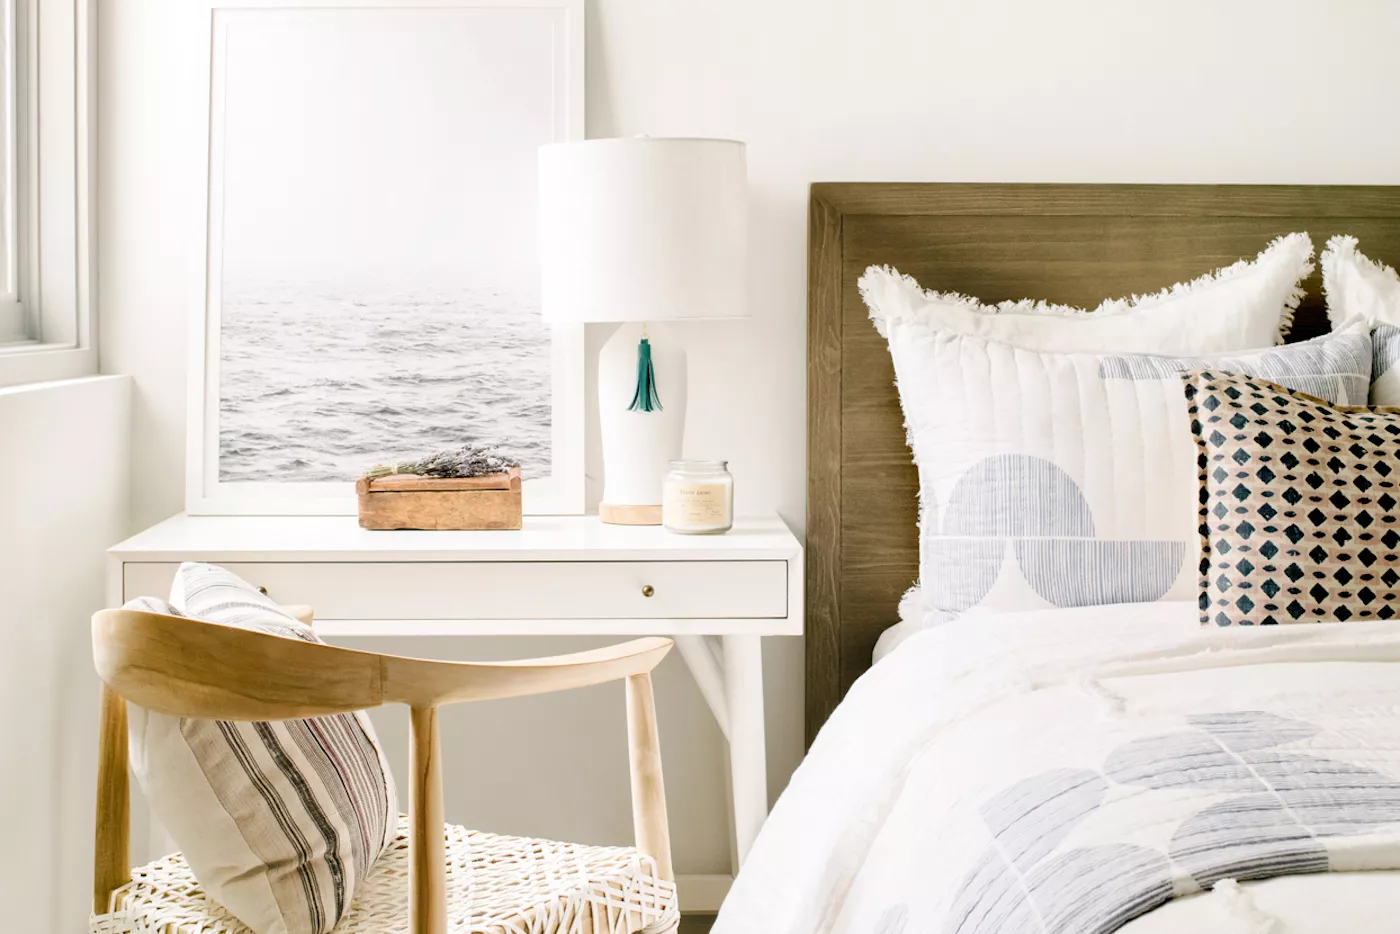
How to Arrange a Small Bedroom to Give the Illusion of More Space, According to Experts


5 Storage Solutions for a Bedroom-Meets-Study
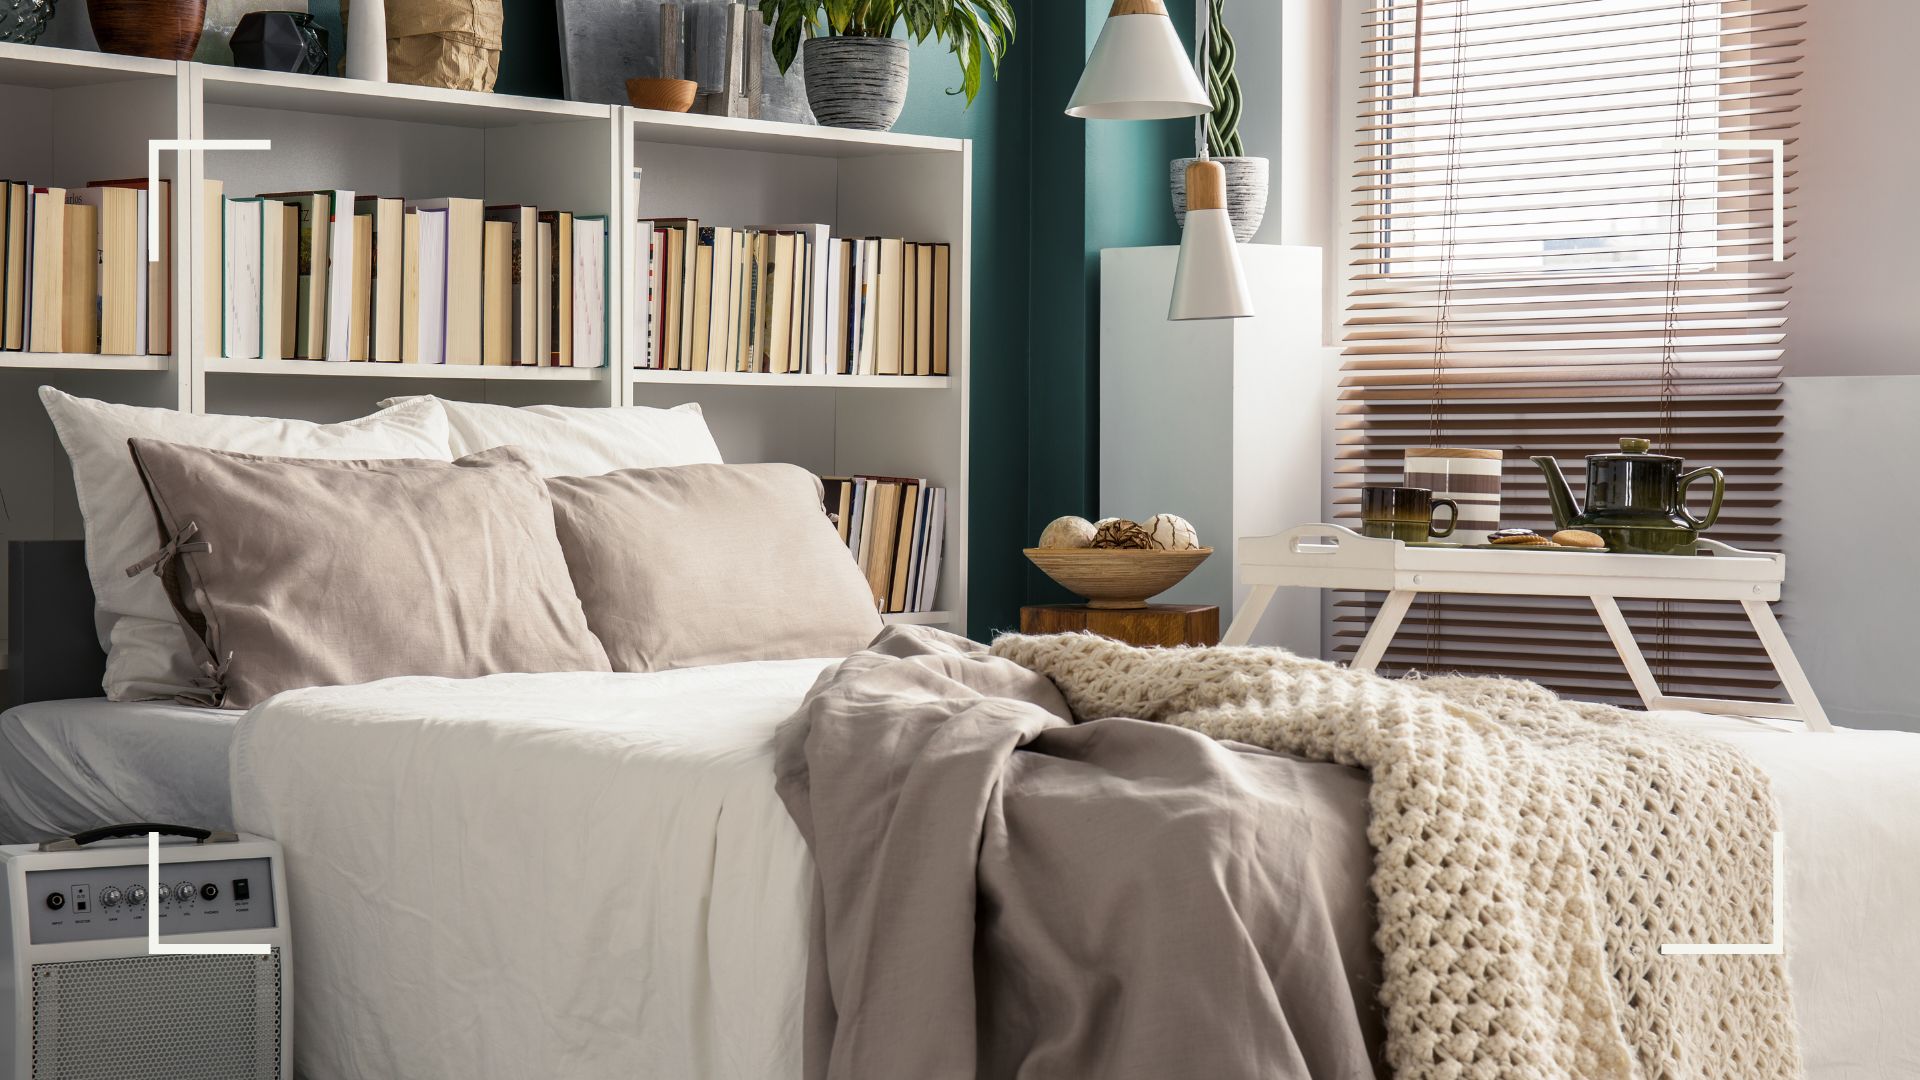
How to make a small bedroom look bigger - 12 clever tips and tricks to maximize space

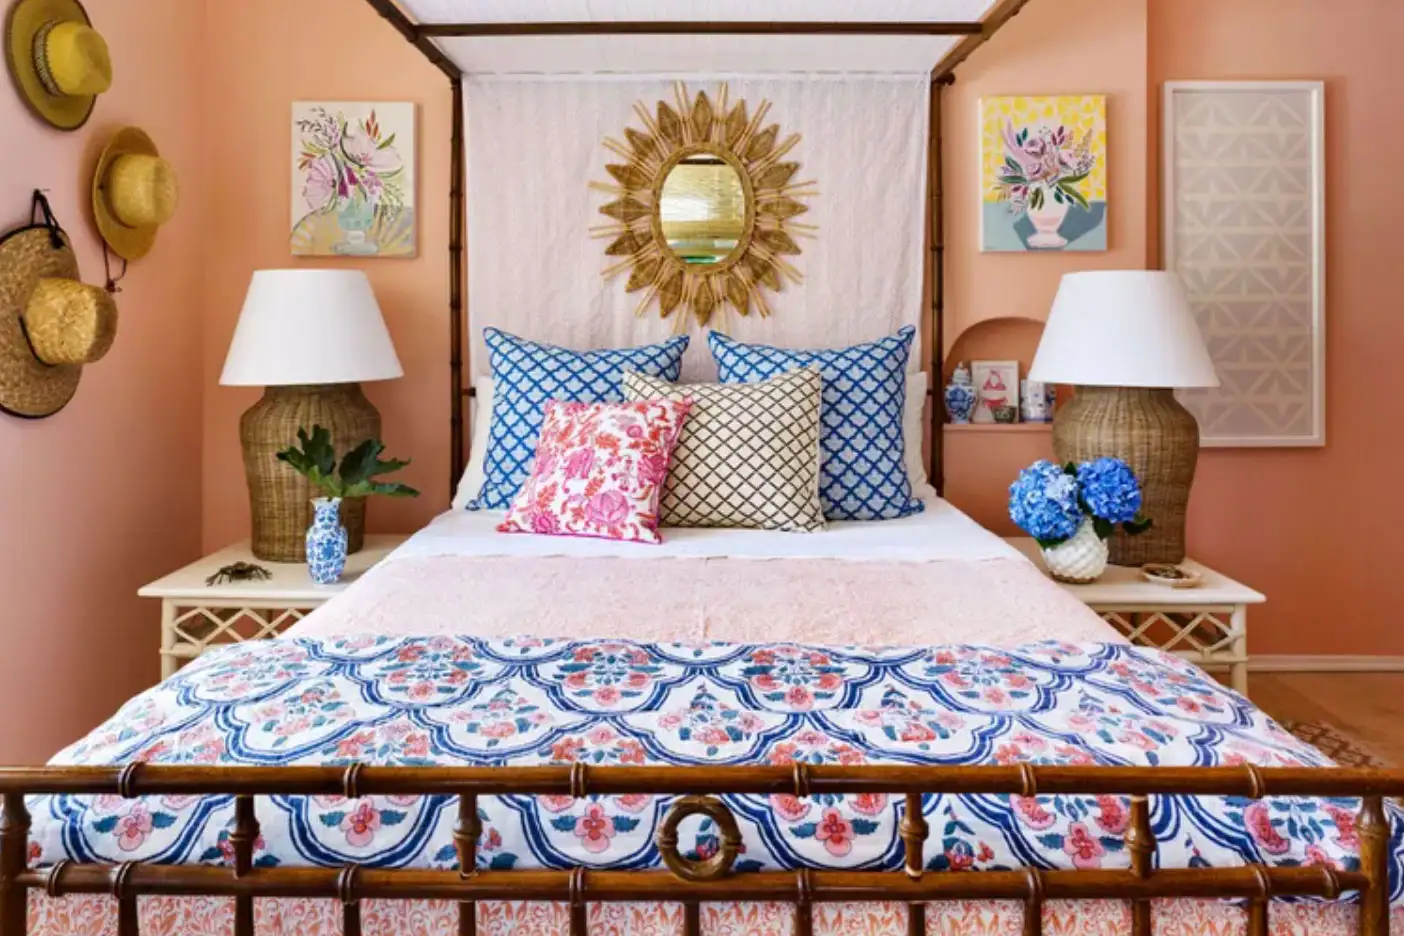
7 Designer Tricks That Make A Small Bedroom Feel Spacious

10 Tips To Upgrade Your Bedroom

17 Loft Bed Ideas to Maximize Every Inch of Your Room


5 Cheap(ish) Things to Maximize a Small Bedroom (Published 2019)
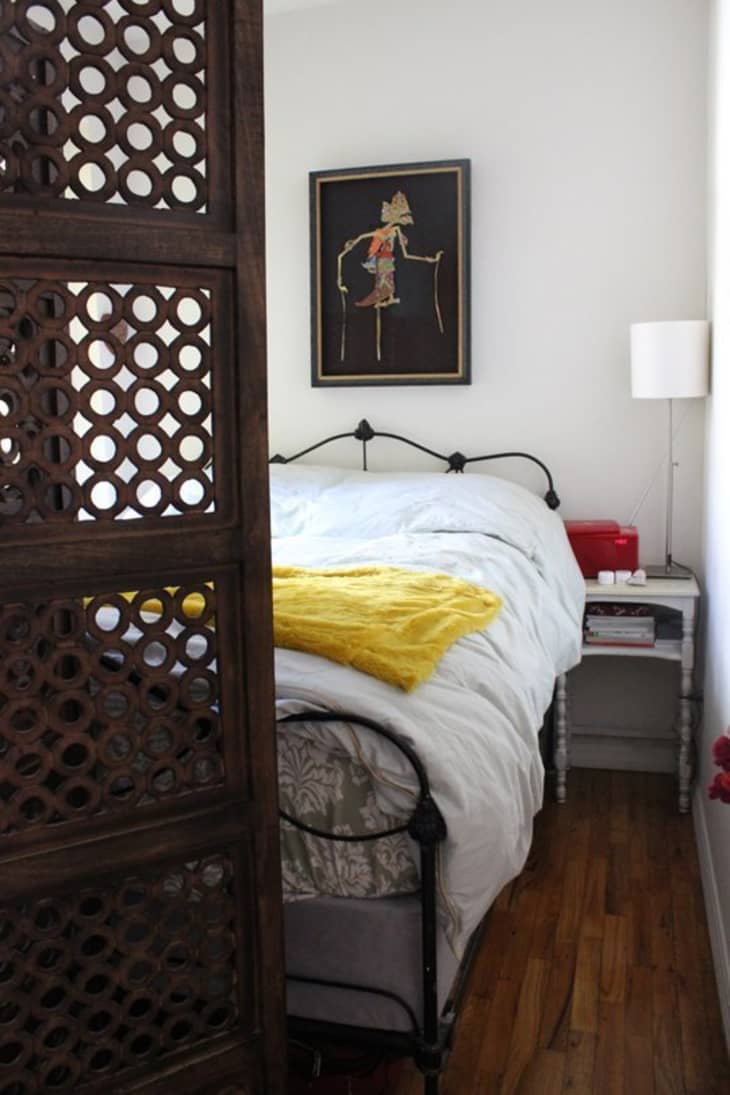
6 Brilliant Ways to Make the Most of a Narrow Bedroom
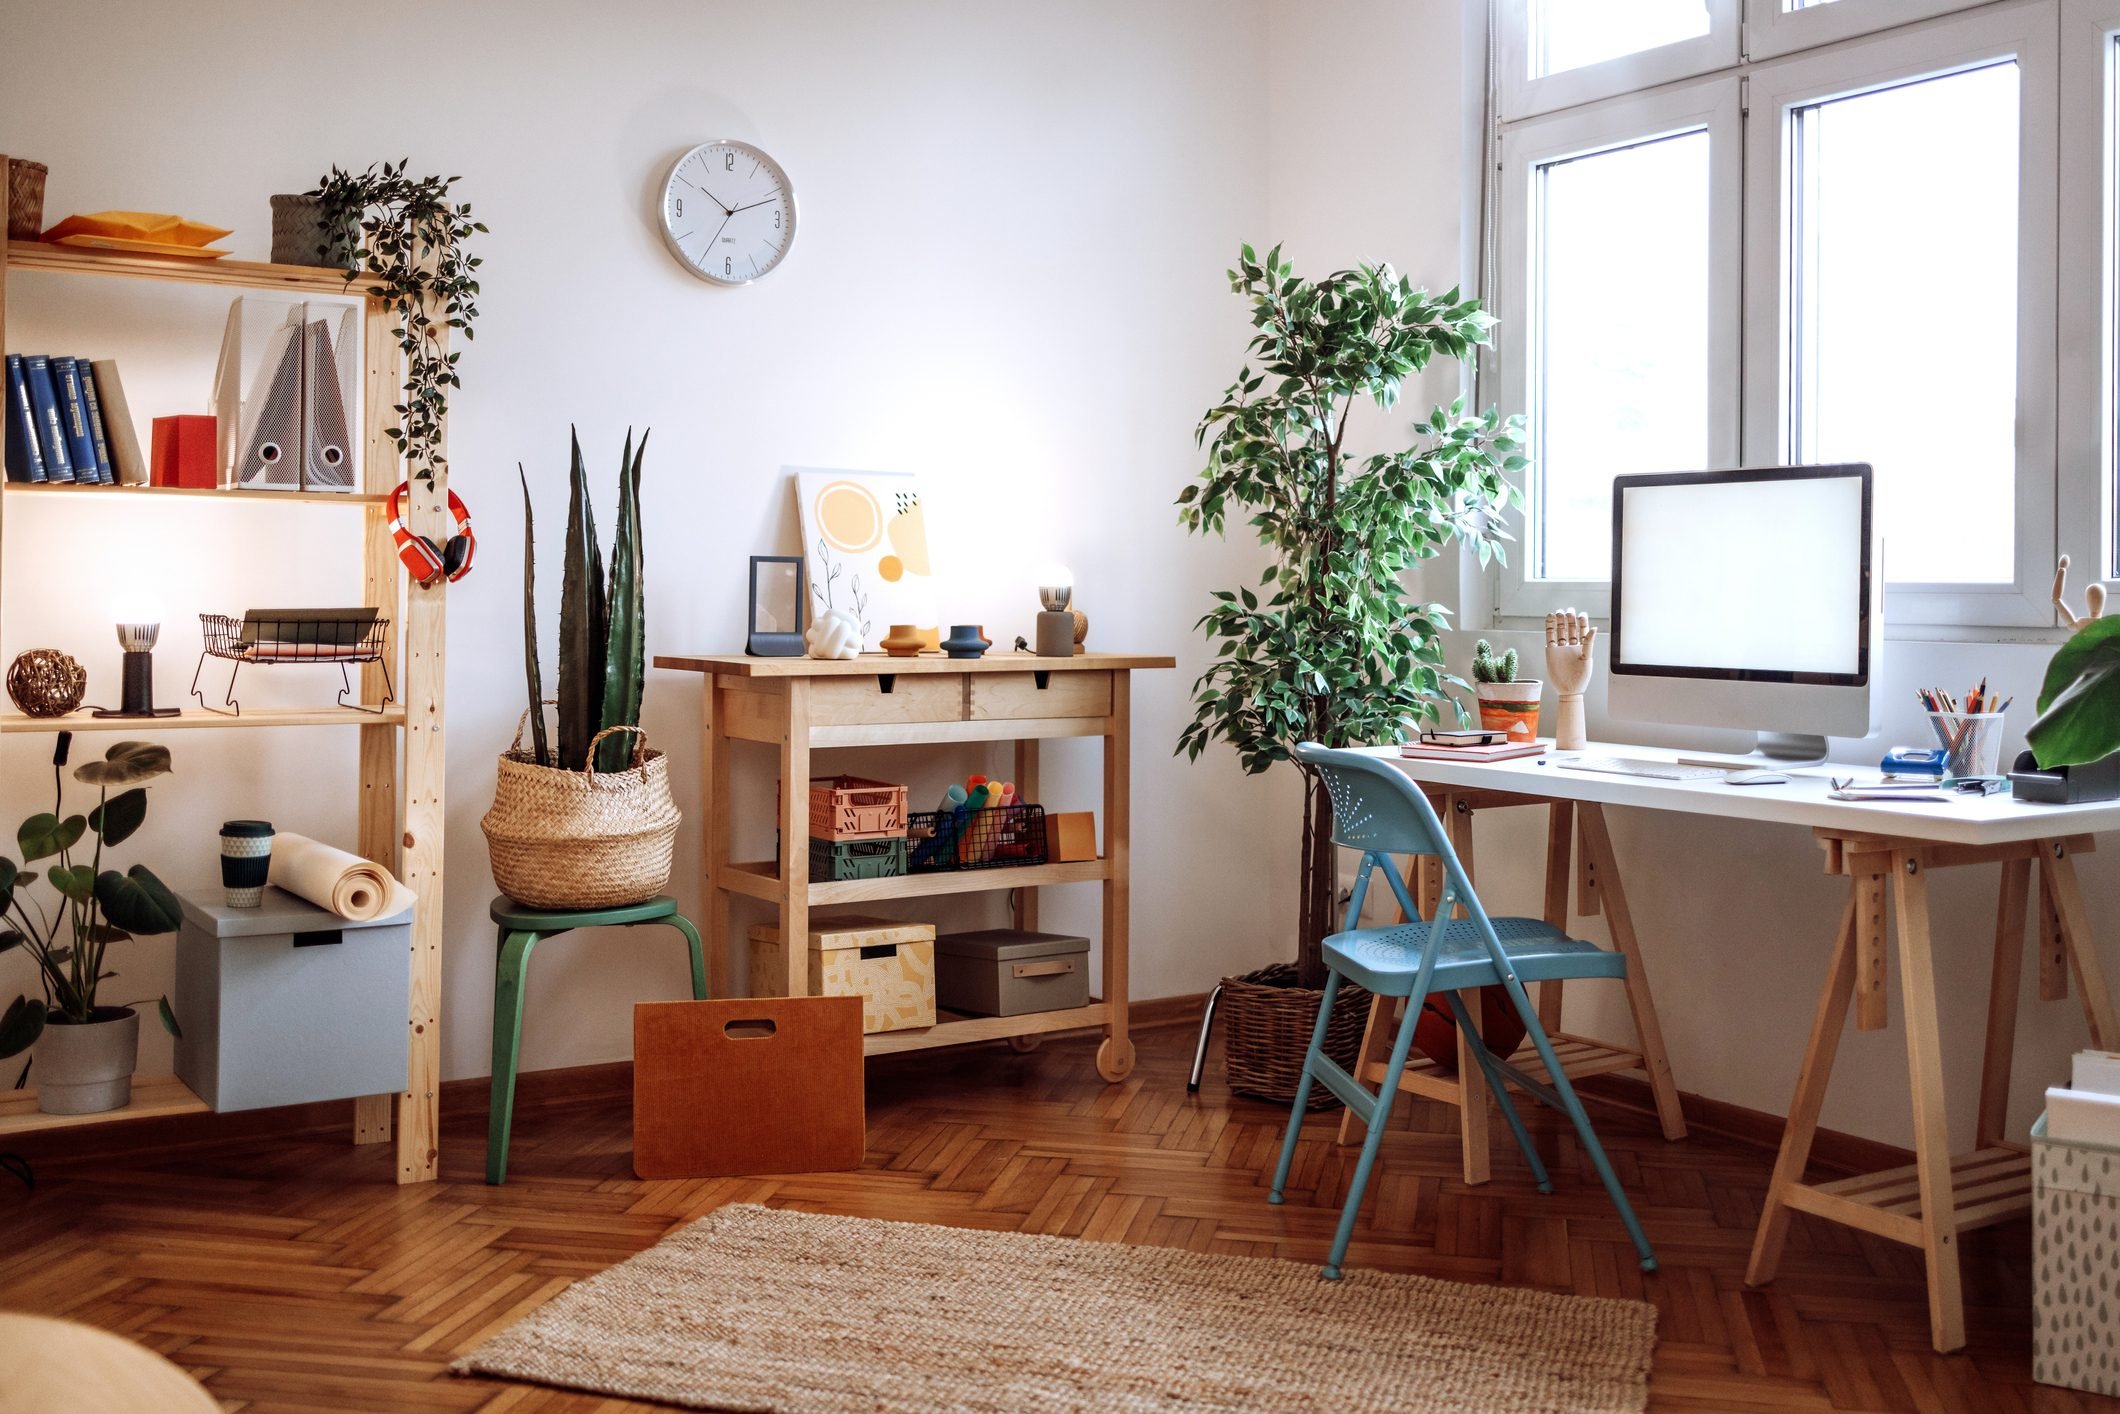
Maximize Your Space: 19 Tips to Make a Small Room Feel Bigger

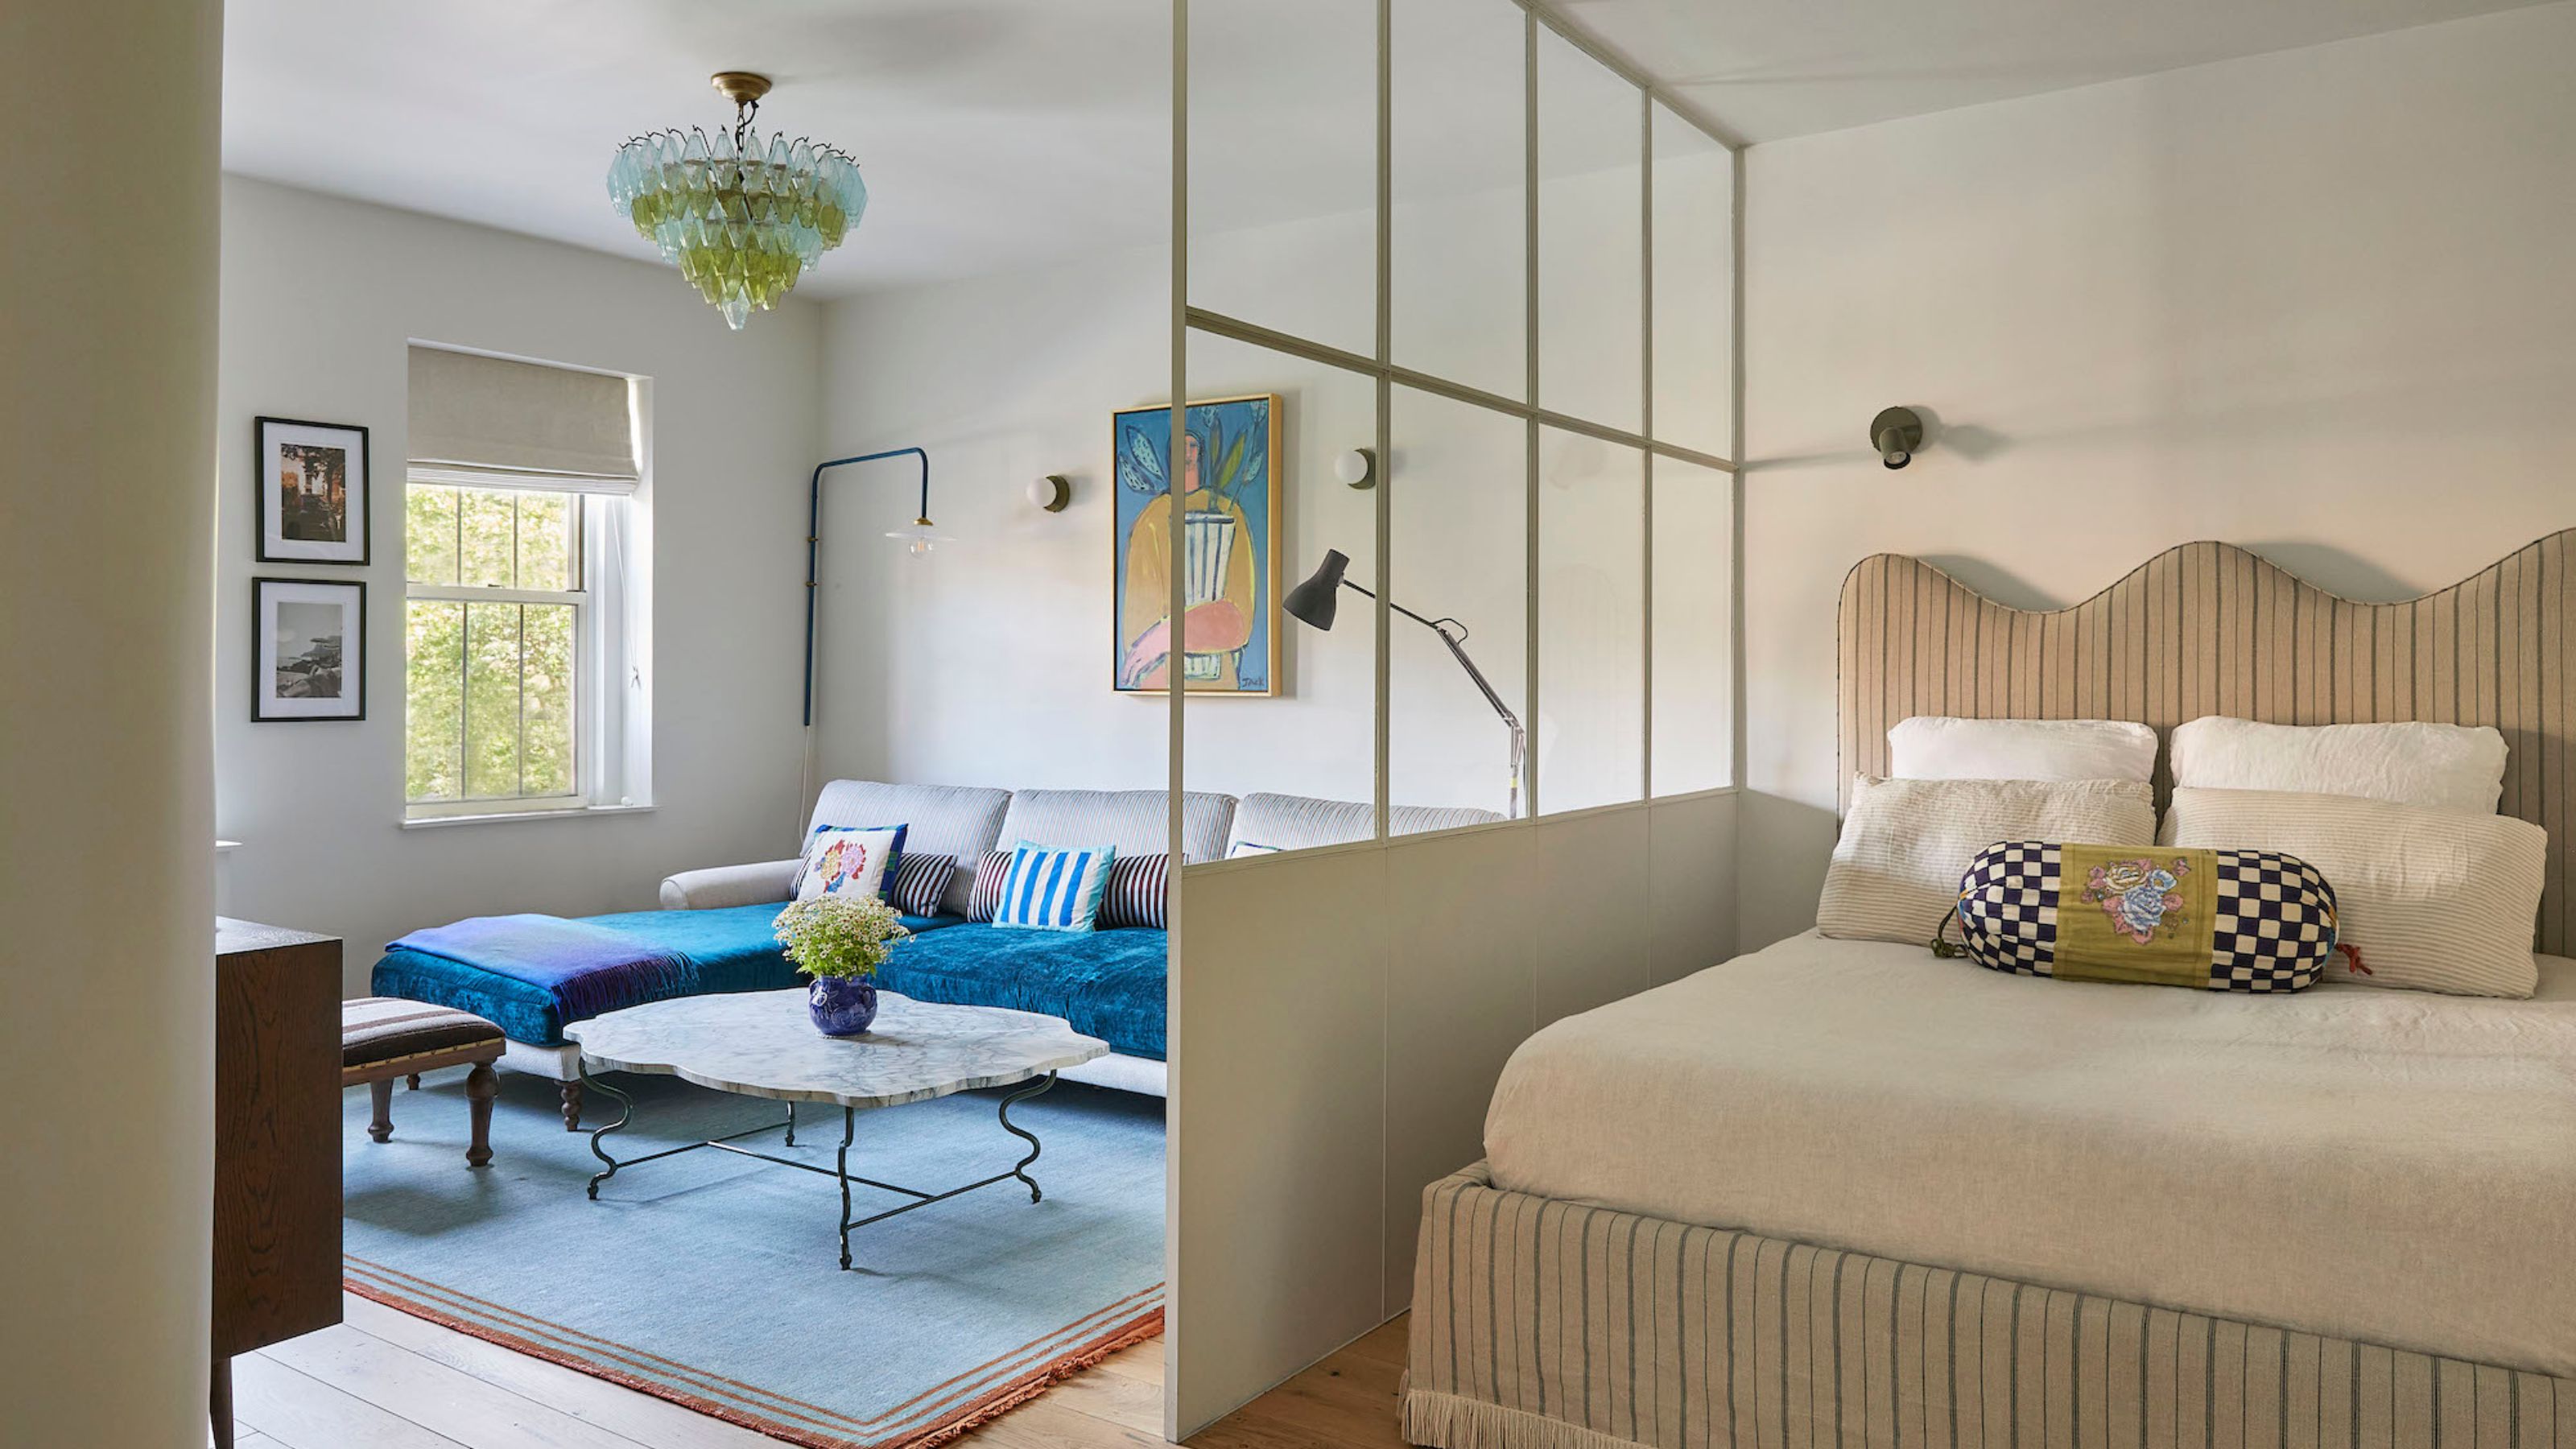
17 Space-Defying Ways to Divide a Bedroom Into Two Rooms — And It Doesn't Have to Involve Building a Wall

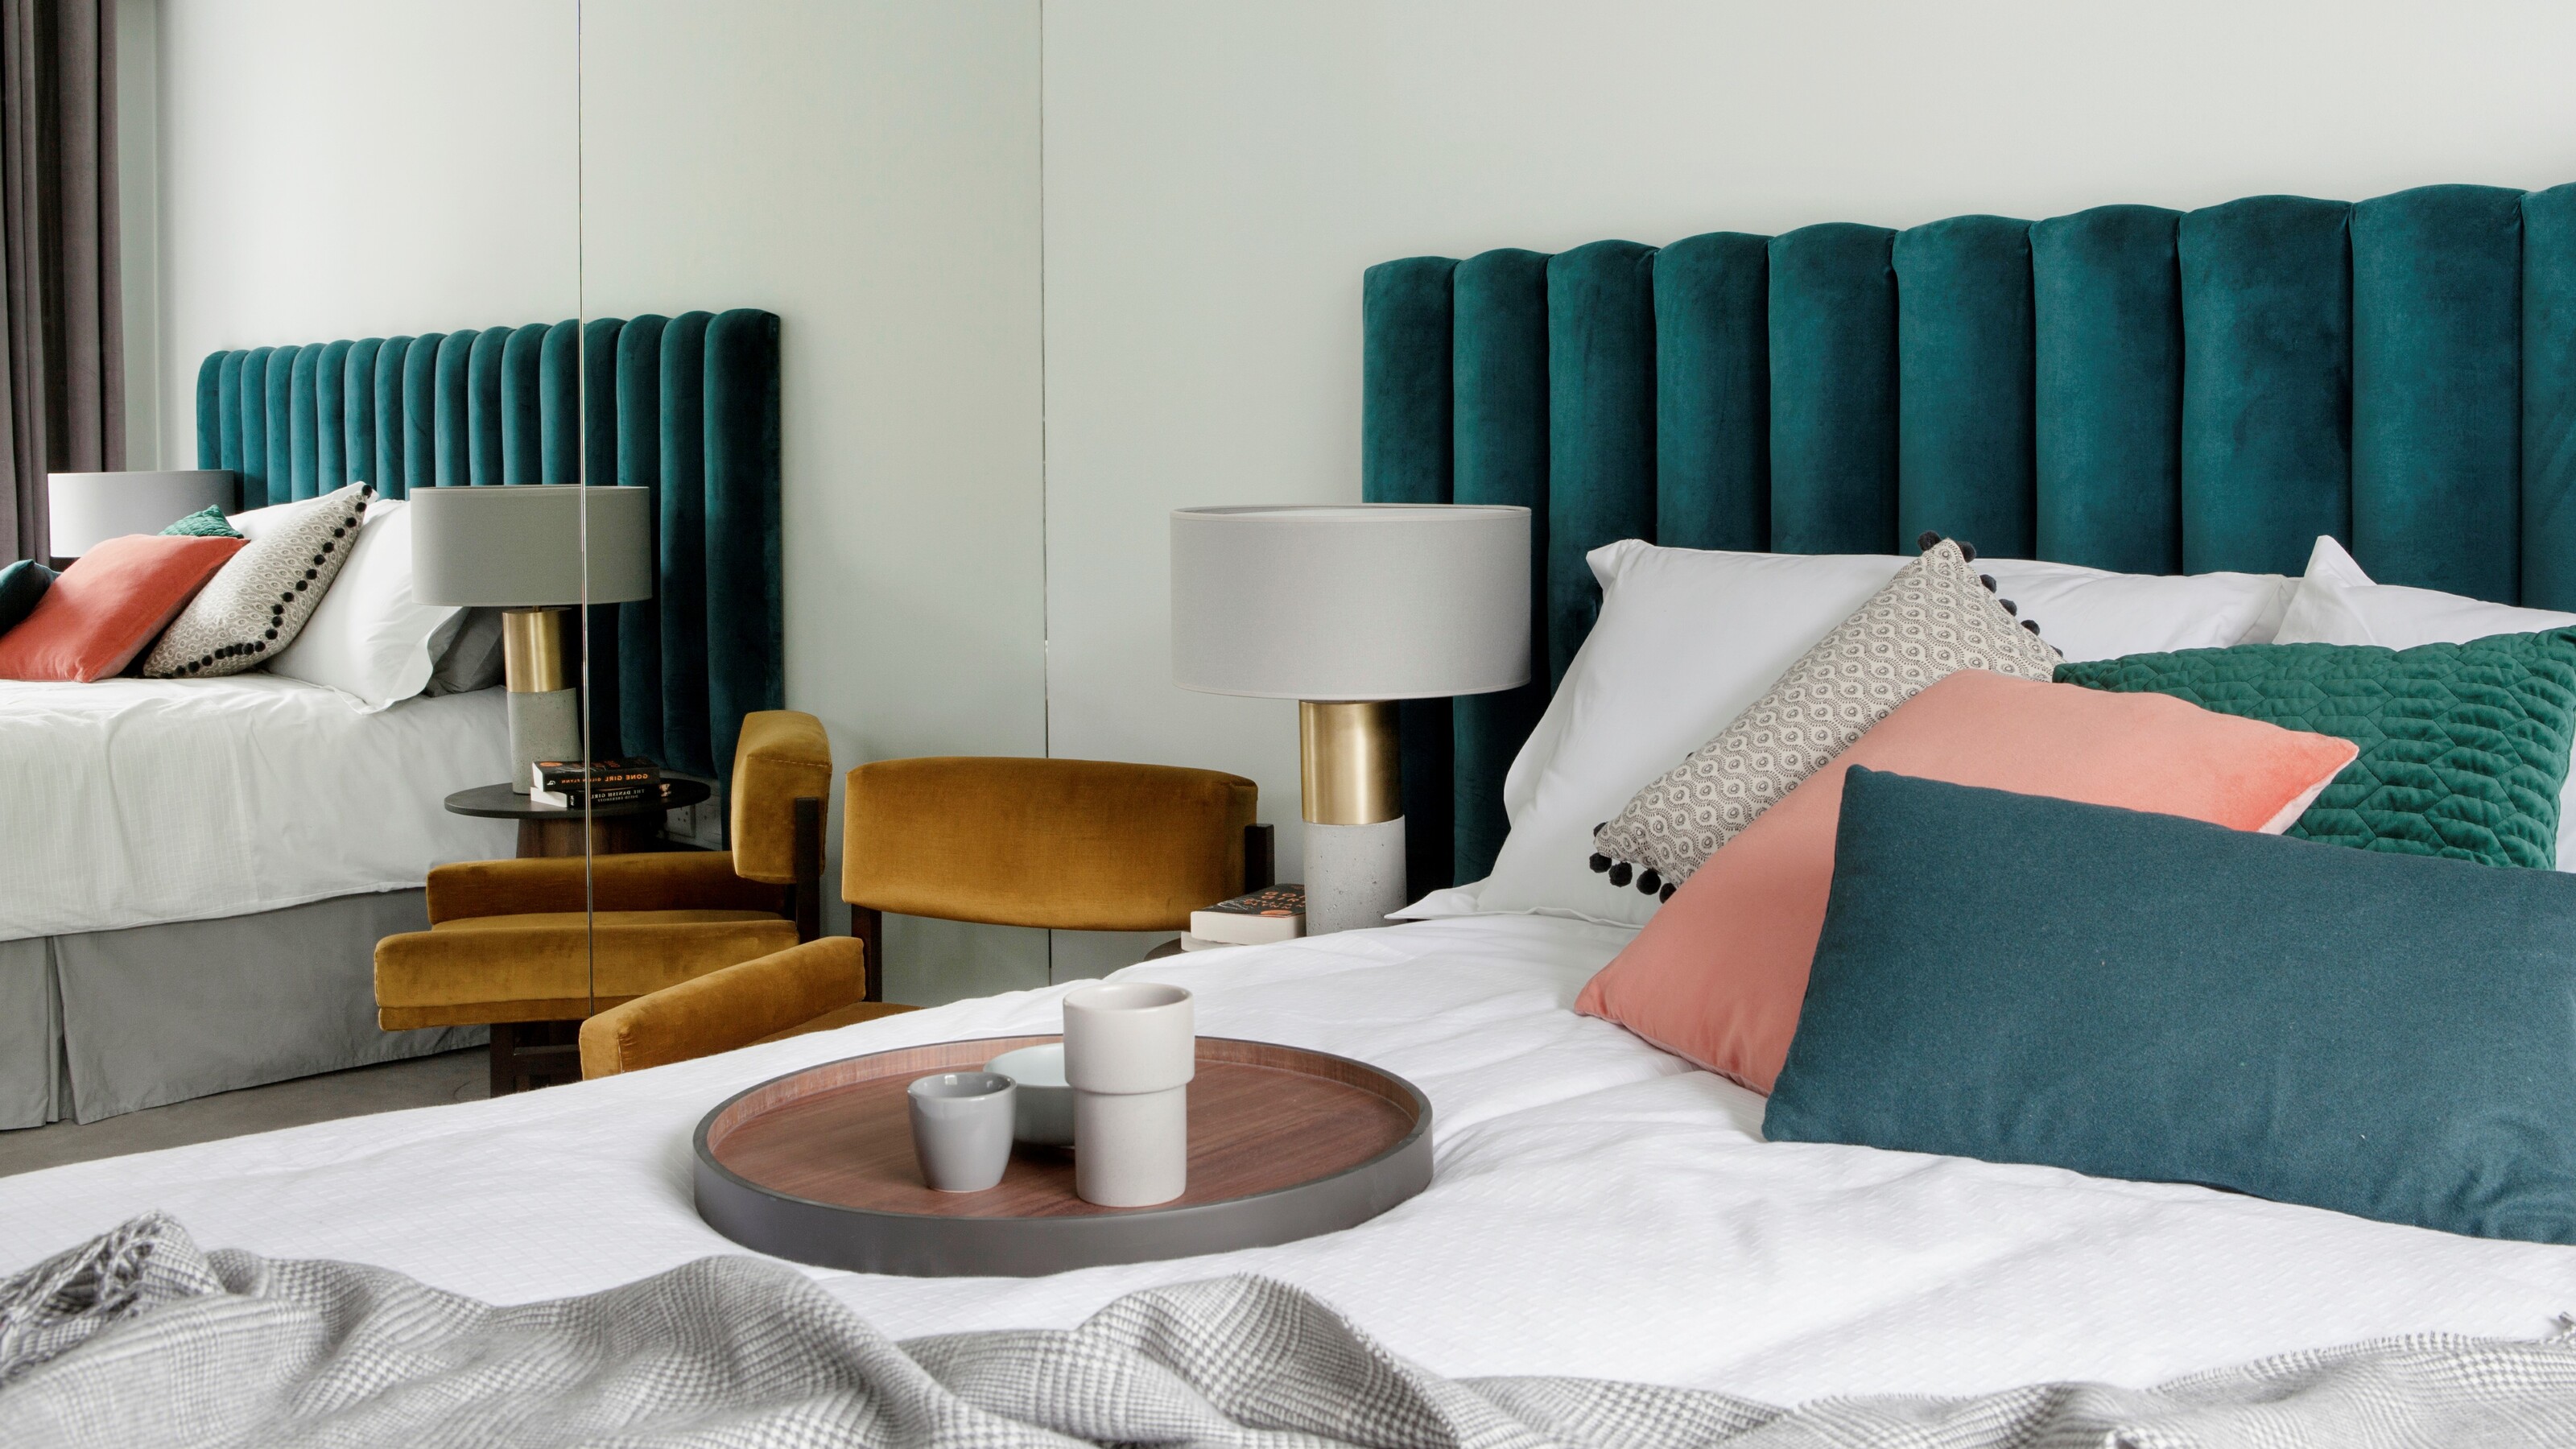
Small bedroom ideas – smart ways to maximize space without compromising on style |
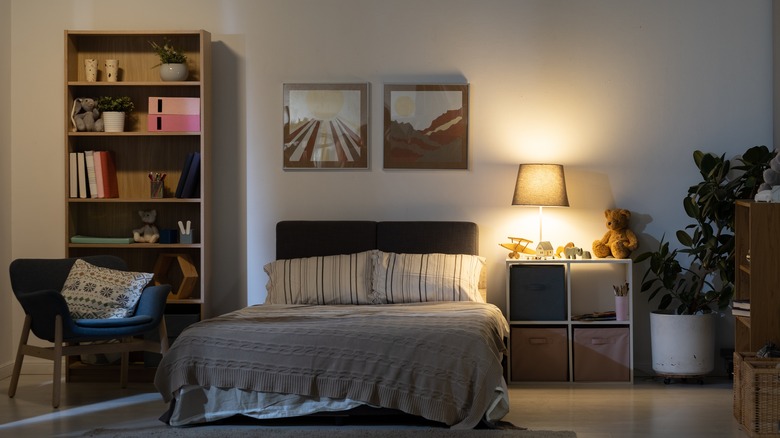
An Expert Explains The Best Ways To Organize Your Small Bedroom
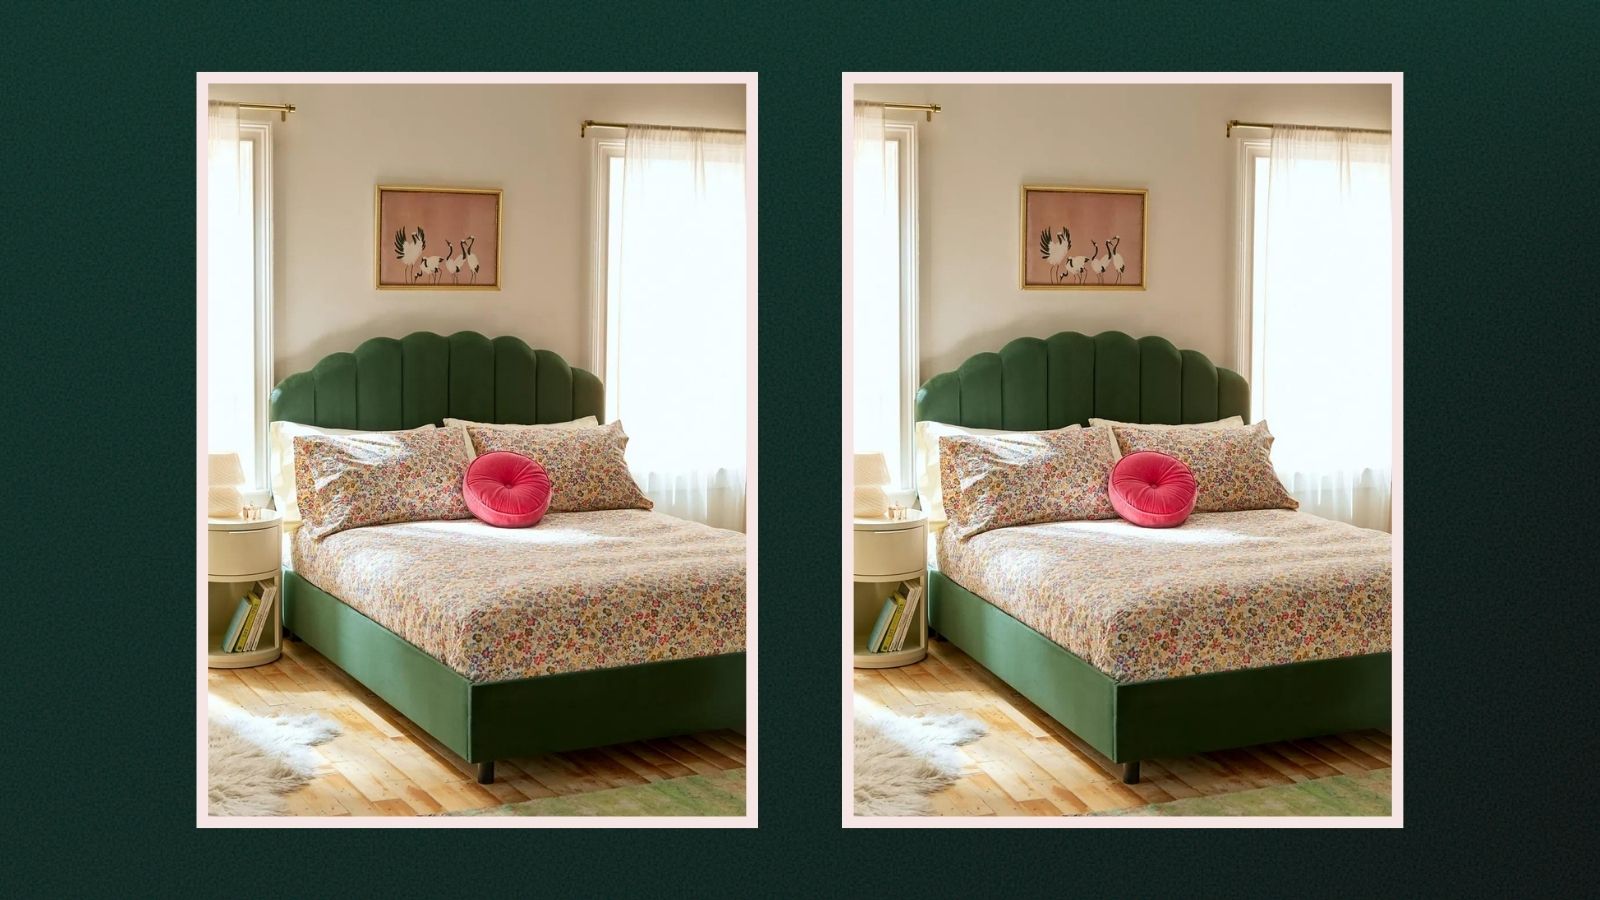
Small bedroom layout ideas — 9 ways to utilize your space

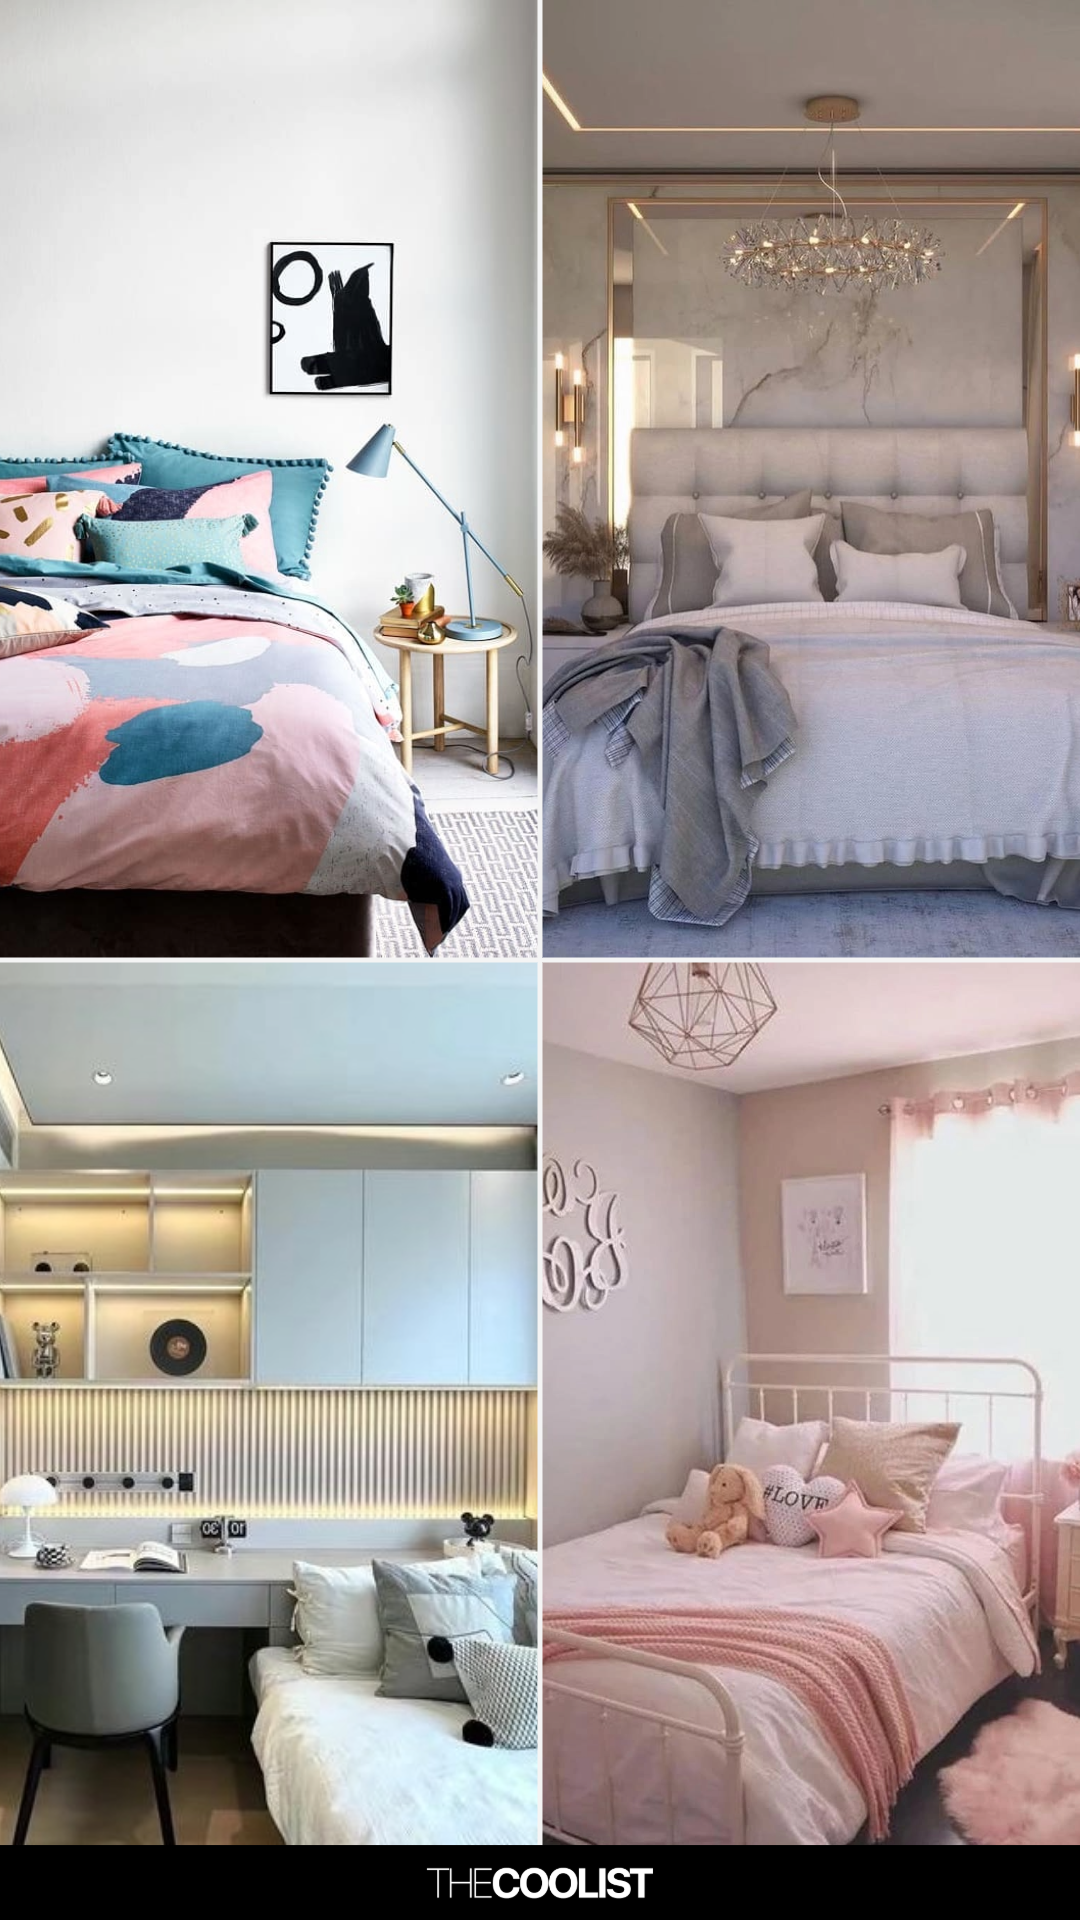
38 Insanely Genius Bedroom Ideas for Small Rooms That Instantly Maximize Space