1/3
Mar 2023: New support beam makes wall history

The article details the complex process of transforming a closed-concept living space into an open-concept design by replacing a load-bearing wall with a support beam. This renovation project, undertaken at a specific job site, presented significant challenges due to the load-bearing wall functioning as a central conduit for almost all services supplying the second floor, including three main ventilation ducts, a three-inch ABS plumbing stack from the second-floor bathroom, approximately seven electrical circuits, a telephone line, central vacuum PVC, and structural support studs for the second-floor joists.
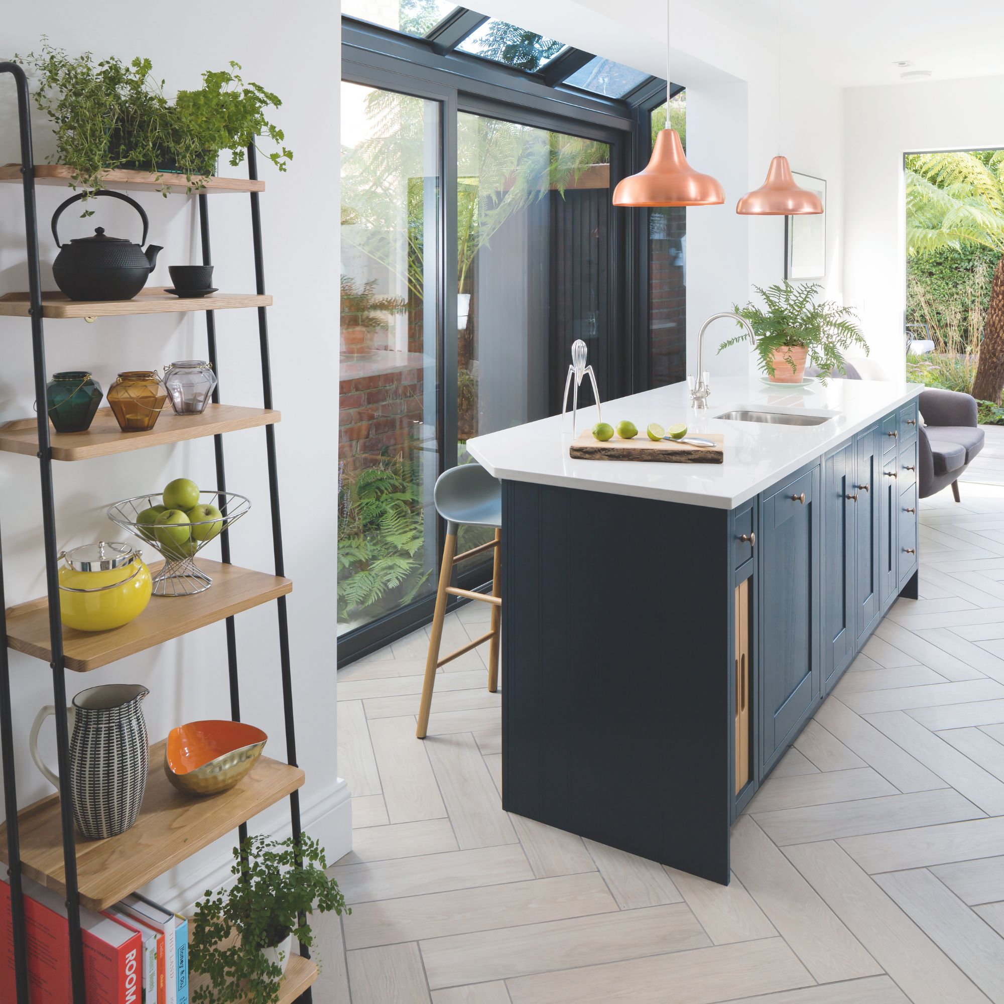
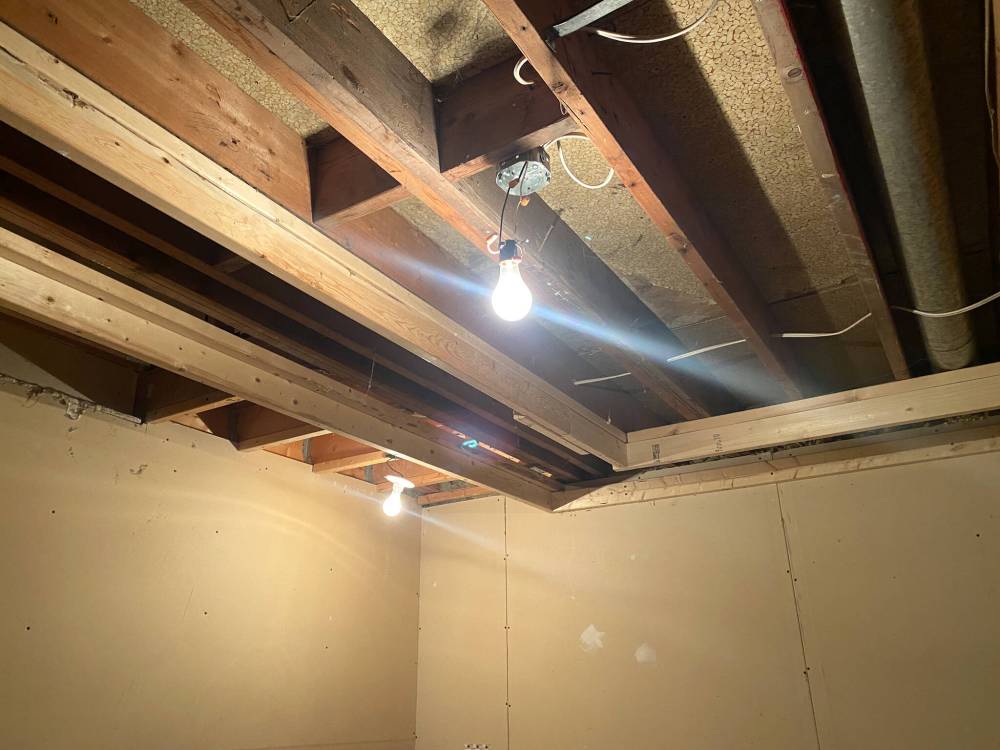
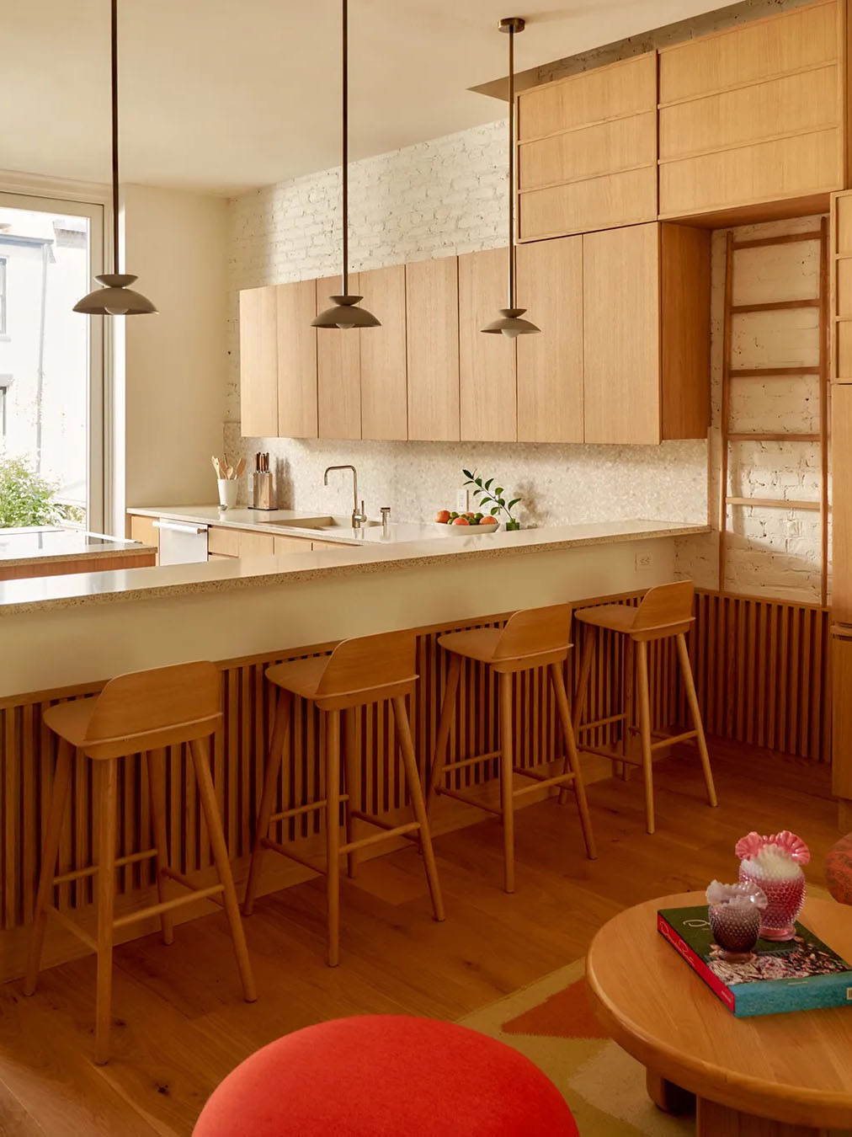
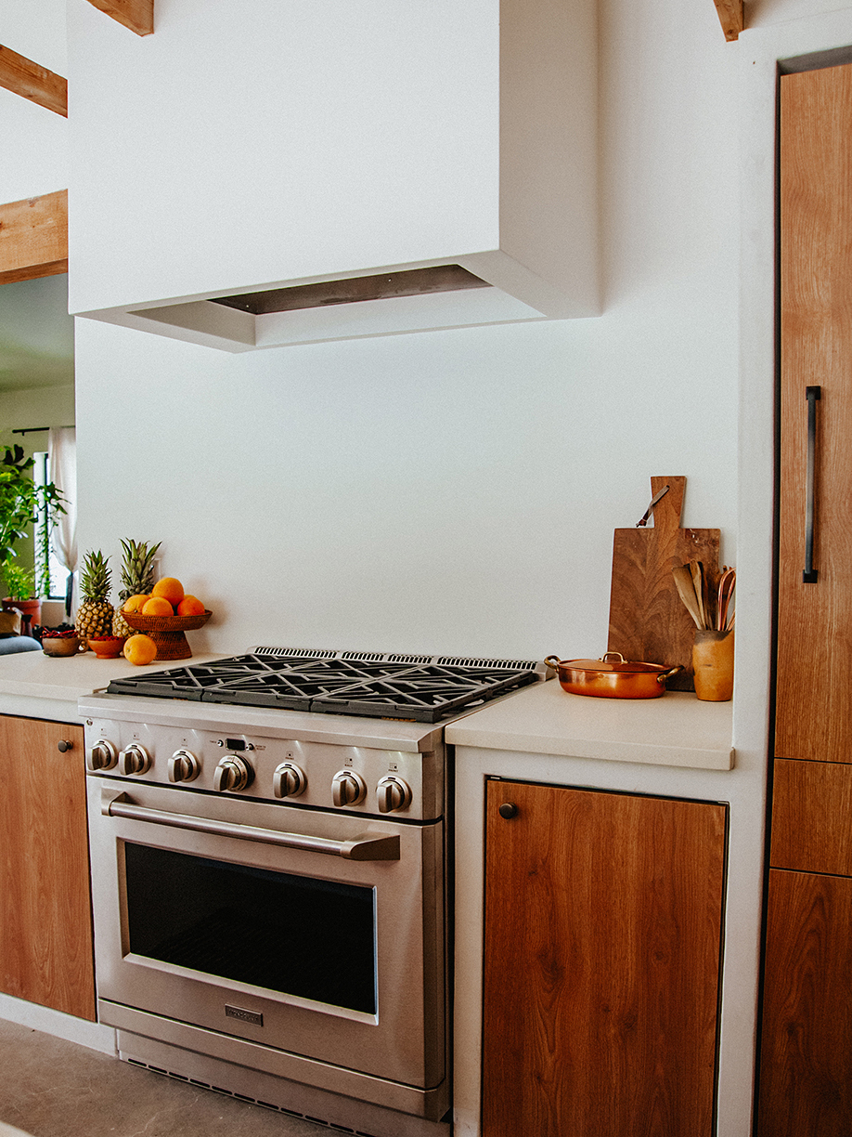
The initial phase of the project involved the meticulous re-routing of every service that ran through the load-bearing wall. This extensive re-routing necessitated the construction of a bulkhead in the ceiling, a build-out along the back wall, and a slight build-up on the main floor. The bulkhead was designed to conceal the re-routed ceiling services, while the wall build-out accommodated the ducting and plumbing stack, and the floor build-up facilitated the return of ducts and the stack to their original tie-in points. A key design element incorporated to integrate these structural modifications seamlessly was a peninsula island in the new kitchen layout. The island was strategically positioned to hide the floor build-up beneath its cupboards and the bulkhead above, which was sized to match the island's footprint and serve as an aesthetic feature for decorative lighting. The custom-designed cupboards further accommodated the necessary structural anomalies, ensuring that the final appearance gave the impression of a deliberate design choice rather than a functional necessity for service concealment.
Before the new support beam could be installed, temporary walls were constructed on either side of the existing load-bearing wall to provide crucial support to the second-floor joists. Once temporary support was established, the studs of the original wall were carefully removed, one by one, while navigating the still-active services. Following the removal of the old framing, two-by-six boards, grouped in sets of three, were affixed to the adjacent walls at each end of the wall location. These boards, cut slightly shorter than the ceiling height to allow for the beam, served as the primary support for the new laminated veneer lumber (LVL) beam. Three 11 and 7/8-inch by 1 and 3/4-inch thick LVL sections were then individually positioned atop these support studs, requiring precision and a small sledgehammer to ensure a tight fit. With the new tripled LVL beam securely in place, the temporary support walls were removed, marking the physical commencement of the open-concept transformation.
The subsequent stages involved the finalization of service re-routing. Electrical circuits were sorted, repurposed, and redirected. The ABS plumbing stack's repositioning was carefully planned to ensure optimal flow, incorporating a 45-degree angle below countertop height to guide it to the floor build-up. The cupboards were specifically designed with a shallow depth to conceal the ABS behind the peninsula island's decorative backing. The three ventilation ducts were formally rerouted, running horizontally along the underside of the ceiling joists, vertically down the back wall, and then along the floor below the build-up before being reconnected. The central vacuum system and telephone landline were abandoned at the homeowner's request. The bulkhead was then framed to align with the peninsula island's footprint and a height of approximately 10 inches, corresponding to the new beam's reveal height after ceiling strapping and drywall installation, and was subsequently drywalled in preparation for finishing. The project's successful completion resulted in a dramatically transformed main floor, achieving a truly open feel that delighted the homeowners, despite the intricate challenges encountered during the renovation.
#homeRenovation #openConcept #loadBearingWall #structuralBeam #serviceRerouting #homeDesign #interiorDesign #constructionChallenges #residentialRenovation #homeRenovation #openConcept #loadBearingWall #structuralBeam #serviceRerouting #homeDesign #interiorDesign #constructionChallenges #residentialRenovation
Toplam 0 yorum
 Henüz yorum yok
Bu da beğenebilirsiniz

Designers Are Betting on This Wall Treatment as the New Shiplap


Statement flooring is set to replace the ceiling as the fifth wall

This is the Tile of the Year for 2024

The Statement-Making Accent Wall Trend That's Having A Major Moment In 2025

MaxiWall / MaxiFloor: New AAC building products
Get a Grip on Petra’s New 2025 Sculptural Hardware Collection
A Stainless Steel Railing System Offers a Lesson in Strength

Martini Furniture helping take The Block 2025 to the next level

Interior Design Reveals the 2023 Rising Giants

Feb 2024: Perimeter box-framing a decorative ceiling approach

2023 Tile Trends Feature Wellness, Sustainability And Resilience


The Block 2023: Backyard Reveal
Move Aside, Wallpaper: This Wall Treatment Trend Is Taking Over In 2026

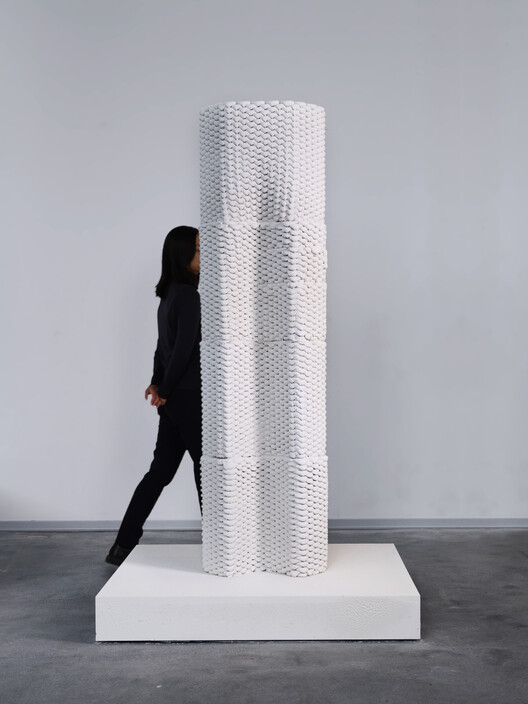
3D Printing Lightweight, Insulated Walls Using Cement-Free Mineral Foam
More Practical Than Plaster and Cement: This Material Is on Our Reno Radar
ON&ON updates shelving system with new modular components
Apr 2017: This fencing project had an interesting twist
80% of Design Pros Agree This Pared-Back Material Will Rule Construction in 2025

The Block 2024 Rumpus And Office Reveals


The Cozy Wall Treatment That's Taking Over Big Time In 2026