1/10
This 'transitional' Austin home blends the indoors and outdoors with ease – have a look inside


This article showcases a masterclass in transitional style, emphasizing how the Austin, Texas home seamlessly integrates indoor and outdoor living. The residence, designed by Sara Malek Barney of BANDD/DESIGN, underwent a significant overhaul from its outdated Tuscan-style origins. Originally intended for a young family of four, the nearly 5,500 square-foot home now features a sophisticated blend of functionality and aesthetic appeal, achieved through characterful architectural details, a nature-inspired color palette, and family-friendly designs.
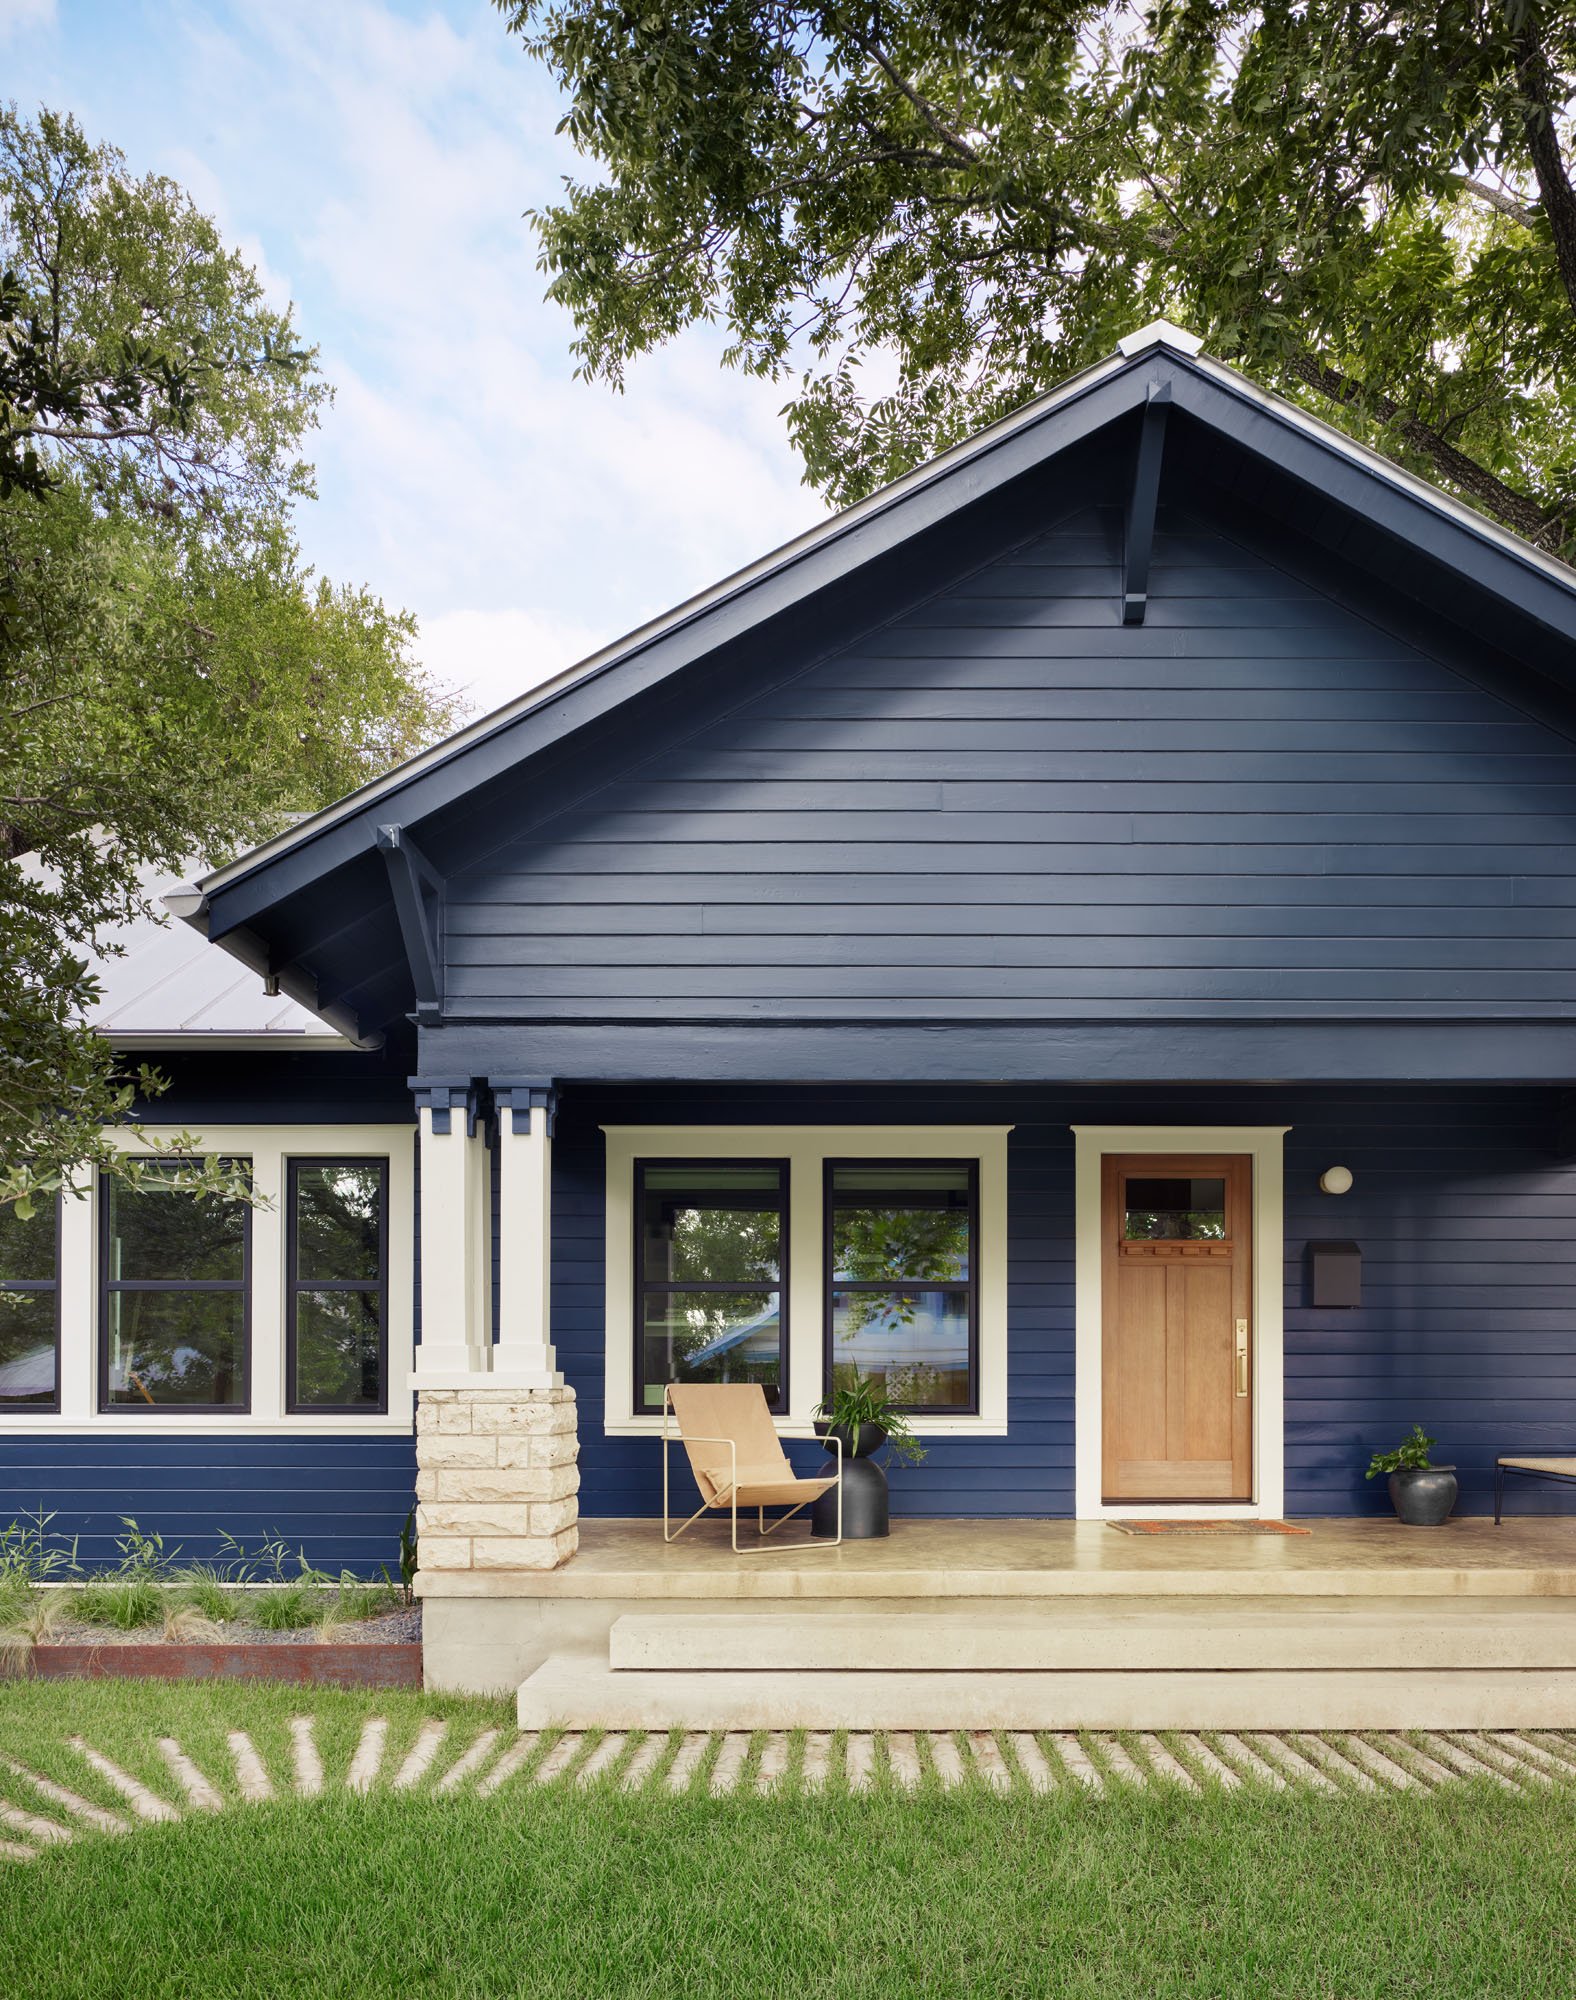



The renovation began with a challenging discovery: the home's exterior had never been water-sealed, necessitating the complete replacement of the stone facade. This unexpected hurdle, however, provided an opportunity for a comprehensive redesign of the exterior. The outcome is a bright, neutral, limewash-textured finish, complemented by a comfortable lounge area and a grand wooden front door, creating an inviting first impression.
Inside, the structural and architectural upgrades extended beyond mere aesthetic changes. The designer's flexibility was crucial, as unexpected issues arose once walls were opened. The bathrooms, for instance, were reimagined for improved functionality, and new windows were installed to maximize natural light. The renovation aimed to modernize the home while respecting its original architectural integrity.

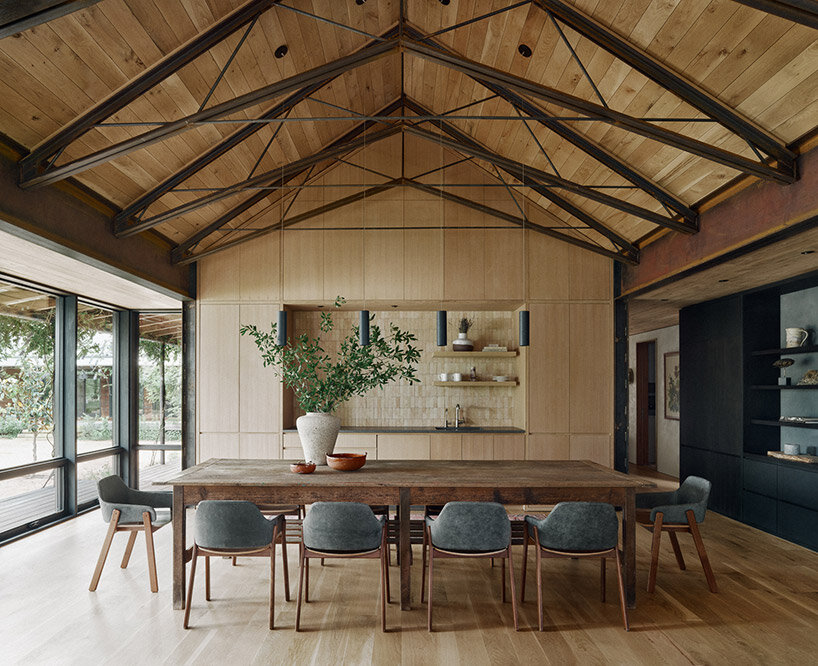
Architectural details, initially lacking, were a priority. Bespoke elements were introduced throughout, aligning with the client's preference for a transitional style with a traditional touch. An example is the dining room, where a sculptural ceiling alcove now hosts a statement chandelier with six glass pendants, and half-wall paneling in a calming blue tone adds visual interest.


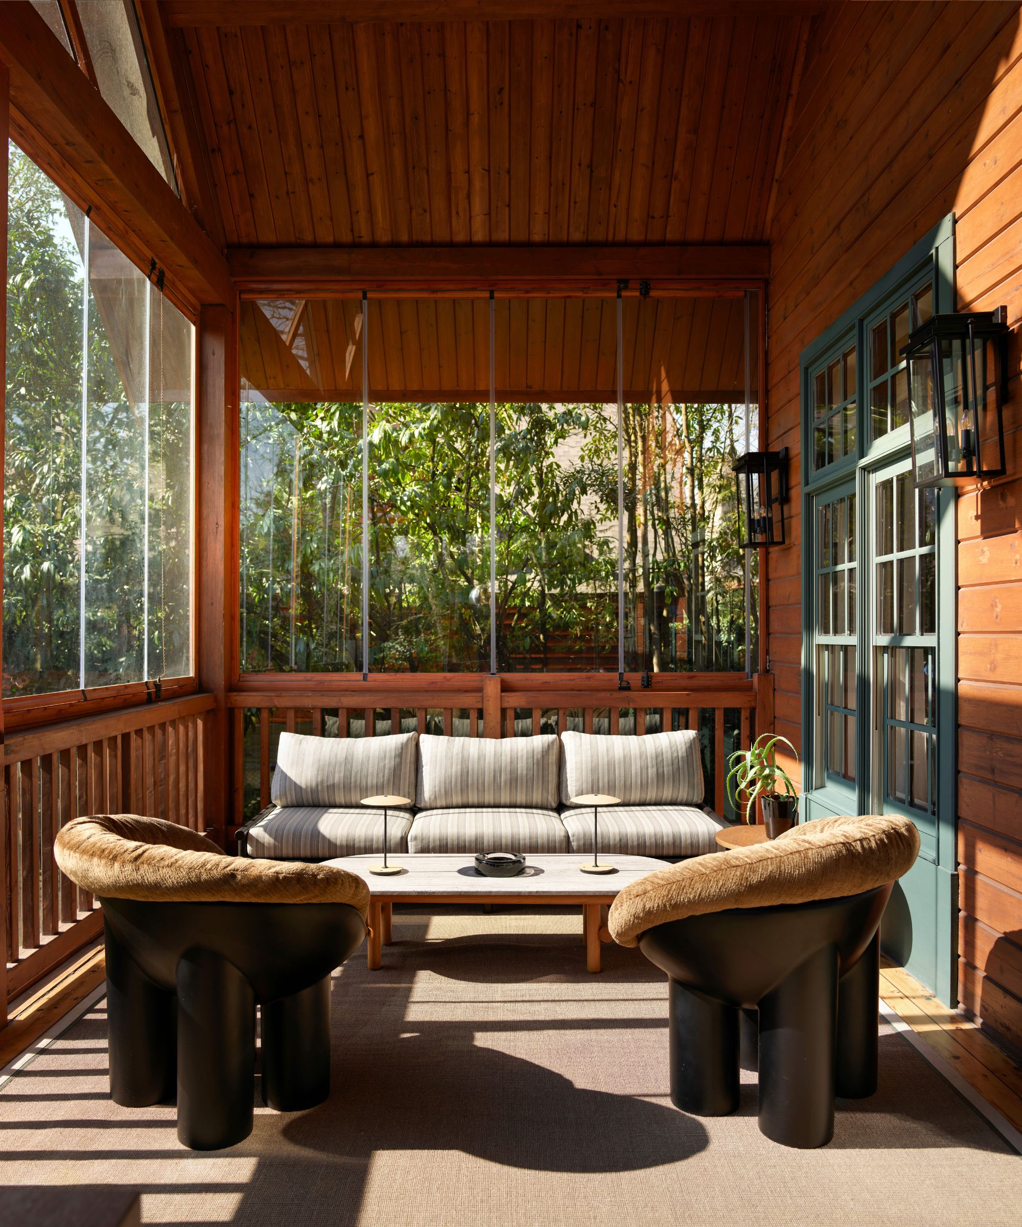
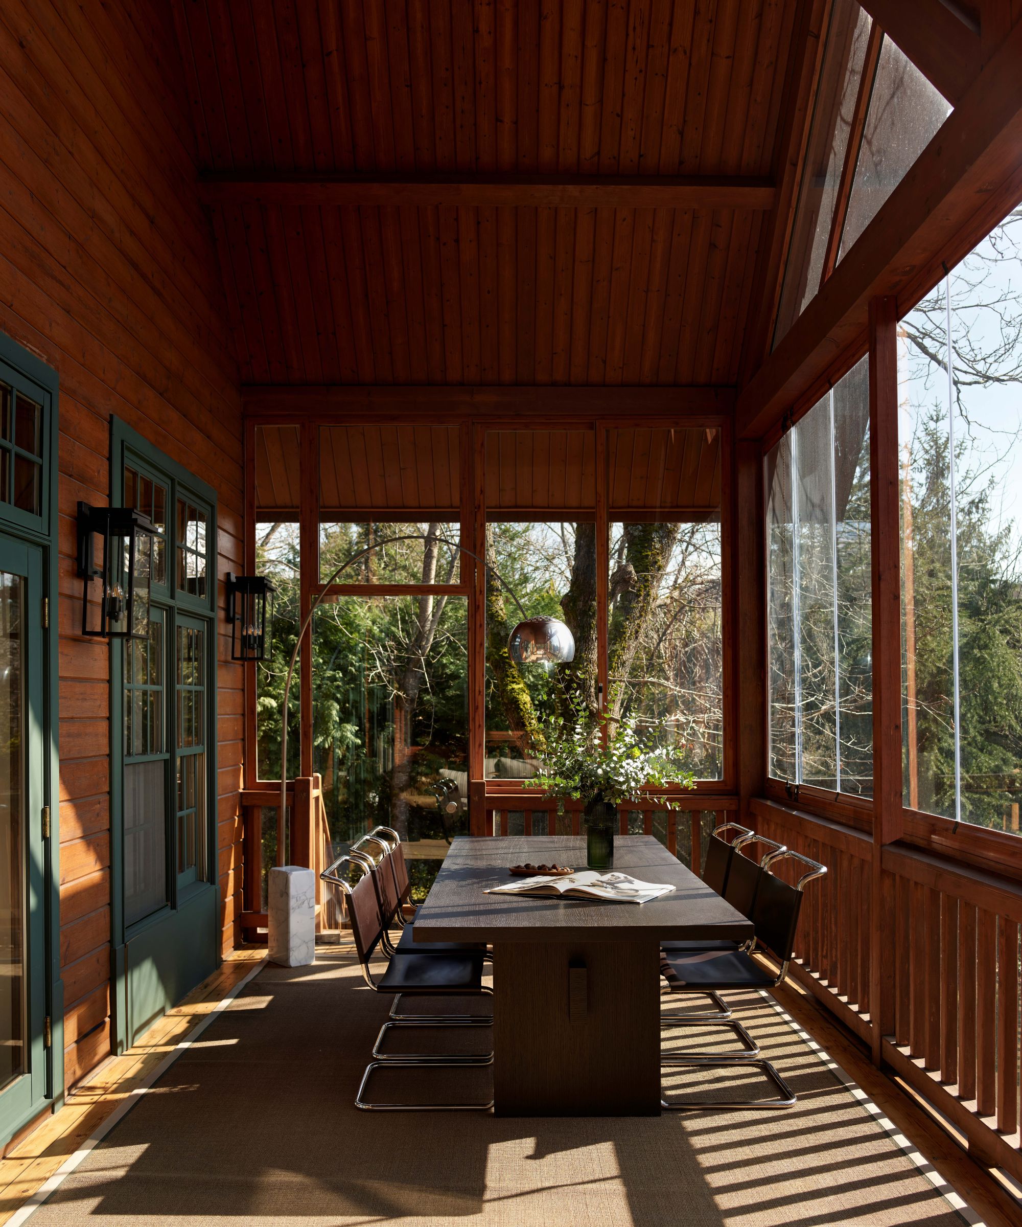
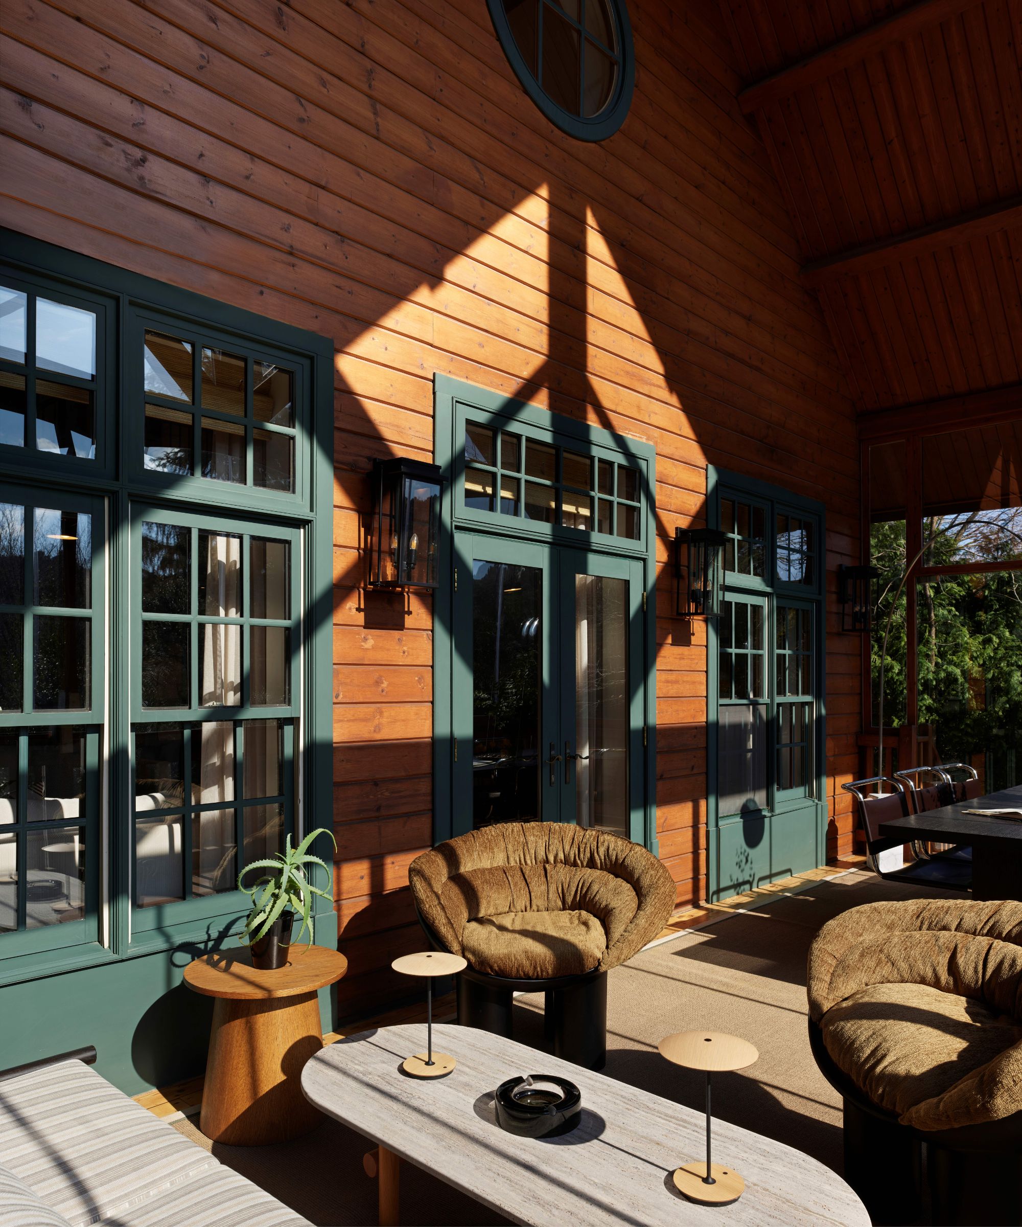



Nature served as a significant inspiration for the interior design, reflecting Austin's sunny environment and the home's stunning outdoor pool. This influence is evident not only in the expansive windows and sliding glass doors that open to the backyard but also in the selection of natural materials, organic forms in furnishings, and an earthy color palette. These choices foster a harmonious indoor-outdoor feel.

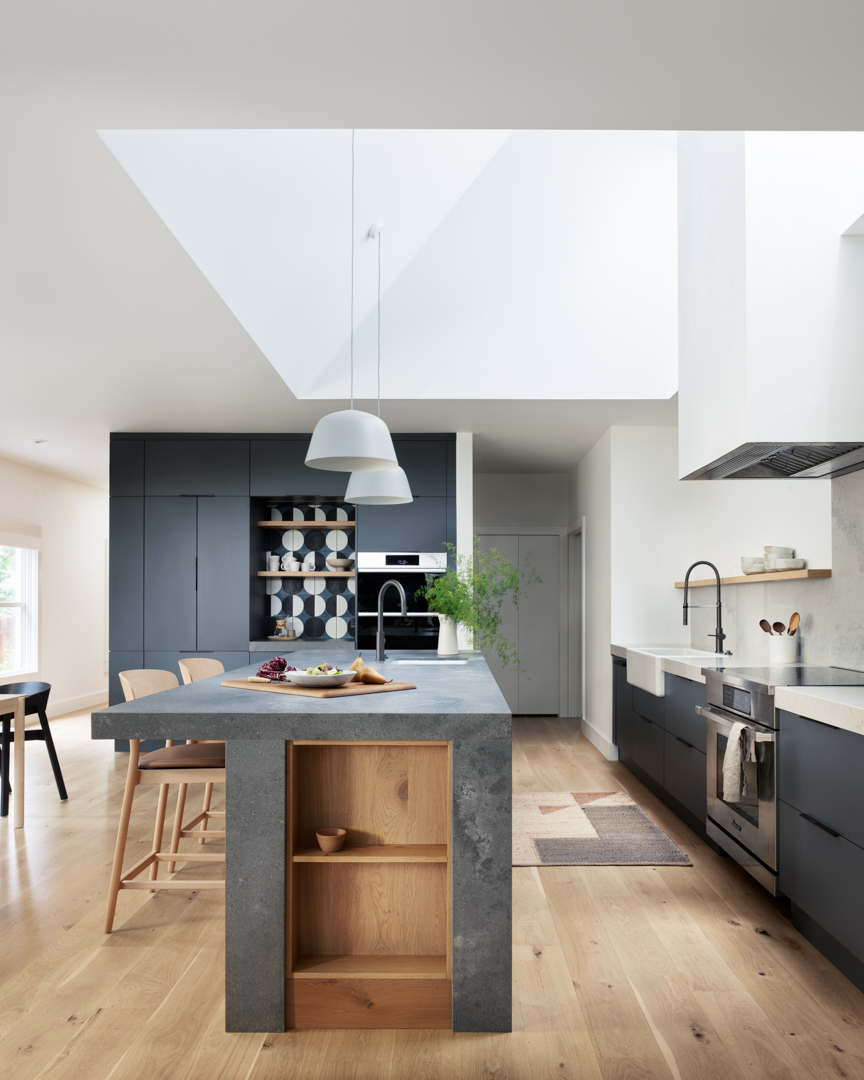
Functionality was paramount, tailored to the lifestyle of a busy family of four. Every detail was selected to ensure the space was approachable and practical without compromising on style. The laundry room, for example, combines function with design through organic open shelving, striking black-and-white tiled floors, and efficient storage solutions. Custom features, like the breakfast nook in the kitchen, provide comfortable and casual gathering spaces, framed by black-framed windows offering views of the outdoors.


The home's cohesive color scheme, featuring muted yet colorful tones, reinforces the organic modern aesthetic. This approach ensures that rooms feel connected without being matchy-matchy, with recurring shapes, colors, and finishes subtly unifying the entire residence. Even the bathrooms reflect this organic and fresh aesthetic, with elements like a standalone tub, tiled shower, and rattan light fixture in the primary suite, and gold sconces and neutral wallpaper in the powder room, each contributing to the home's distinct yet unified character.
#TransitionalDesign #AustinHome #InteriorDesign #HomeRenovation #NatureInspiredDecor #ArchitecturalDetails #FunctionalDesign #FamilyHome #TransitionalDesign #AustinHome #InteriorDesign #HomeRenovation #NatureInspiredDecor #ArchitecturalDetails #FunctionalDesign #FamilyHome
Toplam 0 yorum
 Henüz yorum yok
Bu da beğenebilirsiniz
A Cantilevered Home in Austin Embraces Its Natural Landscape

A Bay Area Home Merges Architecture, Art, and Outdoor Living

An Austin Couple Turn a Ranch Home Into a Refreshing Live/Work Space


This Home Was Built For Multi-Generational Living

In Texas, a Passive House Blends Style and Sustainability


7 Years of Design Decisions Went Into This Architect Couple’s Breezy Bungalow


PHOTOS: Check out this wine lover's dream home

Inside a Minimalist Residence That Presides Over a Working Ranch in the Texas Hill Country

Tour a Contemporary Austin Ranch Home with Plenty of Texas Kick | Paul Lamb Architects
Houston Home: A Lush Outdoor Paradise
roam ranch: baldridge architects designs modern home for rural texas

34-ft tiny house makes room for spacious semi-outdoor living
The Houston Estate
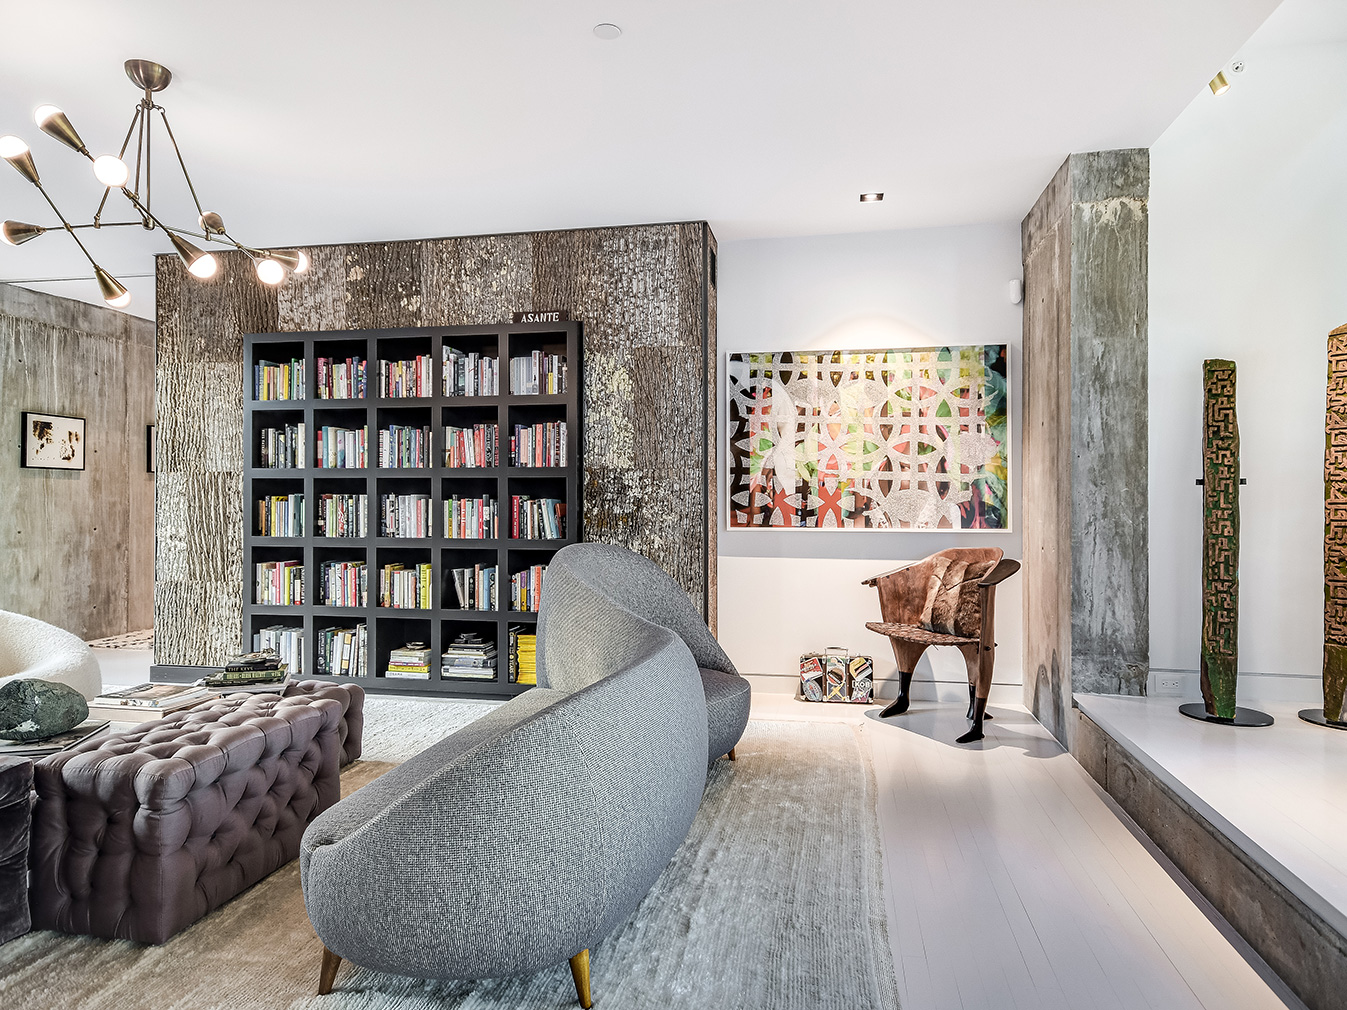
A writer’s brutalist Austin estate blends barn and loft living

Melanie Raines designs "weird and funky" interiors for Austin residence

Angular Australian House Fits a Family’s Active Lifestyle

This Open-Concept Home in the Texas Countryside Is a Modern Haven for Family and Guests Alike

This modern forest home perfectly blends with its surroundings both inside and out

Drawing inspiration from modernist icons, this home rises organically from its landscape

See Inside This Charming Texas Farmhouse Built For Family