1/11
Melanie Raines designs "weird and funky" interiors for Austin residence


Interior designer Melanie Raines, known for her work in hospitality design, has infused a large Austin family home with playful, artful, and unique interiors to reflect the creative personalities of its music-loving homeowners. The property, spanning 12,500 square feet, was initially conceived by Ryan Street Architects as a California barn-inspired structure with vast living areas. The challenge for Raines was to balance the existing architecture, characterized by exposed steel and reclaimed wood, with an interior design that felt fresh, distinctive, and vibrant.
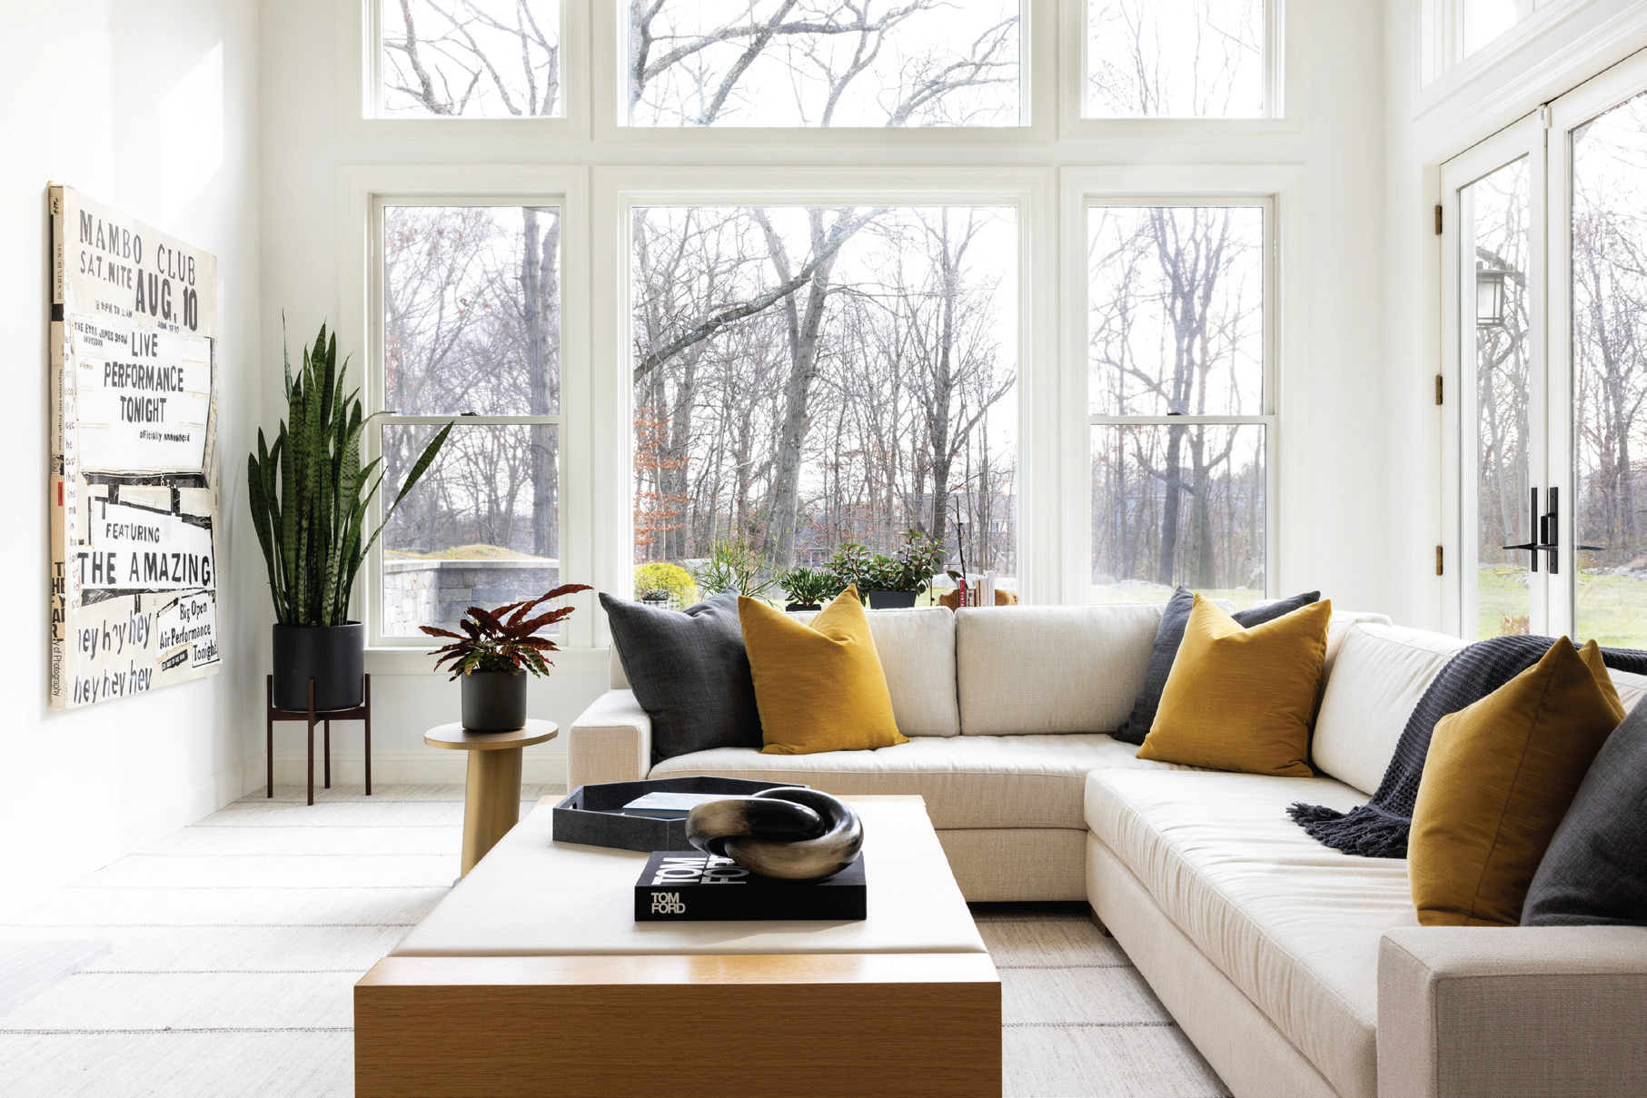
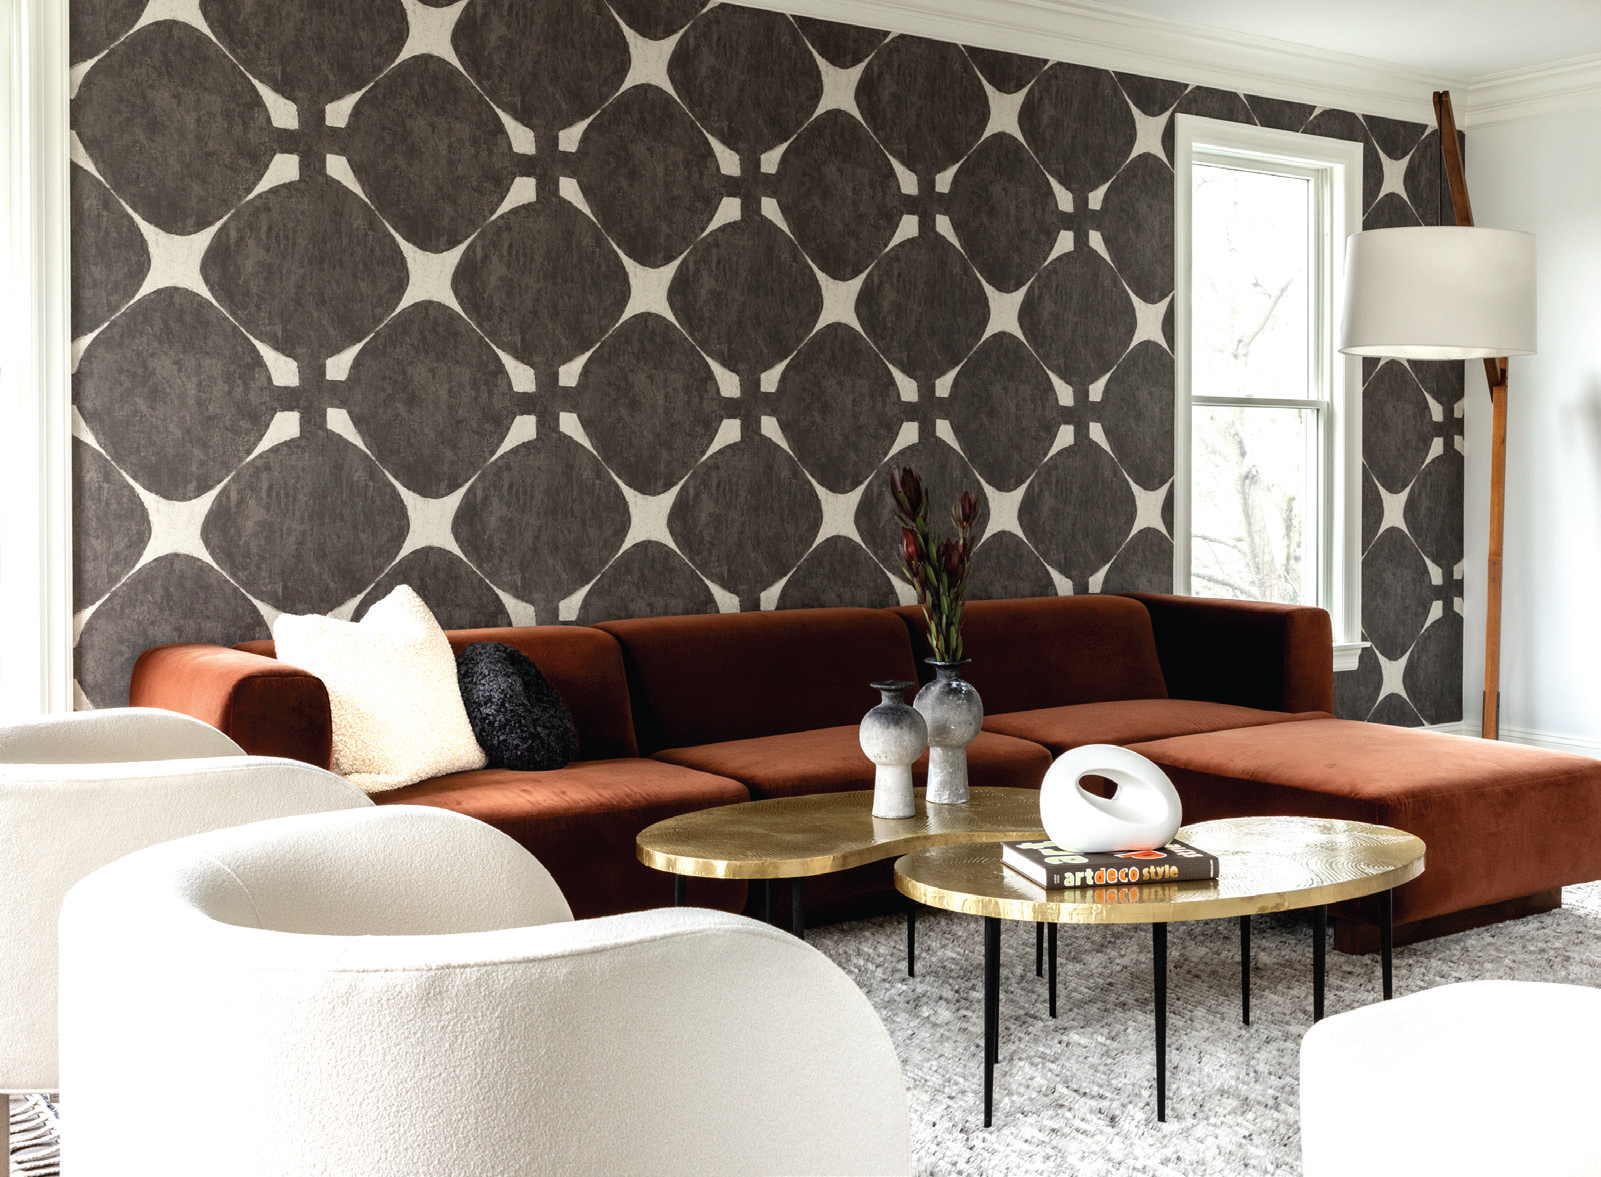


One of the primary objectives was to transform the expansive open-plan living room into a more intimate and cozy space. Raines achieved this by employing strategies learned from her experience in boutique hospitality design, creating distinct zones through furniture arrangement. A central feature of the living room is a large wooden ping-pong table, which also functions as a dining surface, surrounded by velvet-upholstered stools. Adjacent to this, a curved chocolate-brown leather sofa, set on textured red rugs, forms a comfortable seating nook in front of a bar area equipped with a built-in pizza oven. Above the bar, a mezzanine floor section has been creatively replaced with a rope net, forming an unconventional hammock.
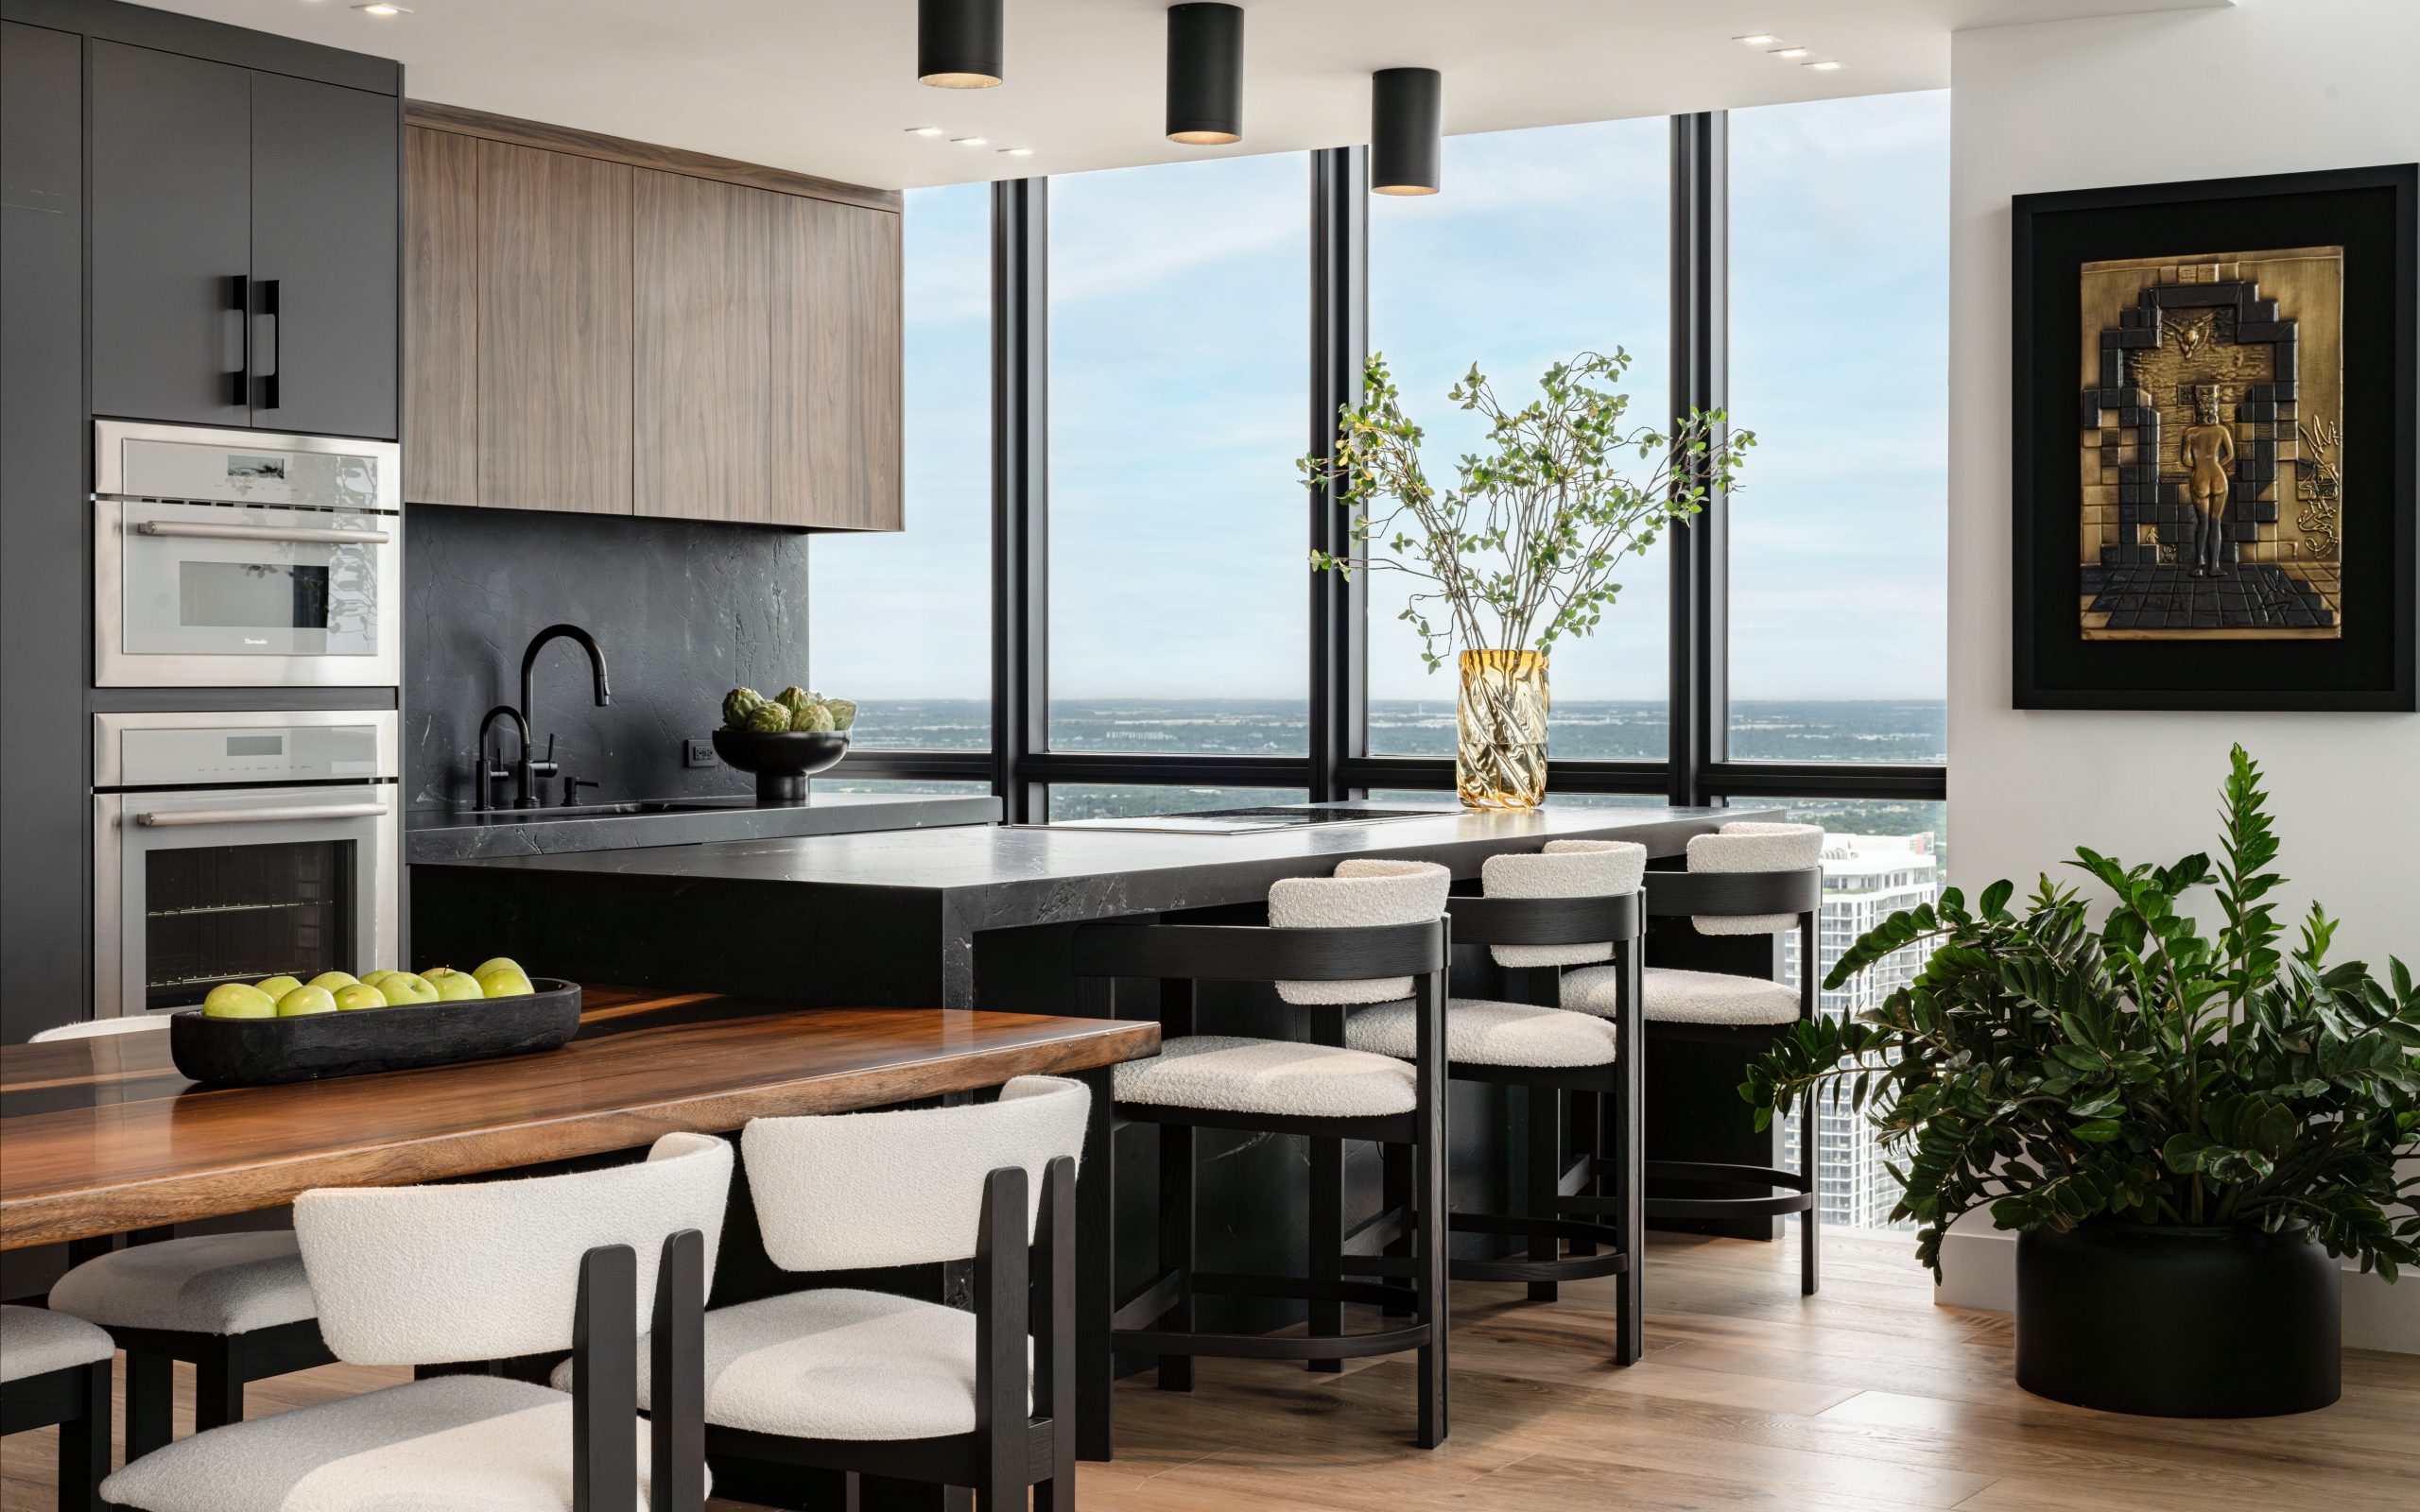


Vertical elements play a significant role in drawing the eye upwards, emphasizing the scale of the room. These include a concrete-block fireplace with a split-face industrial finish and a swing suspended from the 22-foot-high ceiling. To maintain a cohesive aesthetic throughout the ground floor, American black walnut is extensively used for flooring, millwork, and various furnishings. This material is particularly prominent in the kitchen, where it forms the island and built-in cabinetry, harmonizing with the reclaimed timber ceilings and the exterior cladding visible through the large windows.
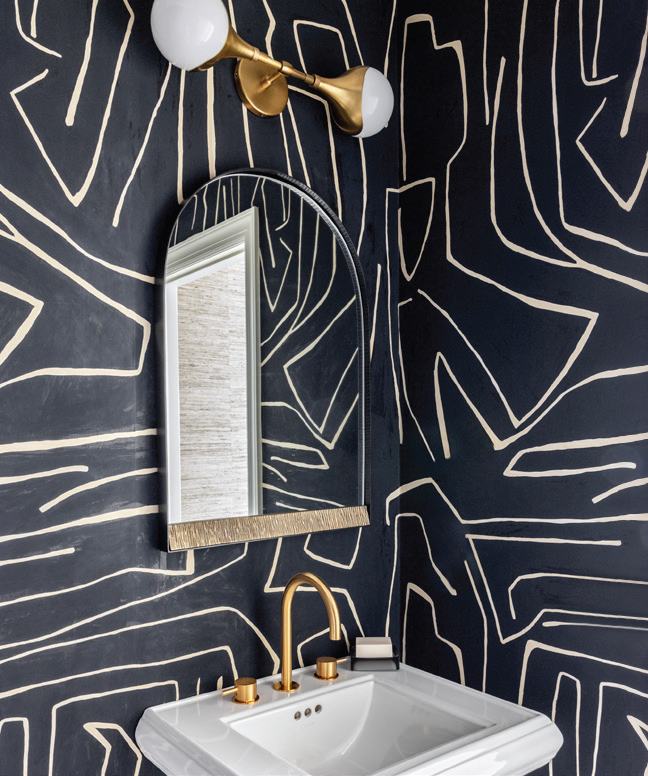


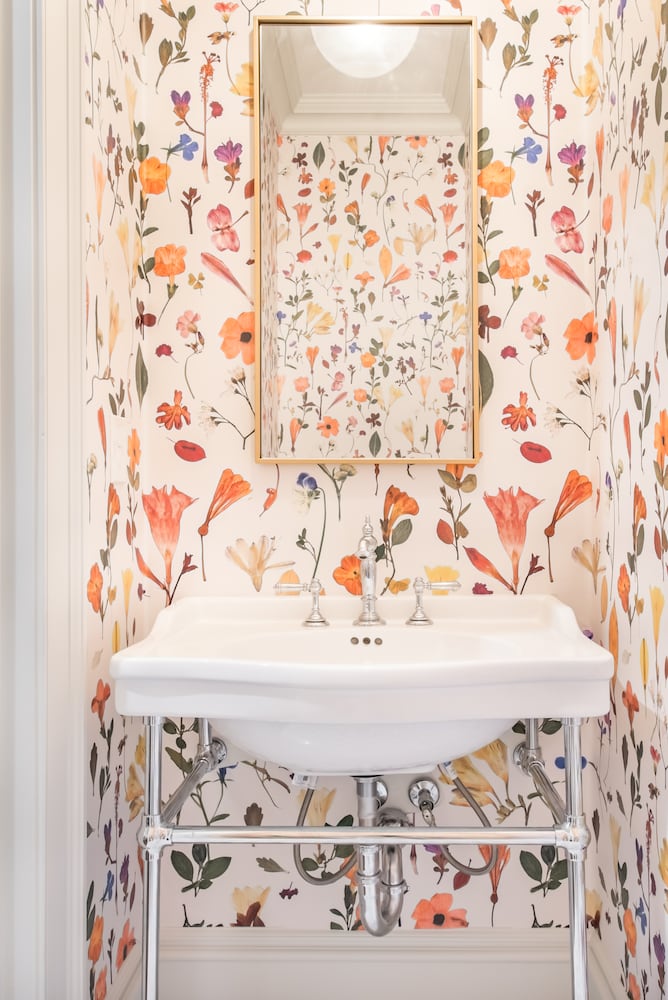

While the main living areas feature a creamy off-white palette with subtle color accents, Raines adopted a bolder approach in the ancillary spaces to further personalize the home. For instance, the primary bedroom is decorated in dark blues to create a relaxing atmosphere, complete with a designated tea-drinking corner. A retro aesthetic defines the nearly black movie room, anchored by a vibrant green sofa. Smaller, more private areas like closets and bathrooms showcase a variety of patterned wallpapers, some described as "PG-13" for their playful and suggestive designs. The guest house evokes a "1970s lakehouse feel" with wood paneling and tan and orange leather accents, while the primary powder bath features a black terrazzo stone ceiling. Raines' design philosophy for this project was to create an atmosphere that is creative, inspirational, and artful, deliberately avoiding anything that felt "precious" or overly designed, resulting in an intentional yet irreverent final aesthetic that perfectly suits the homeowners' personalities.
#InteriorDesign #AustinResidence #HospitalityDesign #MelanieRaines #UniqueInteriors #ModernHome #WalnutMillwork #CreativeLiving #TexasHomes #InteriorDesign #AustinResidence #HospitalityDesign #MelanieRaines #UniqueInteriors #ModernHome #WalnutMillwork #CreativeLiving #TexasHomes
0 comment in total
 No comments yet
You may also like
Look Inside a Dallas Interior Designer’s Pastel-Infused Home

This West Harrison Home Design Is Filled With Creative Spirit

She’s Into Cozy, He’s More Modern—Here’s How Their Designer Found a Colorful Middle Ground

Interior Designer Melissa Bodie of Melissa + Miller Interiors: 5 Things You Can Do To Help Your…
Find a Dallas-area interior designer who specializes in your personal home style


Interior Designer
Sue Chan’s Minimalist L.A. Home Is the Antidote to Her Hectic Day Job

Meet Dana Esser | Interior Designer & Creative
Tour an “Ironically Traditional” Toronto Home That Uses 35 Different Paint Colors


Austin Apartment by Page Southerland Page and Furman + Keil Masters the Details

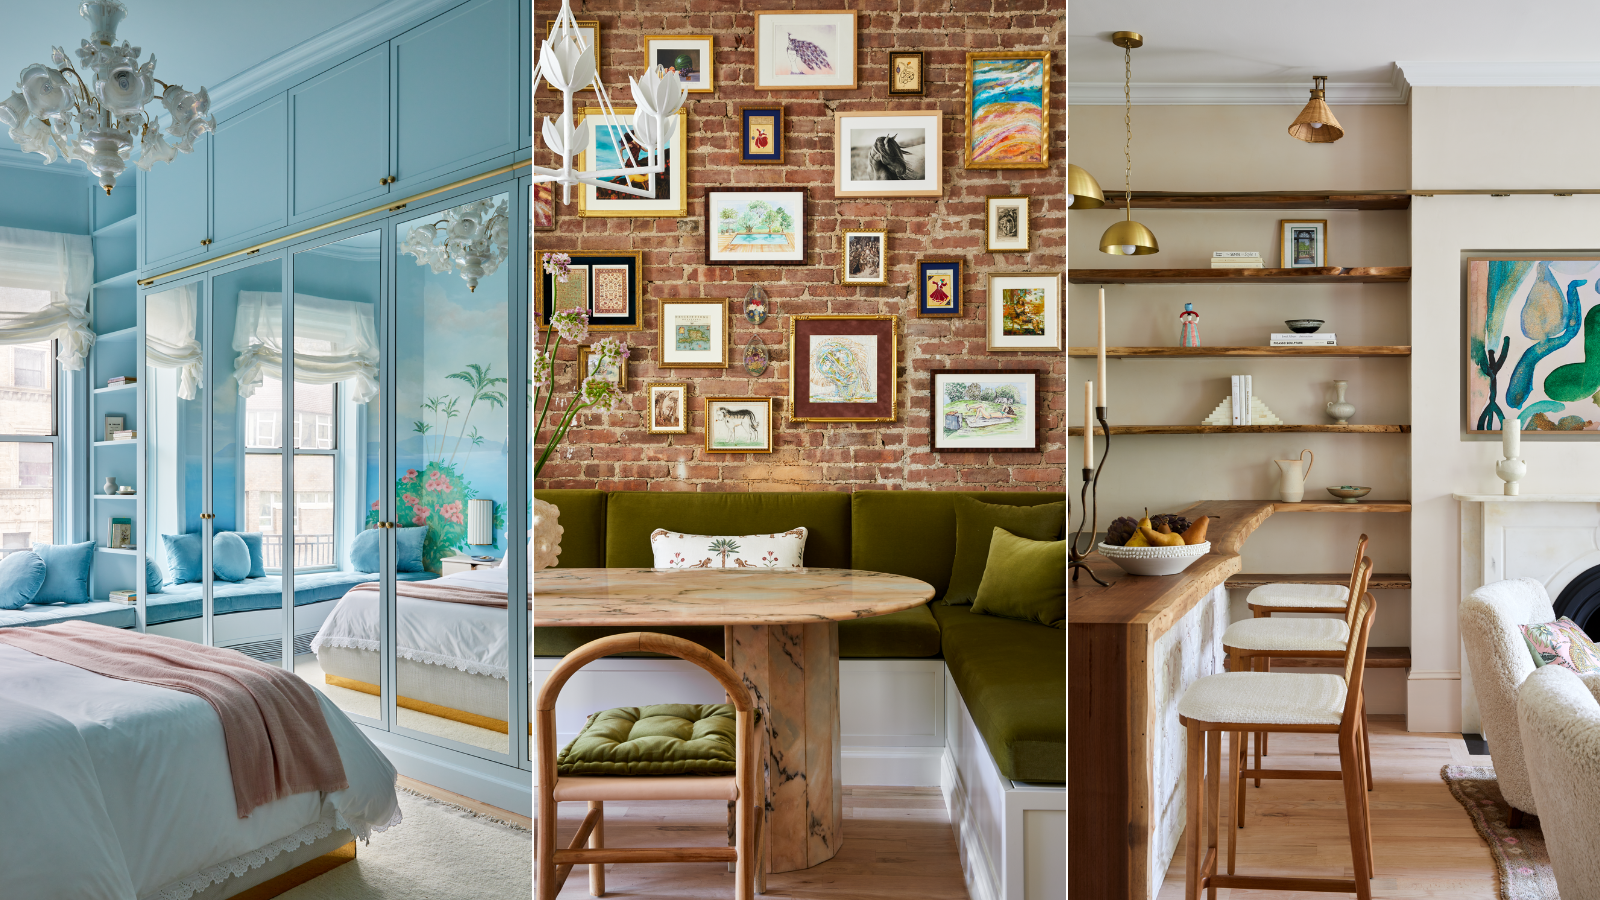
This whimsical Manhattan apartment perfectly reflects the free spirit of its artist owner


Inside the eclectic Melbourne home of a photographer
The Houston Estate

Meet Daphne Martino & Claudia Barroso | Interior Designer
HGTV-featured Atlanta interior designer turns fashion model’s home into work of art
A Colorful Ranch That Proves Everything's Bigger (and Brighter) in Texas

Home & Design | A World of Interiors
Dynamic design duo Charles Taylor and Breck Woolsey restyle Dallas one room at atime

Inside Interior Stylist Olga Naiman's Brooklyn Apartment
You Have to See How a Stager Flipped This Living Room (It’s So Eclectic!)