1/7
Zen Garden, a unique residential space in the historical center of St. Petersburg



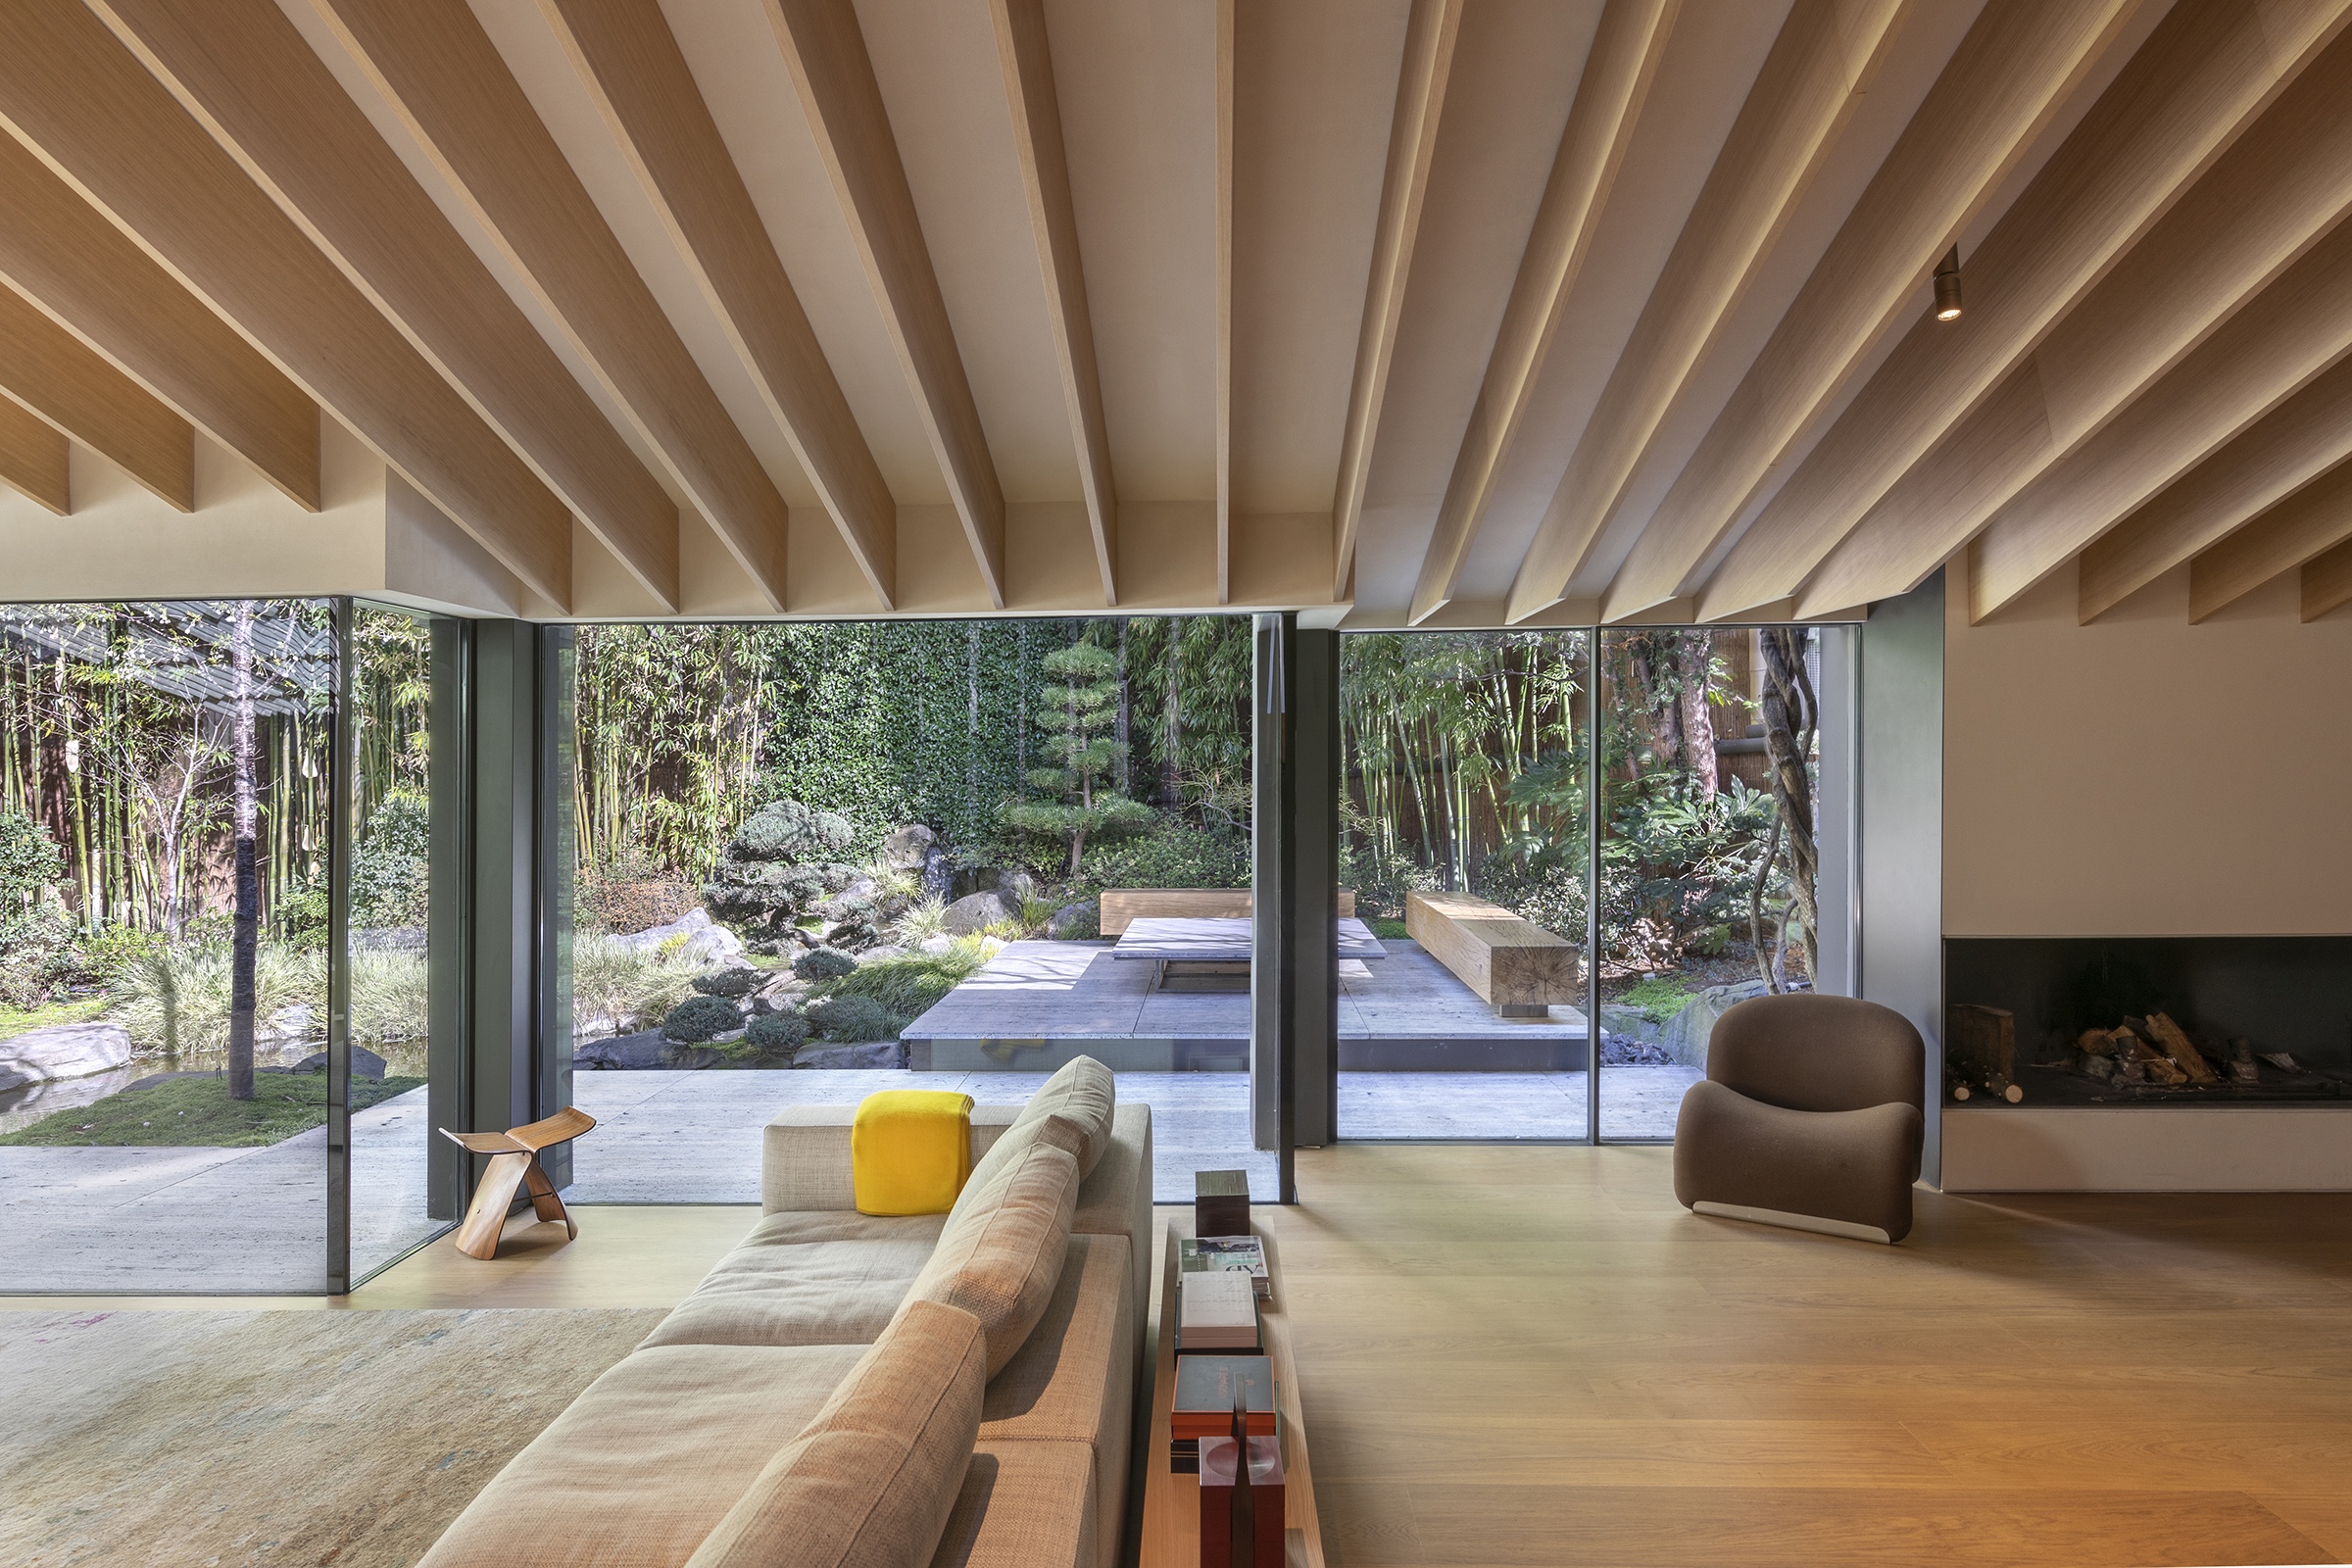
Svetozar Andreev Architecture Studio has conceptualized and designed the 'Zen Garden,' a distinctive residential complex situated in the historical heart of St. Petersburg. The overarching design philosophy revolves around the creation of an 'oasis' or a 'hidden garden,' which manifests in the building's general layout and features. At its core, the Zen Garden building incorporates a green atrium adorned with hanging balcony gardens that showcase tropical plants. This central green space serves to connect various amenities within the complex, including lounge areas with panoramic terraces that offer views of St. Petersburg's historical center.
The complex encompasses ultra-modern residences and penthouses, a boutique hotel, and public areas housing haute cuisine restaurants in the lobby. Additionally, it features a 1500-square-meter fitness and spa center complete with a 25-meter swimming pool, alongside a dedicated parking area. The design draws heavily from Svetozar Andreev’s extensive background in southern architecture, interior design, and open architectural planning, integrating concepts developed during his work on Mediterranean villas and hotel projects in Asia and Latin America.
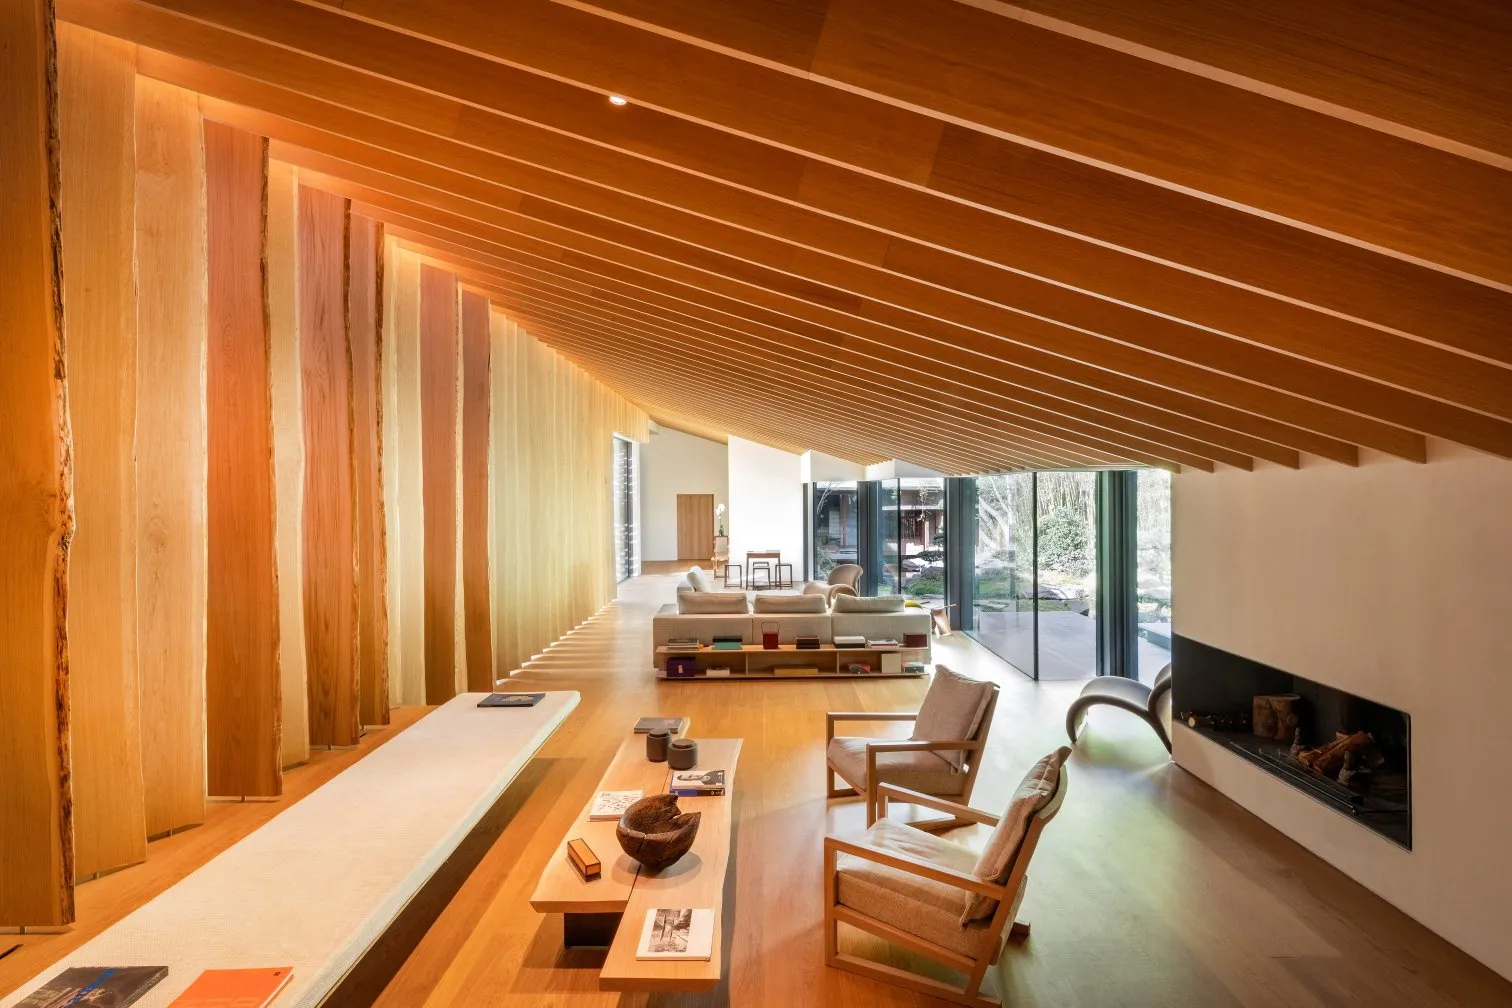
The interiors of the public spaces are characterized by their ultra-modern and light aesthetic, consistent with the residences designed on the principle of 'floating space.' These units feature free-flowing, open plans, a 'southern' design sensibility, and non-standard furniture, all of which are bespoke solutions developed by Svetozar Andreev. The penthouses within the complex are an evolution of the studio's 'Rooftop-Villas' concept, featuring expansive terraces, patios, and gardens, each with personalized names and flexible planning and architectural compositions.
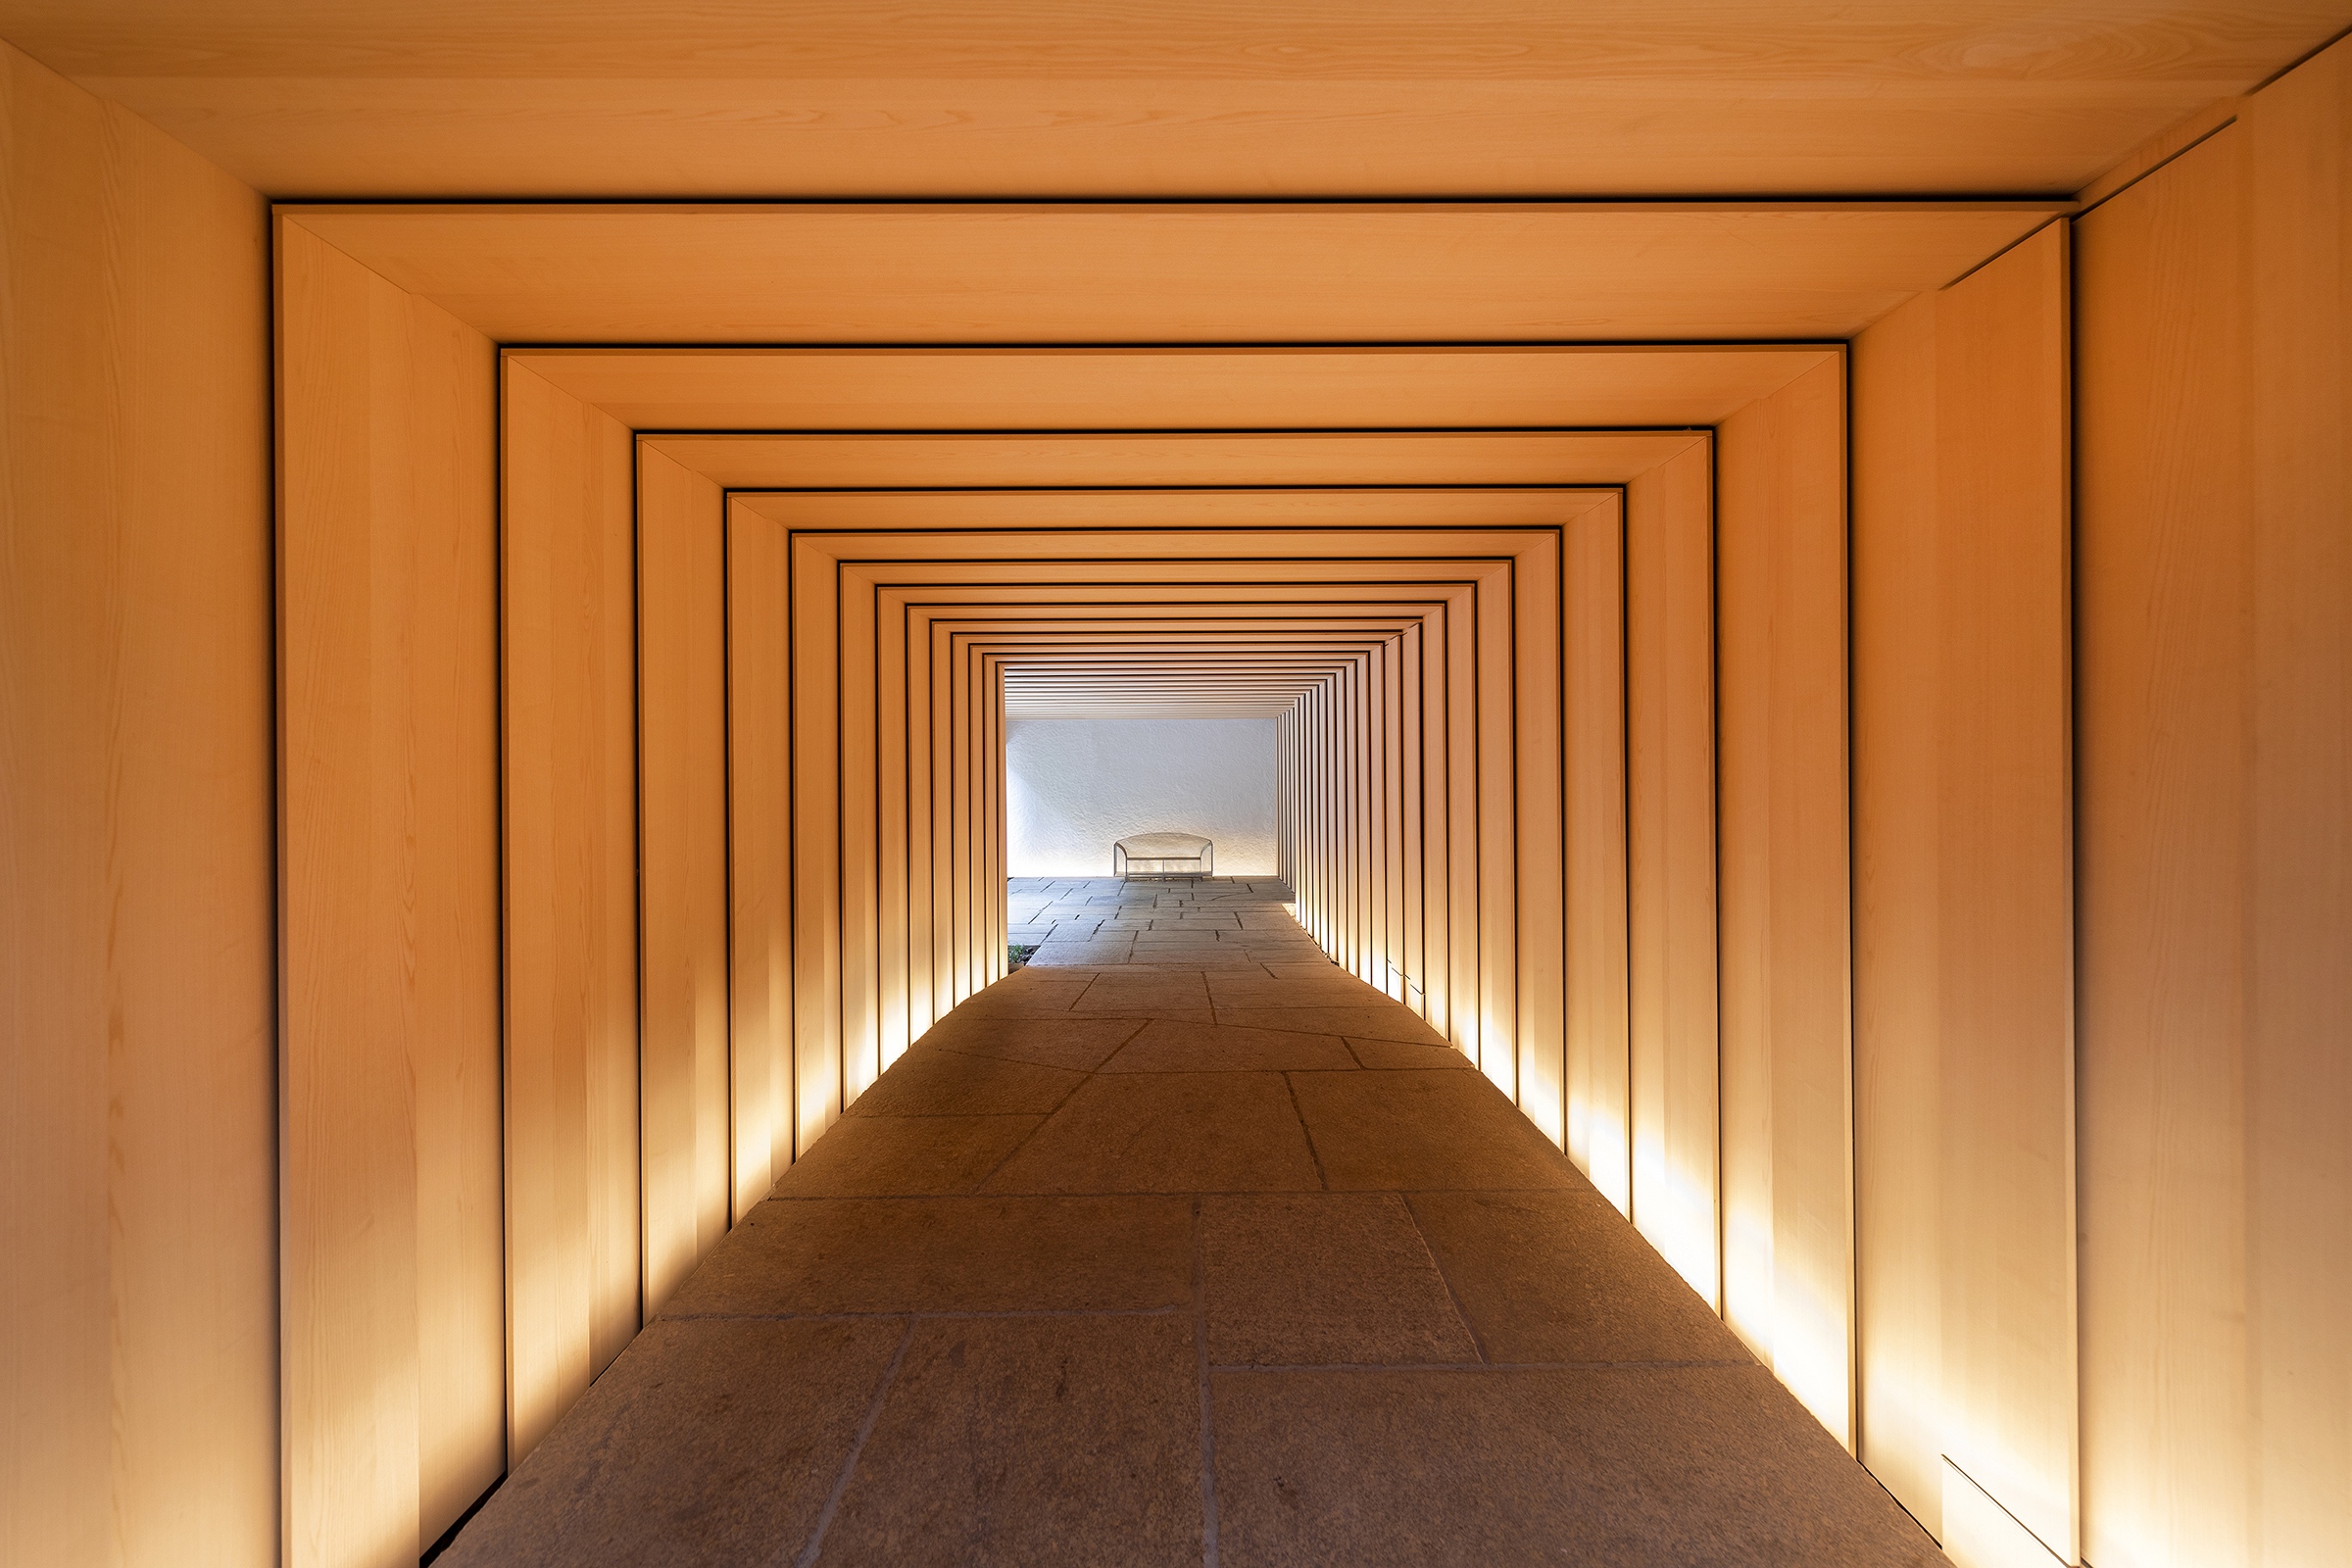

Beyond architectural and interior elements, the 'oasis' concept extends to the integration of numerous services typically found in 5-star hotels and resorts, enhancing the living experience for residents. The building’s façade is designed on the principle of lamella shutters, scaled to resemble a colonnade. This design choice simultaneously provides visibility and privacy while organically integrating the ZEN GARDEN building into the square adjacent to the Yubileyny Concert Complex. The facade’s colonnade echoes the white colonnade of the concert complex’s rotunda, creating a cohesive architectural ensemble for the square.
To further articulate the façade's rhythm, an integrated system of linear dynamic illumination has been incorporated, enabling programmable light architecture that complements the vertical elements of the colonnade. This dynamic lighting system is extended to the territory and street elements as part of the Zen Garden brand’s corporate identity.
In a broader urban planning context, the studio has addressed several city planning objectives by connecting the project via a planned underground passageway to the Eifman Ballet Theater and the green zone of Tuchkov Buyan Park. This park is situated next to the new pedestrian zone of the Malaya Neva embankment, the Peter and Paul Fortress, and the Strelka of Vasilievsky Island, thereby forming a unified urban space. These integrated solutions aim to establish Zen Garden Residences as a modern and unique landmark, destined to become a new focal point in St. Petersburg’s historical center. The complex boasts a total area of 27,000 sqm, with residential residences covering 11,200 sqm and commercial premises occupying 2,669 sqm, developed for the client Yard Group.
#ZenGarden #StPetersburg #SvetozarAndreev #ResidentialArchitecture #LuxuryLiving #UrbanDevelopment #ArchitecturalDesign #OasisConcept #ZenGarden #StPetersburg #SvetozarAndreev #ResidentialArchitecture #LuxuryLiving #UrbanDevelopment #ArchitecturalDesign #OasisConcept
0 ความคิดเห็นรวม
 ยังไม่มีความคิดเห็น
คุณอาจจะชอบอีกด้วย

Zen out with a miniature Zen garden

Make Myself at Home: Wooded Zen Sanctuary
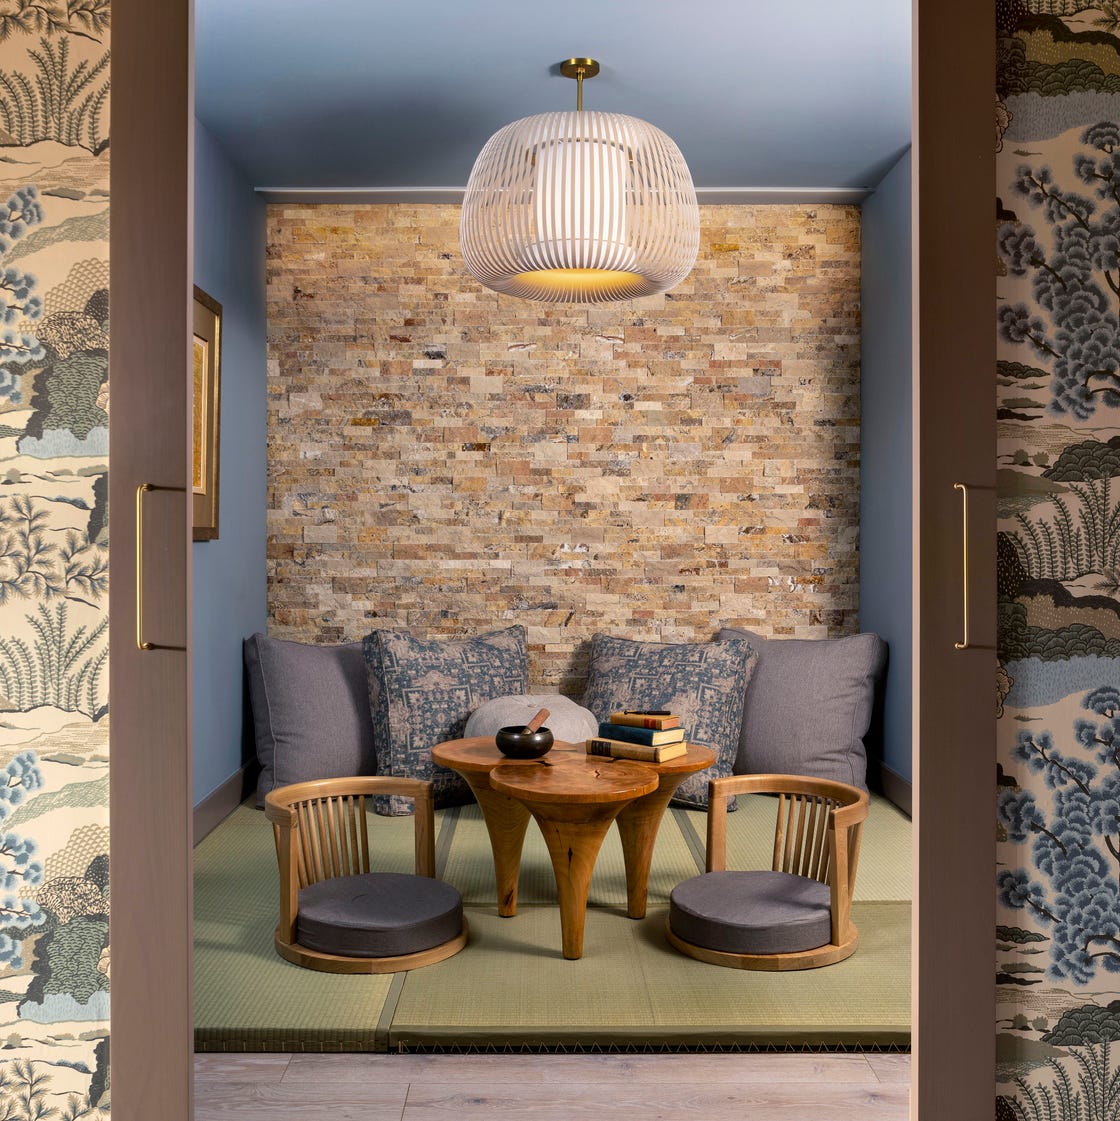
How A Dated Denver Penthouse Was Transformed Into the Ultimate Zen Retreat

tranquil villa with verdant zen garden by T.K. chu settles in suzhou, china

$10.9M Soho penthouse has an open-air zen garden and three terraces


This Taiwan Home Features a Private Zen Garden

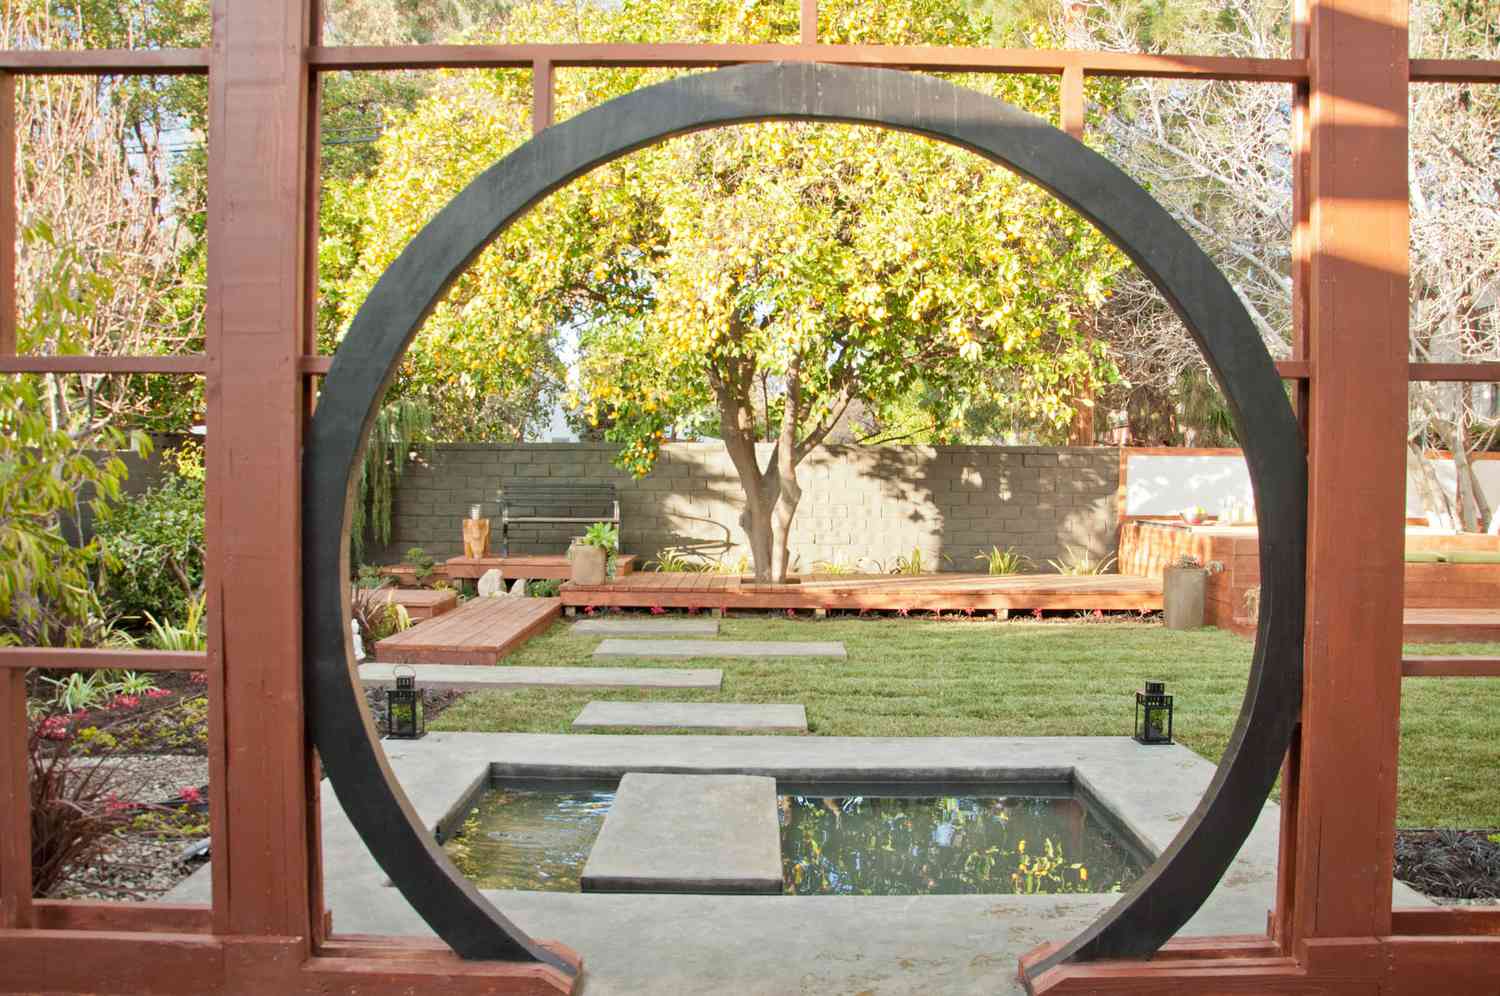
20 Zen Garden Ideas to Transform Your Backyard Into a Peaceful Oasis

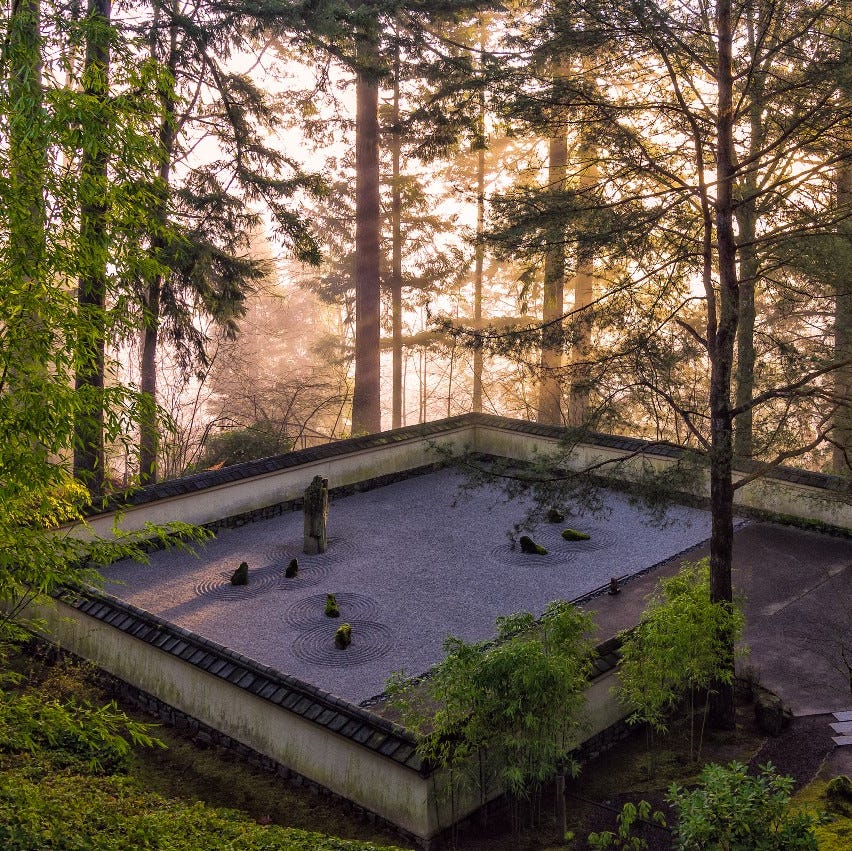
An Expert Guide to Japanese Zen Gardens
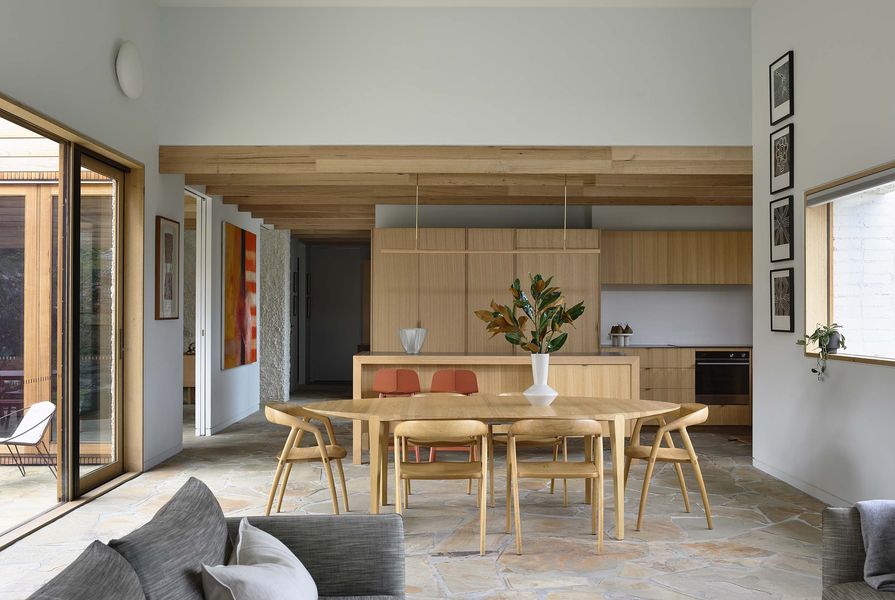
Local House by Zen Architects

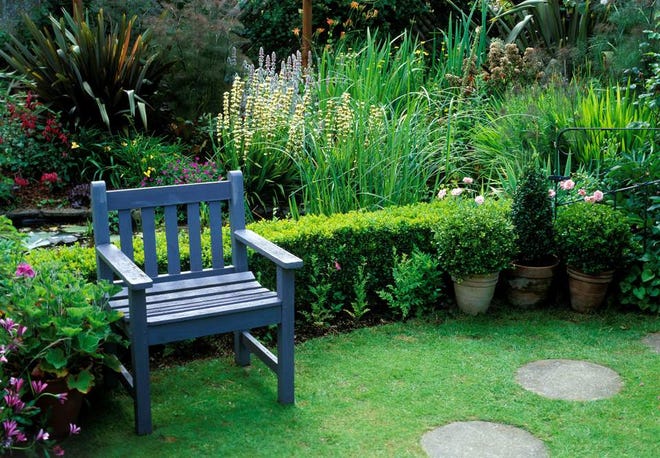
Over the Garden Gate: Zen gardens are therapeutic

At Home: a Zen Abode

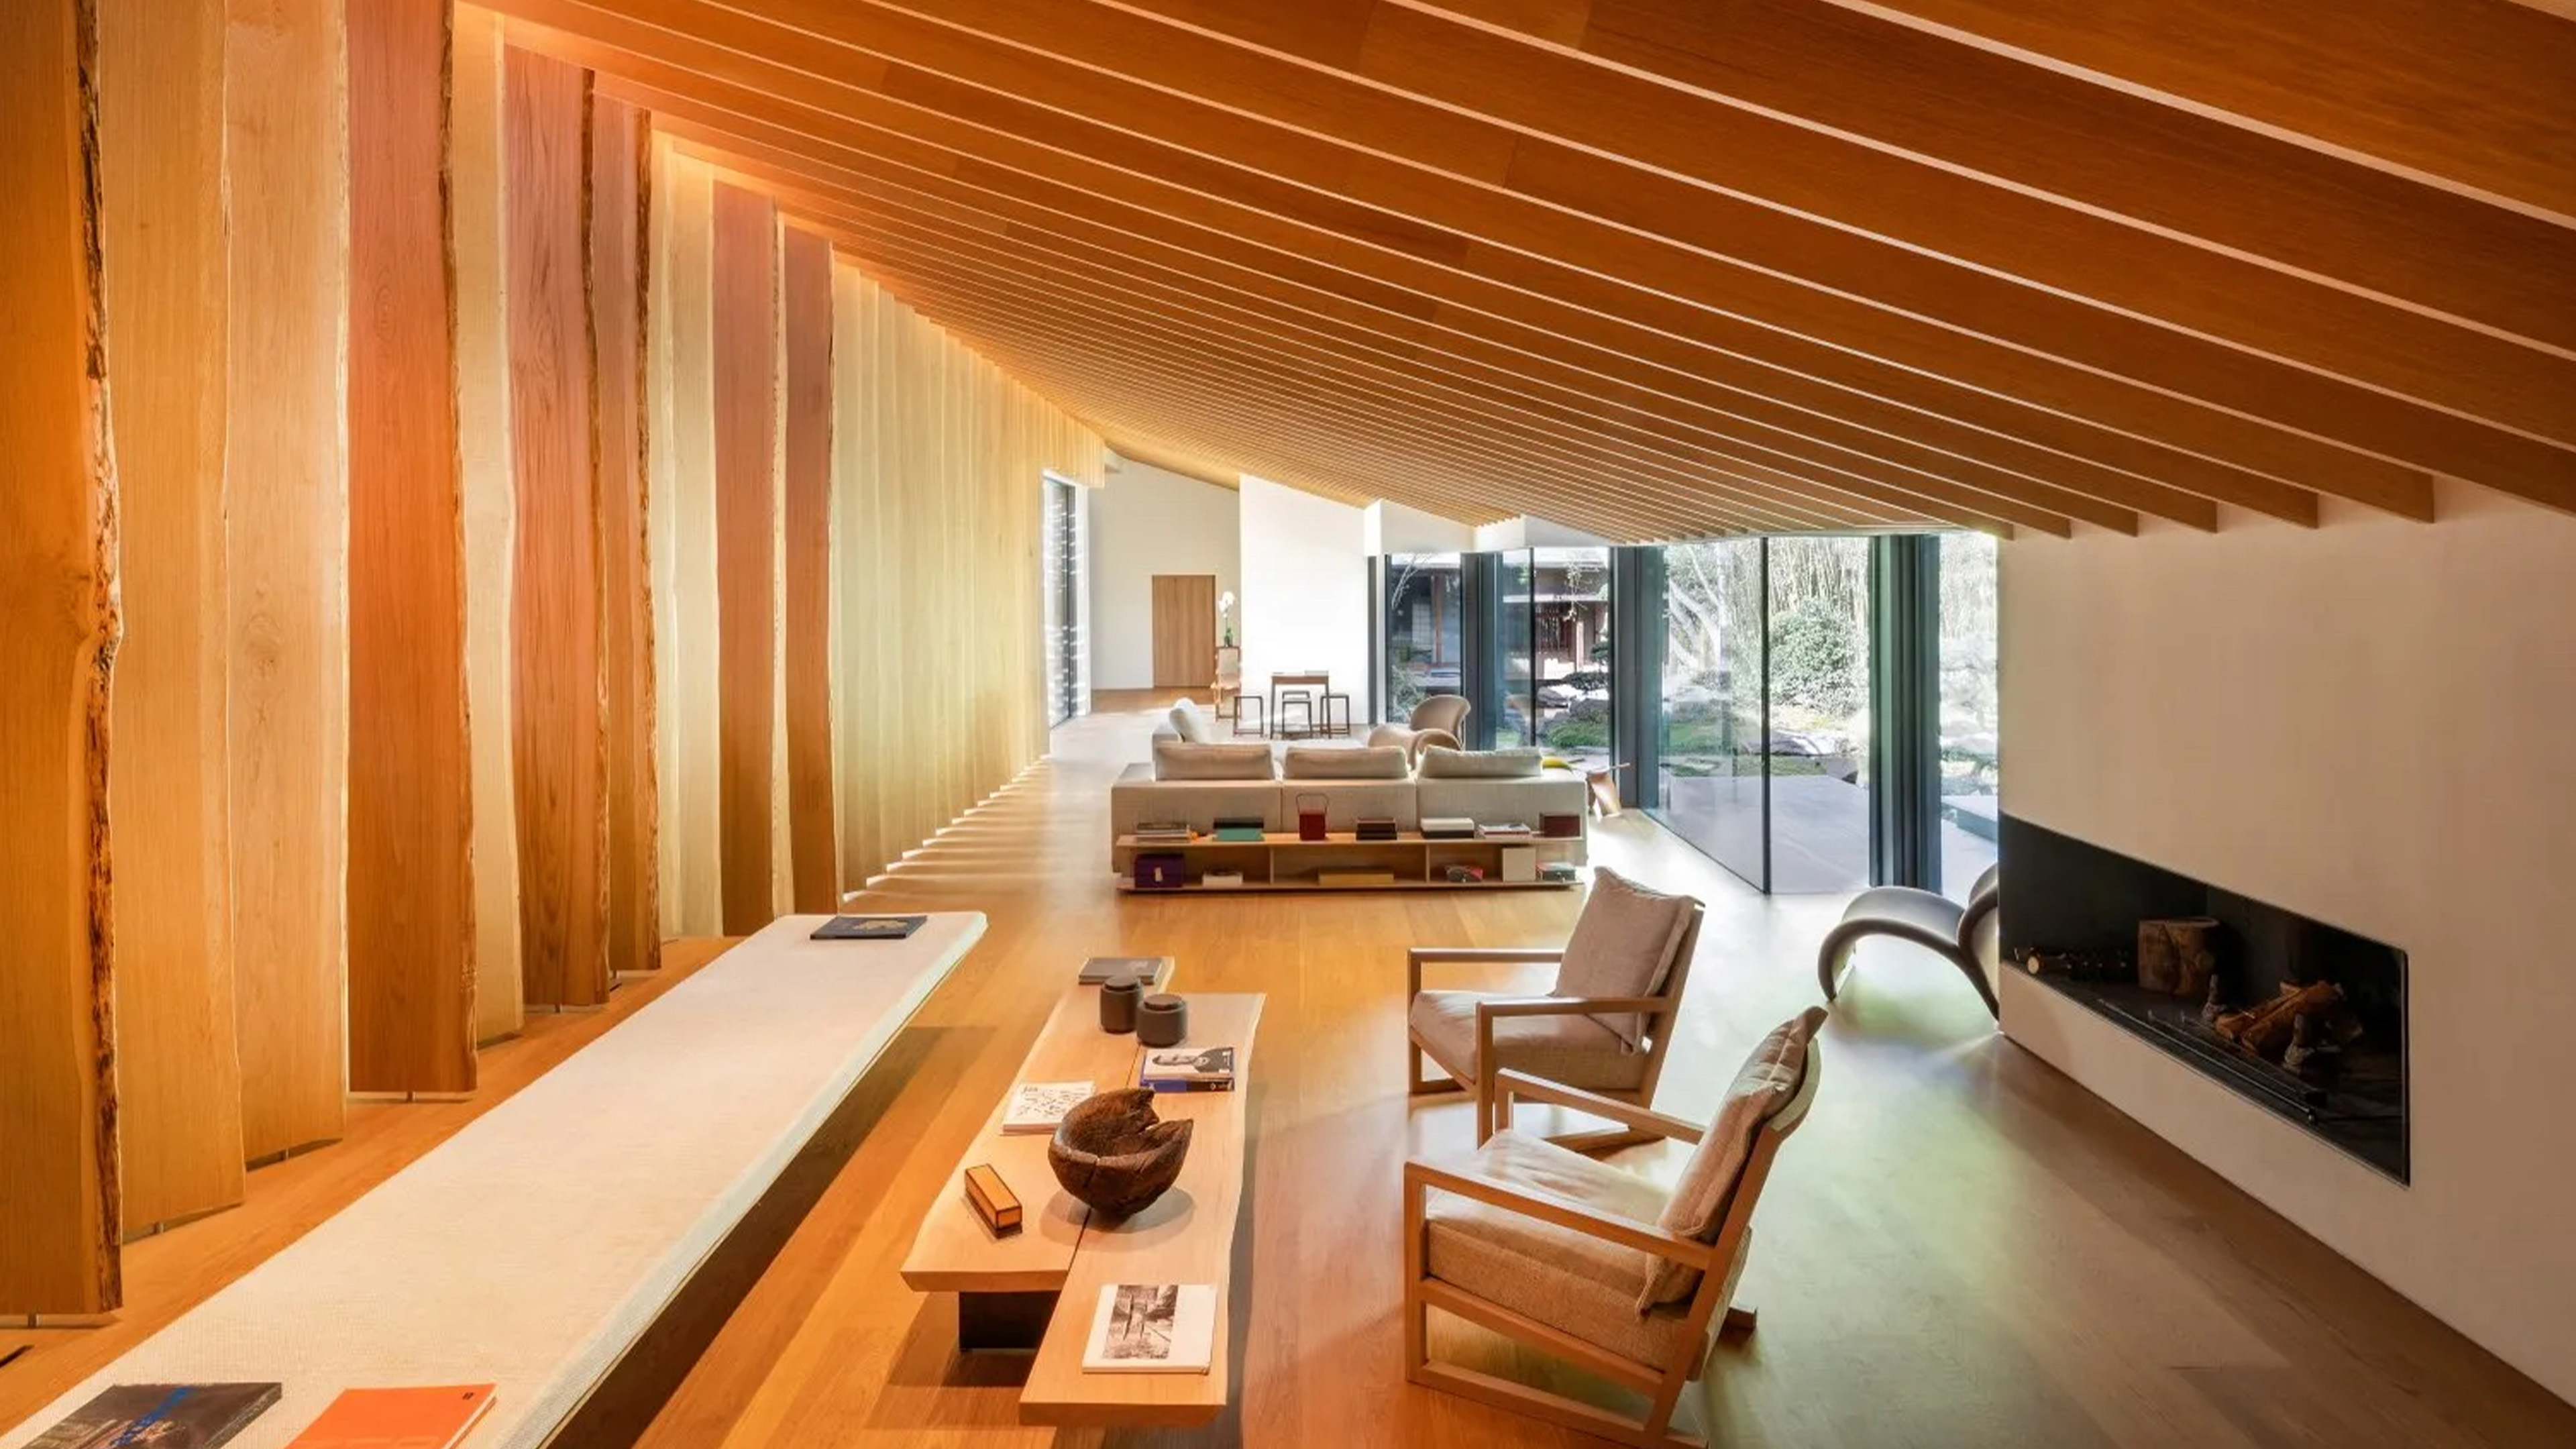
Designer Kenzo Takada's Japanese home in the heart of Paris


Chateau-style Mansion Welcomes Contemporary Zen Penthouse


An Architect’s Hidden Tropical Sanctuary Inspired by Japanese Zen Gardens

Home Design: Modern Zen

Zen Spaces, a composition of cuboid volumes punctuated with an open courtyard
This zen garden in Melbourne is a relaxed retreat

Experience this Singapore apartment’s Zen-like qualities and cocooning urban haven

This $6 Million Zen Sanctuary in LA Is Surrounded By Lush Botanical Gardens

Find Your Zen at This $5M Estate with Authentic Japanese Teahouse and Gardens