1/4
Western Minnesota Hunting Lodge is Rustic Like Redlin
The owner of a discreet, yet classic hunting lodge in western Minnesota, an avid waterfowler, tasked Mark Larson of Rehkamp Larson Architects with creating a sanctuary that embodies his passion for hunting, which he describes as "more of a lifestyle than a hobby," while also serving as a retreat for family and friends. The owner's inspiration stemmed from the rustic hunting cabins depicted in Terry Redlin's paintings, aspiring for a similar aesthetic in his own lodge. This vision involved a design that is both rustic and elegant, a place where nothing is too precious and everything is functional.






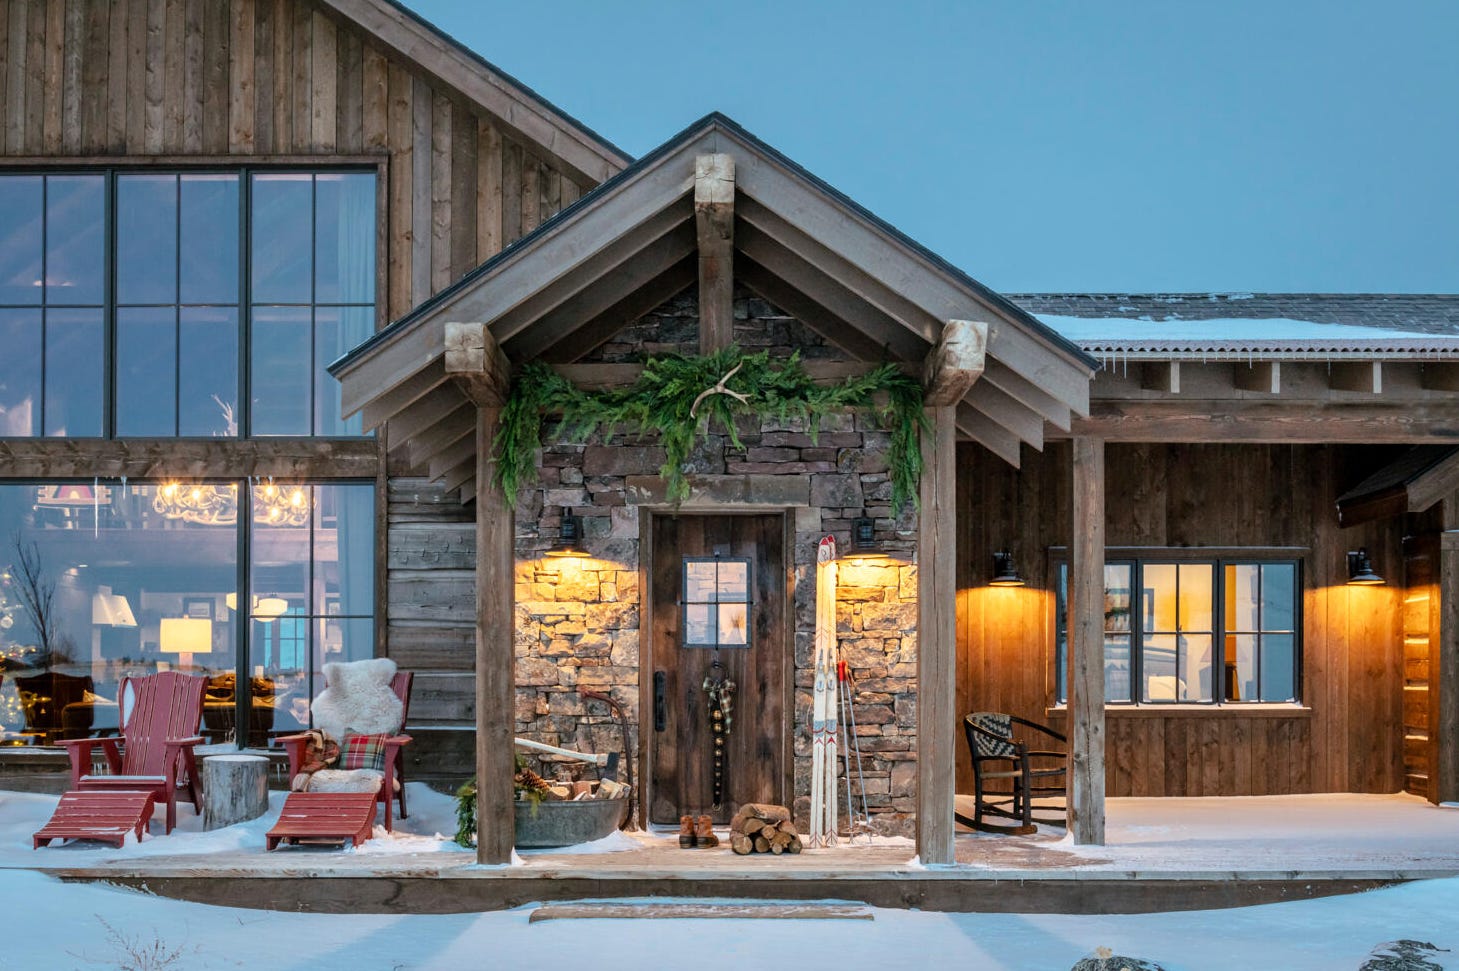
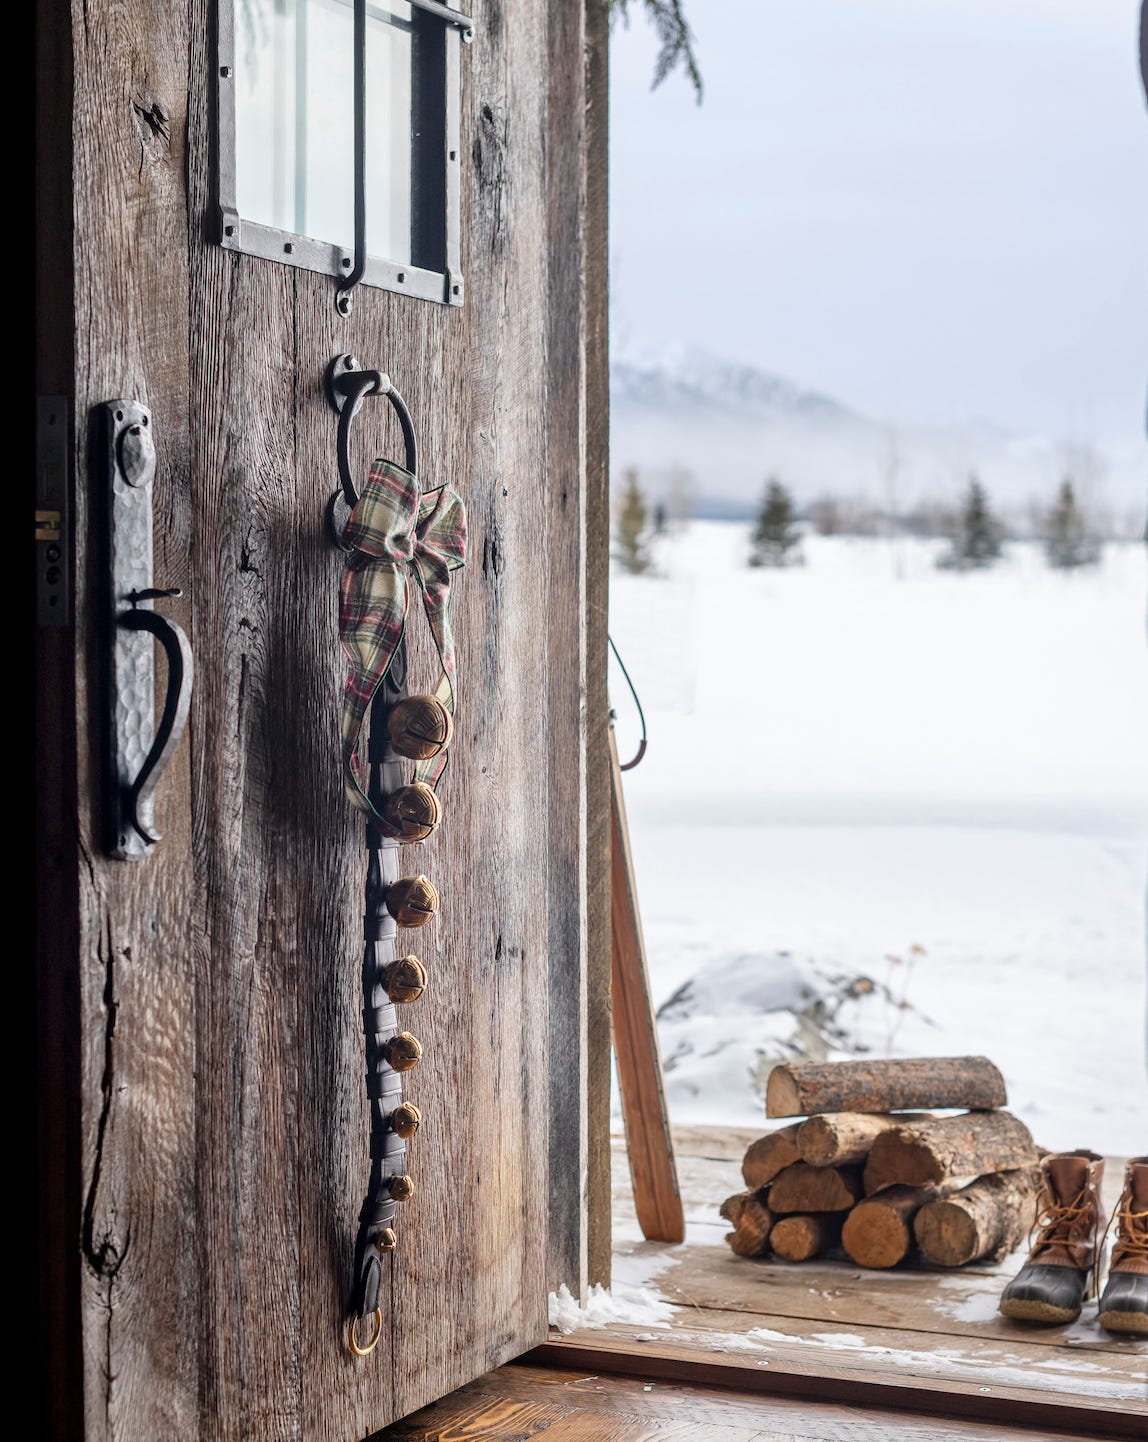
Externally, the lodge is designed to appear simple and quiet, resembling a utilitarian-style barn. It features galvanized steel siding and a gambrel roof, intentionally conveying a practical and agricultural aesthetic. Larson notes that when the building is unoccupied, it seamlessly blends in as a barn. However, the interior contrasts with this utilitarian exterior, incorporating traditional timbers throughout. Mike Nicklaus of Big Wood Timber Frames supplied reclaimed wood elements for the beams, flooring, ceiling, and trim, including a notable large barn door with hound hardware.


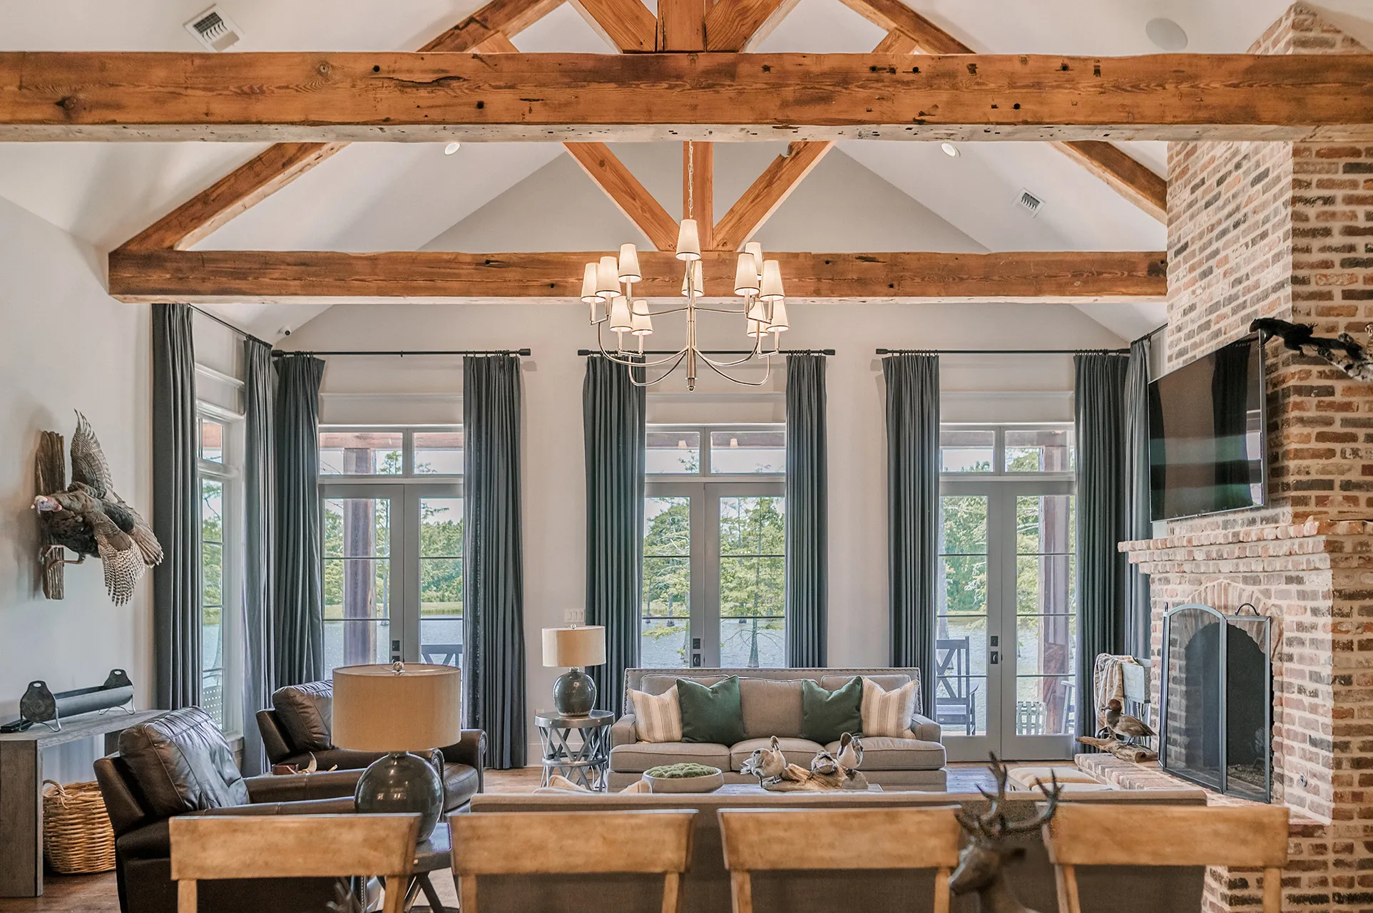


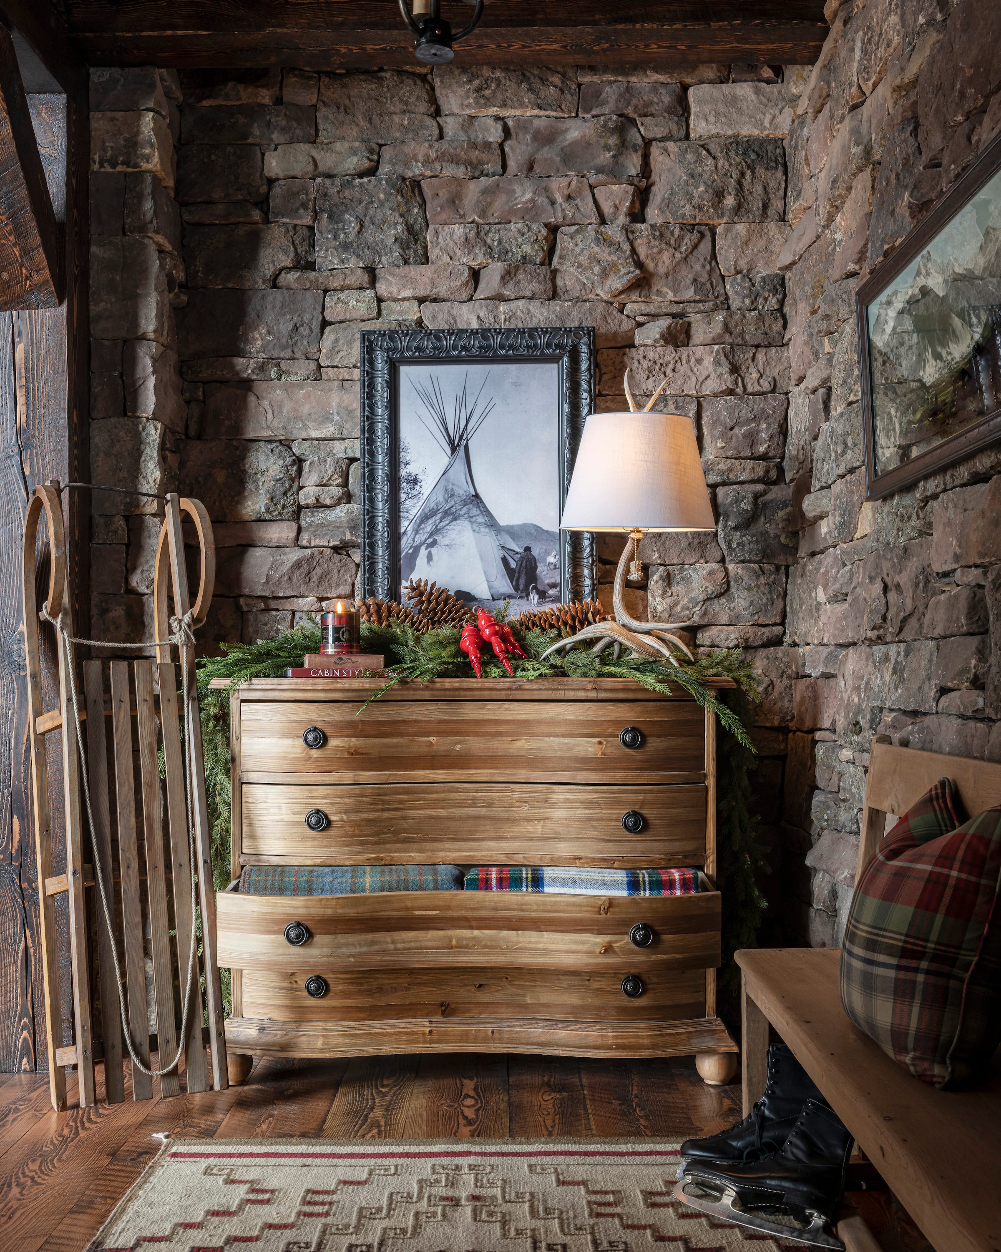

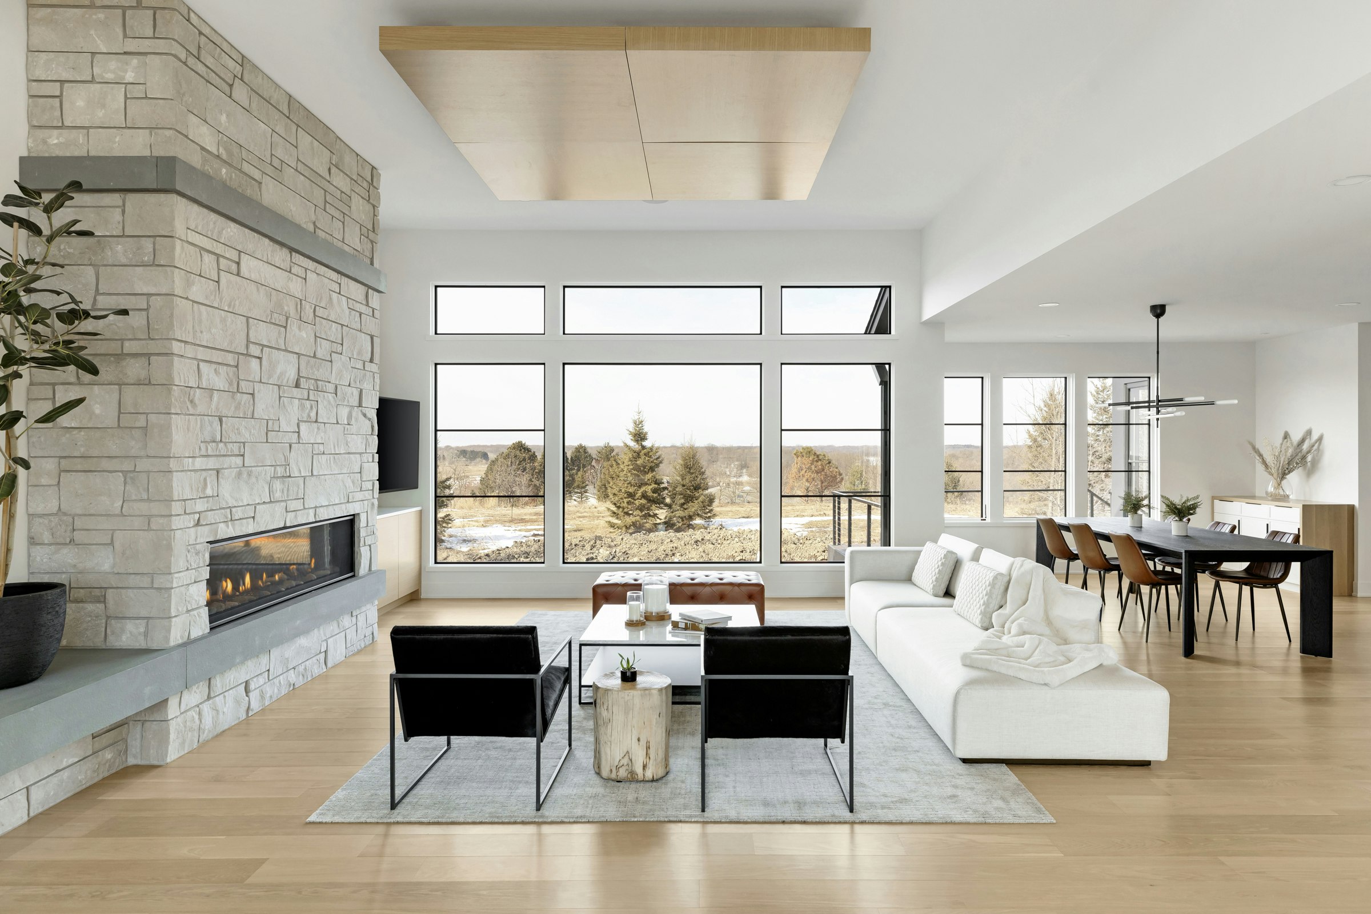




Interior designer Brooke Voss of Brooke Voss Design collaborated on the interior, establishing a cool, masculine lodge ambiance. This was achieved by layering materials and patterns such as leather, plaid, and houndstooth, which are characterized as rustic and time-honored. The design palette extended to the kitchen, where cabinetry is painted in deep earthy hues, eschewing white, and a center island, also crafted by Big Wood, resembles a piece of found furniture. Burnished-metal lighting is installed above the island. Additional decor includes antler fixtures by Fish Fisher from Bozeman, Montana, various taxidermy pieces, and artwork collected by the owner over the years. A gas fireplace with a limestone surround and chimney further contributes to the lodge's interior warmth and character.




The layout of the lodge is functional, with a small entrance near the garage leading to a game-cleaning area and mudroom on the first level. The second level hosts the main living, dining, and kitchen areas, offering extensive views of fields and hay bales. This floor also includes two bedrooms and a bathroom. A guest bathroom stands out with its metal wainscoting and tartan wallcovering, while a loft area incorporates a small office space and bunk beds, maximizing the use of space.
Architect Mark Larson, along with associates John Kirk and Corey Pederson, and Robbie Hyland of HBRE, describe the project as an intriguing blend of agricultural and cabin aesthetics, a novel combination for their firm. The design process navigated the "healthy tension" between utility and comfort to find a balance where the lodge could serve both as a dedicated hunting cabin and a comfortable family retreat. This required careful coordination of three-dimensional form and space planning. The owner's frequent visits, particularly during hunting season and throughout the year, underscore the lodge's role as a personal sanctuary that reflects his lifelong passion and appreciation for the rustic elegance depicted in Redlin's art.
#HuntingLodge #RusticDesign #ReclaimedWood #ArchitecturalDesign #InteriorDesign #BarnConversion #TerryRedlin #MidwestHome #HuntingLodge #RusticDesign #ReclaimedWood #ArchitecturalDesign #InteriorDesign #BarnConversion #TerryRedlin #MidwestHome
0 ความคิดเห็นรวม
 ยังไม่มีความคิดเห็น
คุณอาจจะชอบอีกด้วย
Wisconsin Retreat Showcases Rustic Finishes and Textures

This Western North Carolina Mountain Retreat Is Straight Out of a Storybook
Upstate Adirondack-style cabin is both rustic and charming–and calling for you

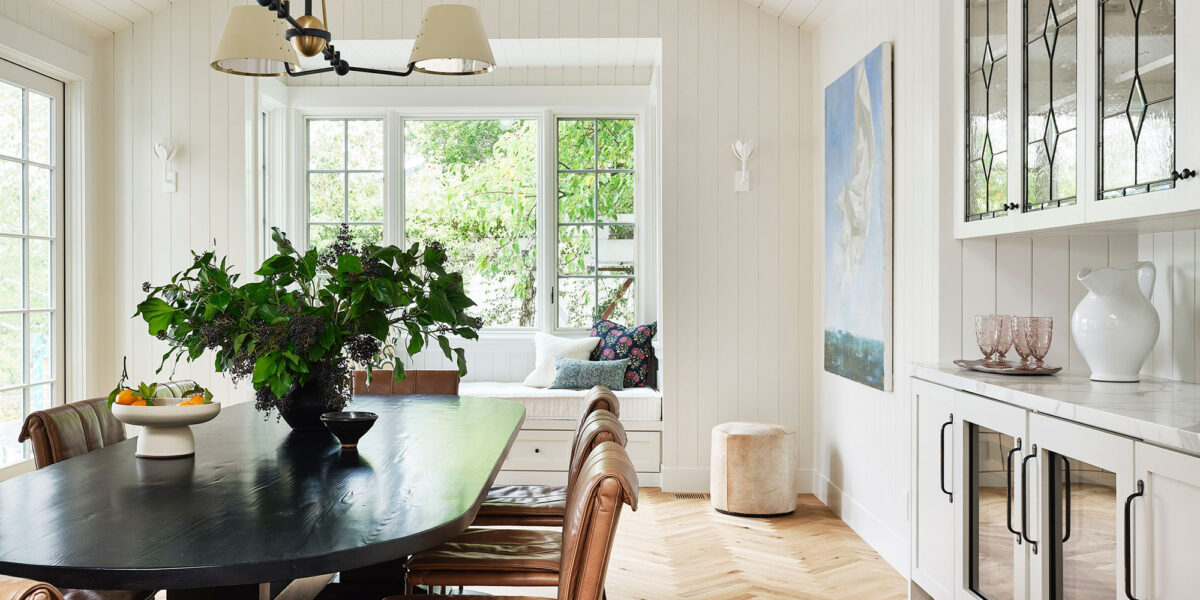
This Former 1930s Hunting Lodge Was Updated for Family Living

Camp meets couture at a private hunting lodge that serves as an escape from everyday life

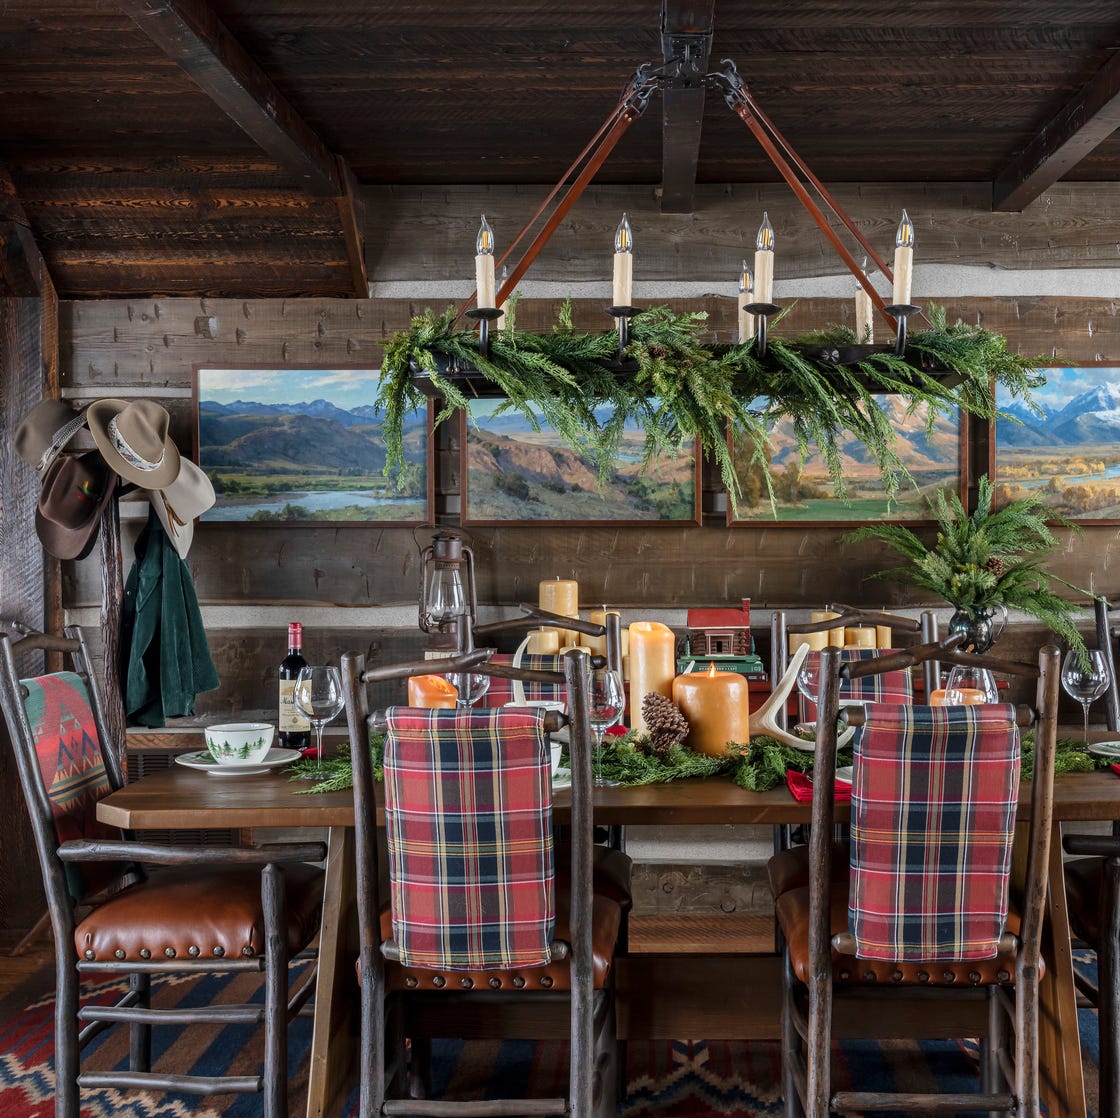
This Rustic Montana Cabin Is the Stuff 'Yellowstone' Dreams Are Made Of

This quaint A-frame cabin in N.J. offers the perfect rustic escape


Before & After: A Ranch House Remade

An Enchanting Cabin of Wood, Glass, and Steel Entices Visitors to Rural Wisconsin

A Little House in the Big Woods

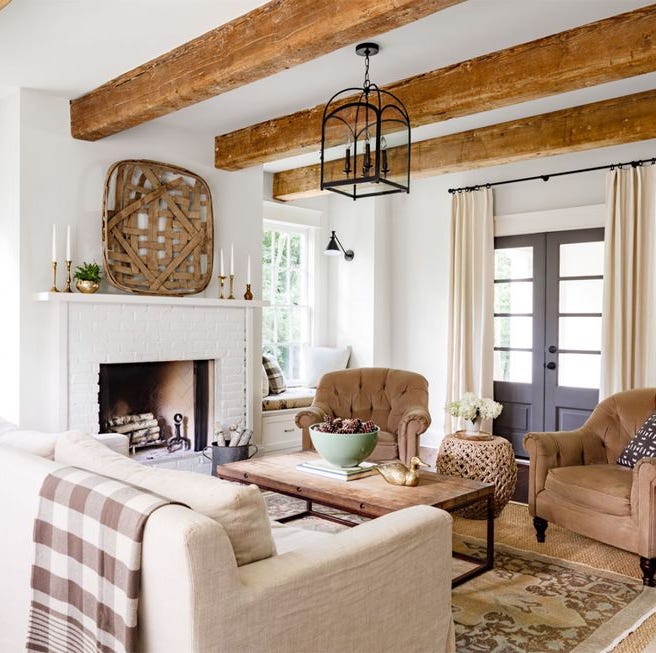
A Rustic Tennessee Home That Does White Right

How They Pulled It Off: An Octagonal House Built Around a Redwood Tree

An Elevated Rustic Retreat in Tennessee's Overton Park

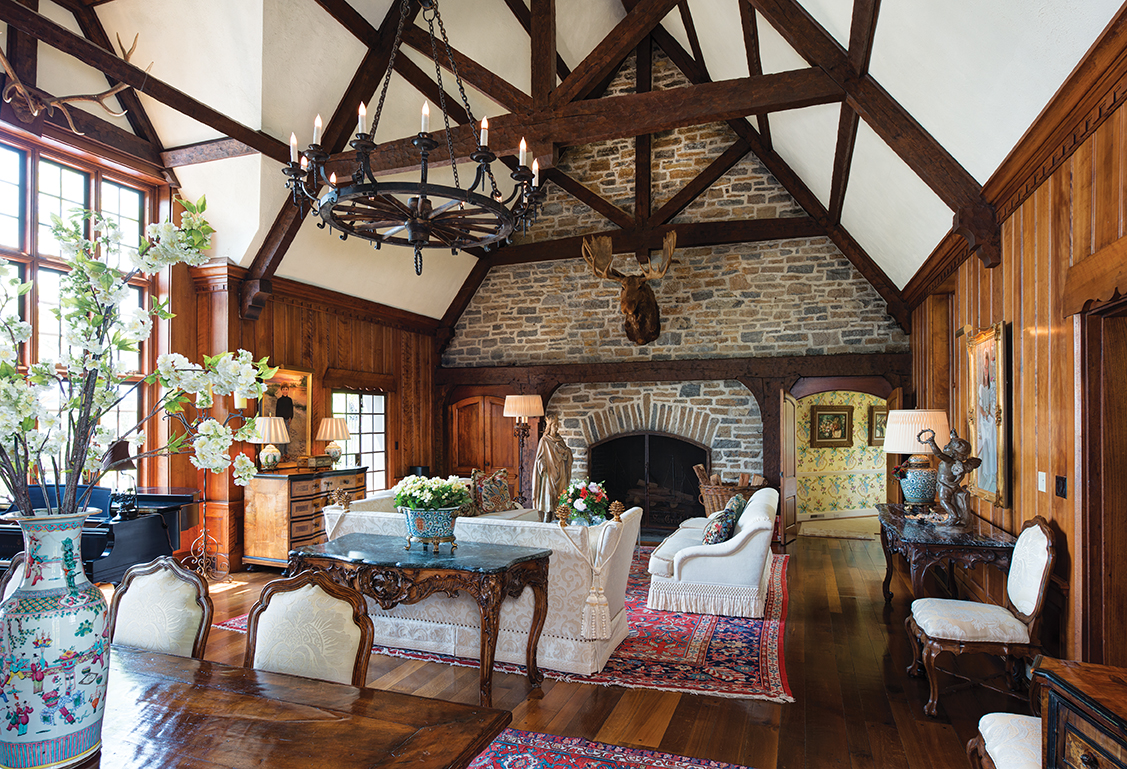
Traditional Comforts: A Former Hunting Lodge and the Memories Inside


This Michigan Lake Cabin Is a Celebration of Rustic Patina and Timeworn Character


Dawn Ranch Blends Rustic Charm and Contemporary Elegance

6 rustic homes in Wyoming

Minnesota’s Native Prairie Landscape Sets the Stage for This Modern Home Near Minneapolis
The Insider: Reclaimed Barn Wood, Exposed Brick Lend Warmth and Character to Red Hook Reno
Plan the Perfect Upstate Getaway This Winter