1/9
Eight compact U-shaped kitchens designed by architects

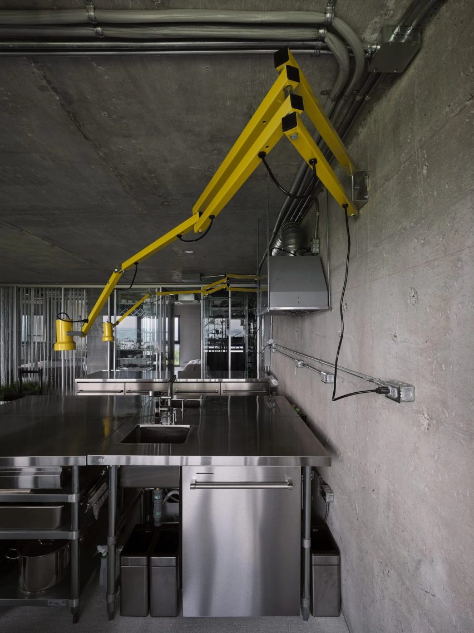
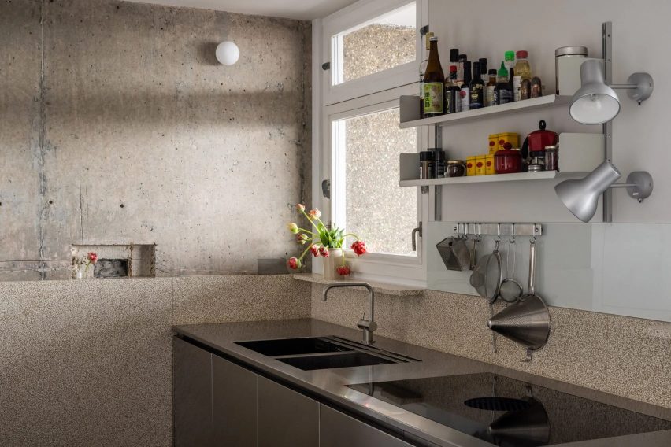
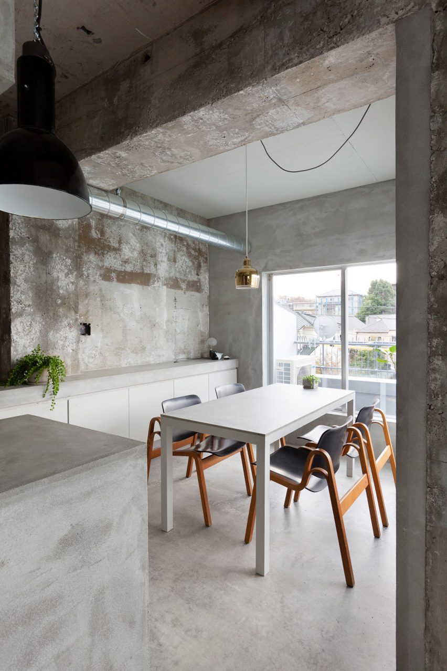
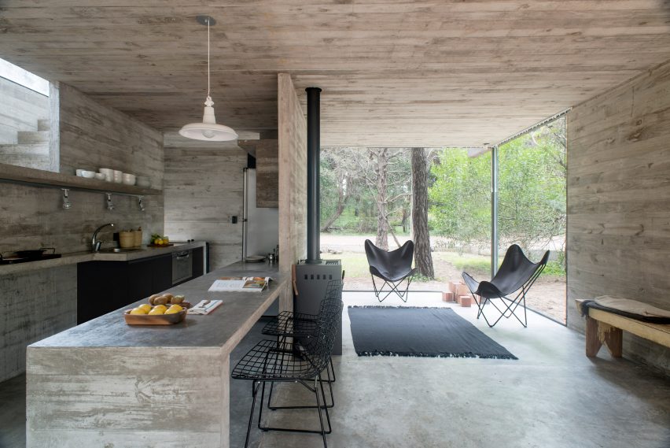



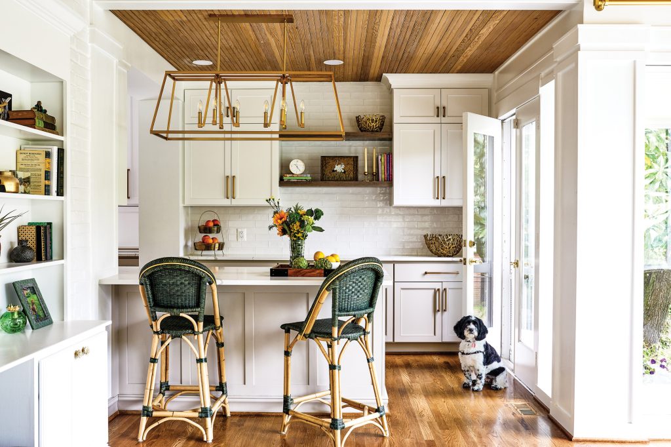
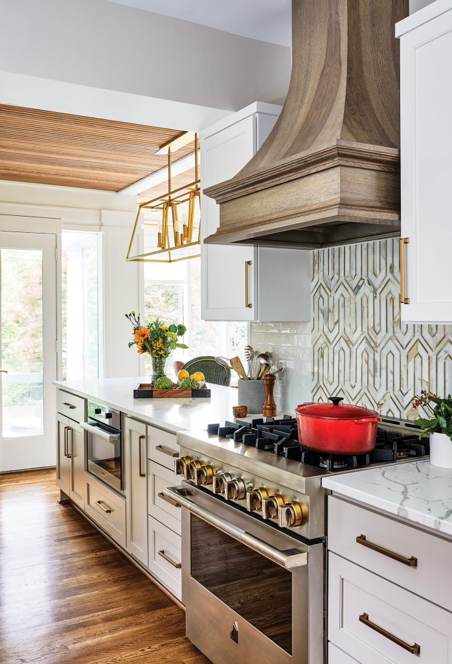
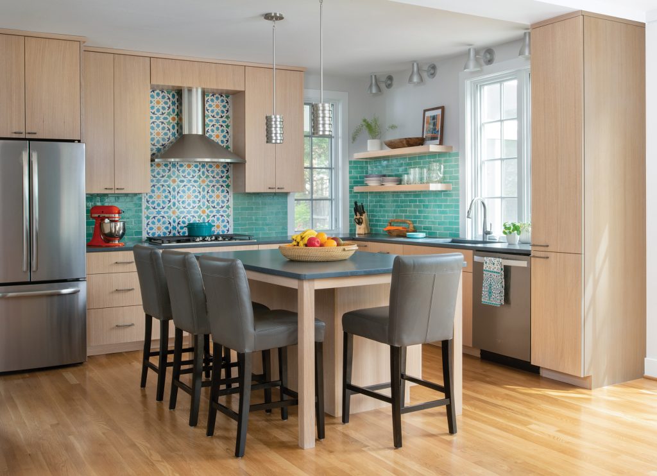
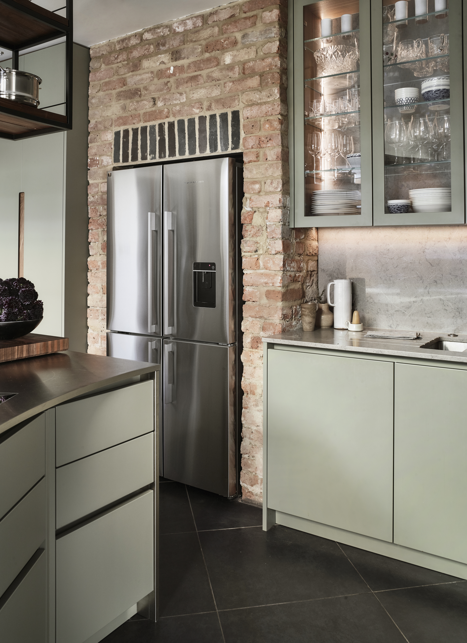
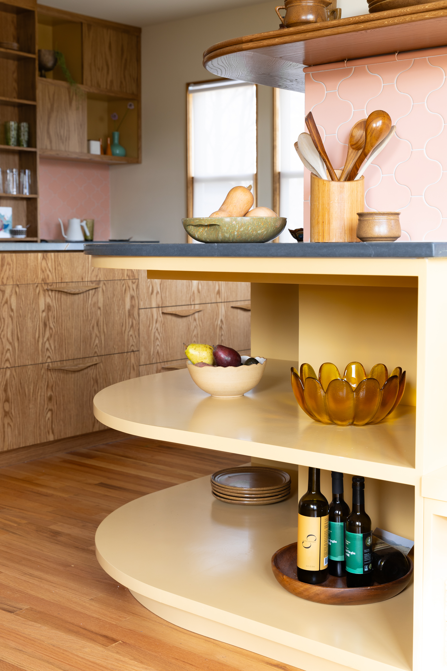
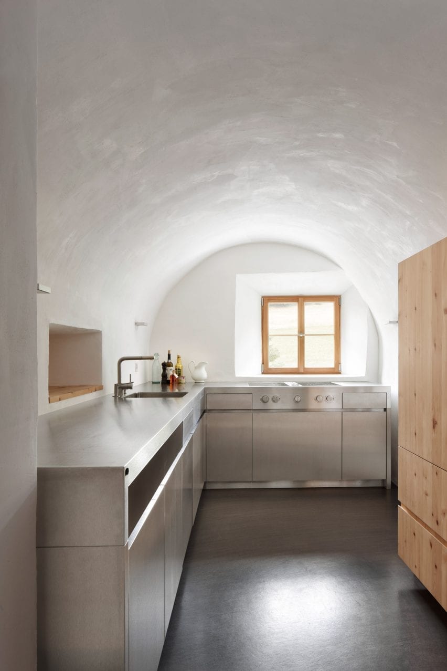
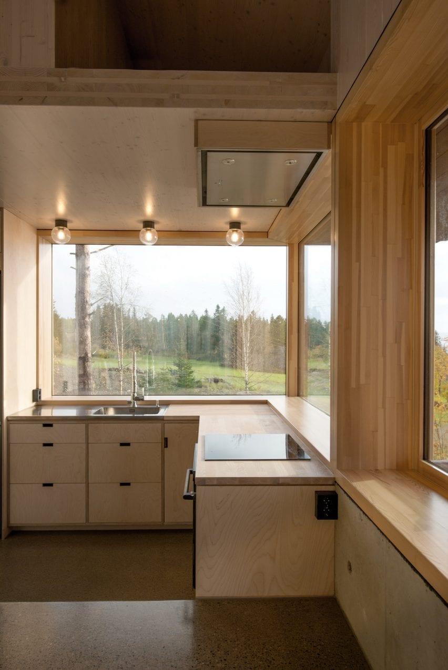
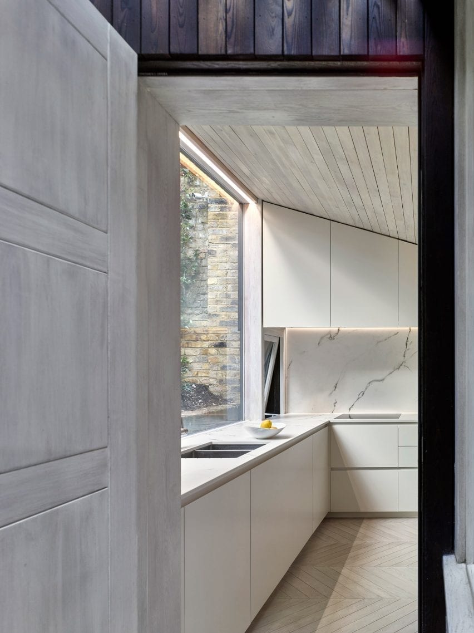






The article presents a curated selection of eight U-shaped kitchen designs from Dezeen's archive, highlighting their efficiency and practicality, especially in smaller interiors. U-shaped kitchens are characterized by three connected worktops forming an open rectangle, providing ample counter space for food preparation, integrated storage solutions beneath the counters, and wall-mounted cabinets above. This layout also facilitates a compact and efficient 'work triangle,' ensuring that essential kitchen elements are within easy reach. The U-shape is identified as one of the most common kitchen configurations, alongside one-wall, island, galley, and peninsula kitchens.
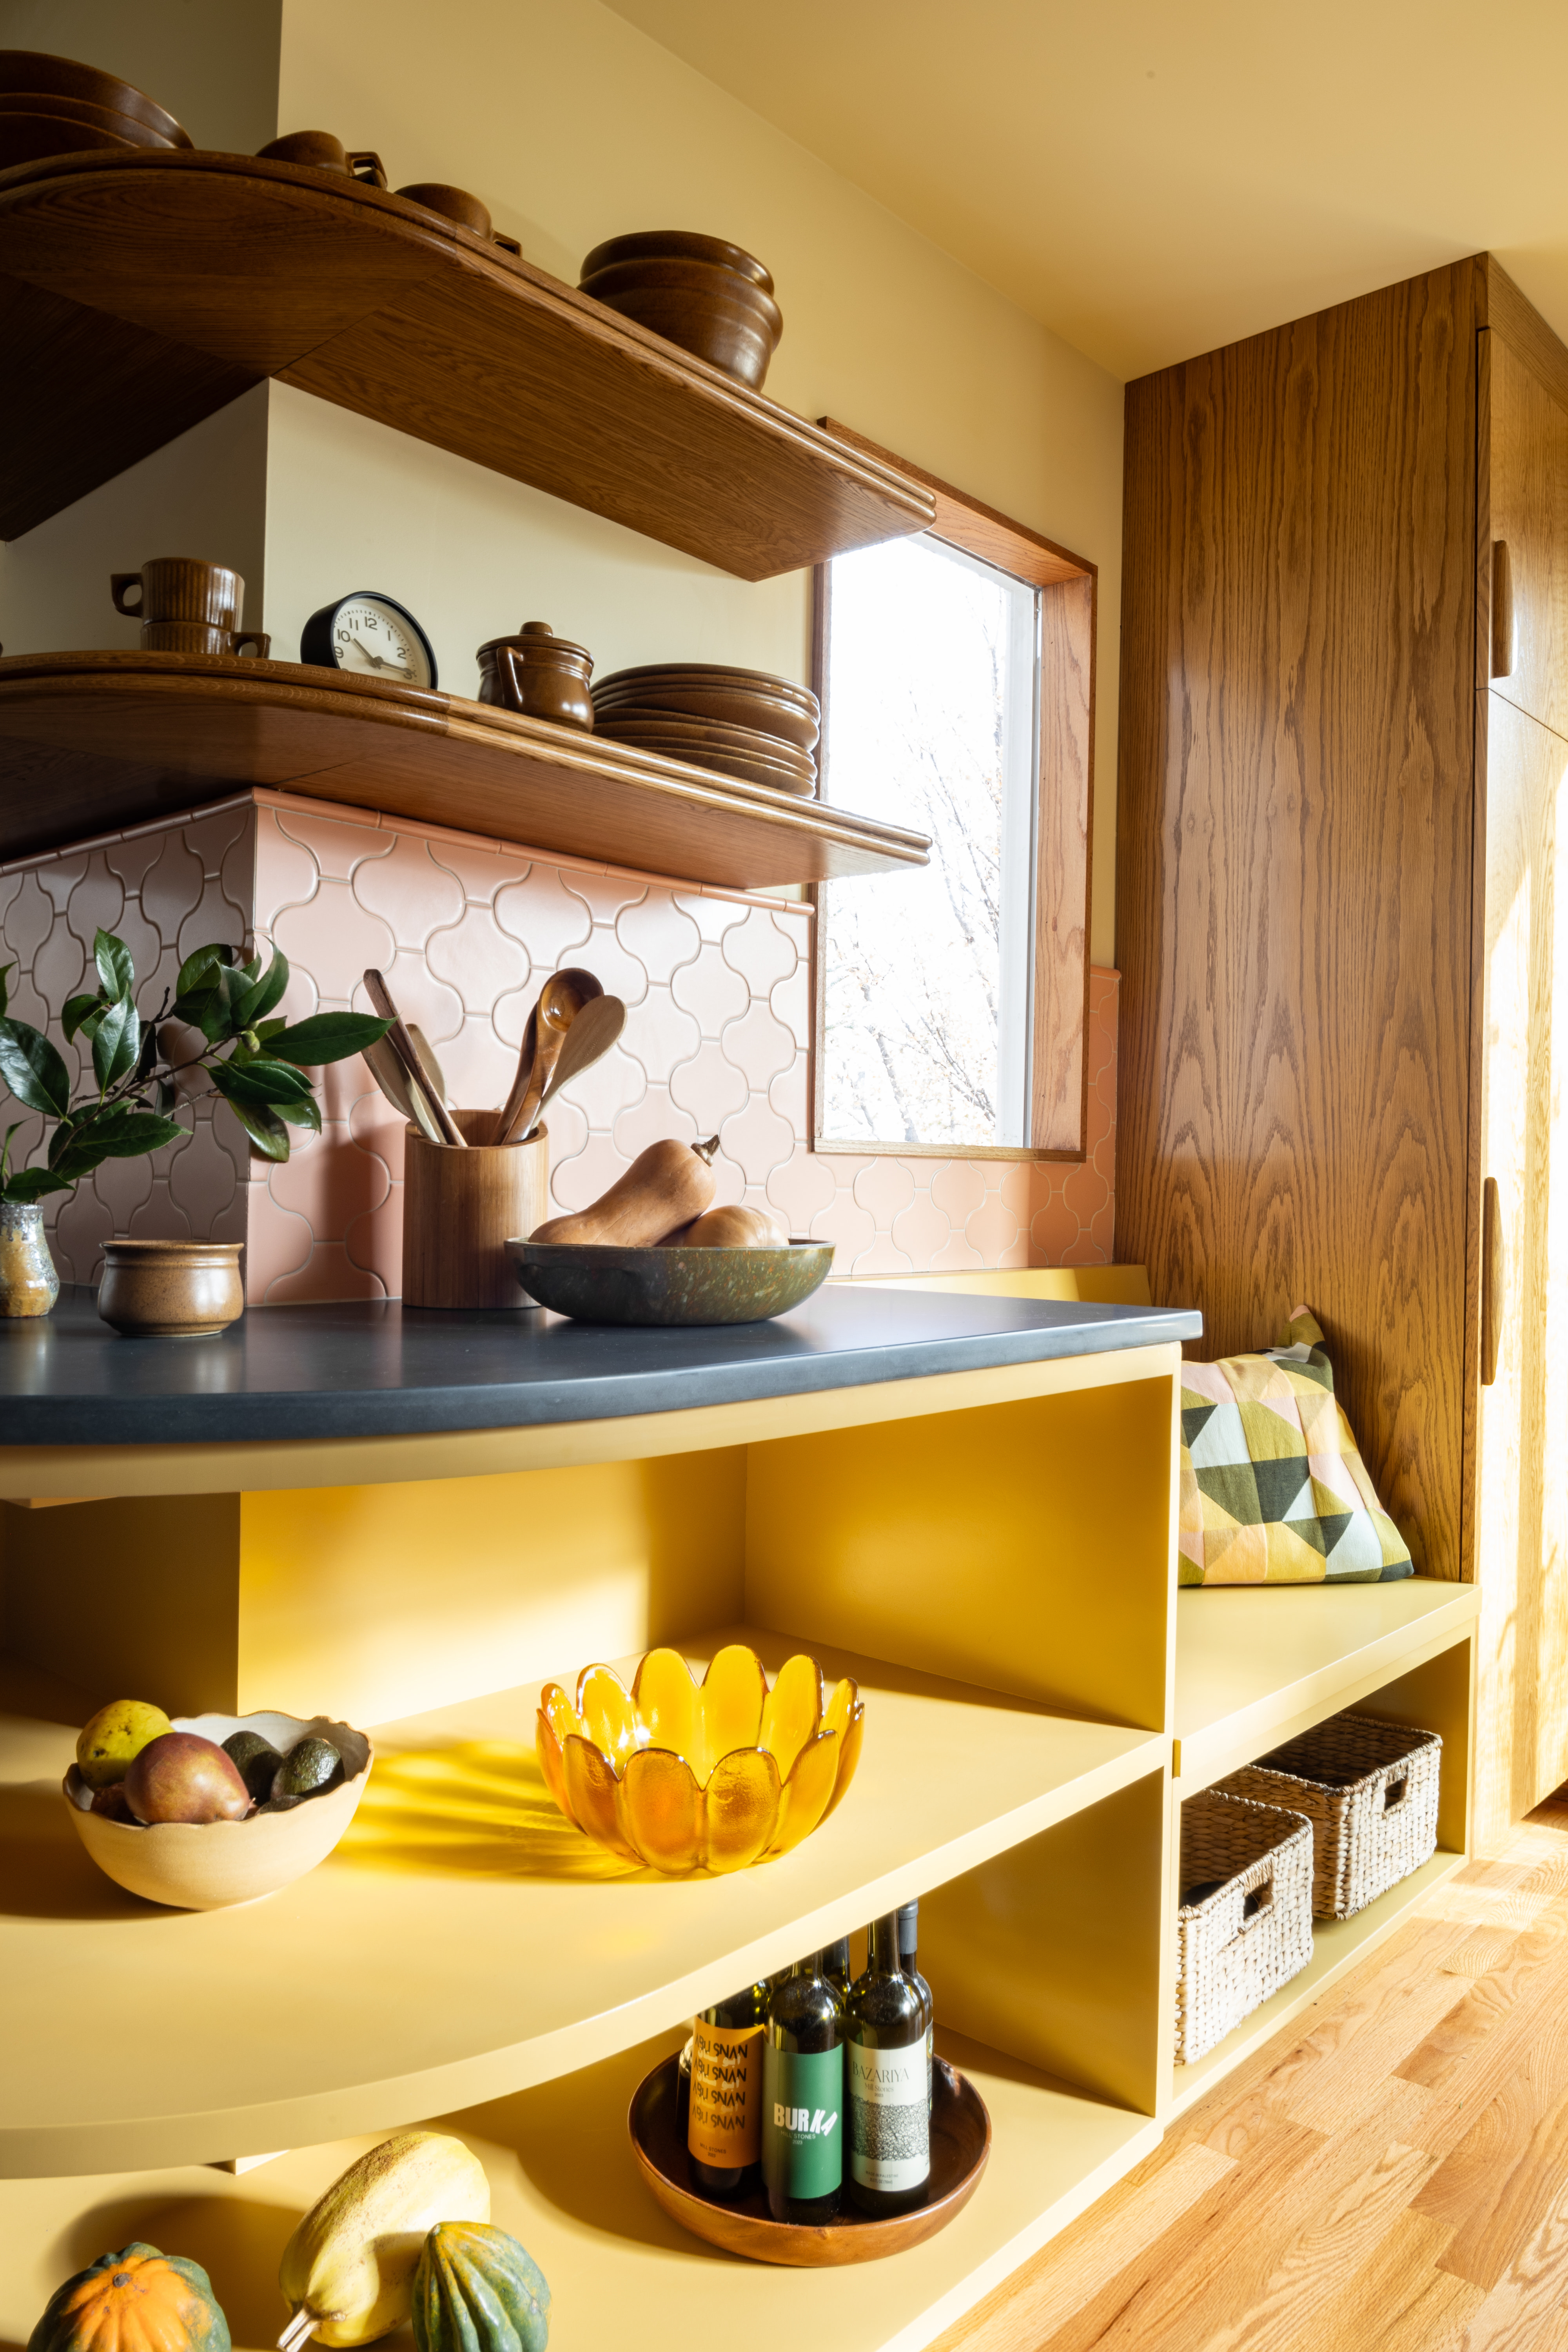

The featured designs include a Paris apartment by Sophie Dries, where a U-shaped kitchen at the center of the living space features dark grey cabinetry and soft red worktops, walls, and flooring. R2 Studio's Delawyk Module House in the UK showcases a vibrant U-shaped kitchen with yellow units and custom orange splashback tiles, strategically dividing an open-plan living and dining area. In a Highgate apartment by Surman Weston, a compact U-shaped kitchen within a 1920s residential block incorporates turquoise-blue countertops with timber inlay, creating a terrazzo-like effect, and oak cabinets with brass handles.


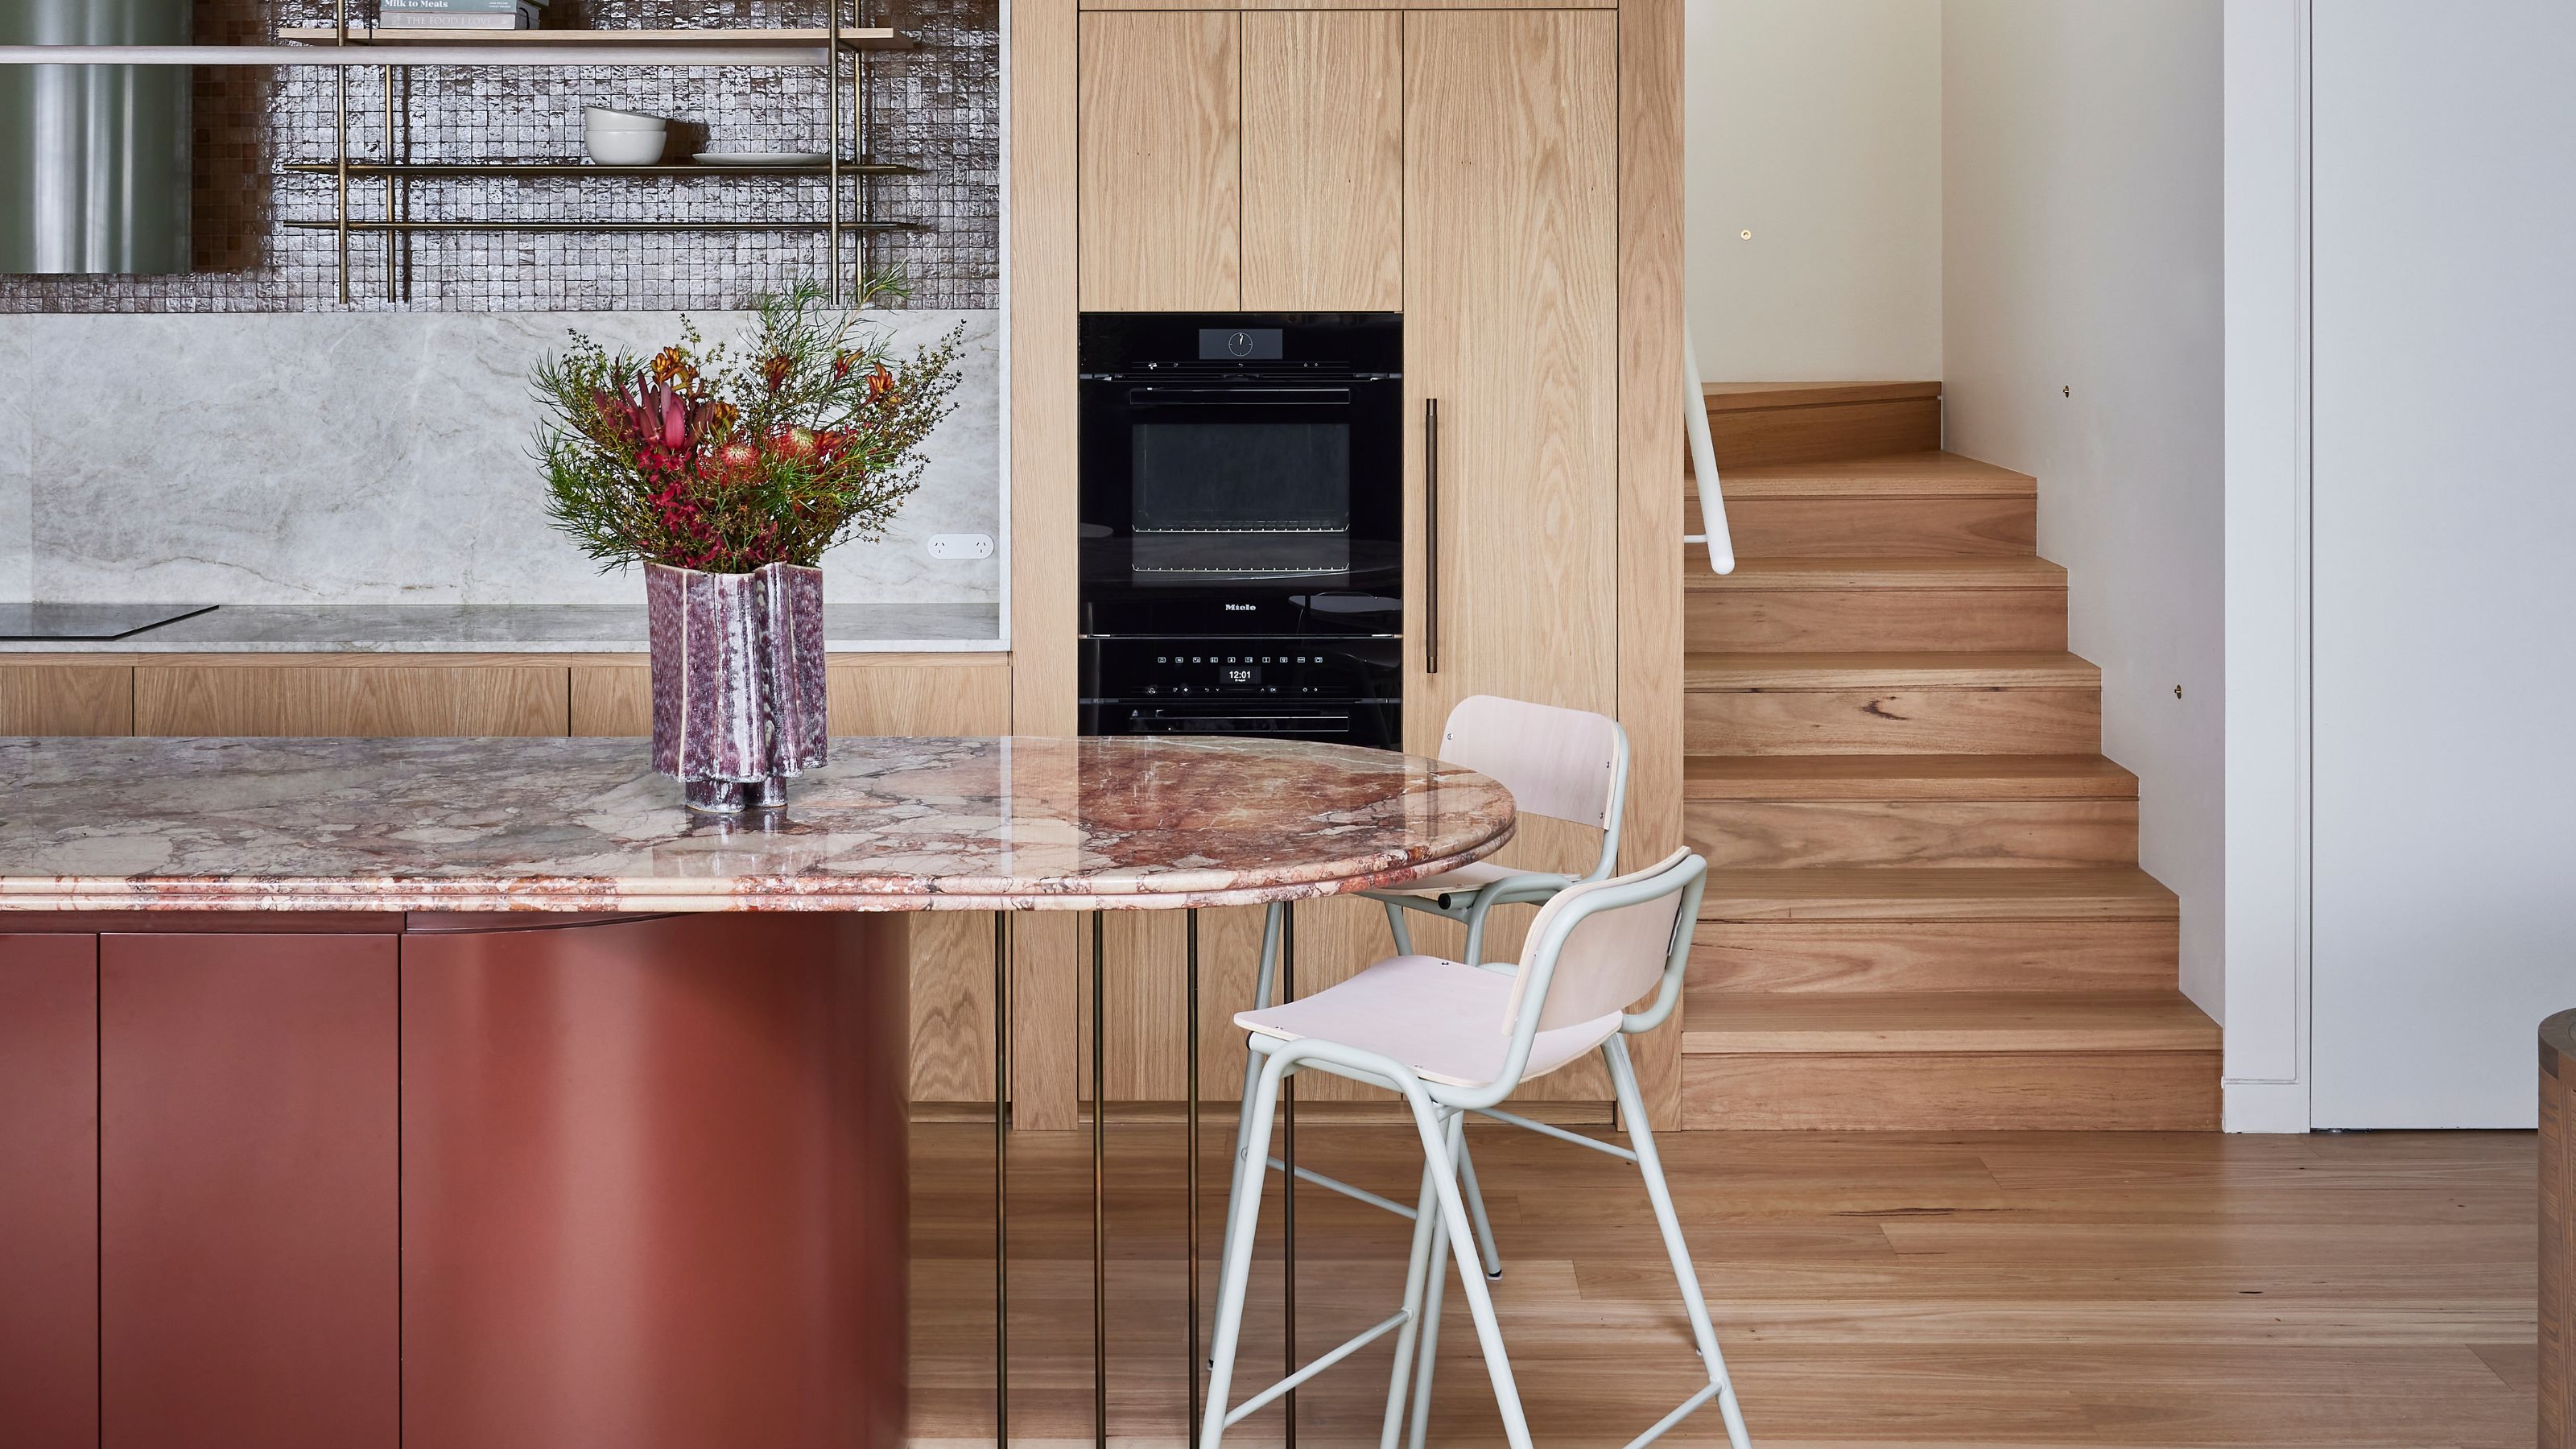
Inbetween Architecture's Ruffey Lake House in Australia features a U-shaped kitchen as part of an open-plan ground floor, with the cooker at one end and the sink and food preparation areas along the arms. Adrian Elizalde and Clara Ocaña's Barcelona apartment utilizes a niche to house an asymmetrical, J-shaped kitchen with white countertops that extend into the living area, distinguished by a tiled floor transitioning to timber. Reddaway Architects' Carlton House in Australia integrates a J-shaped kitchen with marble countertops and pink cabinets, separating the original structure from a new extension.
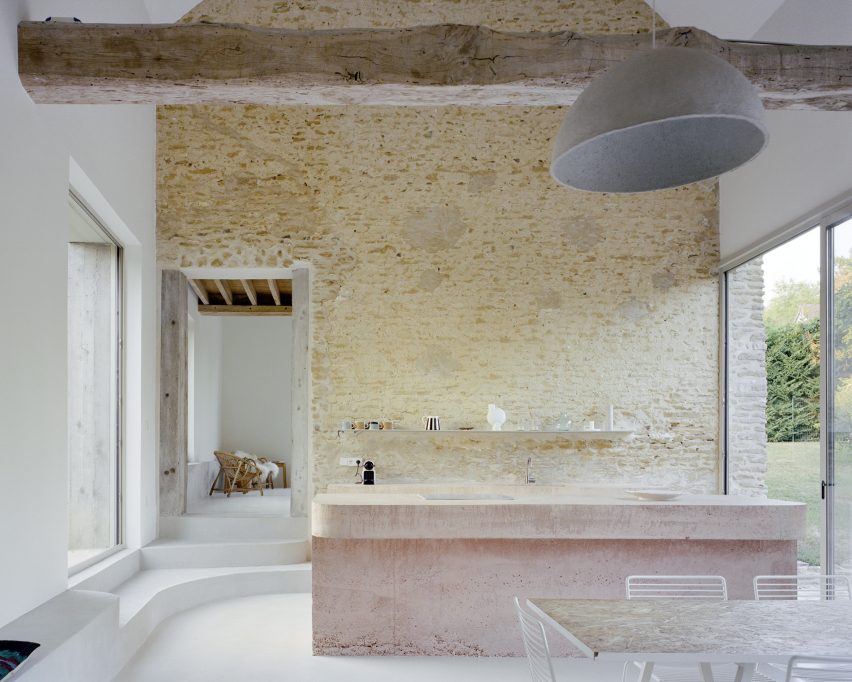
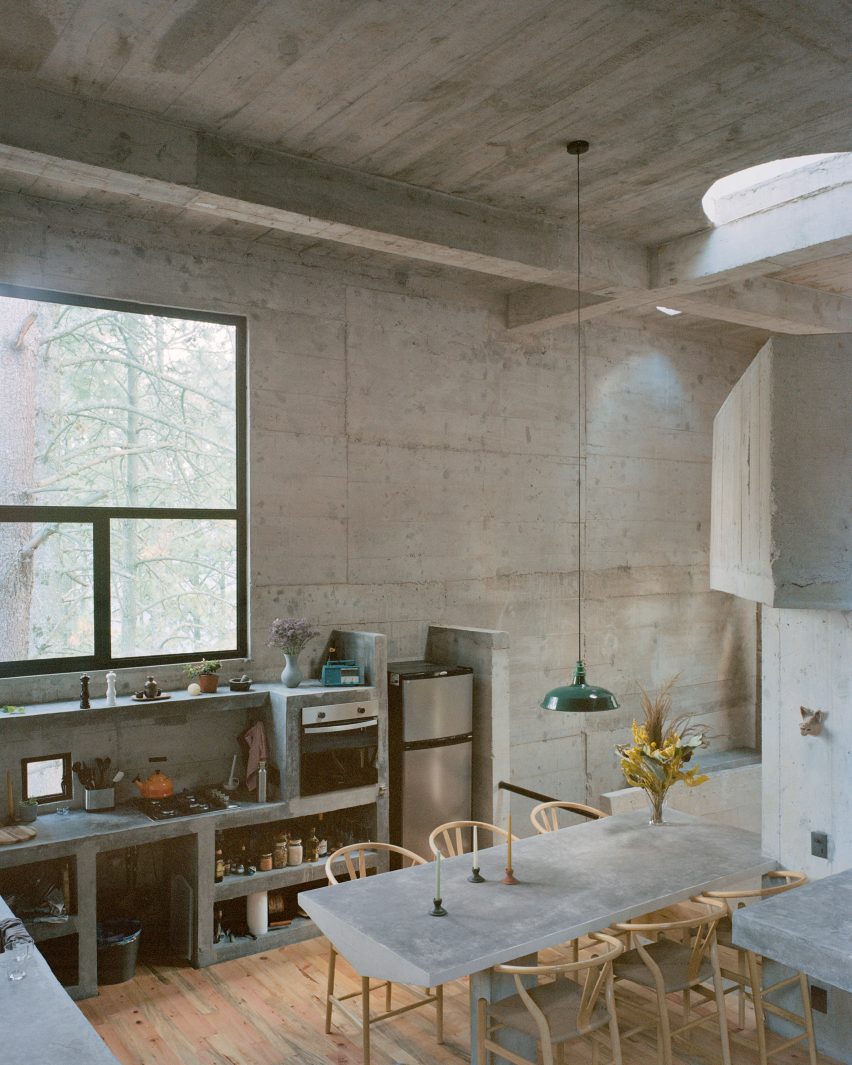
Fraher Architects' "The Cook's Kitchen" in London features a U-shaped layout with a single, in-situ-poured concrete countertop and plywood cabinets with randomly drilled holes serving as handles, situated within a black-stained timber extension. Finally, Karen Matz's HB6B – One Home in Sweden presents a U-shaped kitchen in a small apartment, with one arm functioning as a breakfast bar and another supporting a raised mezzanine bedroom. These examples collectively illustrate the versatility and space-saving potential of U-shaped kitchen designs.
#KitchenDesign #UshapedKitchens #SpaceEfficientDesign #InteriorArchitecture #HomeDesign #ArchitectDesigned #CompactLiving #KitchenLayouts #KitchenDesign #UshapedKitchens #SpaceEfficientDesign #InteriorArchitecture #HomeDesign #ArchitectDesigned #CompactLiving #KitchenLayouts
0 ความคิดเห็นรวม
 ยังไม่มีความคิดเห็น
คุณอาจจะชอบอีกด้วย
U-shaped Kitchen With Integrated Dining

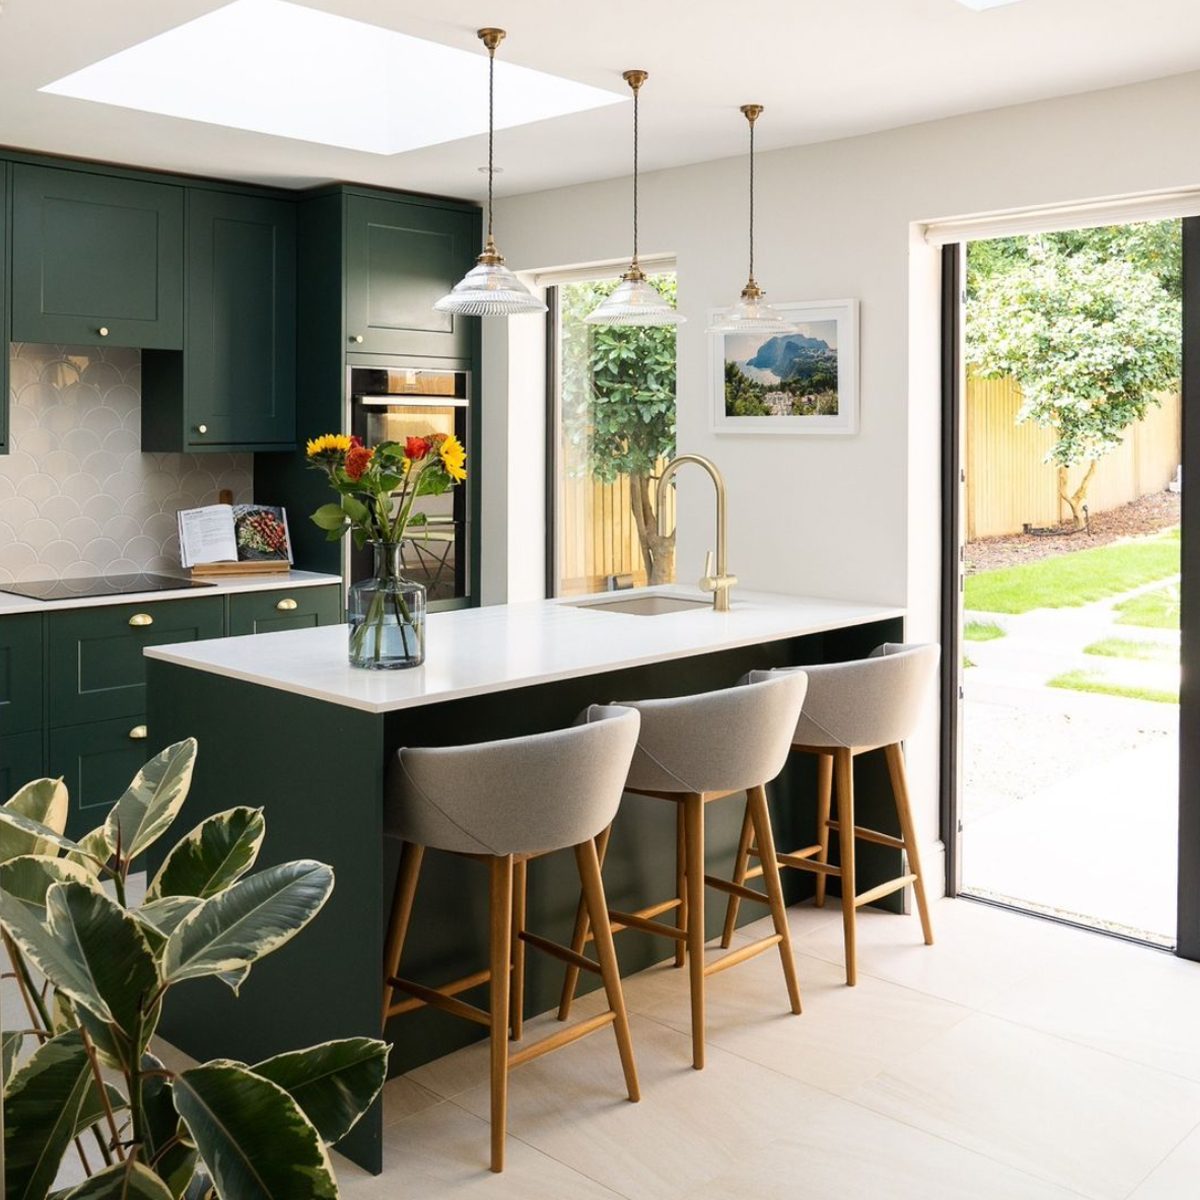
8 Kitchen Design Ideas

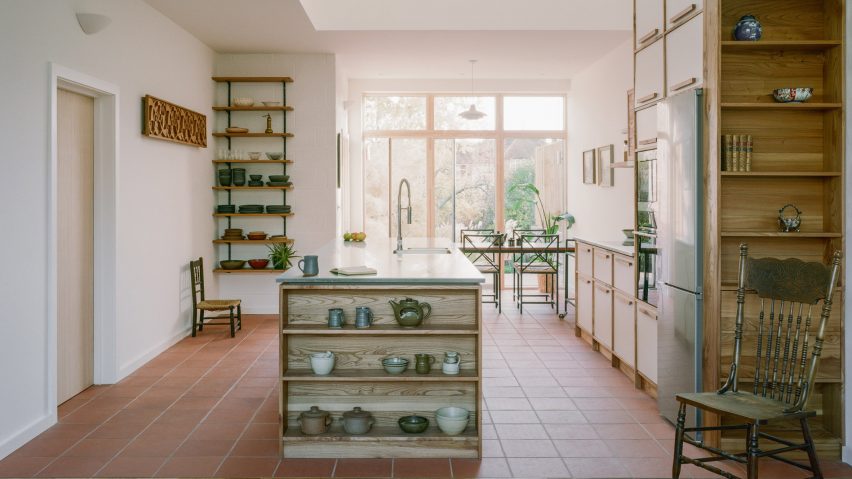
Eight kitchens where open shelving turns storage into display
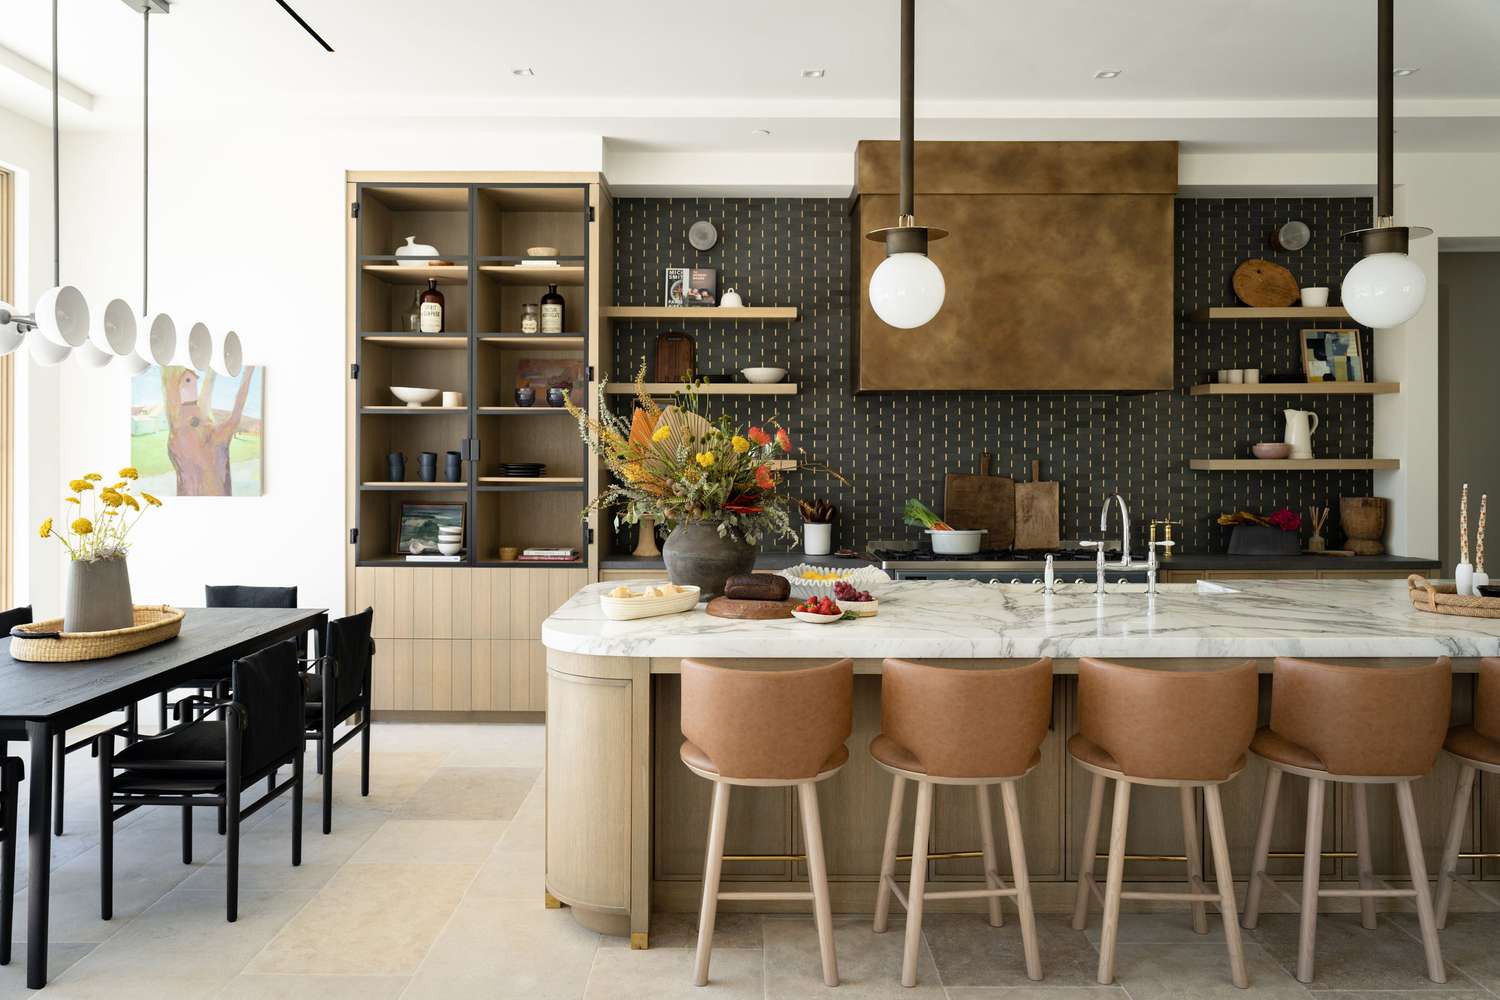
We Asked Designers If Kitchen Islands Are Still Worth It, and Their Answer Surprised Us

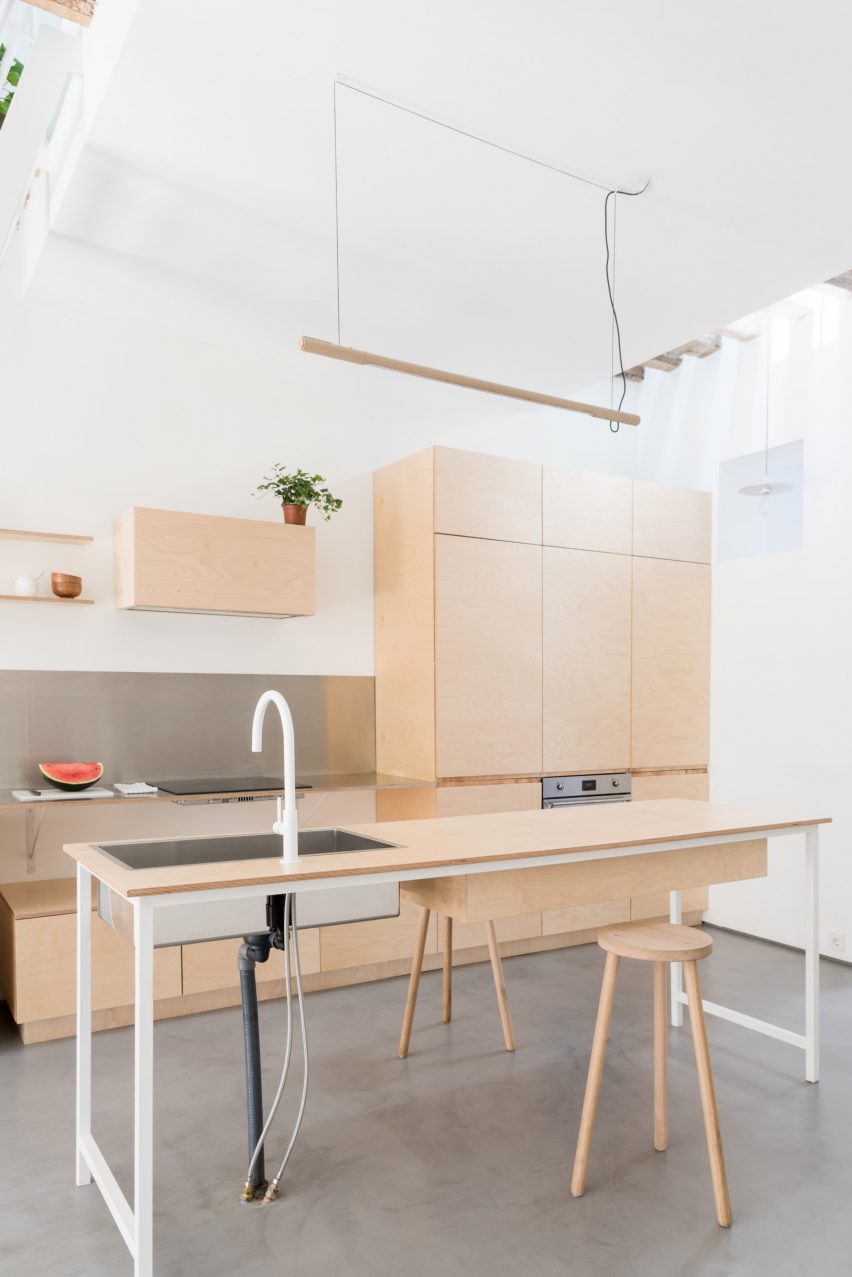
Eight minimalist kitchens where materials provide the decoration
Six Stylish Kitchens
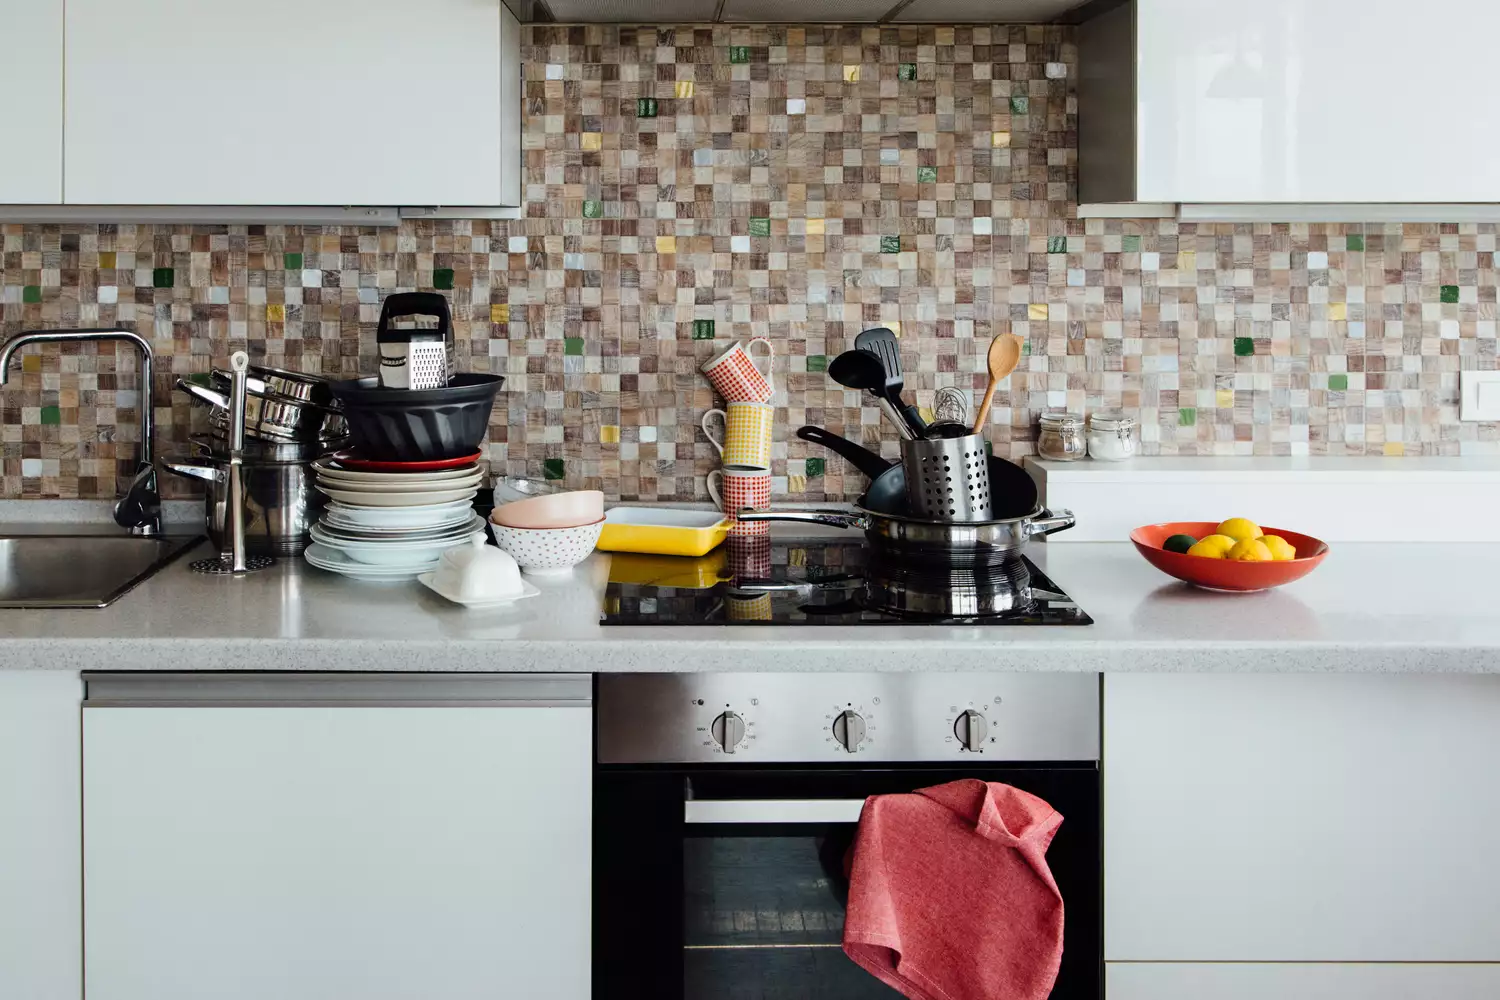
7 Common Kitchen Features That Actually Give Designers the "Ick"
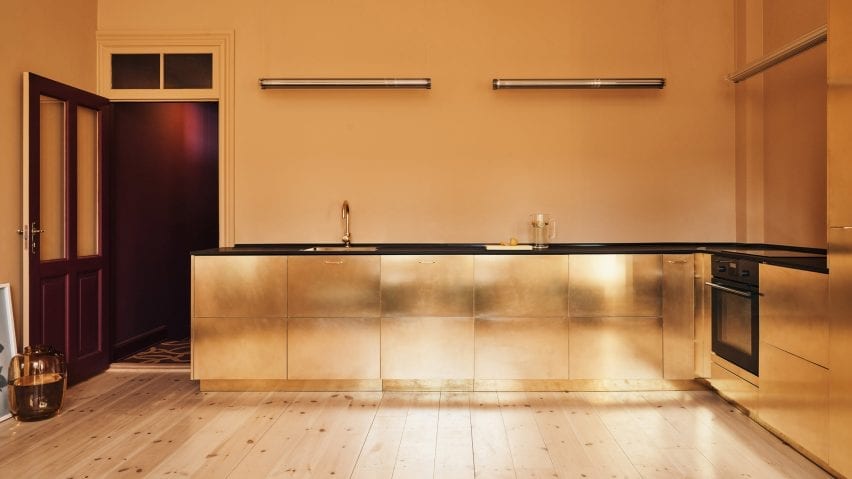
Ten L-shaped kitchens with extensive countertop space
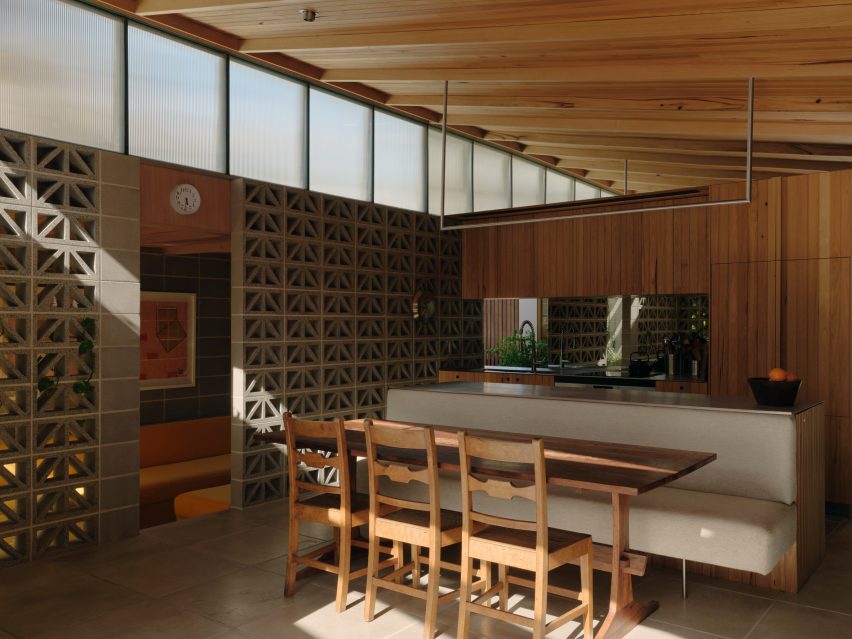
Eight residential kitchens enhanced by banquette seating
What Makes a Great Kitchen? An Expert Shares His Best Design Tips

These Gorgeous Galley Kitchens Prove You Don't Need Square Footage to Have an Amazing Cook Space

Ten one-wall kitchens designed by architects that free up floorspace
33 Clever Kitchen Layout Ideas to Maximize Even the Weirdest of Spaces

Eight characterful kitchens with sleek metal details

Peek inside these four fresh kitchens


Eight tidy kitchens with slick storage solutions

Kitchens

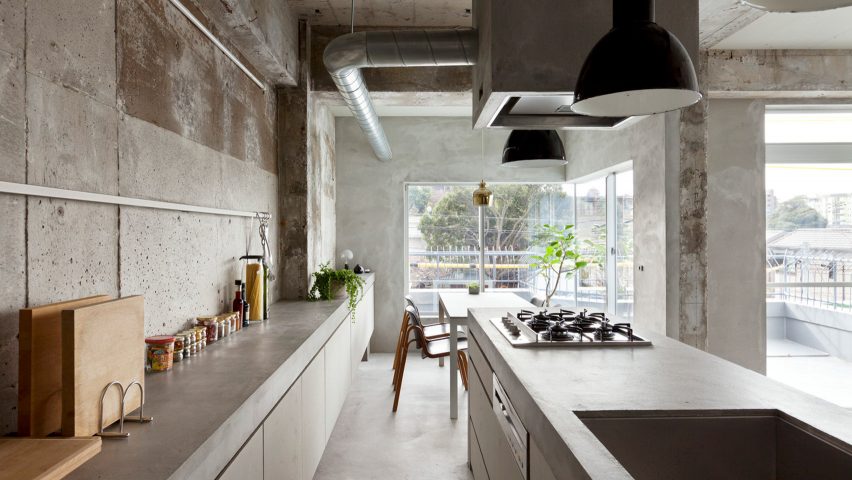
Eight concrete kitchens with raw and tactile surfaces
When Breaking the Right Angle Makes a Kitchen Work Better — and How It Affects Function and Flow

Is the Kitchen Island Finally Going Away?