1/8
Design-Led Living: Metricon’s Stunning Display Homes at SkyRidge Redefine Modern Family Living


Metricon has unveiled its latest collection of display homes at SkyRidge, showcasing a fusion of thoughtful design and superior craftsmanship tailored for the contemporary home upgrader. These four residences are engineered to embody light-filled, intelligent, and insightful designs, seamlessly blending local Australian aesthetics with enduring functionality. Each home at SkyRidge is characterized by a cohesive layout that balances sophistication with practicality, ensuring that every space enhances the rhythm of daily life. The design philosophy centers on creating bright, fresh, and warm atmospheres, offering open social areas for gatherings, and incorporating intuitive zoning to provide both privacy and connection. This approach defines modern living at its peak.


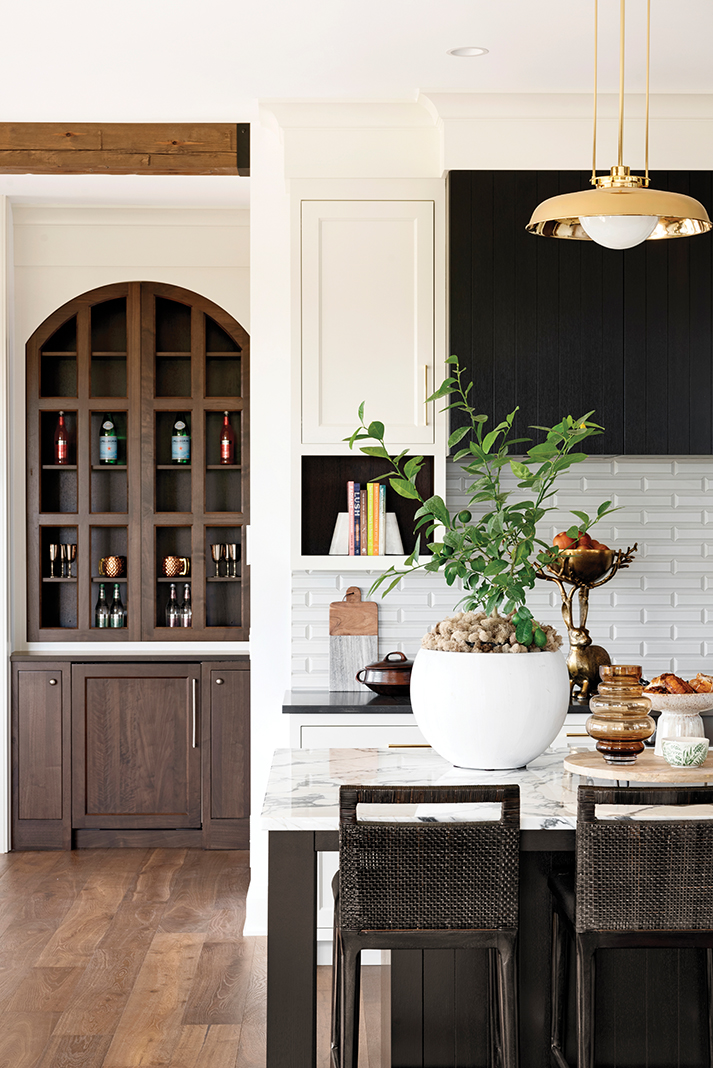

Adrian Popple, Metricon’s Design Director, emphasizes that customers seek more than just a house; they desire a home that feels welcoming and meticulously considered. This philosophy is evident across the SkyRidge display homes, where every space serves a purpose, the kitchen acts as the central hub, and natural light freely flows through open-plan living areas, culminating in a modern yet timeless expression. The collection includes the Waterford 47, which makes a bold statement in modern contemporary design with its Pacific façade, featuring striking cantilevers and geometric forms. This home offers a well-appointed guest suite, an entertainer’s kitchen with a butler’s pantry, and expansive living spaces with dramatic ceiling voids. Upstairs, it provides three bedrooms with ensuites and a secluded master suite. Its interiors are marked by sleek dark cabinetry, metallic accents, and statement tiles.



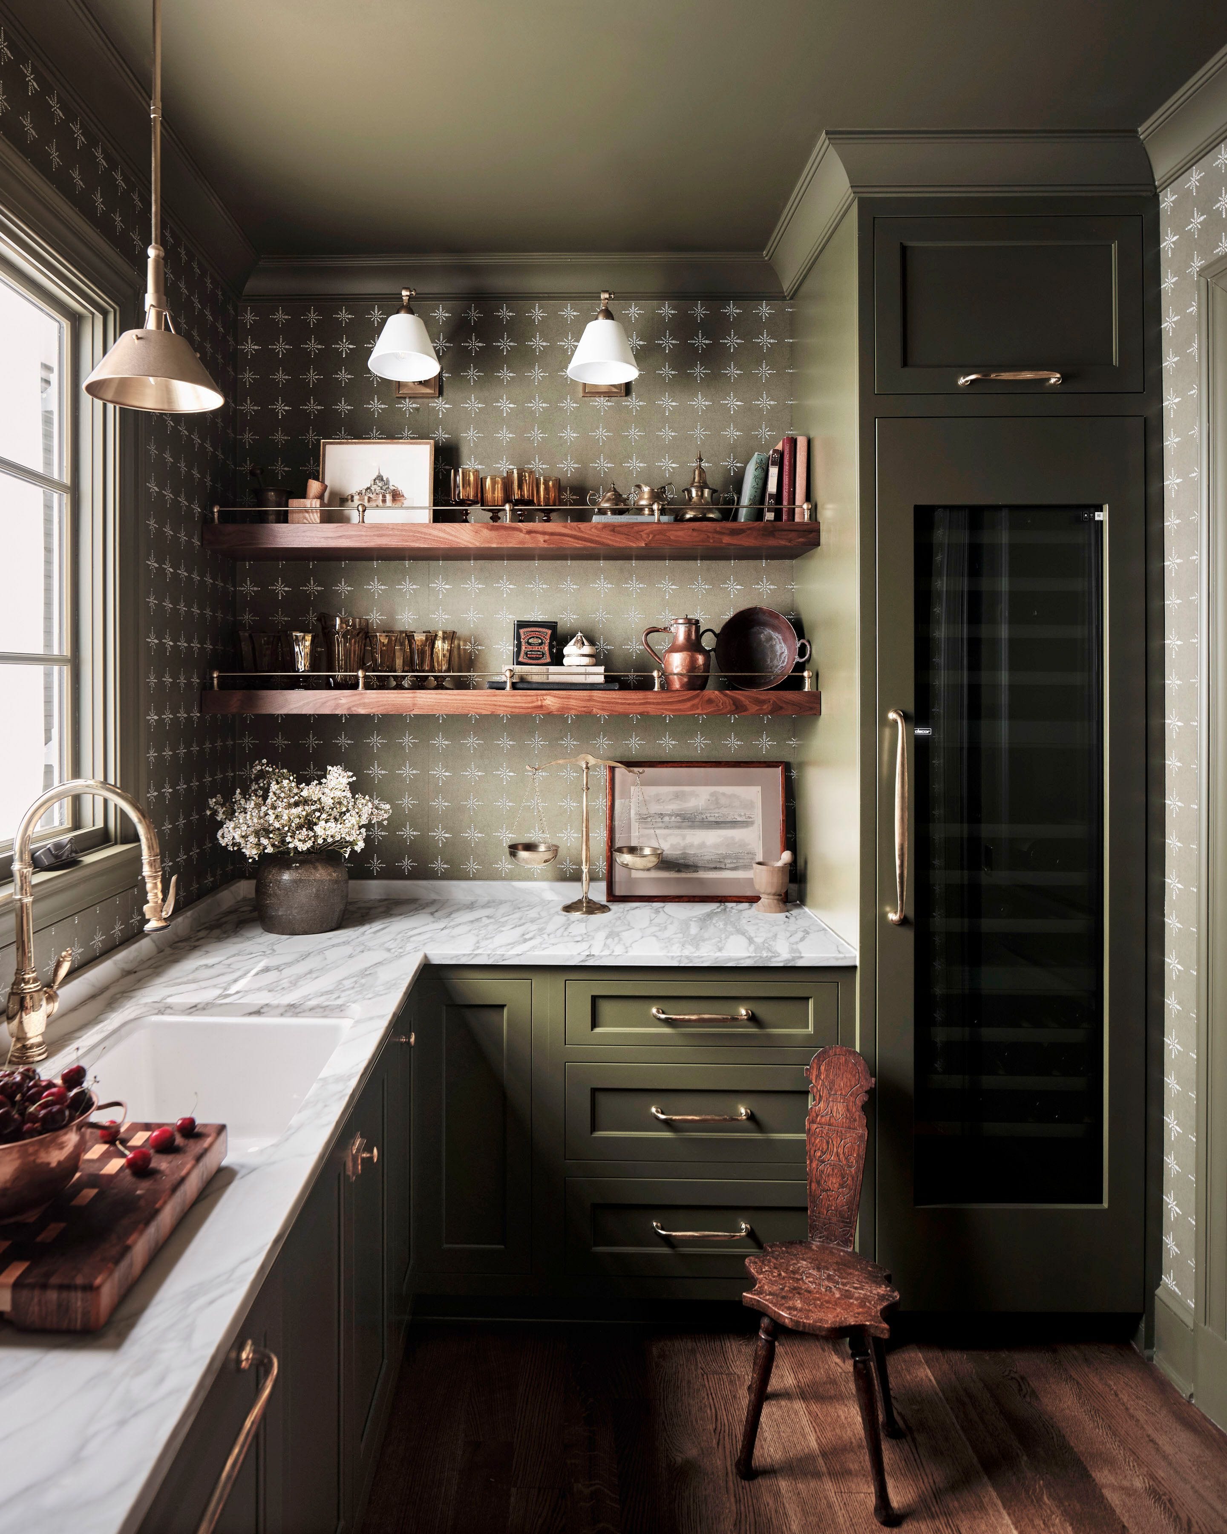
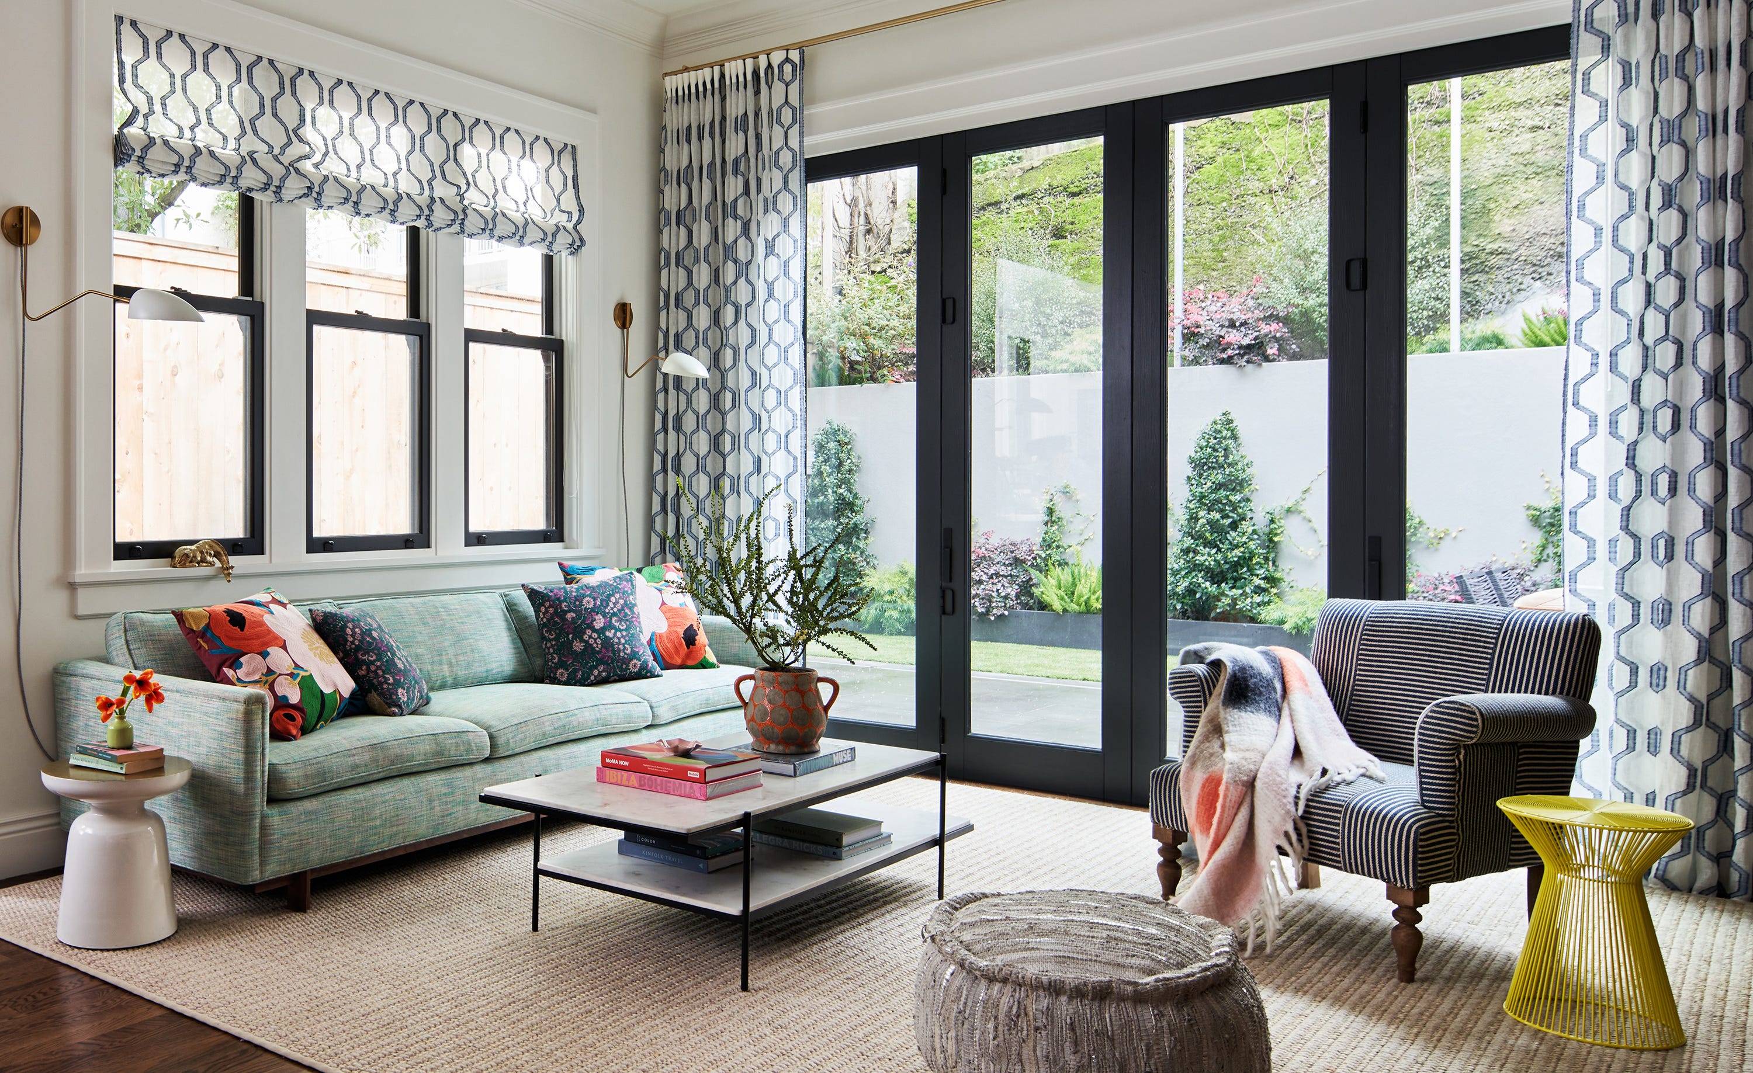

The Vantage 48, with its Las Palmas façade, draws inspiration from Palm Springs, showcasing mid-century modern charm through clean lines and expressive details. It boasts grand voids and an arched window that illuminate the open-plan living and dining areas, extending seamlessly to an outdoor entertaining space. The upper level includes a master retreat and additional bedrooms. The interior design of the Vantage 48 features curved forms, pastel accents, and a sophisticated wine storage room. The Clara 27, presenting the Escape façade, blends traditional elements with modern sensibilities. It features a private bedroom wing, a media room, and open-plan living areas. The kitchen, equipped with a walk-in pantry and raked ceilings, is positioned as the heart of the home. Scandi Luxe interiors, incorporating veined tiles, soft hues, and brass finishes, contribute to its warm and understated luxury.





Completing the collection is the Marion 40, featuring the classic Princeton façade, which combines refined aesthetics with functional design. A grand entry leads to a light-filled stair foyer and a study. The master suite upstairs includes two walk-in robes, a private balcony, and an indulgent ensuite. This home offers multi-zoned living to ensure both privacy and connection, with coastal-inspired interiors in crisp whites and soothing greys creating a serene atmosphere. Popple highlights the kitchen in the Marion 40 as a highly functional and welcoming space, enhanced by carefully selected lighting. These homes collectively underscore Metricon’s dedication to quality and innovation, providing prospective homebuyers with a vision of an elevated lifestyle. Located at Parkway Circuit, Worongary 4213, these display homes are open daily for exploration.
#HomeDesign #ModernLiving #MetriconDisplayHomes #SkyRidge #InteriorDesign #ArchitecturalInnovation #FamilyHomes #LuxuryRealEstate #HomeUpgraders #HomeDesign #ModernLiving #MetriconDisplayHomes #SkyRidge #InteriorDesign #ArchitecturalInnovation #FamilyHomes #LuxuryRealEstate #HomeUpgraders
0 ความคิดเห็นรวม
 ยังไม่มีความคิดเห็น
คุณอาจจะชอบอีกด้วย
Love by Design: Metricon’s SkyRidge Display Homes Bring Luxury and Lifestyle Together
Luxury Experts Say THESE Will Be the Most Popular High-End Home Features in 2025


This Christopher Architecture & Interiors home channels a refined elegance that is upscale yet approachable.
Top current home decor and design trends in the luxury market

Metricon's Sustainable Home Designs
Mytheresa Expands Into the Home with a New Luxury Design Shopping Destination

Stay tuned for more information about our Luxury Remodeling Tour featured builders & remodelers.

Just-built $7 million Mississauga home looks more like a private wellness retreat
A Midwest Modern Abode by Michael Paul Design + Build

Peek Inside a Dreamy Designer Show House

Home & Design | Built to Last

Refreshed Refined Spaces | Myrtle Beach, SC


Designer Showhouses
Art and Nature Take Center Stage in This Aspen Residence


Home & Design | Making It Personal

Dave Perry-Miller & Associates present Dallas' most distinguished in-home libraries


The Summit Estate

Peek At These Homes That Embody Modern Urban Living

Embrace Nature In This Home On The Hills of Lake Michigan
6 top trends in luxury homes: Comfort & convenience for everyday life