1/10
A full house remodel makes space for open-plan comfort, luxury and elegance
This article details a comprehensive whole-house remodel of a Mediterranean-style home in Danville, California, built in the early 2000s. The objective of the renovation, undertaken by interior designer Nicole Salceda and her firm Eye for Pretty, was to transform the existing structure into a bright, comfortable, and transitional family living space. The project involved updating every surface, including flooring, walls, cabinets, and paint, over six months, during the initial phase of the Covid-19 pandemic, which required careful management of crews and restrictions. The clients provided minimal input, allowing the design team significant freedom to execute their vision.



The remodel began by addressing the entry, where a wide hallway with a sweeping curved staircase was transformed. New hardwood flooring and a minimal staircase balustrade were installed, alongside a gallery wall on the upstairs landing. This open hallway now connects directly to the new kitchen, creating a central hub for the home. The existing builder-grade finishes were replaced to achieve a more bespoke and comfortable aesthetic suitable for a young family.
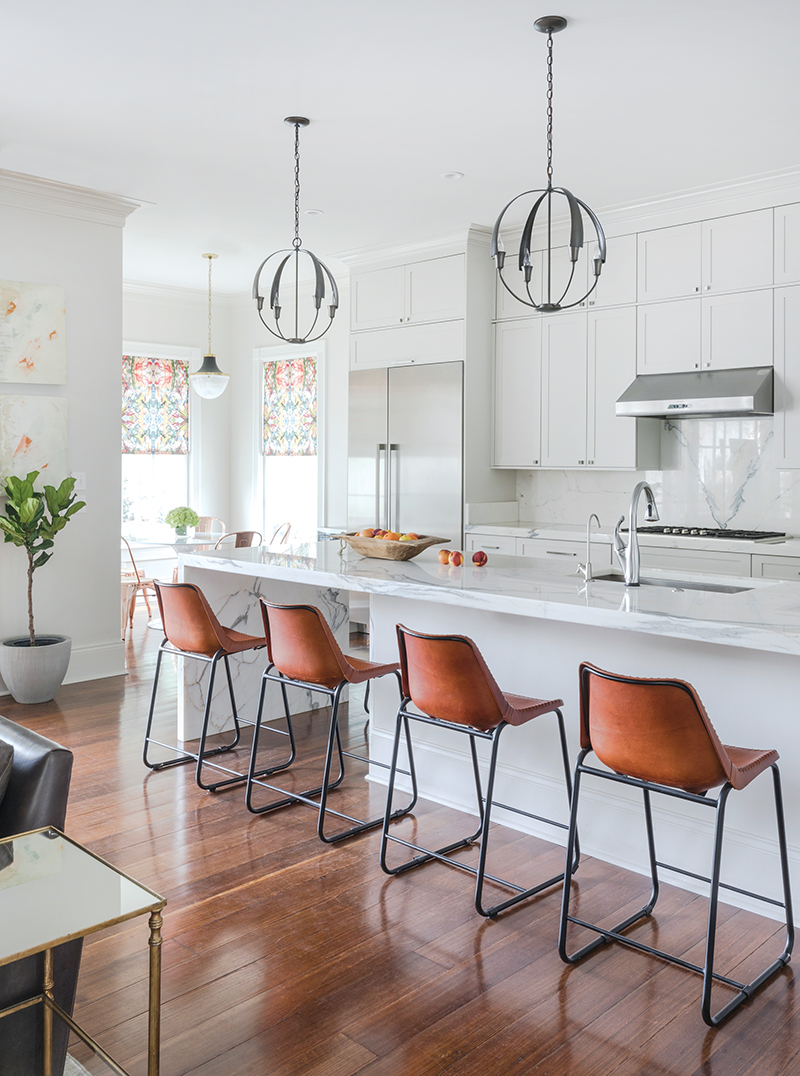






The kitchen underwent a significant upgrade, focusing on both beauty and functionality. Key features include gray perimeter cabinetry, a soapstone counter and backsplash, including a soapstone sink, and a white oak island with open shelving. Integrated appliances and a Calacatta quartz island top were incorporated, complemented by cognac leather counter stools. The design aims to provide a comfortable and practical space for the family.


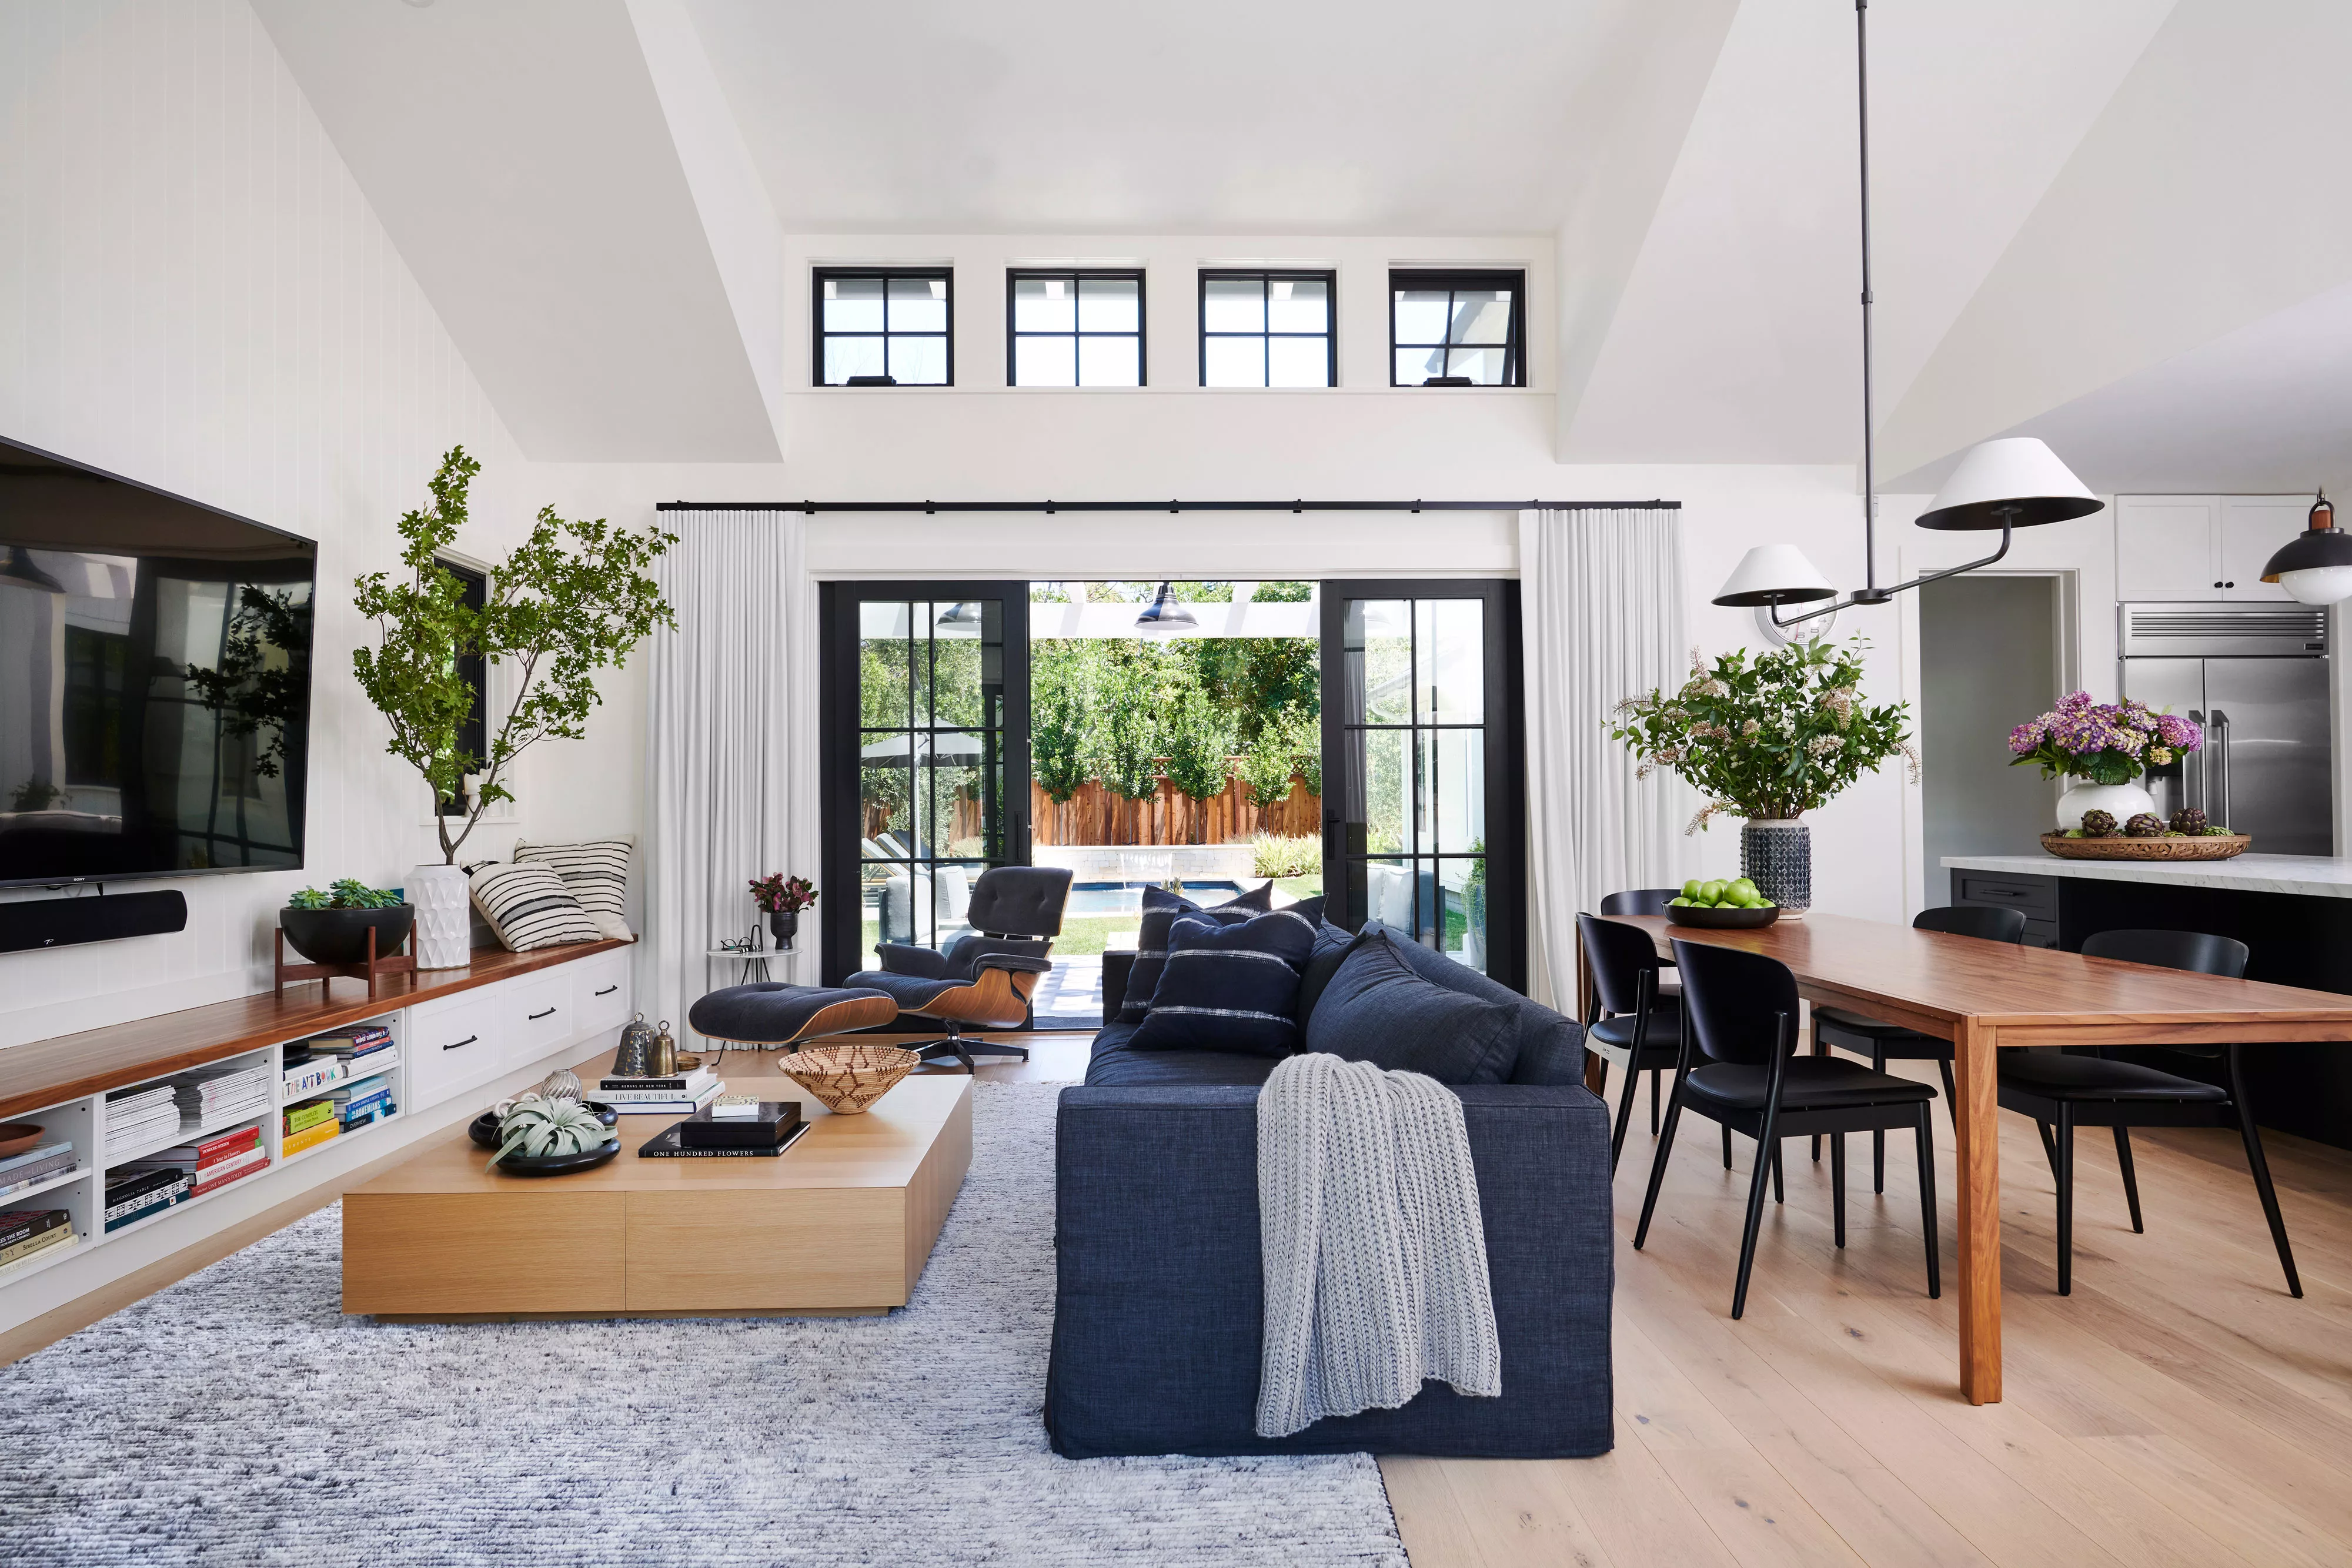
An open-concept living area was created, encompassing an informal dining space and a family room. The dining area features a rustic, pale wood table with a smart white top, echoing the kitchen's soapstone counters, paired with rush-seated dining chairs. The family room emphasizes functionality and a streamlined design, aiming for a cozy, organic, and comfortable environment. It includes a luxurious sectional sofa in a soft off-white shade, adorned with pastel pillows, and a window seat for additional seating during gatherings. A black console table visually separates the seating and dining areas within the open-plan layout, enhancing organization. A pale wood coffee table further integrates the natural elements present throughout the adjacent dining area and kitchen. The sectional sofa's configuration helps define a more intimate zone within the larger open space.
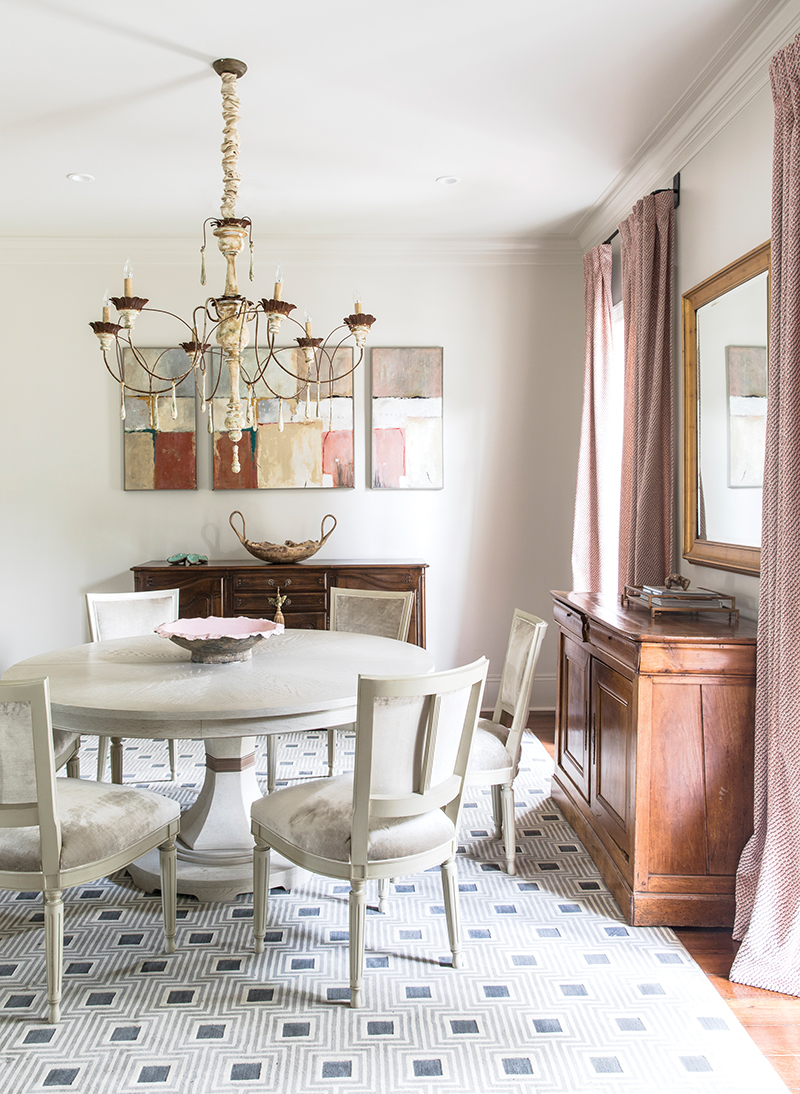
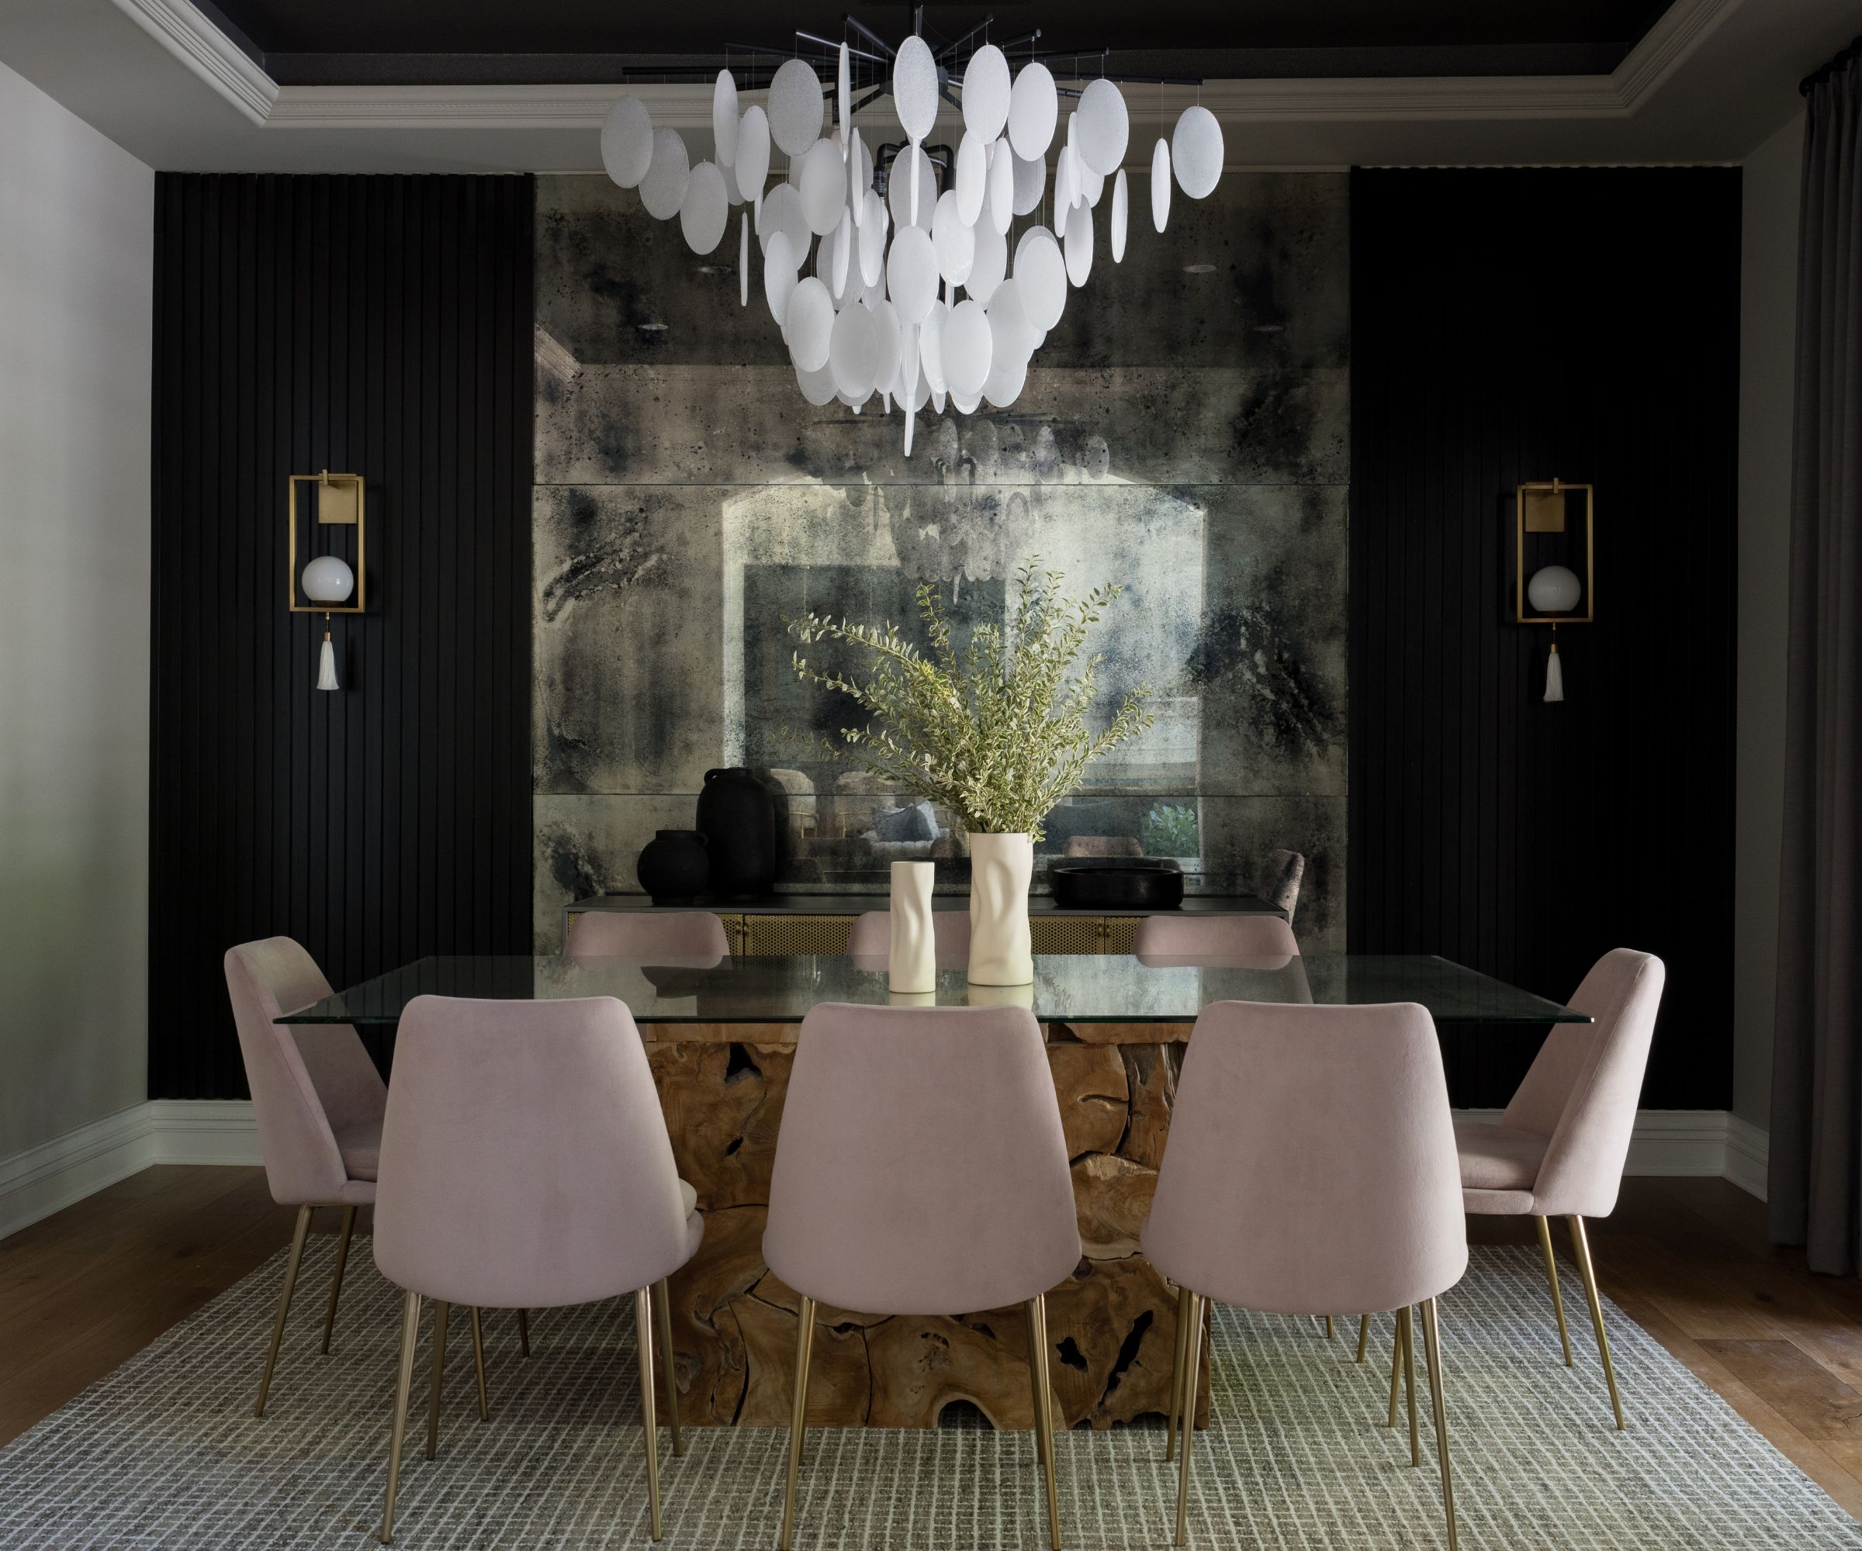

For more formal occasions, a dedicated dining room is strategically tucked into a corner of the remodeled open-plan living area. This space features a sophisticated scheme with a dark wood round table that can be extended for larger parties. Textural artworks are displayed in a gallery arrangement, and a contemporary Roxy Chandelier serves as a prominent focal point. Additionally, a formal living room offers a retreat from the main family activities. This snug area maintains a sophisticated aesthetic, featuring a vintage-look sofa and armchairs upholstered in a windowpane check pattern. A Montauk black stripe rug from Eye for Pretty ties the room's elements together.


The primary bedroom was designed with a focus on luxury and tranquility. A contemporary four-poster bed provides structure without overwhelming the space, contributing to a calm and neutral environment ideal for rest. A seascape painting is neatly integrated into the bedframe, creating a 'frame within a frame' effect. The bathroom received a luxurious update, featuring marble finishes on both the walls and counters. A freestanding tub with gray-blue sides is positioned under a window, and an intricately tessellated tiled floor adds visual interest to the space. Overall, the remodel successfully transformed the home into a series of inspiring and comfortable living spaces.
#HomeRemodel #InteriorDesign #CaliforniaHomes #OpenPlanLiving #TransitionalStyle #KitchenDesign #LuxuryLiving #FamilyHome #NeutralPalette #HomeRemodel #InteriorDesign #CaliforniaHomes #OpenPlanLiving #TransitionalStyle #KitchenDesign #LuxuryLiving #FamilyHome #NeutralPalette
0 ความคิดเห็นรวม
 ยังไม่มีความคิดเห็น
คุณอาจจะชอบอีกด้วย
Tour a renovation designed around function, family and flow

9 inspiring ways this L.A. redesign adds character to a once-bland and boring home
This Armonk Home Renovation Is Ideal for Entertaining

House Tour: $80,000 renovation for this open-plan, multi-purpose HDB home with lots of wood and concrete
Renovation of the Year

Inside a Renovated Spec Home with an Understated Elegance

This Fairfax County Home Remodel Created Space for the Whole Family
The Maryland Home is an Eastern Shore Oasis
Industrial Meets Contemporary In This Bay Village Home

Home decor perfect solutions: How designers optimized problem spaces
It took seven years to renovate this house


Patterned Concrete and Geometric Tiles Turn This California Renovation Into a Cheerful Oasis

Transforming Home Comfort
an open-plan master bedroom loft conversion


19th Century Montclair Home Undergoes Stunning Makeover

A Salamander Green Bedroom and Matte Black Kitchen Turn the Volume Up in This Home

An Open Floor Plan Makeover You Need to See to Believe
Home Design: Retreat Ready

Inside David Harbour and Lily Allen’s “Weird and Wonderful” Brooklyn Town House

Does Renovating an Open Floor Plan Boost Your Home's Value? What to Know Before Selling