1/9
8 hacks the best designers use to make a kitchen more ergonomic – from the right layout to raising your appliances
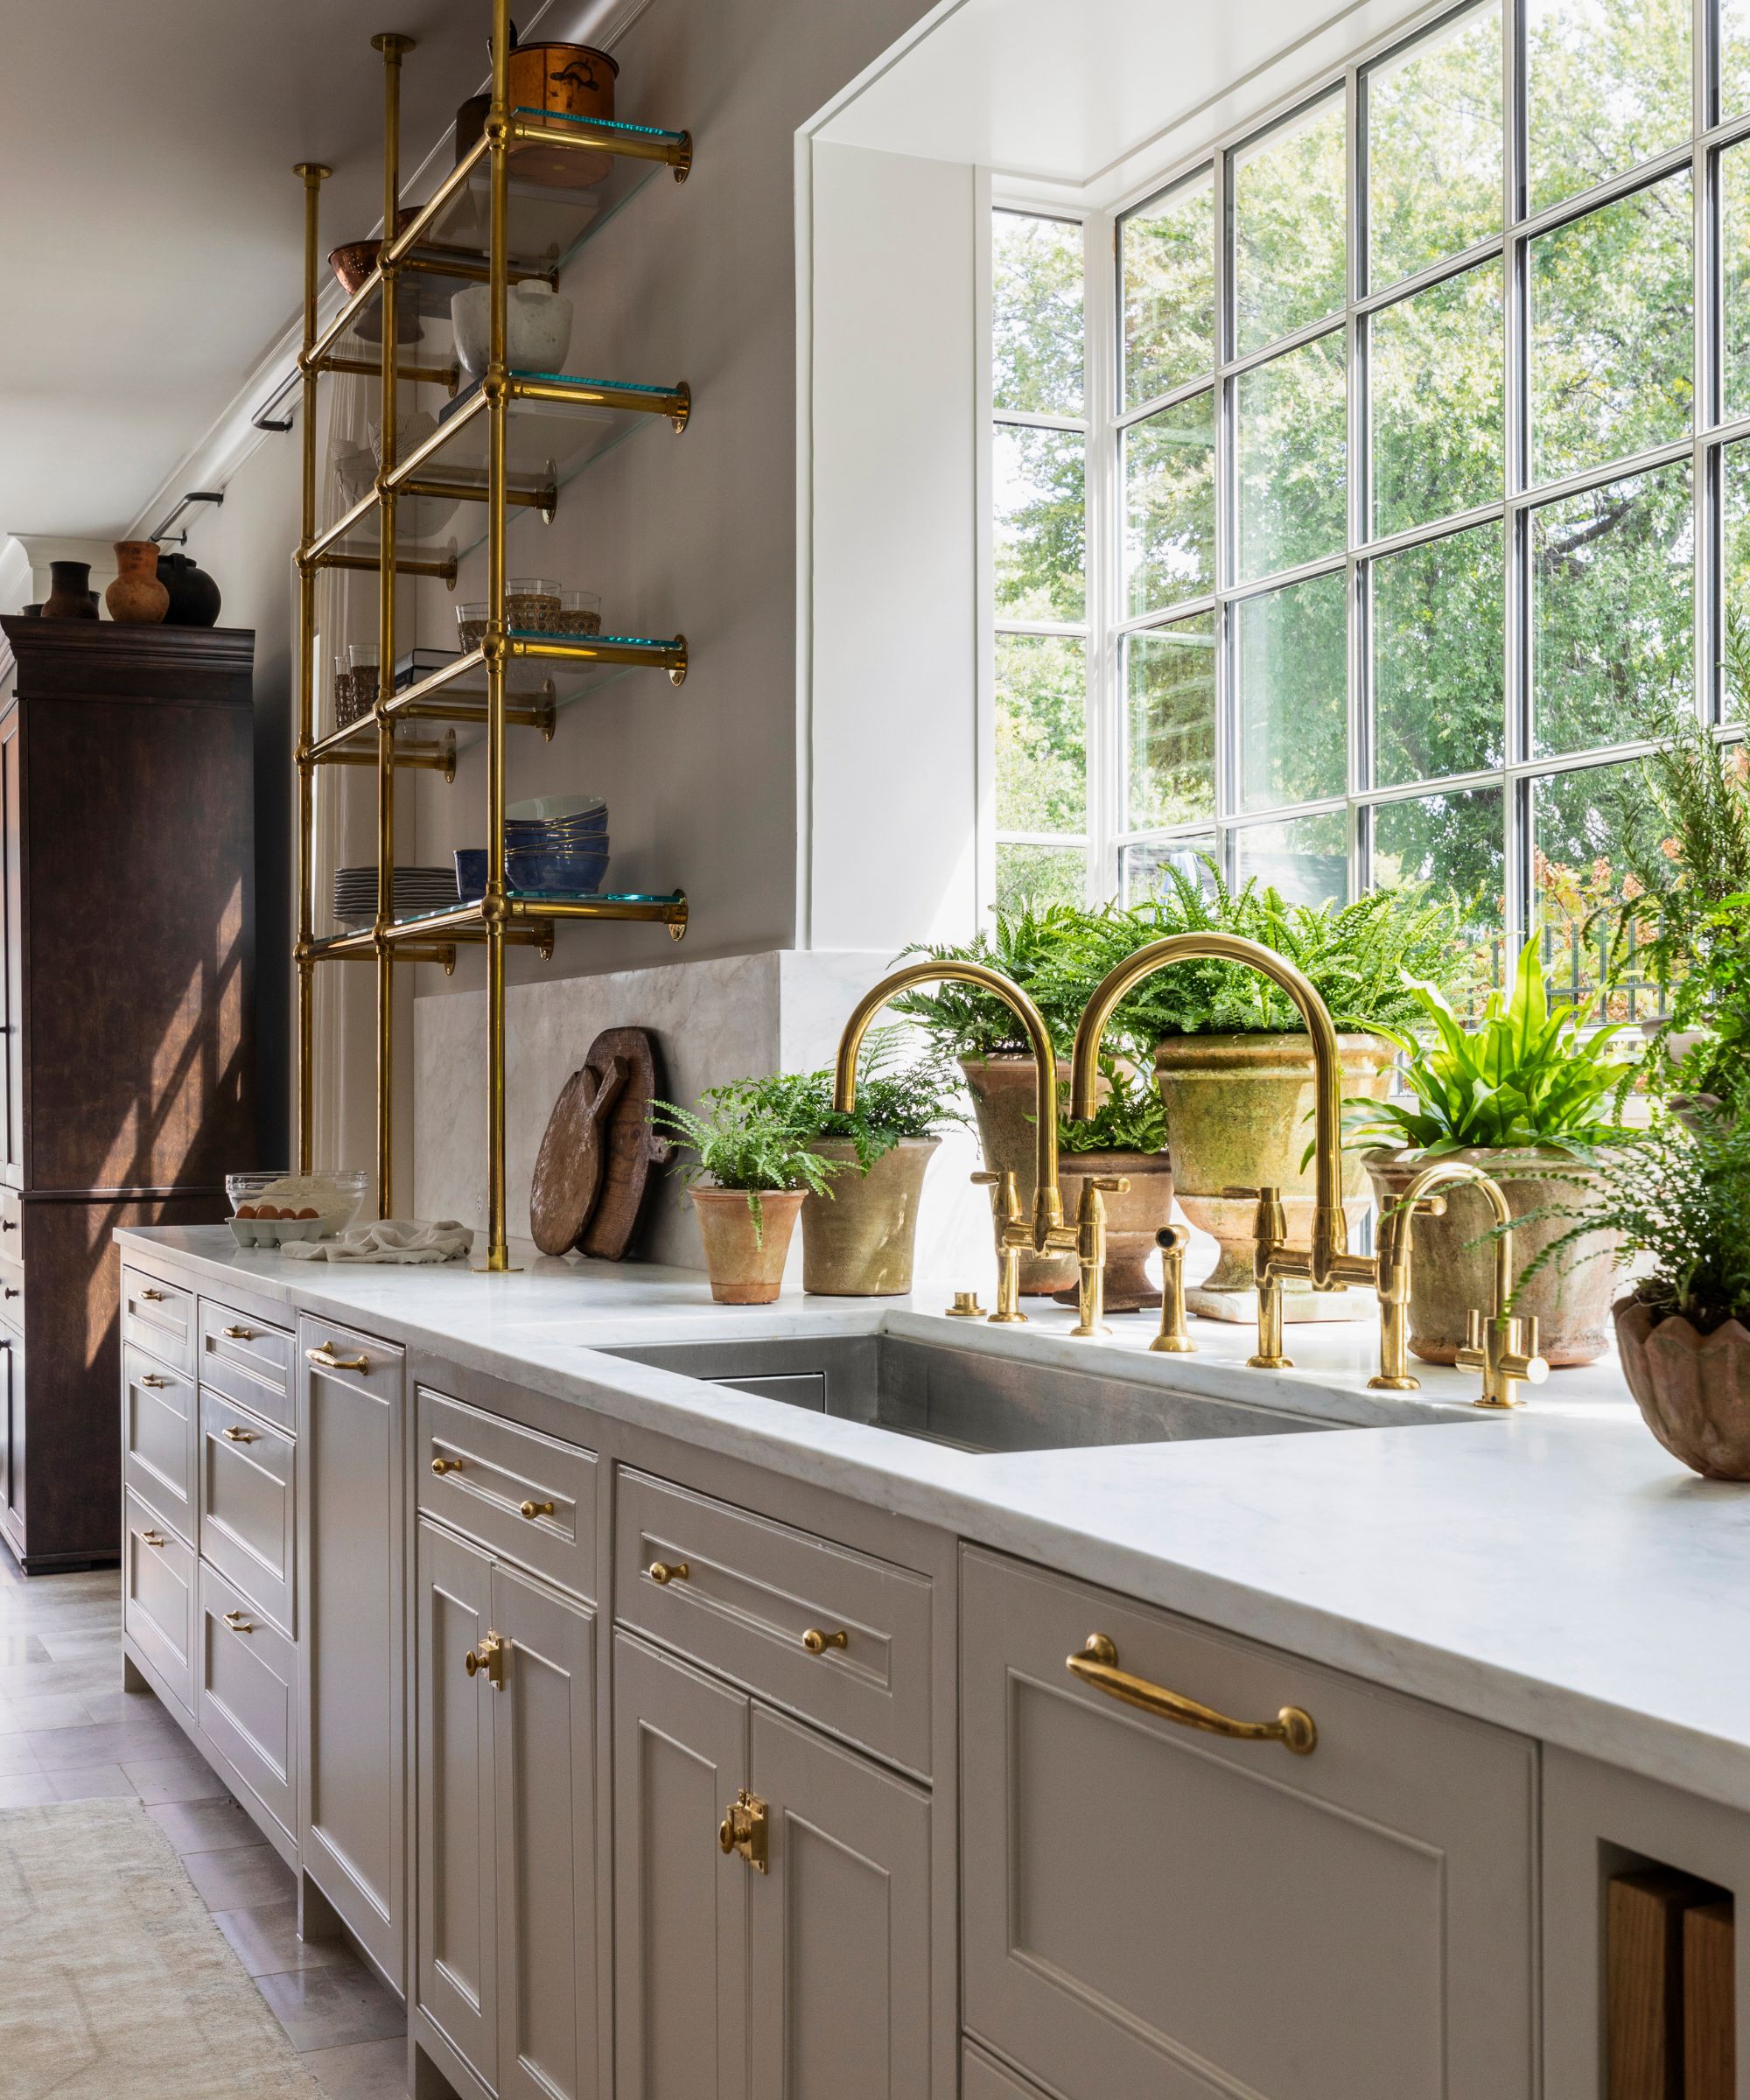
Achieving an ergonomic kitchen goes beyond aesthetics, focusing on practical design elements that enhance functionality and comfort. Many homeowners prioritize visual appeal, but the true test of a kitchen's design lies in its usability during cooking and cleaning. While professional kitchen designers can guide this process, understanding fundamental ergonomic principles is crucial for anyone undertaking a kitchen remodel.
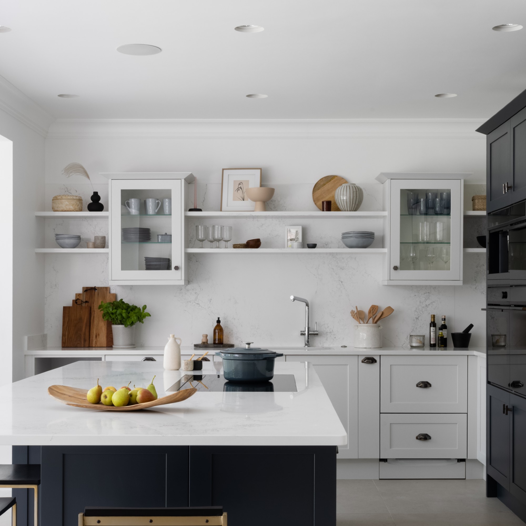
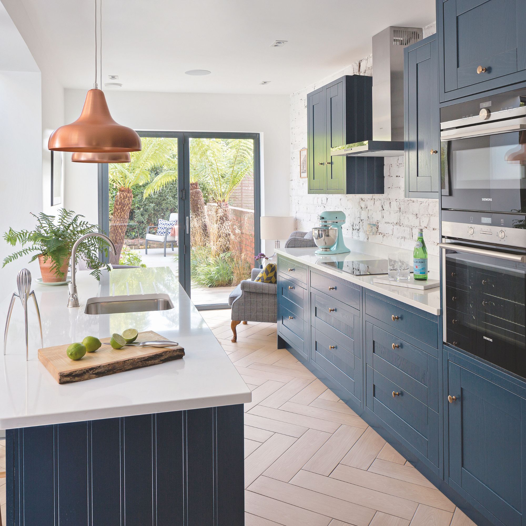
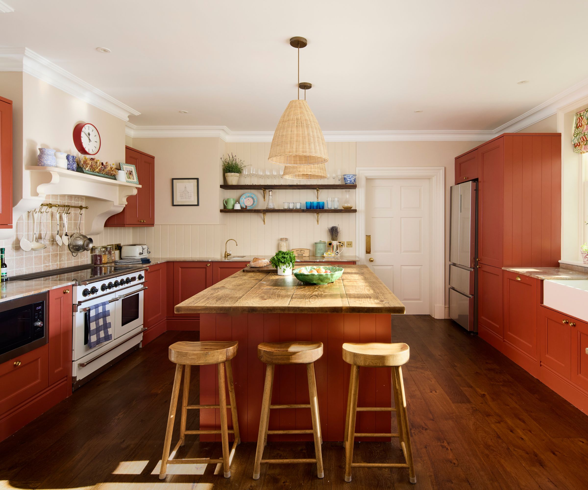
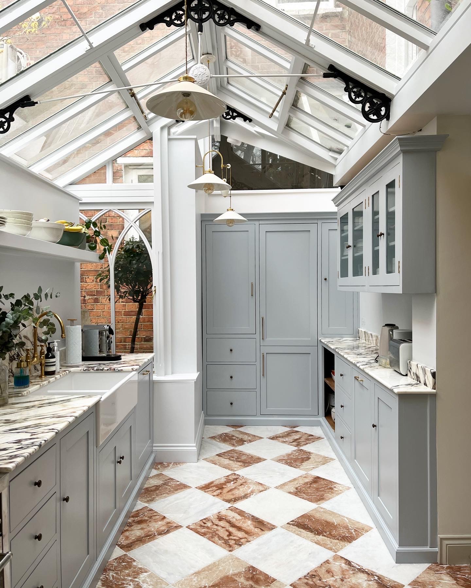
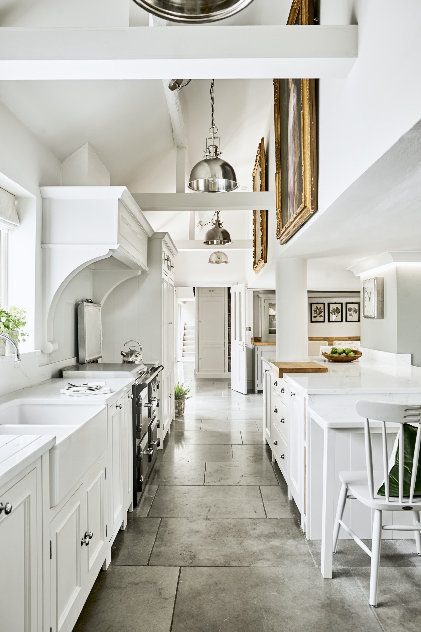
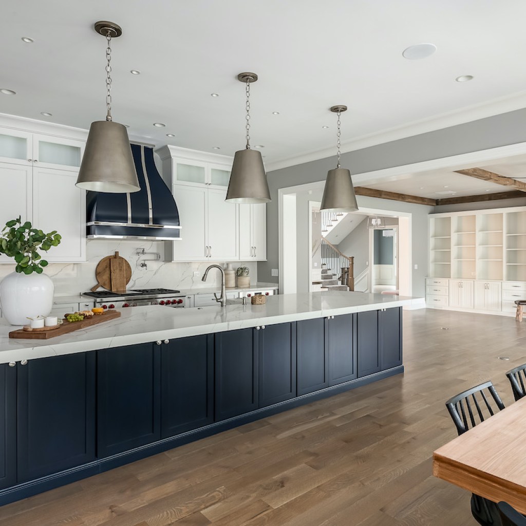
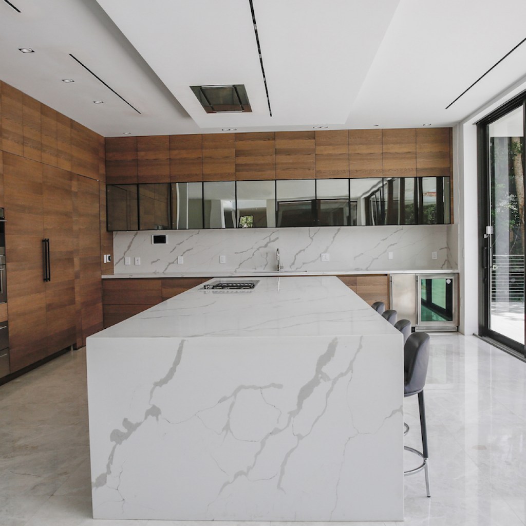
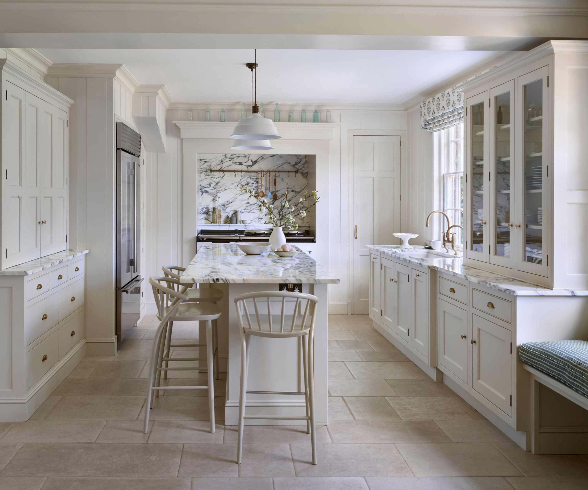
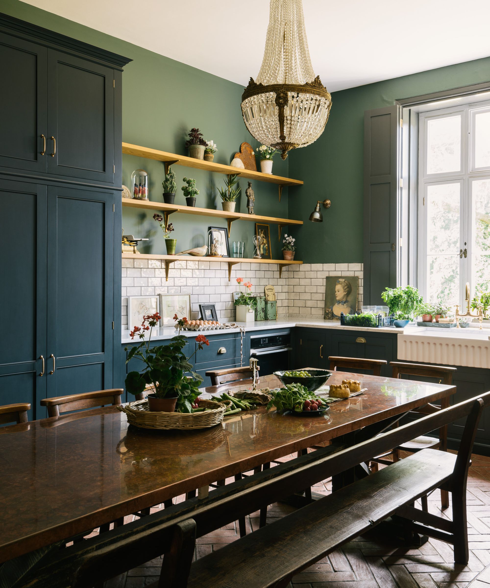
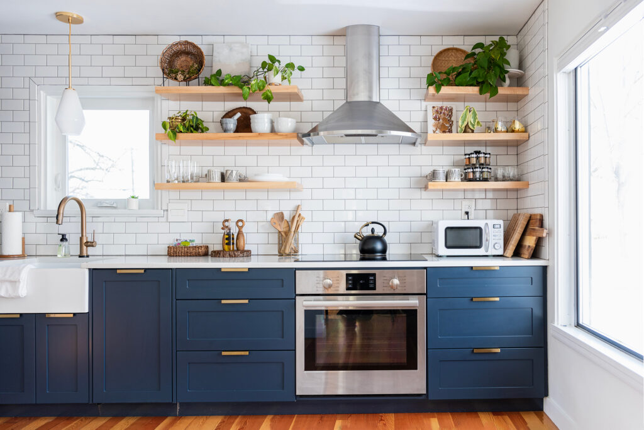
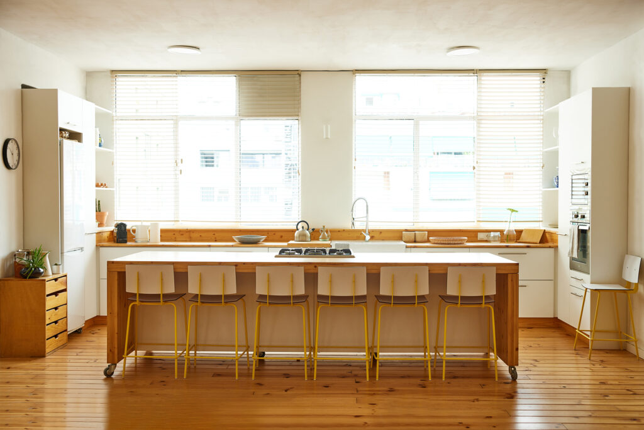
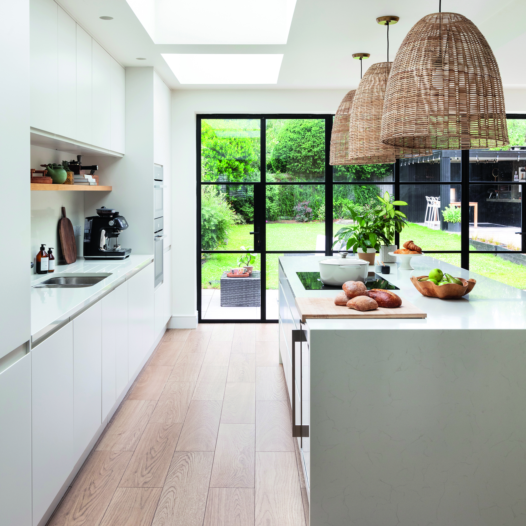
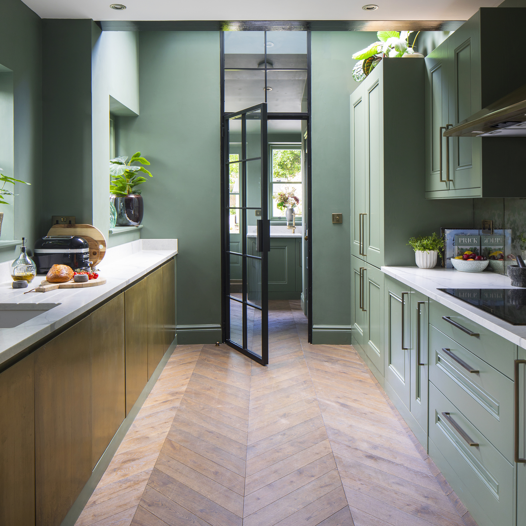
One of the primary considerations for an ergonomic kitchen is the layout, which is difficult to alter once kitchen cabinets are installed. Bethany Adams, an interior designer, emphasizes the importance of assessing how many people will use the kitchen simultaneously. For a single cook, a compact 'work zone' with work surfaces as close as 35 inches can be efficient, ensuring everything is within easy reach. Conversely, in multi-cook households or homes with children, spreading out key areas prevents congestion. The traditional 'working triangle' – positioning the stove, fridge, and sink in a triangular formation – is a well-established method for creating an efficient workflow, applicable to various kitchen layouts including U-shape, galley, and island kitchens.
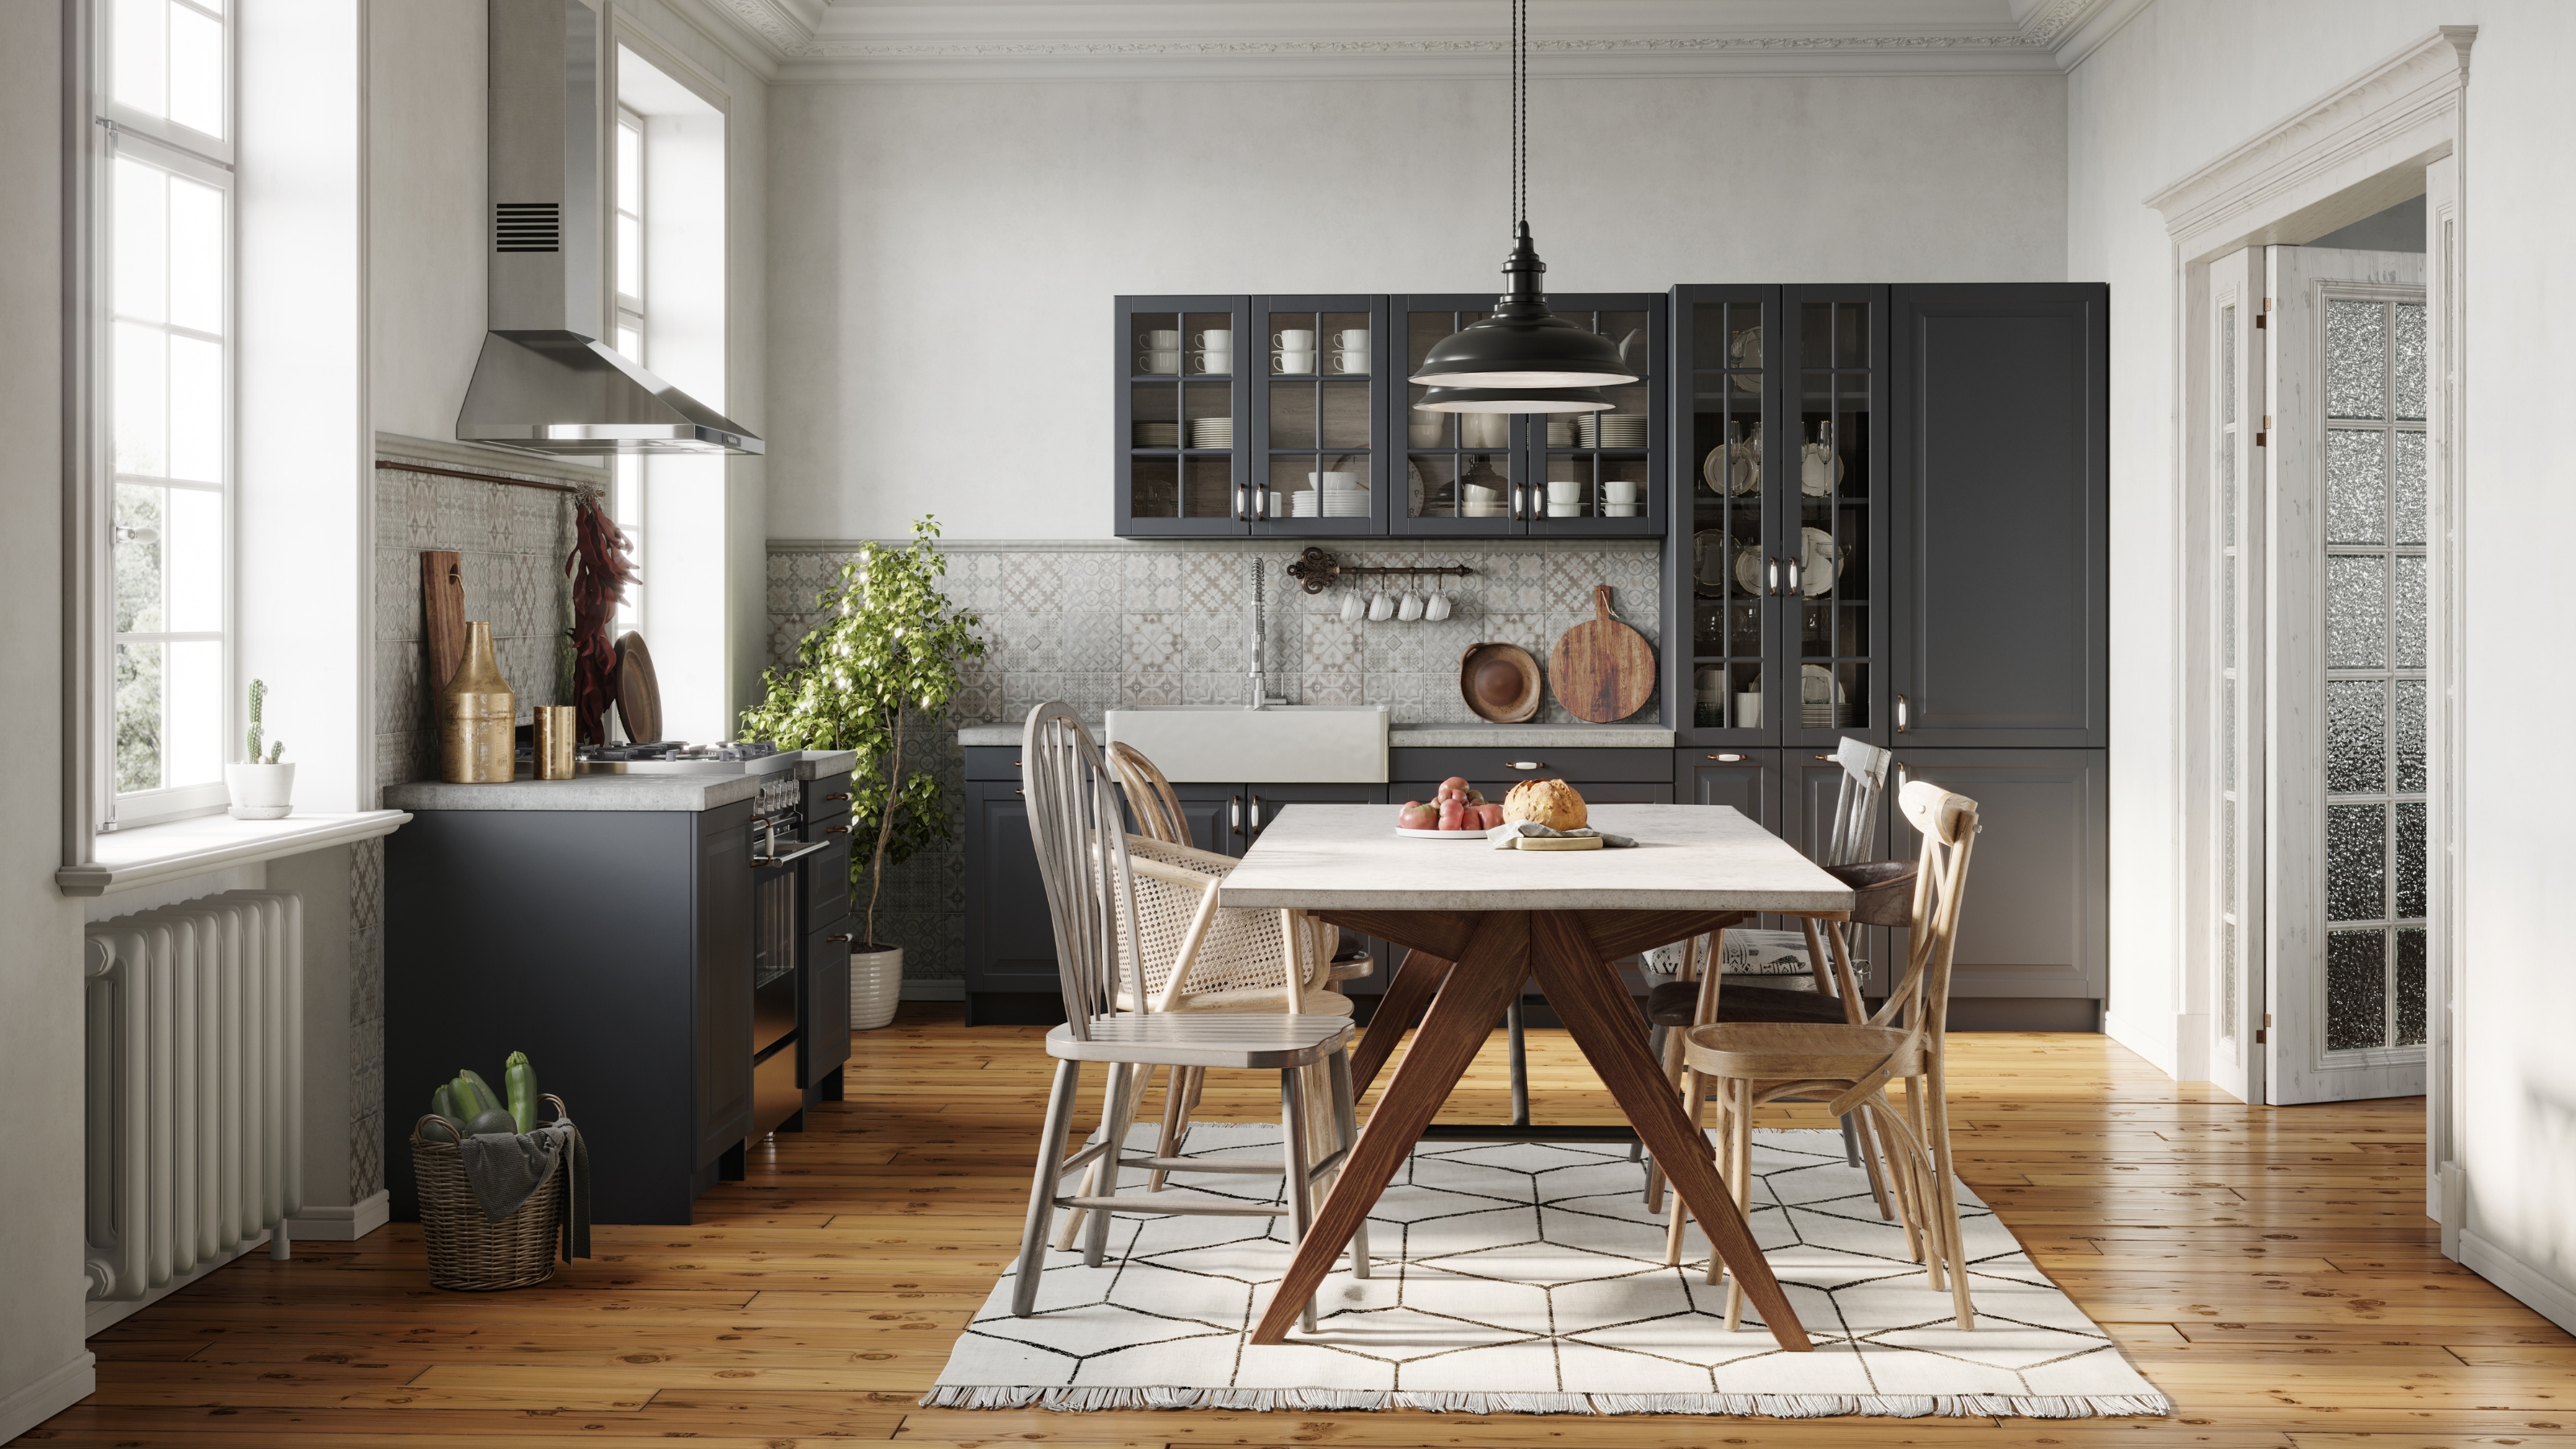
As an alternative to the working triangle, some designers employ the 'five zone kitchen' approach. This method organizes the kitchen into distinct areas: perishable food storage, dry food storage, prepping, cooking, and a wet zone for cleaning. Richard Atkins of DesignSpace London highlights the logic behind this, such as placing the fridge and pantry adjacent to each other for easy access to ingredients. The prepping zone should be located near the largest countertop space and equipped with storage for spices, knives, and mixing bowls. This zonal strategy minimizes unnecessary movement and enhances cooking efficiency.
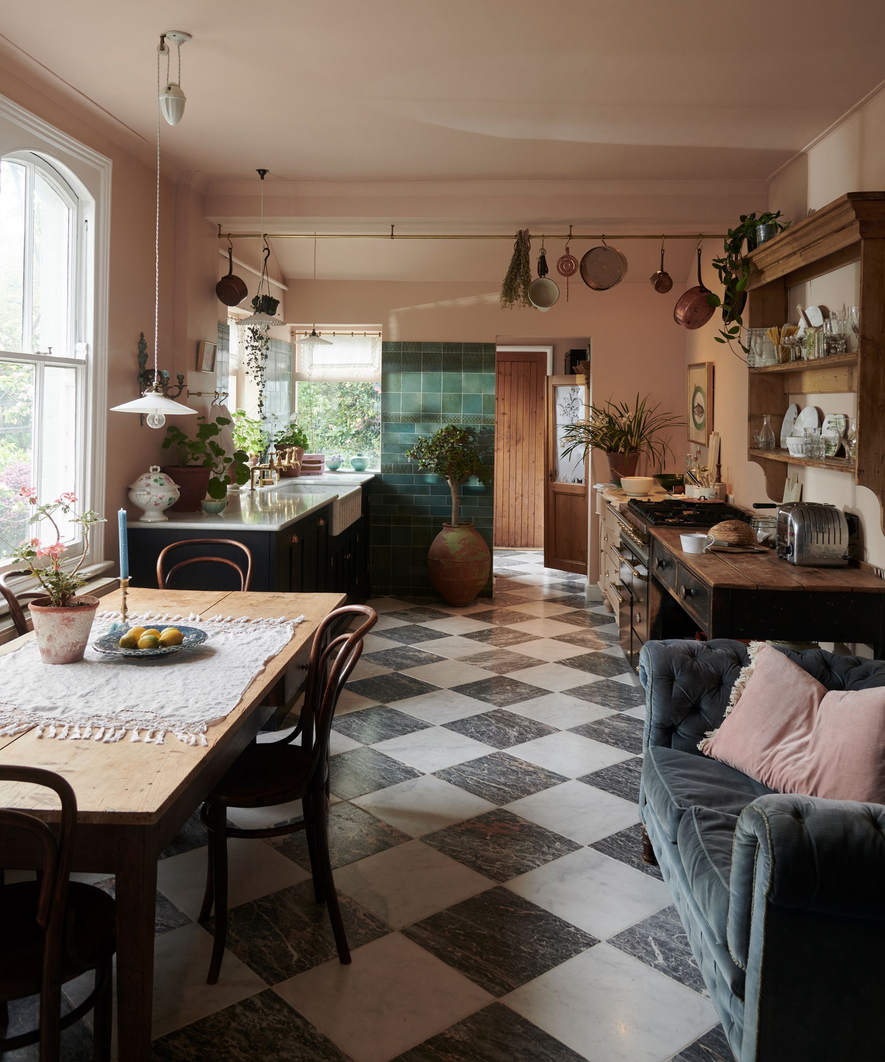
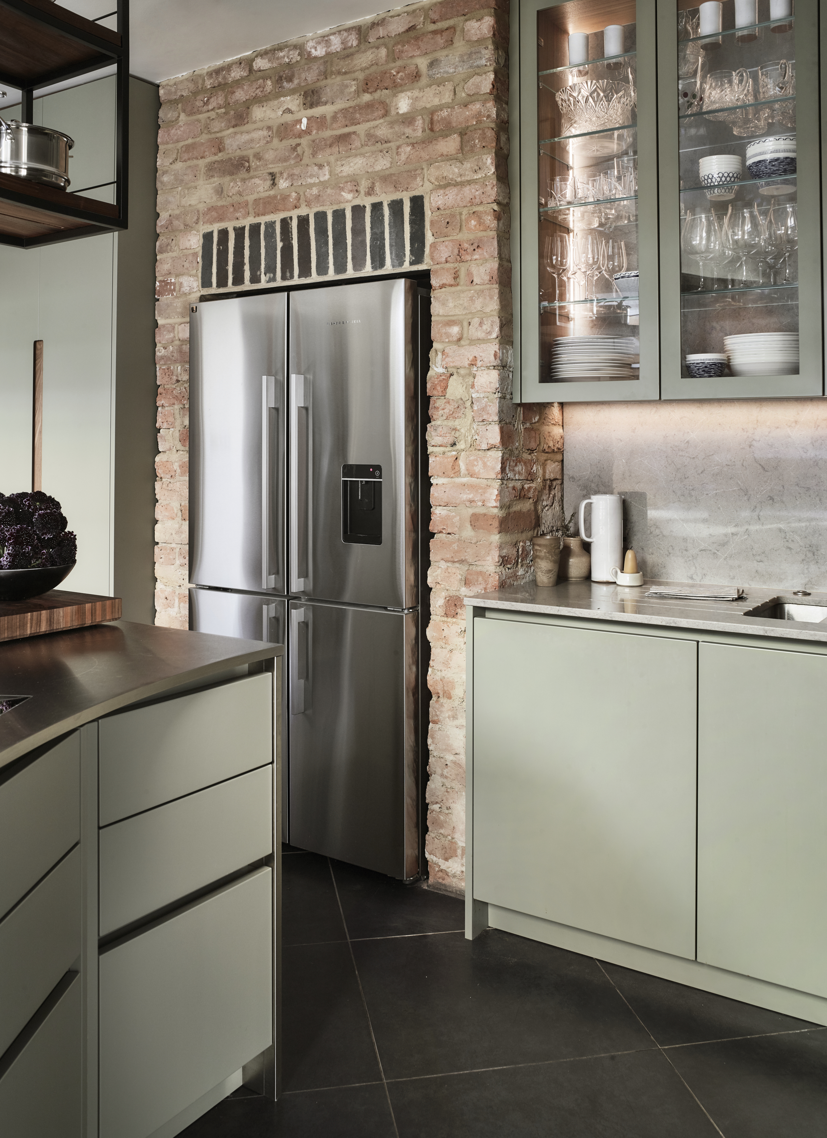
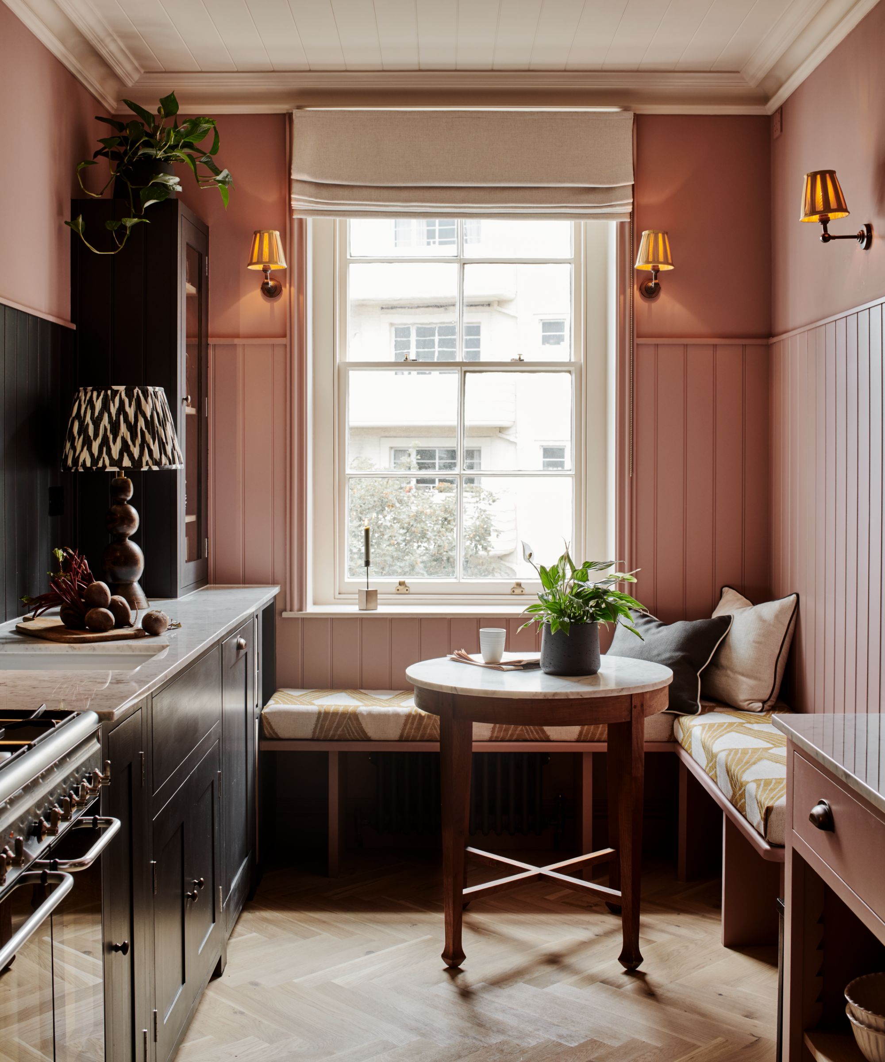
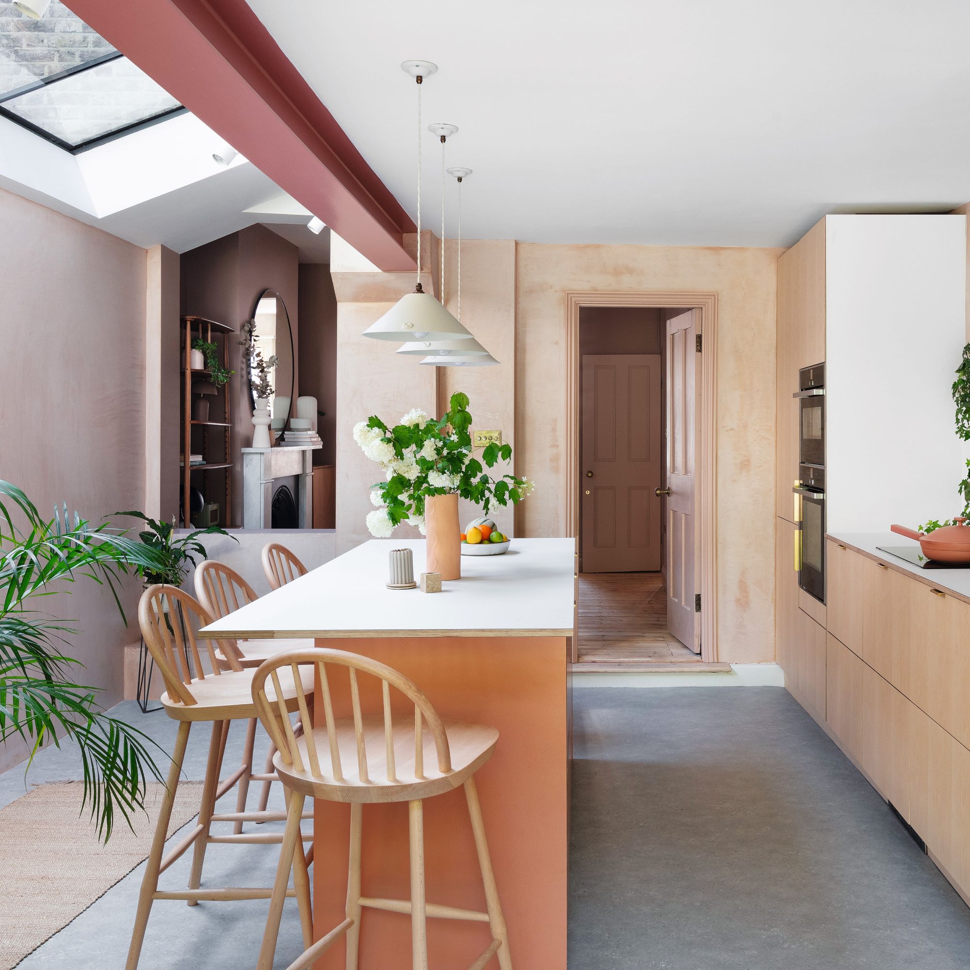
Effective access points are also vital, particularly for non-cooking users. Interior designer Ashley Macuga recommends placing refrigerators and prep sinks close to entry points to allow quick access for snacks and handwashing, thereby preventing disruption in the main cooking area. Furthermore, embracing less traditional layouts can significantly improve flow. The article showcases a London kitchen designed by Blakes London, which features dual kitchen islands angled against the main cabinetry. This unconventional design fosters an environment where multiple individuals can work independently and socialize without impeding each other, thanks to key zones like the sink, pantry, fridge, and hob being in close proximity but with ample surrounding space. This approach is especially beneficial for large kitchens or new extensions, prioritizing fluid movement over a single focal point.
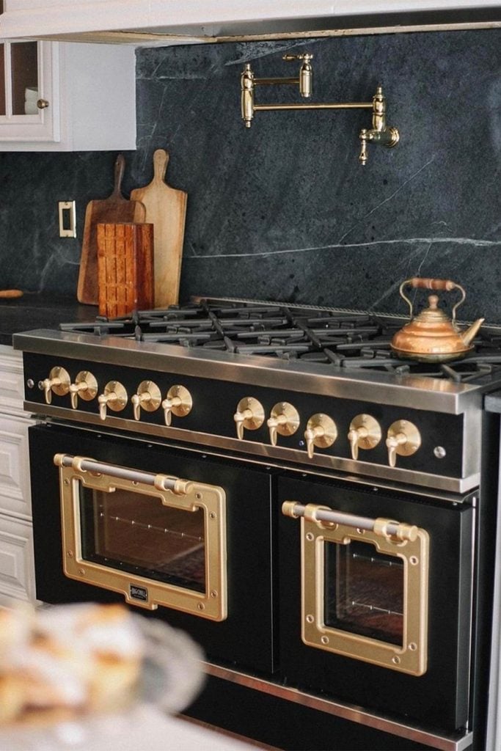
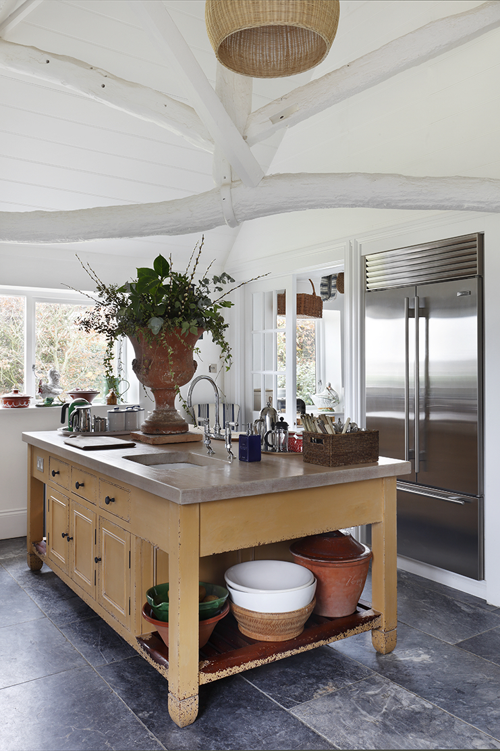
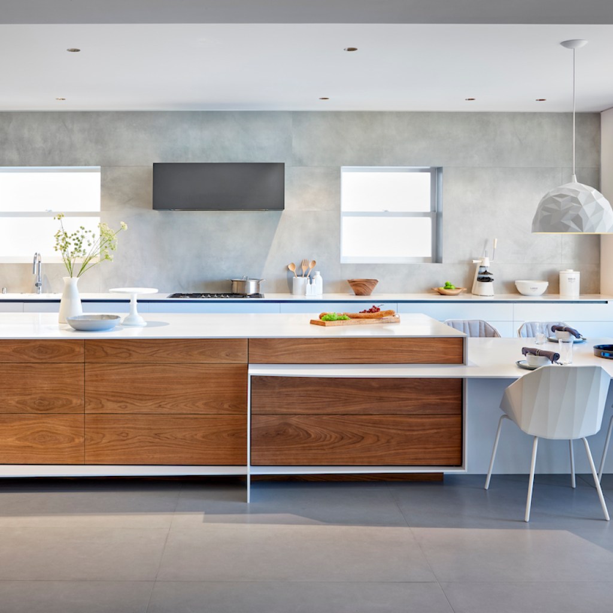
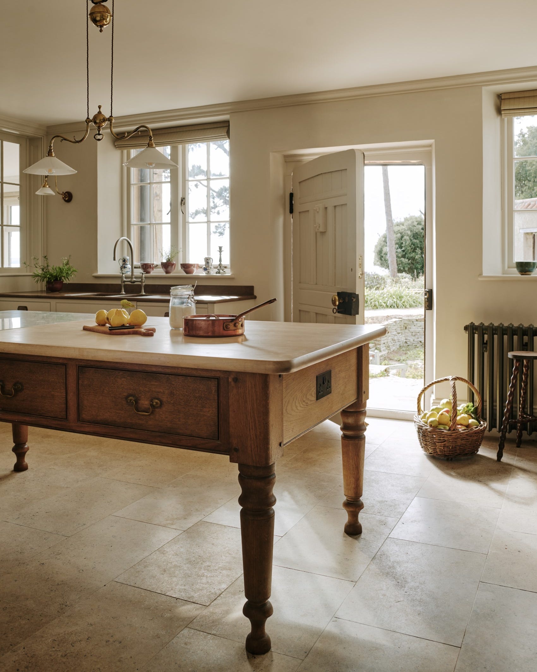
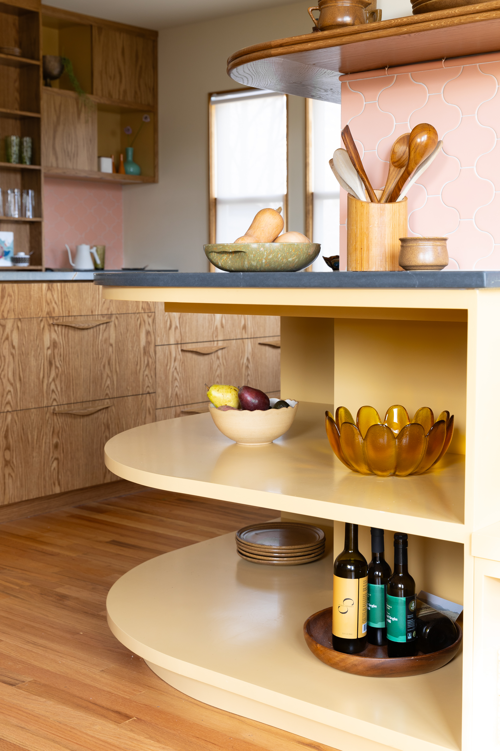
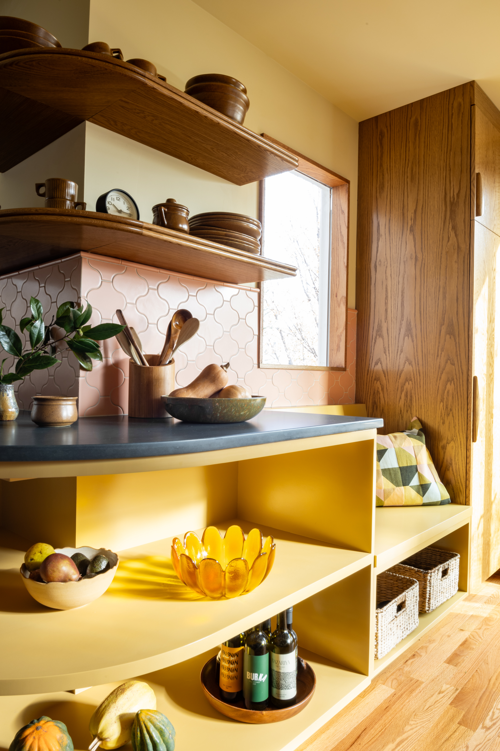
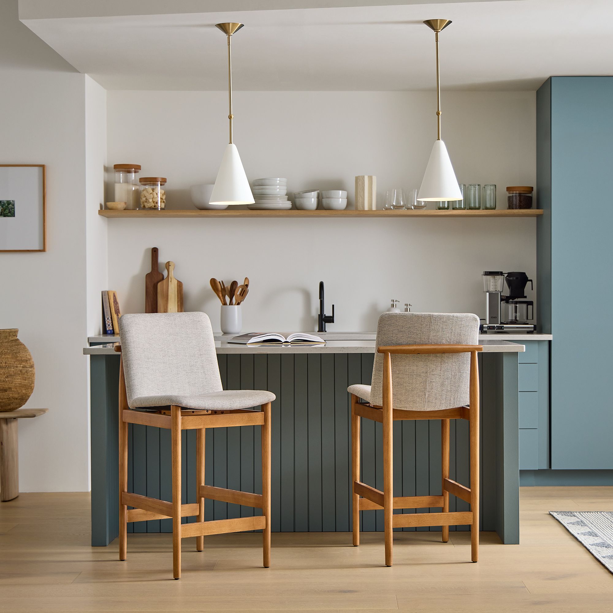
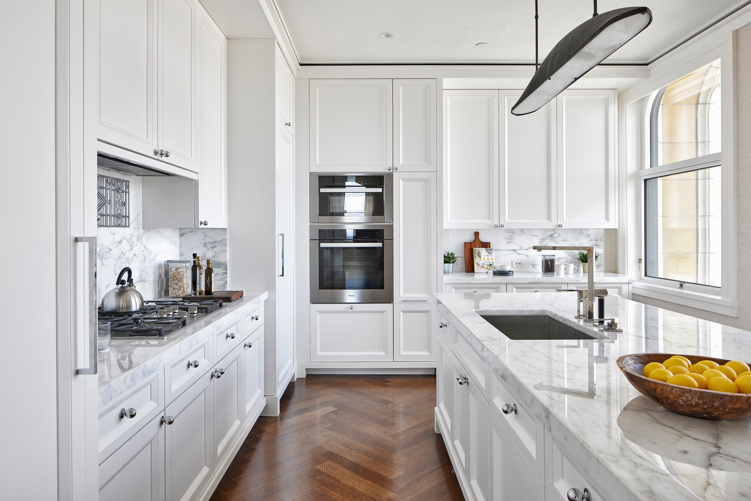
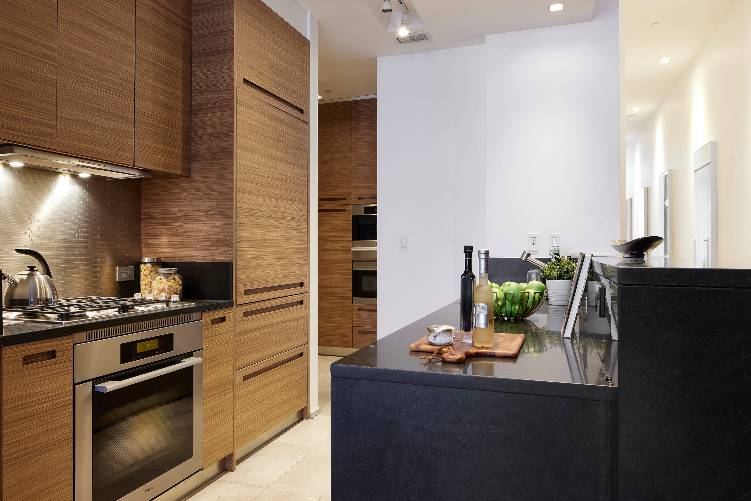
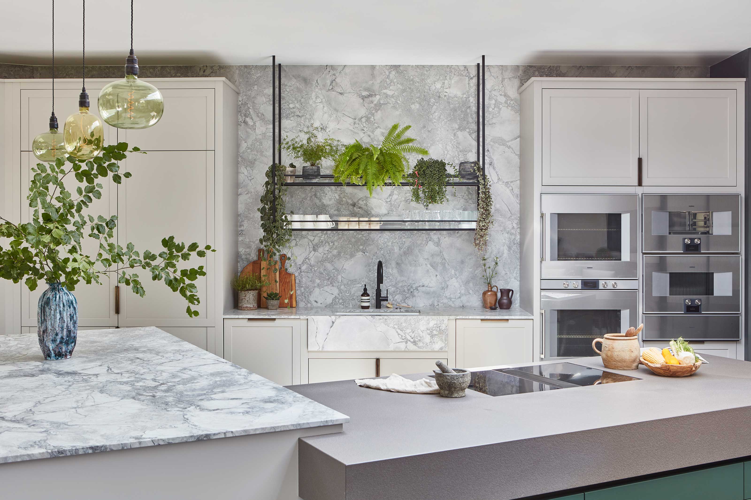
Personalizing countertop heights is another key ergonomic hack. Standard countertop height is typically 35 inches, but individuals vary significantly in height. Bethany Adams suggests incorporating multiple countertop heights, especially for households with diverse user heights, to ensure comfortable chopping and dish handling. This can be achieved across different kitchen areas, such as an island and a laundry room, to cater to individual needs. Adding a toe kick – a recessed space at the bottom of base cabinets – provides crucial foot room, allowing users to stand closer to the work surface without leaning, which reduces back strain. Tanya Smith-Shiflett of Unique Kitchens and Baths explains that toe kicks are particularly useful in preparation and cleaning areas where people spend longer periods standing. Finally, raising appliances like dishwashers and washer-dryers from floor level to a more comfortable height within cabinetry or on a plinth reduces the need for bending, as demonstrated by integrated ovens. This simple adjustment enhances comfort and ease of use, contributing to a truly ergonomic kitchen.
#KitchenDesign #Ergonomics #KitchenLayout #InteriorDesign #HomeImprovement #KitchenRemodel #FunctionalDesign #AppliancePlacement #KitchenDesign #Ergonomics #KitchenLayout #InteriorDesign #HomeImprovement #KitchenRemodel #FunctionalDesign #AppliancePlacement
0 ความคิดเห็นรวม
 ยังไม่มีความคิดเห็น
คุณอาจจะชอบอีกด้วย
The 7 best kitchen layouts for maximising worktop space - secrets for a practical and tidy kitchen, according to experts
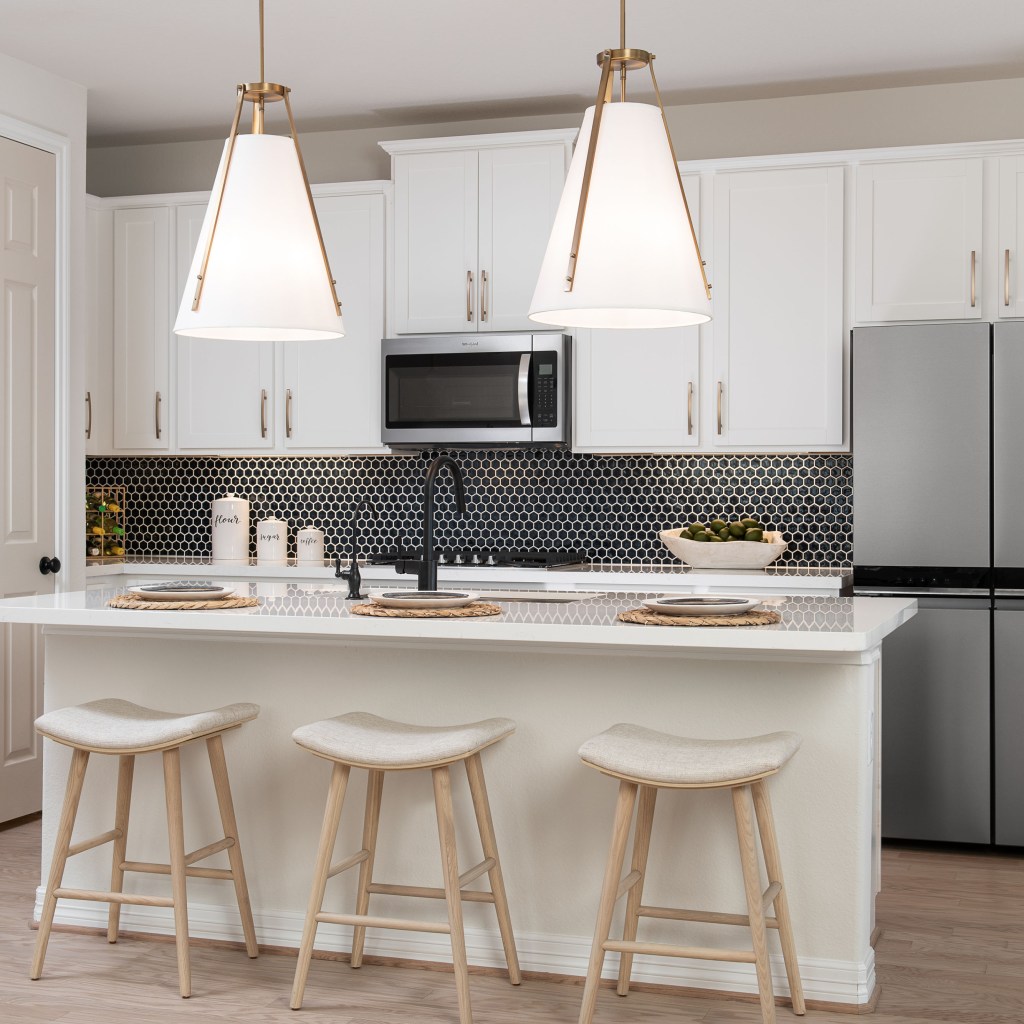
These are the kitchen trends designers say will elevate your design
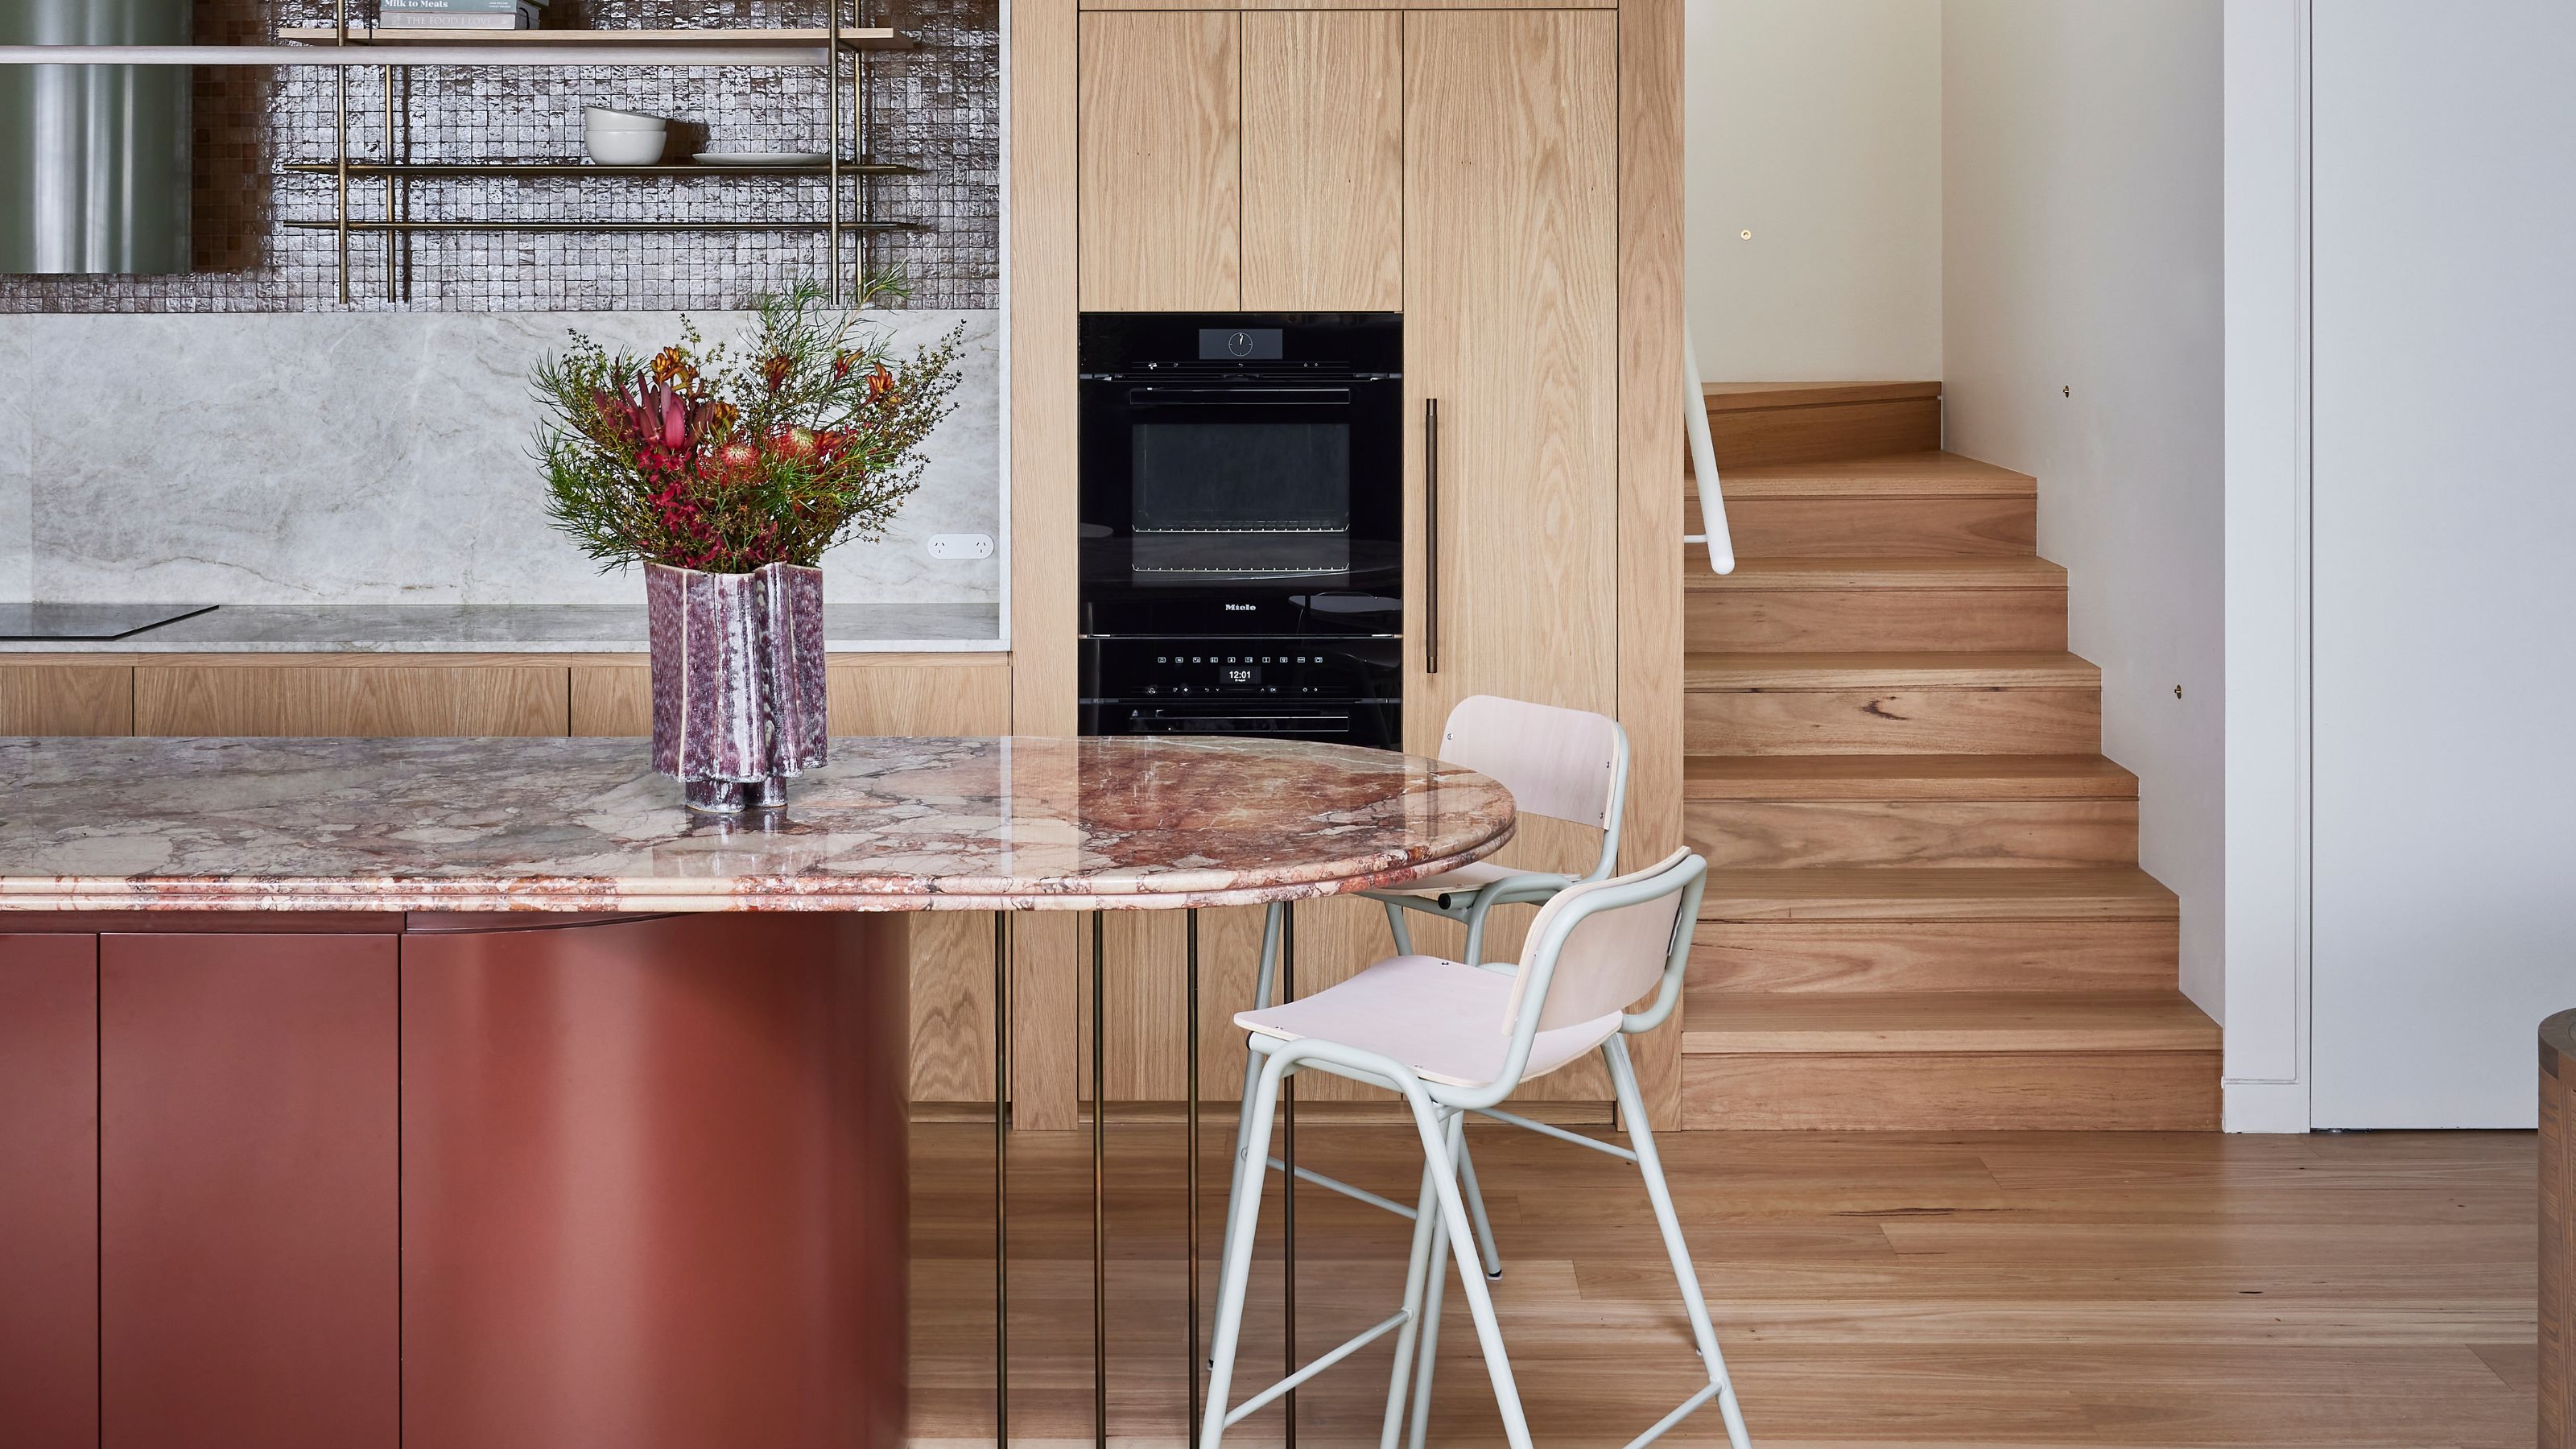
When Breaking the Right Angle Makes a Kitchen Work Better — and How It Affects Function and Flow
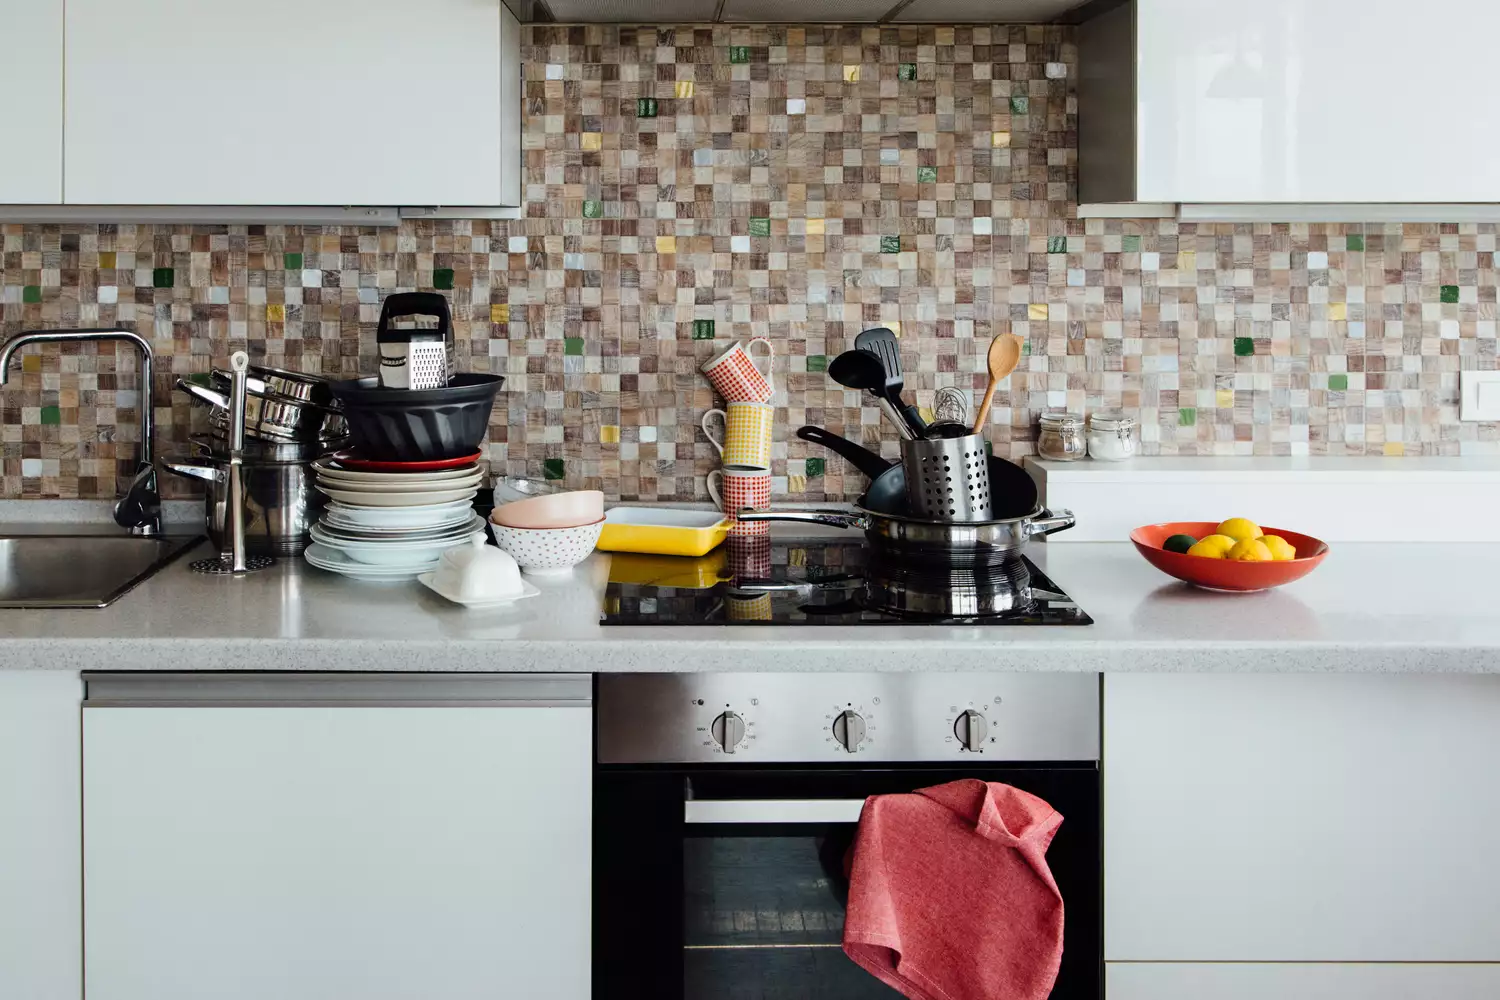
7 Common Kitchen Features That Actually Give Designers the "Ick"

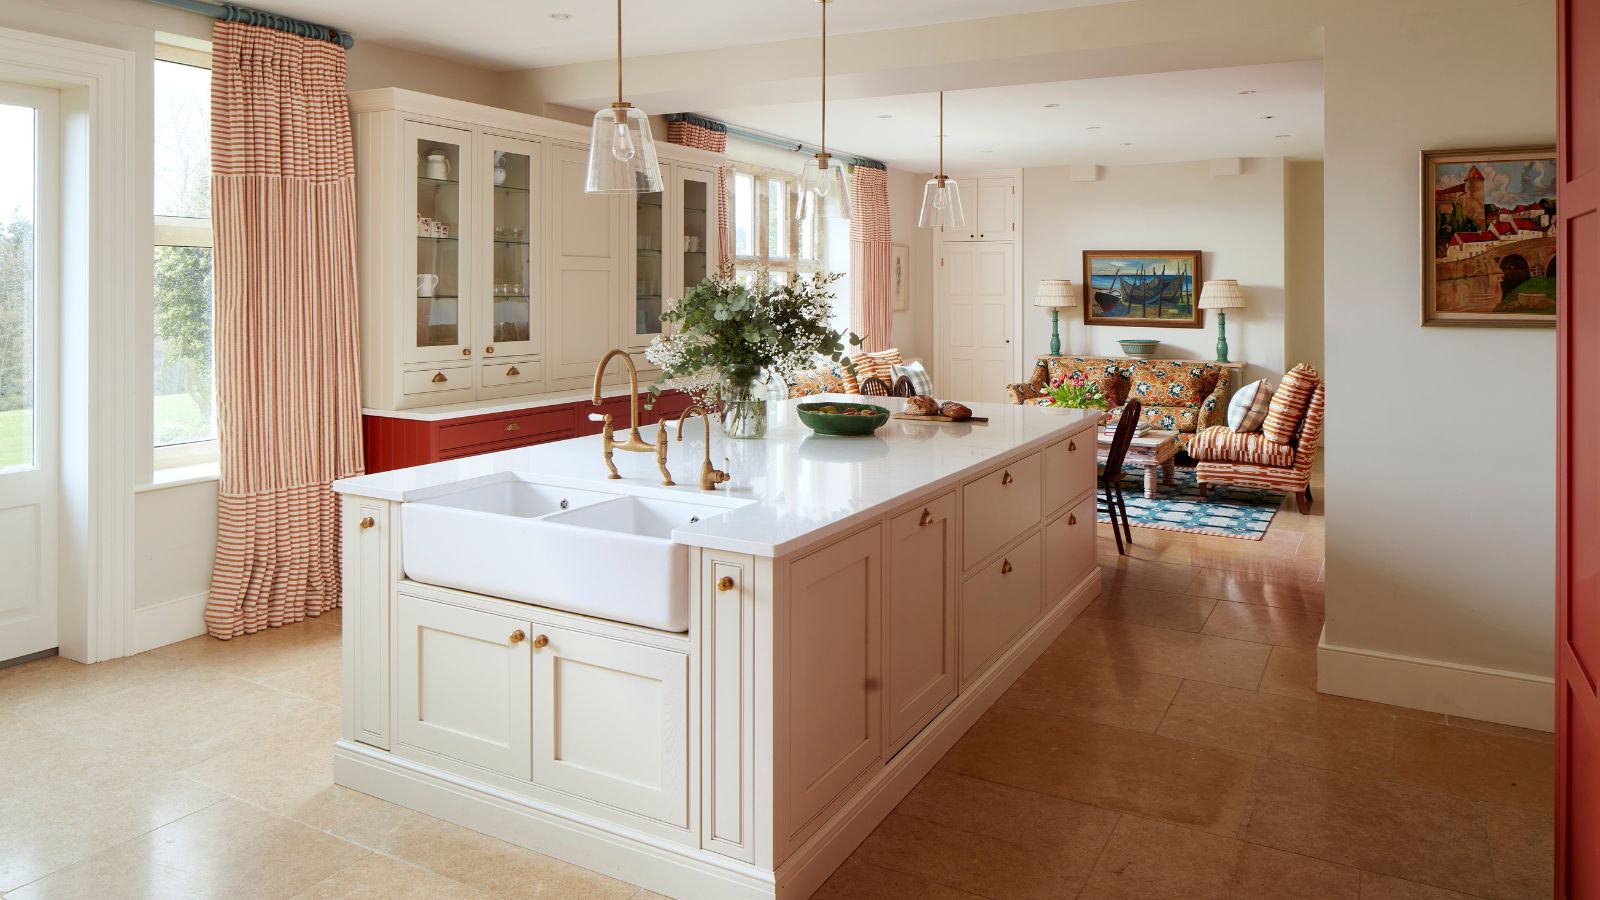
5 Stylish, Designer-Approved Ways to Create a 'Soft Kitchen'

Best kitchen organization ideas from experts - TODAY
8 Things That Make Your Kitchen Look Tacky, According to Interior Designers

What are your kitchen design must-haves?
8 Kitchen Design Ideas

The Ultimate Kitchen-Design Hack
What layouts always make a kitchen look bigger? Designers reveal all
Design Recipes: Kitchen trends to try in your upgrade
How to make your kitchen design more functional, according to experts
7 underrated kitchen features that are sure to make your life easier, according to interior designers
7 Kitchen Design Trends Chefs Say Are Totally Bogus
Is the kitchen triangle rule outdated? These are the new kitchen layout rules to follow in 2025
How to make a kitchen more relaxing – 12 designer tips to create a zen-like space
7 Kitchen Features That Will Make Your Life Easier
How to arrange furniture in a small kitchen — 8 top tips from pros

How To Make The Most Of Your Galley Kitchen, According To Designers