1/16
A beautiful farmhouse in rural Maharashtra with two courtyards and a Zen spirit




Studio Amoeba Design, led by architects Pashmin Shah and Satyajeet Patwardhan, created a farmhouse in Nimbalak, Maharashtra, known as 'the house around the two courtyards.' This residence is designed to be deeply rooted in its local environment and climate, specifically addressing the hot-and-dry conditions of the region. The design incorporates two central courtyards that allow natural light and air to permeate the brick and wood structure.
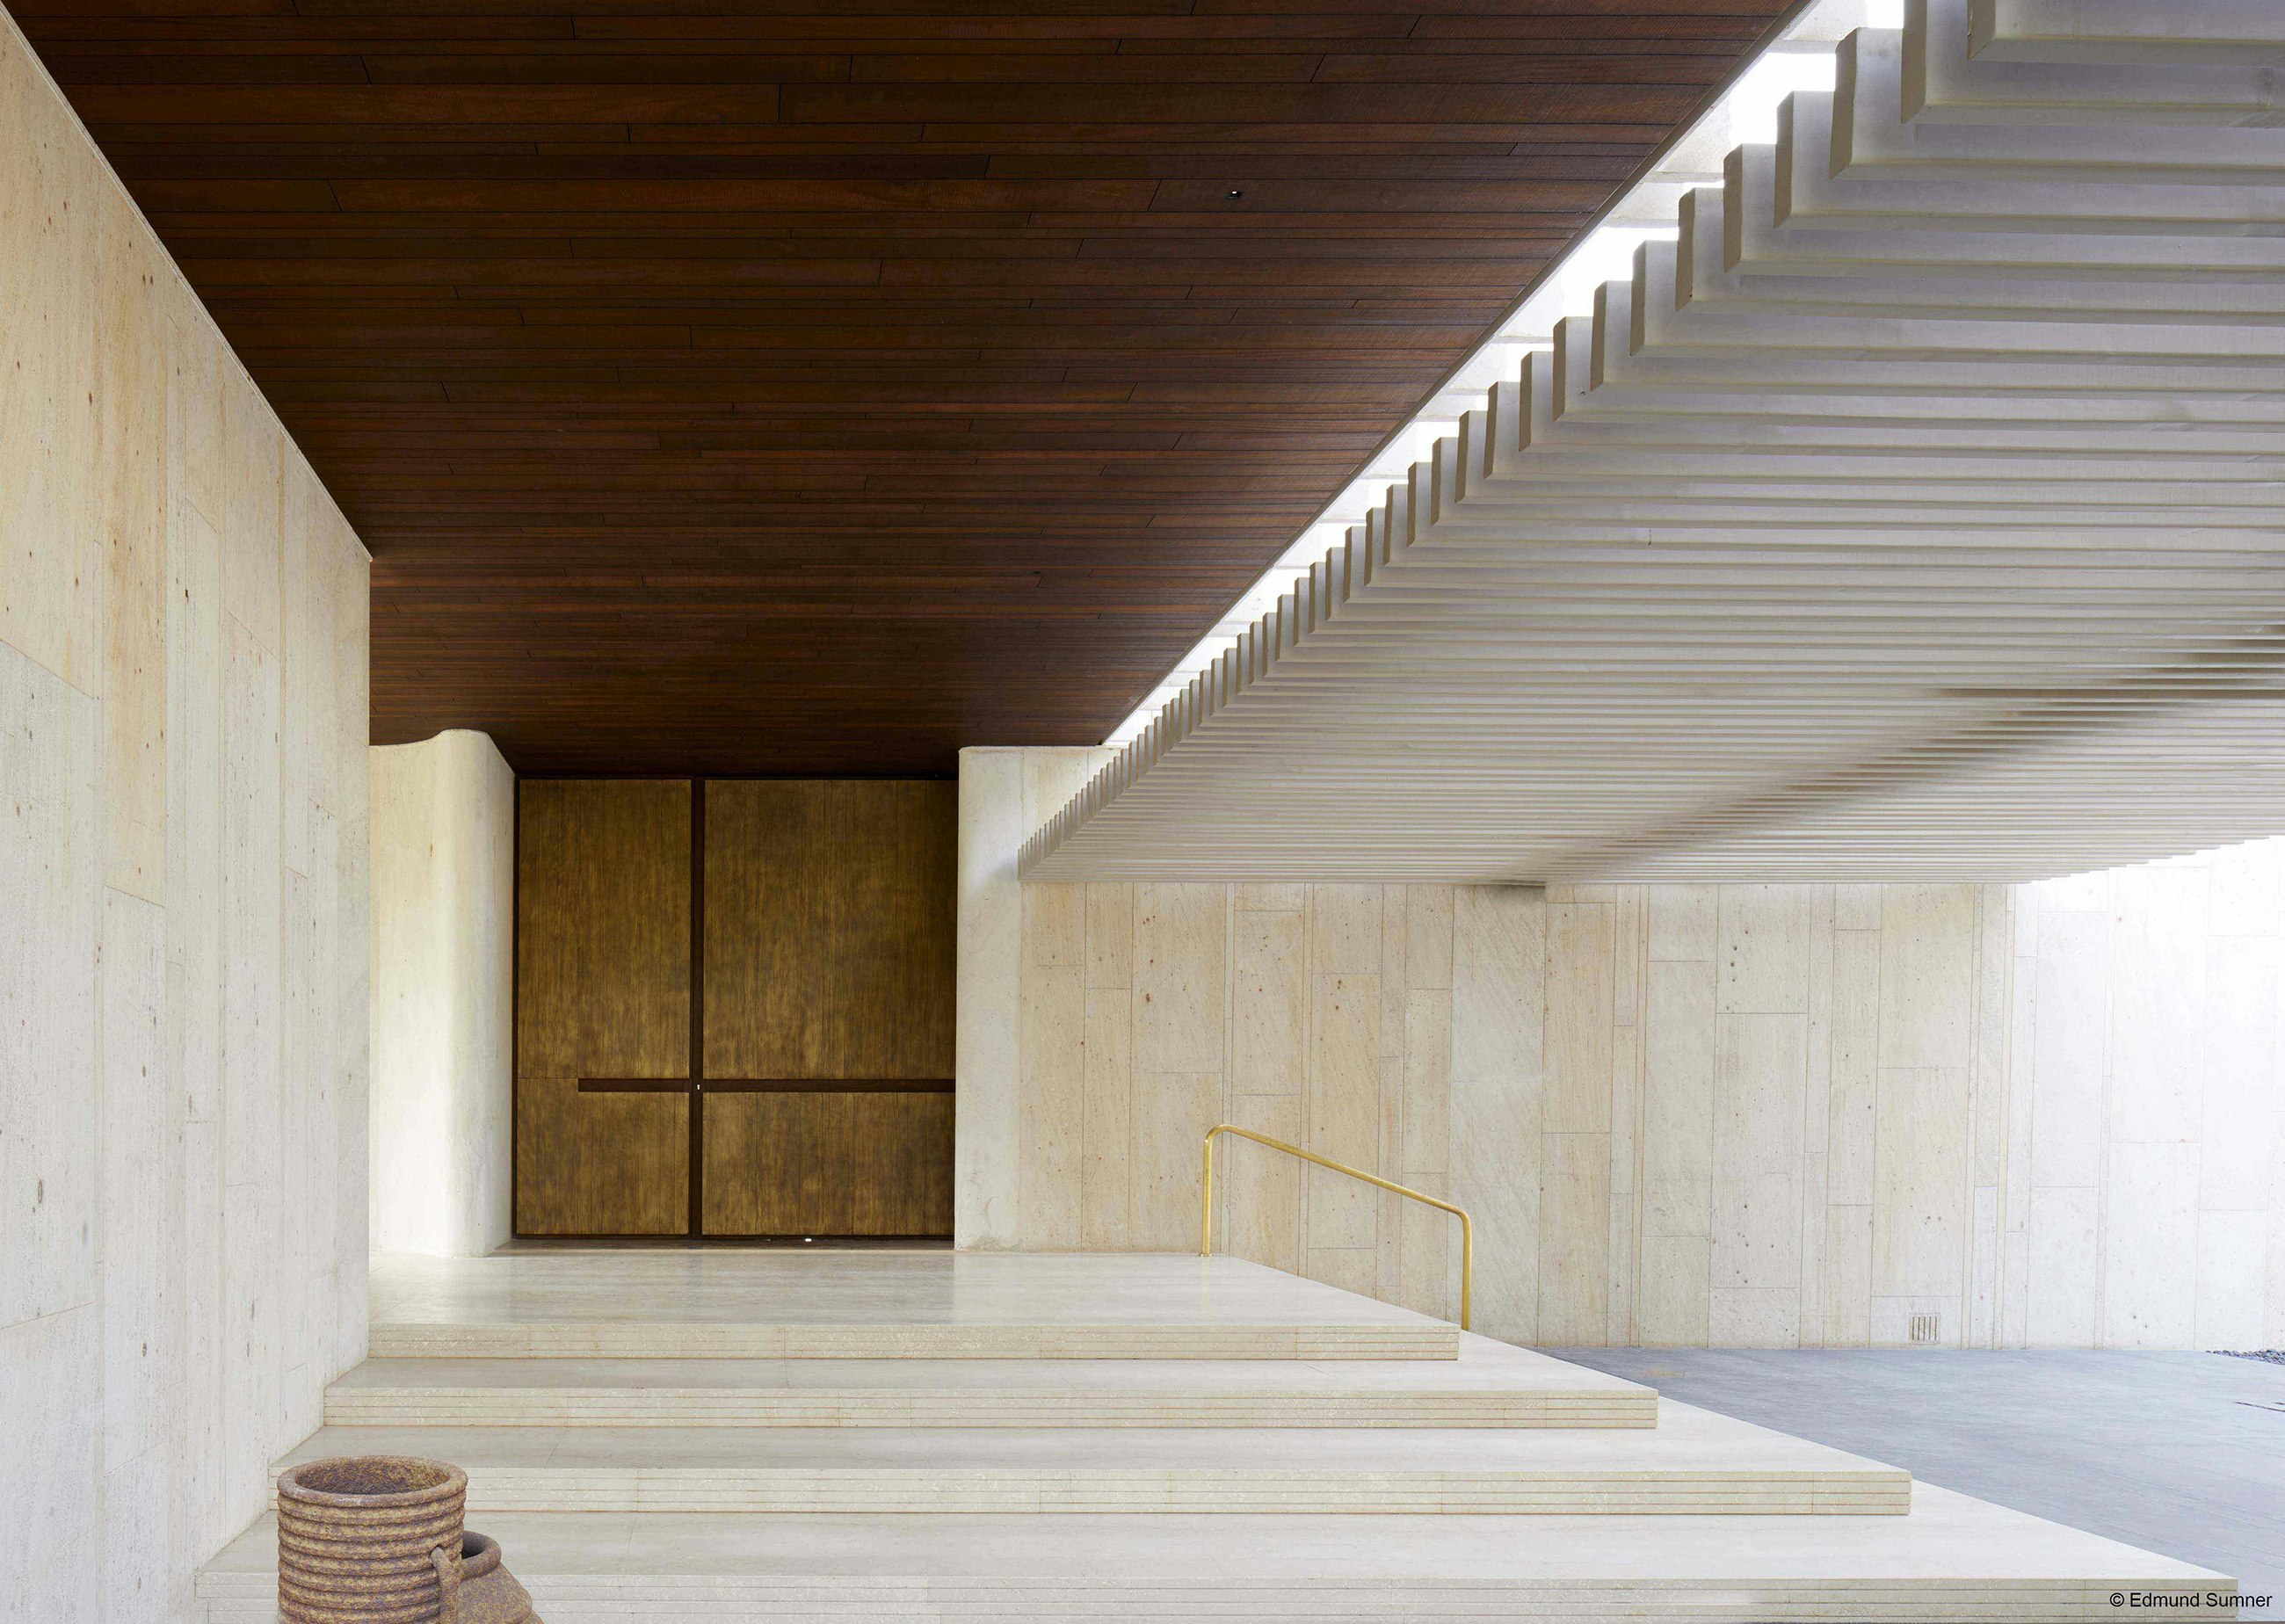

The entrance features monolithic basalt steps and a wooden ceiling porch, leading to a foyer that opens directly onto one of the courtyards. The foyer's flooring is crafted from Indian stones, displaying a carpet-like pattern inspired by S.H. Raza’s paintings. The courtyards are a focal point of the design, conceived as natural extensions of the landscape. They include a central swing that can be enjoyed from either courtyard and Bakul trees that attract local bird species, contributing to a serene atmosphere.


Spanning 12,000 square feet and two floors, the farmhouse comprises shared living areas, two bedrooms on each floor, a kitchen, and a dining space. The materials and design elements were chosen not only for their suitability to the local climate but also to evoke a sense of traditional homes, incorporating features like toggle switches and louvred windows. The bedrooms maintain a consistent aesthetic, with subtle variations based on their size and function. Beddings are made from natural, hand-woven fabrics, customized by the brand ‘This & That’ using sustainable and traditional techniques.
An intriguing design element is the staircase at the back of the house, which is conceptualized as a stepwell. This staircase, attached to the family room, serves as a versatile gathering space, particularly in the evenings when it is illuminated by the setting sun. The initial flight of stairs, with tall walls, pays homage to the narrow staircases found in traditional Maharashtrian Wada Architecture, while the second flight opens up to the family room, integrating the journey to the upper floor into the home's overall experience.
A significant challenge for the designers was to transform a pre-existing structure, which had a resort-like feel, into a home that felt more indigenous to its surroundings. The studio emphasized the importance of local design responses, native culture, language, and materiality, aiming for a humble and subtle integration rather than a contrasting presence. The goal was for the farmhouse to appear as a “silent neighbour” among other village homes.
Sustainable practices are integrated throughout the design. The entire house features natural Indian stone flooring to minimize the carbon footprint. The wooden ceiling utilizes polished plywood, eliminating the need for additional wood or veneer cladding, thus conserving resources. One of the most innovative sustainable strategies is the evaporative cooling effect of the courtyard: when the brick flooring is sprinkled with water in summer, it mimics the cooling action of a _matka_ (earthen water pot), altering the microclimate and providing a natural cooling effect. The farmhouse ultimately serves as a tribute to a simpler, more peaceful way of life, reconnecting with the ancestral wisdom that prioritized harmony with nature.
#FarmhouseDesign #RuralArchitecture #CourtyardDesign #SustainableLiving #IndianArchitecture #Maharashtra #StudioAmoeba #TraditionalMaterials #ClimateResponsiveDesign #FarmhouseDesign #RuralArchitecture #CourtyardDesign #SustainableLiving #IndianArchitecture #Maharashtra #StudioAmoeba #TraditionalMaterials #ClimateResponsiveDesign
0 ความคิดเห็นรวม
 ยังไม่มีความคิดเห็น
คุณอาจจะชอบอีกด้วย
Lush Gardens Soften This Rugged Stone Residence in India

Fate led a city-dwelling family to this beautiful modern farmhouse in Mount Marrow

Earthy materials, agrarian architecture make this Serenbe manor stand out
A multi-generational family farmhouse in the Macedon Ranges
A Raipur farmhouse with bedrooms filled with eye-catching detail
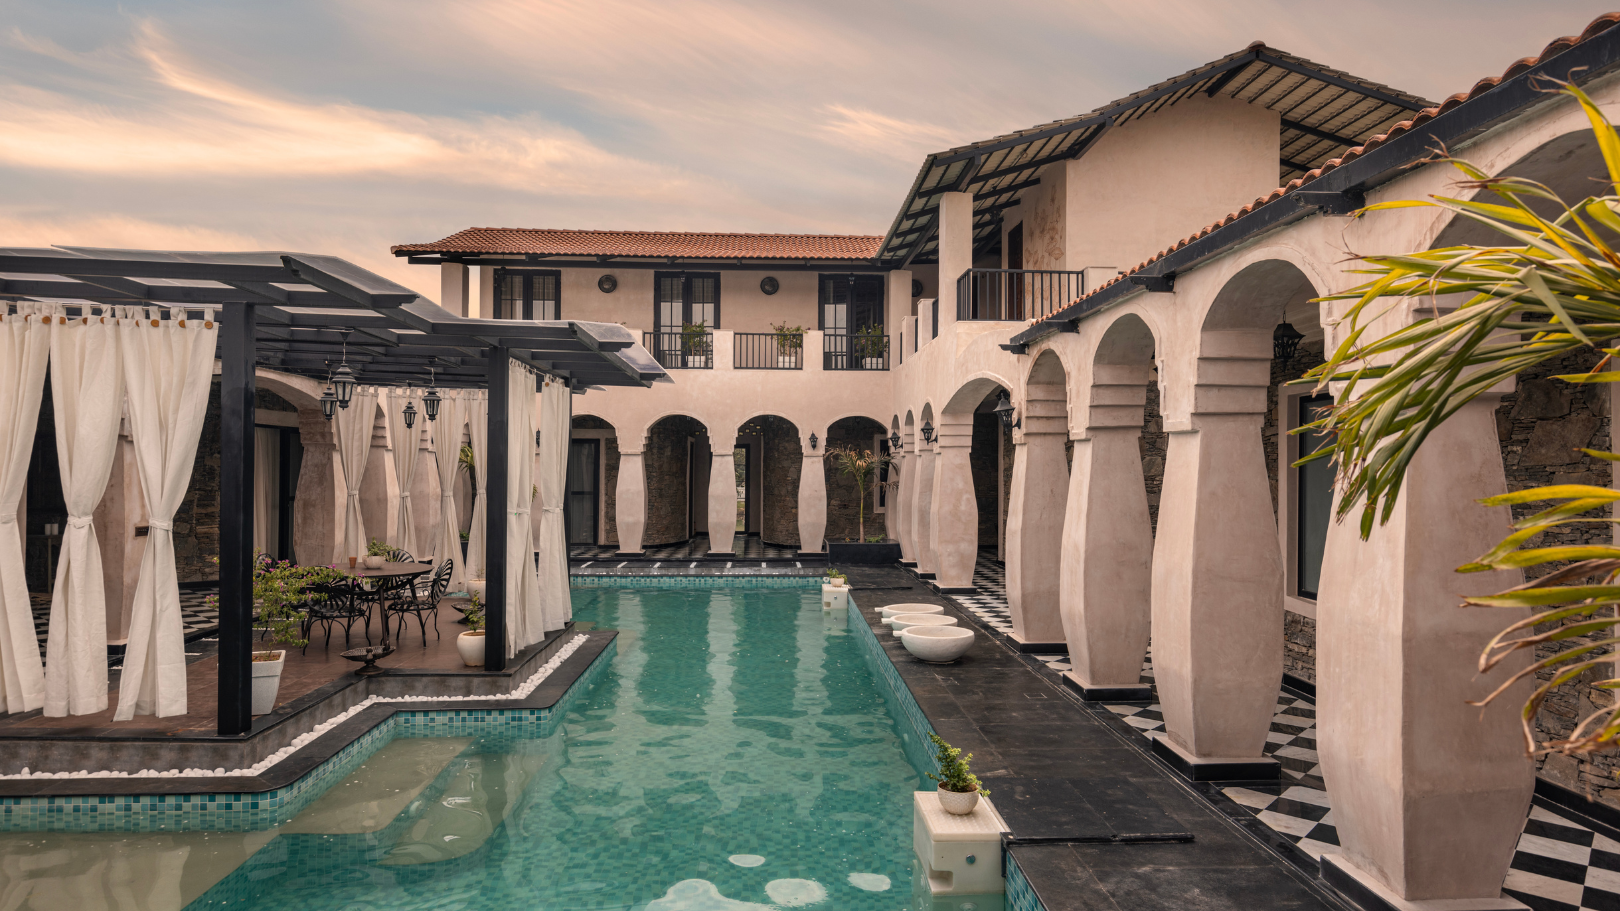
This 15,000-square-foot climate-responsive farmhouse in Rajasthan is a poetry in stone
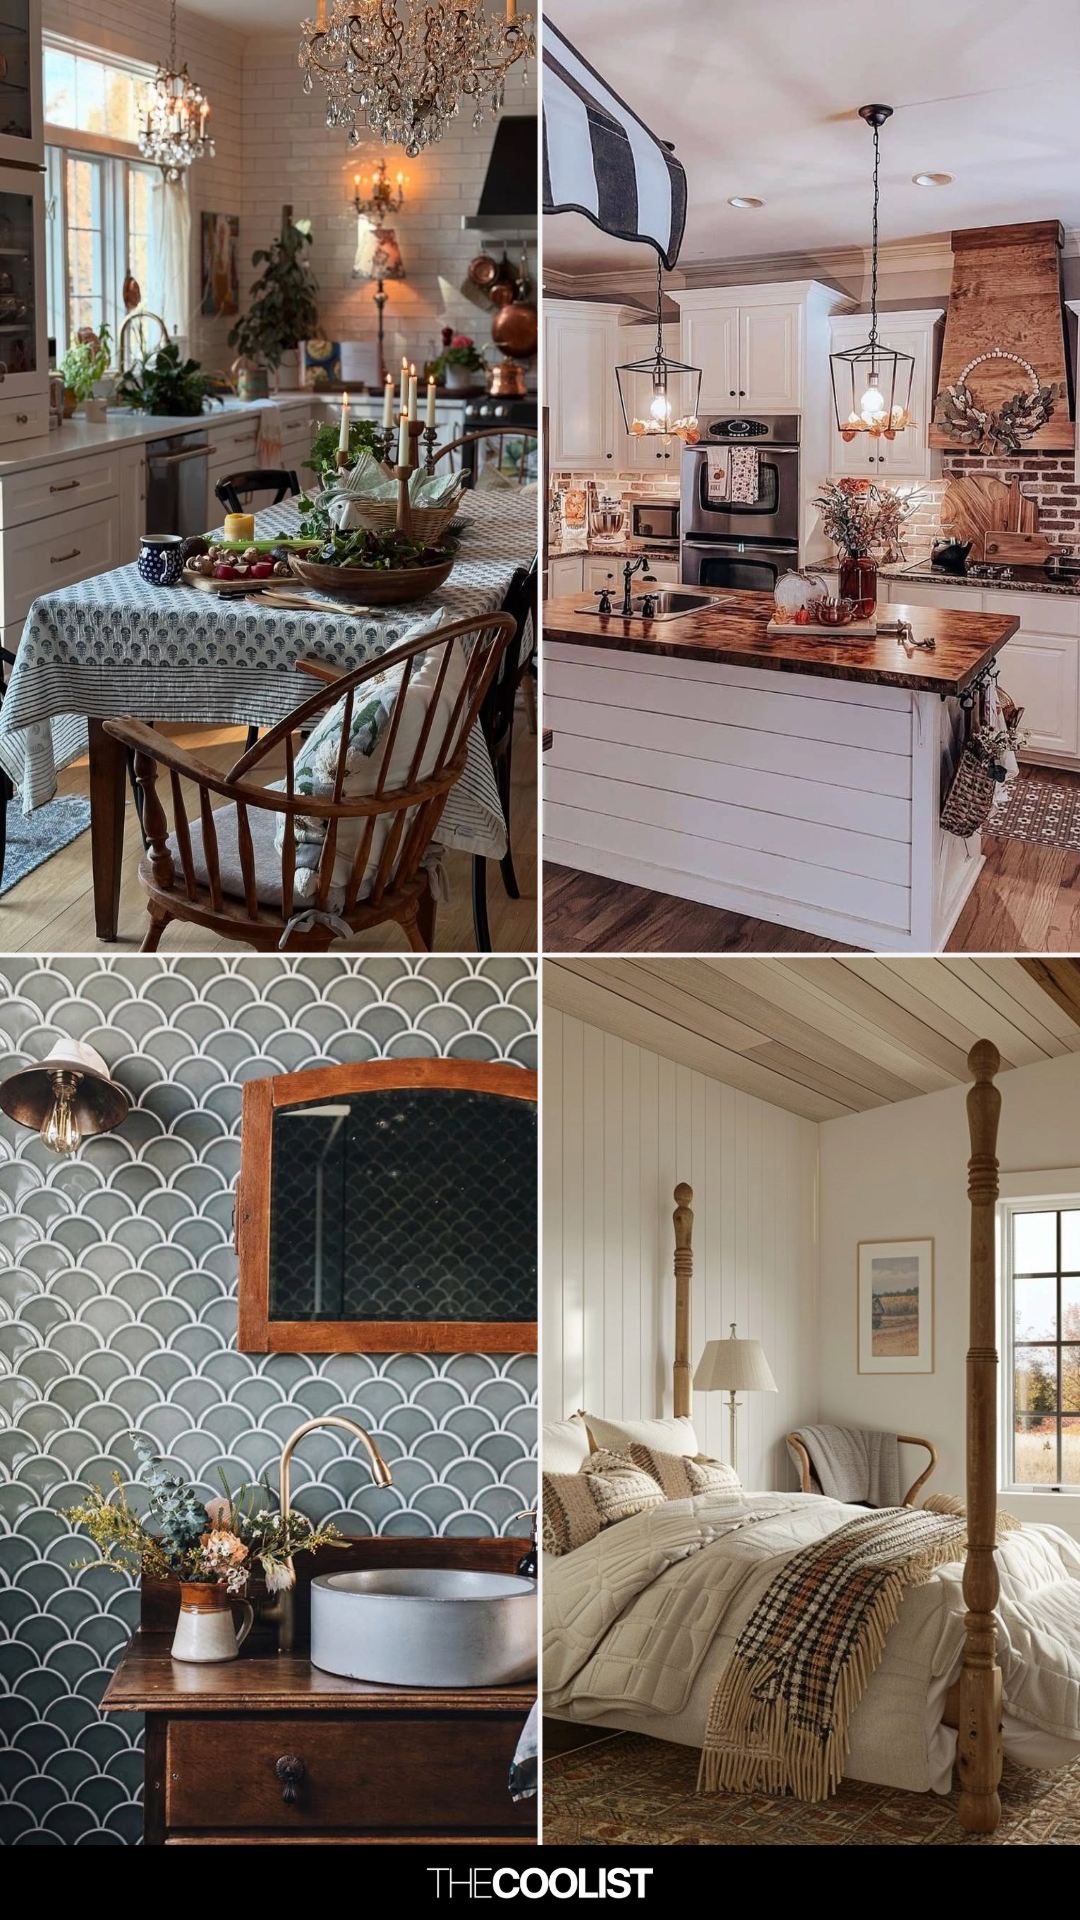
23 Country Farmhouse Decor Ideas You’ll See in Every Dreamy Country Home Tour This Year

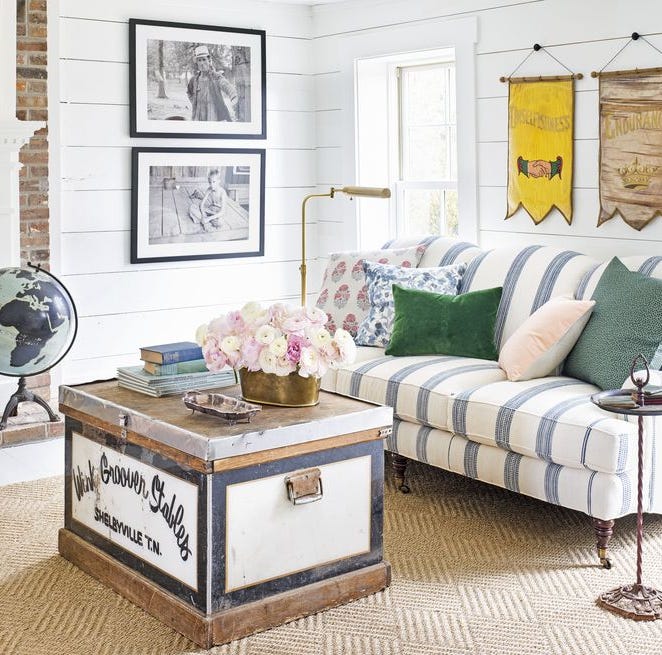
Our Favorite Farmhouse Décor Ideas for Your Dream Country Home

Modern sophistication and historic charm are balanced to perfection in this historic farm property

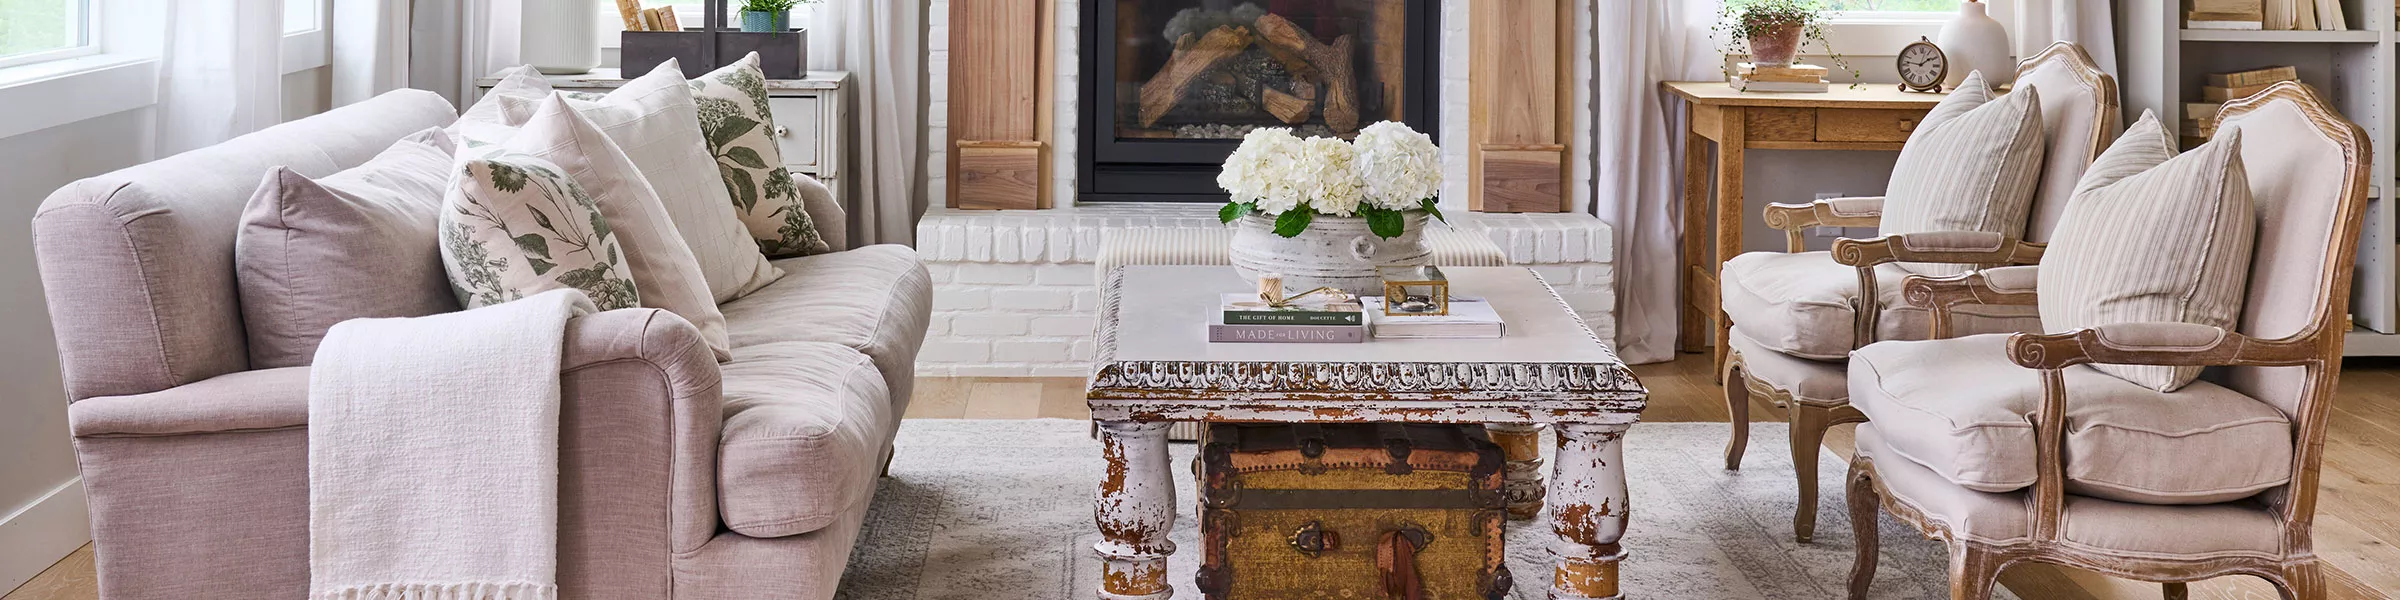
Farmhouse Decorating and Design Ideas


This 500-year-old farmhouse is full of historic features and charm
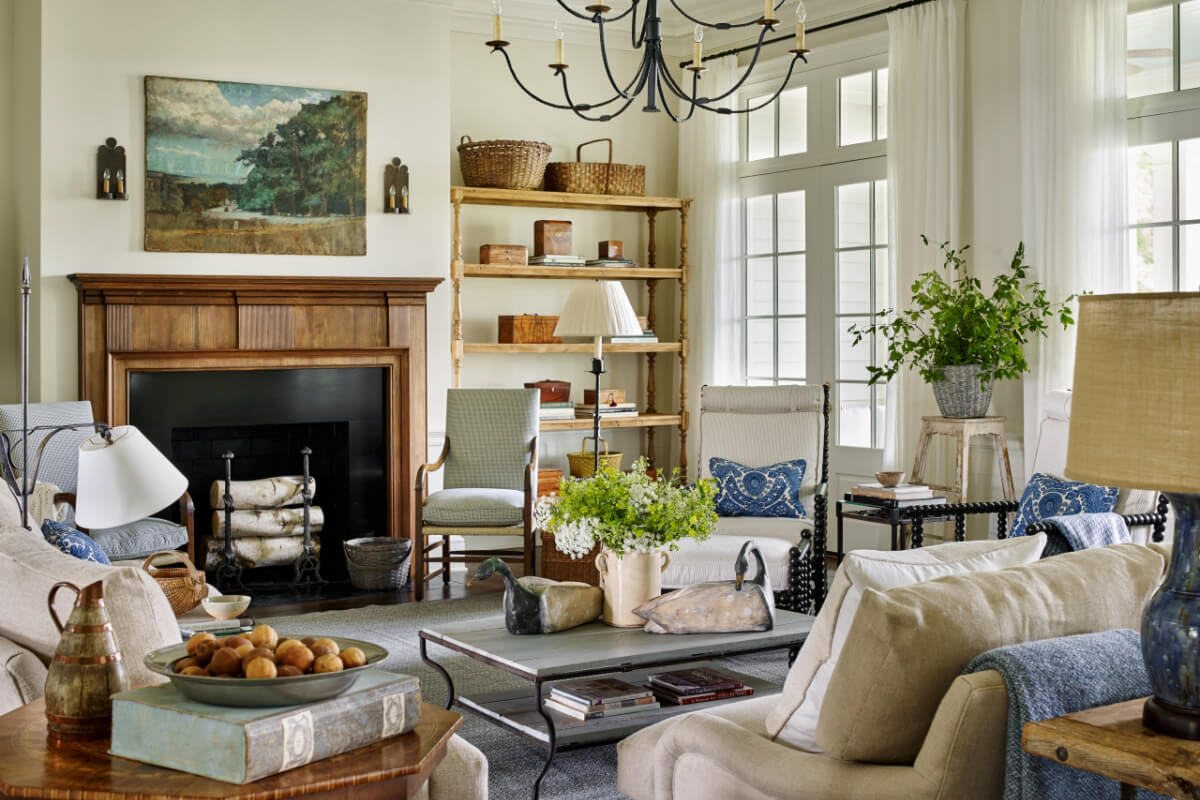
Look Inside This Quintessential Southern Farmhouse


Vault House / MS DESIGN STUDIO


Explore an idyllic farmhouse in the Italian countryside

Natural and industrial elements combine in this contemporary farmhouse home
Rustic Decor Doesn't Have to Be Boring—Here's Proof


6 rustic homes in modern farmhouse style

This Farmhouse Is Decorated With Every Color of the Rainbow
Believe It: This Family's Colorful Ranch Is Home to 95 Animals
30 Farmhouse Living Rooms To Make You Feel Cozy and Warm