1/10
A brick veneer home’s contemporary renovation in Carlingford
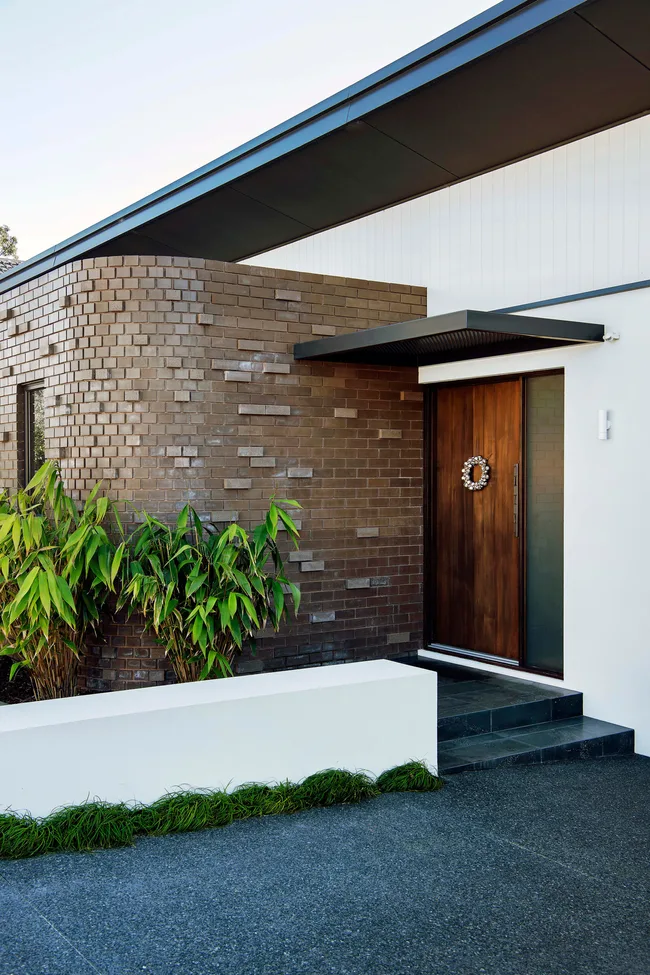
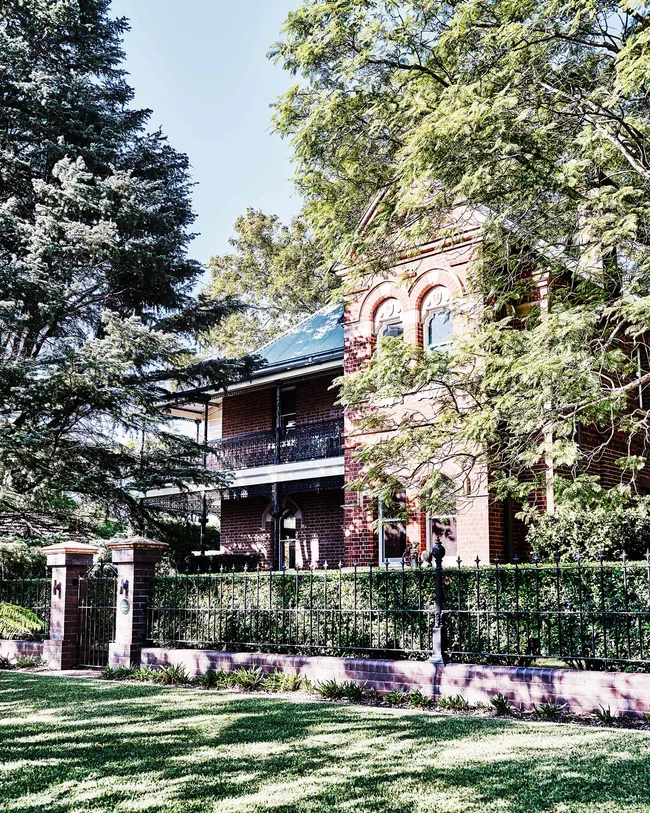
In 2014, Phil and Adriana purchased a 1970s brick-veneer house in Carlingford, Sydney, primarily as an investment property with the intention of eventually knocking it down and rebuilding a new house and a second, smaller dwelling on the corner block. Their initial criteria were purely rational, focusing on the potential for future development and rising Sydney property prices. However, their plans changed after buying a three-bedroom apartment closer to the city and welcoming their first son in 2017. The apartment became too small when they discovered they were expecting their second child, and Phil needed a dedicated study to work from home. This prompted them to reconsider the Carlingford property, which offered more space and proximity to good schools.
After exploring a knockdown and rebuild, they opted for a renovation due to the challenging sloping block and cost-effectiveness. The original house was dark, dated, and compartmentalized, featuring a pine kitchen, dingy bathrooms, a built-in bar, and a spiral staircase leading to a 'soulless' multipurpose room. Their goal was to transform this into a functional, comfortable family home for at least ten years, accommodating their two young sons.
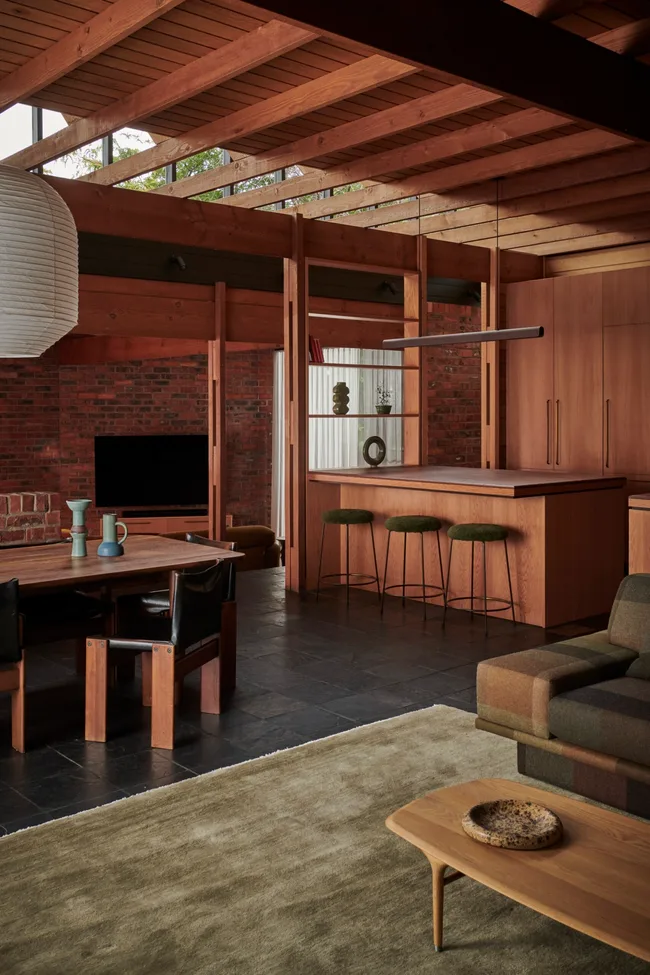
They re-engaged interior designers Janice Yim and Theresa Chan from Studio Quarters, who had previously provided initial ideas. The renovation focused on extensive structural changes to address the house's inherent issues. A significant modification involved removing a poky entry area that blocked northern light from reaching the kitchen and dining spaces. This alteration opened up the living areas, allowing natural light to flood the interior and dramatically changing the home's ambiance. Other key structural changes included reconfiguring the kitchen to create an open-plan kitchen/living/dining space, removing the old spiral staircase, relocating the laundry downstairs, and enlarging the boys' bedrooms. A new staircase was installed next to the dining area, and a study was created in a former living space. Studio Quarters also designed a clever partition and storage unit between the semi-open study and the kitchen, providing both privacy and connectivity while offering ample storage.

The aesthetic vision for the renovated home was a contemporary Scandinavian look with clean lines and a sense of warmth. The designers incorporated blue accents, such as the Murobond Island Blue on the kitchen island and Sailcloth grey on the entertainment unit, along with Piketto Grey mosaic tiles for the splashback, to add interest to what was once a nondescript property. The family also emphasized the need for robust materials that could withstand the rigors of an active household. Phil, who had prior experience project-managing construction, decided to manage the renovation himself as an owner-builder.
However, the project encountered a significant setback early on when extensive termite damage was discovered, affecting multiple beams and rafters. This unexpected issue added an estimated $80,000 to $90,000 to the budget, forcing Phil and Adriana to deliberate whether to continue or abandon the renovation for a complete rebuild. After consulting with structural engineers who confirmed the house could be salvaged with rectification work, they decided to proceed, given the money already invested and the time constraints of starting anew. The demanding rectification work, which involved stripping down walls and installing new structures, was completed just before the Covid-19 pandemic in March 2020. Despite the challenges, the now structurally sound home feels spacious and airy, successfully transformed into a stylish and functional family residence that harmonizes with the neighborhood's character. Phil reflected on the importance of setting a realistic budget and accounting for unexpected issues, calling the experience a valuable learning lesson.
#HomeRenovation #BrickVeneerHouse #CarlingfordSydney #StudioQuarters #ScandinavianDesign #HomeOffice #InteriorDesign #StructuralRenovation #FamilyHome #HomeRenovation #BrickVeneerHouse #CarlingfordSydney #StudioQuarters #ScandinavianDesign #HomeOffice #InteriorDesign #StructuralRenovation #FamilyHome
0 ความคิดเห็นรวม
 ยังไม่มีความคิดเห็น
คุณอาจจะชอบอีกด้วย

19th Century Montclair Home Undergoes Stunning Makeover


Peek Inside: A Century-Old Park Hill Home Gets a Major Facelift

The In-Between Spots Are the Secret Stars of This Brooklyn Brownstone Renovation


A 1950s Ranch-Style Home Gets A Dramatic Renovation

Old Versus New: Victorian Home Gets Modern Update

Brooklyn Home Keeps its Historic Bones While Getting a Much Needed Interior Update

A Historic Buckhead Home Renovation


Step inside a Brooklyn brownstone rejecting clichés

A mid-century modern Burnaby home gets an update


An unlivable suburban bungalow is now a light-filled modern home

Blowing Out the Back Wall and Adding Farmhouse Flair in Brooklyn

A 1925 Colonial Home Gets an Uber-Modern Facelift


Blonde-brick Byron home gets a beachy revamp
10 of the most popular brick interiors on Dezeen's Pinterest boards

Old Meets New in this Newton Family’s Home Renovation
These 15 brick houses prove this age-old material deserves icon status

See how this South County residence was reimagined with unique and tailored lighting fixtures

Red Steel and Brick Enliven a ’70s Row House Renovation in London
A Sculptural Staircase Anchors This A-Frame Getaway on Fire Island

Great ideas from a mid-century home’s creative reno