1/7
The Magenta Cabinets Might Have Stayed, But This Kitchen Looks Brand-New After a Artsy Remodel
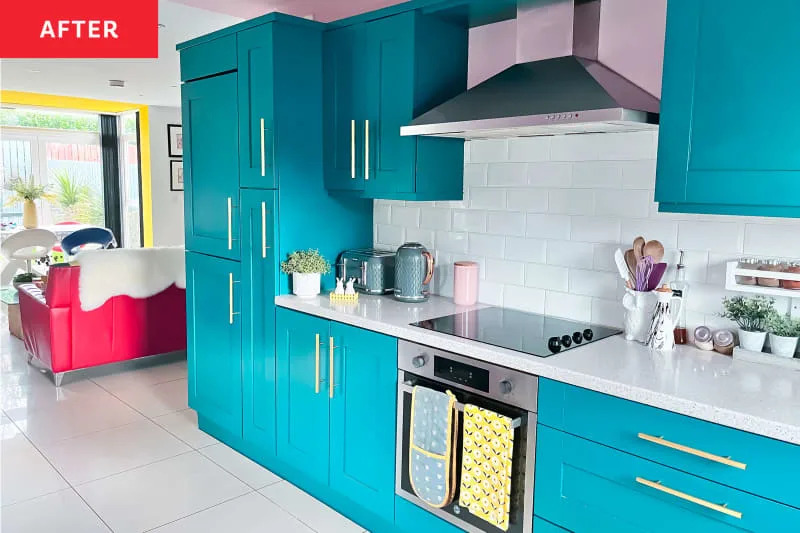
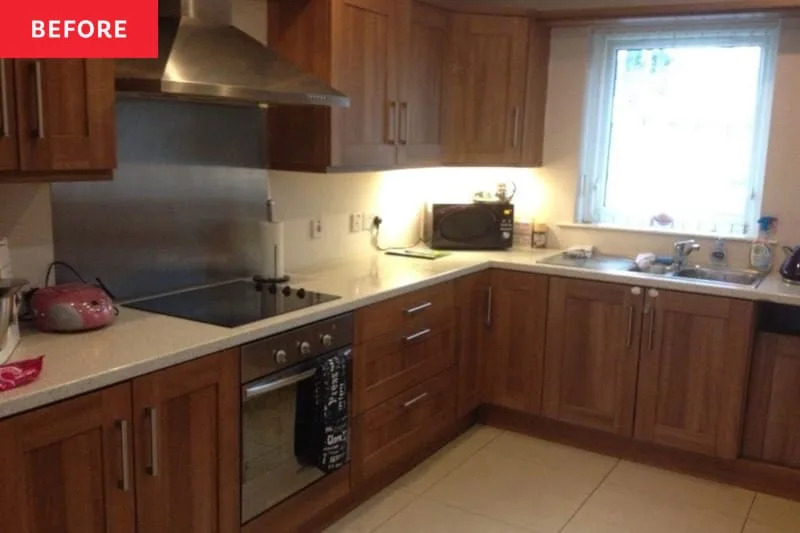

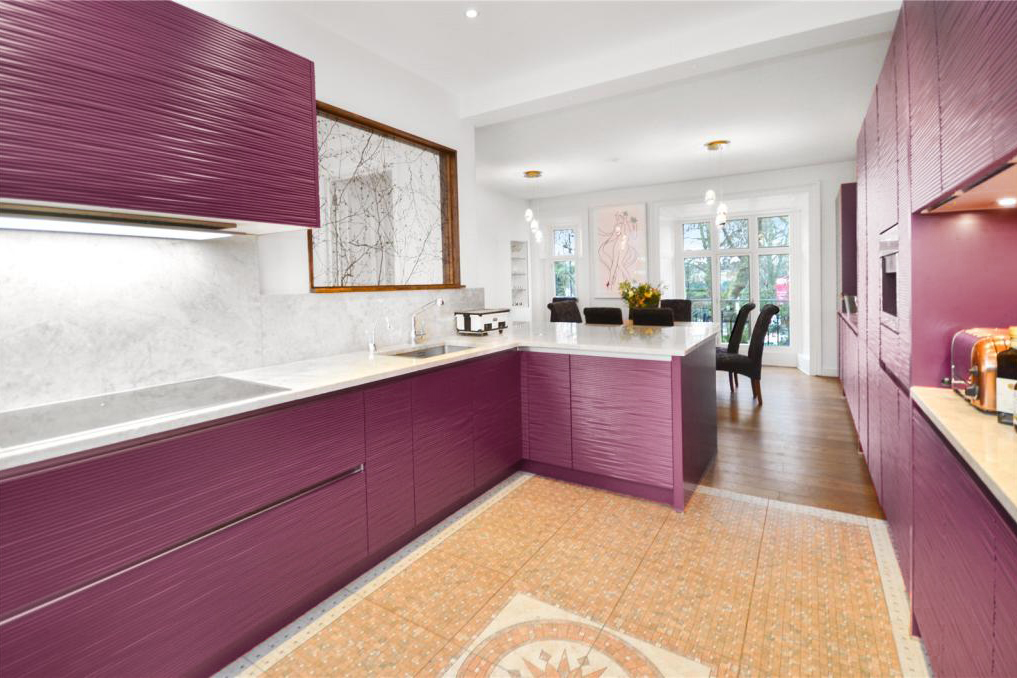
Interior designer Leo Wood of Kinder Design was tasked with transforming a "blingy" kitchen in a south London townhouse while embracing sustainability and the client's maximalist aesthetic. The existing kitchen featured textured magenta cabinets, mock-Roman mosaic flooring, and excessive recessed lighting, presenting a design challenge. The homeowner, a climate-change scientist, prioritized sustainable and unique options over a complete overhaul, influencing Wood's approach to the renovation.
The project focused on thoughtful modifications rather than extensive demolition. A key change involved replacing the sleek white countertops with salvaged butcher block. Wood sourced painted teak slabs from Retrouvius, a reclamation specialist, which were originally from a school science lab. These were stripped and sanded to reveal a warm, reddish tone that harmonized with the magenta cabinets. The discarded marble countertops were donated to a local salvage company, ensuring their reuse in another renovation project.
For the backsplash, Wood drew inspiration from a reference image featuring varied wall tiles, aiming for a quirky and vibrant design that would appeal to the client. She commissioned Charlotte Moore, an architect and ceramicist, to create a custom design. Moore developed a concept based on distorted pollen viewed under a microscope, using saturated colors. Each of the 1,200 tiles was handmade and triple-glazed. To emphasize this unique artistic element, Wood opted for a smaller vent hood to maximize the visible wall space.

Lighting was another area of significant improvement. The original recessed lights lacked personality and were distracting in the open-concept kitchen. Wood introduced playful elements, installing two simple pendant lights from Fritz Fryer above the island. Over the dining table, she incorporated a cluster of wicker shades from Chimbarongo, a Chilean enterprise known for artisans weaving natural materials onto discarded plastic bottles, adding a touch of whimsy and sustainability.
The renovation also addressed a small interior window. Previously adorned with a transparent tree sticker, Wood removed the sticker and painted the frame with White Tie by Farrow & Ball, a soft yellow-white shade that was extended to the ceiling. This change redirected attention to the new backsplash tiles and brightened the space.
Finally, the flooring was unified. The previous mock-Roman mosaic tiles and other flooring elements were inconsistent with the new design. Although a rubber floor was initially considered for its cohesive feel, time constraints led to a quicker solution. Wood chose to paint the existing planks and tiles in a duck-egg blue. This small but impactful change created a light, cohesive surface that made the magenta cabinets and colorful backsplash pop, transforming the kitchen into a space with an artistic studio-like ambiance.
#KitchenRenovation #SustainableDesign #InteriorDesign #SalvagedMaterials #CustomTiles #PlayfulLighting #MaximalistDecor #BeforeAndAfter #KitchenRenovation #SustainableDesign #InteriorDesign #SalvagedMaterials #CustomTiles #PlayfulLighting #MaximalistDecor #BeforeAndAfter
0 комментариев всего
 Комментариев пока нет
Вам также может понравиться

See how a new paint color and DIY updates made this kitchen look brand new


Updated Kitchen Tells a New Story

Before & After: Bright, Colorful Cabinets Took This Kitchen from Blah to Breathtaking

Before and After: A Bold, Retro-Inspired Paint Color Reinvigorates an Off-White Kitchen

A reconfiguration and fresh colour scheme have brought new life to this once dark and dreary kitchen

Rainbow colours have transformed a tired kitchen into a vibrant space
See How 20-Year-Old Maple Kitchen Cabinets Got a Bold, Earthy Makeover

Before and After: A Budget Kitchen Redo Makes Chocolate Brown Cabinets Look Oh-So Chic

Kitchen Renovation Unveils a New Angle
See How 20-Year-Old Maple Kitchen Cabinets Got a Bold, Earthy Makeover

This small kitchen has been transformed with a bold color

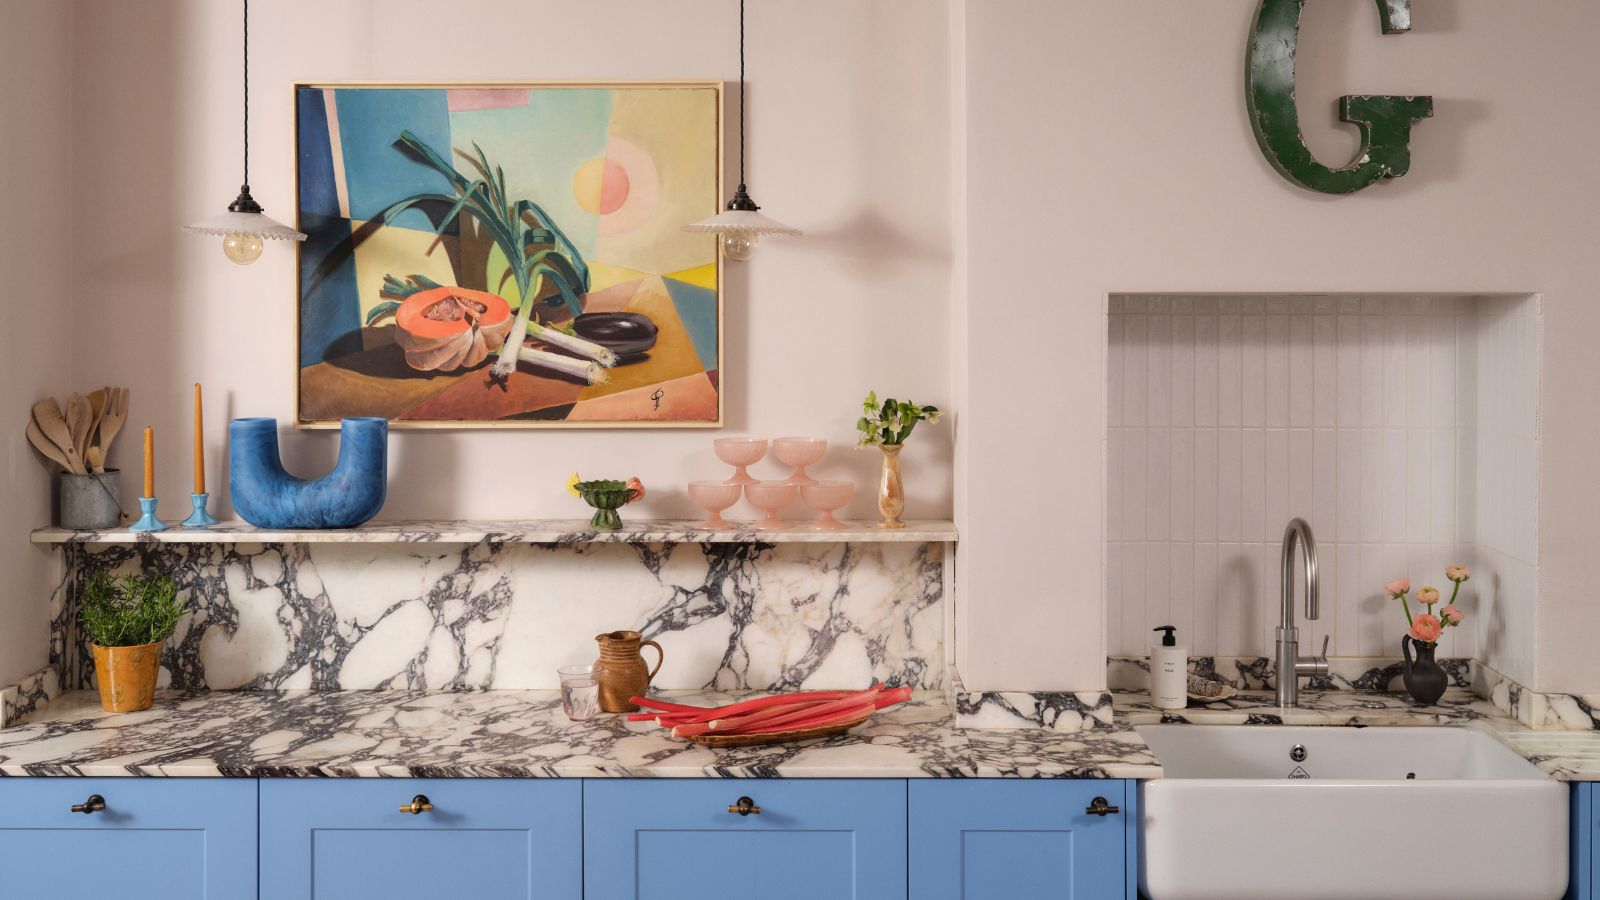
The designer totally transformed this kitchen with an unexpected color combination and a controversial decorating technique

Kitchen Transformations


An open-plan renovation opened up this light-filled kitchen


Before and after: this kitchen went from skinny galley to classy cook's dream
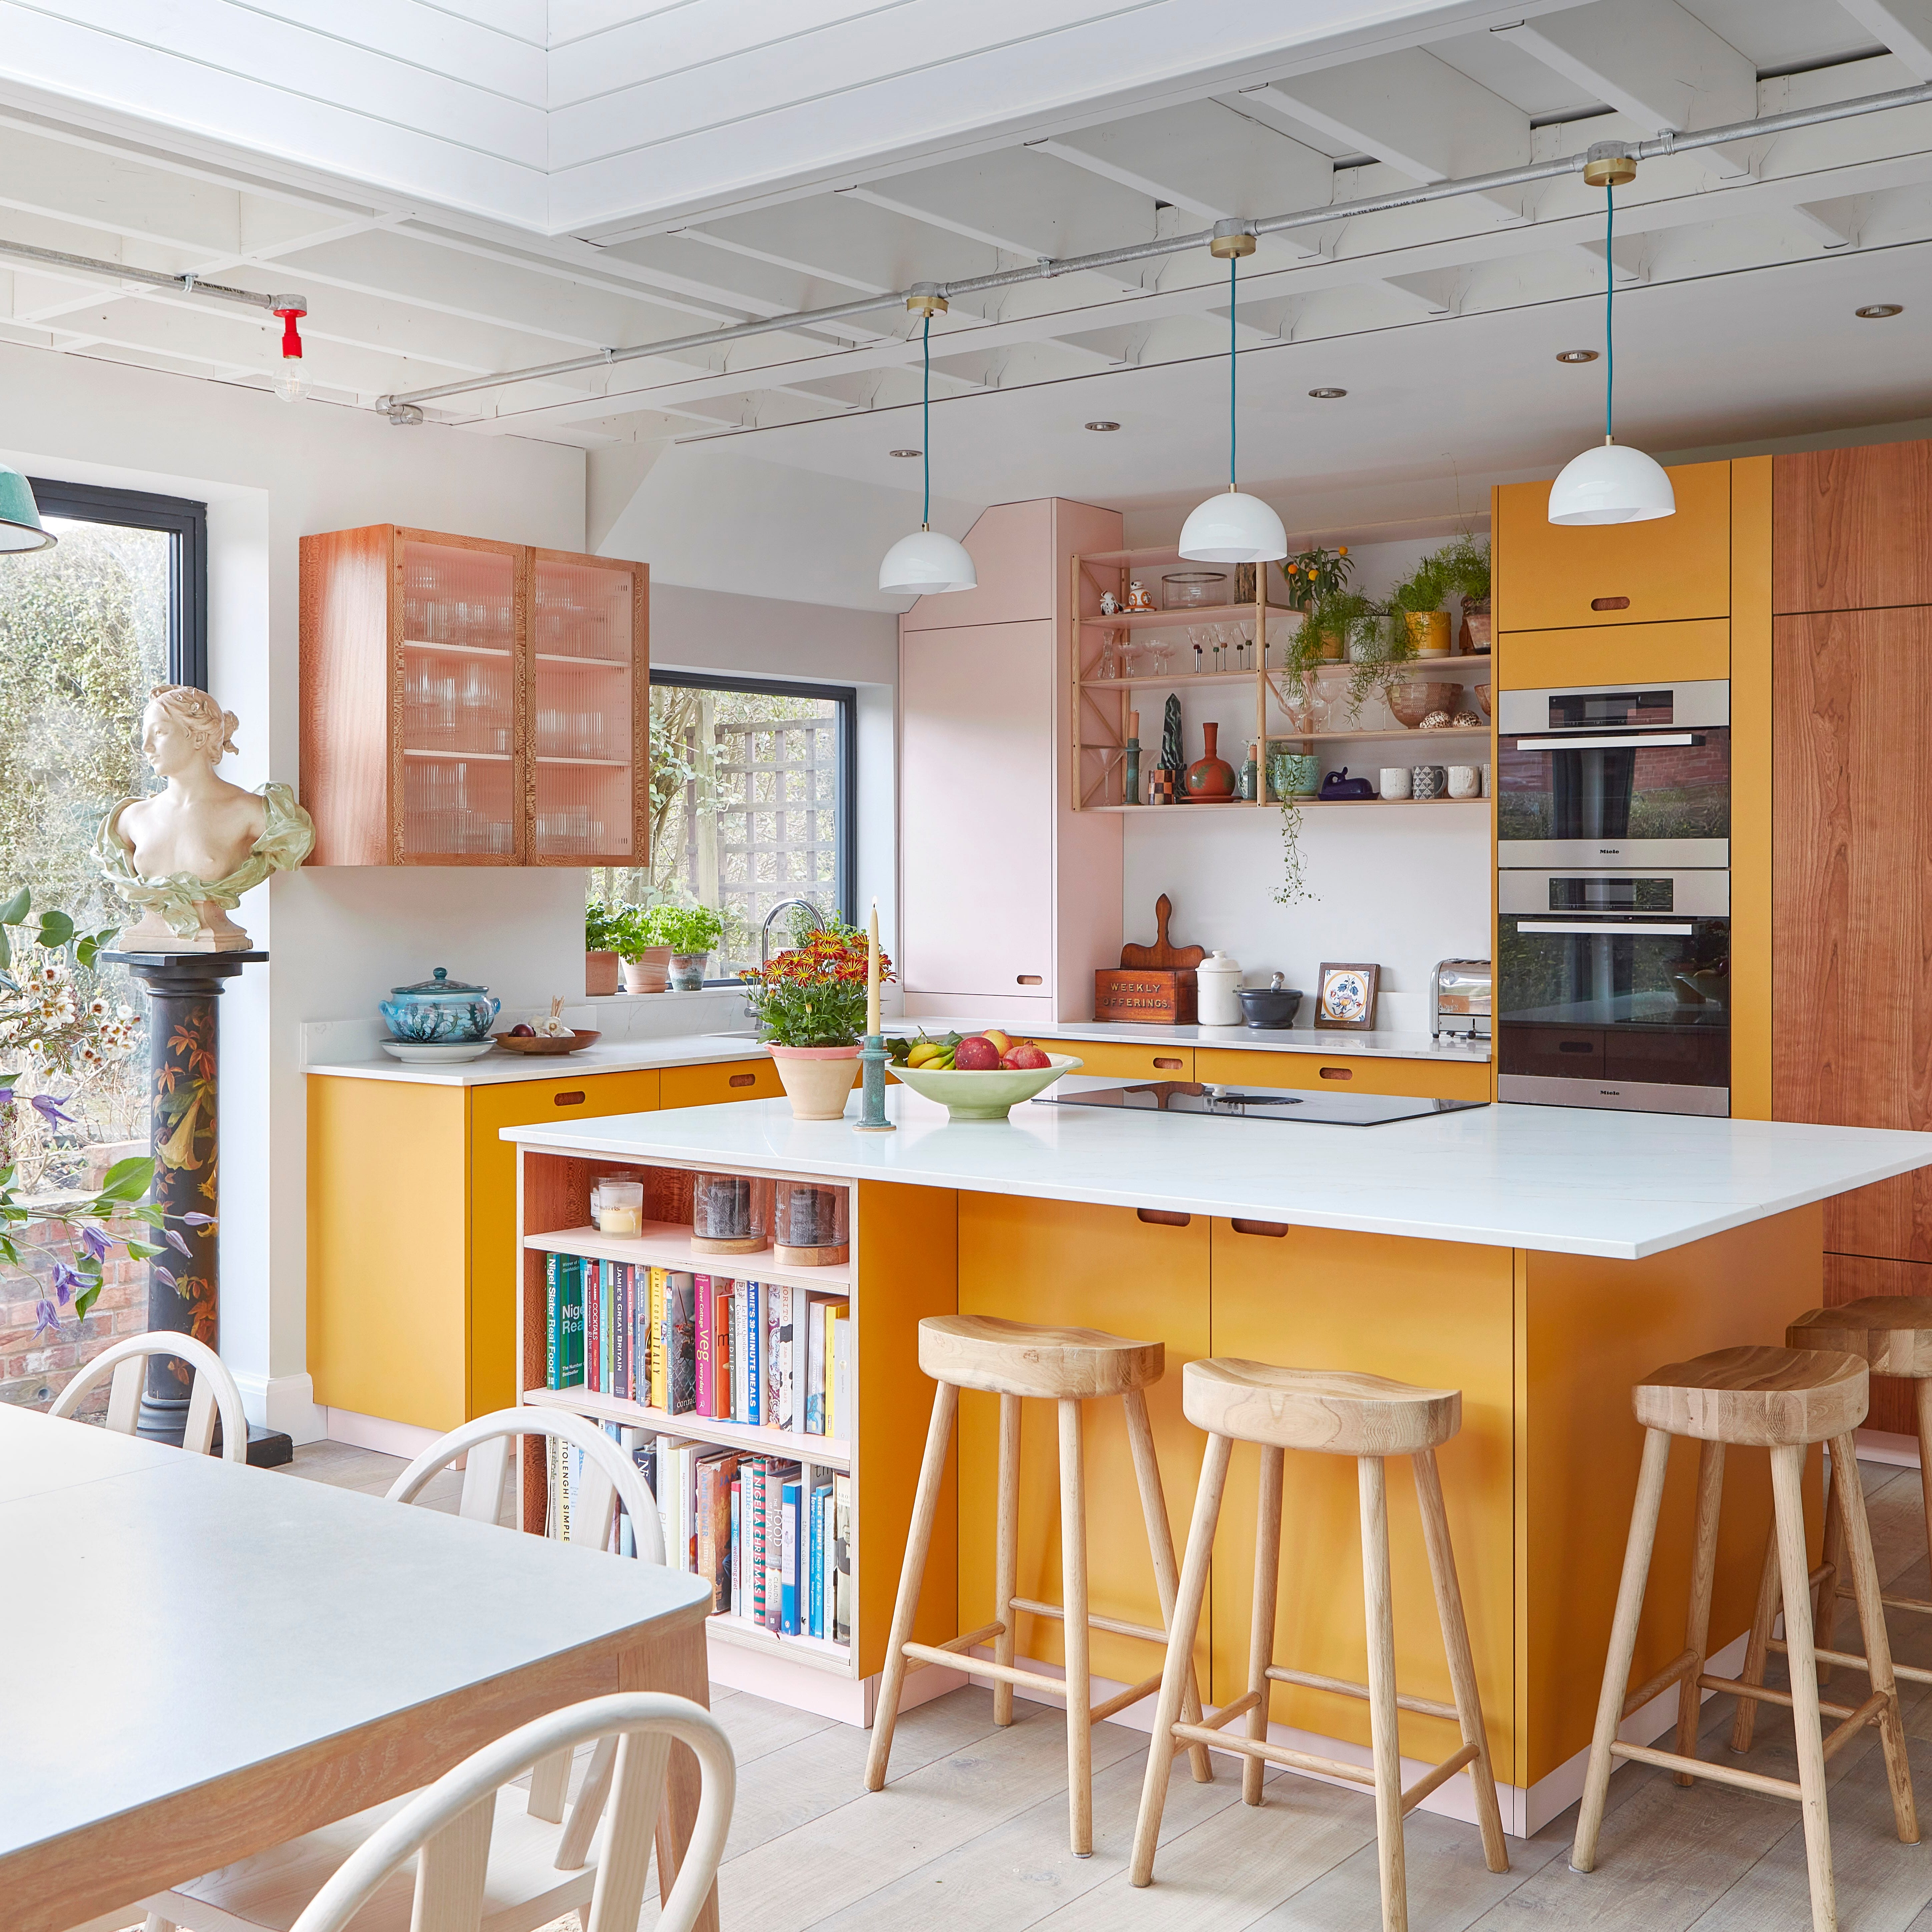
Before & After: Turning A Dark, Cramped Galley Kitchen Into A Colourful Open-Plan Space


a colourful open-plan kitchen transformation


9 ways this bright kitchen remodel gives original features a new chance to shine
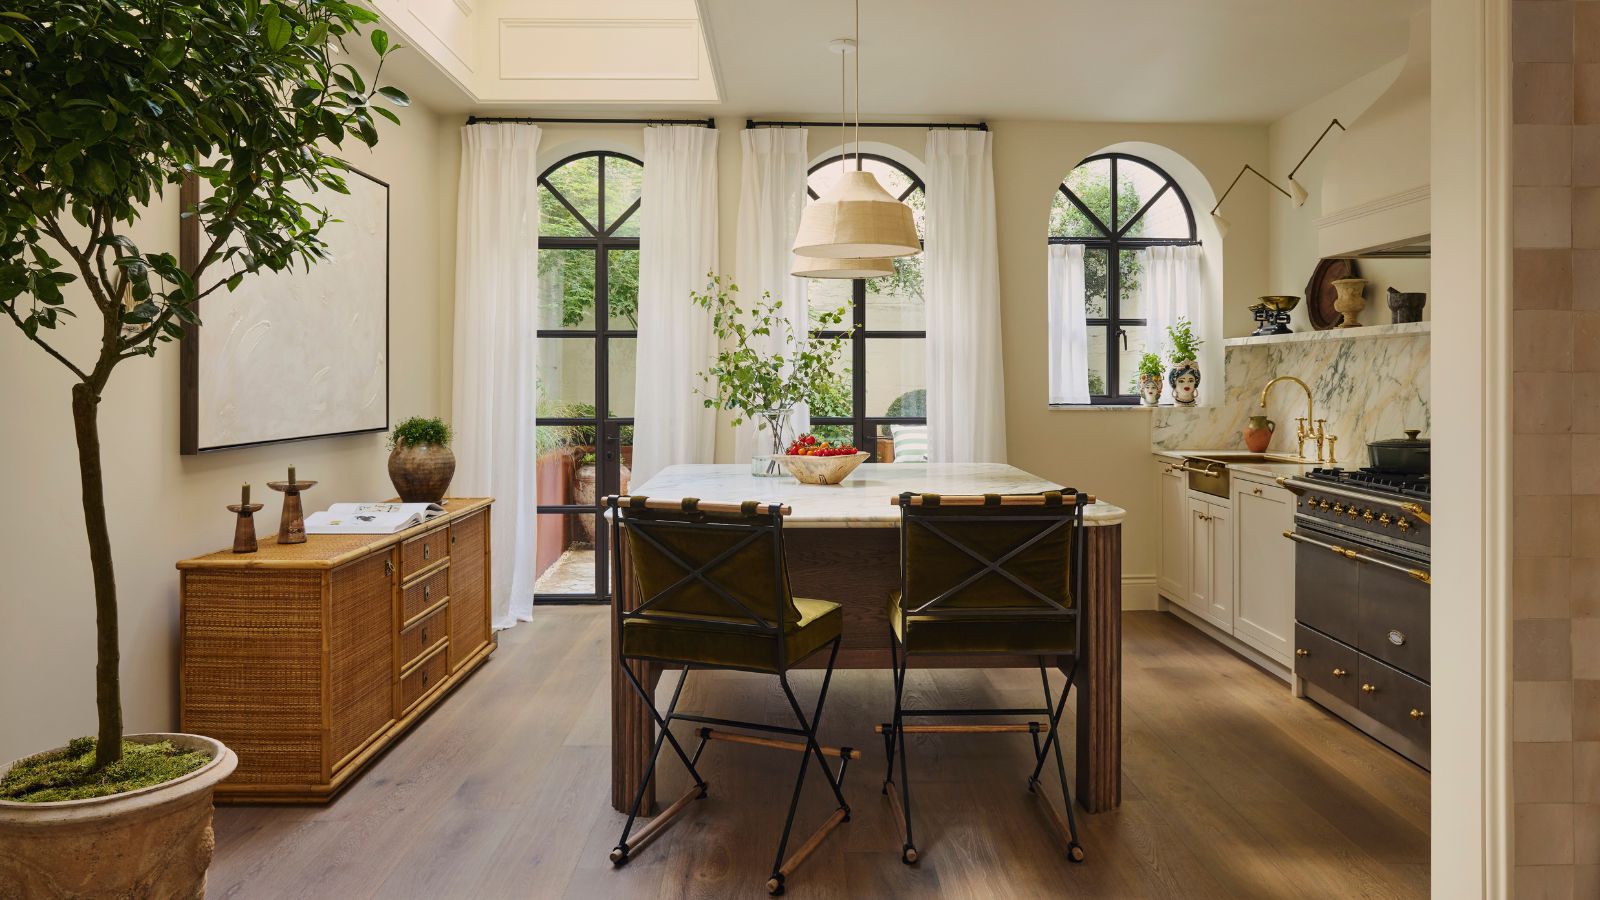
This once-dated kitchen has been completely reimagined into a timeless, elegant space, thanks to a warm neutral palette and artful layering
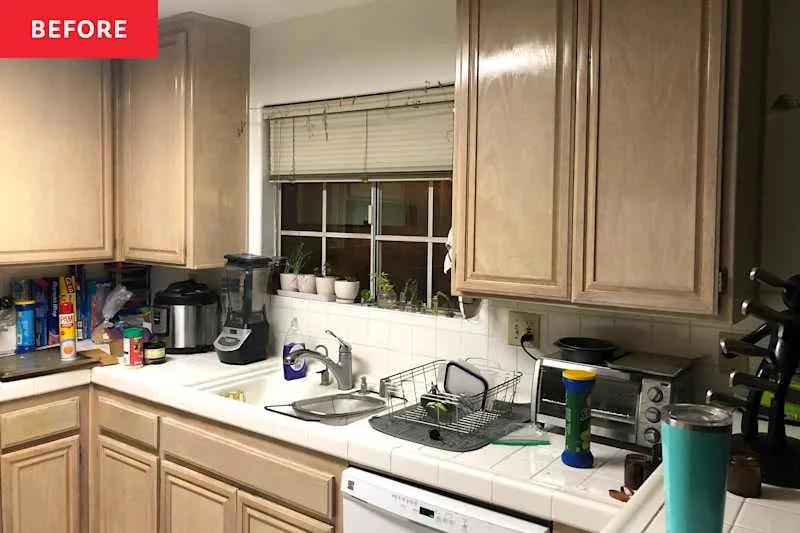
Before & After: Dramatic Green Kitchen Cabinets Completely Revive a “Stale ‘90s” Home