Living with history
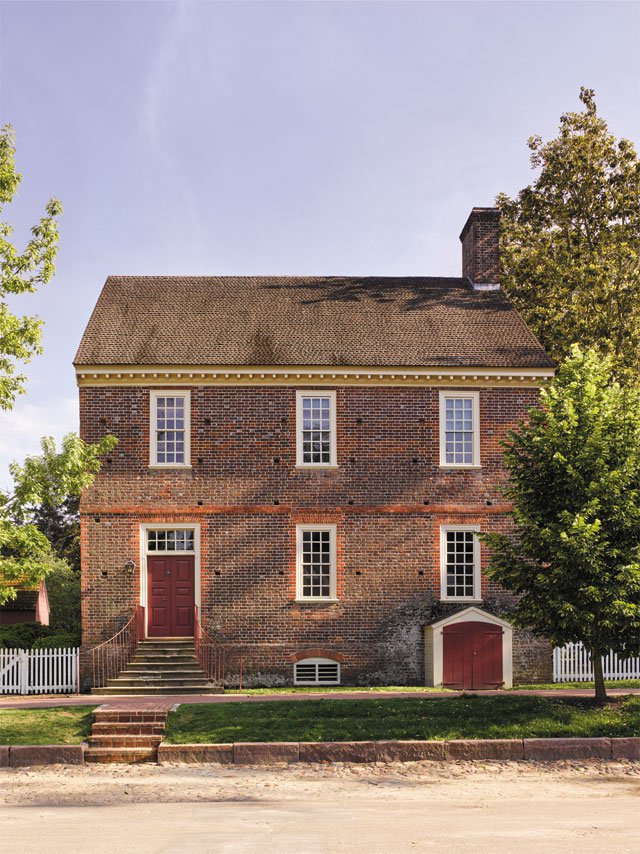

Jon Gray and Pinky Noll reside in the Yates Mansion, a historic home in Springfield's Washington Park neighborhood, which has been on the National Register of Historic Places since 1984. Pinky Noll led the private restoration of the house, consulting with Victorian experts to ensure the mansion authentically reflects its original period. The residence, located at 1190 Williams Blvd., was designed by Springfield architect George H. Hemle and completed by James Culver in 1905. The Hemle family, prominent architects in central Illinois during the late 1800s and early 1900s, were responsible for numerous public and private buildings. Notably, the wrought-iron railing in front of the Yates Mansion was salvaged from the Abraham Lincoln Hotel, another of Hemle's designs.


The house exhibits Romanesque architectural elements, such as its stone foundation, first floor, open porch, turret, and arched and squared columns, alongside late Victorian shingle design characteristics like a steep, gabled roof and shingled upper stories. The mansion boasts a finished area of approximately 2,500 square feet per floor across three stories. Upon entering, visitors are greeted by walnut woodwork, interior columns, and molded plaster medallions and ornaments on the central hall and dining room ceilings. A sitting area is located in the turret just past the front doors, with a large parlor and formal dining room flanking the hall. Both rooms feature original, floor-to-ceiling mirrors.
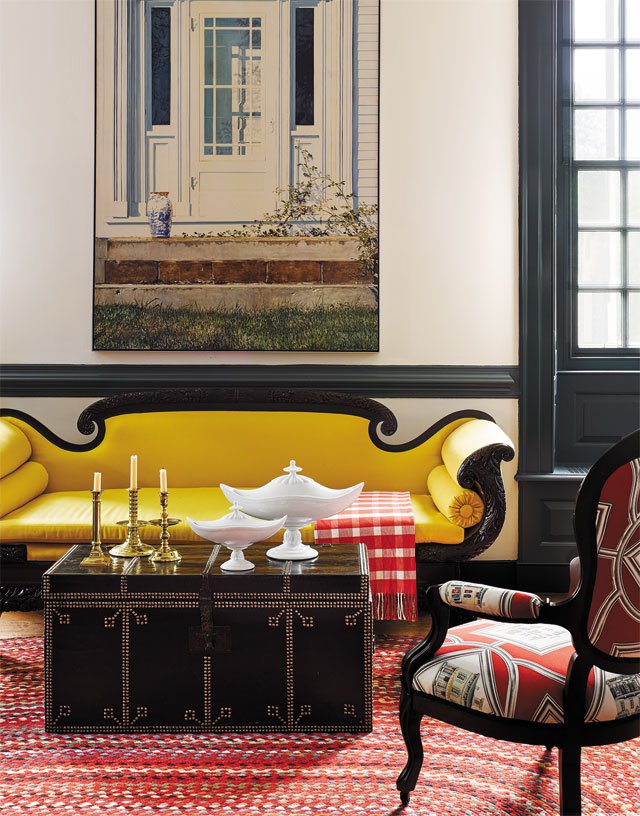

The interior design adheres to the historical period, with most furnishings being antique and formal. Wallpaper, a common feature in older homes, is extensively used throughout, with Pinky carefully selecting patterns to match the house's original style, such as the yellow and cream pattern in the dining room that mimics draperies. Original sliding pocket doors separate the dining room from the central hall, with leaded-glass artist Julia Schad creating wisteria patterns for them and stained-glass transoms for the main hallway's front doors. The main hall also features a large landing with a cobblestone fireplace, which Pinky discovered after learning from a former owner that a marble slab covering it was merely a facade. The fireplace, constructed from Illinois River rock, contains petrified skeletons and two cannonballs from the Chattanooga battlefield, gifts to Governor Richard Yates Sr. A house legend states that touching both cannonballs simultaneously grants a wish.
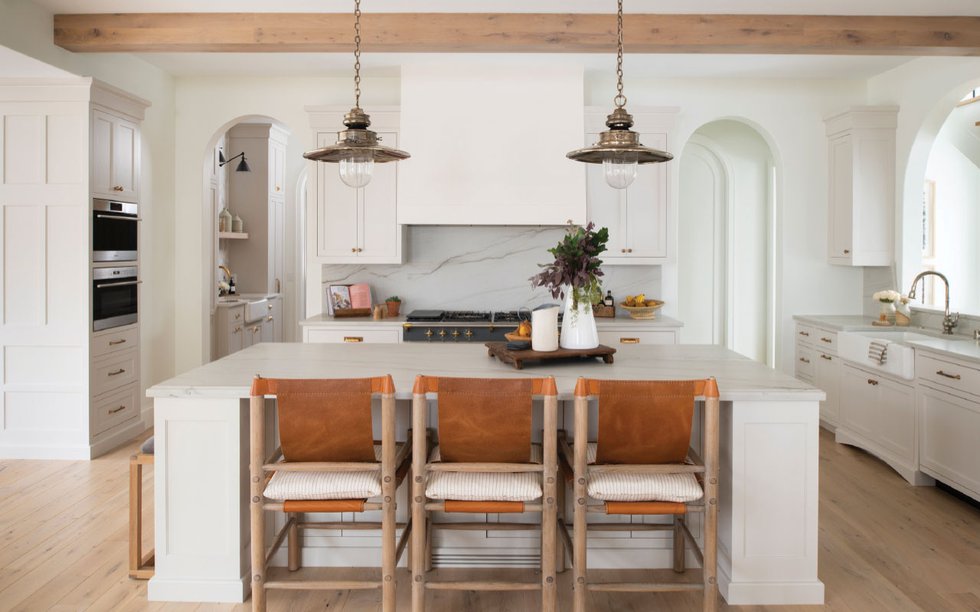
The extensively remodeled kitchen retains an Old World feel, with cabinetry designed to replicate an original cabinet door found during the renovation. Despite its grandeur, the Nolls found the home suitable for raising their three children. The distinguished first-floor office, once used by Governor Yates, now occasionally stores toys for their grandchildren. The second floor comprises a master bedroom, five additional bedrooms, and several bathrooms, all accessible from a large 8-by-20-foot landing. The master bedroom, situated in the turret, features a carved oak fireplace mantle originally from the State Capitol. The master bath includes a brass basin in an ornate vanity and a clawfoot tub, both acquired by Pinky. Several other bedrooms serve diverse functions, such as a private study, a piano room, and a former maid’s room with a servant’s staircase. One bedroom, previously a chapel during the Episcopal archdiocese's ownership, was modified by Pinky to expose a beloved leaded-glass window.
Throughout the mansion, details are preserved, including ornate light fixtures, extensive woodwork, and original glass doorknobs, which Pinky meticulously cleaned of paint to reveal their star-like designs. Both Pinky and Jon appreciate the home's history. Governor Yates Jr., who owned the house from 1904 to 1928, lived there for 14 years and referred to it as “our beloved home in Springfield” in his autobiography. Adlai E. Stevenson, a former Illinois congressman and U.S. vice president, also resided there at one point. Yates treasured the attic, calling it his “Romance Room.” A brochure about the home mentions a resident ghost in the attic, near the turret room, heard on full moon nights. The Nolls' daughters, as teenagers, shared a finished third-floor apartment with two bedrooms, a large bath, a study, and an informal living area. Pinky dedicated nearly two decades to renovating the home, balancing this work with her full-time job and equestrian pursuits. Exterior features include a large stone porch, a lawn overlooking the park, and a fenced-in pool area. The carriage house, left untouched for about 90 years, was extensively remodeled into a cozy apartment and pool cabana, providing additional living space. After 25 years in the Yates Mansion, the Nolls express their deep attachment to the home, despite its size for just two people and a cat, acknowledging the emotional and financial investment they have made.
#HistoricHome #YatesMansion #VictorianArchitecture #HomeRestoration #NationalRegisterOfHistoricPlaces #SpringfieldIllinois #GeorgeHHemle #ArchitecturalHistory #InteriorDesign #HistoricHome #YatesMansion #VictorianArchitecture #HomeRestoration #NationalRegisterOfHistoricPlaces #SpringfieldIllinois #GeorgeHHemle #ArchitecturalHistory #InteriorDesign
0 комментариев всего
 Комментариев пока нет
Вам также может понравиться
Ancient Memories: reweaving time with sustainable fabric stories

Timeless Tale
Going Old School

Lél: When Heritage Meets the Contemporary


The Dark Side of Historic Preservation

The home is more than just 'a machine for living in': how architects, interior designers and builders respect the past, embrace the present and define the future
Home & Design | History in the Making

The Past, Re-Built to Last

Restoring the Past, Building the Future

Painting to preserve history

Tradition Meets Trend
Weaving life into the past through Punjab's Khes'