1/4
A Seriously Cool Mansion in Indian Hill


Nestled in Indian Hill, an Italian-inspired mansion offers a secluded and luxurious retreat, characterized by a unique aesthetic that sets it apart from typical Midwestern homes. The property is accessed through gated entrances, featuring a driveway crafted from imported pebbles and a central fountain. The stucco-constructed residence showcases an impressive Italian design, with a symmetrical front facade that includes a six-car garage with heated floors and ample ceiling height for a basketball court. The entrance is reminiscent of the movie home from _The Holiday_, featuring black-pane windows contrasting with light stucco, a dark front door, and a copper-tile roof.


Inside, the mansion offers six bedrooms, each with an en suite bathroom and laundry facilities, complemented by eight full bathrooms and three half baths, all boasting distinct styles. The entrance hall itself is a grand affair, paved with heated Italian stone and accented by a chestnut wood-panel wall that conceals a doorway to the main living area. This stylish living space is distinguished by pearl subway tile, built-in open shelving, high ceilings, and a wall of windows that provide views of the exterior.

Adjacent to the living room, the open-plan dining room and kitchen integrate similar design elements. Floor-to-ceiling windows illuminate the entire area, with the kitchen serving as a focal point. It features a La Cornue stove acting as an island, equipped with eight burners, three ovens, and a steamer, all surmounted by a substantial stainless steel hood. Additional high-end stainless appliances, such as a Subzero freezer, are also present. The kitchen's design includes subway tile on the walls and ceiling, a fireplace, and an unconventional addition: a swing. A large pantry provides ample storage, complete with its own refrigerator, sink, and glass cabinets for elegant dish display.

The mansion further boasts a conservatory, which evokes Italian influences with multicolored tiles, built-in seating, and a central fountain, creating a luminous environment ideal for houseplants. A sunroom, featuring coffered ceilings and skylights, offers a versatile space for year-round entertaining with a walkout. A library provides a quiet retreat with floor-to-ceiling bookshelves. For additional entertainment, a chic theater is available, complete with wood beams, tiered seating, and wood plank floors.
The second floor houses all six bedrooms, including the master suite. The master bedroom features wood-paneled walls, motorized shades, two walk-in closets, and a dedicated laundry room. The master bathroom is particularly lavish, equipped with a bronze soaking tub, limestone flooring, a spacious shower with three showerheads, and a fireplace. The remaining bedrooms are individually designed, incorporating elements such as hand-painted tiles, beamed ceilings, and stone brick walls. The lower level extends the living space, featuring intricate details and direct access to the outdoor pool area. This exterior space includes a fire pit with seating, a pizza oven, a kitchenette, a pergola trellis, and a covered patio, providing comprehensive amenities for an all-season residence.
#IndianHill #LuxuryHome #Mansion #ItalianDesign #HomeArchitecture #CincinnatiRealEstate #CustomHome #HighEndAppliances #IndoorOutdoorLiving #IndianHill #LuxuryHome #Mansion #ItalianDesign #HomeArchitecture #CincinnatiRealEstate #CustomHome #HighEndAppliances #IndoorOutdoorLiving
0 комментариев всего
 Комментариев пока нет
Вам также может понравиться
A Single-Story Contemporary with Vaulted Ceilings Galore in Indian Hill
With Dizzying Views and ‘Deco Modernist’ Styling, This Hollywood Hills House Is Ready for Its Close-Up
A Michigan villa, a Georgia mansion, and a Pennsylvania ranch: A special swing state luxury real estate roundup

Step inside this custom multi-level home in La Grange’s Heather Ridge neighborhood
Grand with a generous dose of rugged charm, this Hyderabad home is certainly a sight to behold


Hilltop Estate

Bold Hues and Bespoke Architectural Details Make This Mission Hills Home a Treasure


The Insider: Modern Decor, Built-in Banquette Turn Narrow Clinton Hill House Into Chic Family Home
Inside an Indian Wells Home That’s a Modern Take on Hacienda Style

Step inside this suburban ranch home and you'll swear it's a Victorian mansion

Understated elegance in a high-end, 16-bedroom country house hotel
$4.2M Carroll Gardens townhouse is pretty as can be

Home of the Week: Indian Hills retreat is perfect balance of old and new for retiree
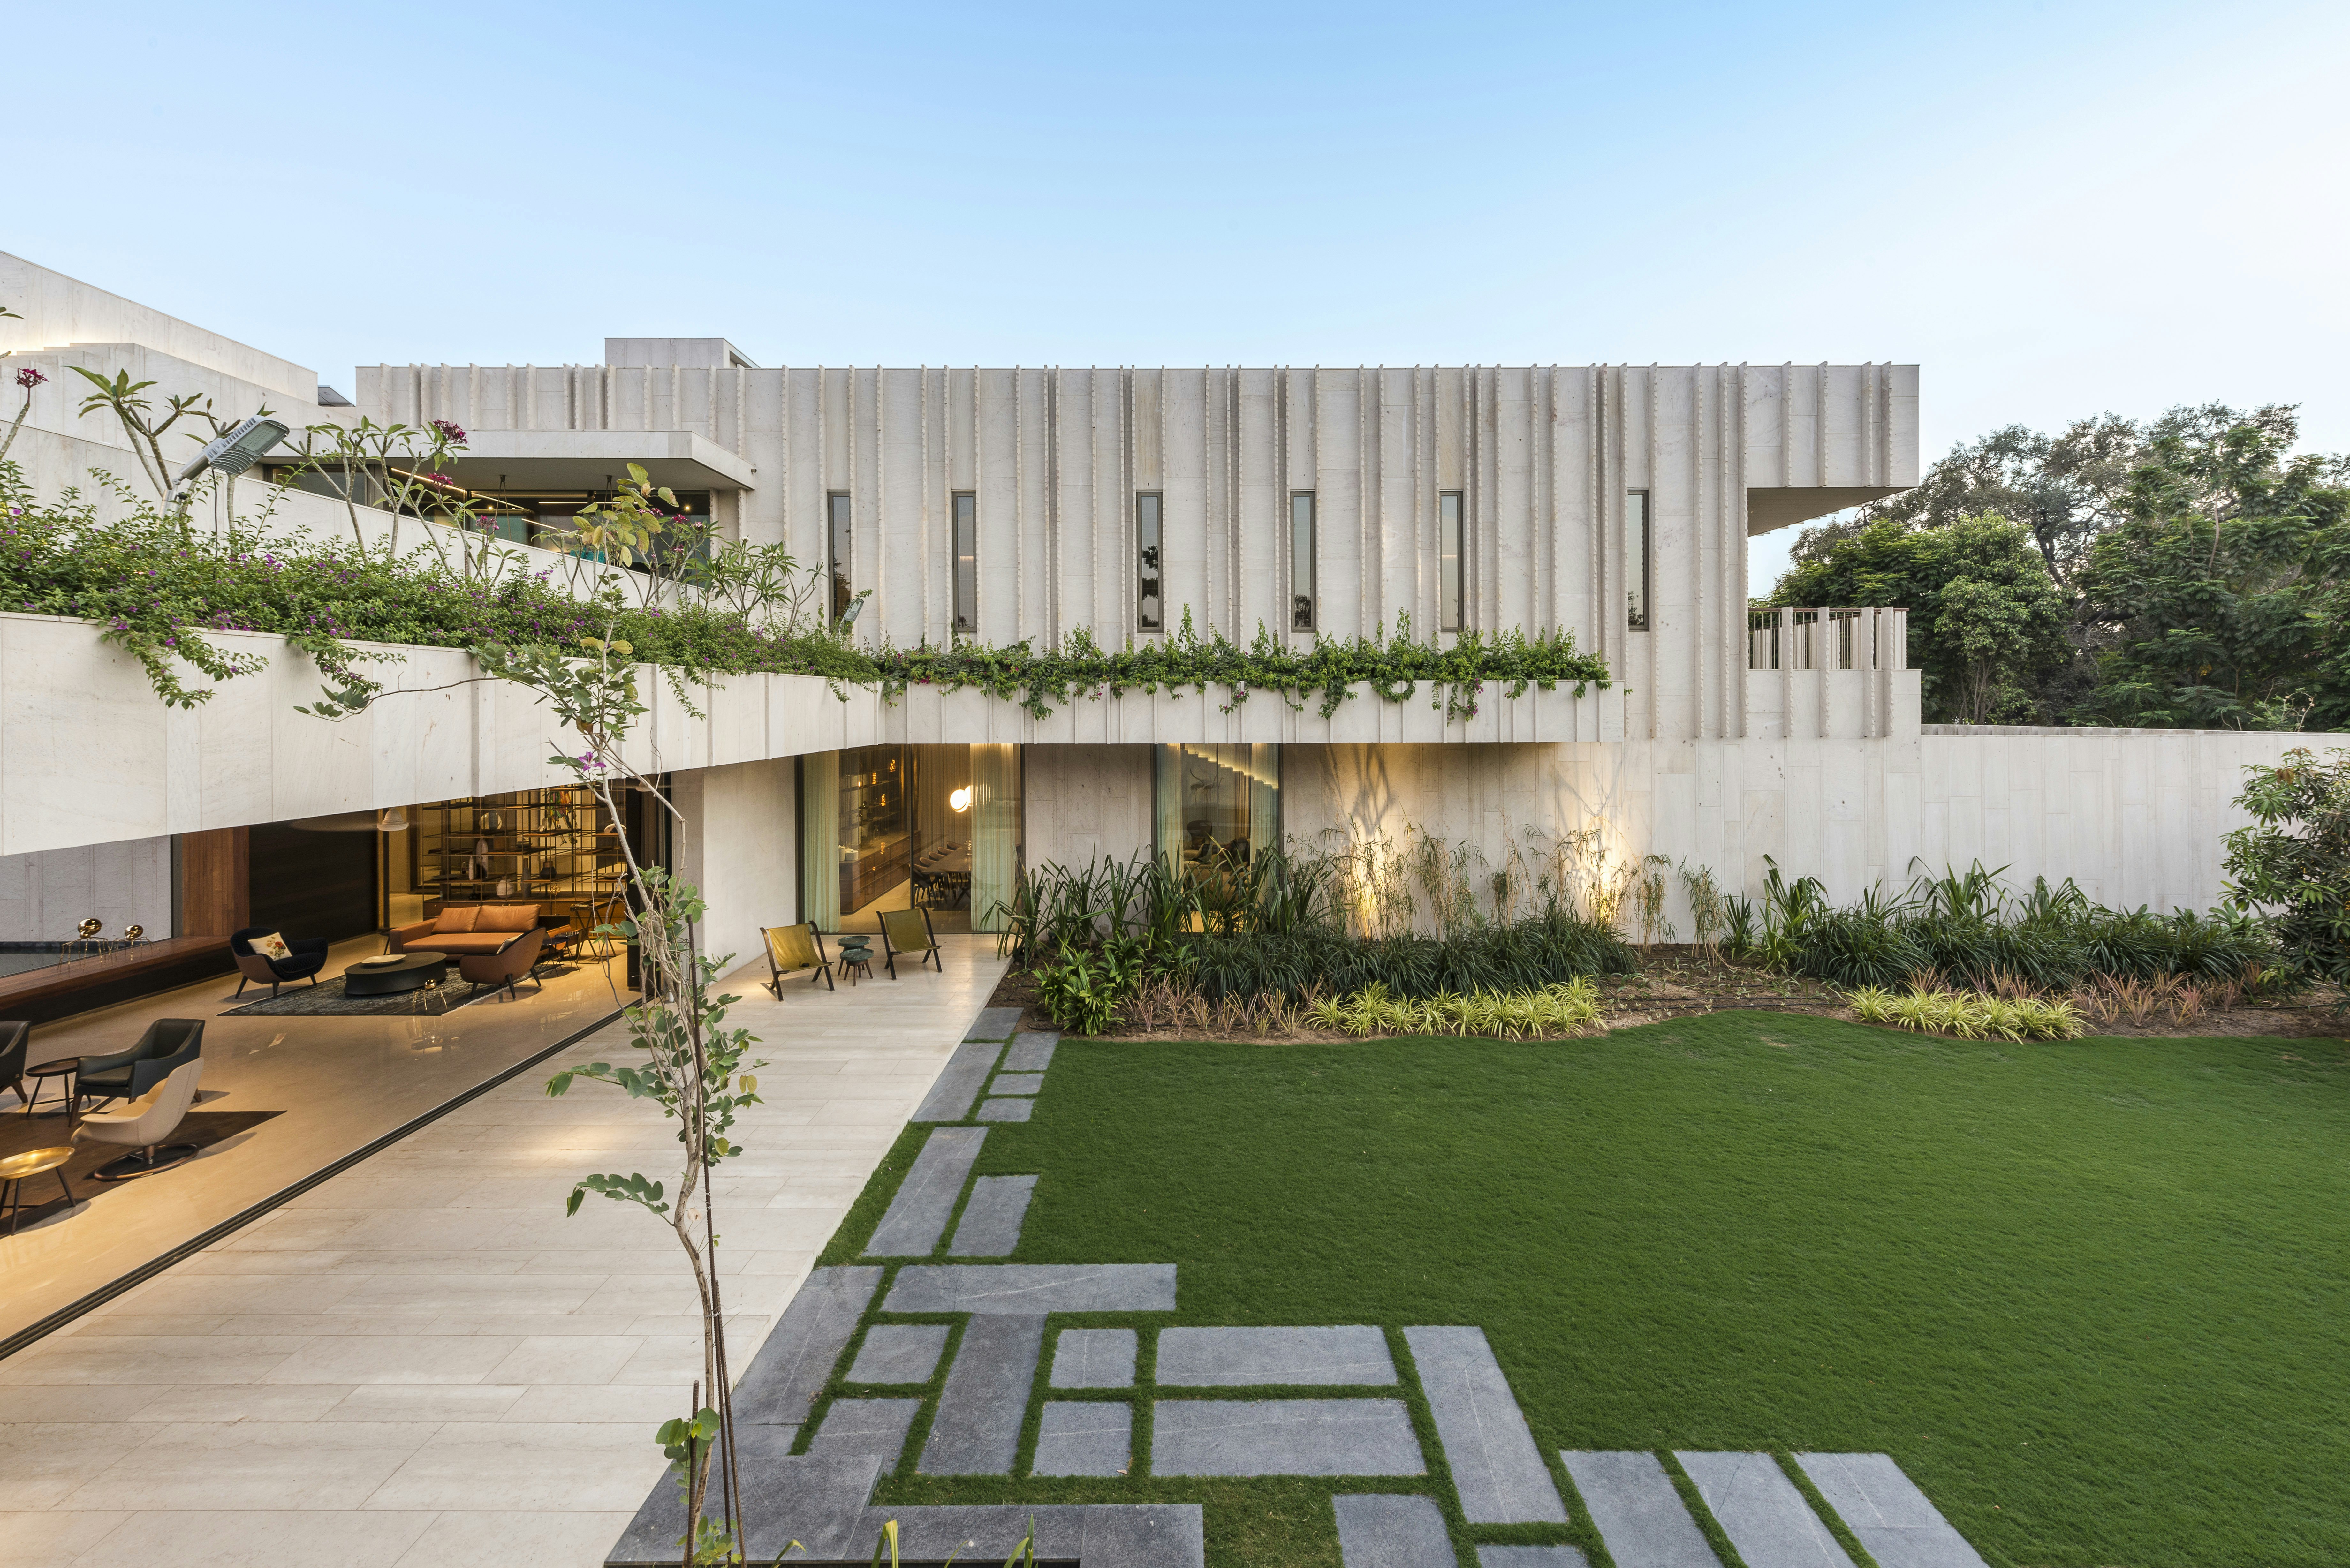
Lush Gardens Soften This Rugged Stone Residence in India


A Bungalow With Global Charm

Inside a unique light, metal-framed weekend home near Indore

A Resort-Style Home


Inside a Cozy Mountain Home That Exudes Quintessential British Charm


Hedgemoor Cottage Becomes Family's Dream Home


Chateau-style Mansion Welcomes Contemporary Zen Penthouse