1/11
Ten one-wall kitchens designed by architects that free up floorspace
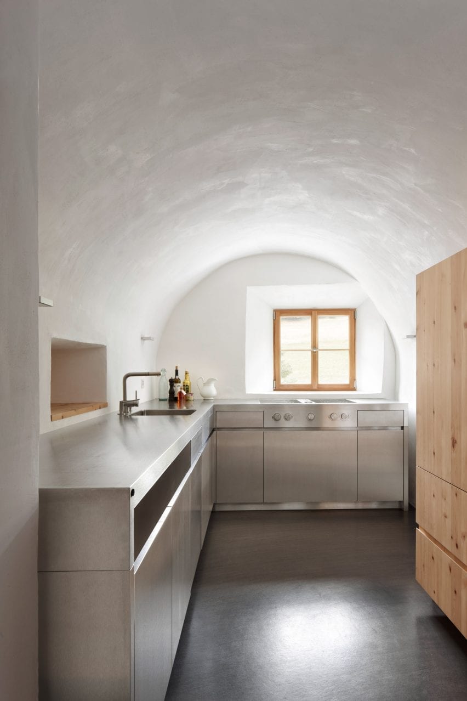
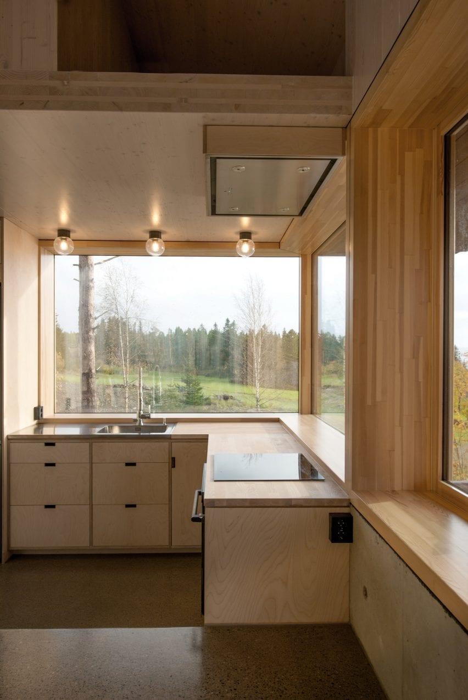
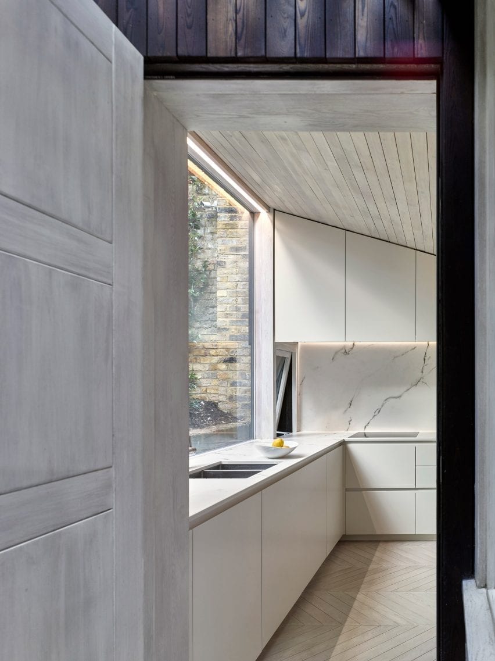
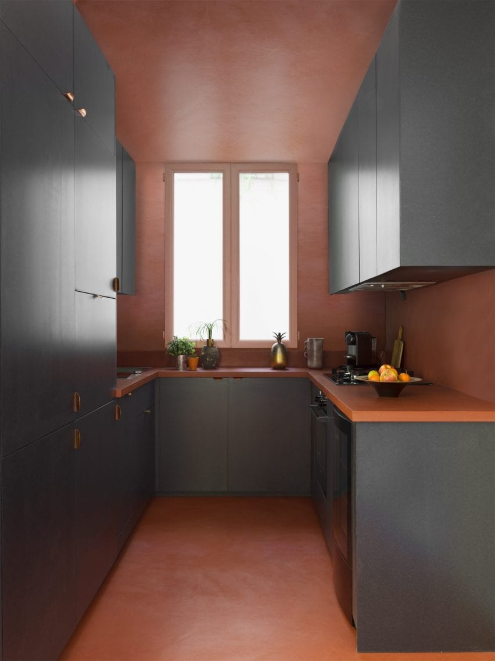

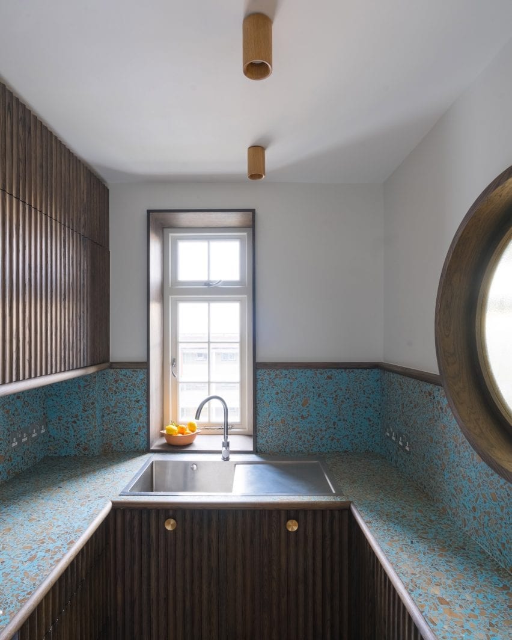


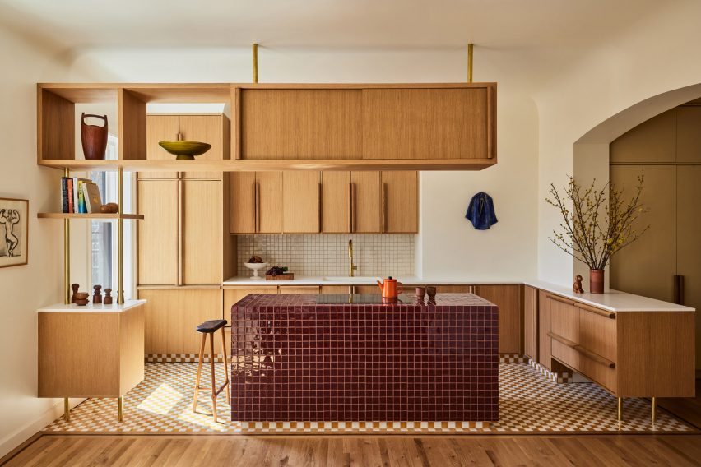
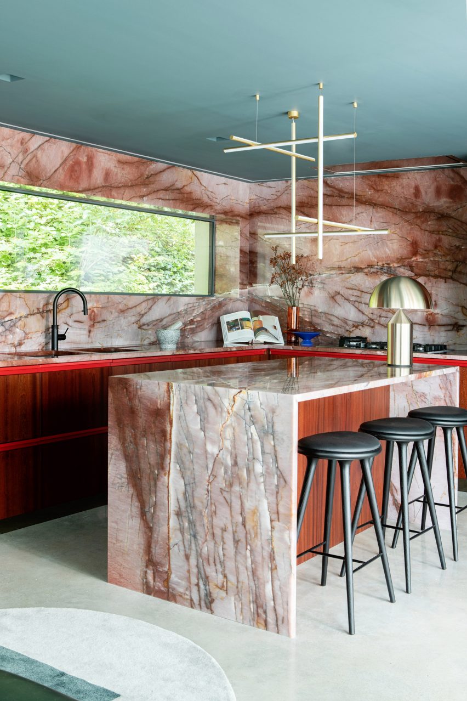


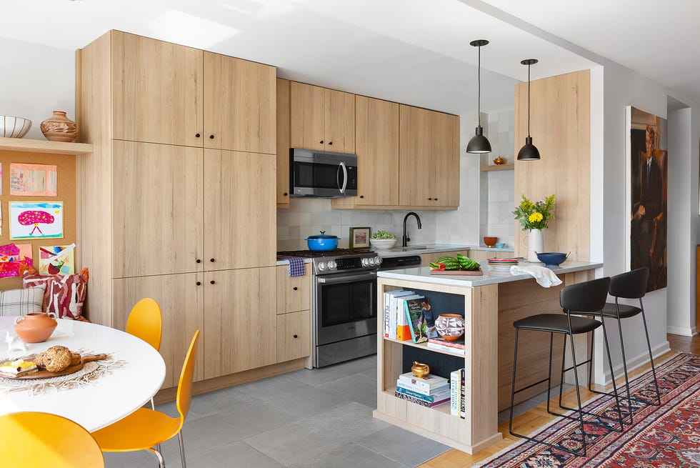
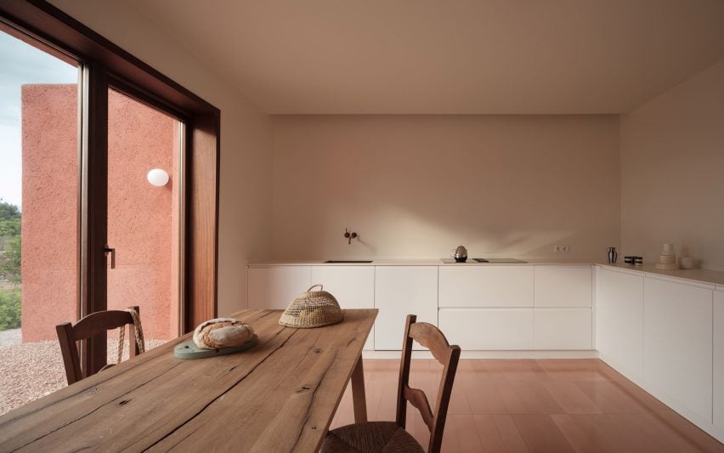
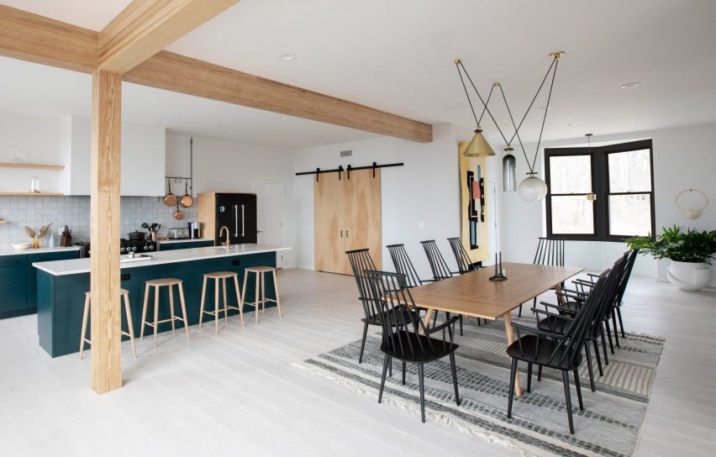
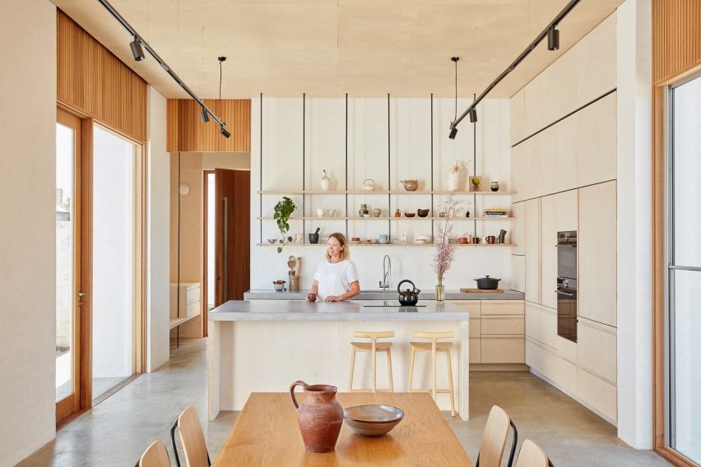
This article showcases ten diverse one-wall kitchen designs from Dezeen's archive, highlighting their effectiveness in maximizing floorspace and promoting open-plan living. These linear kitchen configurations are particularly popular in compact interiors but also find utility in larger open-concept spaces, allowing for a less cluttered aesthetic compared to layouts incorporating islands, breakfast bars, or peninsulas. Each featured project demonstrates a unique approach to materials, functionality, and integration within its respective home environment.
One example is the Setagaya Flat in Japan by Naruse Inokuma Architects, which features a utilitarian design with cement-rendered walls, plywood partitions, and a pine floor. Its kitchen runs along one wall of an open-plan dining area, utilizing parallel wooden shelves and a cantilevered work surface instead of traditional cabinets. In contrast, the Hubert apartment in France by Septembre showcases a kitchen-dining room where distinct flooring materials, wood and poured concrete, delineate the two zones. This design includes white units, a marble splashback, and a countertop, with wall-mounted cabinets strategically placed to accommodate a window, all within a space previously divided by a narrow galley.
Larissa Johnston's Islington maisonette in London incorporates a one-wall kitchen built into a plywood volume, which also serves to separate the kitchen diner from a staircase. This design thoughtfully combines the warmth of plywood with industrial elements such as a poured concrete floor and stainless steel finishes for the splashback, counter, and oven. Studio Razavi's Apartment XVII in France features a sea-green kitchen installed alongside an antique stone fireplace, characterized by a slate worktop and a geometric arrangement of shelves, high-level cabinets, and a two-tone zigzag splashback.

For a different aesthetic, Sheet/RockLA's Mountain cabin in the US presents a kitchen built under a gabled roof, featuring extensive plywood shelving, cupboards, and drawers. A central sink beneath a rectangular window is flanked by overhead shelves, reflecting a rustic yet organized approach. David Van Galen’s Little House/Big Shed, also in the US, utilizes Douglas fir cabinetry for its kitchen. This design innovatively replaces a traditional splashback with openable windows that offer forest views, complemented by a large clerestory window for additional light.
The MAP House in the UK by SAM Architects reimagines a London mews house kitchen with a workshop-like feel, employing colorful stained-plywood units, a grey pegboard for flexible storage, a polished concrete floor, and a linoleum worktop. Giannikis’ Waterfront Nikis Apartment in Greece features pastel-green cabinetry that provides a striking contrast against original geometric red floor tiles. White marble worksurfaces and splashback add a neutral balance to the vibrant color scheme.
EBBA Architects’ warehouse conversion in the UK demonstrates a minimal, clean-lined one-wall kitchen in a white palette, situated beneath a mezzanine. This design integrates cabinetry with an adjacent wooden shelving unit in the living room, using a consistent white surfacing material for the splashback and worksurfaces. Lastly, Fala Atelier's Apartment on a Mint Floor in Portugal incorporates a blue-hued kitchen into a wedge-shaped space. This design is notable for its dark-veined marble splashback, two-tone cabinets, and sliding glass doors that open onto a terrace, creating a compact yet connected culinary area. These projects collectively illustrate how one-wall kitchens can be tailored to various spatial requirements and design preferences, offering both practical and aesthetic benefits.
#OneWallKitchens #SpaceSavingDesign #InteriorDesign #KitchenDesign #ArchitecturalInnovation #OpenPlanLiving #ResidentialInteriors #HomeDecor #CompactKitchens #OneWallKitchens #SpaceSavingDesign #InteriorDesign #KitchenDesign #ArchitecturalInnovation #OpenPlanLiving #ResidentialInteriors #HomeDecor #CompactKitchens
Há 0 comentários no total
 Ainda não há comentários
Você também pode gostar
Ten L-shaped kitchens with extensive countertop space
Eight minimalist kitchens where materials provide the decoration
9 beautifully-crafted kitchens

5 (Fresh!) Tips for a Minimalist Kitchen

Eight compact U-shaped kitchens designed by architects
15 Minimalist Kitchens That Will Make You Want to Purge Everything

Low profile, high style: Kitchens that go with the flow
This Sun-Filled Galley Kitchen Transformation Proves There's Hope for a Dark, Small Space

7 One-Wall Kitchens That Have Us Rethinking the Overlooked Layout

33 Clever Kitchen Layout Ideas to Maximize Even the Weirdest of Spaces

Modern, minimal and Insta-ready: The open kitchen trends you need right now | Hindustan Times

Ten beautiful and practical combined kitchen and dining rooms
41 Minimalist Kitchens With Maximum Style

Kitchens

Ten striking kitchen islands designed to stand out

8 Kitchen Design Ideas

10 compact kitchen islands for a spacious and free-flowing design
These Gorgeous Galley Kitchens Prove You Don't Need Square Footage to Have an Amazing Cook Space

14 kitchens without wall cabinets that mean more light, less bulkiness and just as much storage

Is the Kitchen Island Finally Going Away?