1/15
Reworking the floor plan of a Minneapolis Dutch Colonial


Karl Andreasen and Cynthia Strand purchased a 1920s Dutch Colonial home in Minneapolis in 1999, appreciating its preserved character, including built-in cabinets, hardwood floors, and a vintage tile fireplace surround. The house also featured an 1980s addition that included a remodeled kitchen and a spacious family room/eating area, which initially appealed to the couple for its open-concept design. However, after 13 years and with three children, the existing layout proved impractical. The narrow galley kitchen lacked sufficient storage and natural light, leading to a cramped and 'confining' environment, as described by Andreasen. The family room, a step down from the kitchen, had an awkward configuration that forced them to watch TV sideways, and a wall of coat closets blocked natural light.
Determined to remain in Minneapolis' Tangletown neighborhood, the couple decided to remodel and reconfigure their existing space, also planning for new appliances. They sought an architect and were particularly impressed by a crisp white kitchen with natural maple woodwork showcased on the SALA website, which belonged to architect David O'Brien Wagner. They hired Wagner, who observed the home's 'awkward set of zones and seating arrangements' and the absence of a central gathering point in the family room. Wagner's design aimed to unify the kitchen and family room, enhance circulation, and improve comfort and efficiency without altering the home's exterior.




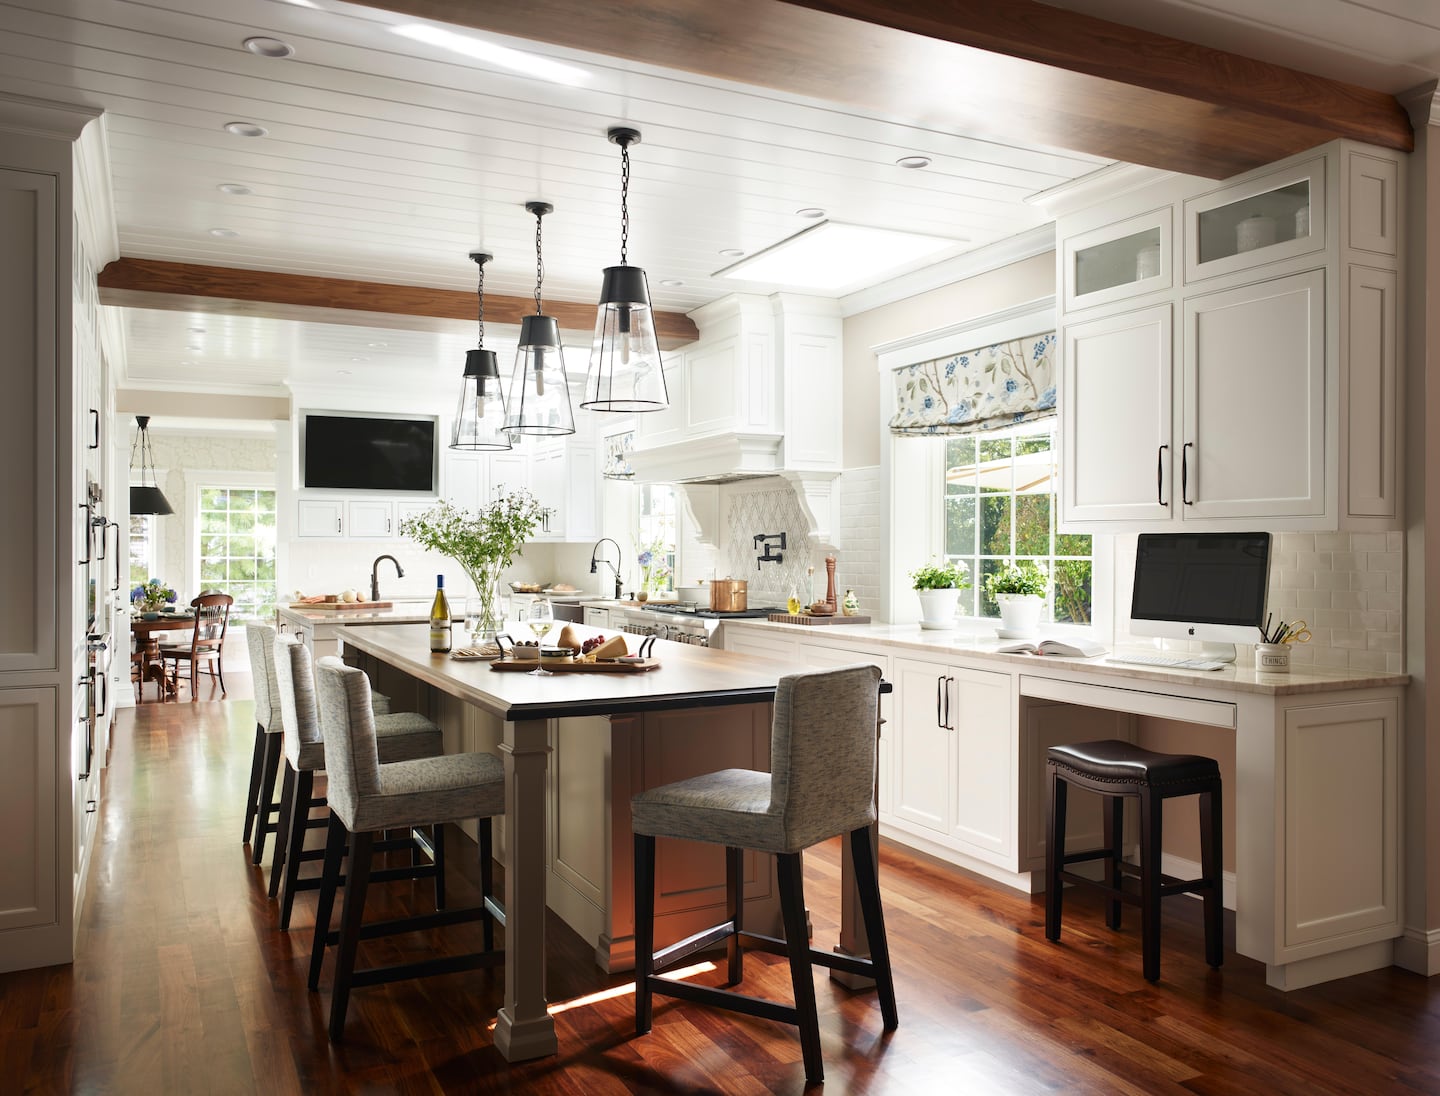
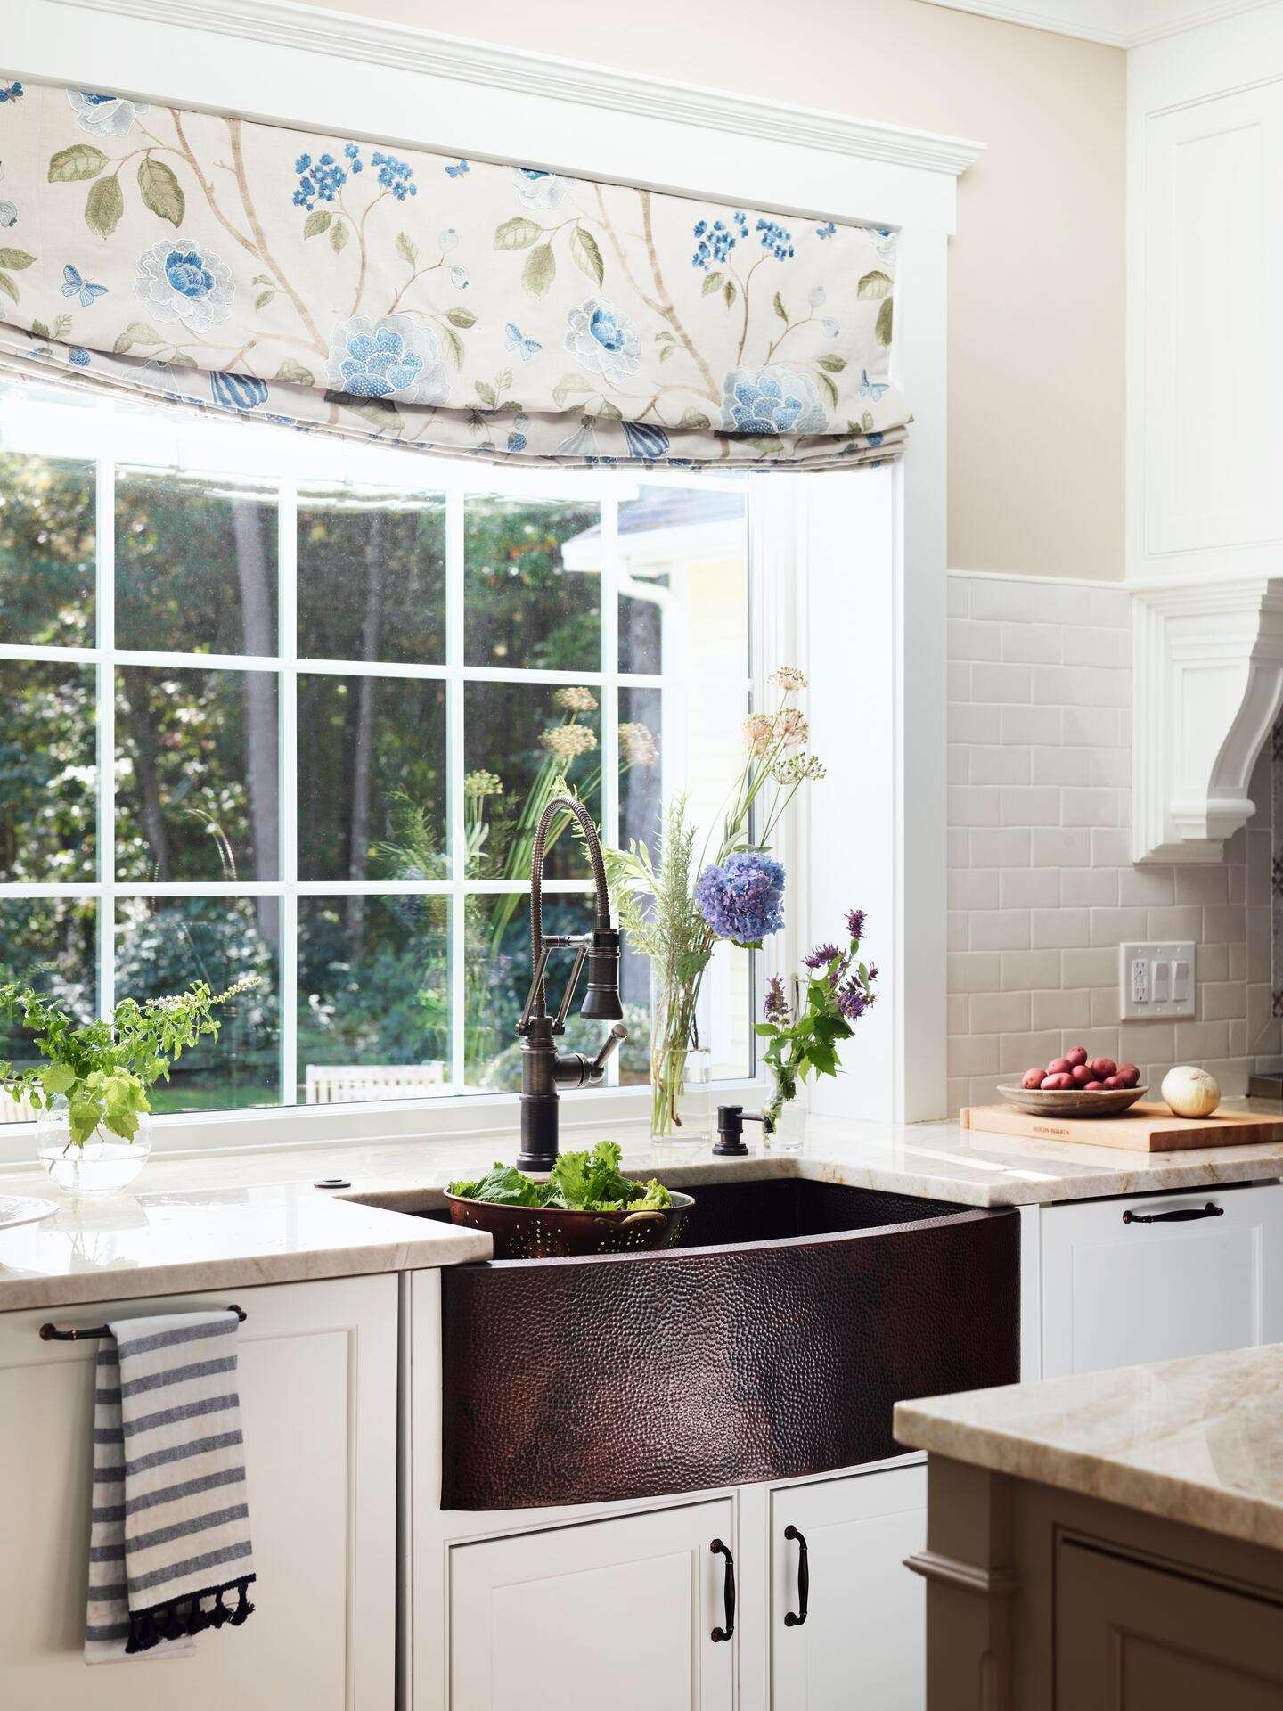
The renovation involved gutting both rooms while preserving the original shell and the family room's large windows. A key modification was shifting the doorway between the kitchen and family room by just three feet, transforming a zigzag path into a direct route from the front of the house through the kitchen and into the family room. Other changes included enlarging the opening above a counter between the two rooms to increase light, relocating the refrigerator to a hallway niche, and building a new pantry in the former kitchen doorway's place. The new kitchen featured glass-front painted cabinets, floor-to-ceiling subway tile, and gray-veined Carrara marble countertops. A new oversized, double-hung window flooded the kitchen with light. Wagner integrated marble 'ribbons' to frame the opening between the kitchen and family room, on a window sill, and even topping the step down into the family room, creating a cohesive aesthetic. He also designed the upper cabinets with open space at the ceiling and walls, creating a 'floating' effect that made the small kitchen appear larger. The couple praised the improved flow and functionality, with Andreasen enjoying the morning light.
For the family room, Wagner removed the poorly placed built-in storage and entertainment center. He replaced them with two 4-foot-deep bookcases that formed a cozy niche for the couch, where Strand could display her children's artwork. The ceiling plane was lowered with an open shelf above the niche to create a sense of enclosure. The family room also received radiant in-floor heating, and the TV was repositioned to allow the couch to face it directly. Wagner noted that these changes shifted the 'center of gravity' without a complete overhaul. At the back entry to the family room, two large coat closets were replaced with free-standing, furniture-style walnut cabinets that allowed light to pass through. The interior design elements reflected the couple's Scandinavian heritage, including an antique Swedish chandelier, Louis Poulsen pendant lights, and a collection of blue-and-white porcelain dishes. While incorporating modern touches like sleek stainless cabinet pulls, Wagner ensured the design respected the home's 1920s provenance by matching subway tile, hardwood floors, and millwork to the originals and installing old-fashioned push-button light switches. The outcome was a space that felt modern and fresh while harmonizing with the home's original era.
#HomeRenovation #DutchColonial #KitchenRemodel #FamilyRoomDesign #InteriorDesign #ArchitecturalRedesign #MinneapolisRealEstate #SALAArchitects #SpacePlanning #HomeRenovation #DutchColonial #KitchenRemodel #FamilyRoomDesign #InteriorDesign #ArchitecturalRedesign #MinneapolisRealEstate #SALAArchitects #SpacePlanning
Há 0 comentários no total
 Ainda não há comentários
Você também pode gostar
How a Designer Reimagined the Wasted Square Footage in This Colonial’s Awkward Foyer

Room to Grow
Floor plan changes create 'new home inside existing one'


25 Barndominium Floor Ideas That Are Weirdly Hard to Find but Totally Worth It


Worrell Yeung + Colony Pair up to Transform Historic New York City Loft

Three Bathrooms, One Historic Home


If you have prewar taste but live in a plain white box, the Brownstone Boys have some design tips for you

Designer Boo Randle Shares Redesign of 1906 Historic Uptown Home


Home & Design | Falling in Love Again

Open floor plan attracted couple to east Springfield home
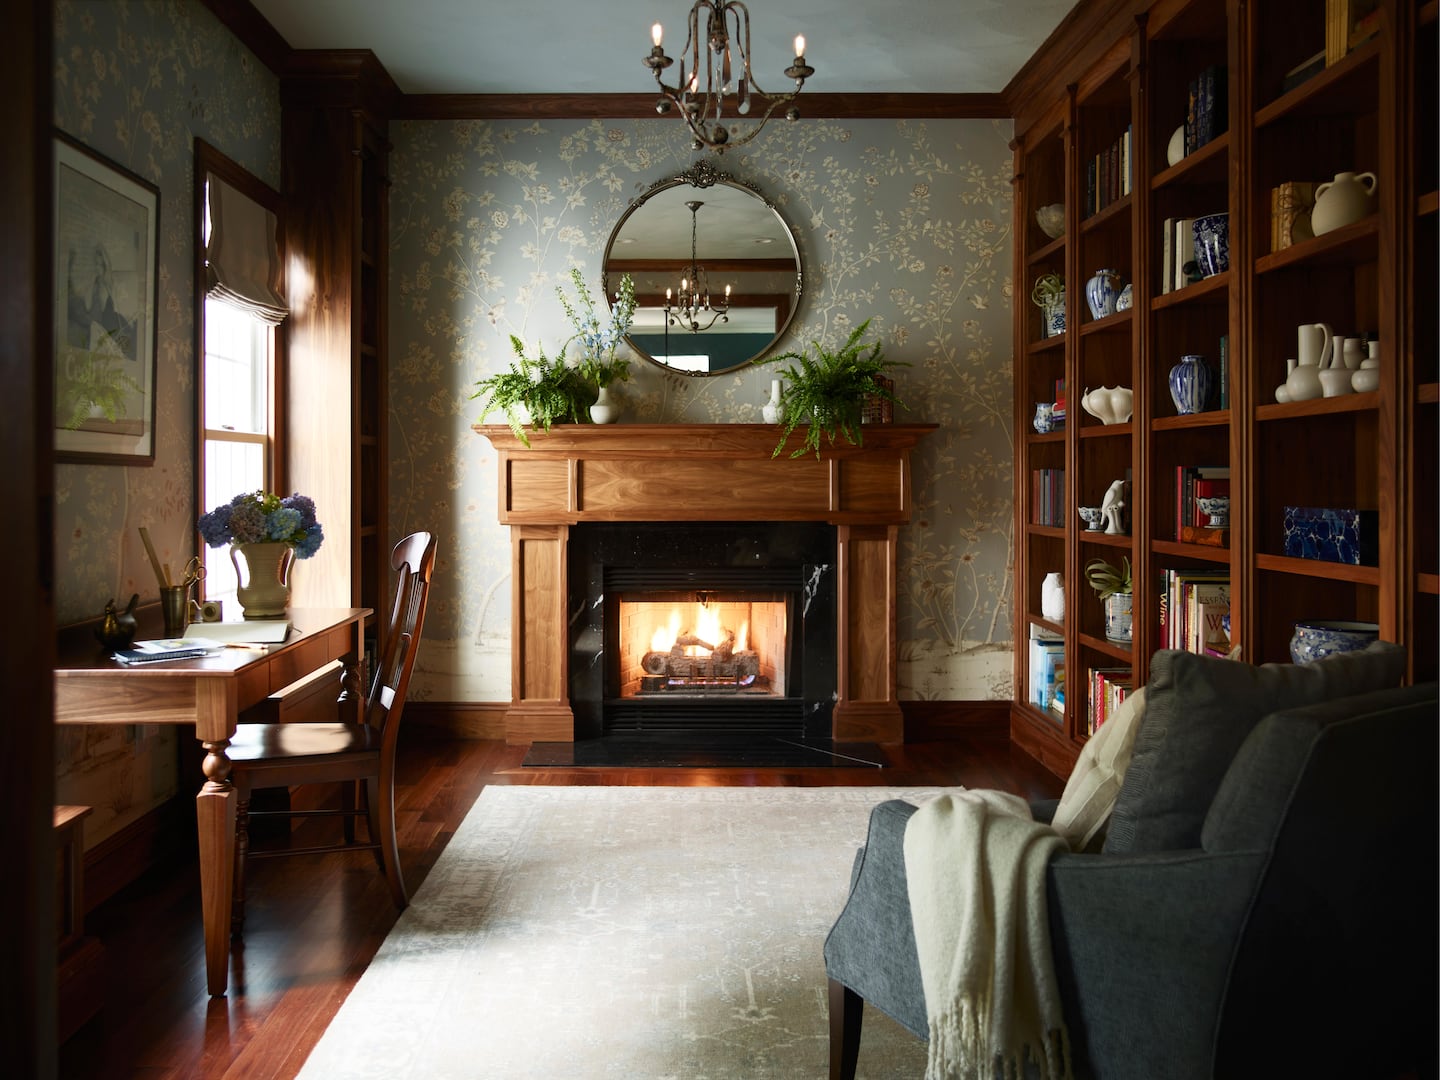
A formal center-hall Colonial gets a homey makeover


Makeover Takeover: A Colonial Comeback

An Interior Designer’s Take on a Heritage Remodel

This color confident 1940s Minneapolis remodel mixes saturated color and thoughtful custom touches to create rooms that feel original – but better
9 ways to update a historic home while still keeping its vintage charm – tips from a NYC reno

How a Minneapolis Couple Downsized in Downtown

A Warren Howard Hayes Row House Gets an Artful Reinvention

Remodeling

19th Century Montclair Home Undergoes Stunning Makeover


This Floor Plan Is Perfect For Homeowners Who Want The Best Of Both Worlds