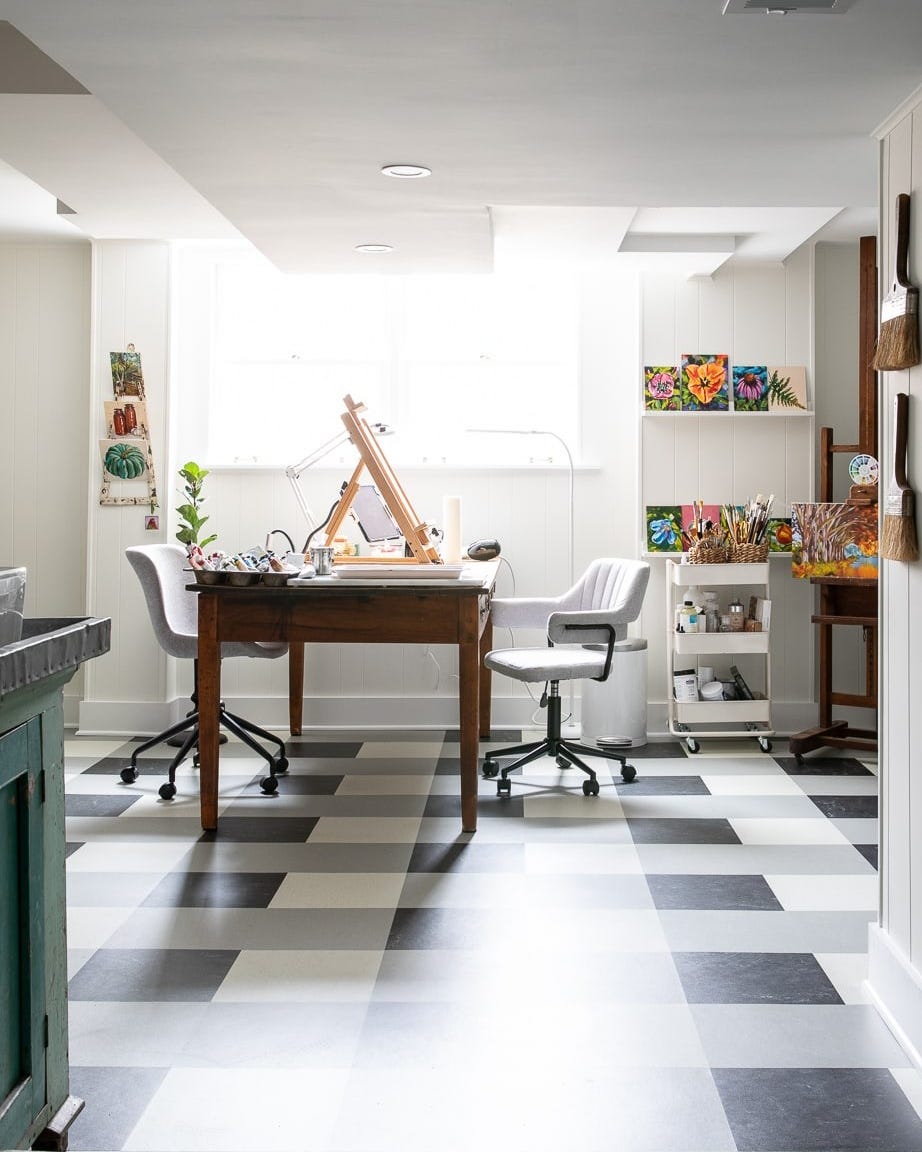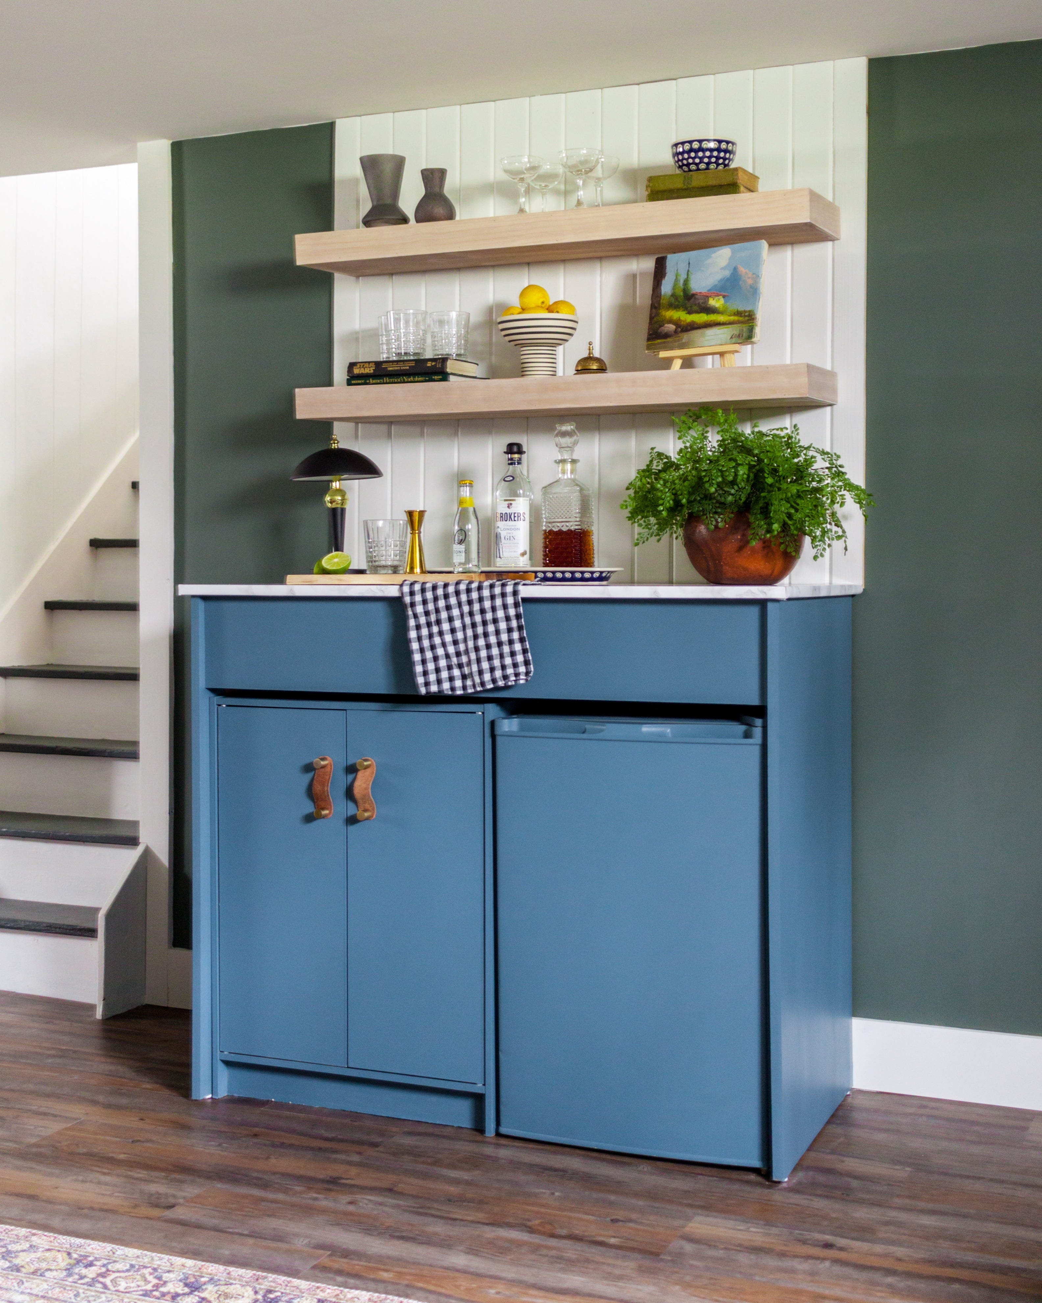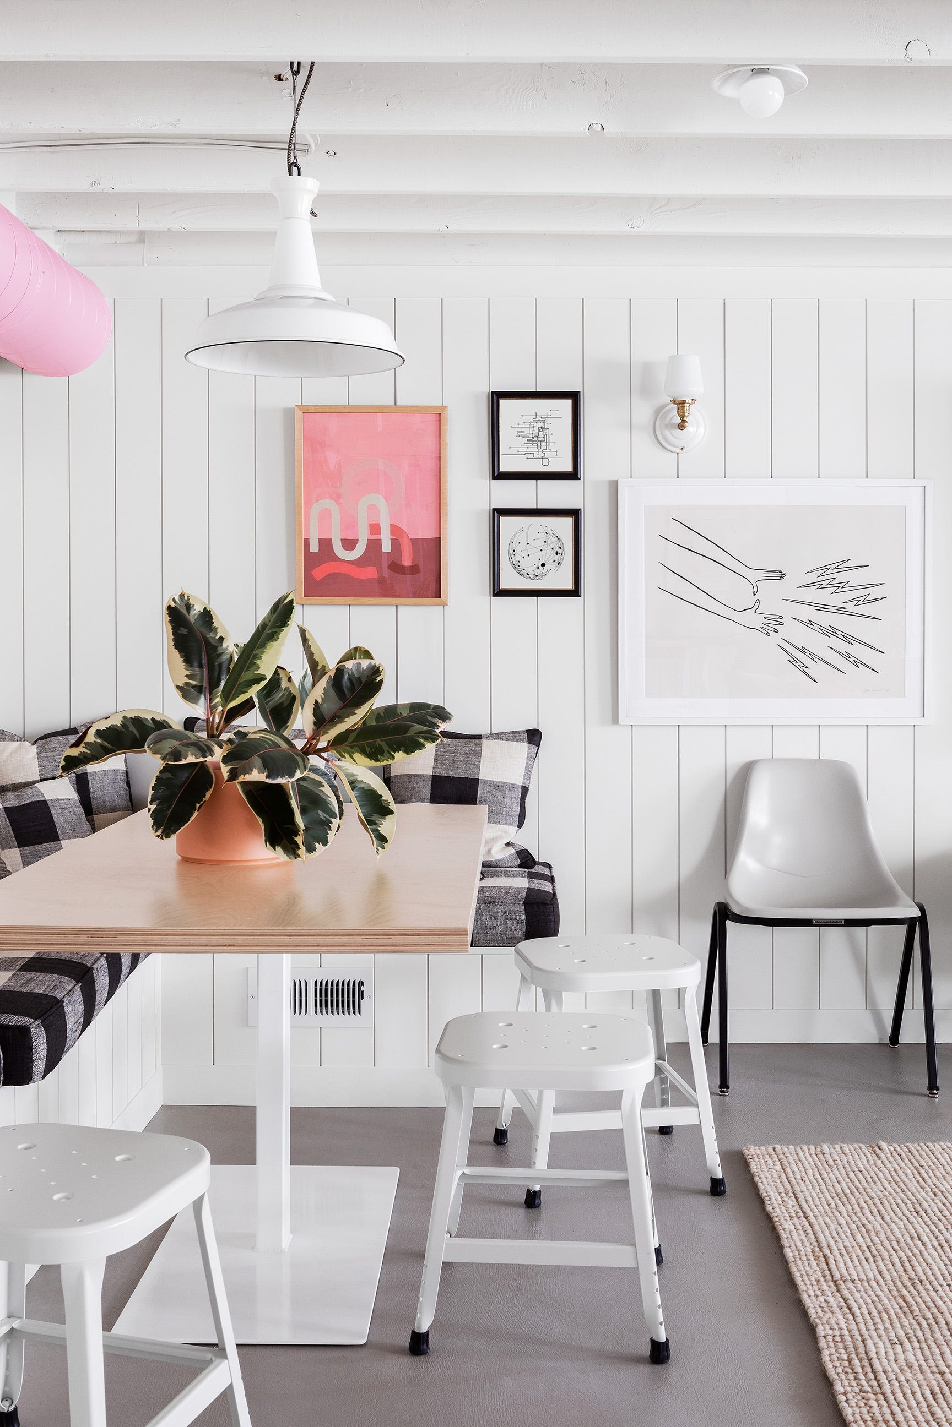
25 Barndominium Floor Ideas That Are Weirdly Hard to Find but Totally Worth It
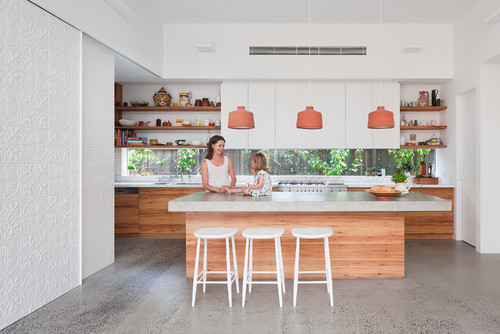
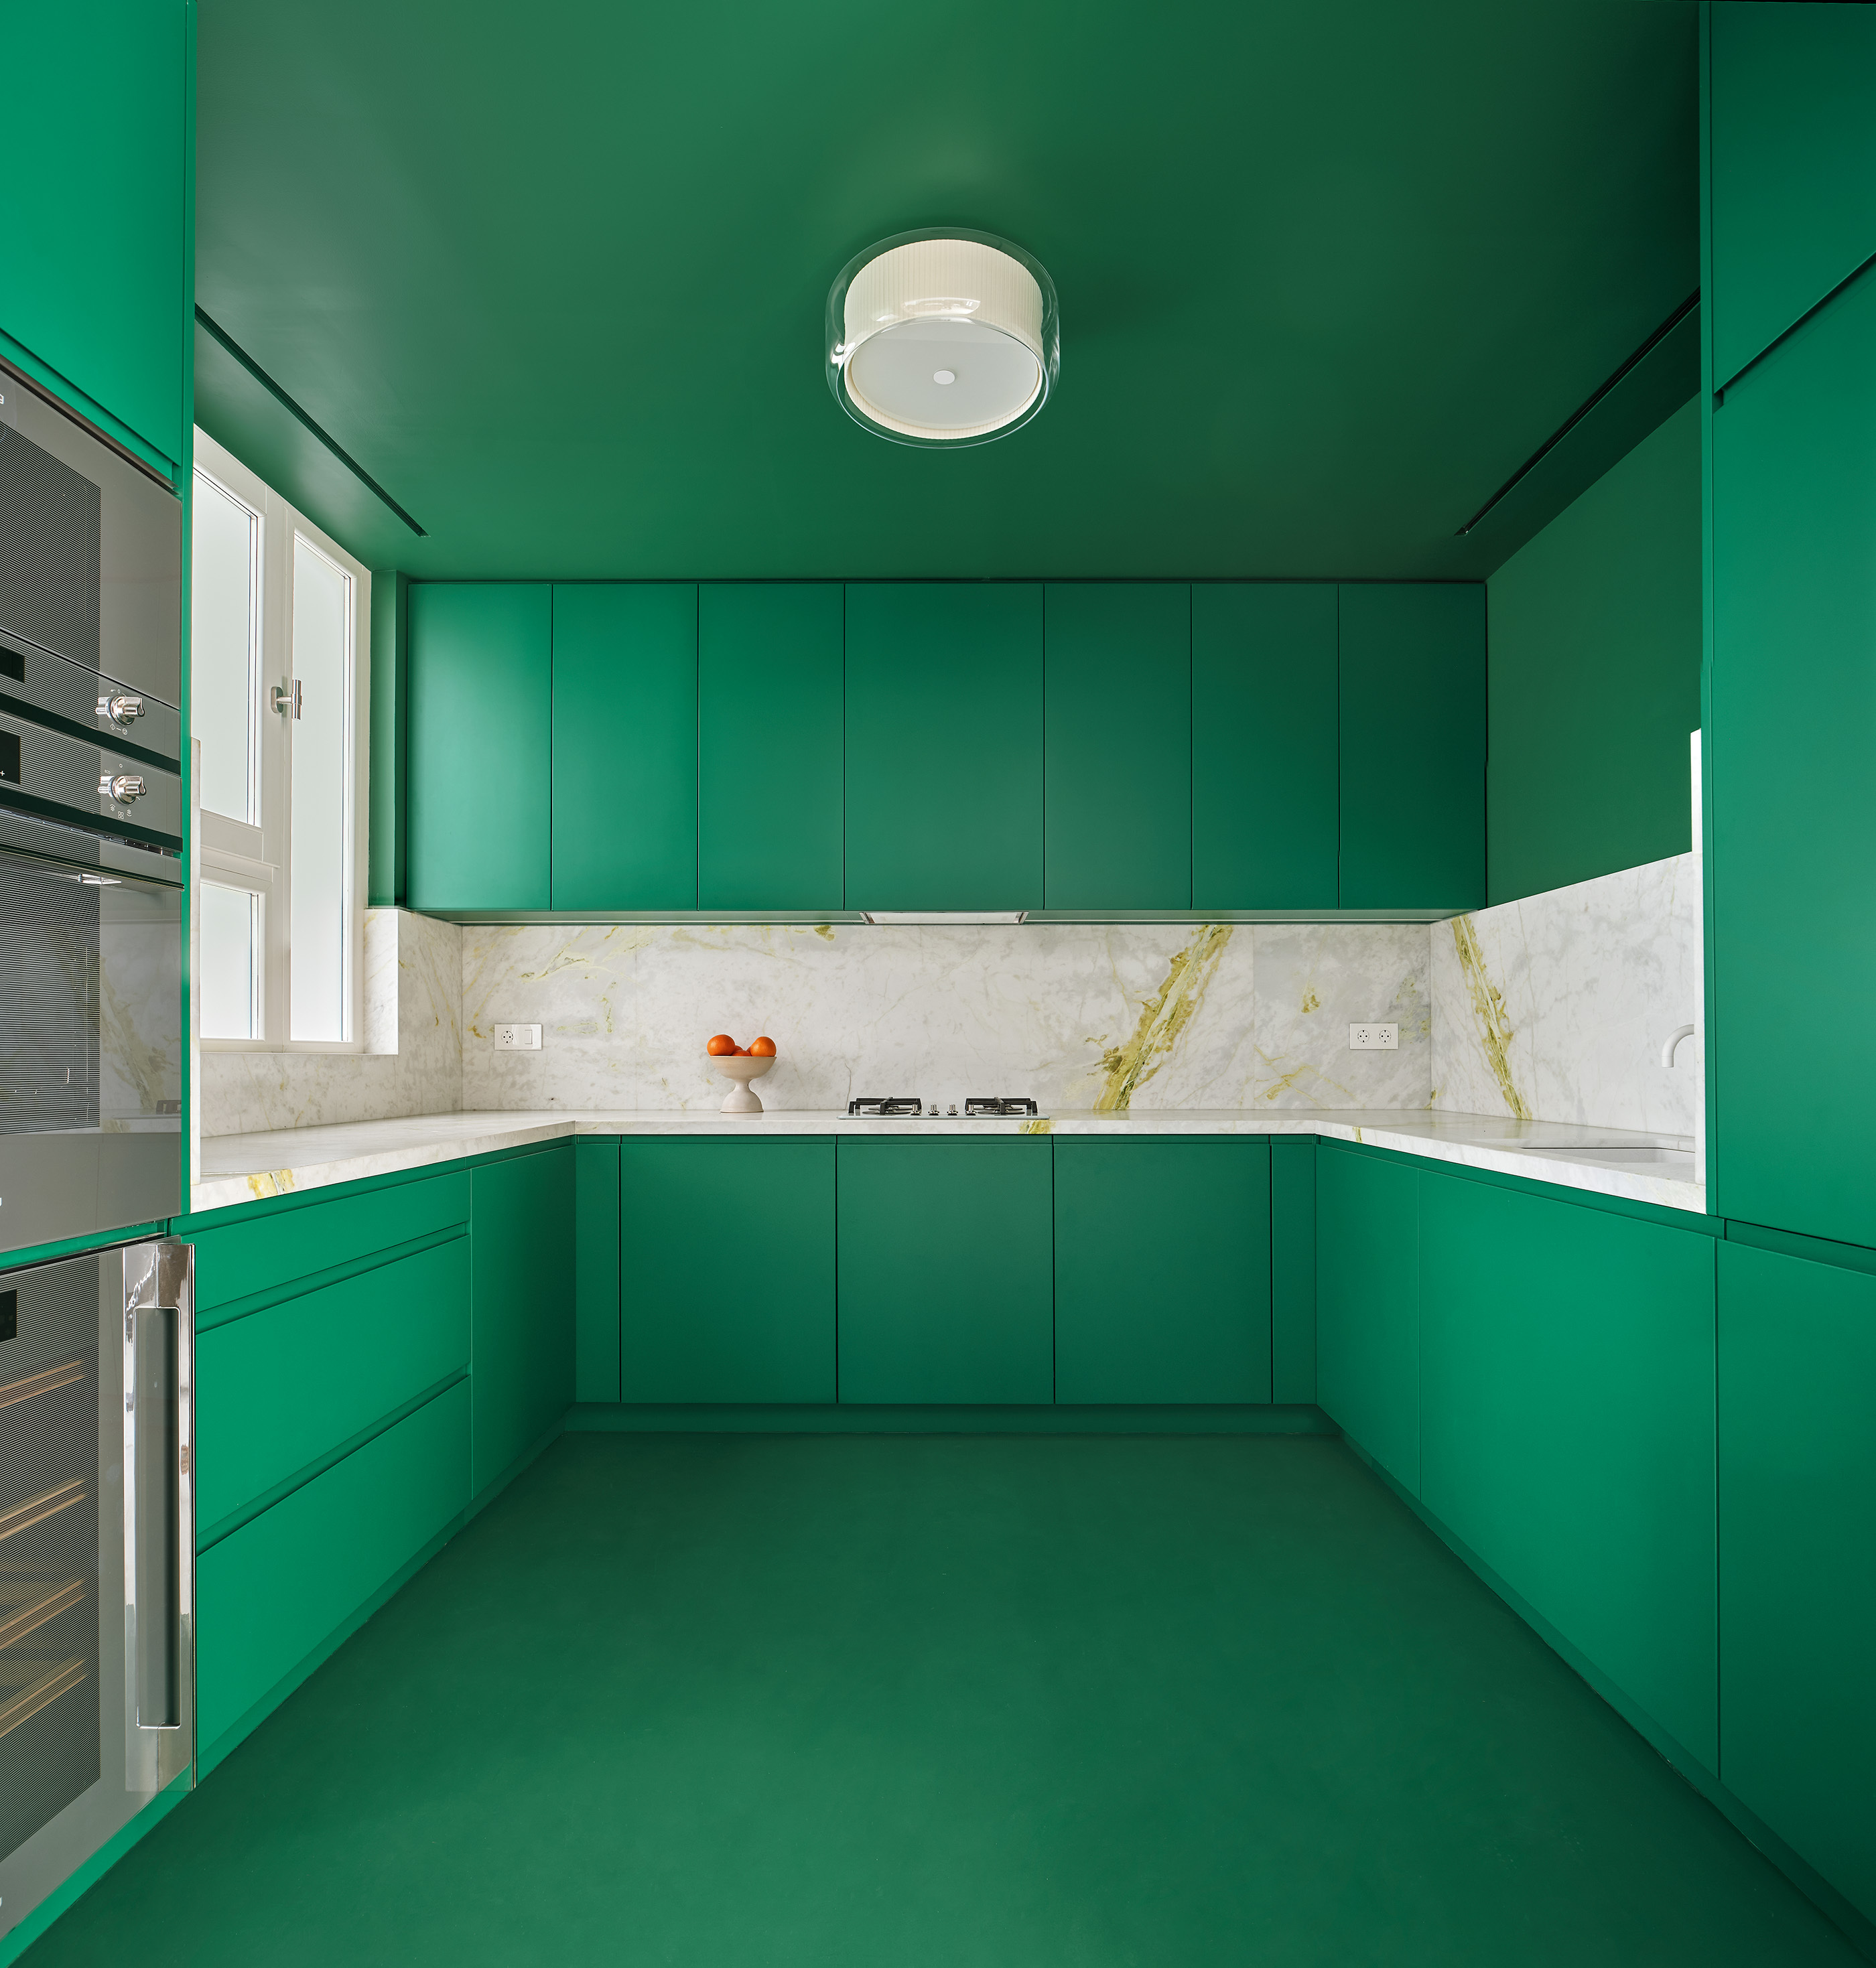


Barndominiums, a blend of barn and condominium, are gaining popularity for their unique combination of open living spaces and rustic charm. These structures offer flexibility and style, appealing to those seeking practical yet aesthetically pleasing homes. The year 2025 sees barndominium design embracing flooring that seamlessly integrates earthy character with refined, livable layouts. This article explores 25 distinct barndominium floor ideas, highlighting various approaches to creating stylish, durable, and personality-rich interiors.
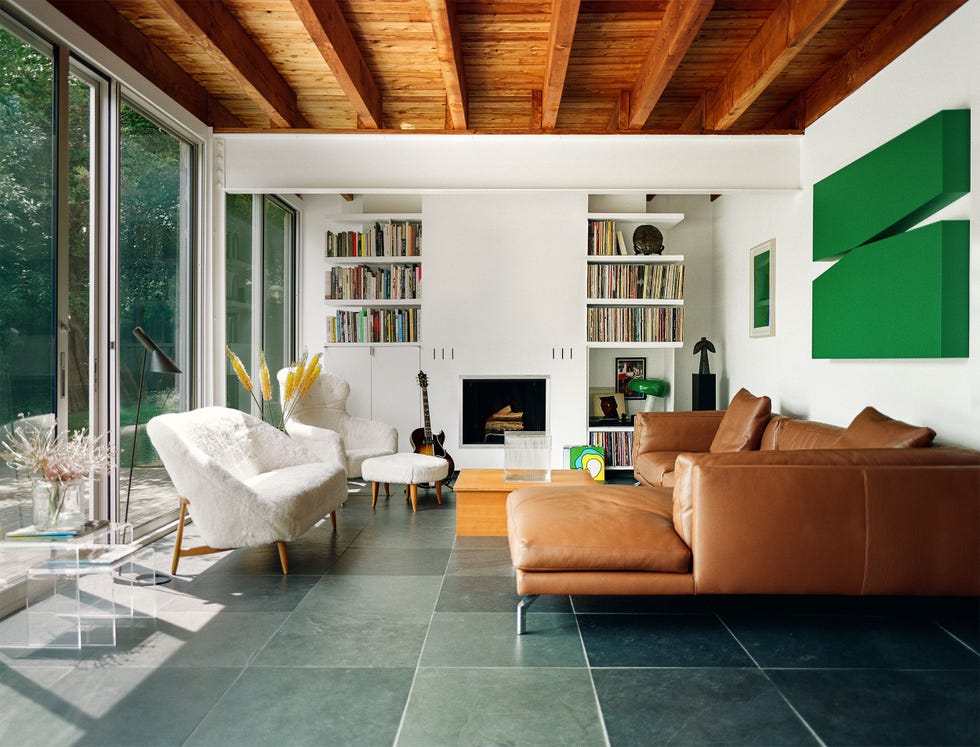
Key design philosophies include leveraging open-span layouts to maximize space and minimize visual clutter, often utilizing polished concrete floors to create a continuous, expansive feel. The integration of industrial elements, such as concrete, is frequently balanced with warm textures like rugs and natural wood to soften the aesthetic and create inviting environments. Many designs emphasize a central core, typically a kitchen, as a gathering point, ensuring clean sightlines and connected zones while maintaining an open-plan feel. Vaulted ceilings are a recurring feature, adding grandeur without sacrificing warmth when paired with thoughtful material choices and layouts.

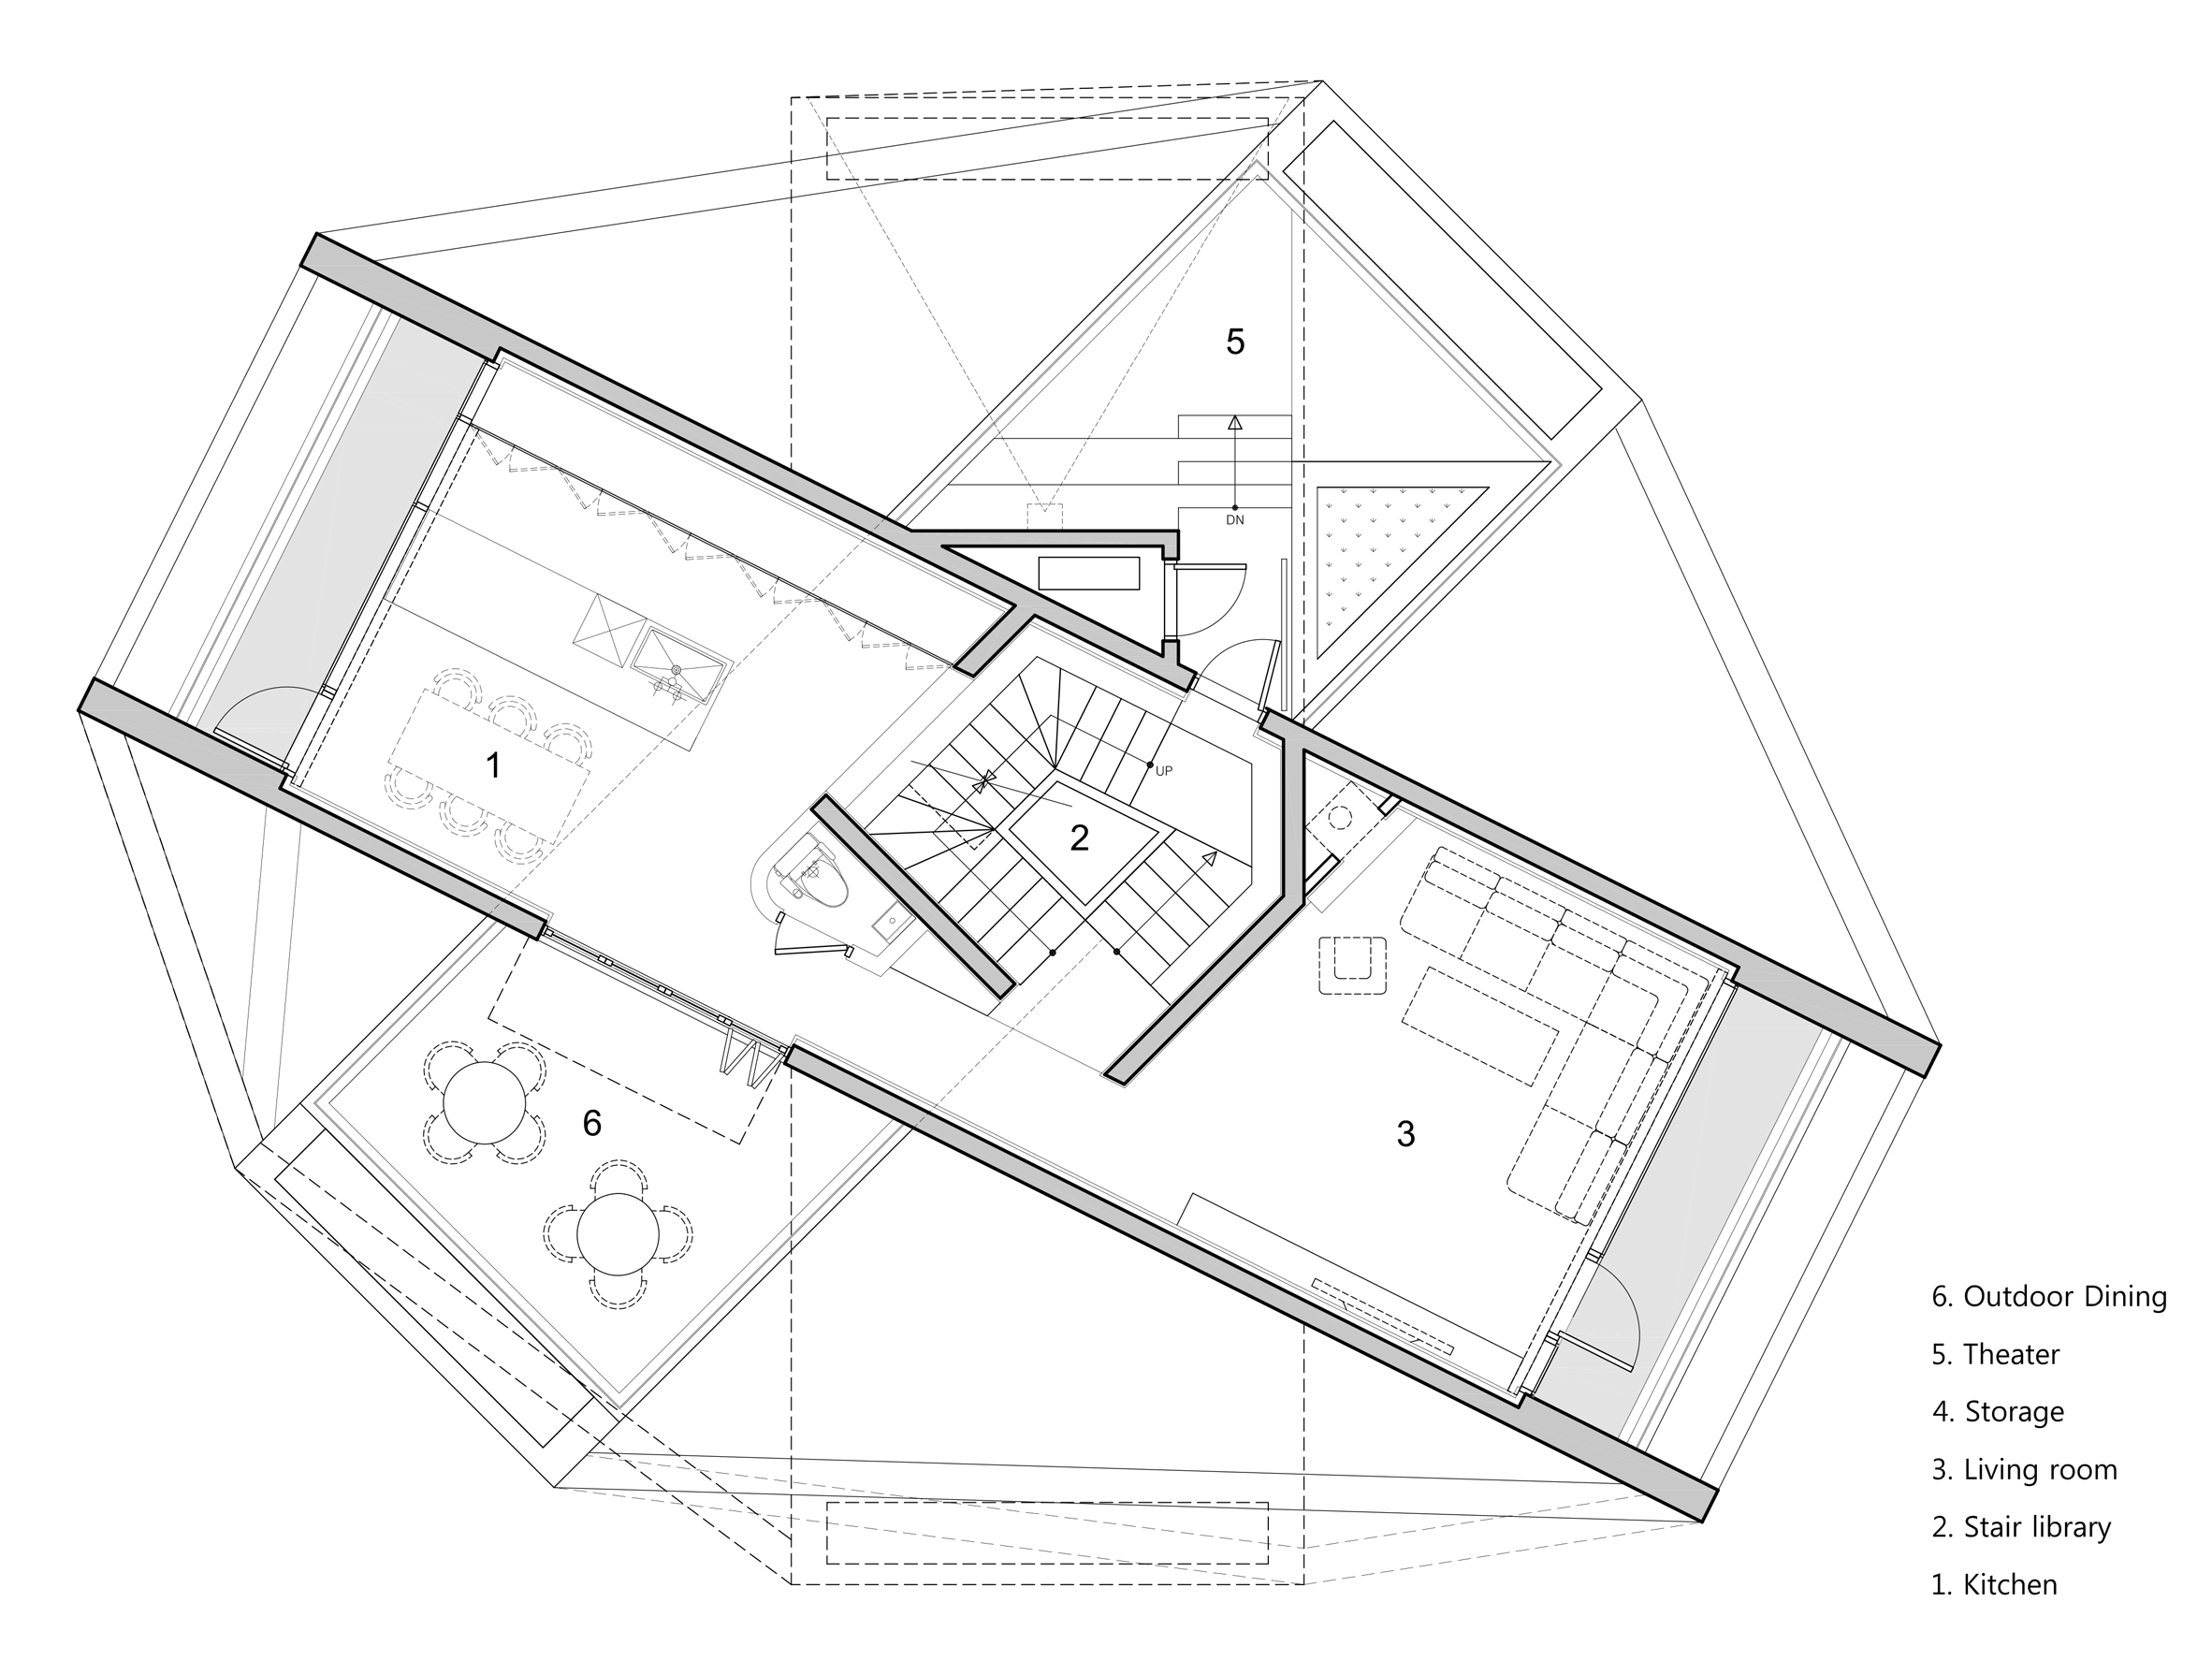

The article showcases diverse floor plans catering to various needs and preferences. Some designs incorporate loft-style living, offering vertical flow and flexible spaces that can adapt to changing needs, such as a home office or guest area. Family-first layouts prioritize wide walkways and defined zones that bring people together organically, ensuring daily life flows effortlessly. For those who enjoy entertaining, several plans feature continuous flow between kitchen, dining, and living areas, making them ideal for gatherings without feeling constrained. Double-height spaces are utilized to create dramatic effects, with main levels remaining grounded and lofts adding architectural interest.
Barndominiums are also presented as spaces that balance work and play, with layouts that create clear zones for different activities without fully isolating them. This ensures privacy when needed while maintaining an overall sense of openness. The emphasis on indoor-outdoor connection is evident in designs that feature large openings and seamless transitions, encouraging residents to embrace their surroundings. Even compact footprints are shown to make a significant impact through efficient, intentional layouts that avoid wasted space and visual noise.
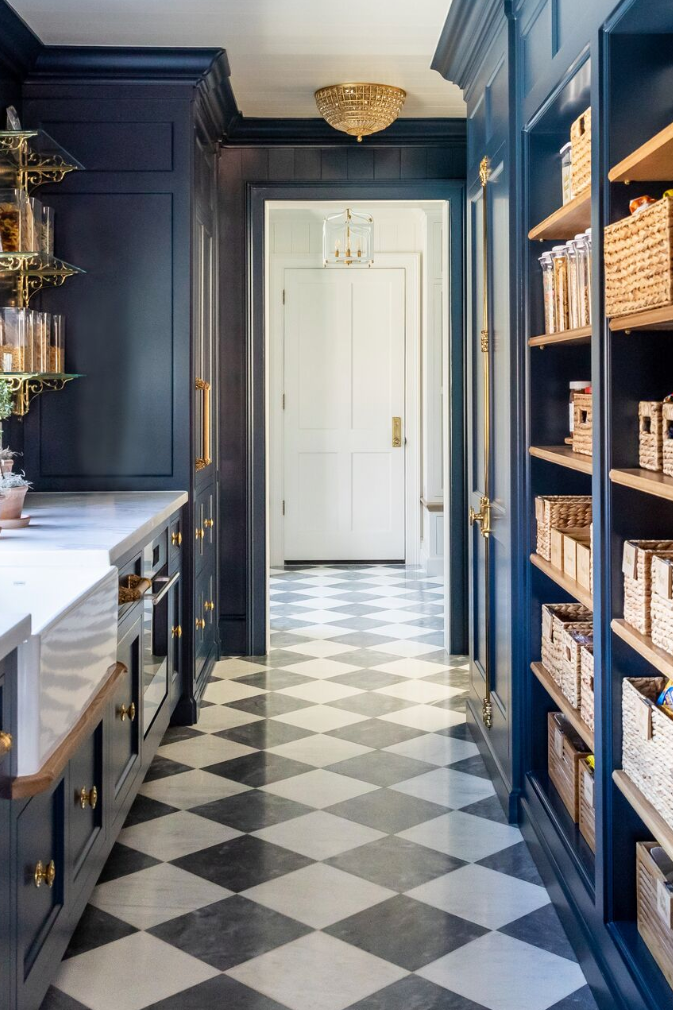

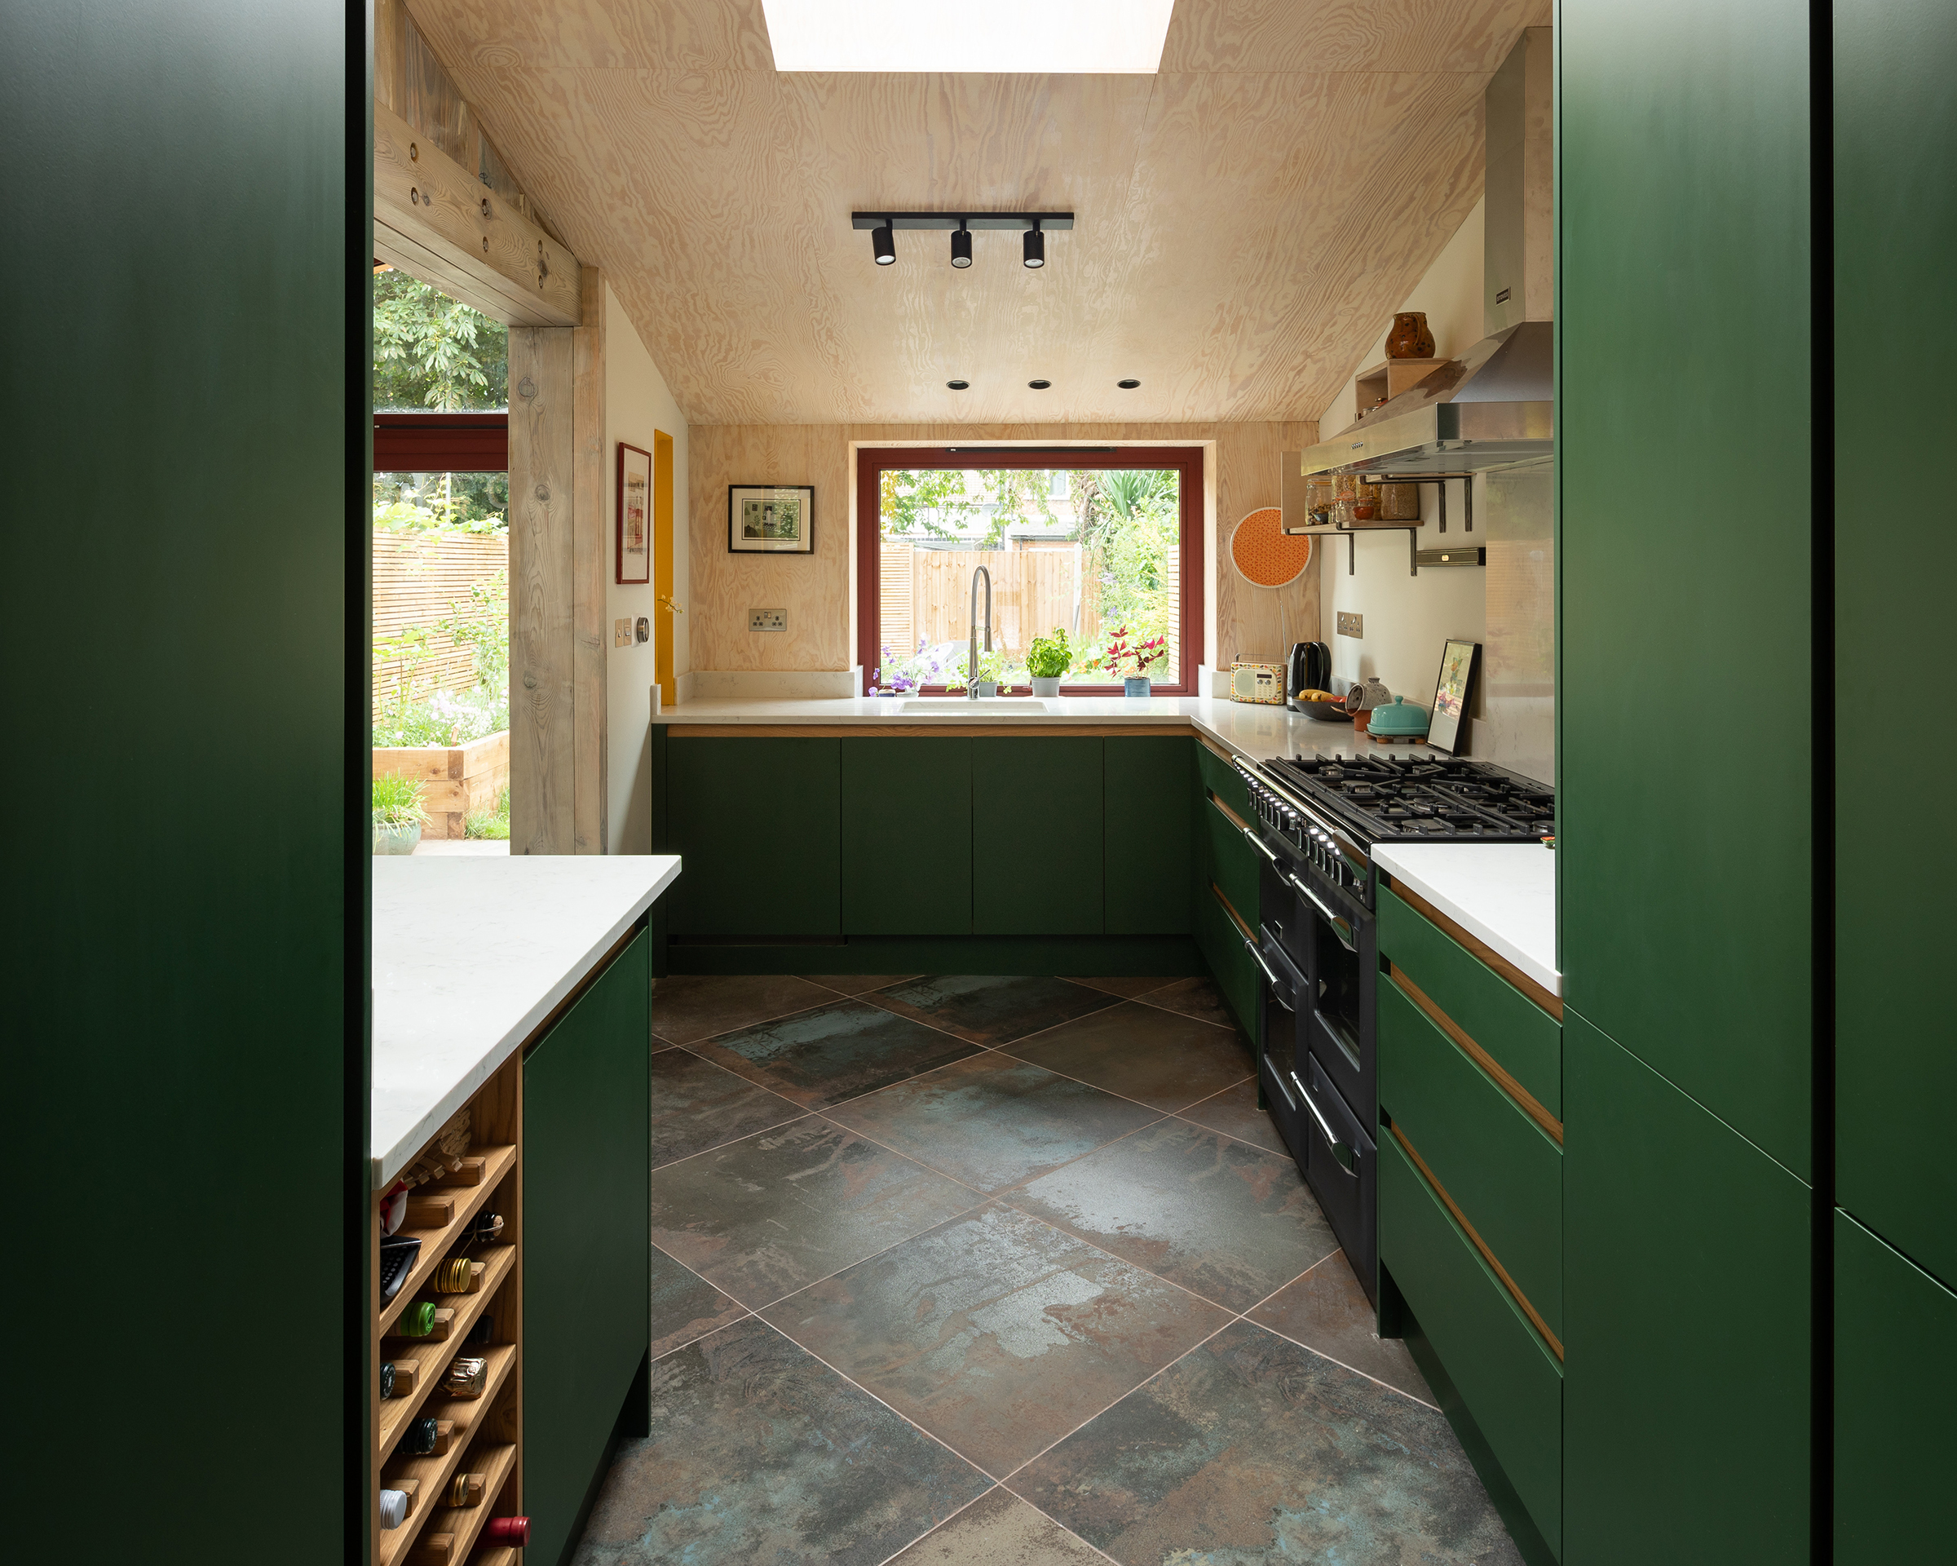
Material choices play a crucial role in defining the barndominium aesthetic. The article highlights the use of dark cabinetry, steel details, rich wood surfaces, and stone textures to create luxurious and timeless interiors. These elements contribute to diverse moods, from moody and dramatic to soft and warm. Designs range from classic barndominium styles with modern backbones to those that evoke a lodge-like or old-world charm. Each floor idea demonstrates how thoughtful planning and material selection can transform a barndominium into a comfortable, character-rich home designed for living well, whether through grand, expansive spaces or cozy, intimate settings.
#BarndominiumDesign #FloorPlans #HomeDesign #OpenConcept #RusticModern #InteriorDesign #ArchitecturalStyle #SpacePlanning #ResidentialArchitecture #BarndominiumDesign #FloorPlans #HomeDesign #OpenConcept #RusticModern #InteriorDesign #ArchitecturalStyle #SpacePlanning #ResidentialArchitecture
0 comment in total
 No comments yet
You may also like

Ten houses with weird and wonderful floor plans

A Finished Basement Is Just What Your Home Needs in 2025

Top 5 Homes of the Week With Interesting Floor Plans


Homestyle: Awesome basements
13 Creative Basement Ideas That Go Beyond Adding a Ping-Pong Table

25 Finished Basement Ideas to Inspire Your Next Remodel

25 Concrete Floor Ideas for Home No One Shares Because Once You Live With Them, Other Floors Feel Fake
9 inexpensive kitchen flooring options – budget-friendly ideas you can DIY

25 Floor Tile Designs for Any Room in Your Home

76 Best Finished Basement Ideas to Try at Home

29 basement ideas to convert your downstairs space into a hidden gem of possibility

Floor Plan tips and hints
20 Farmhouse Flooring Ideas That Lay a Charming Foundation

If You Think You're Out Of Space In Your Home, It's Time To Check Out These 25 Storage Ideas

Cheap Flooring Ideas: 4 Attractive and Inexpensive Alternatives to Hardwood

Modern farmhouse flooring - 10 ways to add rustic charm to your home from the ground up

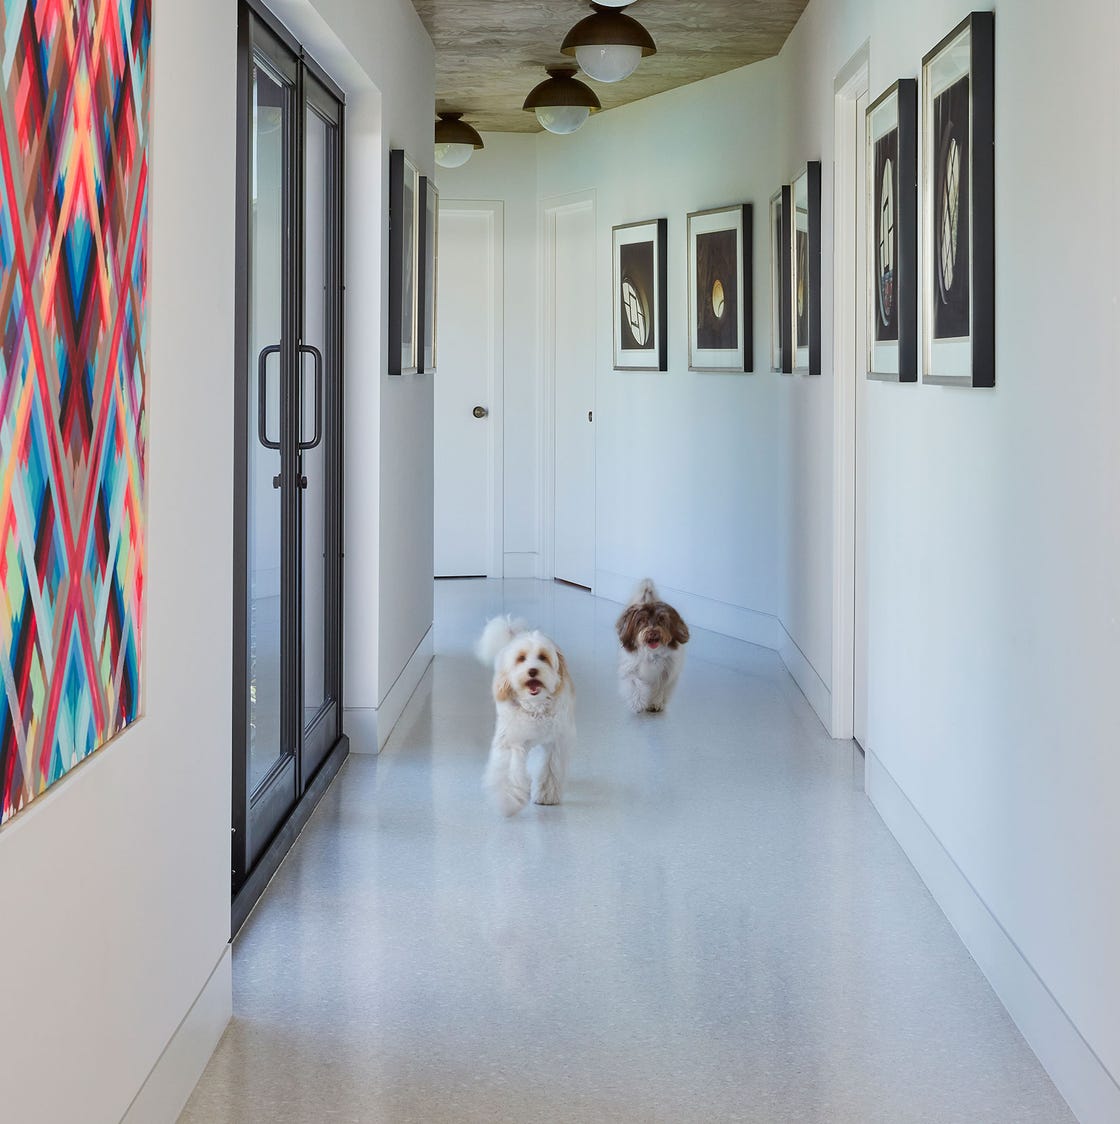
8 Basement Flooring Ideas to Elevate Your Subterranean Space
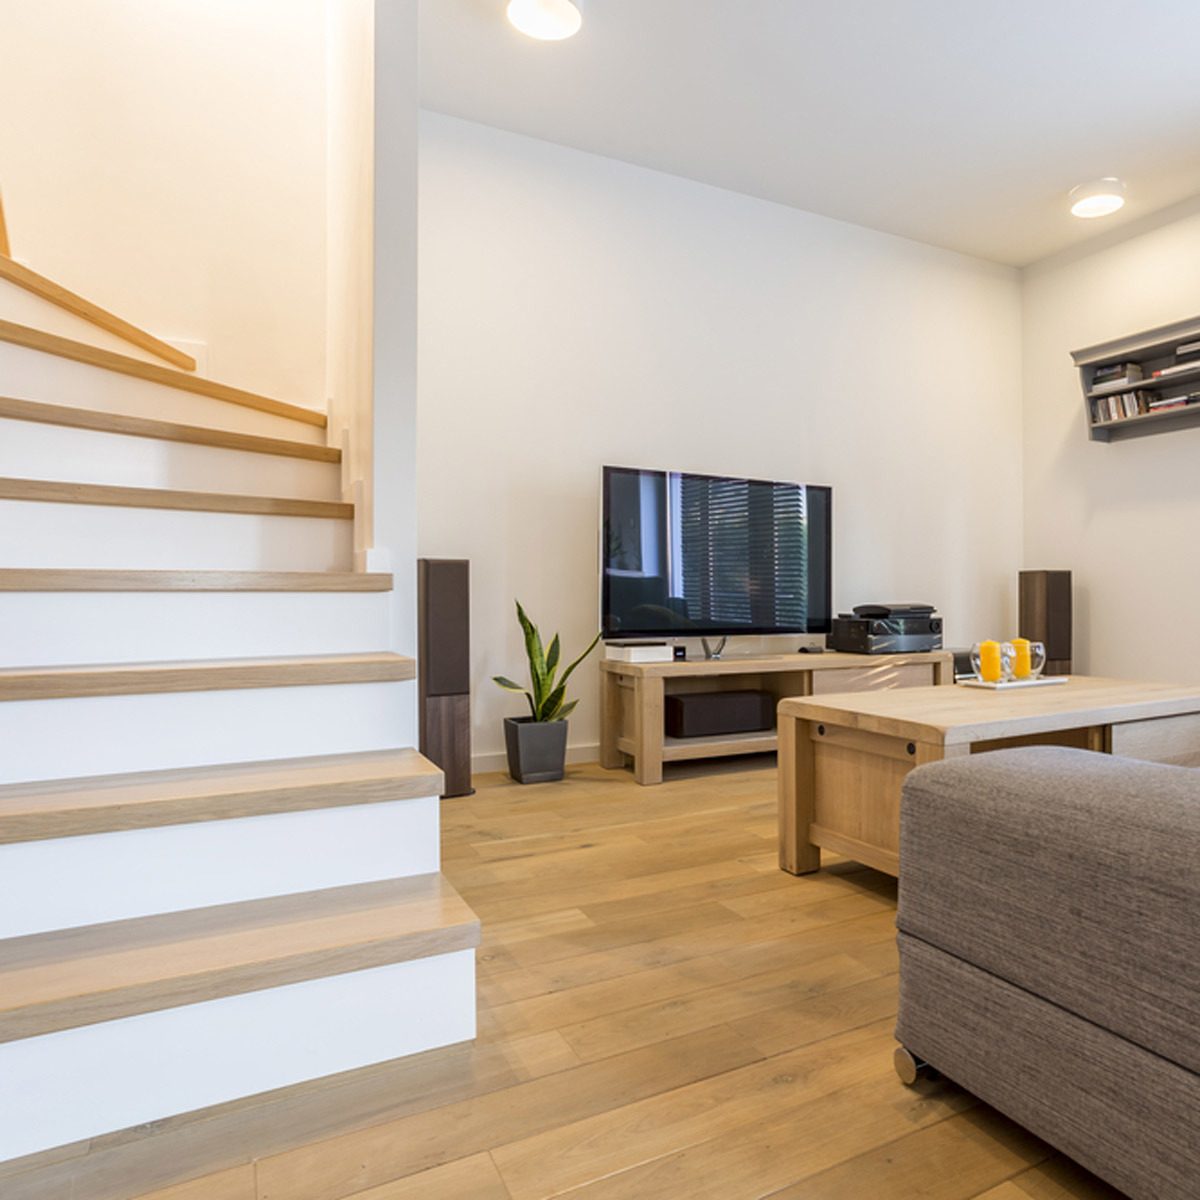
5 Best Types of Flooring for Your Basement in 2022

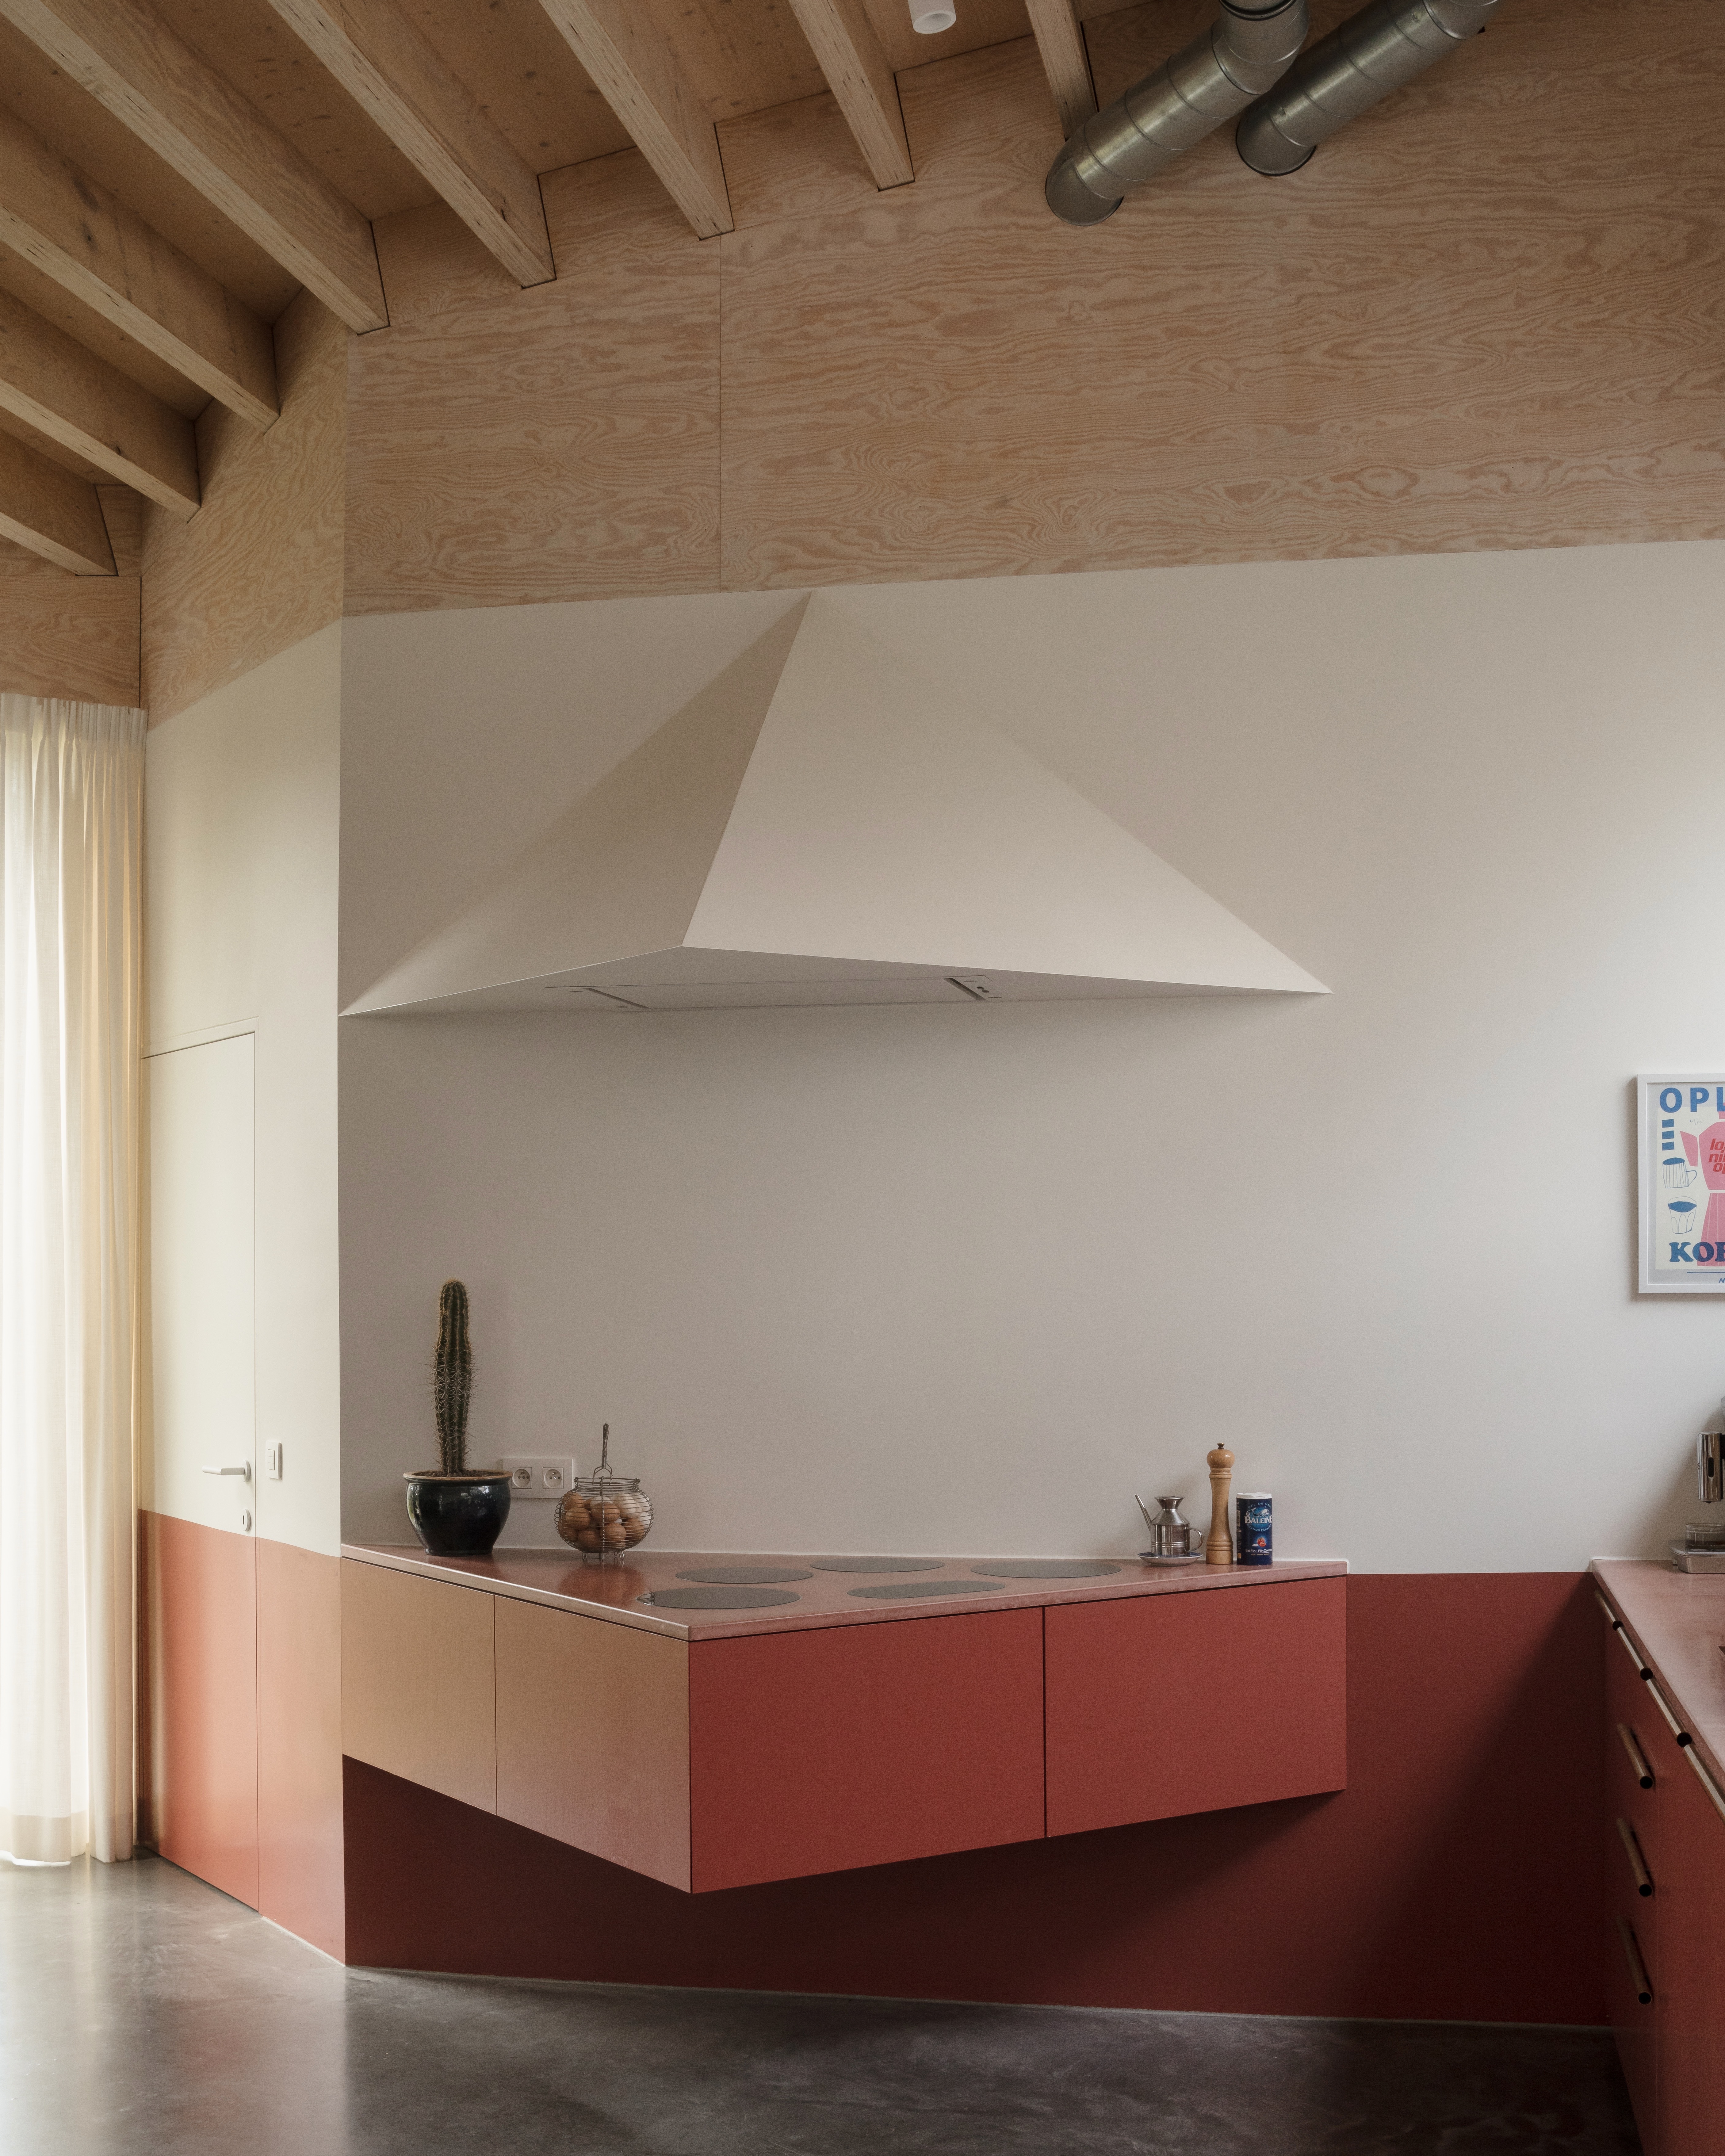
15 Modern Kitchen Floor Ideas
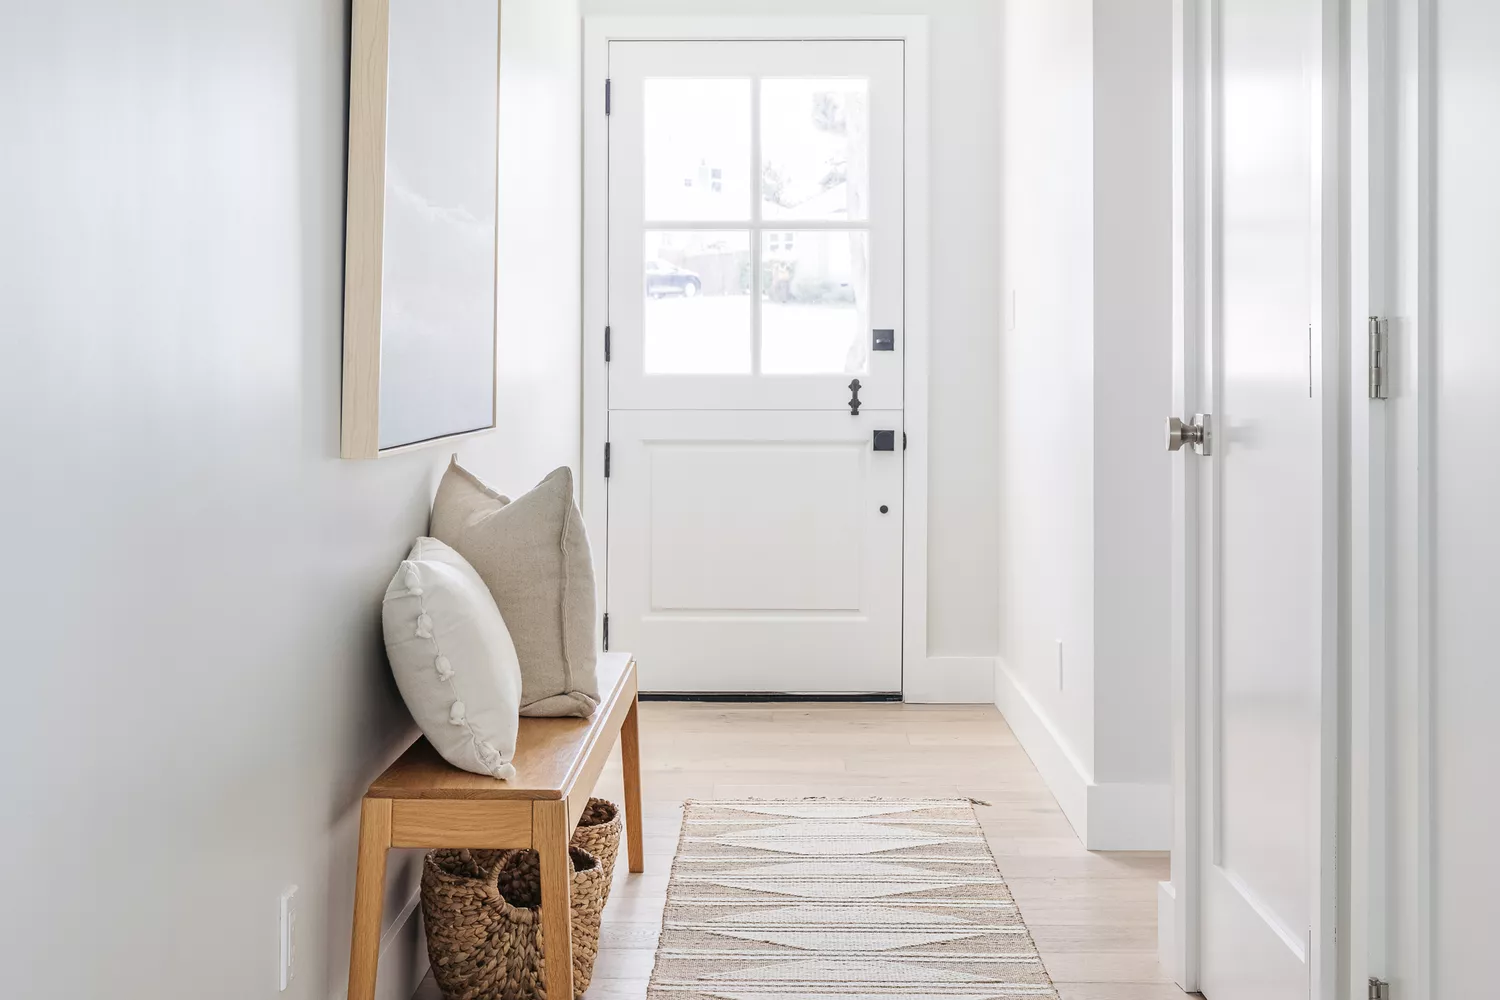
See These 27 Fabulous Flooring Ideas for Entryways