1/8
CRÜ combines different terracotta textures in Barcelona apartment La Odette


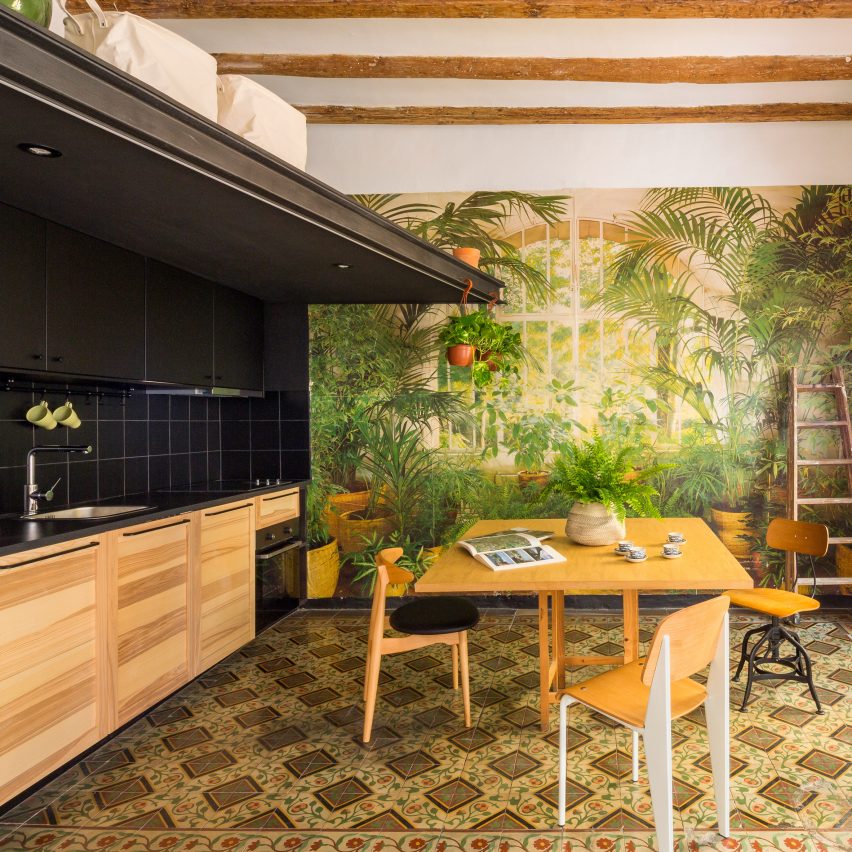
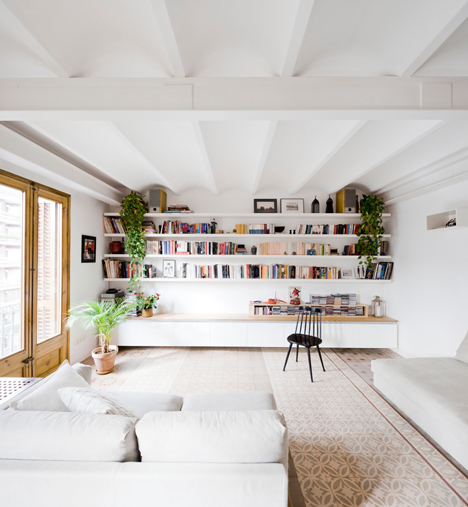


The La Odette apartment, originally a dark and cramped three-bedroom dwelling from 1877, has been transformed by Barcelona-based architecture studio CRÜ into a spacious two-bedroom residence. The renovation focused on optimizing space and enhancing natural light and ventilation within the 65-square-meter property. CRÜ, formerly known as RÄS, initiated the project by removing existing partition walls, creating an open-plan layout that significantly brightened the interior.

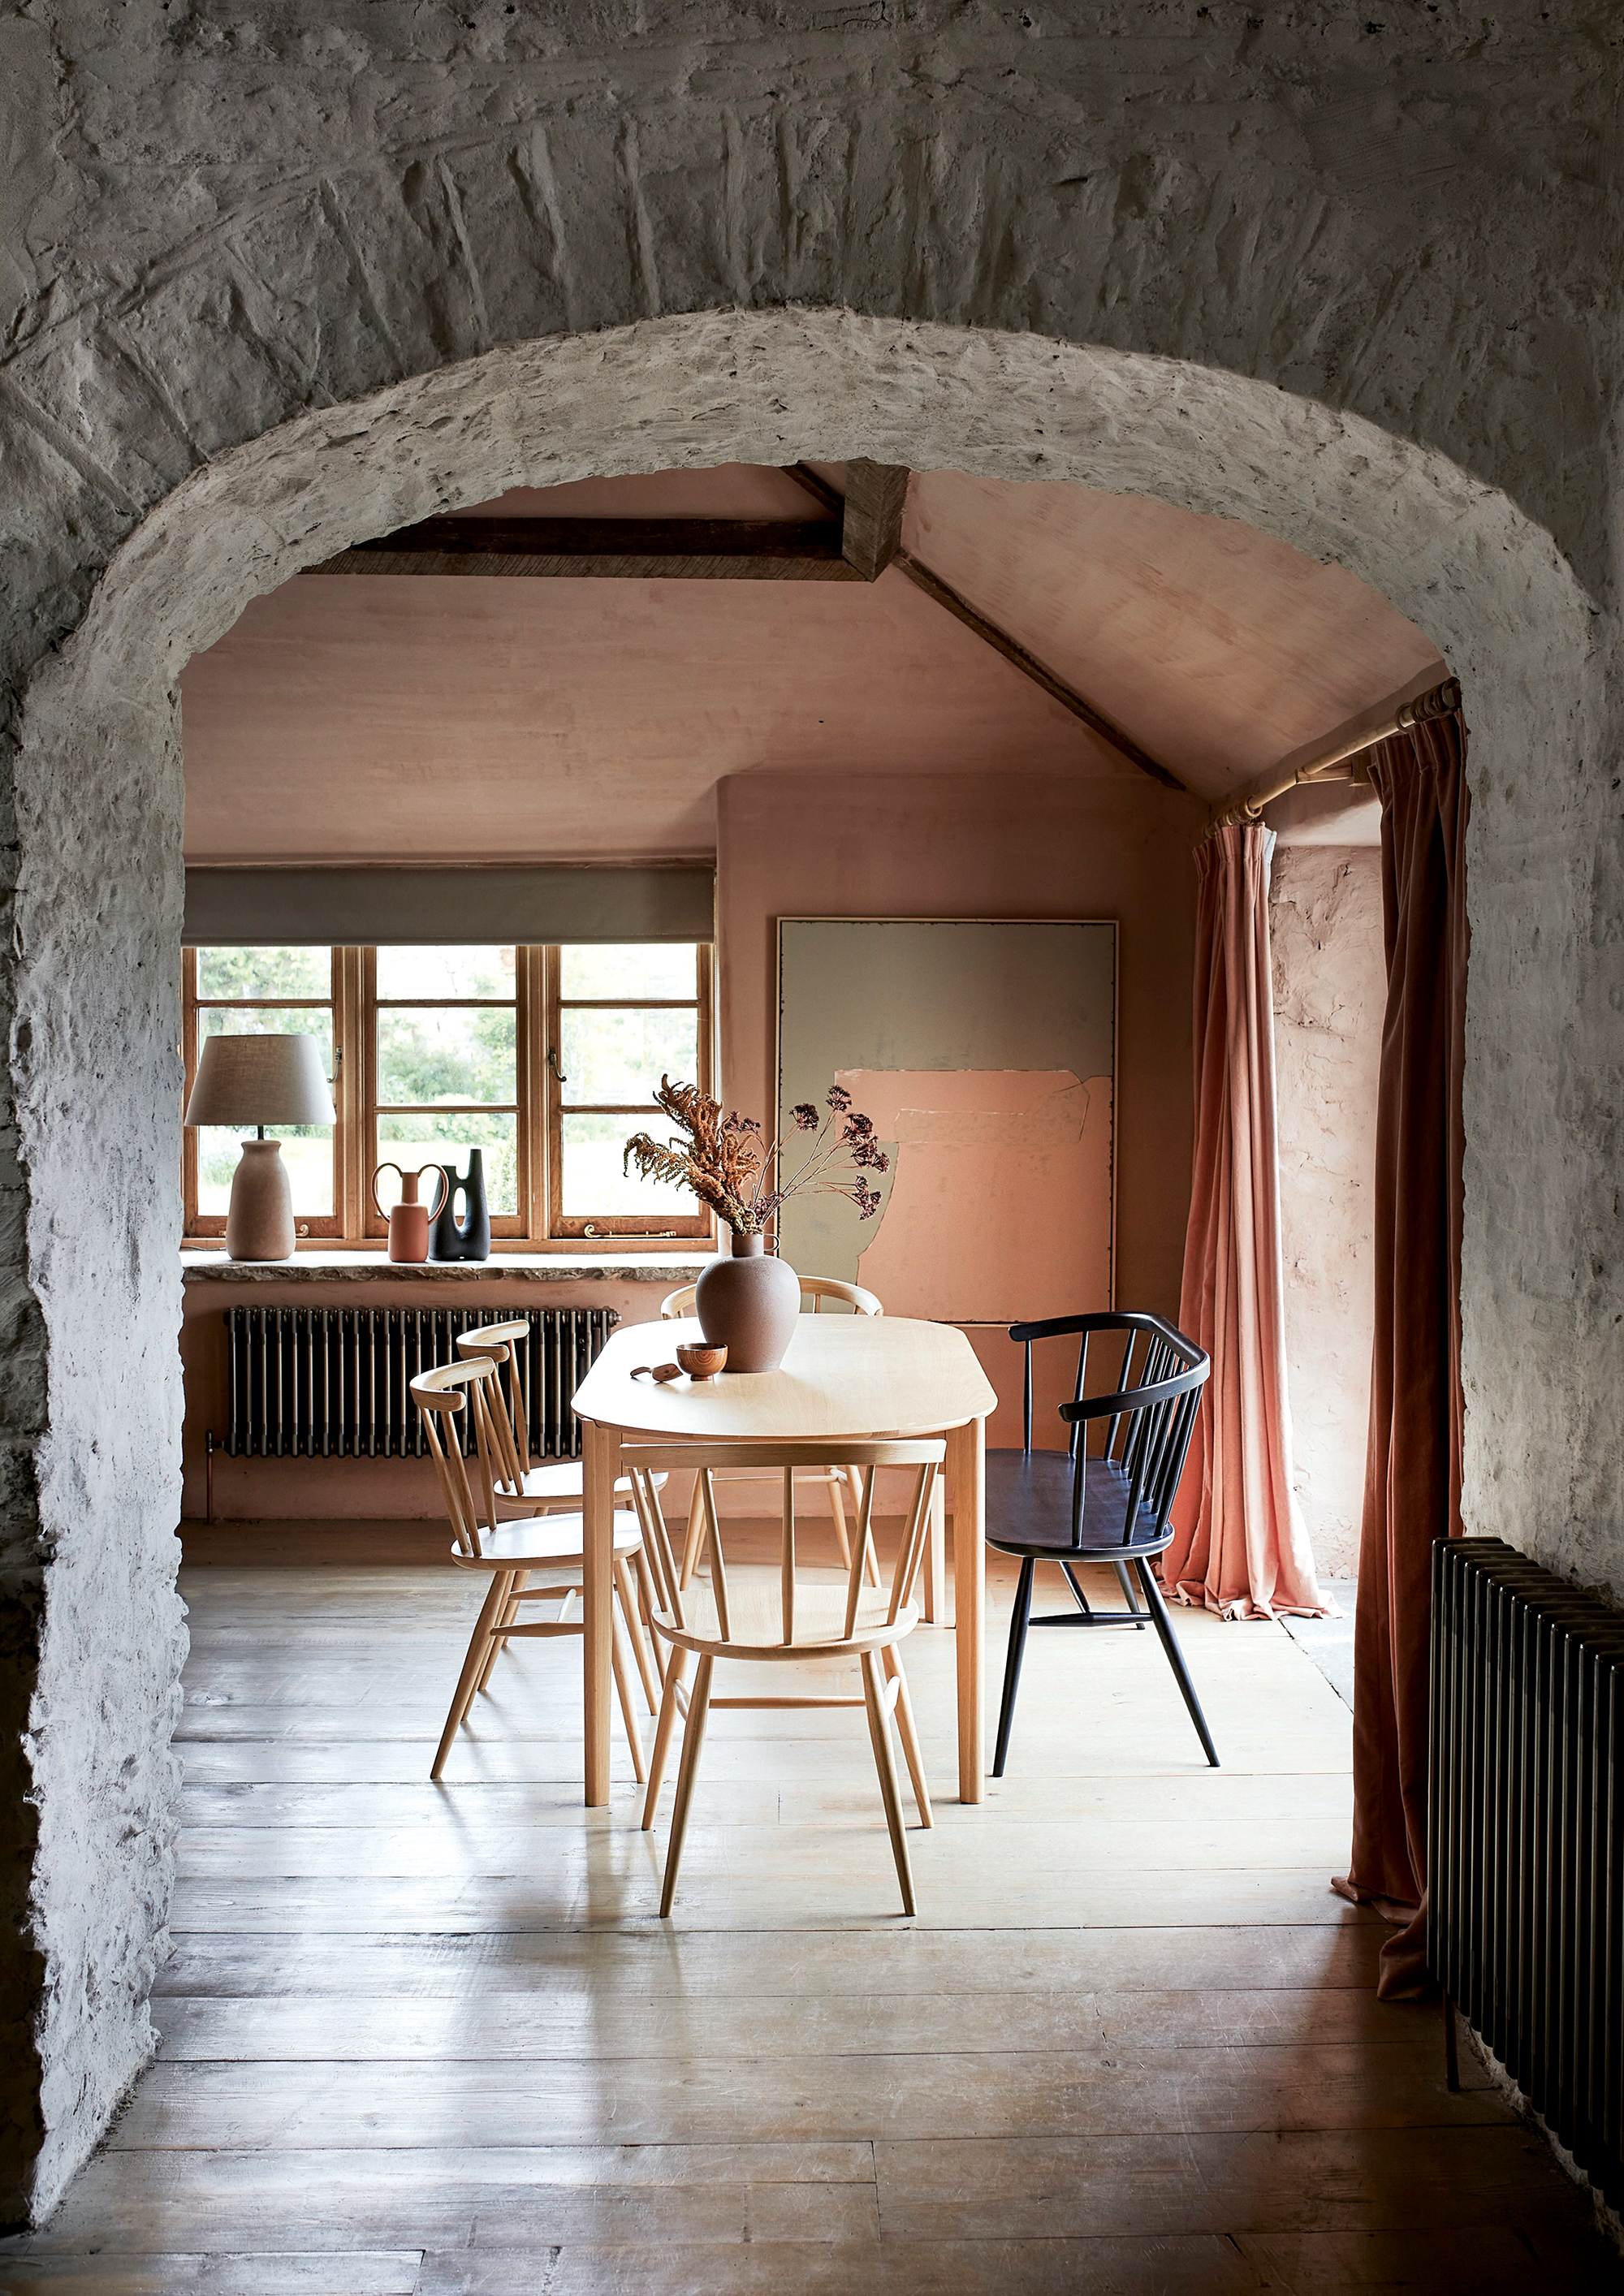


Key to the redesign is the strategic use of contrasting natural materials. The studio aimed to break up the volume of the apartment into distinct planes, utilizing surface finishes such as white-painted exposed brickwork, various terracotta tiles, and terracotta-painted walls. This material palette was chosen to introduce warmth and help delineate specific areas within the otherwise open space. For instance, terracotta floor tiles extend to a section of a wall near the kitchen and entrance, serving as a visual anchor and a textural contrast to the surrounding white-painted surfaces.
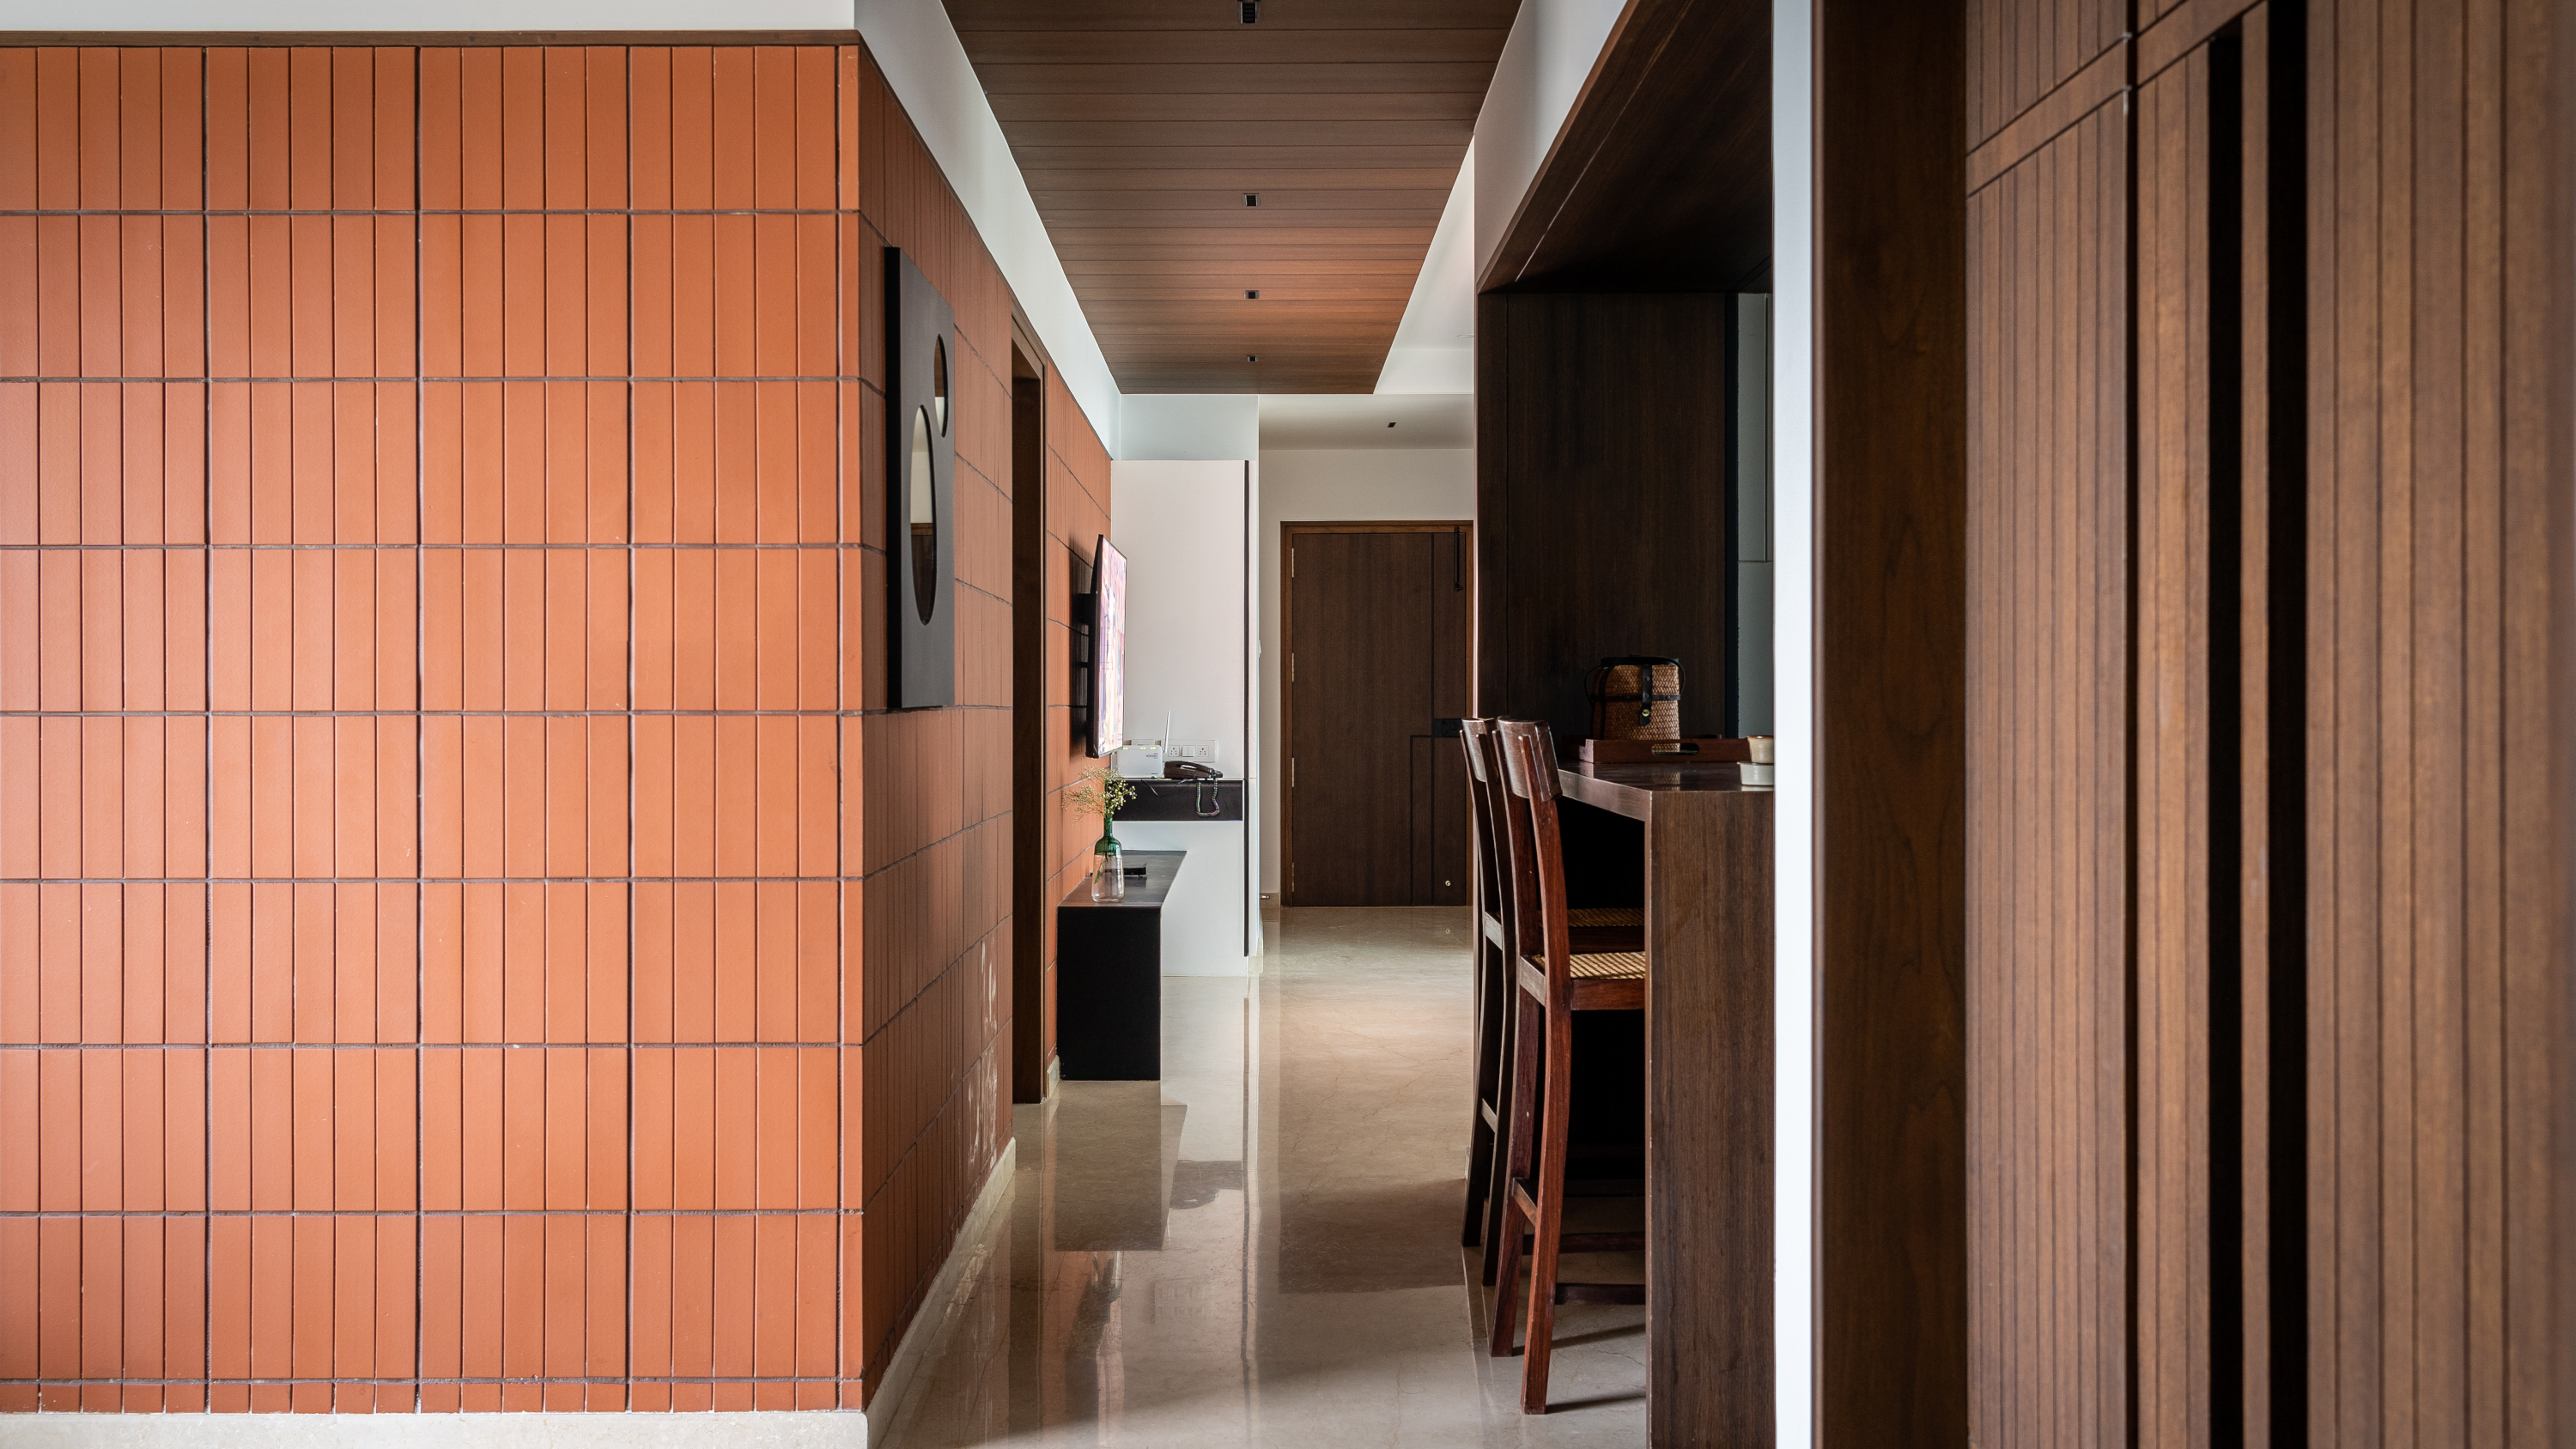
An innovative application of the terracotta tiles involved installing them back-to-front on a wall section, exposing their ribbed undersides. This technique created a unique vertical terracotta texture, adding depth and a tactile dimension to the space. The design also incorporates smaller, square maroon tiles in the hallway and bathroom, providing a further textural and color contrast against the terracotta-painted walls in the bathroom and the raw brick near the entrance. The bathroom itself features a wall adorned with medium-sized white tiles, distinguished by terracotta-colored grouting, reinforcing the overall material theme.


Functional rearrangements include relocating the bedrooms to the rear of the building, with one offering views of a courtyard and the other accessing a balcony. The living area is positioned at the front, overlooking the street. A sliding corrugated glass door allows for the separation of the master bedroom from the living space while permitting light to diffuse between these areas. The minimalist kitchen is outfitted with a red polished marble backsplash, sourced from the south of Spain, adding a touch of elegance and a subtle pop of color.
CRÜ studio is led by architects Clàudia Raurell, Joan Astallé, and Marc Peiró. Their portfolio includes other notable Barcelona apartment renovations, such as a minimalist apartment featuring dark grey tiles and a monochrome palette, and a project where a polycarbonate-walled mezzanine level was inserted into a previously concealed gabled ceiling, showcasing their expertise in inventive spatial solutions and material contrasts.
#BarcelonaApartment #Terracotta #InteriorDesign #ApartmentRenovation #CRUStudio #MaterialContrast #OpenPlanLiving #ResidentialArchitecture #Spain #TileDesign #BarcelonaApartment #Terracotta #InteriorDesign #ApartmentRenovation #CRUStudio #MaterialContrast #OpenPlanLiving #ResidentialArchitecture #Spain #TileDesign
Há 0 comentários no total
 Ainda não há comentários
Você também pode gostar
Deep-blue cabinetry and coral-pink arches redefine Barcelona apartment
The Paris apartment that takes colour drenching to new ombré heights

Terracotta tiles are back – Mediterranean charm meets modern design
Hilltop Estate Project: Primary Suite & Bath
Seven Barcelona homes with tile designs worth repeating
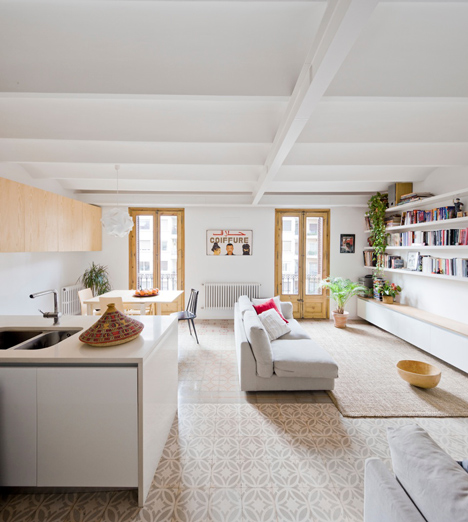
Traditional floor tiles arranged in stripes in a Barcelona apartment by Bach Arquitectes

red brick and colored concrete unify raum’s mixed-use building in nantes
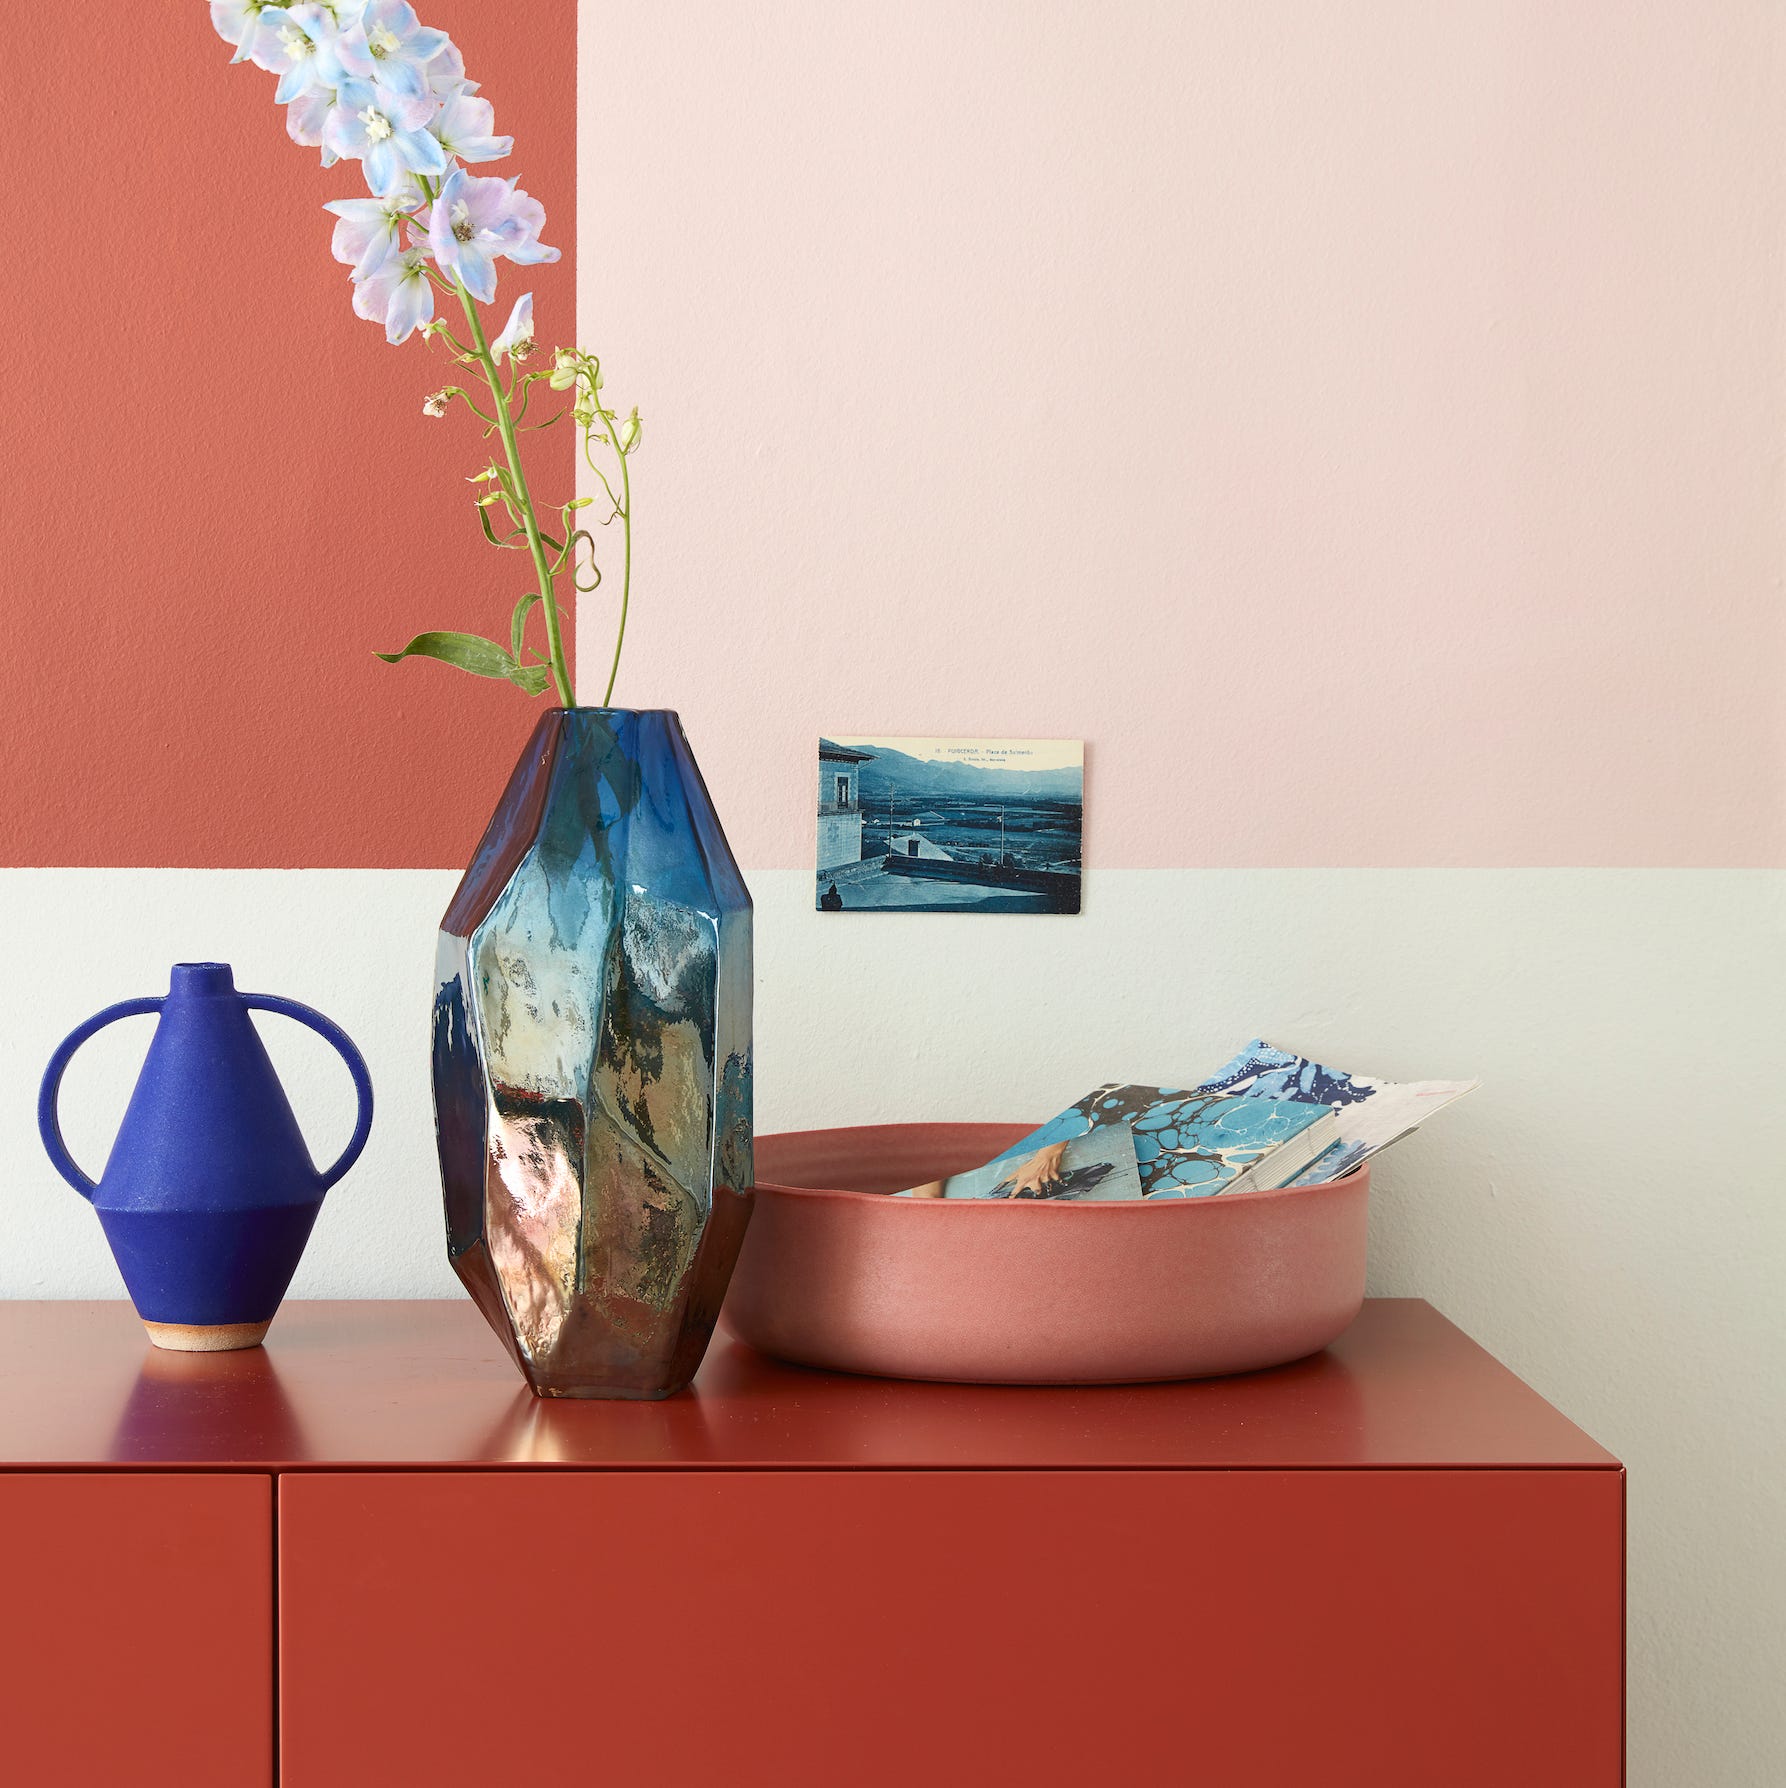
Pairing blues with terracotta shades is a big colour trend for 2021

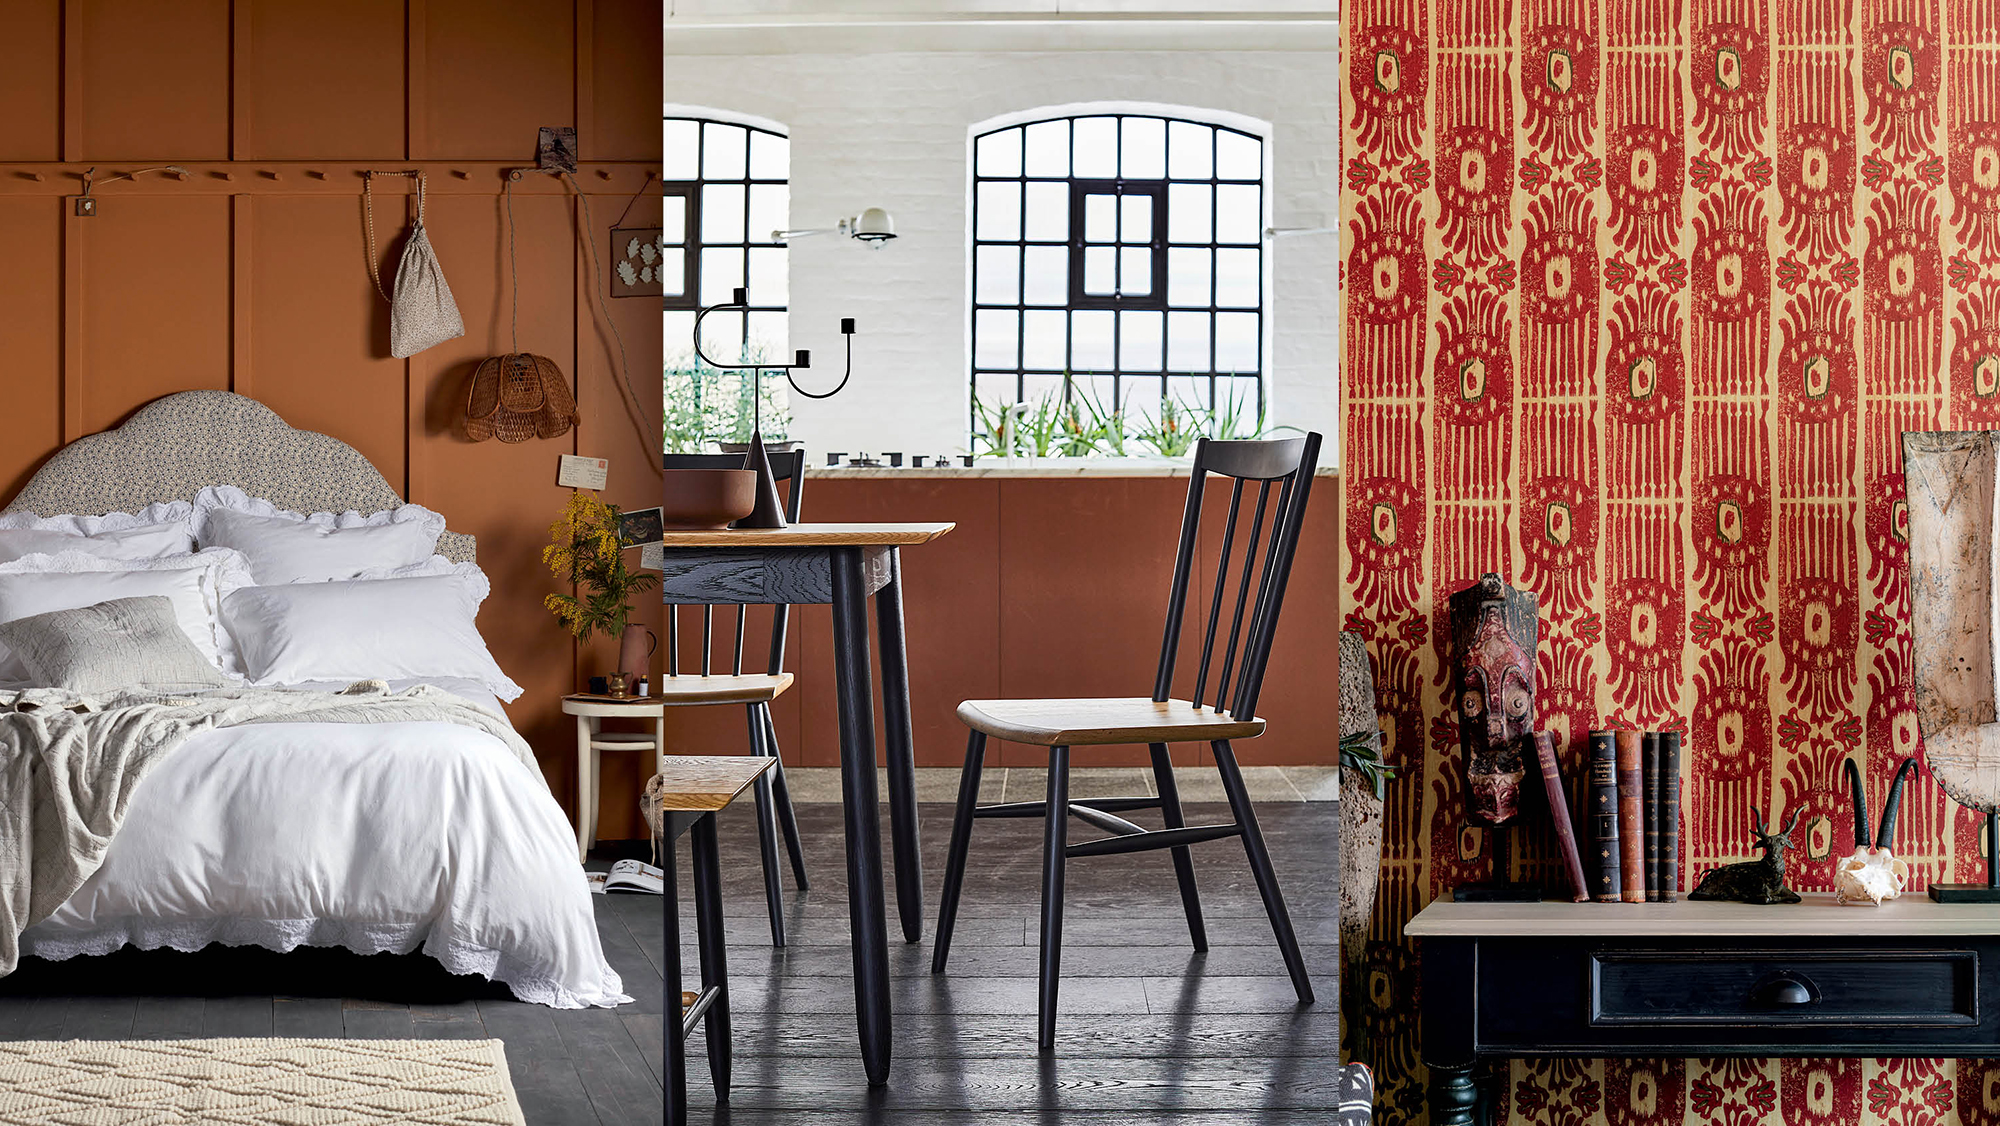
Terracotta decor – 10 ideas for using this warm, earthy shade

Jennifer Miller’s tonal assortment of ivory drapery, rose-veined marble and cumin-colored rugs

Fornace Brioni’s Grounded Exhibition Is a Tour of Terracotta

Gallery: Urban eclectic decor
handmade tile flooring becomes the protagonist of renovation by forma in barcelona
10 reasons you should be decorating with terracotta right now – and they're all incredible rooms that use this color

Sigla Studio restores original features inside 1900s Barcelona apartment
What Colors Go With Terracotta? How to Complement This Timeless and Grounding, Earthy Tone

Eclecticism rules in couple’s ochre apartment

Even the ADU at This Spanish-Inspired Cali Home Puts a Fresh Spin on the Ubiquitous Style

A Creative Director Turned Wood From His Demo Into the Kitchen Cabinets

6 Outdated Flooring Trends That Are Suddenly Back in Style, According to Designers