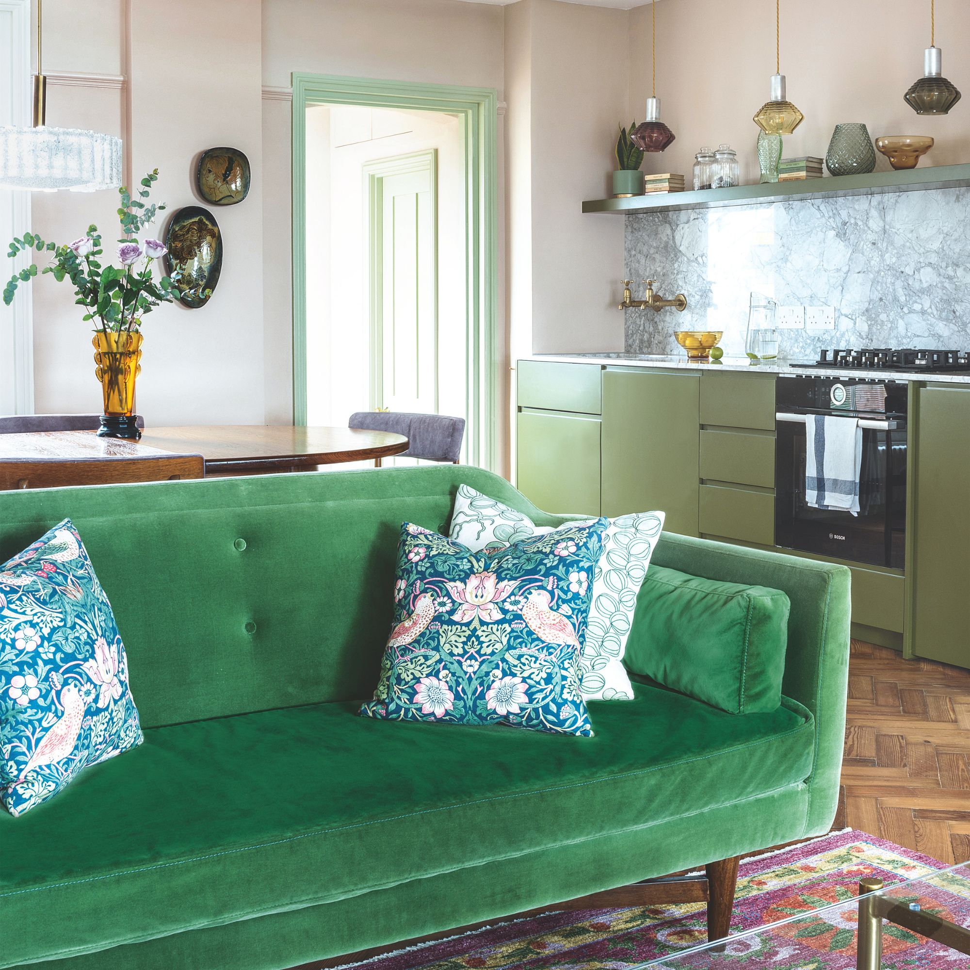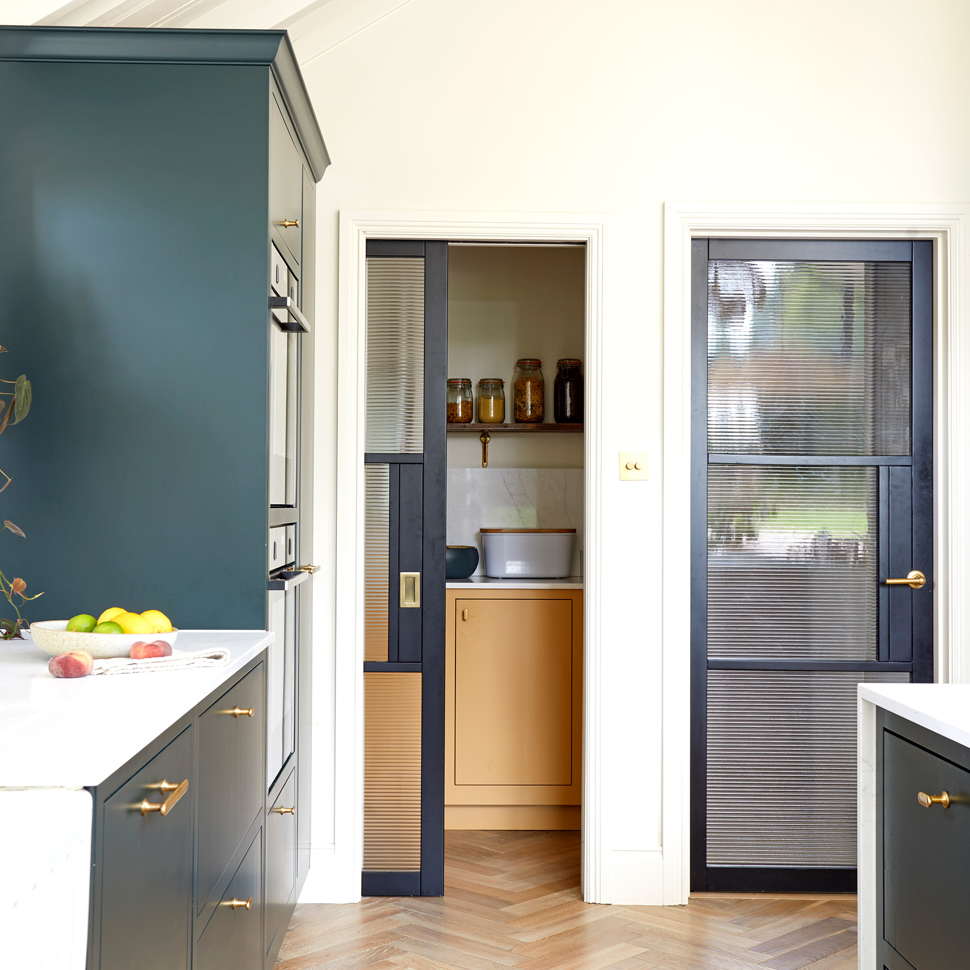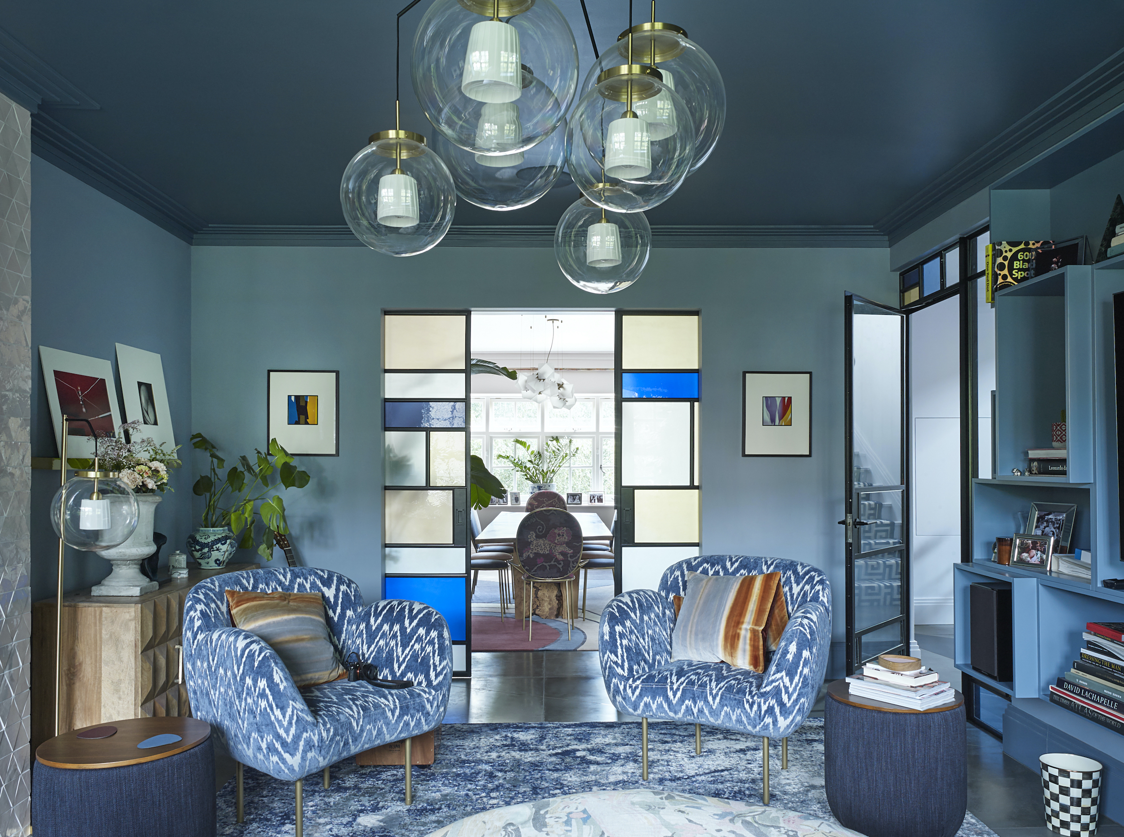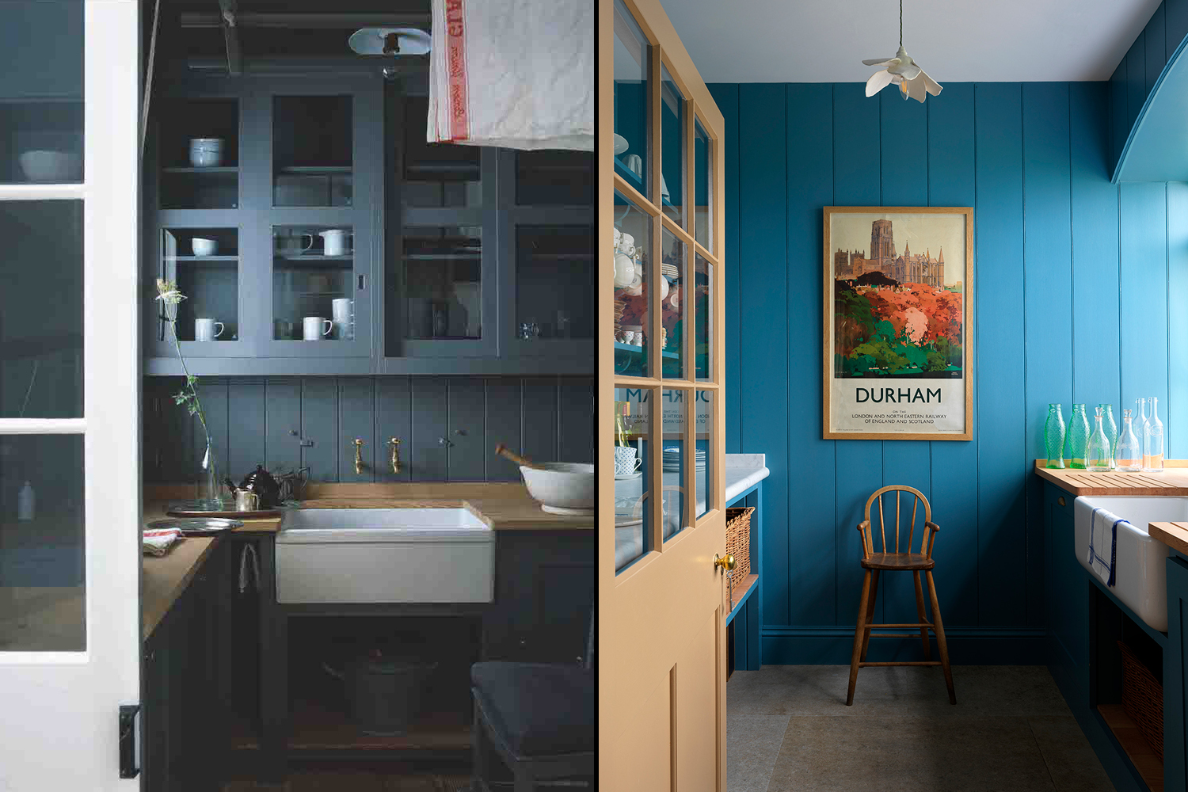
Broken-plan living: the evolution of open-plan layouts and zoning kitchen spaces
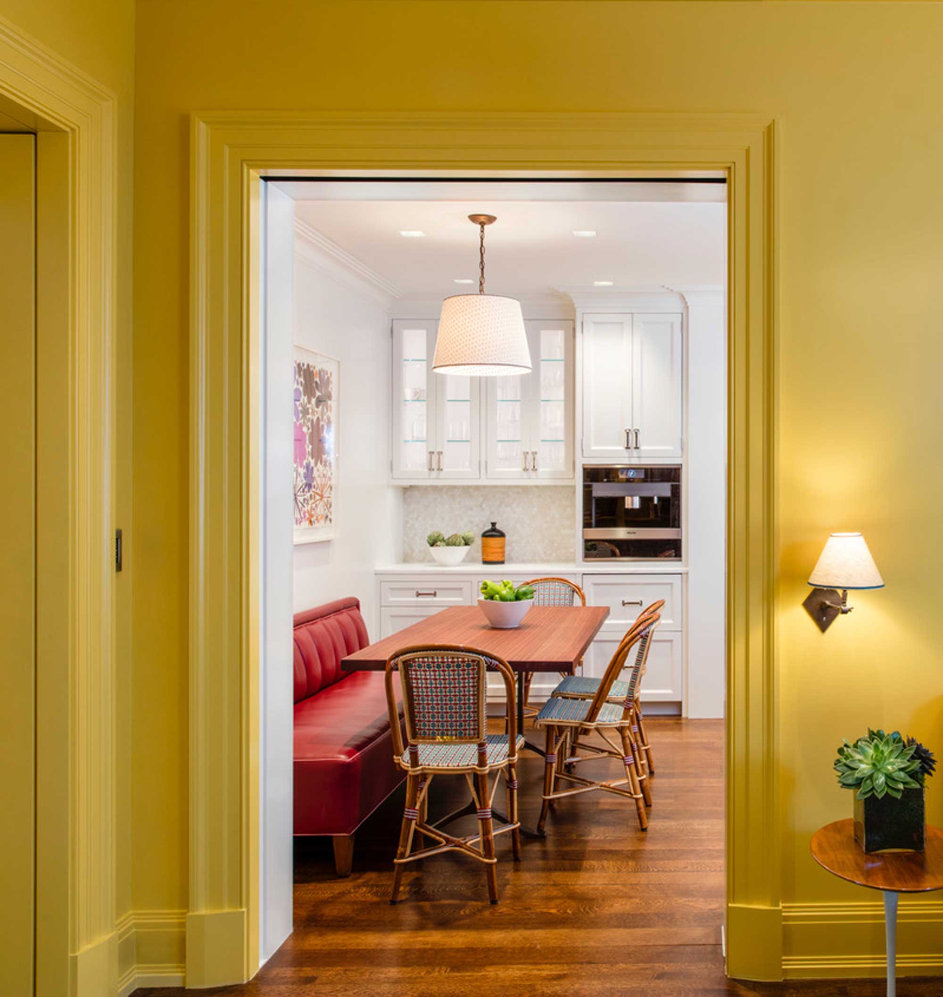
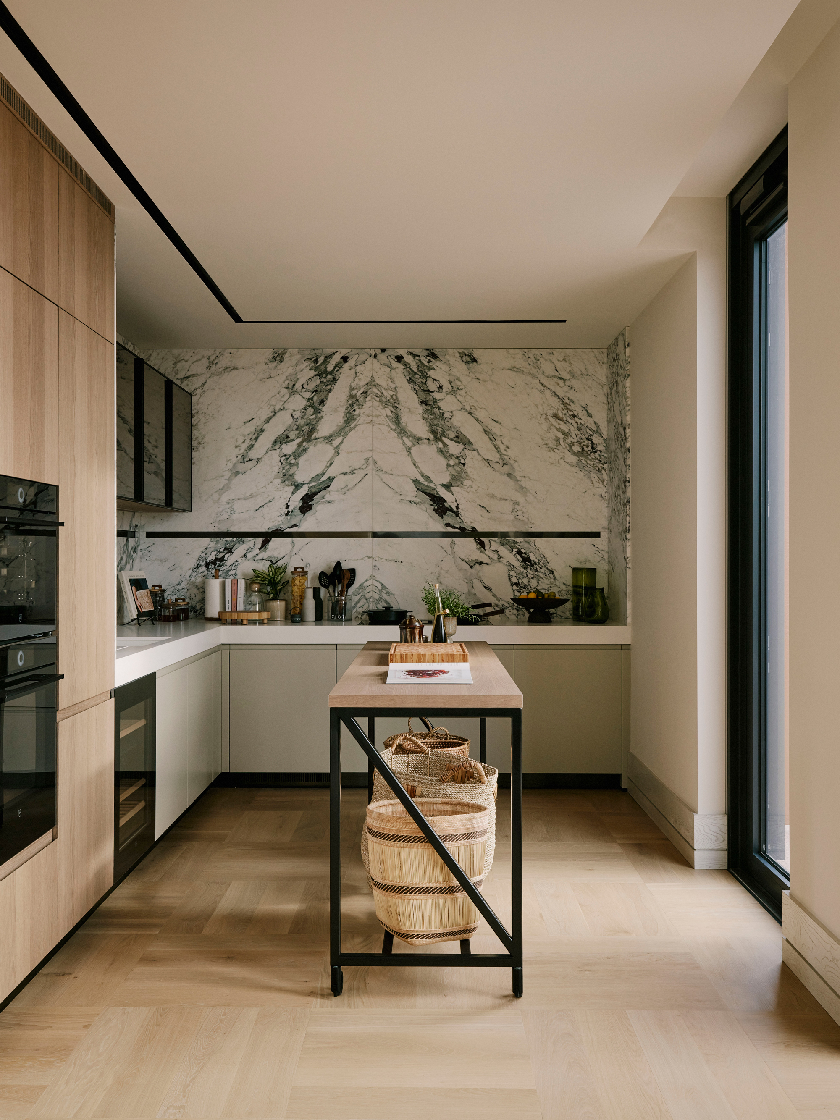
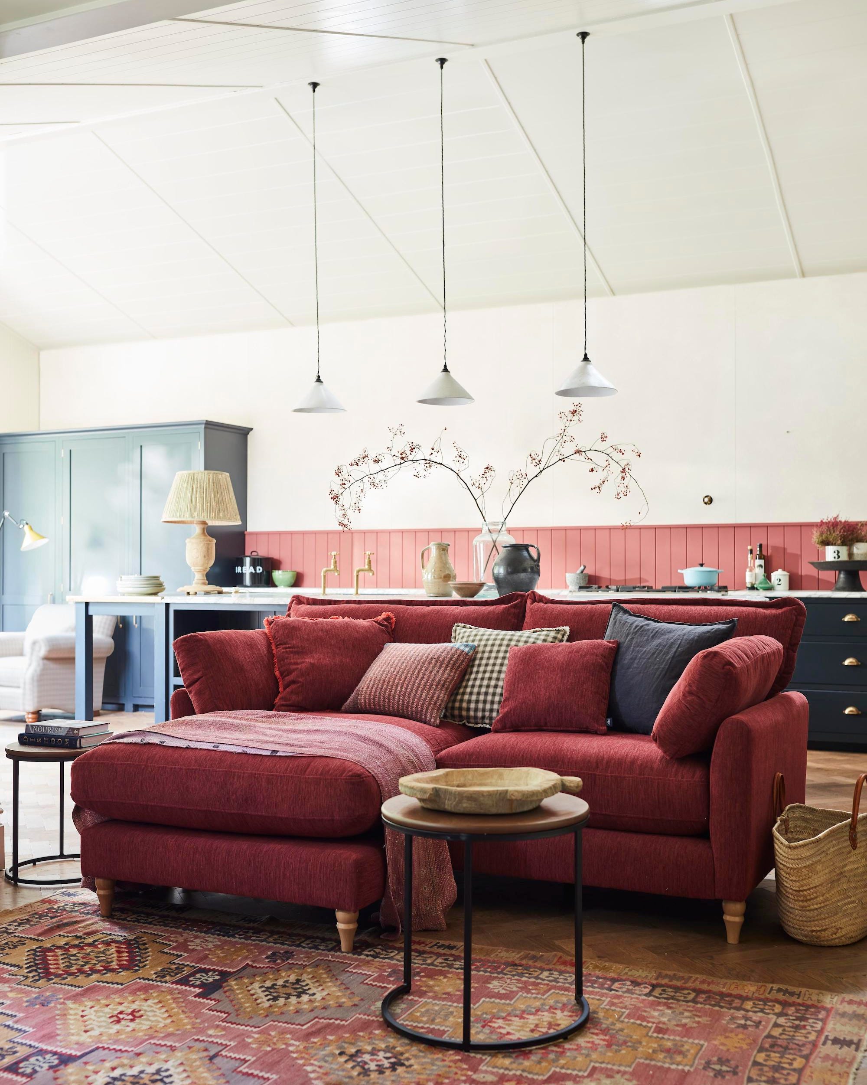
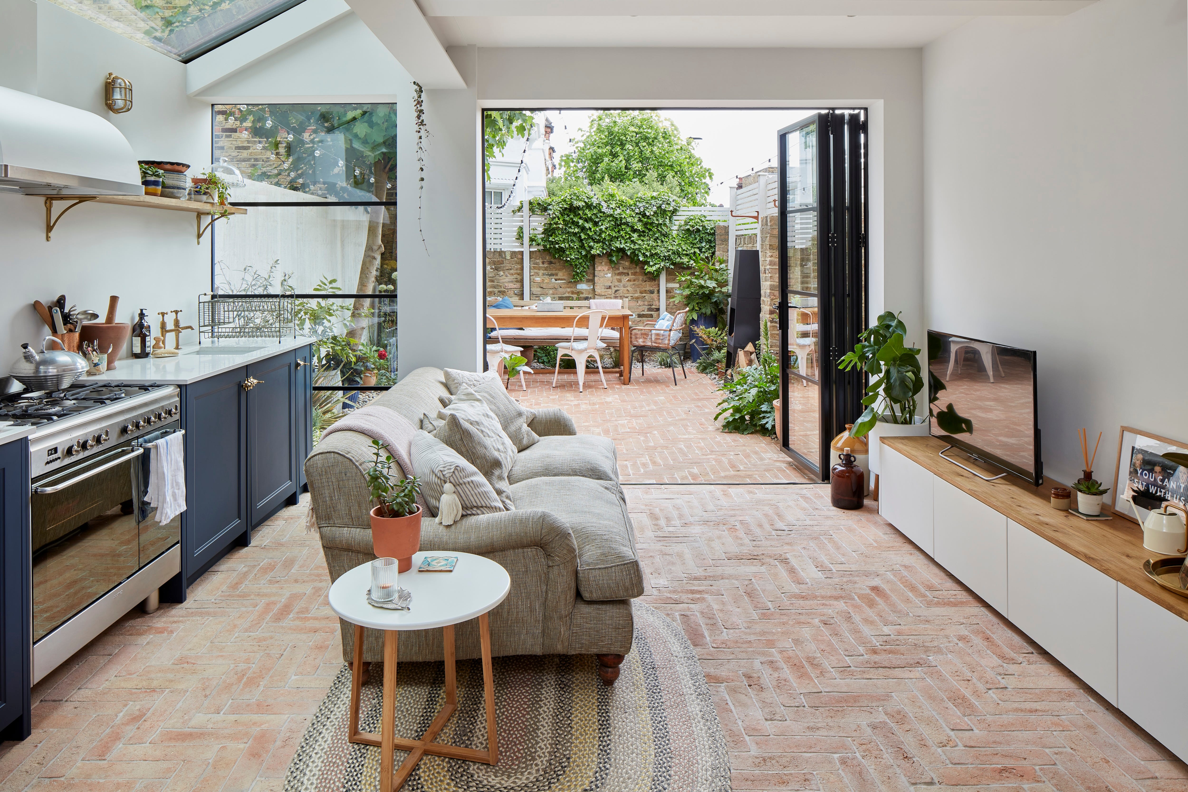
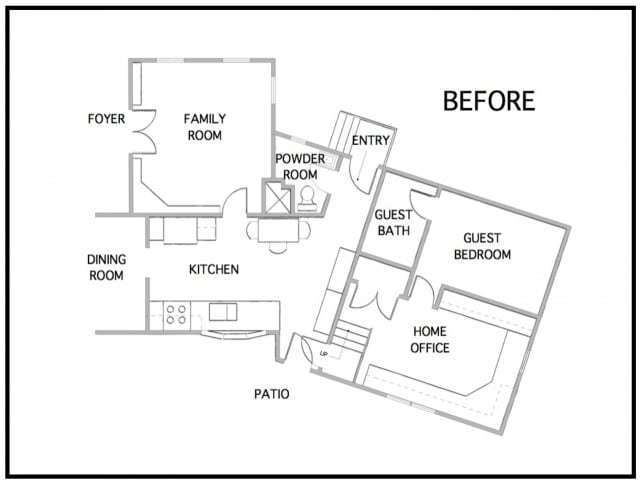
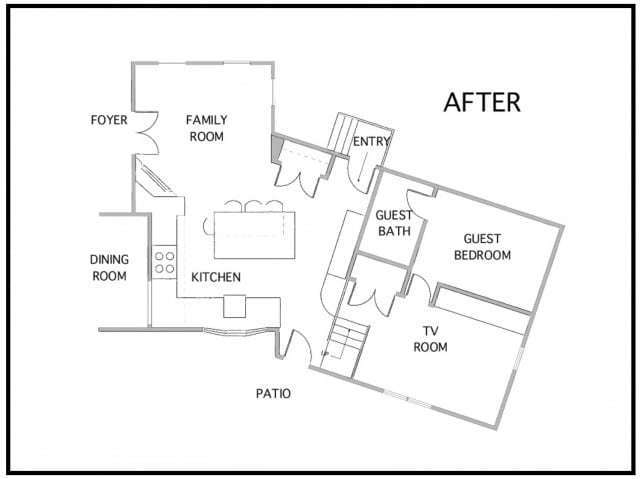
The concept of broken-plan living is emerging as a significant evolution of the traditional open-plan layout, addressing the growing need for privacy and distinct functional zones within homes. This design approach, which began gaining traction around 2015, represents a shift away from completely open spaces, influenced by technological advancements that allow individuals to engage in independent activities, such as watching content on personal devices. This trend acknowledges a desire for dedicated areas for various activities like studying, relaxing, and cooking, rather than a single, undifferentiated large space.
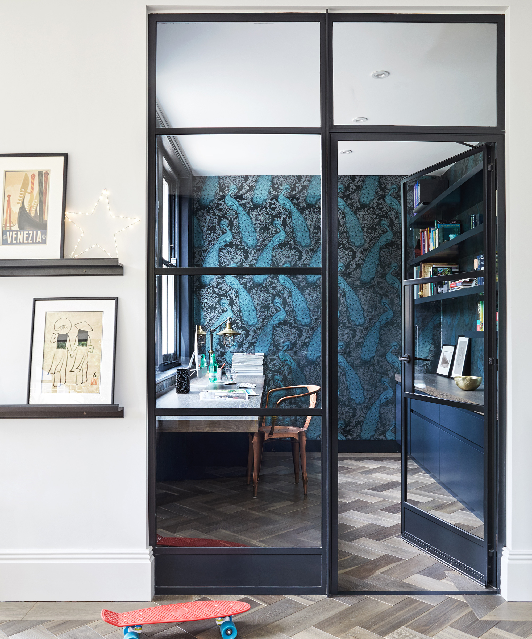
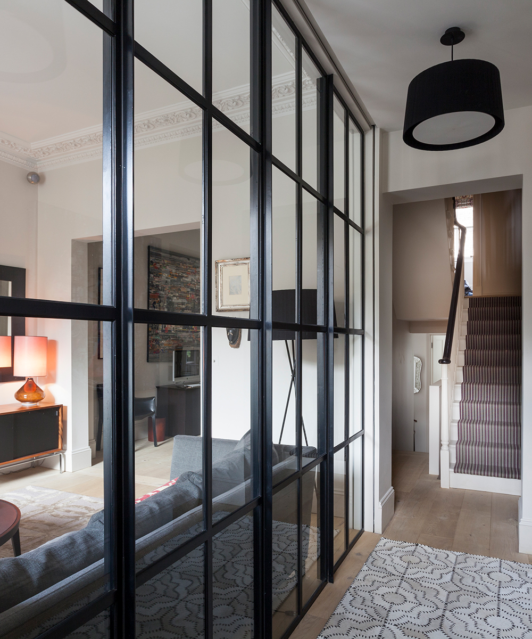
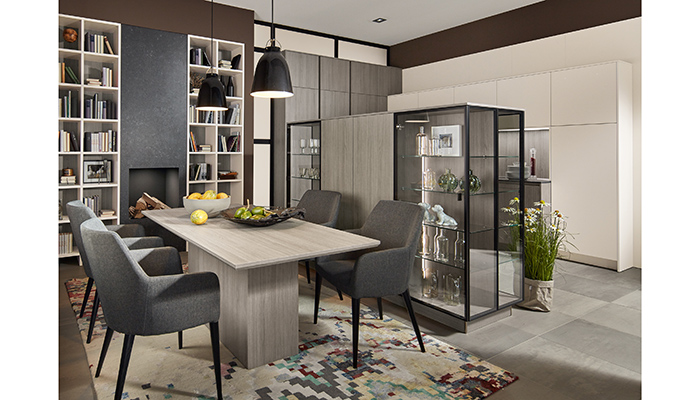
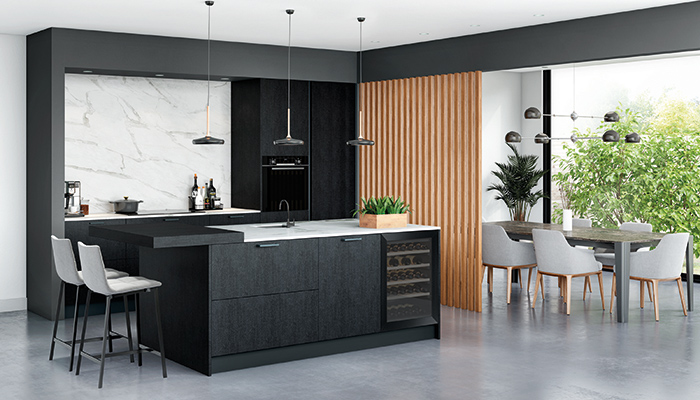
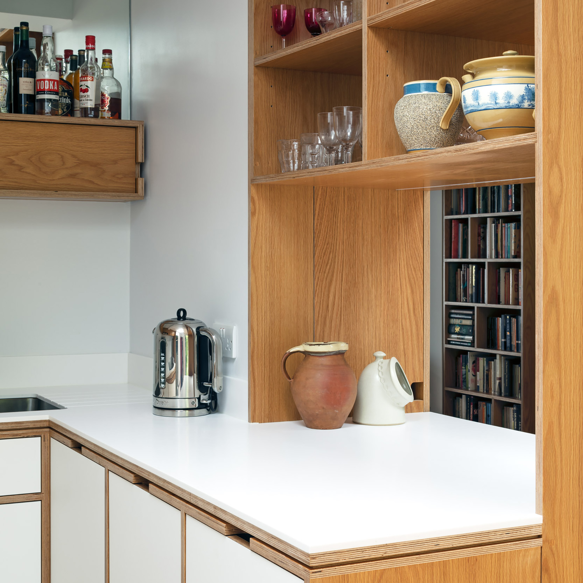
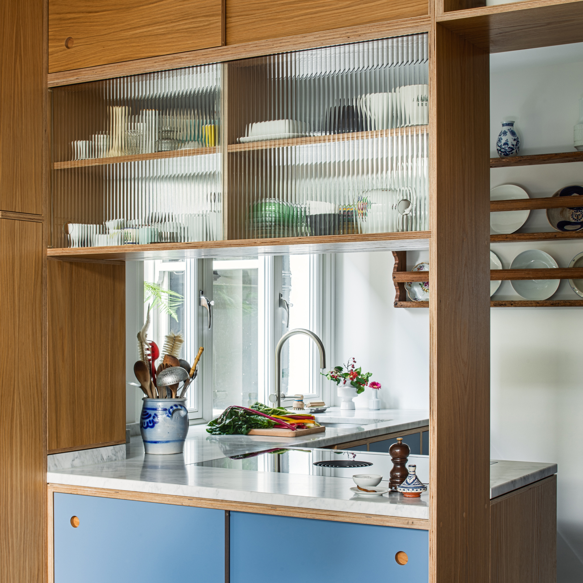
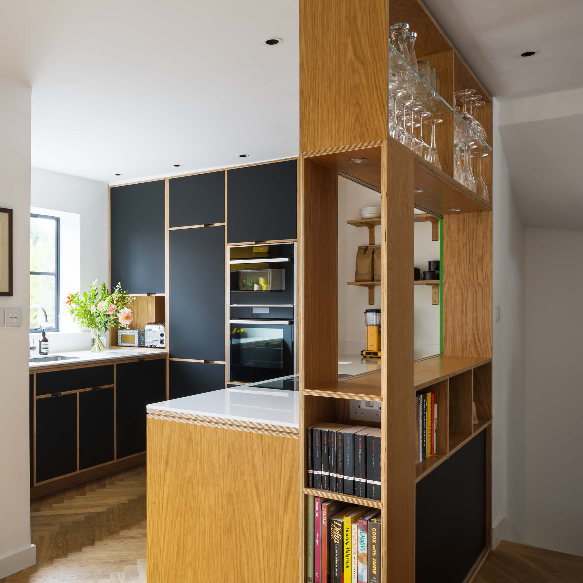
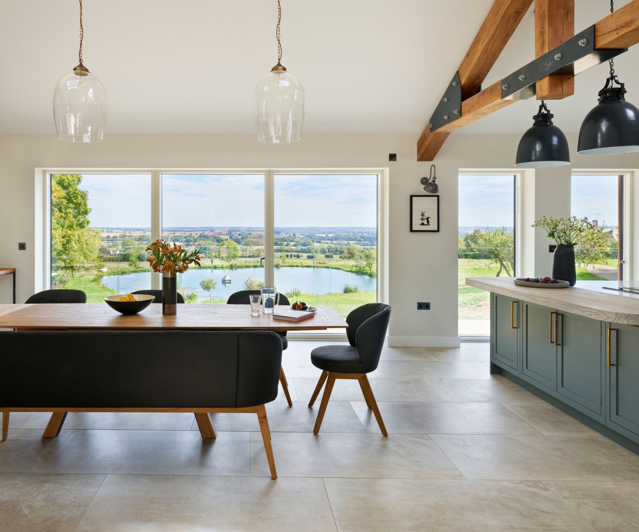



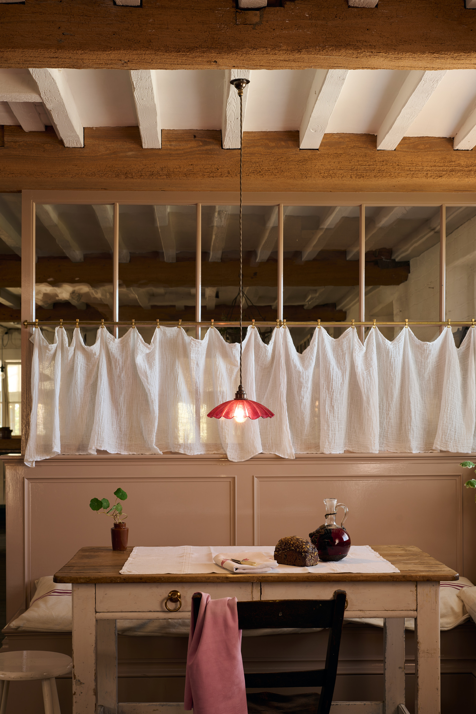
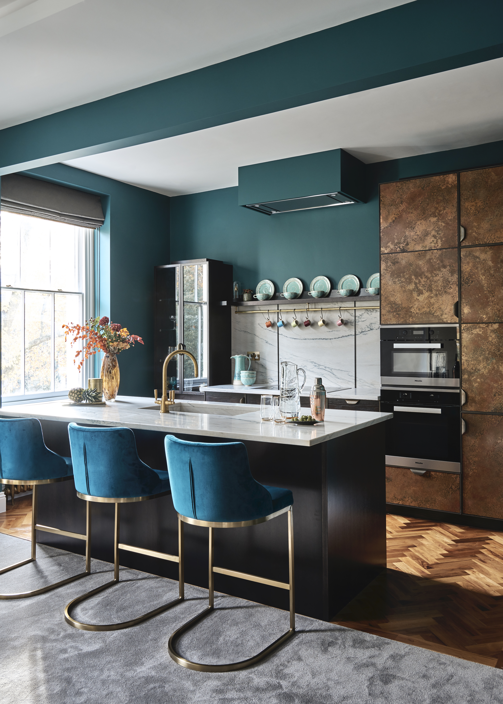



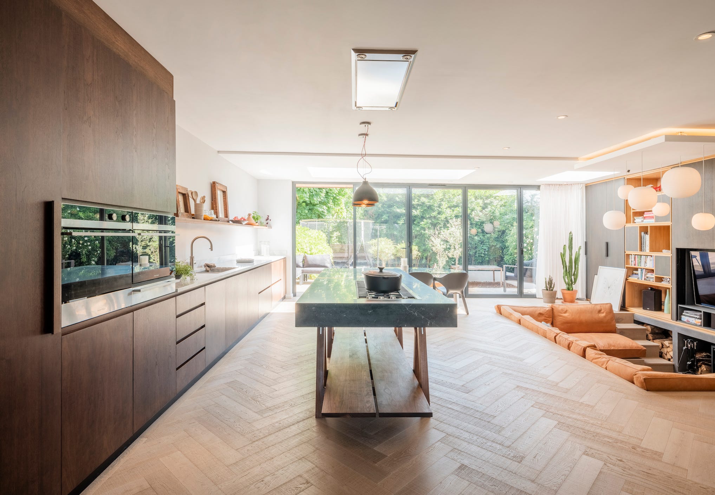
Residential building and construction firms, such as Qualitas, identified broken-plan living as a key design trend for luxury properties, emphasizing a clever use of space rather than merely an expansive one. This involves utilizing different floor finishes, changes in floor levels, and semi-permanent partitions like bookshelves to define distinct zones. These elements serve to provide a sense of separation and intimacy while maintaining the overall feeling of light and openness typically associated with open-plan designs.
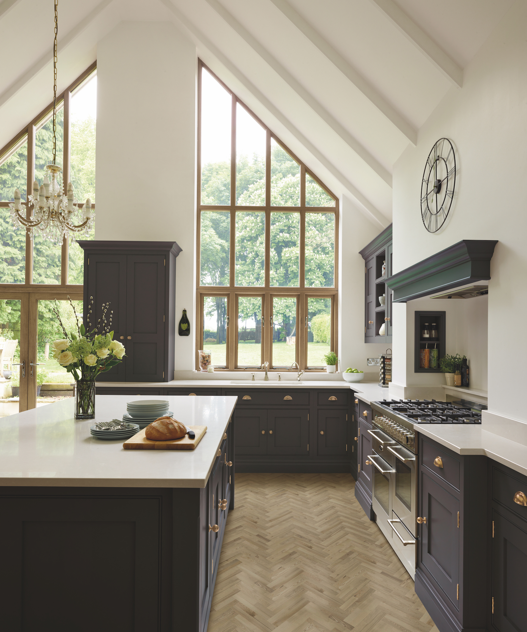
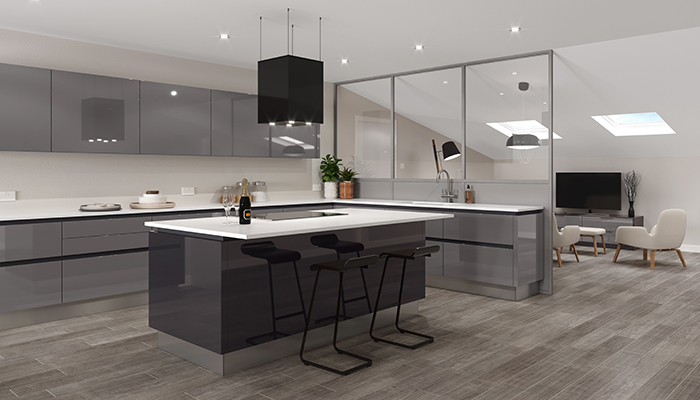
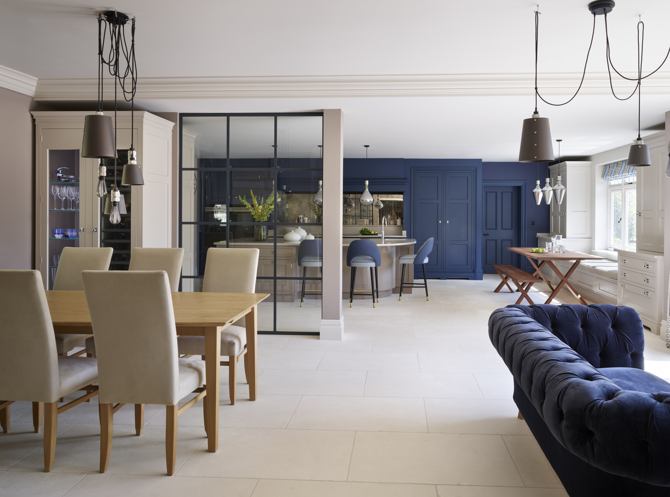
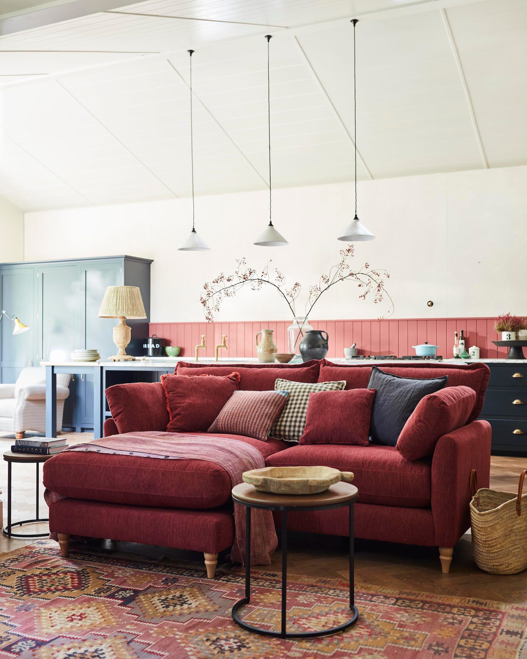
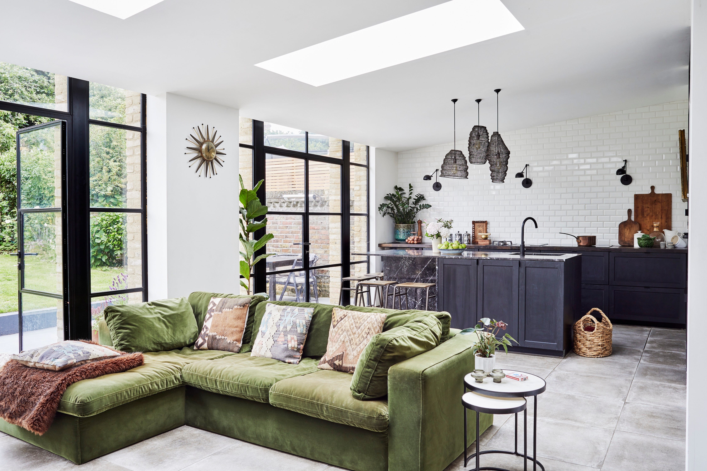
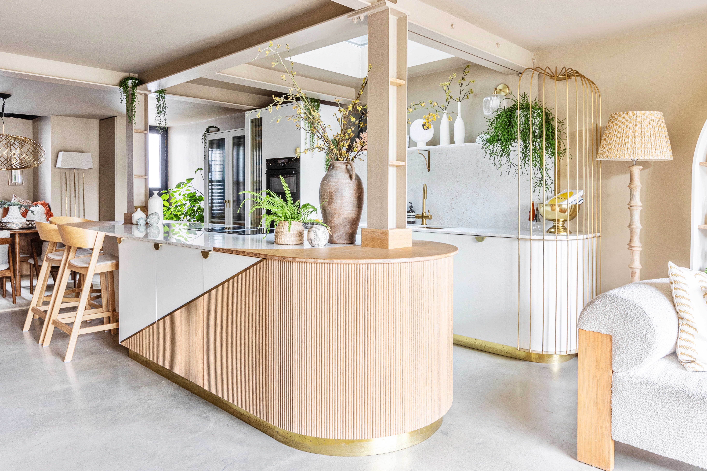
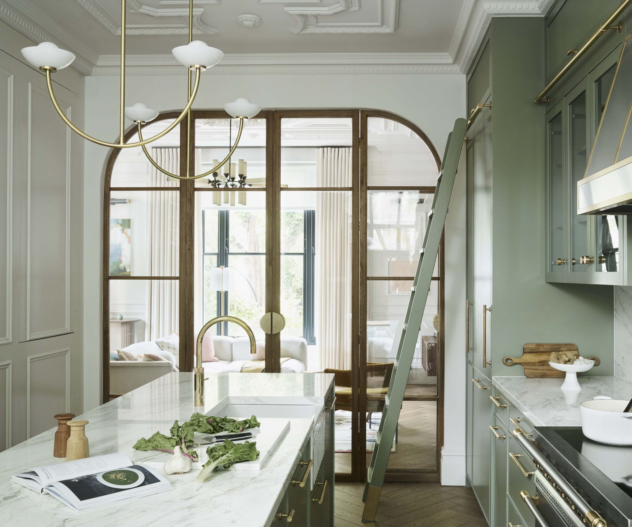
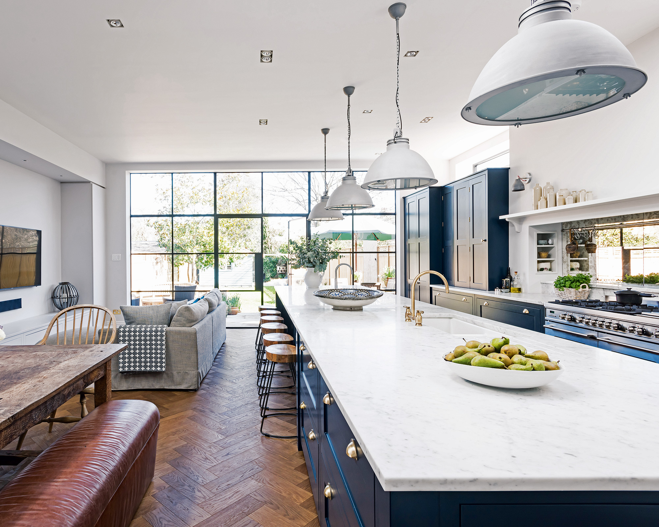
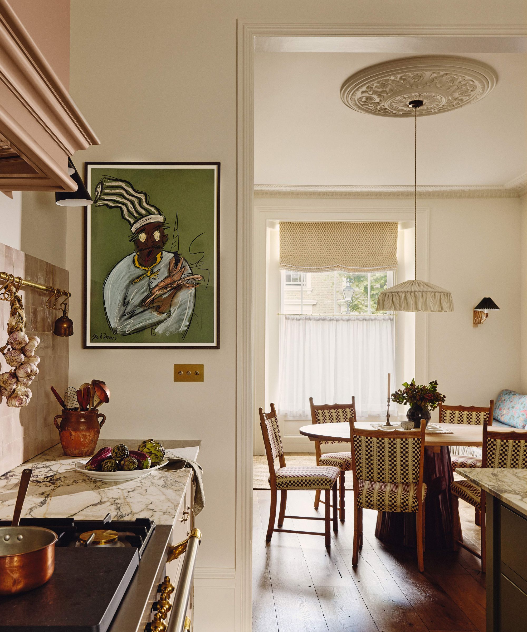
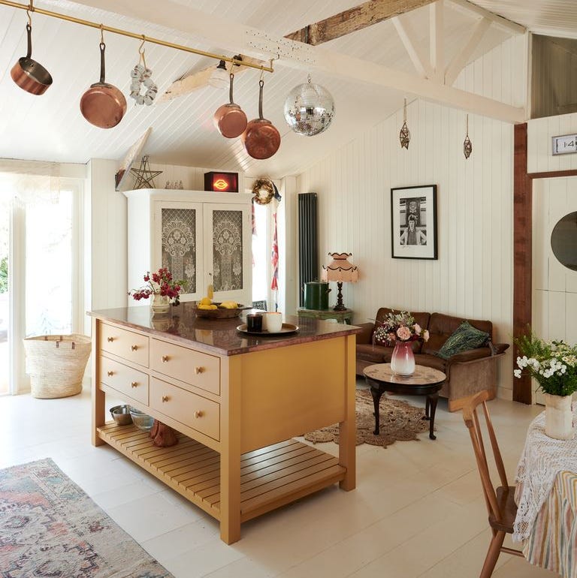

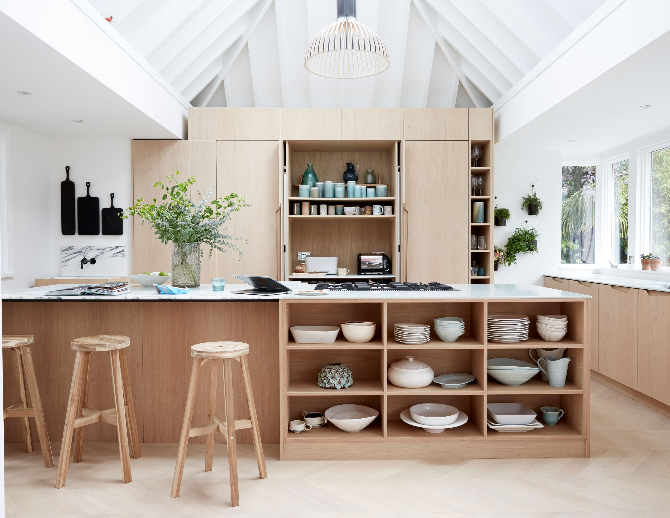
The popularity of broken-plan layouts is particularly noticeable in kitchen design. Designers, like those at Harvey Jones Kitchens, explain that this approach retains the benefits of open-plan living, such as natural light and spaciousness, but incorporates structural elements to formalize areas for different uses. This can include half walls, dividing shelves, variations in floor levels, glass walls, and even mezzanines. These architectural features allow for greater flexibility in how spaces are used, enabling residents to enjoy both communal interaction and individual privacy within the same area.
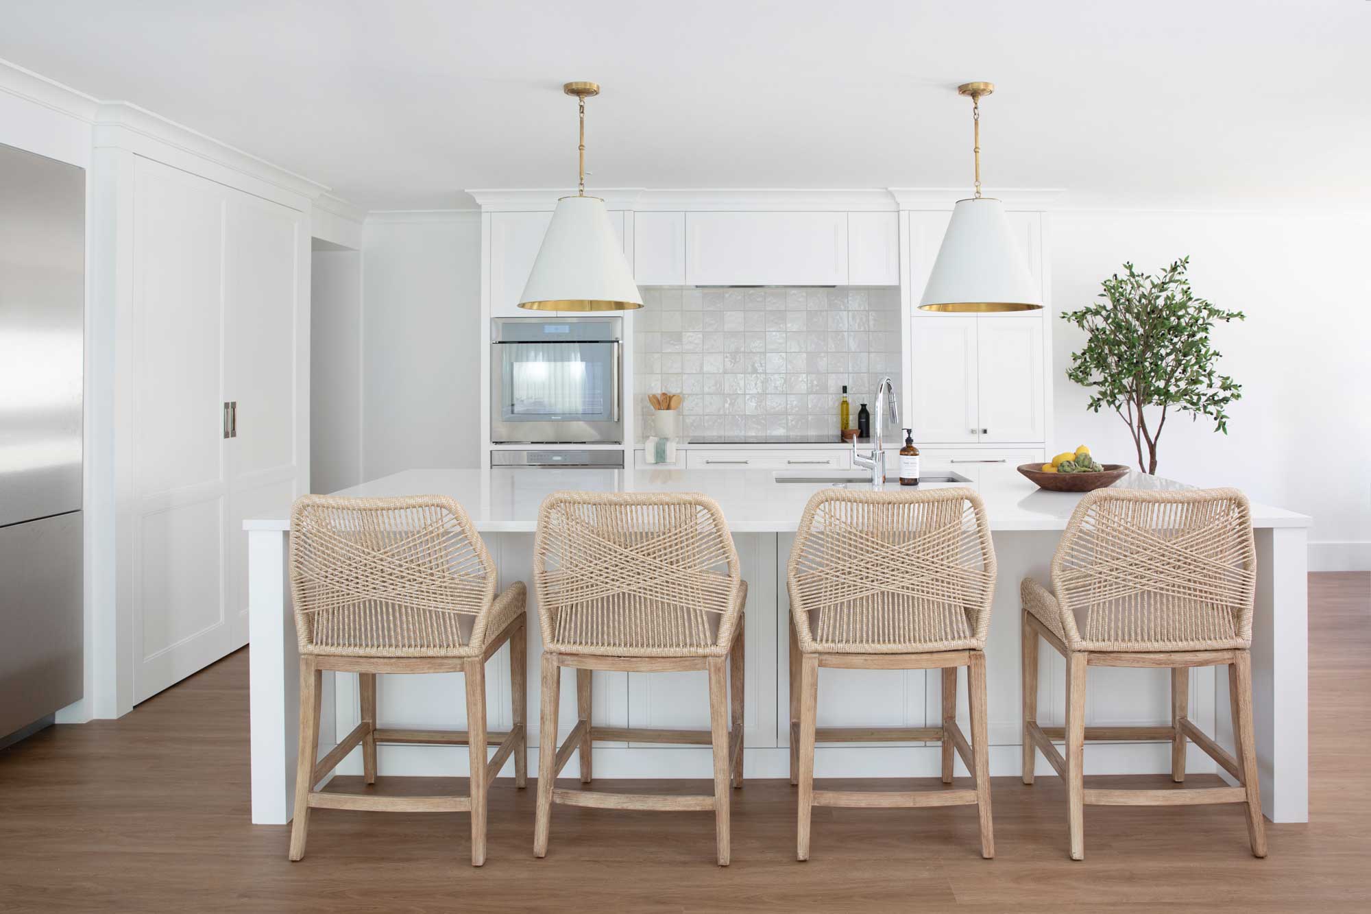
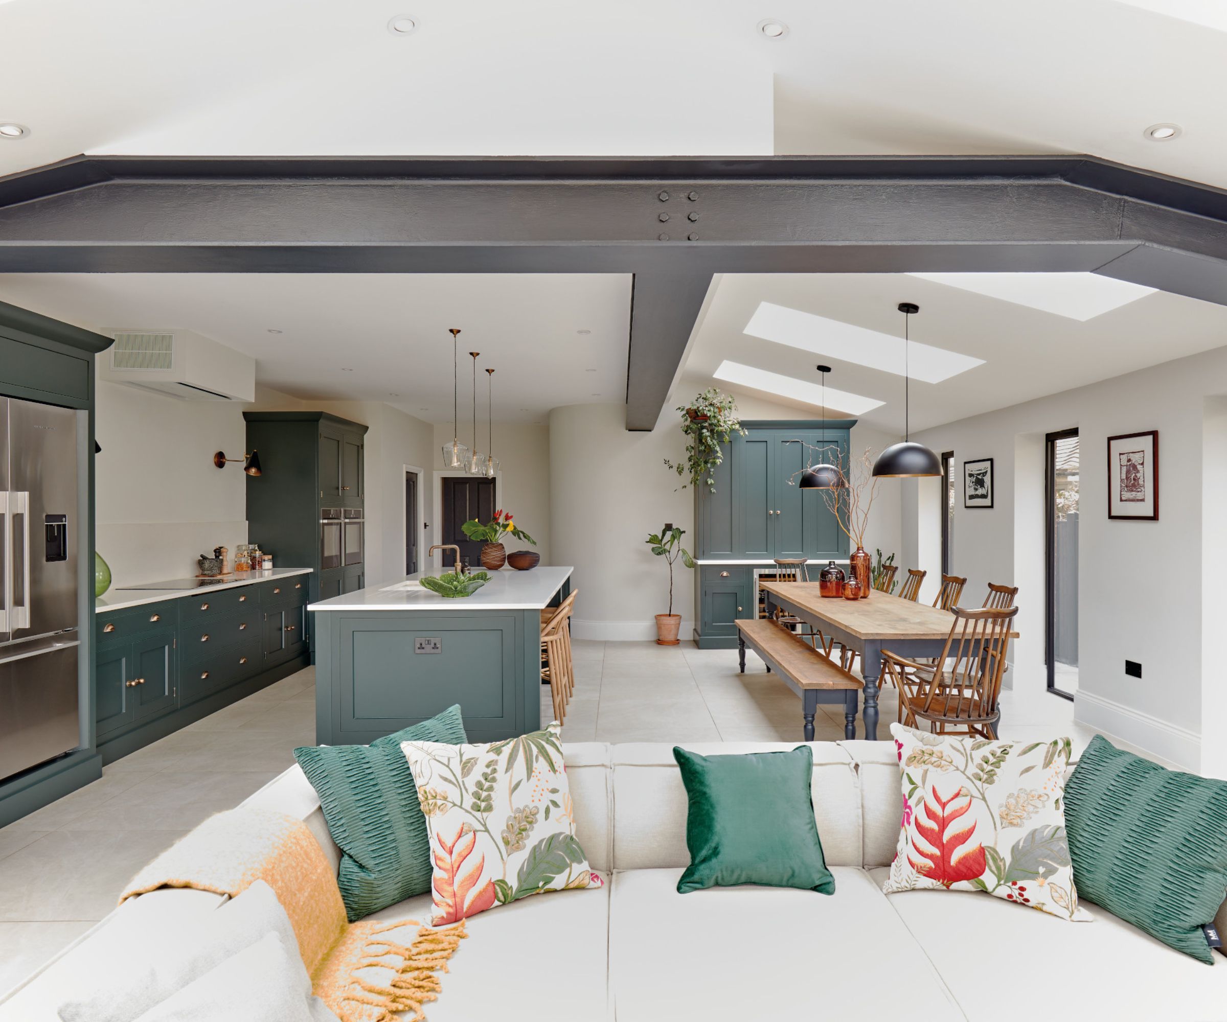
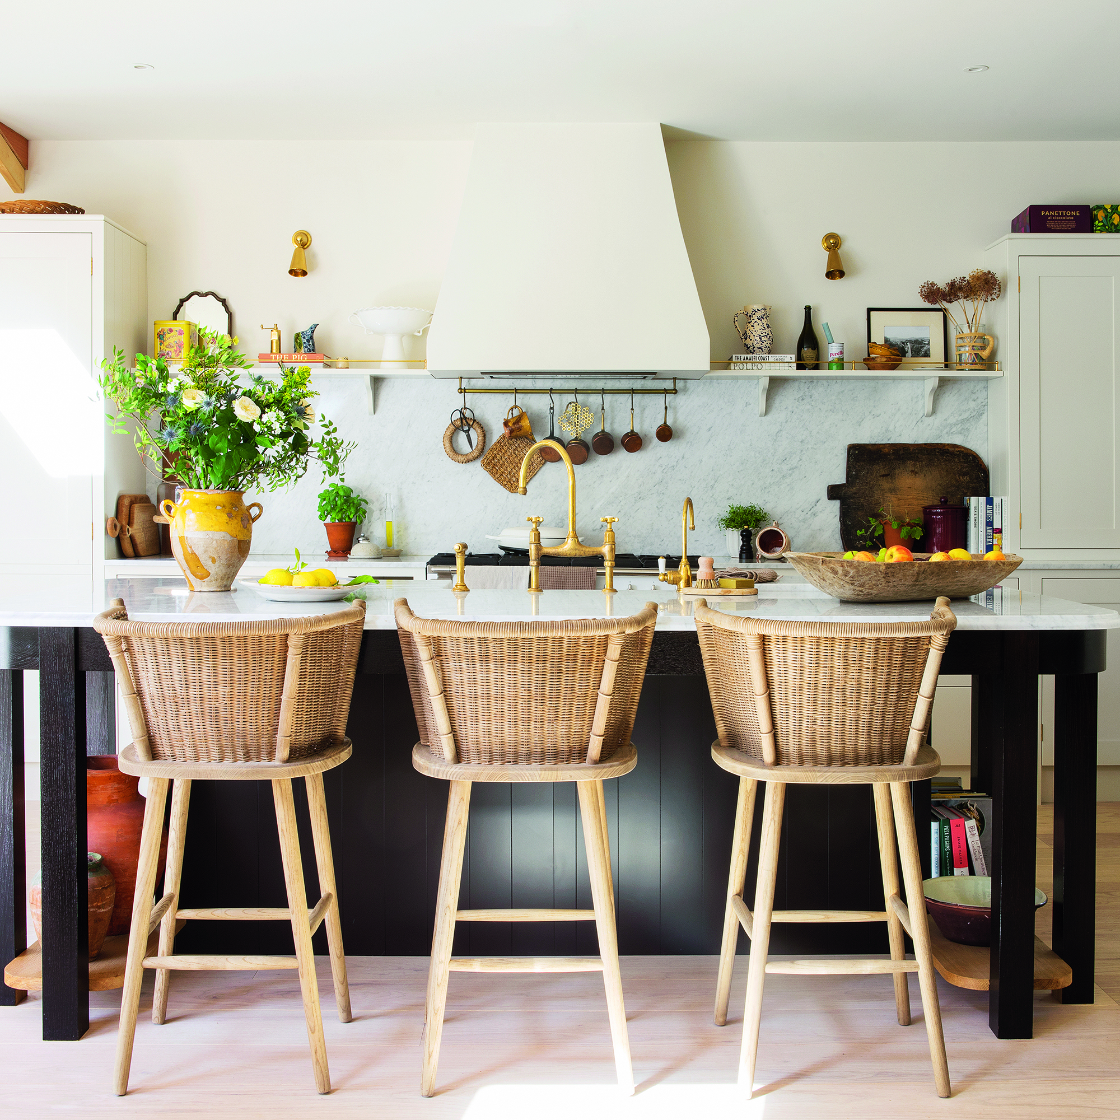
Industry experts like Daniele Brutto, co-founder of Hub Kitchens, predict that this move towards a more zoned approach will continue to define modern living spaces, especially kitchens, in the coming years. This evolution is seen as fostering a more sociable experience, where different household members can engage in their activities without fully isolating themselves. Fred Horlock from Neptune further elaborates that zoning creates a naturally balanced, considered, and harmonious kitchen environment, both aesthetically and ergonomically. By establishing primary zones for cooking and socializing, the kitchen transforms into a multi-purpose hub that effectively brings the entire family together, catering to diverse needs and activities within a thoughtfully structured space.
#BrokenPlanLiving #OpenPlanEvolution #KitchenDesignTrends #HomeZoning #InteriorArchitecture #PrivacyInDesign #SpaceUtilization #ModernHomeLayouts #DesignInnovation #BrokenPlanLiving #OpenPlanEvolution #KitchenDesignTrends #HomeZoning #InteriorArchitecture #PrivacyInDesign #SpaceUtilization #ModernHomeLayouts #DesignInnovation
Há 0 comentários no total
 Ainda não há comentários
Você também pode gostar
Have broken-plan kitchens replaced open-plan? This is how to get on board with the new trend

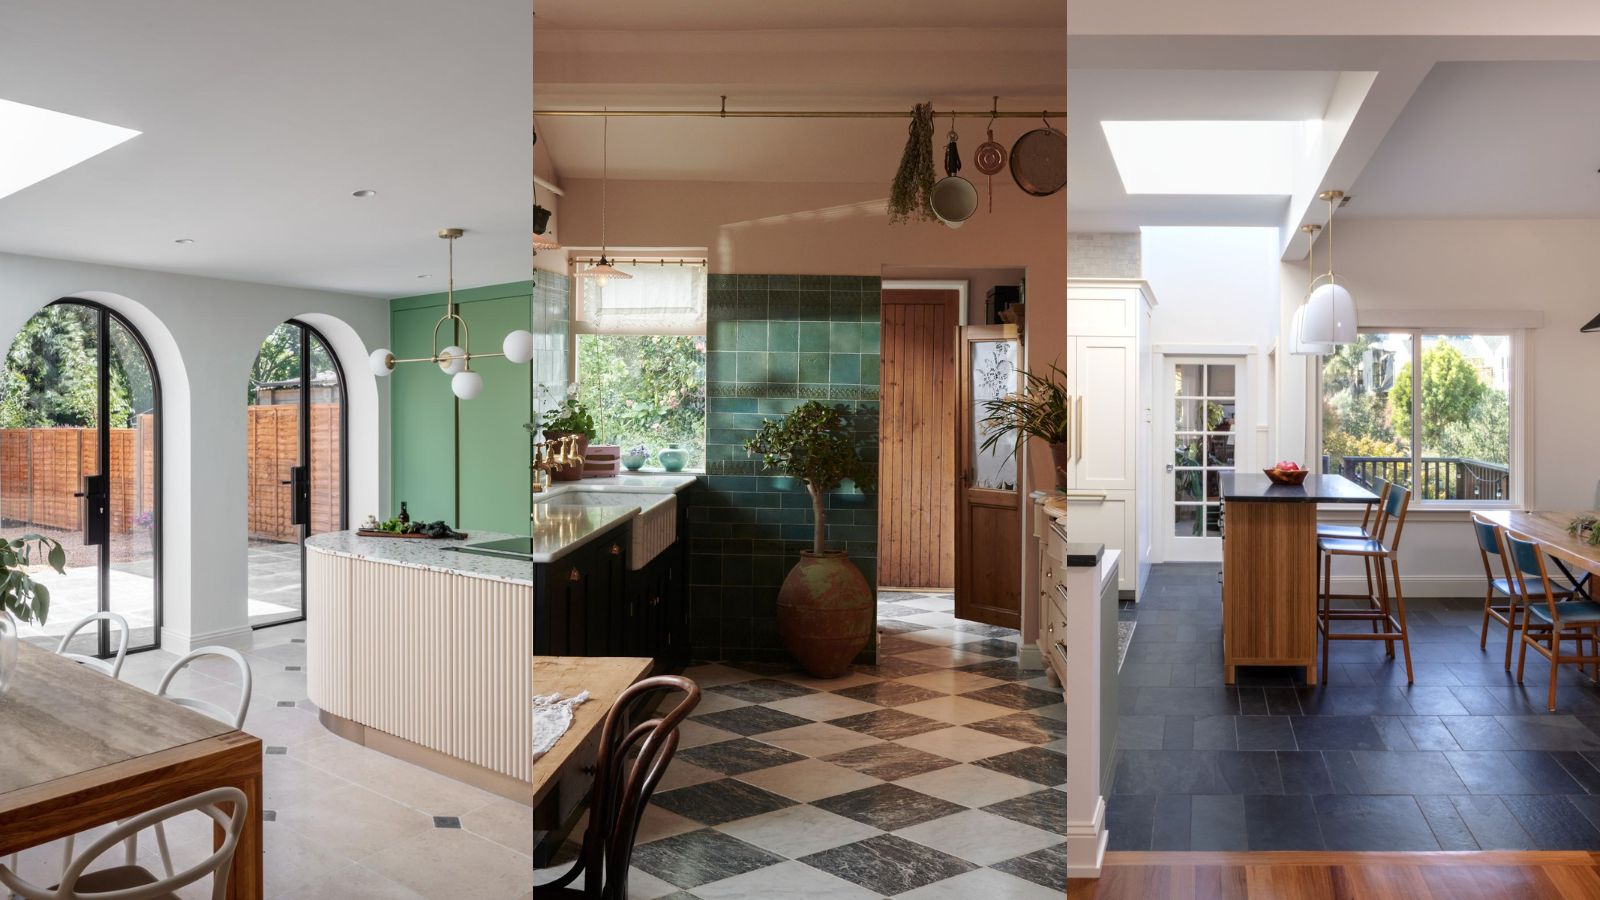
Open plan kitchen ideas – 26 design tricks to enhance single space living

How can you master the art of open-plan living? We asked the experts for answers

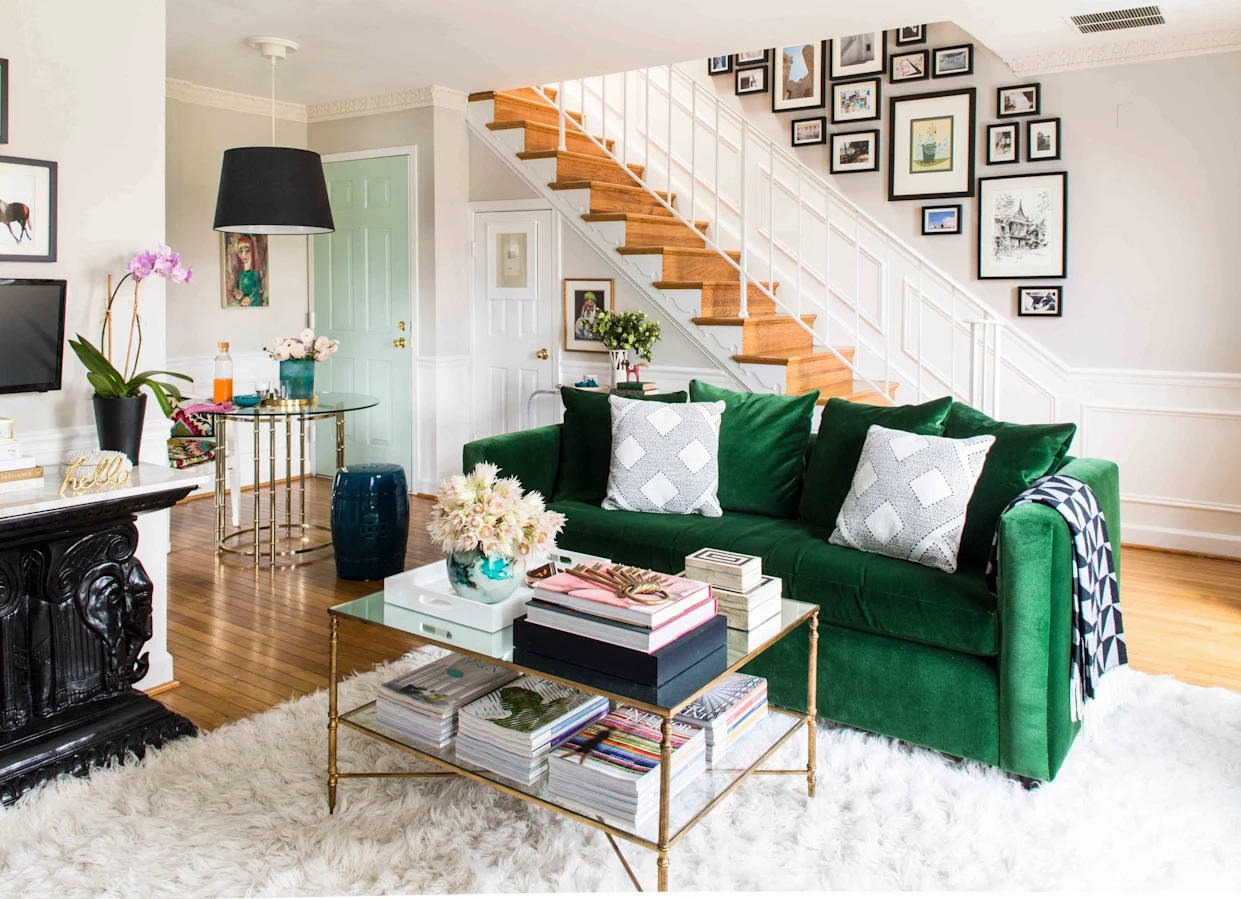
Broken Floor Plans Combine the Best of Open Layouts and Traditional Separate Rooms
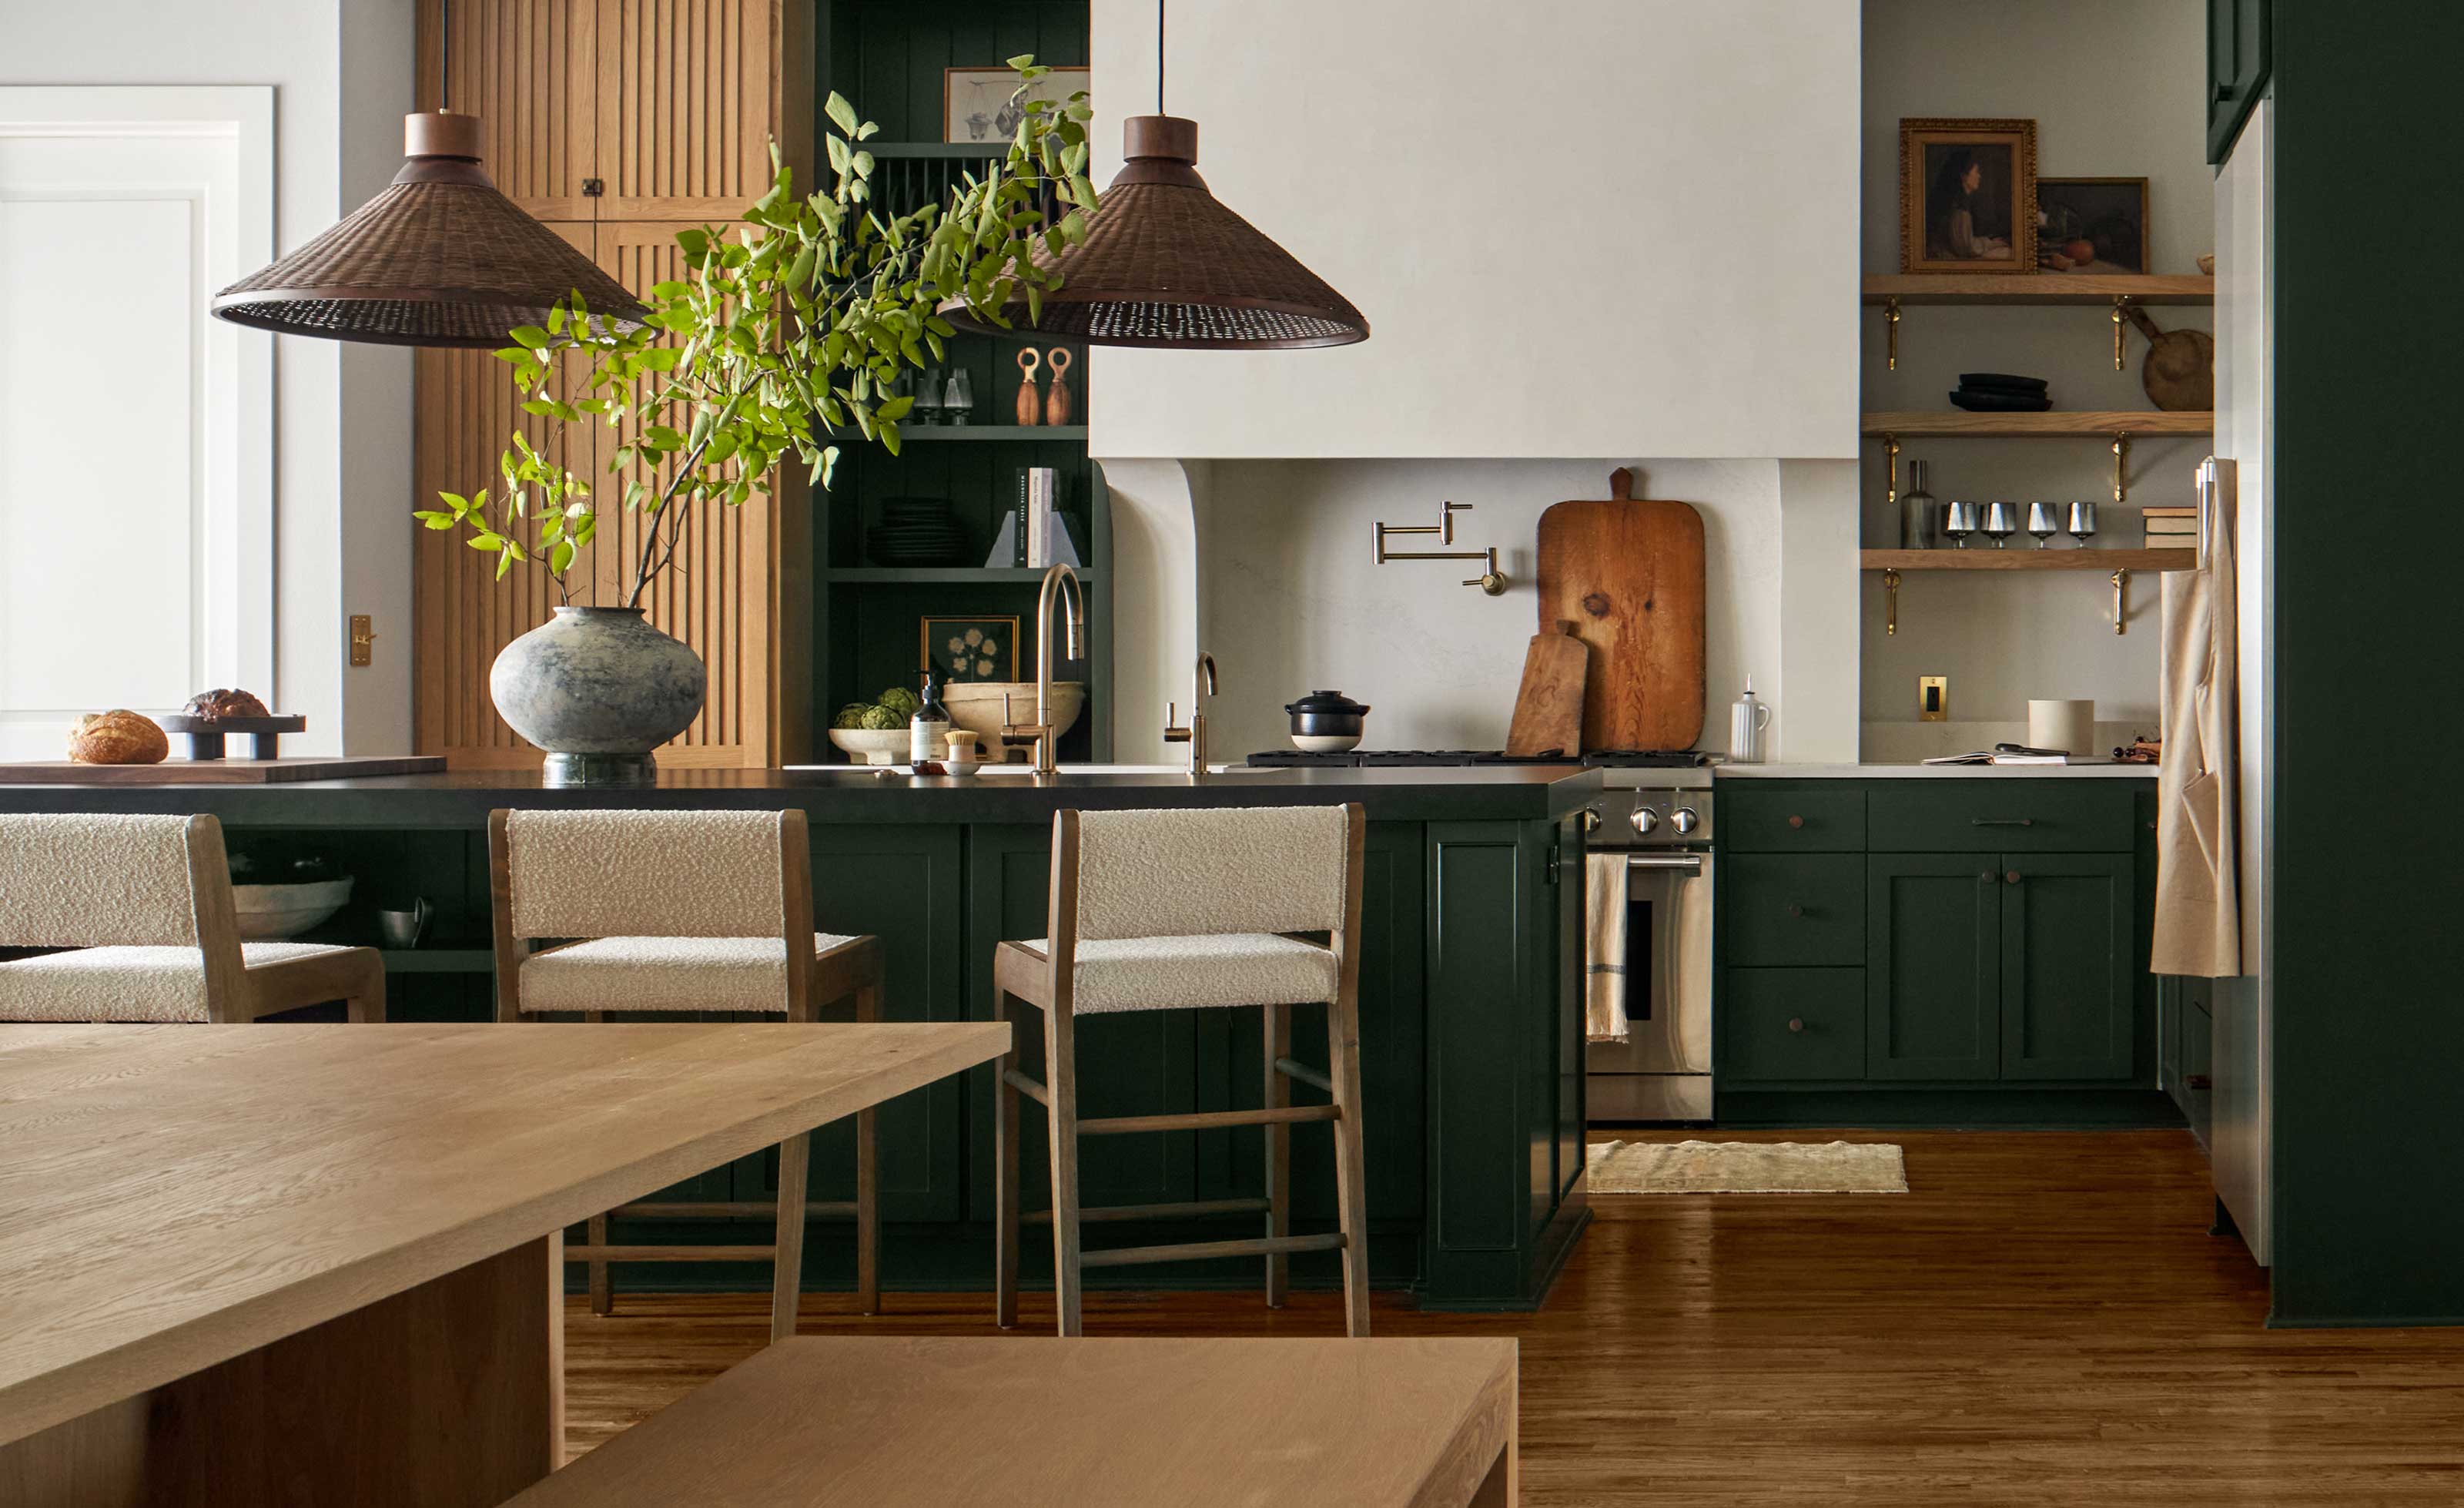
Open vs closed kitchens – which floorplan is really better for the modern kitchen?


Ten home interiors with inventive broken-plan layouts

Should Your Home Have An Open Or Closed Floor Plan? 7 Designers Debate


Is open plan going out of style? Experts weigh on whether this once-loved layout is starting to date
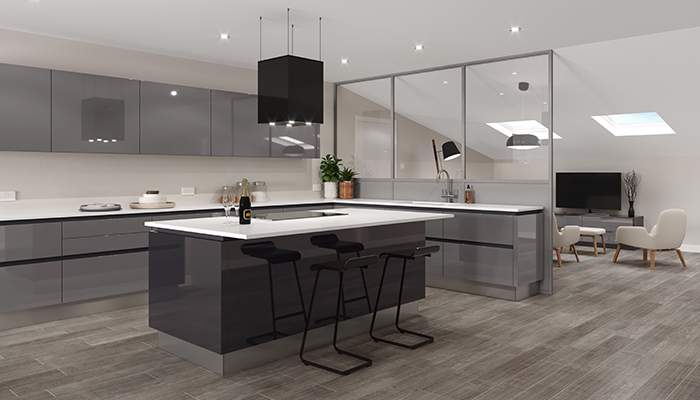
Broken dreams: Has COVID called time on open-plan kitchen designs?
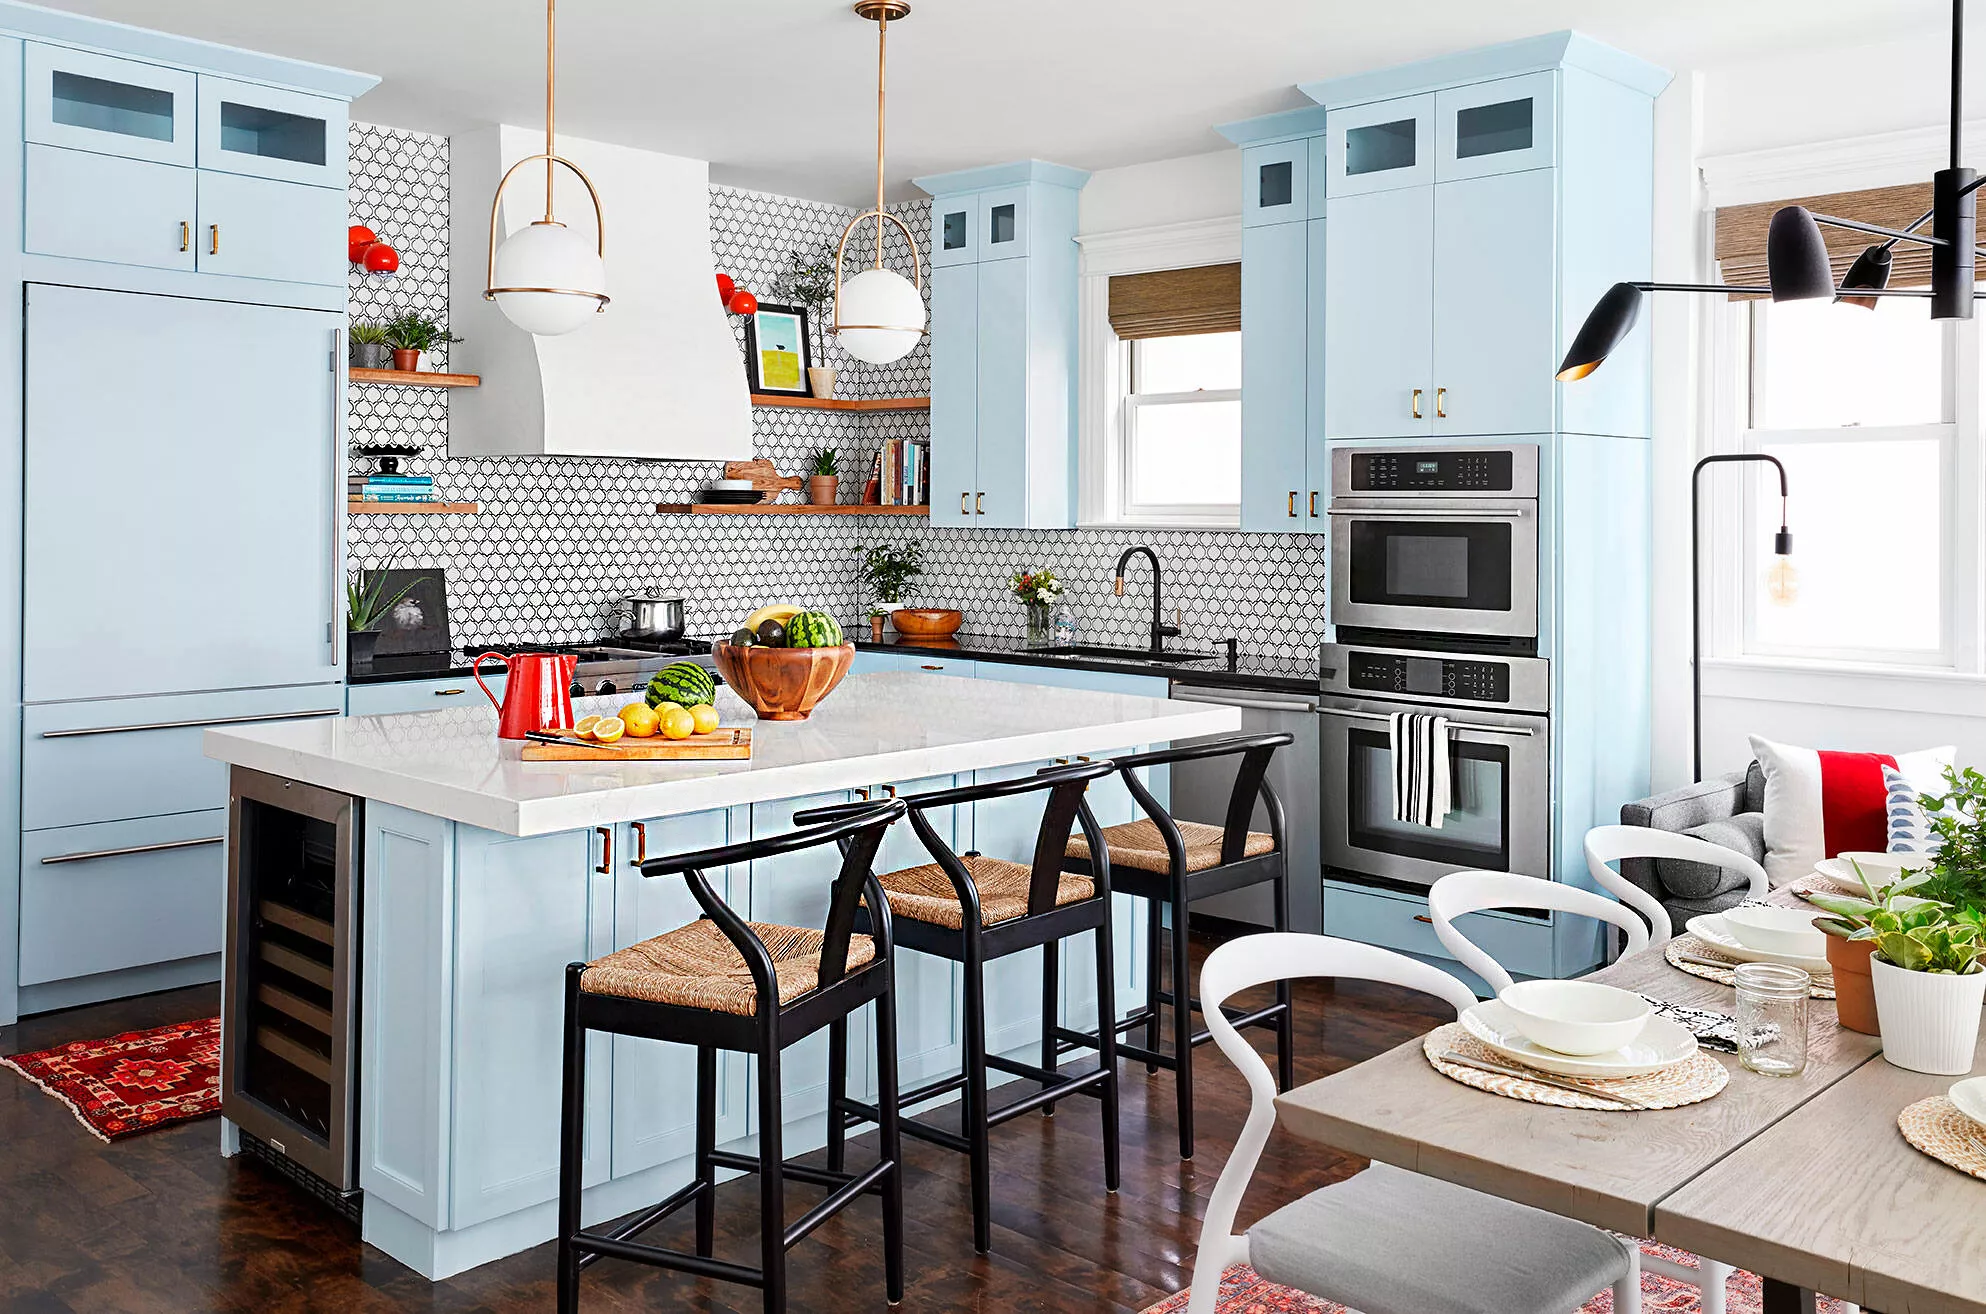
36 Open Kitchen Ideas for Easy Cooking and Entertaining
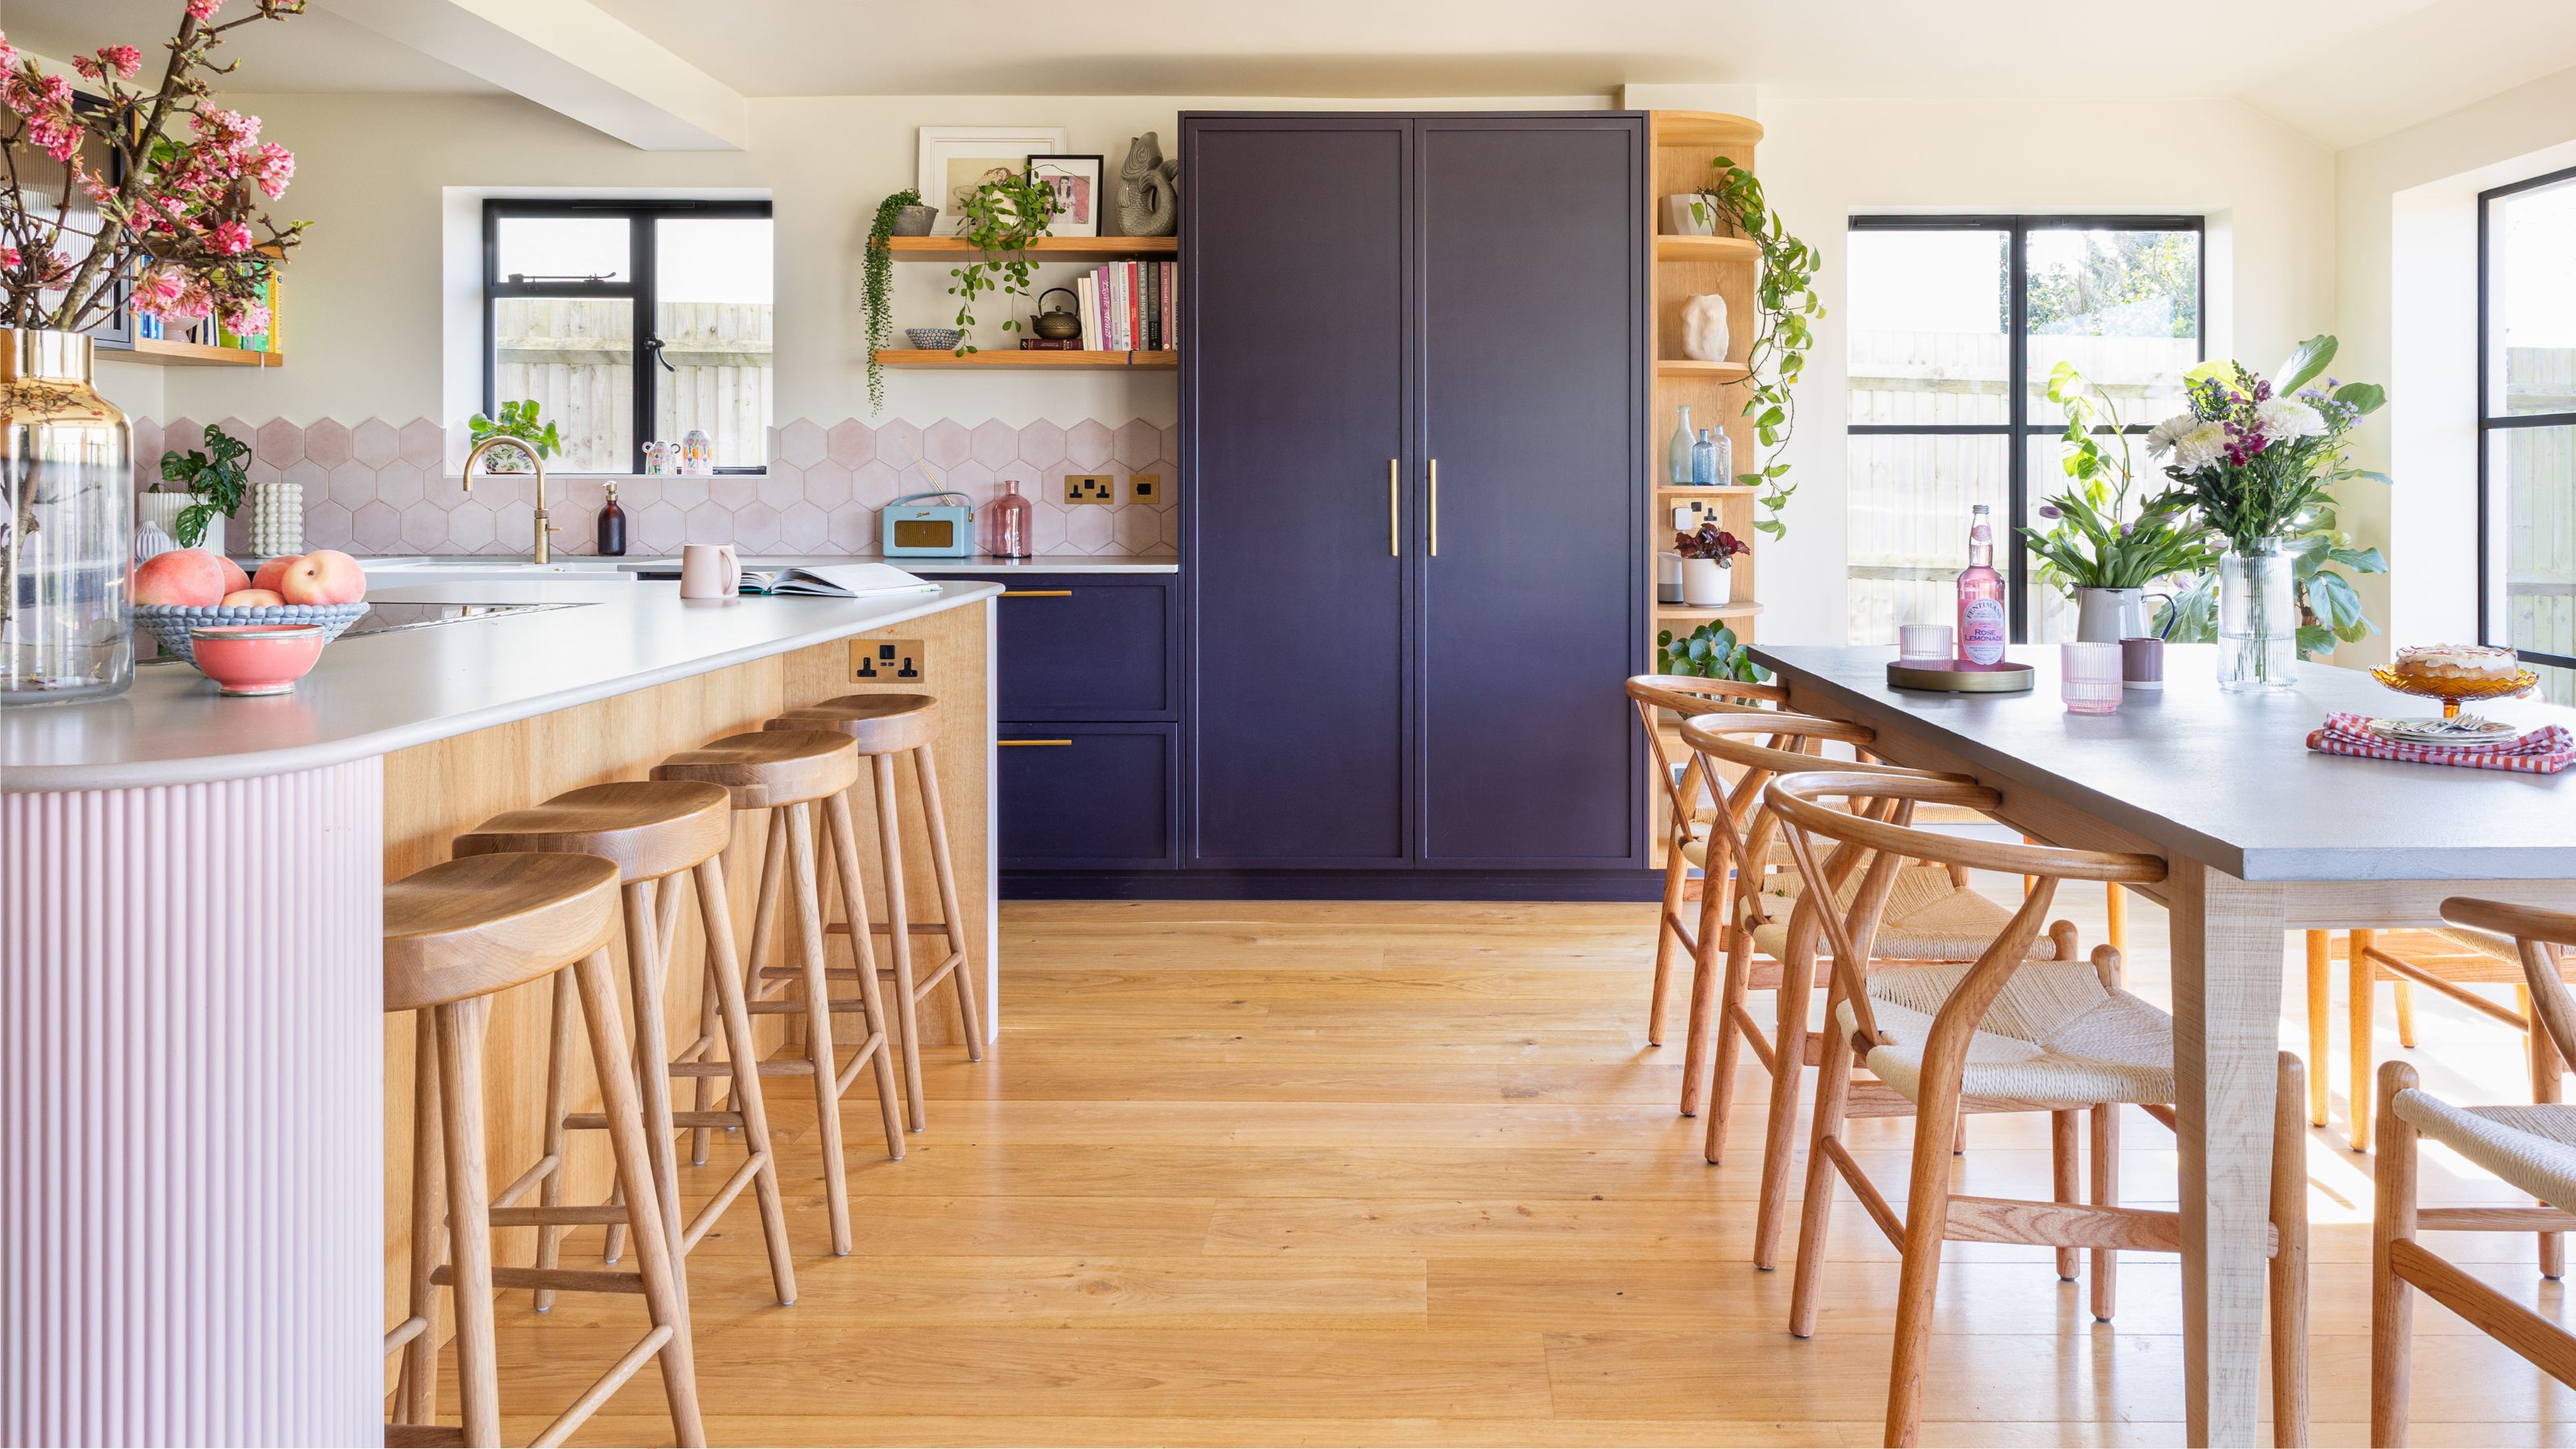
Open plan kitchens aren't always the best layout - these 5 design tips will make an open space feel more defined
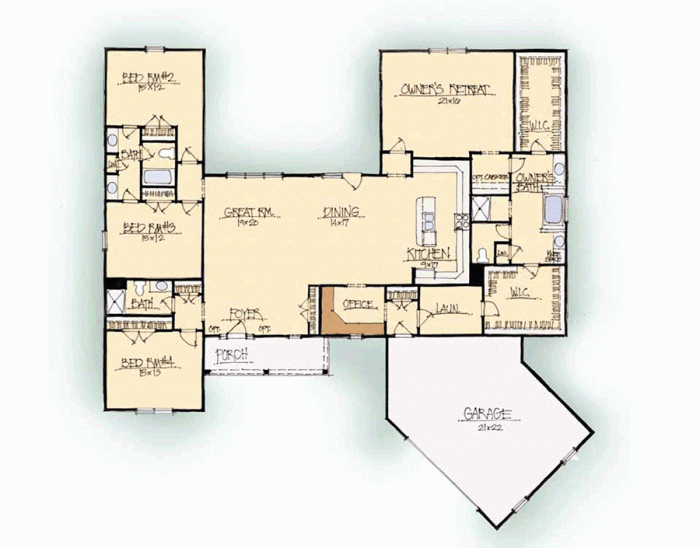
The Open-Plan Kitchen: Is It Right for You?


This Floor Plan Is Perfect For Homeowners Who Want The Best Of Both Worlds
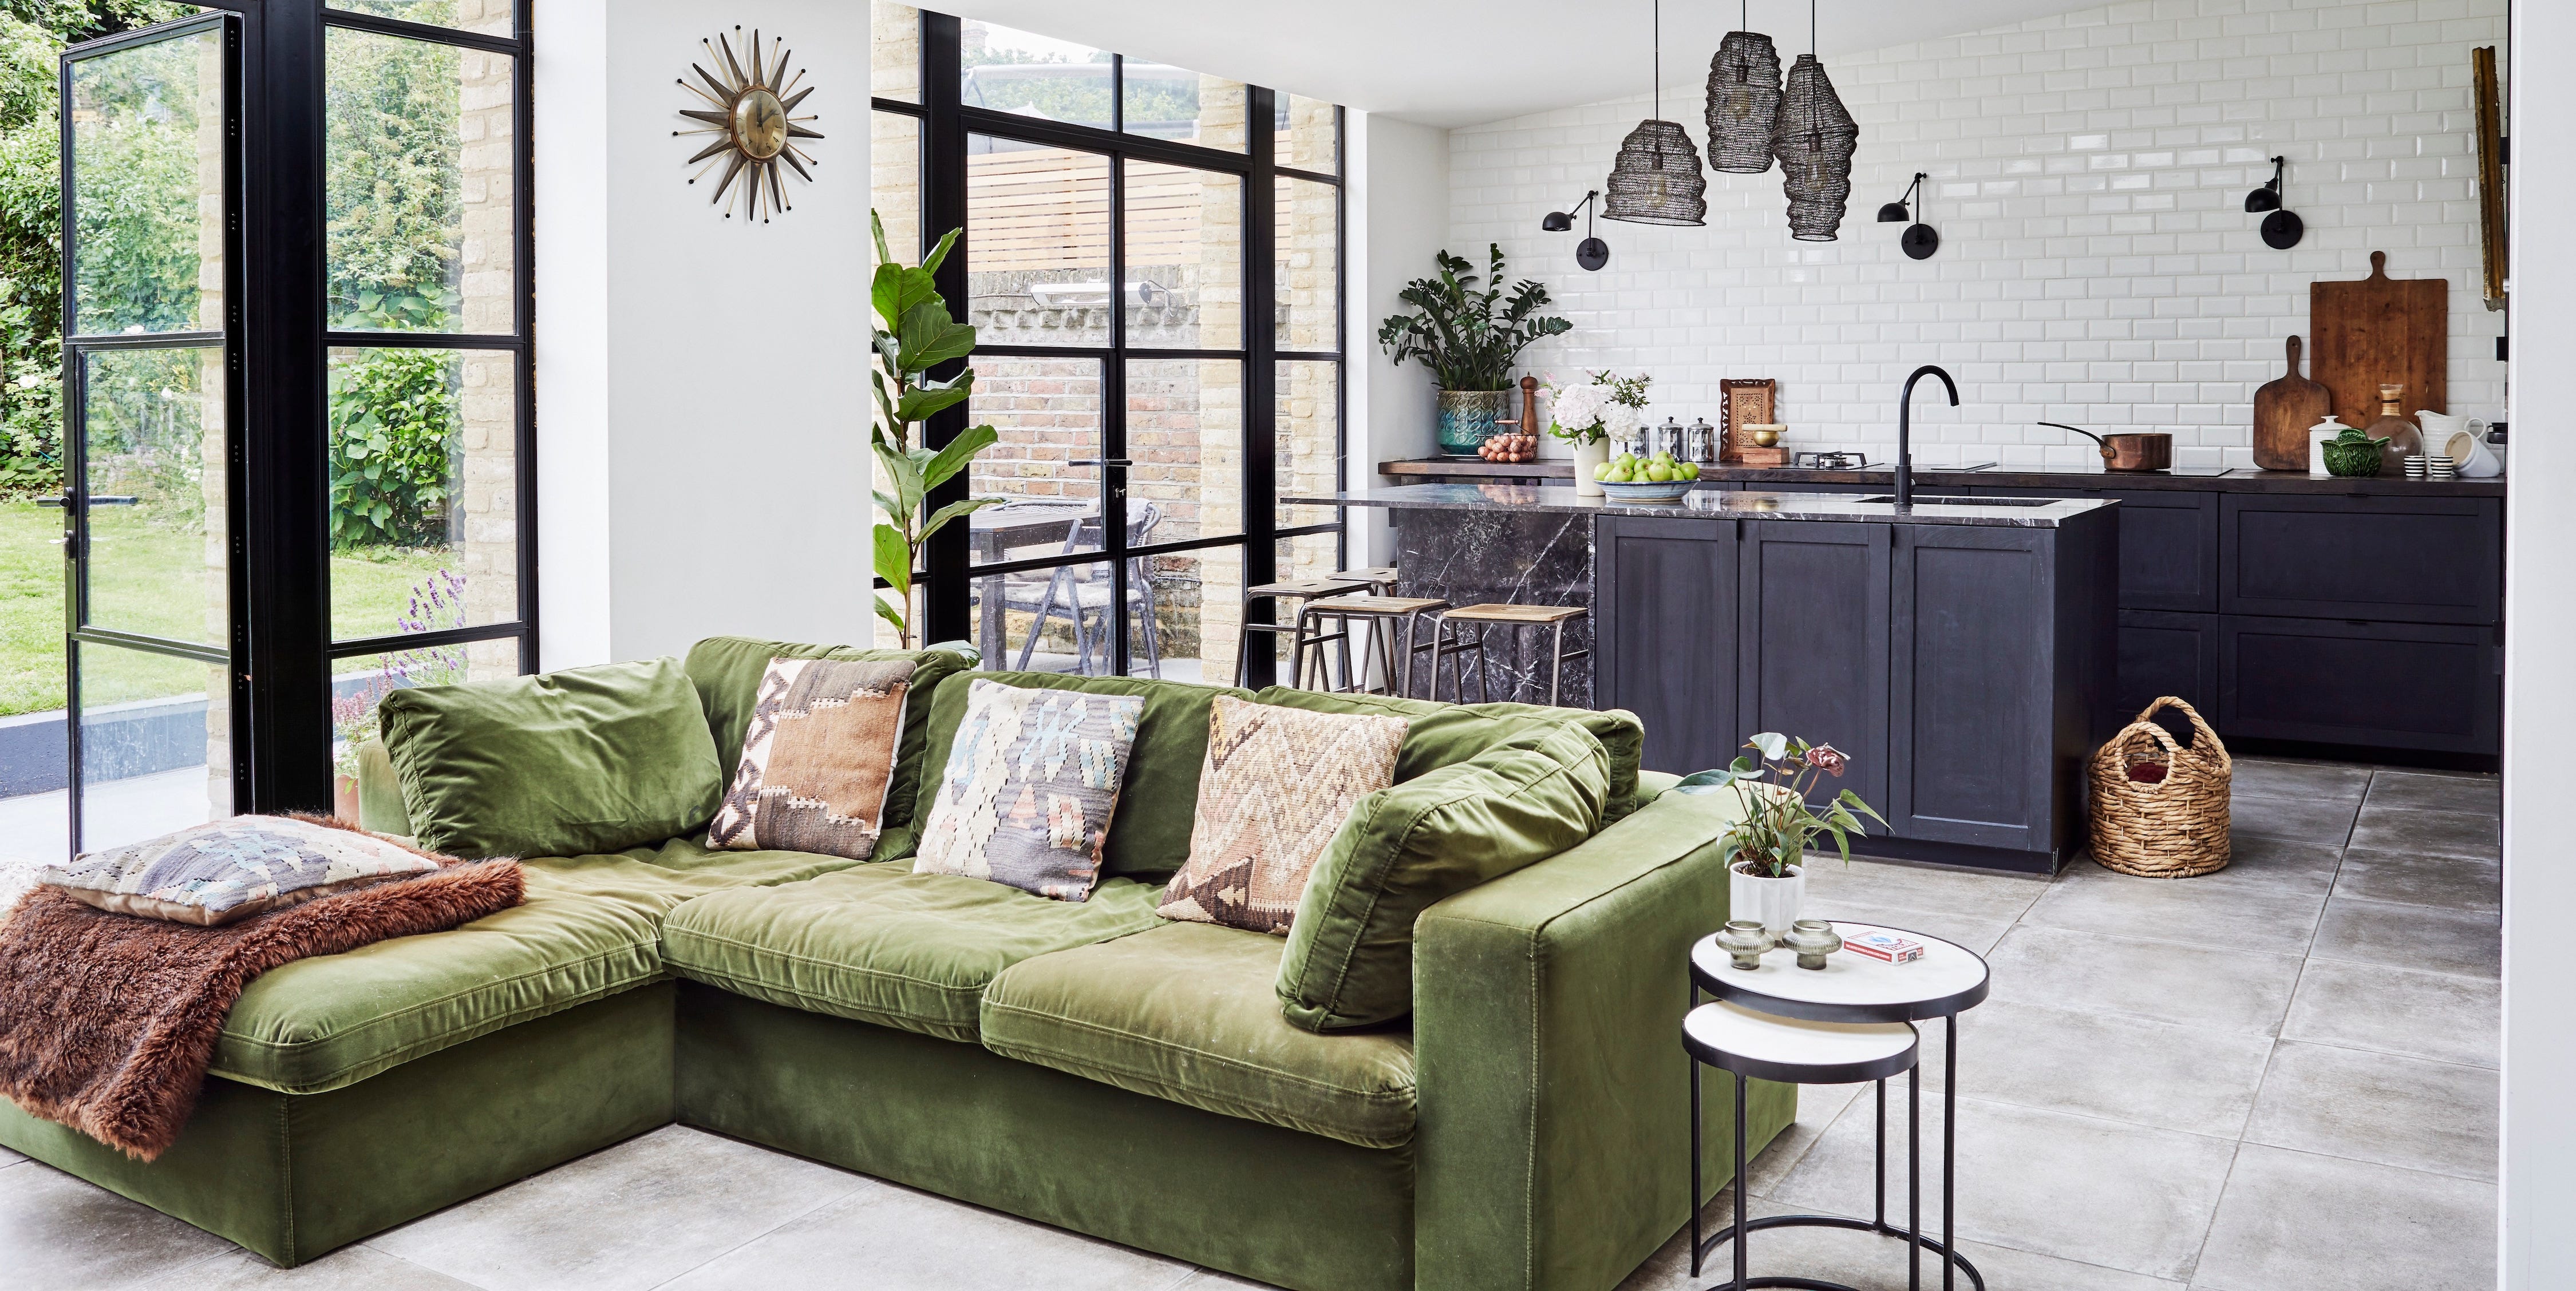
11 bright ideas for an open-plan kitchen and living room

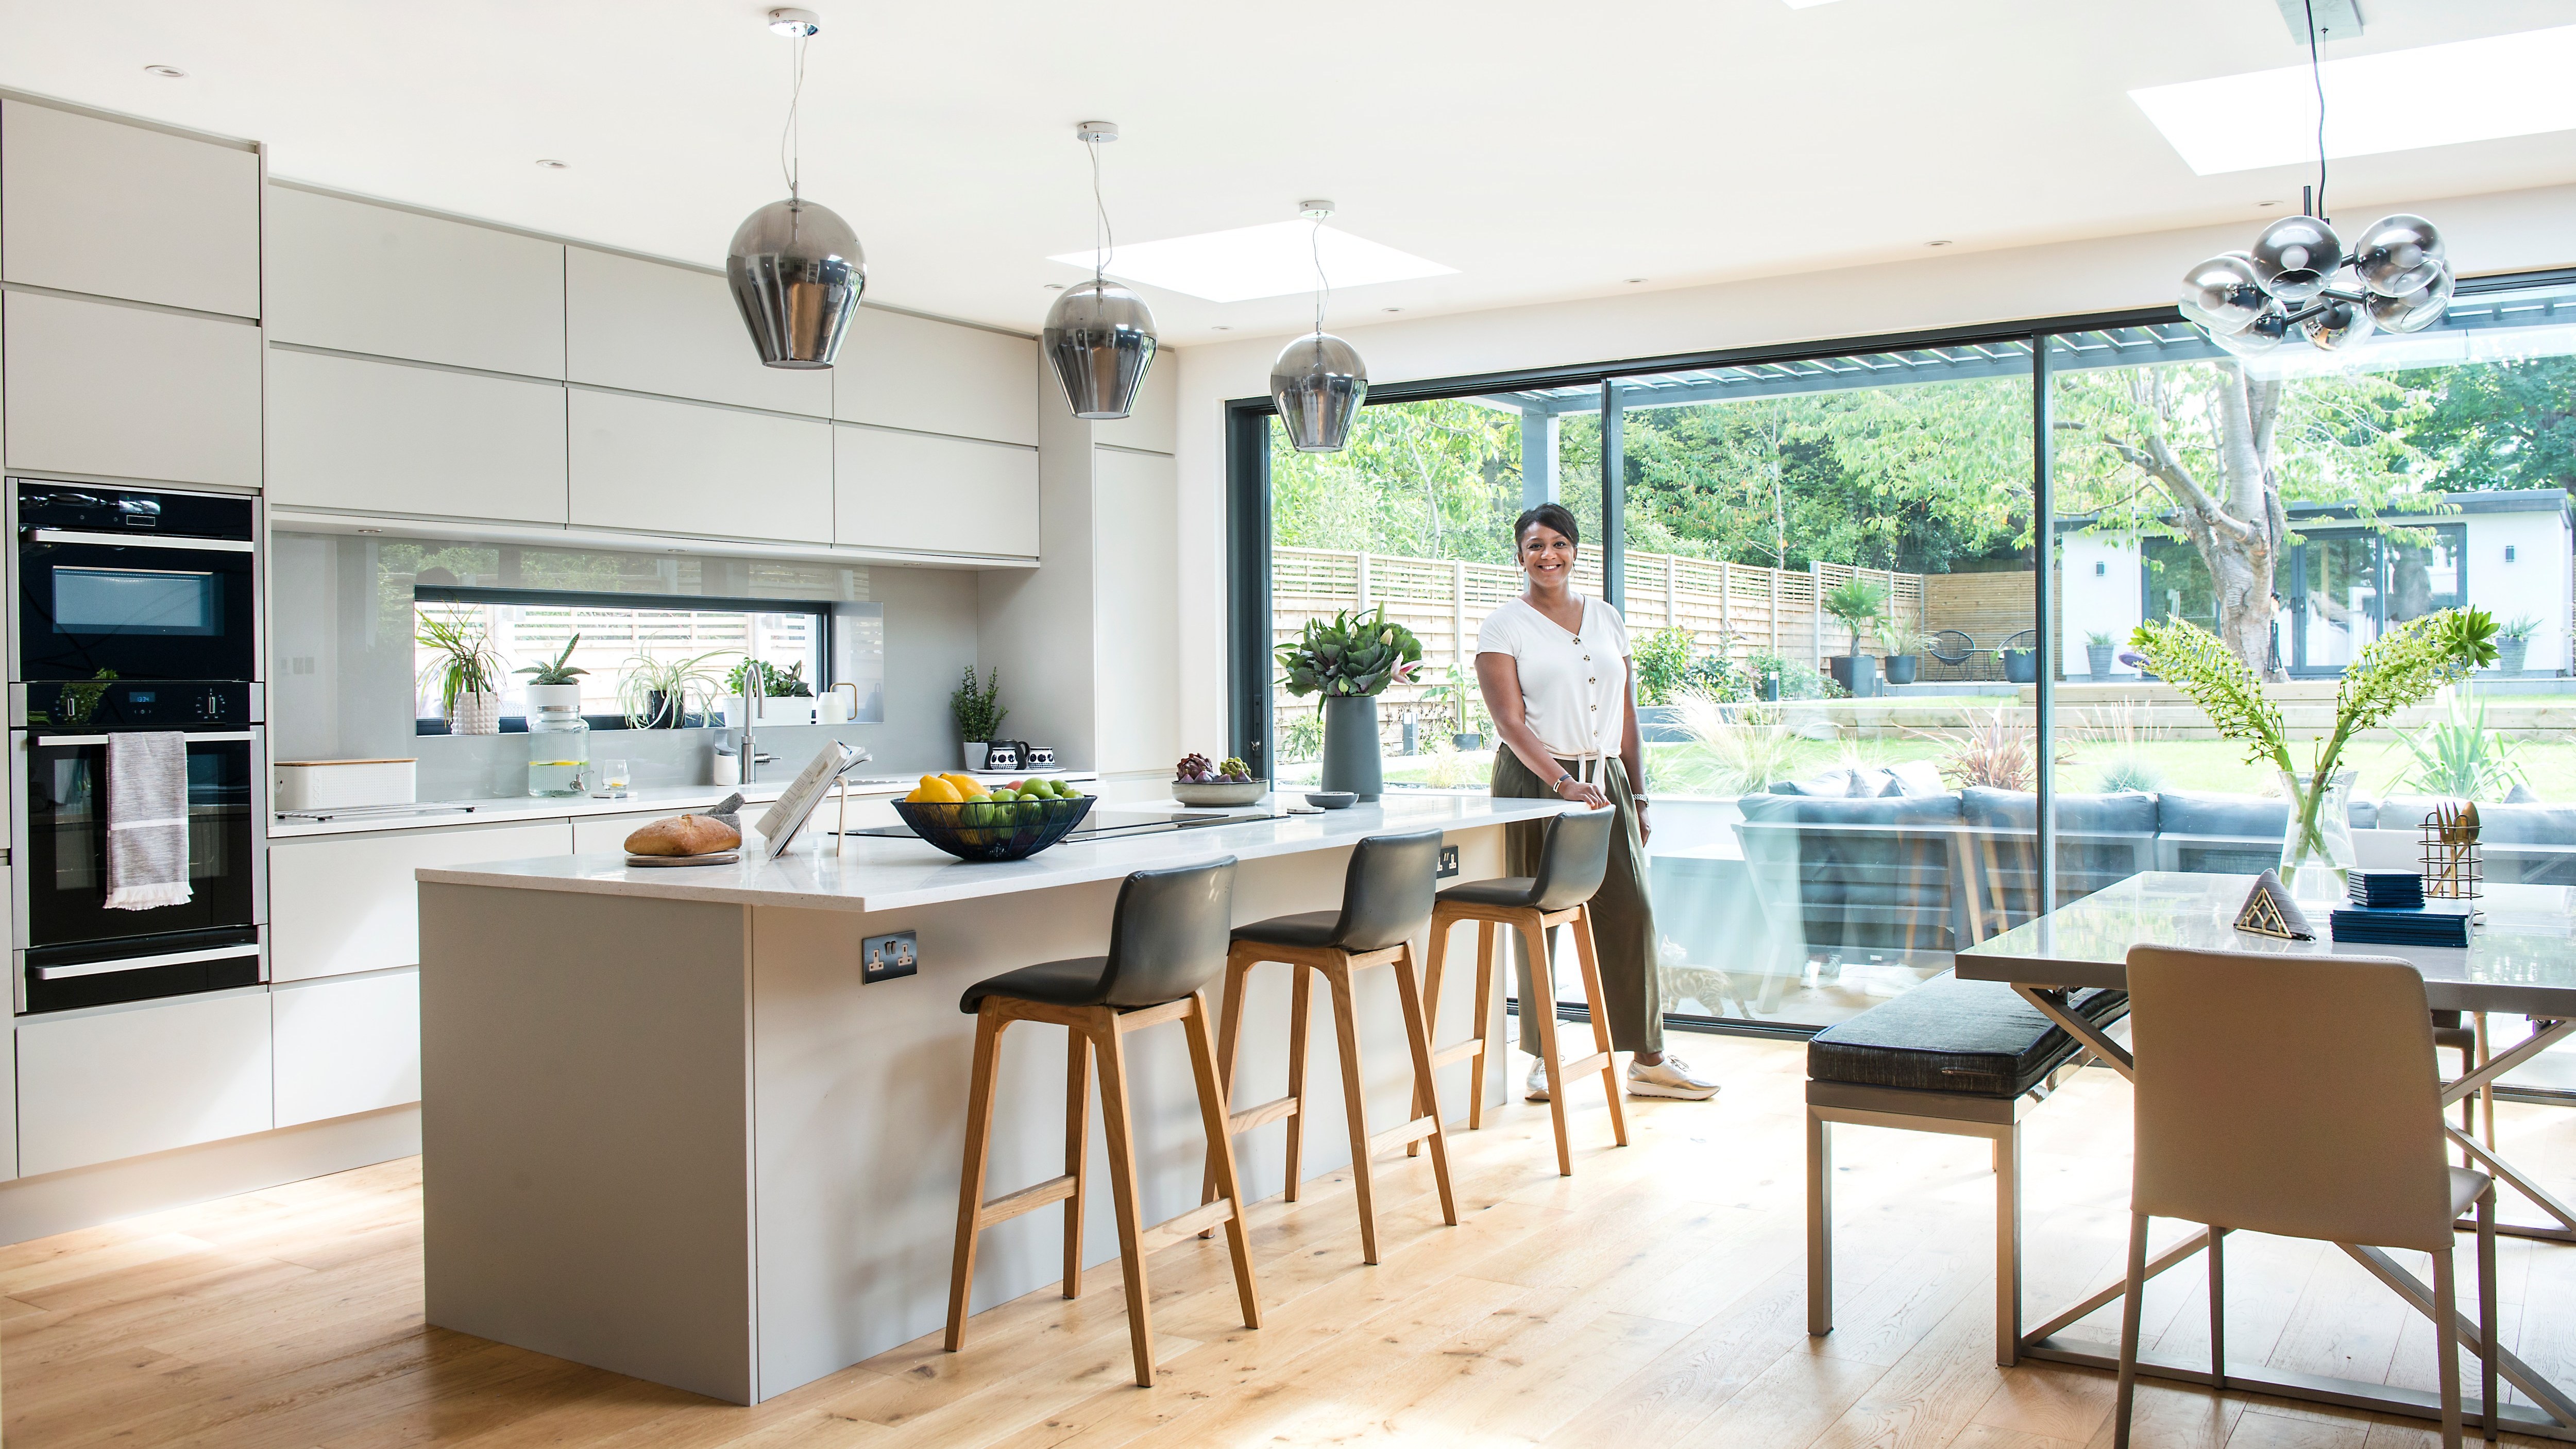
Open plan living is over. Here’s why we all want walls again

Broken plan living room ideas – 15 practical, sub-divided spaces
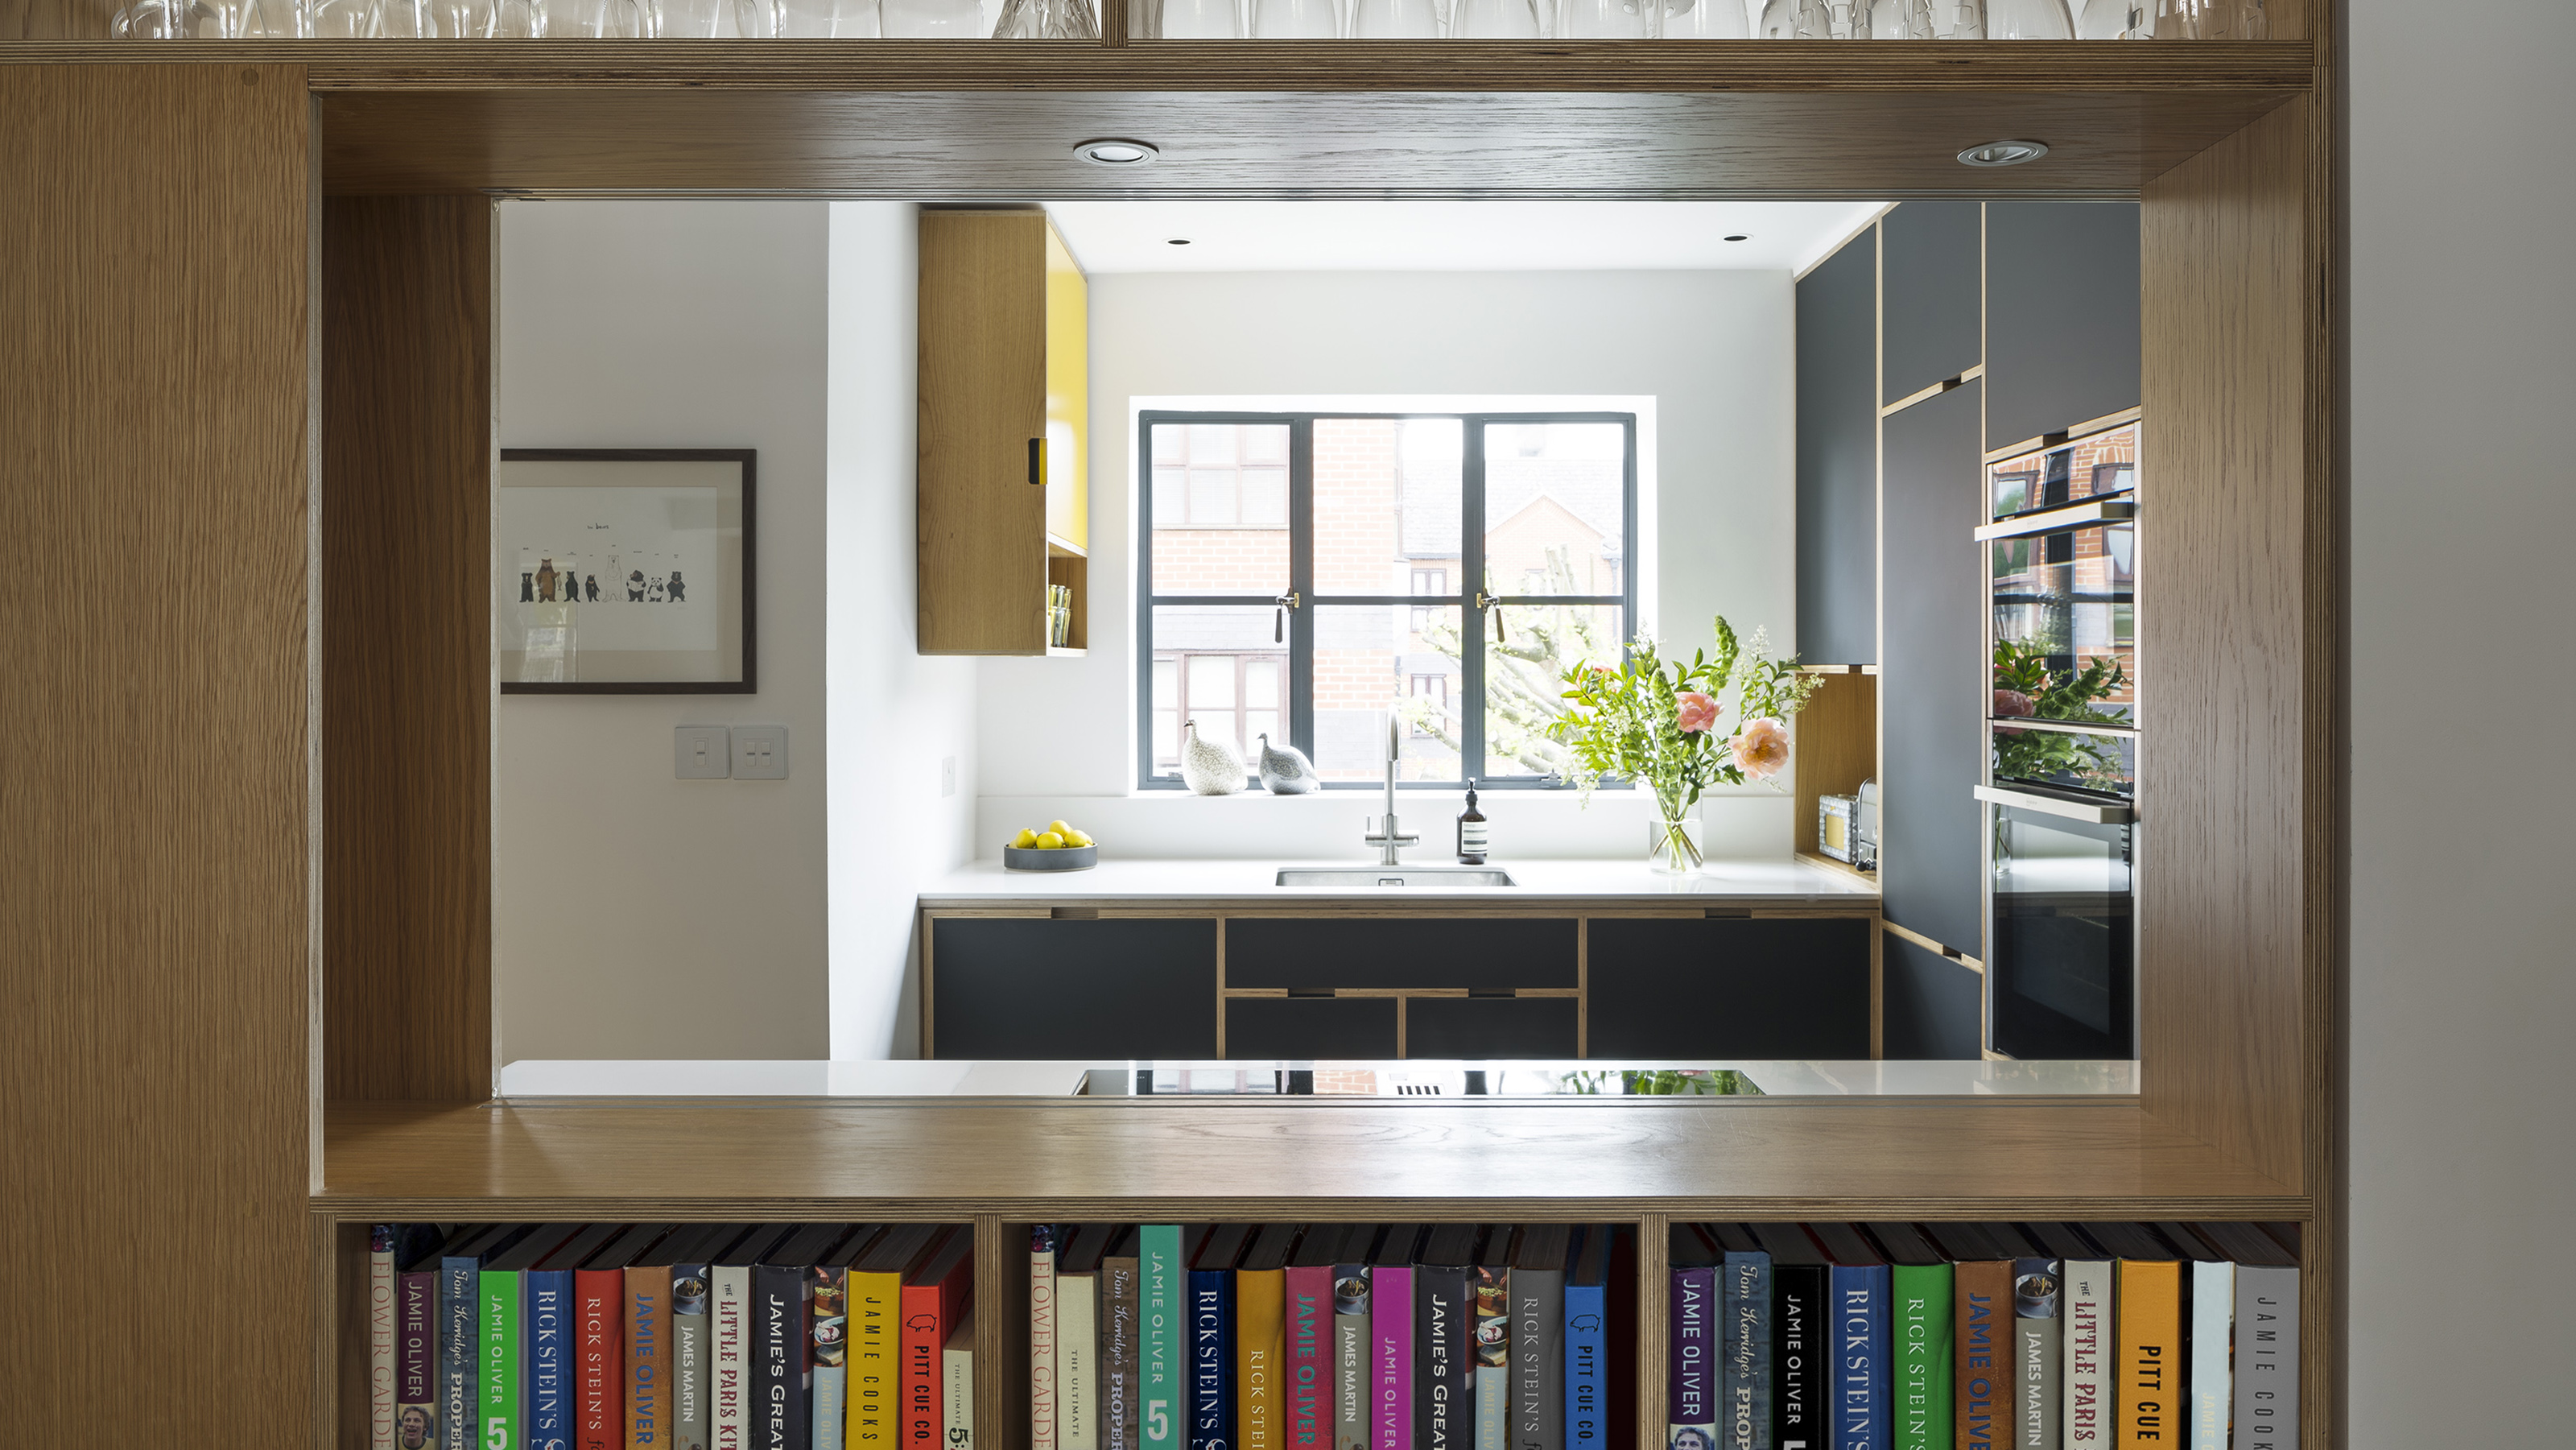
Kitchen hatches are back, but not how you know them – this is how they're working for open plan kitchens in 2026
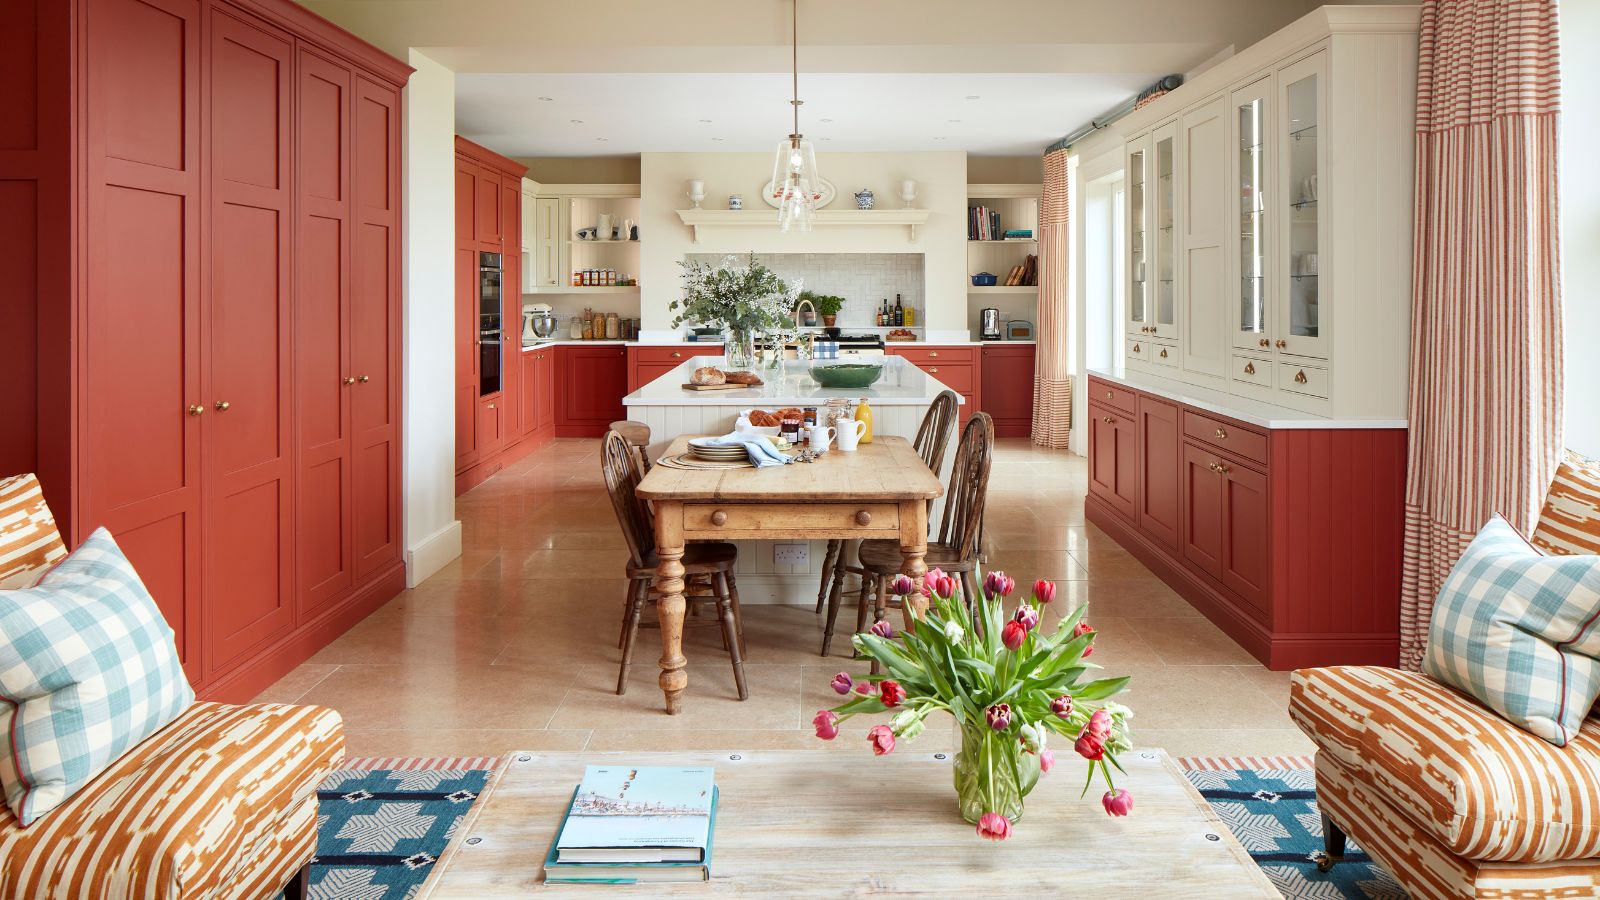
So You Want To Undo Your Open-Concept Kitchen? Here’s How To Make Open Plan Feel More Defined
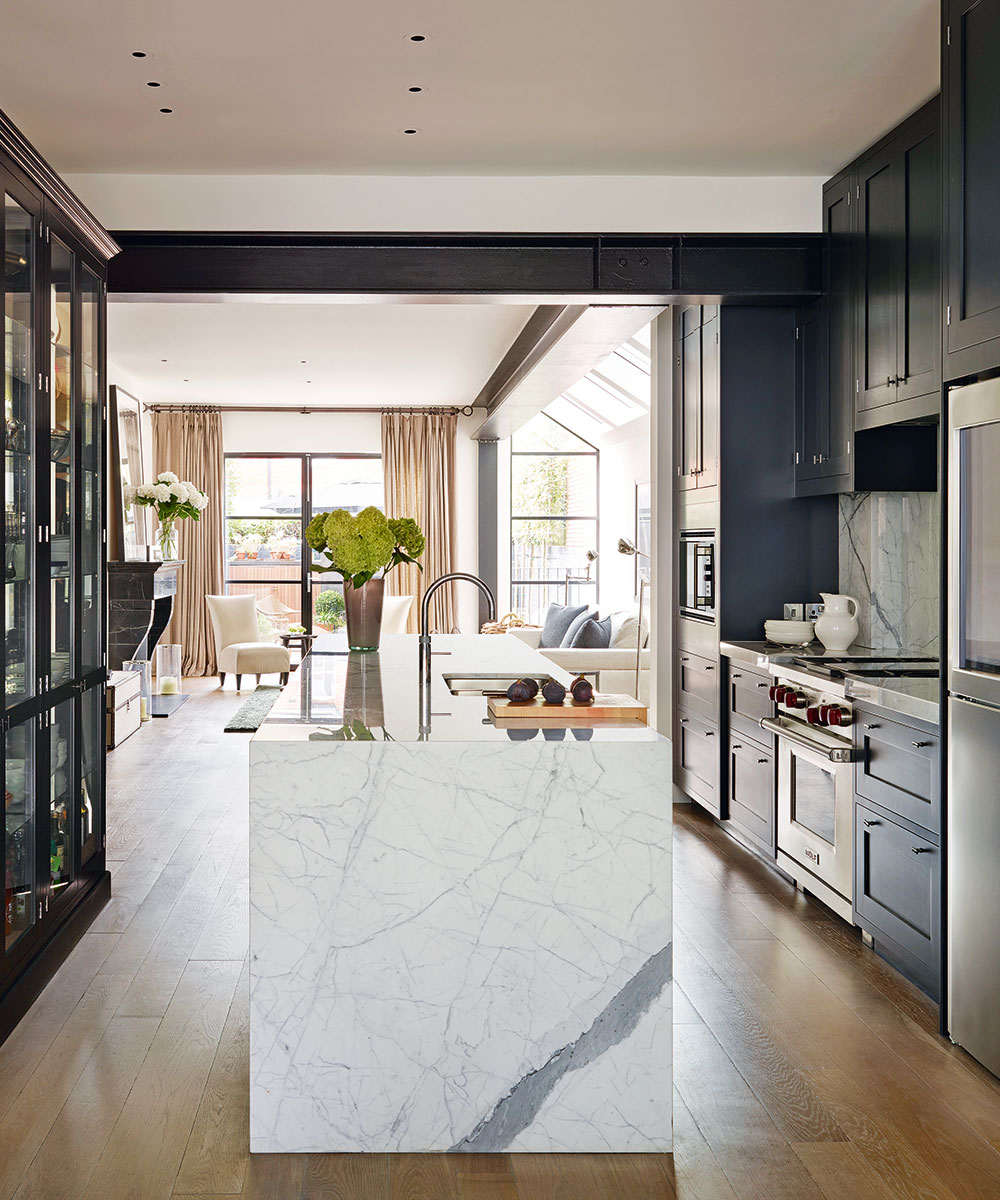
6 mistakes to avoid when designing an open-plan kitchen – revealed by an expert
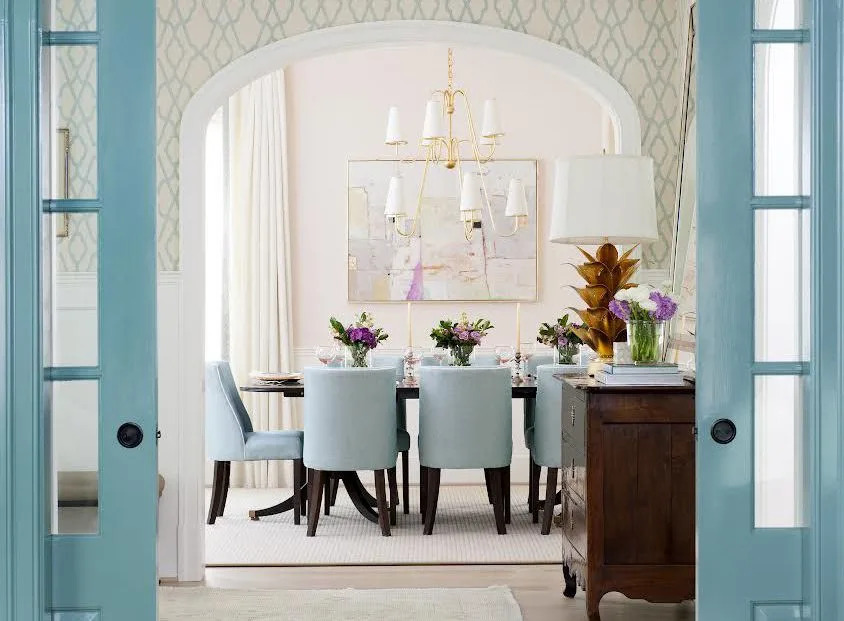
Should Your Home Have An Open Or Closed Floor Plan? 7 Designers Debate