1/13
Before & After: They Gave Their “Telescoping” Oakland Bungalow an Eye-Opening Renovation





Designers Kate Lydon and Anton Willis embarked on a decade-long renovation of a 1,150-square-foot, 1916 bungalow in Oakland’s Temescal neighborhood. The bank-owned property, initially in a dilapidated state with weeds and broken glass, presented a unique challenge due to its “telescoping” structure, featuring additions of decreasing quality and a narrow, 12-foot-wide footprint. The couple, fresh from their master’s degrees in architecture at U.C. Berkeley, aimed to transform the property into a functional and thoughtfully designed family home, prioritizing humble materials, quality of space over quantity, and structural elements as design opportunities.


The initial phase of the renovation focused on essential improvements to make the bungalow livable. This included redoing the foundation with continuous, board-formed concrete to modernize the front facade, replacing the roof, painting, and extending the front porch. During this period, they also renovated two bathrooms, fabricating slab counters with the help of a friend and crafting recycled Douglas fir vanities themselves. As their family grew, they converted the garage into a 250-square-foot studio/ADU (Accessory Dwelling Unit) to accommodate visiting grandparents, emphasizing the principle that “basic changes were also design moves.”



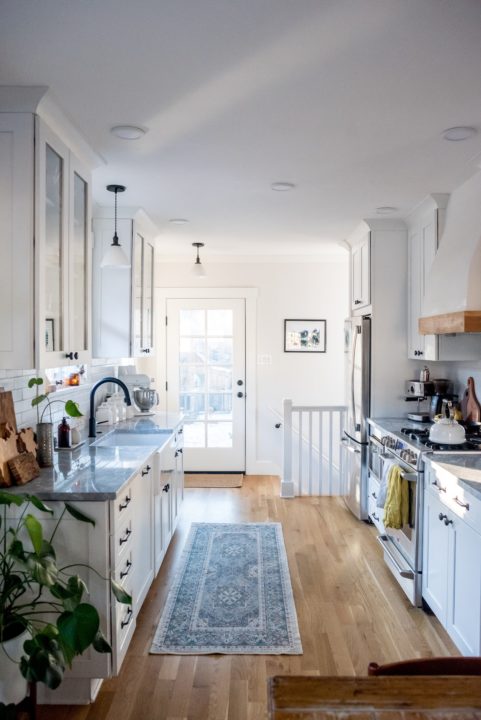
When further renovation plans became too extensive for them to manage alone, they enlisted the help of architect Laura Boutelle, a friend from their time at Cal. Boutelle collaborated with the couple to develop a comprehensive strategy for reconfiguring the house. Her design introduced an upstairs bedroom and bathroom, relocated the kitchen to improve its connection with the living and dining areas, and centrally situated a new stair and bedroom suite. A key aspect of the expansion involved extending the house sideways into an unused driveway, creating a private patio where the family now dines regularly.


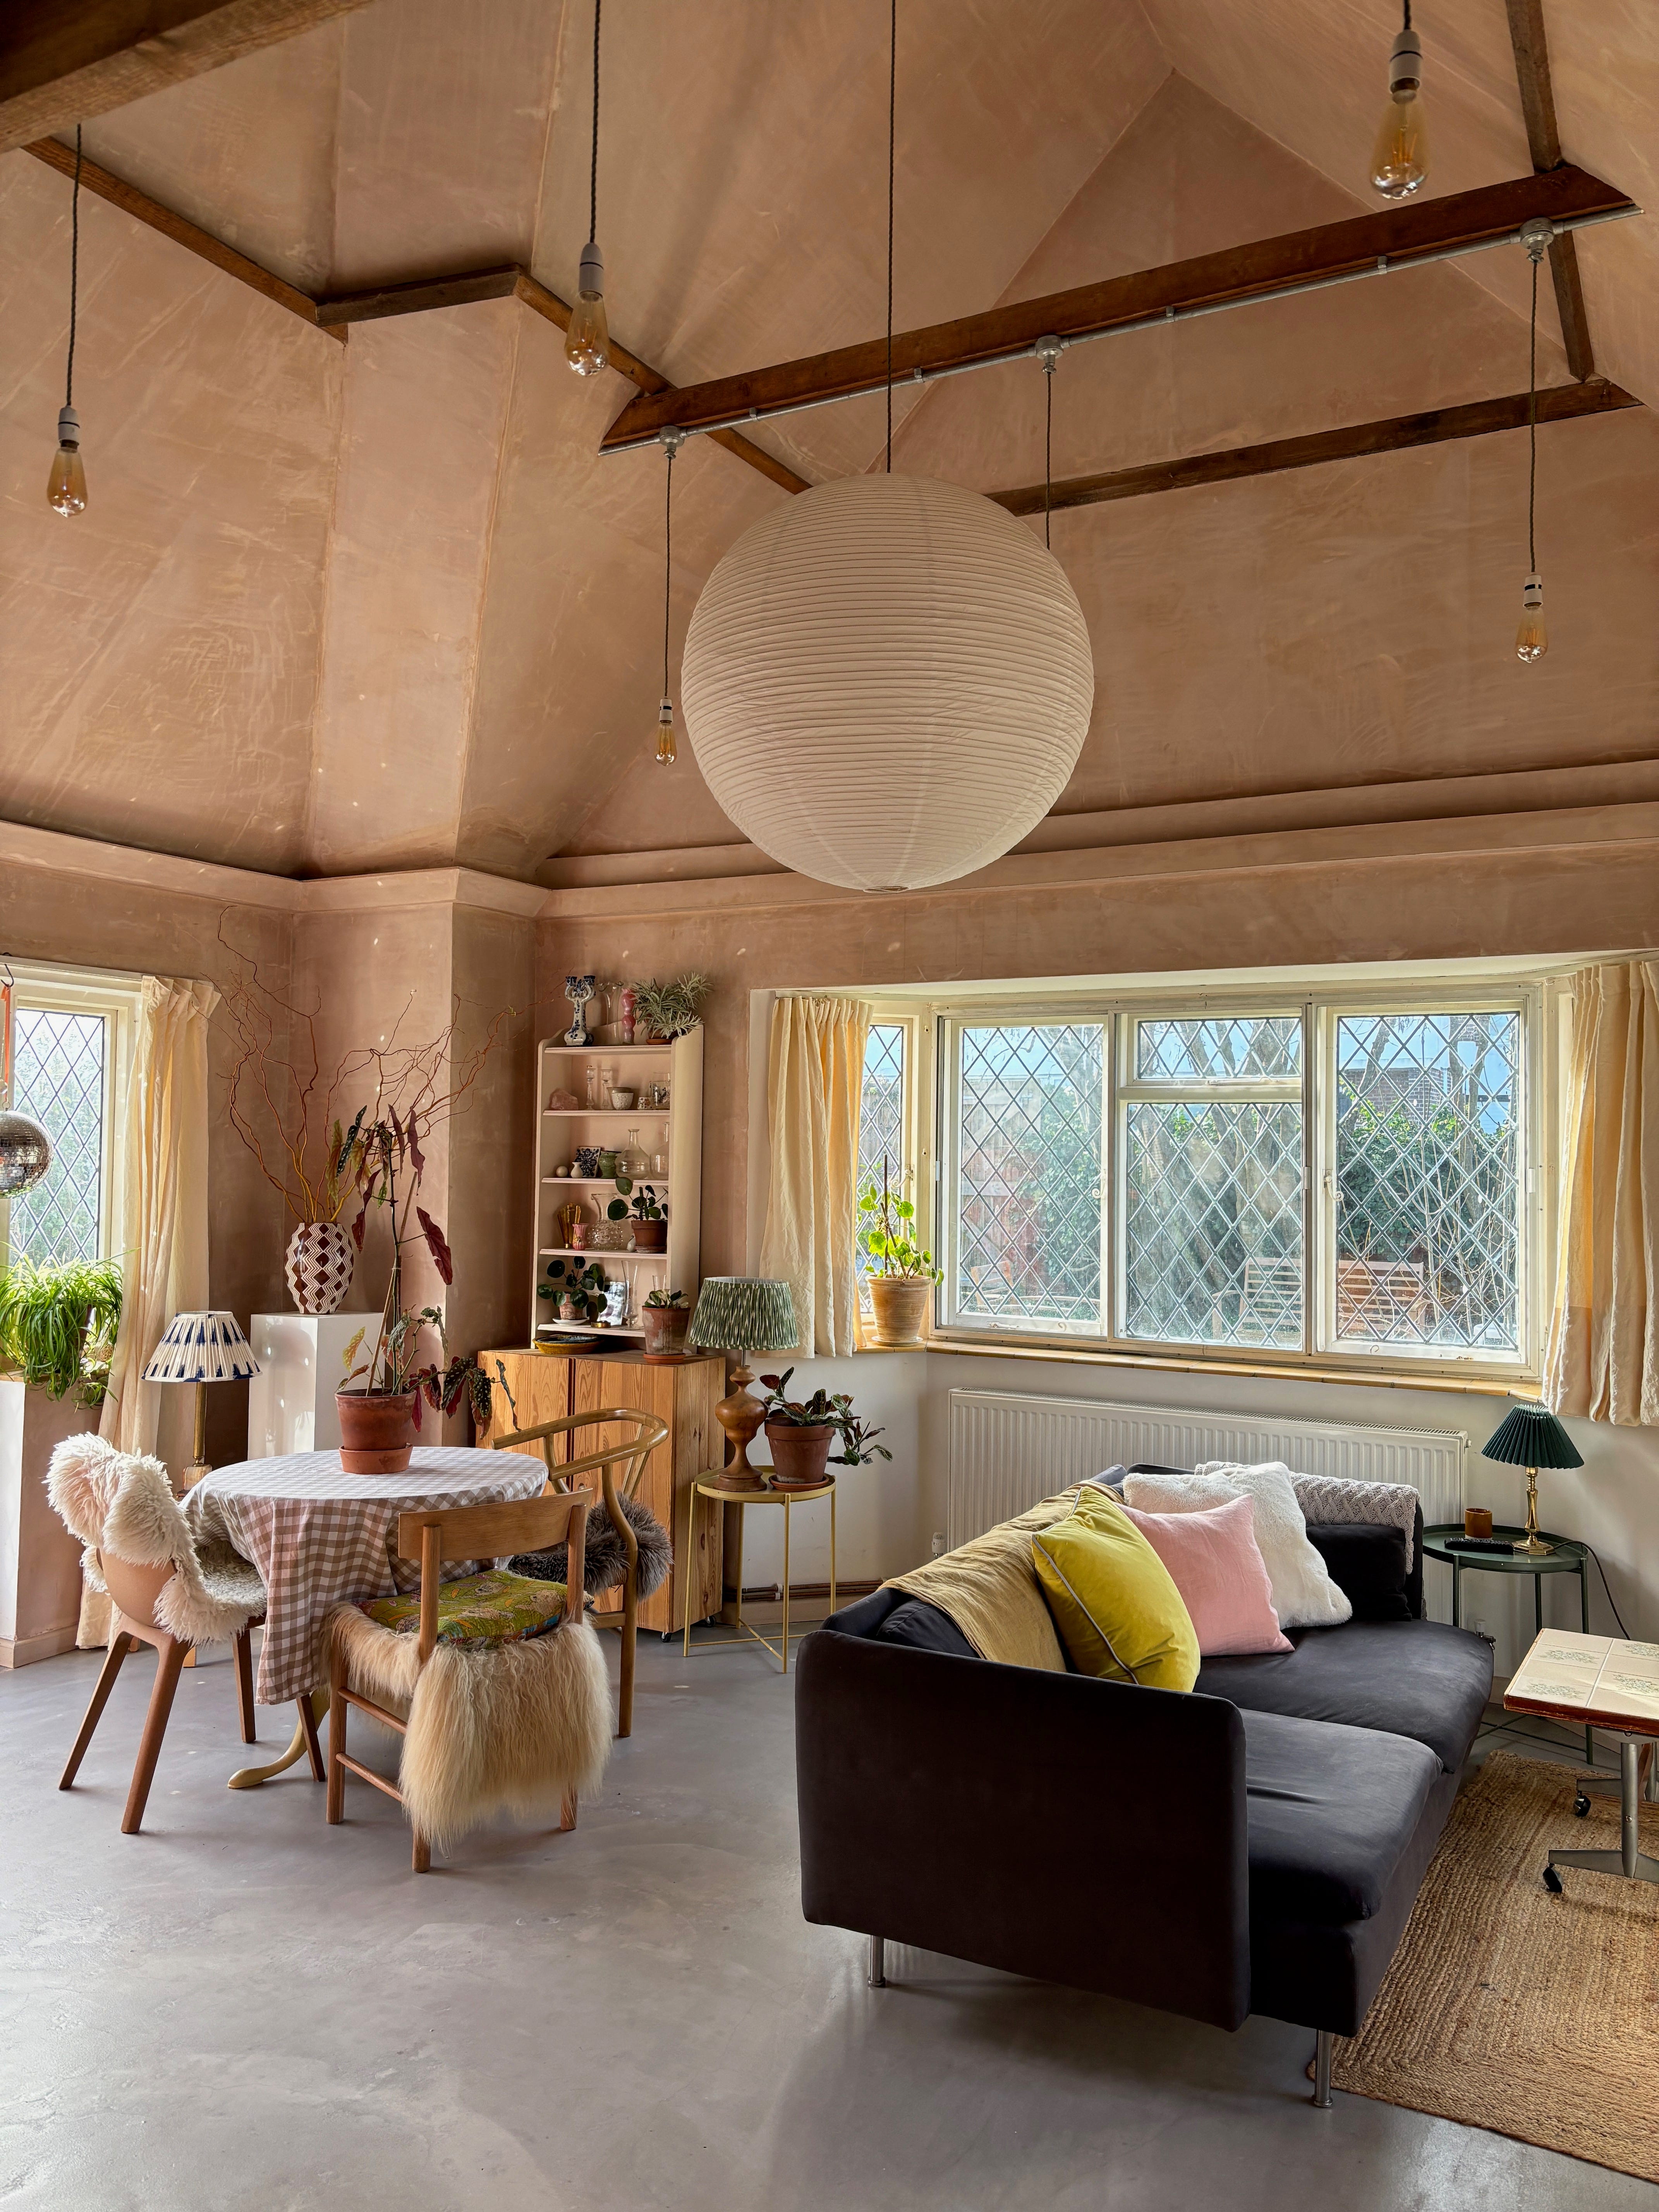

Throughout the construction, Lydon and Willis worked closely with Boutelle and contractor Gustavo Portillo, who had previously overseen their ADU project. This collaborative approach allowed for on-site design adjustments, such as vaulting the living room ceiling and adding skylights after observing how open and airy the space felt without the old low ceilings. The interior design emphasized simple materials like birch plywood and salvage yard marble, creating a cohesive aesthetic. The final renovation resulted in a home that, without the ADU, measures approximately 1,700 square feet, yet feels spacious due to its clever design and thoughtful use of space, reflecting the family’s values and lifestyle.
#HomeRenovation #OaklandBungalow #TemescalNeighborhood #ArchitecturalDesign #BeforeAndAfter #SustainableMaterials #FamilyHome #AdaptiveReuse #HomeRenovation #OaklandBungalow #TemescalNeighborhood #ArchitecturalDesign #BeforeAndAfter #SustainableMaterials #FamilyHome #AdaptiveReuse
Há 0 comentários no total
 Ainda não há comentários
Você também pode gostar

Before & After: From Pegboards to Terrazzo, This Swervy Oakland Bungalow Has It All
A Remodeled Ranch-Style Home in Oakland Gains Both Space and Midcentury Charisma
Before & After: They Gave Their Portland Ranch House a “Midsommar Modern” Revamp

How a Falls Church Family Completely Transformed Their 1950s-Era Home

Before And After: Inside a Couple's Bold Renovation of a Dilapidated Bungalow


San Francisco bungalow transformed into spacious architectural home


The Owners of This 1950s Arlington Home Gutted the Original Layout, Adding Major Square Footage

The Insider: Impeccable Renovation Brightens, Updates Woodwork-Laden Park Slope Townhouse

Couple turn their cramped house into beautiful open plan living-space

A 1950s Ranch-Style Home Gets A Dramatic Renovation

Before & After: A Ranch House Remade

See How a Designer Took This Project From Abandoned Mobile Home to Modern Family Oasis

An unlivable suburban bungalow is now a light-filled modern home
Before & After: How an interior stylist transformed a rundown bungalow into her dream seaside home

An Amazing Ranch Home Transformation

Before & After: They Turned a ’70s Tract House Into a Quirky Desert Dream Home

Peek Inside: A Century-Old Park Hill Home Gets a Major Facelift


This home was treated to a Goldilocks renovation

This Denver Duo Found a Bright New Way To Renovate a Classic Craftsman Bungalow

This Fairfax County Home Remodel Created Space for the Whole Family