1/13
A Historic 1910 Craftsman in Oakland Gets Updated for Modern Living
This article details the renovation of a historic 1910 Craftsman home in Oakland's Rockridge neighborhood, updated for modern family living while preserving its original charm. Designer Emily Finch led the project for a family of four, addressing the home's original layout, which featured intact main living spaces but disconnected and outdated kitchens and bathrooms from the 1950s or 60s. The primary goal was to introduce brightness, natural light, and an open floor plan to accommodate a busy family that enjoys entertaining, without compromising the home's historical integrity.
The renovation focused on opening up the living spaces, improving flow, and integrating durable, low-maintenance materials suitable for a family with children and a dog. The design philosophy was rooted in Craftsman architecture principles, emphasizing natural materials like stone and wood, handcrafted elements, a connection to the outdoors, and rectilinear shapes. Additionally, the design incorporated the family's preferences for lightness, global influences, and a beach-inspired color palette, drawing from their summers in Cape Cod, featuring watery blues and vibrant tones.
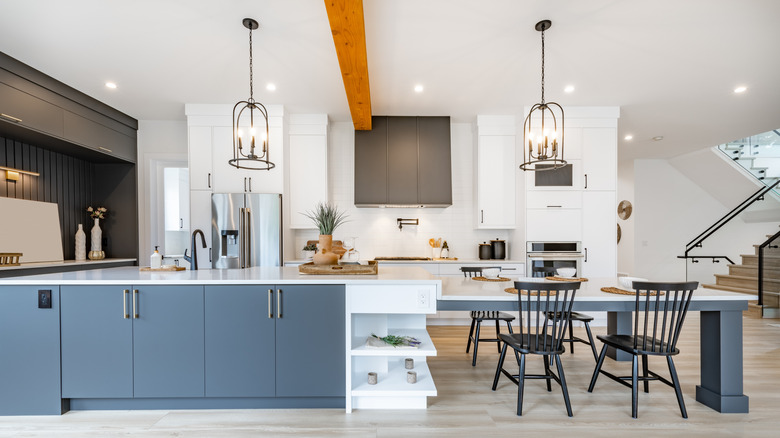

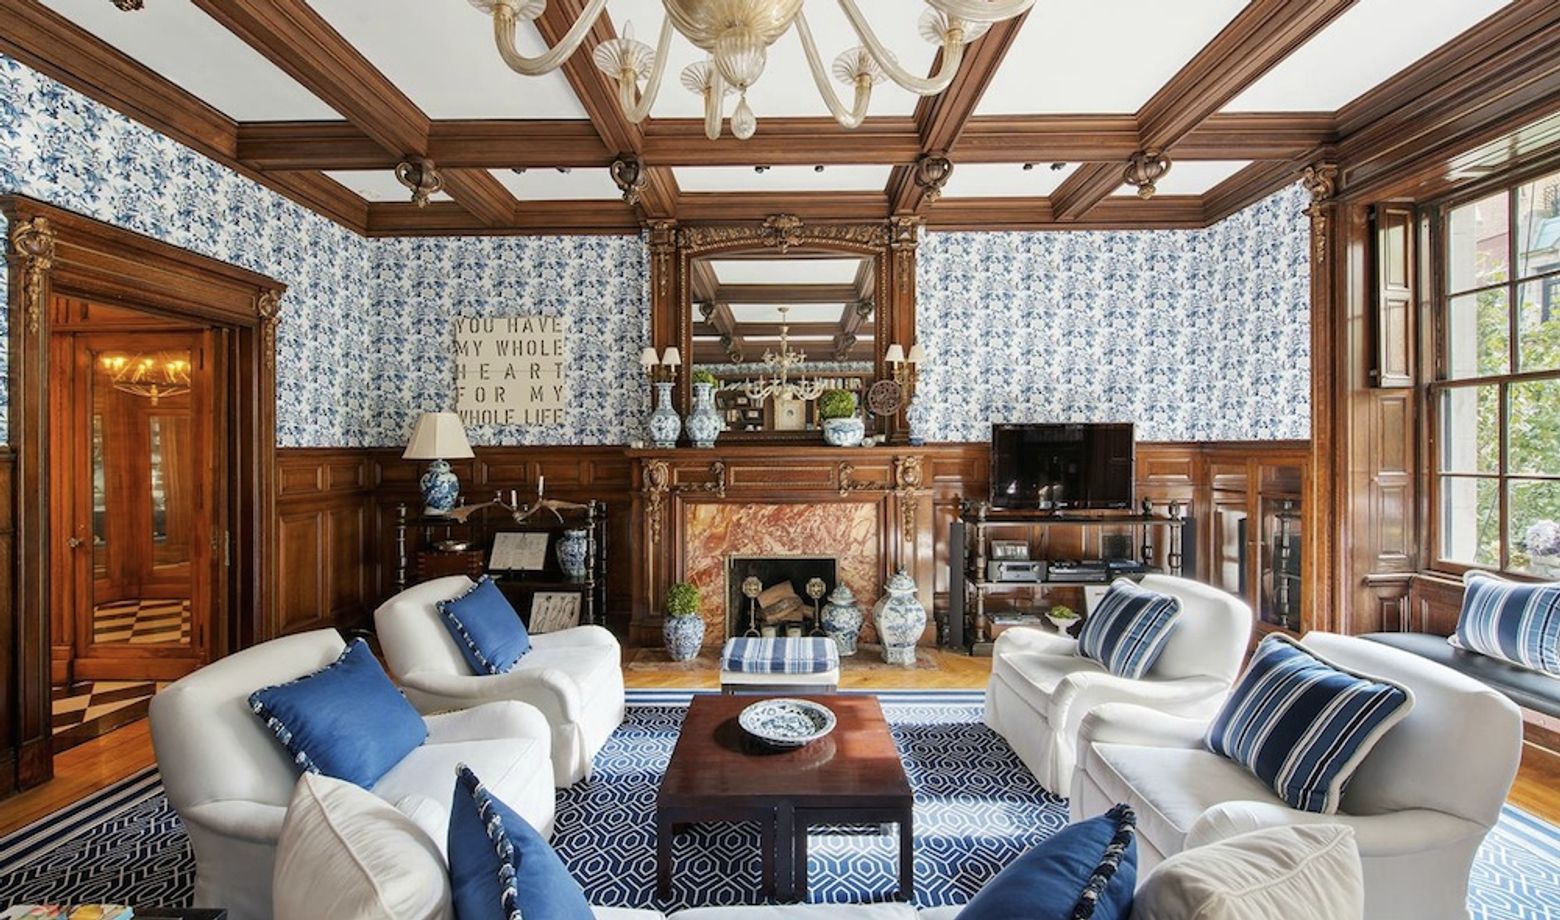


Key changes included redesigning the solid original front door to incorporate a window with matching pane patterns and trim, enhancing natural light from the entrance. The living room maintained its original molding, corner fireplace, and wood-framed windows, with updates involving painting the fireplace brick and crown molding, adding custom window treatments, and reconfiguring furniture for better flow. The kitchen underwent a complete transformation, with Amato Architecture developing a new layout that removed smaller adjacent rooms to create a larger kitchen and an adjoining family room that opens to the backyard. New windows were installed to match the original ones, box beams were added to the ceiling to harmonize with the home's historic style, and handmade zellige tiles were used for the backsplash, extending to the ceiling to create a sense of spaciousness. Polished quartzite counters, mixed metal hardware (polished nickel faucets and oil-rubbed bronze hardware), and lighting were incorporated to add depth and character.
In the breakfast nook, the original tall doors and windows were retained, while custom furniture made from solid ash in a natural blonde tone and a similar-toned chandelier were introduced to brighten the space. The dining room, previously dark with wood paneling and facing north, was brightened by painting the area below the crown molding a creamy white, while preserving the original stained wood above. A built-in buffet, discovered not to be solid wood, was painted a cool gray to serve as a focal point. The original pocket doors between the dining and living rooms were meticulously restored, a challenging task due to the need to avoid disturbing existing molding and paneling.
The family room, formerly a series of small rooms, was opened up to the backyard with large accordion doors stained to match the home's original woodwork. Shiplap paneling was added for architectural interest, and textural, organic materials in a soft palette, such as a woven hyacinth coffee table and a ceiling pendant made of wood and coco beads, were chosen to connect with the outdoors. A space near the home's center, originally a 'gallery,' was reconfigured into three distinct areas: a guest bathroom, a music nook, and a wet bar. The guest bathroom, a small space, was meticulously planned with a custom hidden medicine cabinet, a wall-mounted sink, and a corner shower, with shower tiles extending across two walls and the remaining walls painted a coordinating watery blue to create a serene, spacious feel. The wet bar, connected to the kitchen, features a hammered polished nickel sink, a bronzed tile backsplash, polished Taj Mahal counters, and perforated metal panels in the upper cabinet doors, along with a hidden dishwasher drawer.
Finally, the primary suite was reimagined from an awkward layout to include a true ensuite bathroom. The large primary bedroom was zoned for sleeping, lounging by the fireplace, and working, with a Turkish oushak rug setting a soft color palette of lavender, sage green, camel, and dusty blue. The former office nook and shared bathroom were transformed into the dedicated primary ensuite bathroom. The clients expressed satisfaction with the redesigned home, finding it now better suits their lifestyle and reflects their warmth and personality.
#CraftsmanArchitecture #HomeRenovation #OaklandHomes #InteriorDesign #HistoricPreservation #OpenFloorPlan #ModernLiving #EmilyFinch #CraftsmanArchitecture #HomeRenovation #OaklandHomes #InteriorDesign #HistoricPreservation #OpenFloorPlan #ModernLiving #EmilyFinch
Há 0 comentários no total
 Ainda não há comentários
Você também pode gostar

Peek Inside: A Century-Old Park Hill Home Gets a Major Facelift


SPAN Architecture Renovates 19th-Century Town House into Modern-Day Family Home


Old Versus New: Victorian Home Gets Modern Update

Transforming a 1950s Ranch House in Dallas (Published 2022)


A thoughtful renovation brings a 100-year-old home into the 21st century


19th Century Montclair Home Undergoes Stunning Makeover


A 1950s Ranch-Style Home Gets A Dramatic Renovation

Waterfront 1960s Ranch Gets a Major Renovation
A Remodeled Ranch-Style Home in Oakland Gains Both Space and Midcentury Charisma

The Outdated Farmhouse Kitchen Is Getting An Industrial Upgrade


A Rustic, 5,300-Square-Foot Aurora Remodel Steals The Show


A Historic Victorian in San Francisco Is Meticulously Transformed Into a Modern Family Home

18th-Century Lumberton Farmhouse Gets an Eclectic Makeover

A 1925 Colonial Home Gets an Uber-Modern Facelift

$4M Restored 19th Century Co-Op Boasts Exquisite Millwork


Old meets new in a transformed 190-year-old Tribeca townhouse
A sophisticated remodel of a mid-century Californian ranch

A Modern Makeover for a Traditional Hope Ranch Compound
A Dramatic Mockingbird Park Midcentury Modern Ranch Renovation

Restoring historic houses with modern cabinetry