Rustication

Rustication is a specialized architectural treatment applied to the exterior of wooden buildings, designed to replicate the appearance of stone construction. This effect is achieved through a meticulous process involving the cutting and beveling of wooden siding boards, typically made of pine, at regular intervals. These precisely cut boards are arranged to mimic the distinct blocks found in stone masonry. To further enhance the stone-like illusion, sand is applied to the surface of these wooden boards, creating a rough texture that imitates natural stone.
In the eighteenth century, rustication was frequently employed to highlight specific structural elements, such as doorways and windows, thereby adding a sense of grandeur and distinction to a building's facade. However, a notable and somewhat unusual application of this technique can be observed at Mount Vernon, where all four exterior walls of the mansion are fully rusticated. While extensive use of rustication was more common in New England, with many surviving period buildings featuring at least one fully rusticated facade, its widespread use across all walls in Virginia, as seen at Mount Vernon, was less typical. Nonetheless, historical records indicate that at least one other dwelling with a fully rusticated front facade, dating back to the mid-eighteenth century, existed near Mount Vernon in Dumfries, Virginia, though this structure no longer stands.
George Washington himself provided detailed instructions for the rustication of the Mount Vernon mansion. In 1796, he corresponded with his farm manager, James Anderson, outlining the specific steps for the process. Washington mentioned his past use of beach sand for this purpose but also directed Anderson to experiment with obtaining sand by grinding local sandstone, suggesting a keen interest in optimizing the material and its effect. Washington elaborated on the dual purpose of sanding the mansion's exterior in a letter to William Thornton, the architect of the U.S. Capitol. He stated that sanding was intended to achieve both durability for the structure and to create the presentation of stone, highlighting its aesthetic and protective benefits. He described the process as a final operation where sand is dashed onto a thick coat of paint until it adheres, ensuring a lasting and convincing stone-like finish.
Remarkably, numerous original rusticated boards from the Mount Vernon mansion have survived, offering tangible evidence of this historical architectural practice. One particular board, preserved in pristine condition for over two centuries, is located within the north wing of the house. This section of the north gable wall was enclosed when the wing was added in 1775, protecting the board in the crawl space above the New Room. This surviving board distinctly shows the characteristic cutting into blocks and still retains remnants of its original sand finish. Analysis of the paint layers on this board reveals that it underwent two separate applications of paint and sand between 1758 and 1775, providing insight into the maintenance and evolution of the mansion's exterior treatment over time.
#Rustication #MountVernon #GeorgeWashington #ArchitecturalStyle #18thCenturyArchitecture #HistoricPreservation #BuildingMaterials #MansionDesign #Rustication #MountVernon #GeorgeWashington #ArchitecturalStyle #18thCenturyArchitecture #HistoricPreservation #BuildingMaterials #MansionDesign
0 komentarzy łącznie
 Brak komentarzy jeszcze
Możesz również polubić
Rustic Charm

Rustic living room ideas – 15 ways to give your space a cozy revamp


Before & After: From ranch to rustic modernism
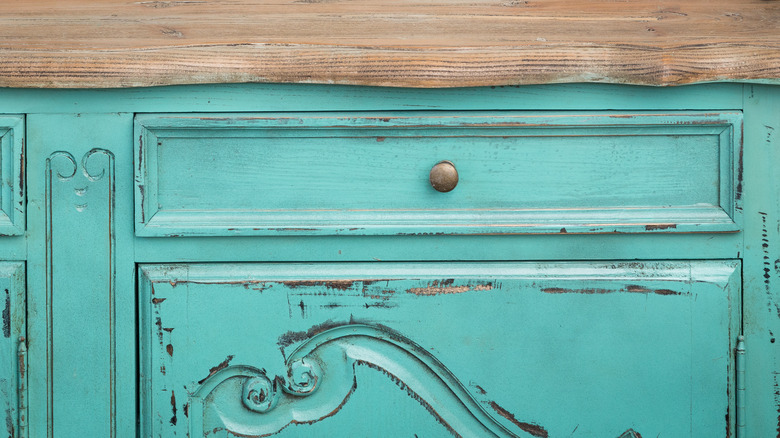
Is Distressed Furniture Going Out Of Style?
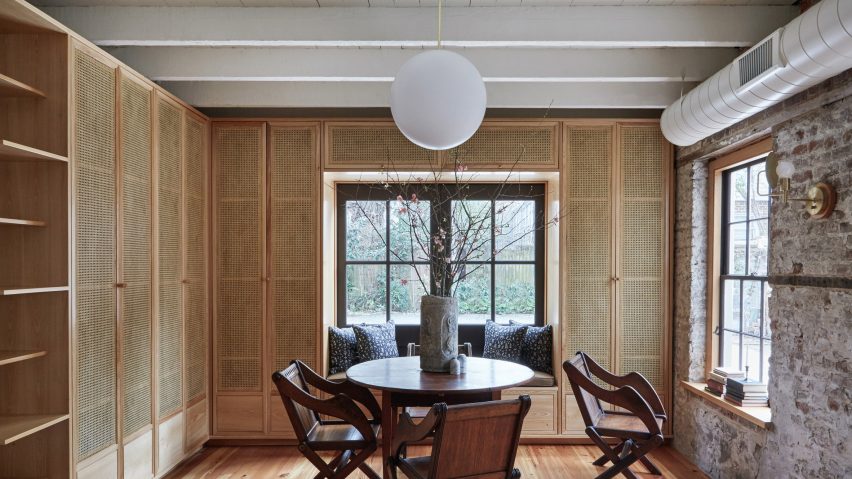
Eight interiors that strike a balance between rustic and contemporary

Modern rustic decor – top designers reveal their secrets for styling the trend


50 Rustic Home Decor Ideas To Fuel Your Daydreams
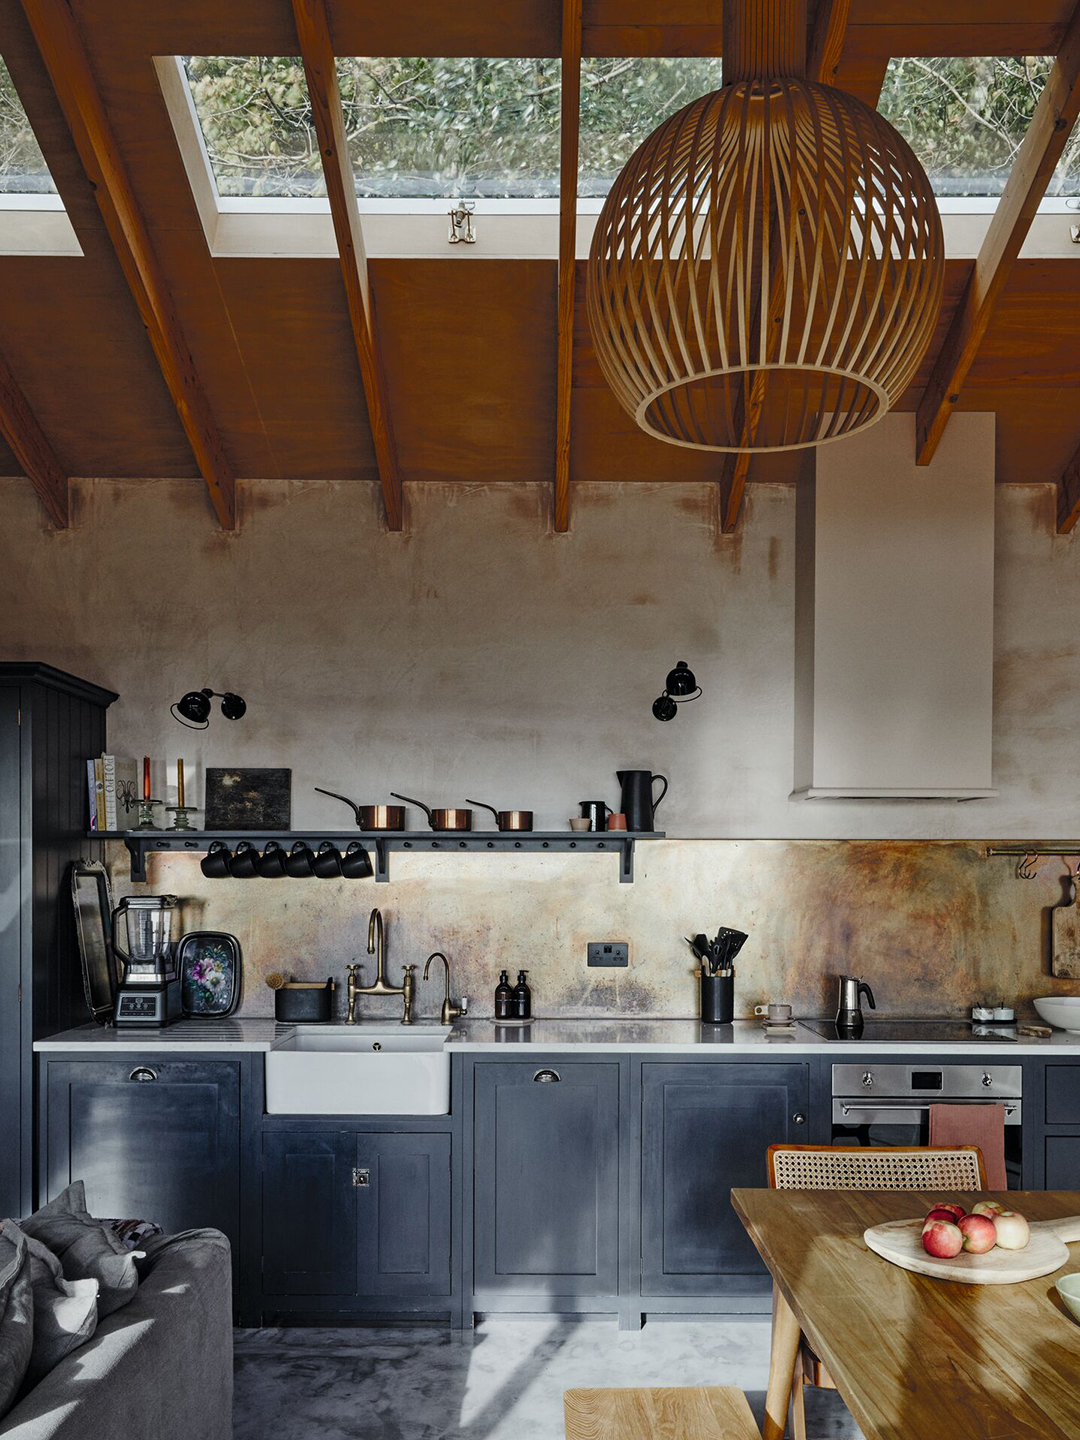
10 Rustic Kitchens From Abroad—And Not a Single Subway Tile Present

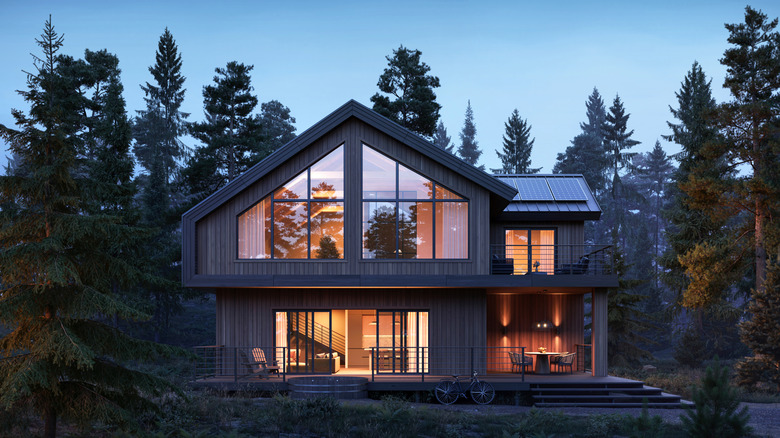
Rustic Design Trends You Can't Ignore In 2026

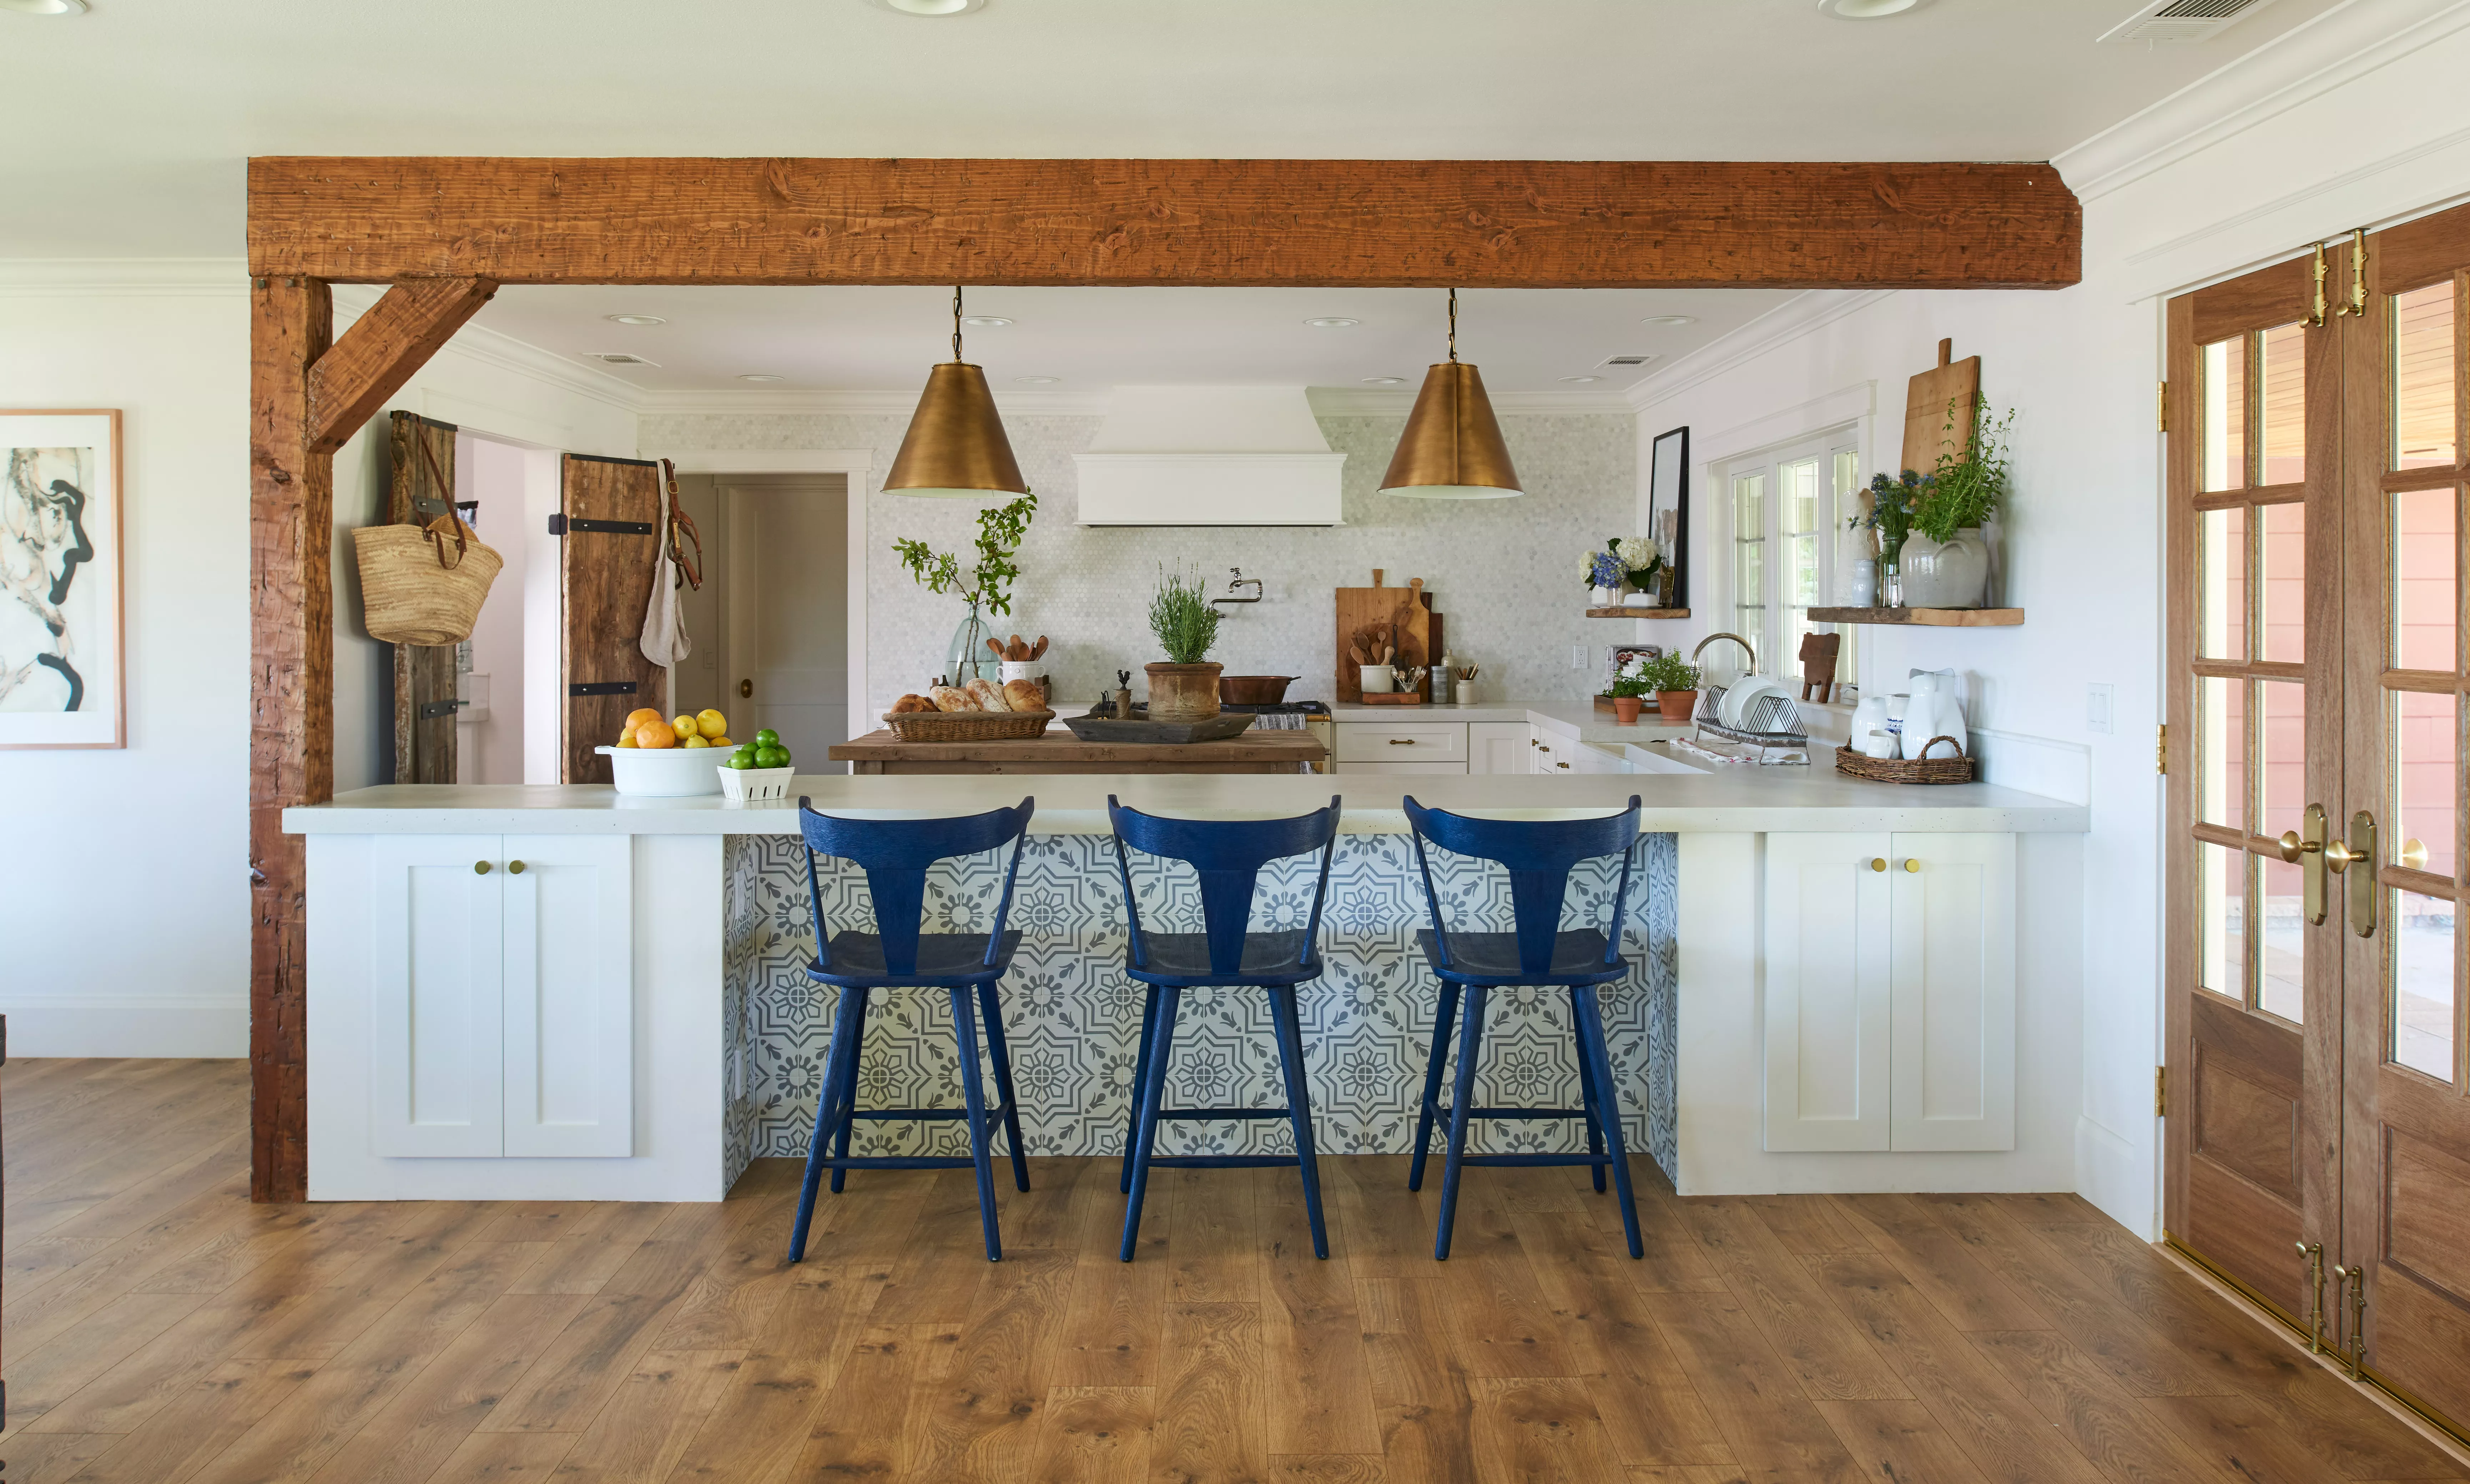
Try The Modern Prairie Style of Interior Design, Which is Rustic Yet Refined

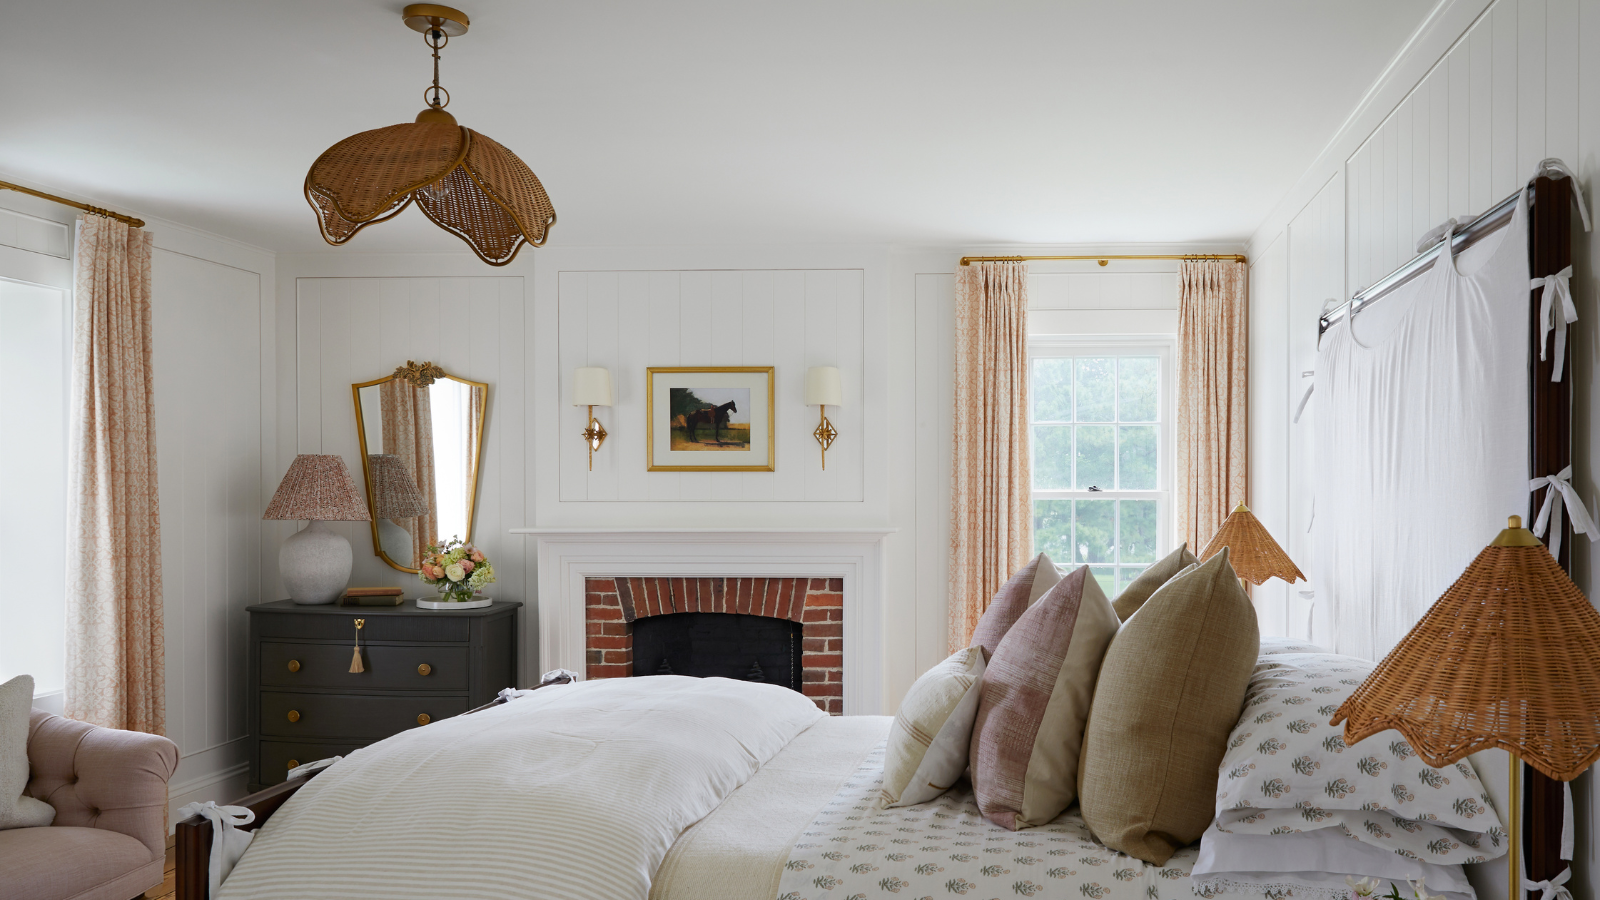
Rattan might be one of the most versatile materials to work with – and these 10 rattan decorating ideas prove it

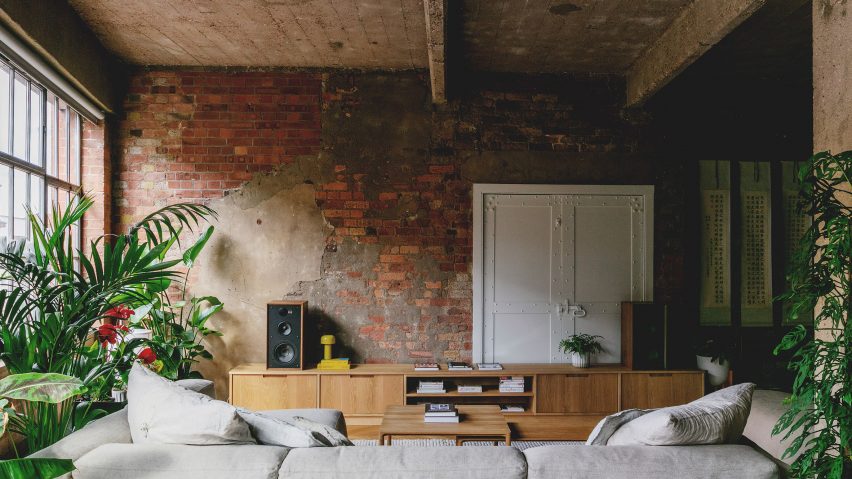
Ten homes where exposed brickwork creates textured interiors

This Is Not Your Grandma’s Country Decor: Today's Rustic Style Puts a Modern Twist on a Design Staple
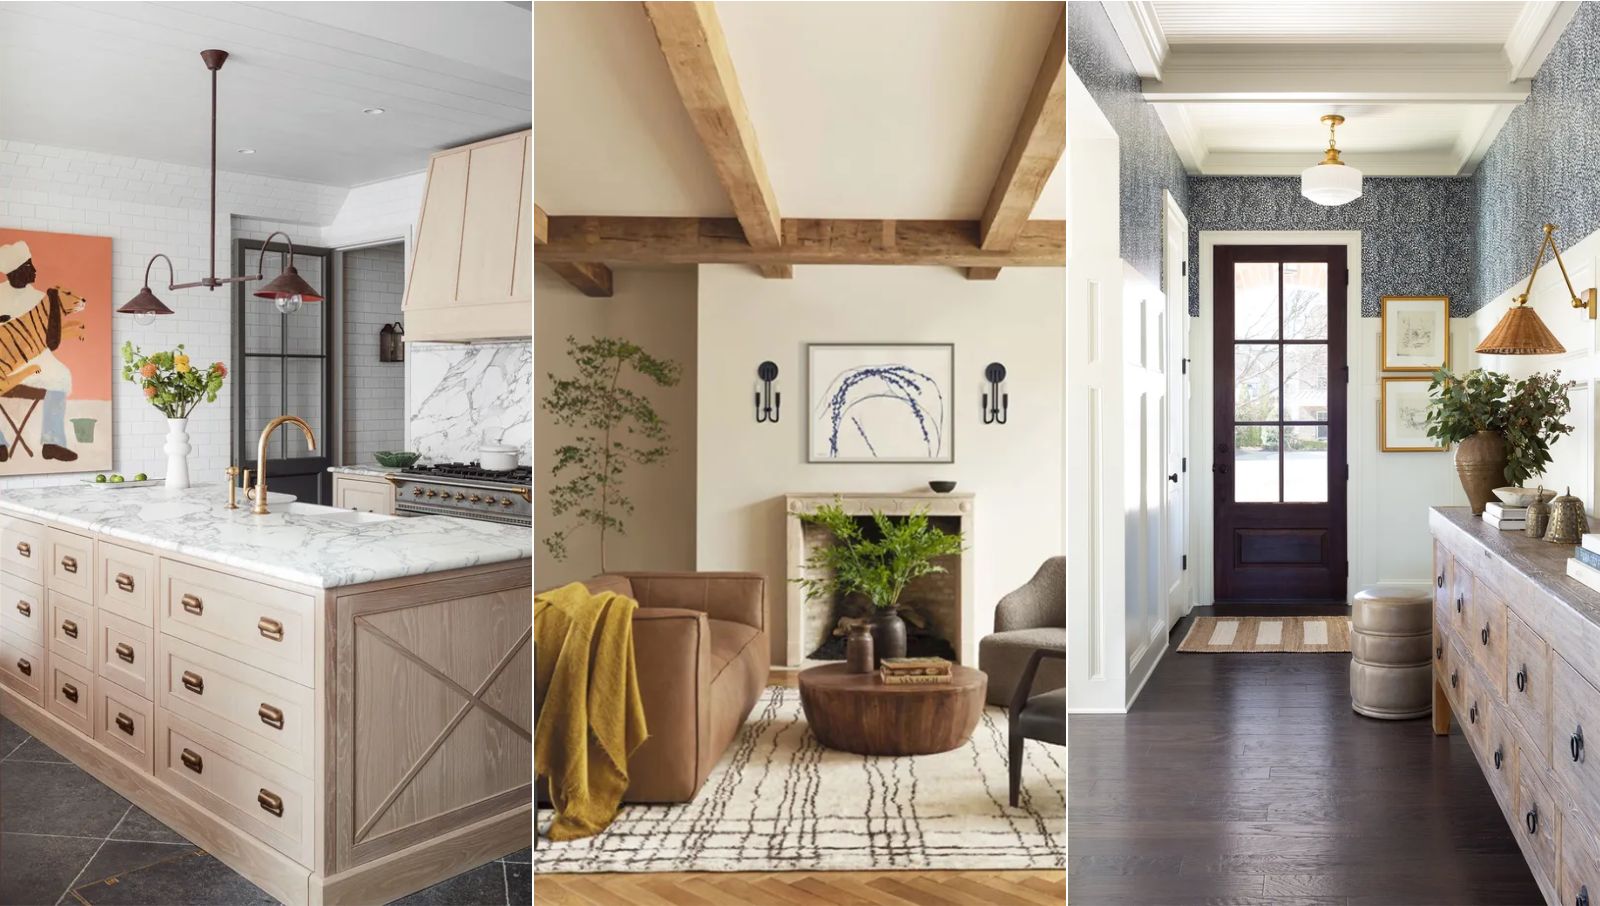
Is modern rustic decor still on trend? We asked designers if this much-loved look is here to stay
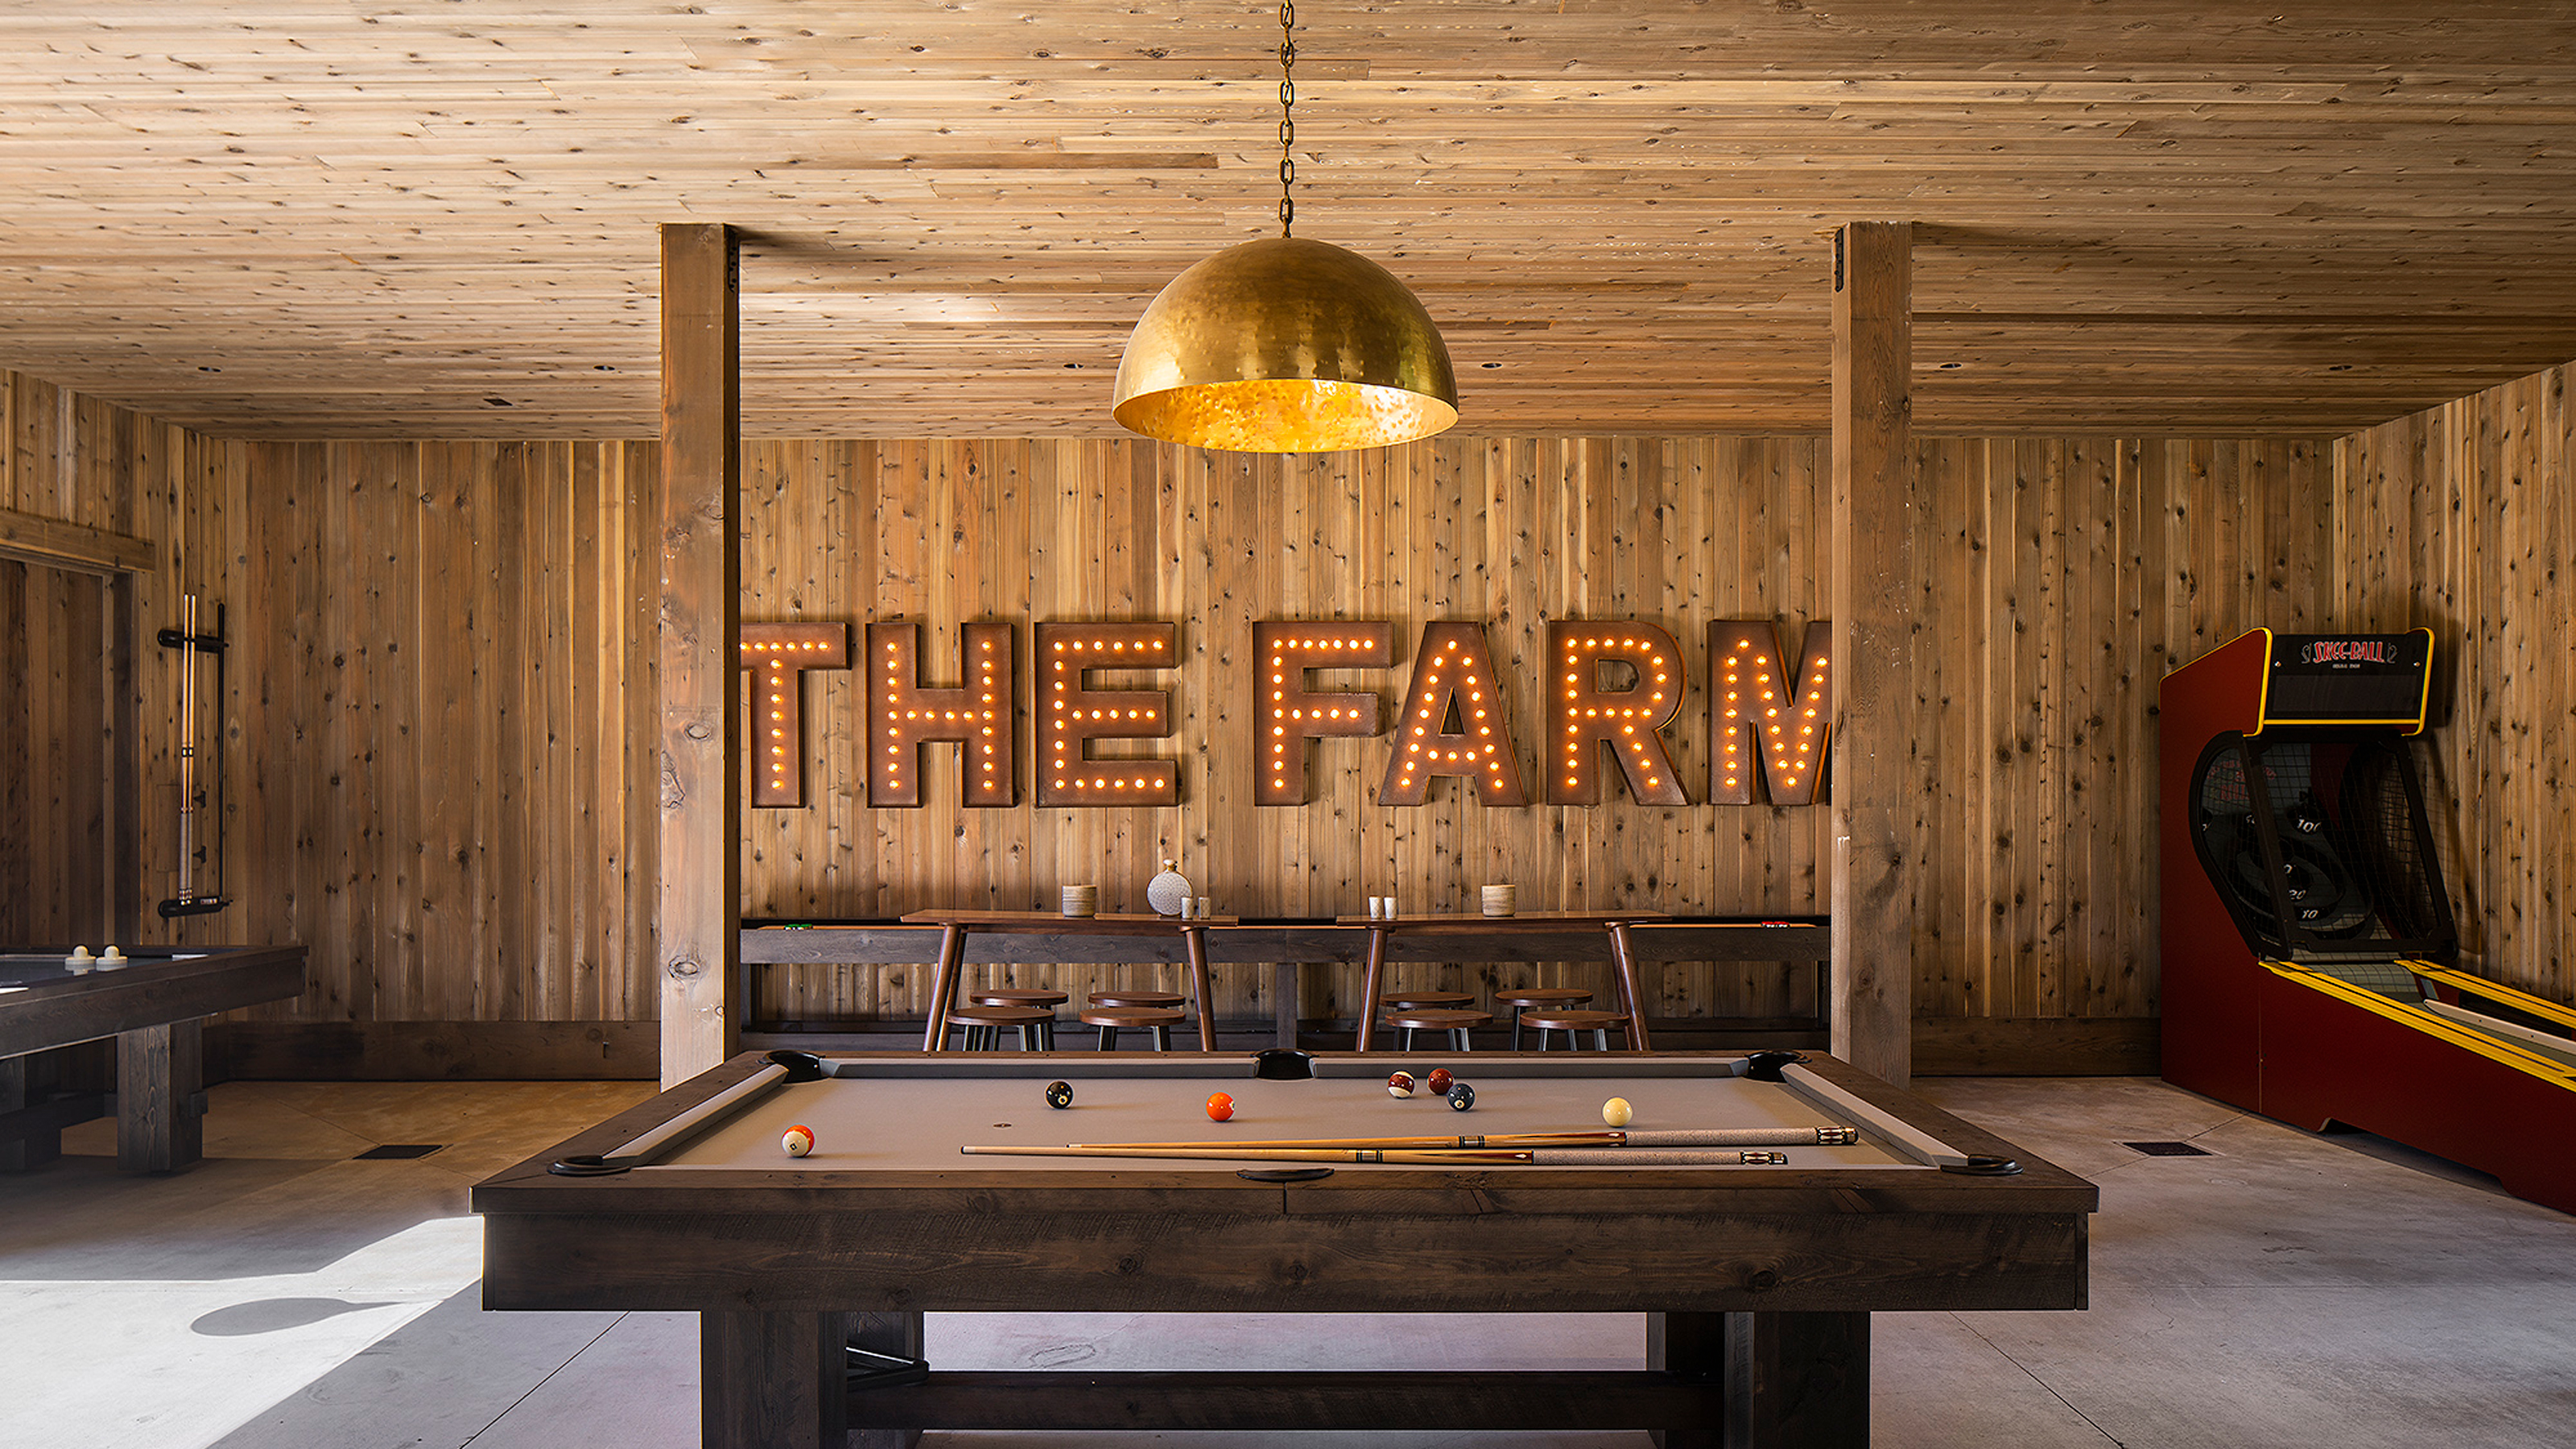
23 farmhouse decor ideas that hug your home in cozy authenticity


Cottage decorating ideas – 13 ways to get a charming, characterful look
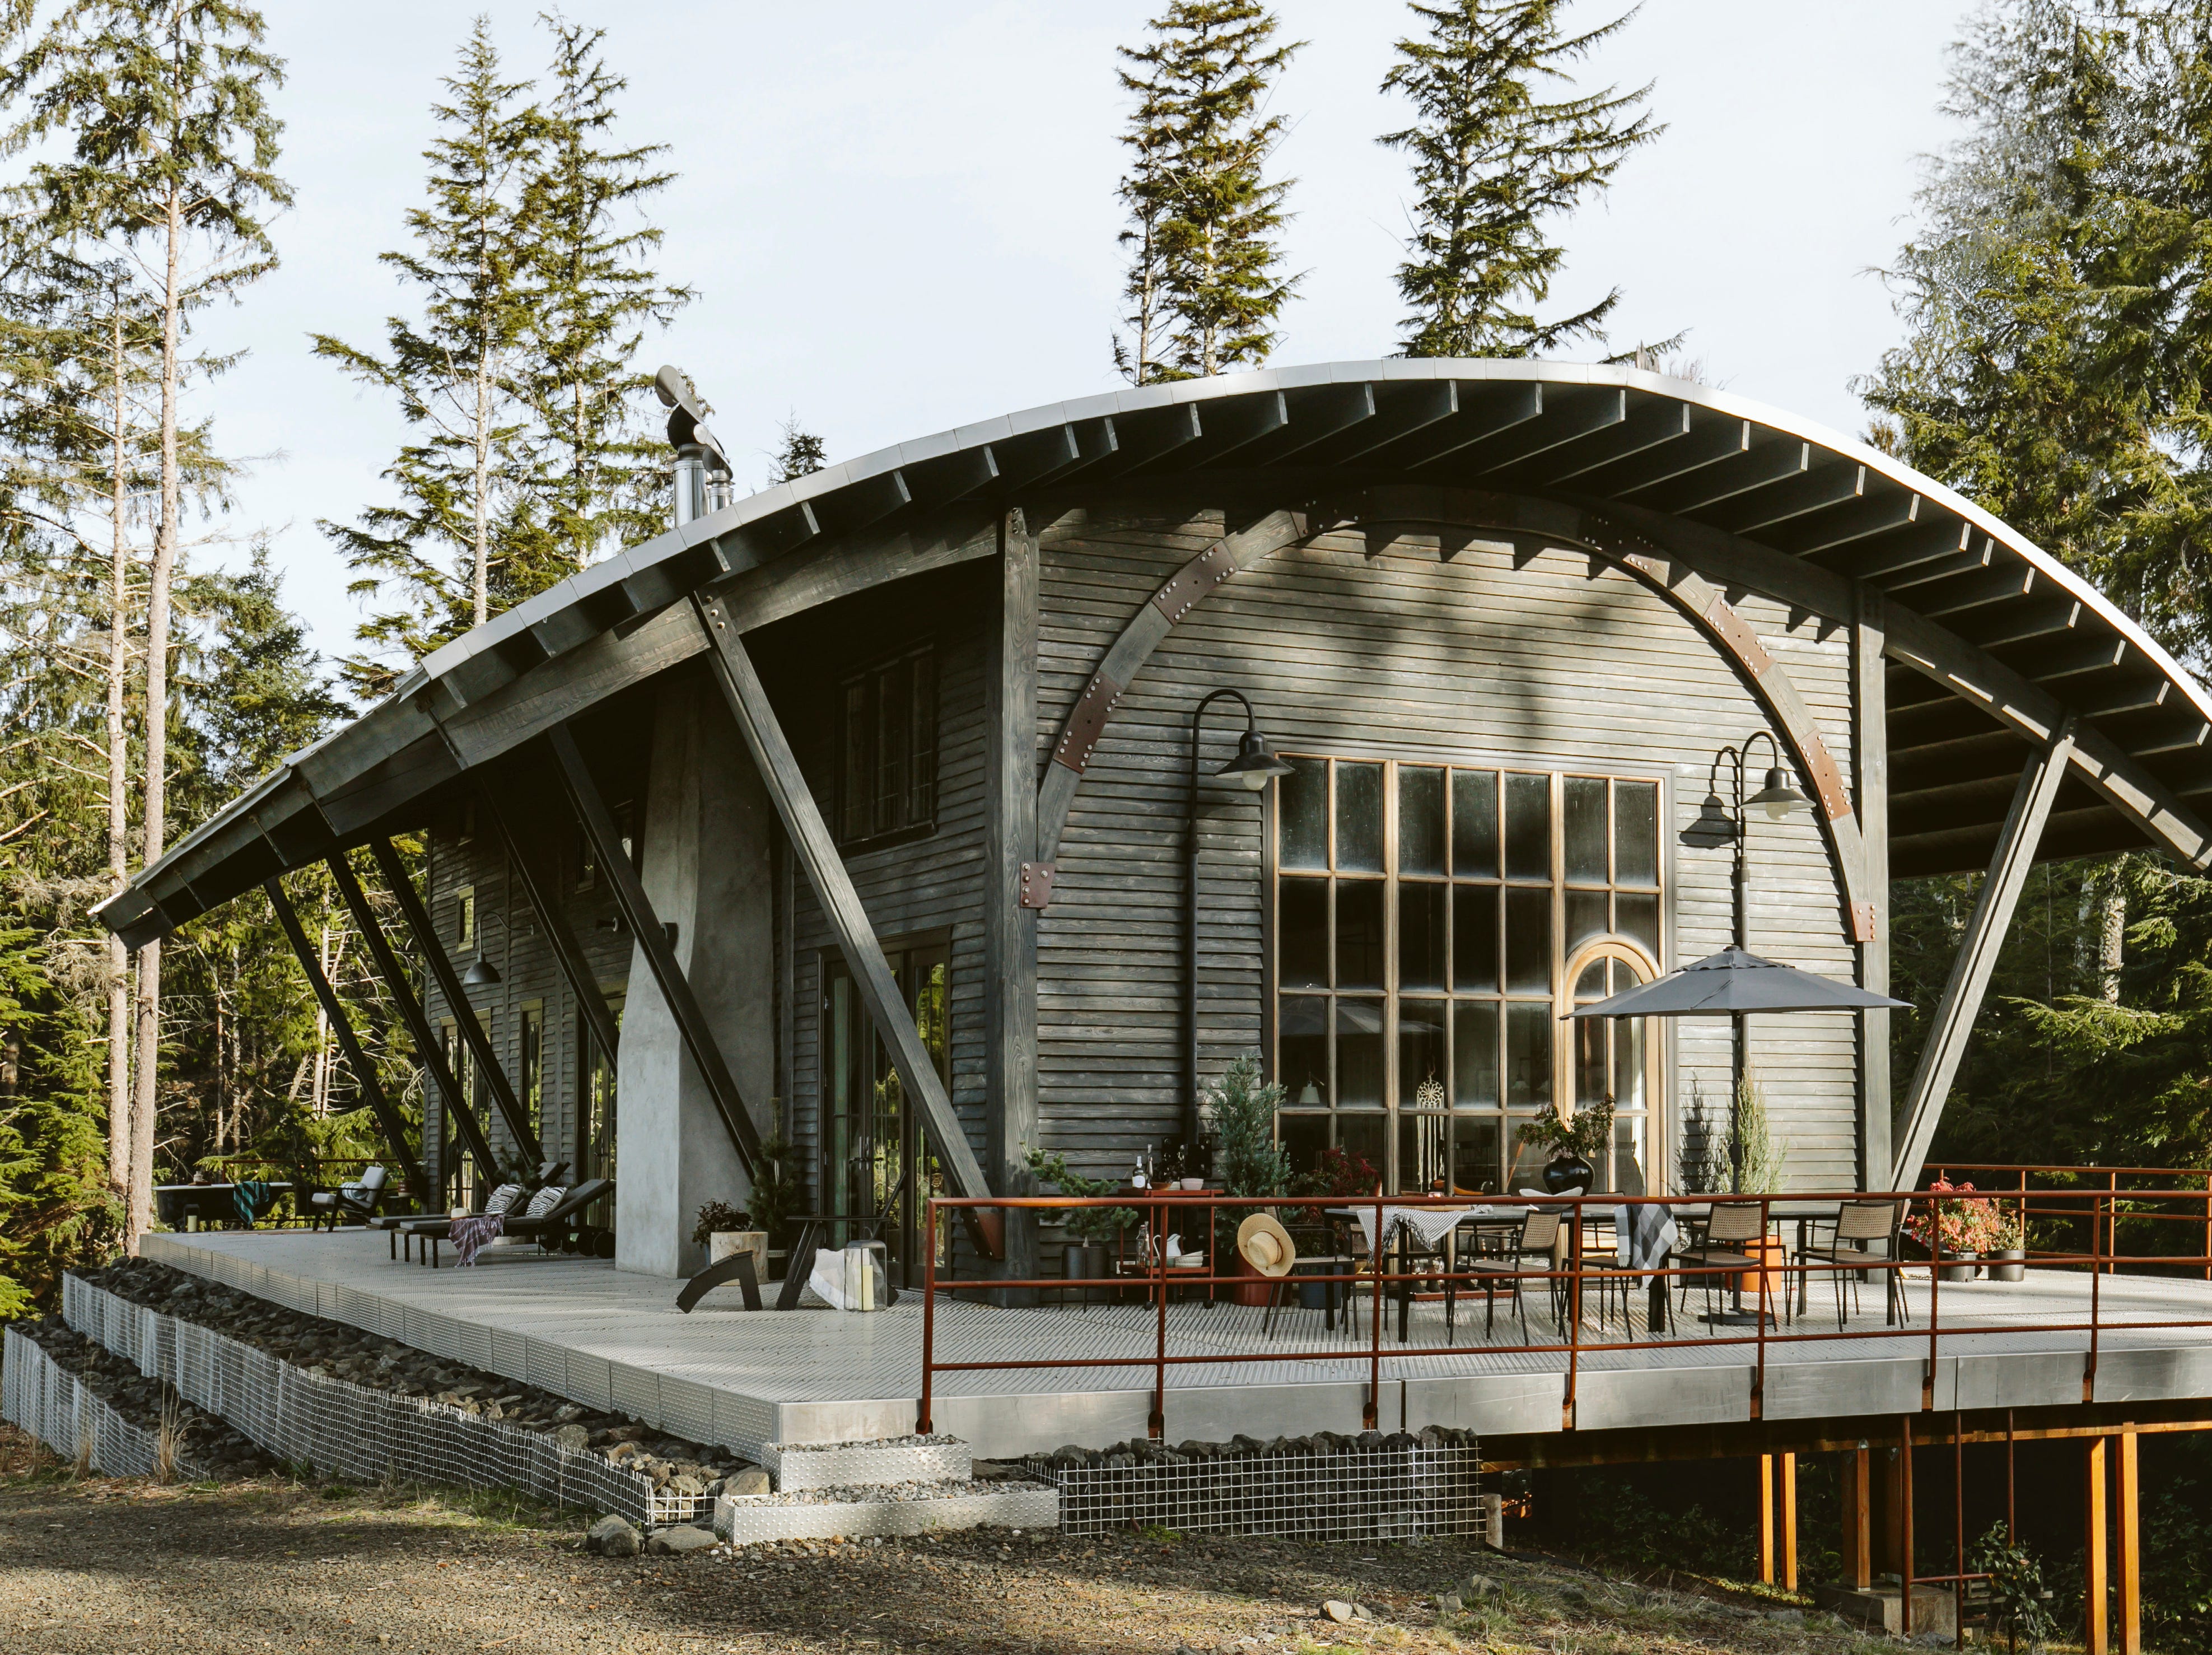
12 Ways to Master the Modern Rustic Look
Rustic Decor Doesn't Have to Be Boring—Here's Proof

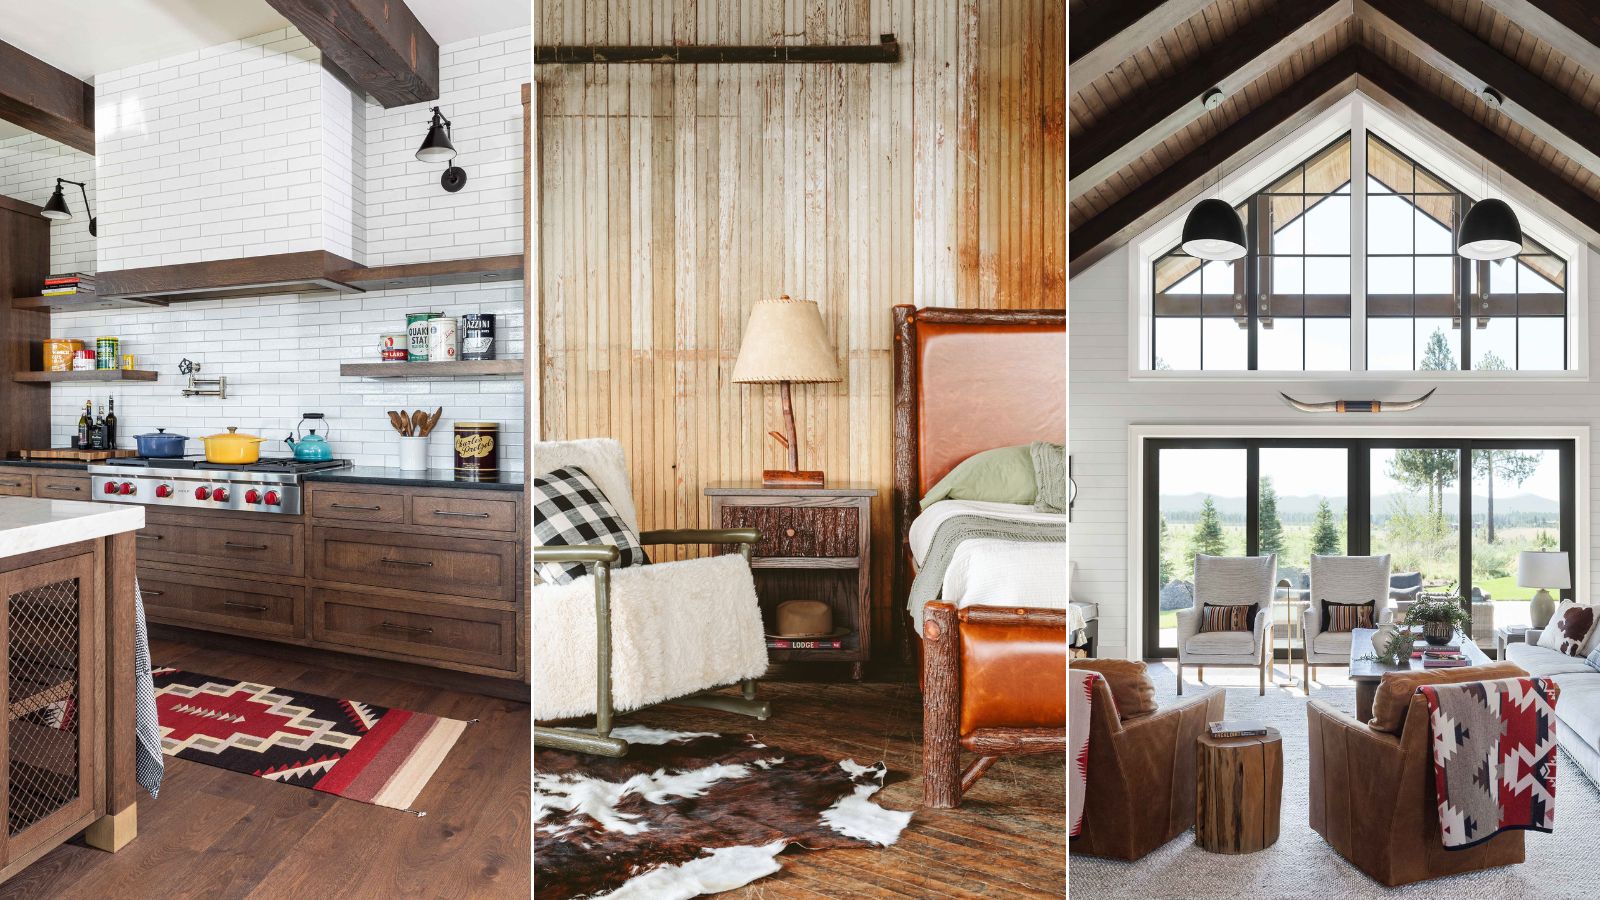
Rich Ranch is the latest take on Western style – here's how to get the rugged-meets-upscale look
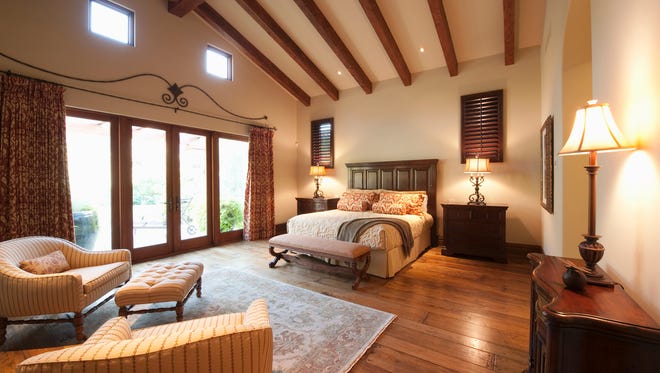
Cabin fever is easily cured with rustic charm