1/21
Our 2019 Modern Style Showhouse is a dazzling reimagination of a 1980s architectural gem



This article highlights the second annual Modern Style showhouse by Atlanta Magazine’s HOME, which features a meticulously renovated 1980s contemporary house in Buckhead. The project signals a growing appreciation for the architectural style of the 1980s within the city, opting for renovation over demolition. Originally designed in 1987 by architect Larry Farrow, a cofounder of GreenbergFarrow, the house served as his family's residence until 2003. After a prolonged period of vacancy, the current owners embarked on a mission to revitalize the property.

Rodolfo Castro of Castro Design Studio served as the residential designer, aiming to preserve the original architectural integrity while updating it for contemporary living. Castro's redesign involved opening up the floor plan to create more expansive kitchen and dining areas. Additionally, he oversaw the construction of an extension that includes a new bedroom suite and laundry room, alongside the renovation of a study and master suite, which now feature larger bathrooms and abundant storage solutions. Tate Builders & Associates, led by Emily and Steve Tate, managed the construction aspects of the project.
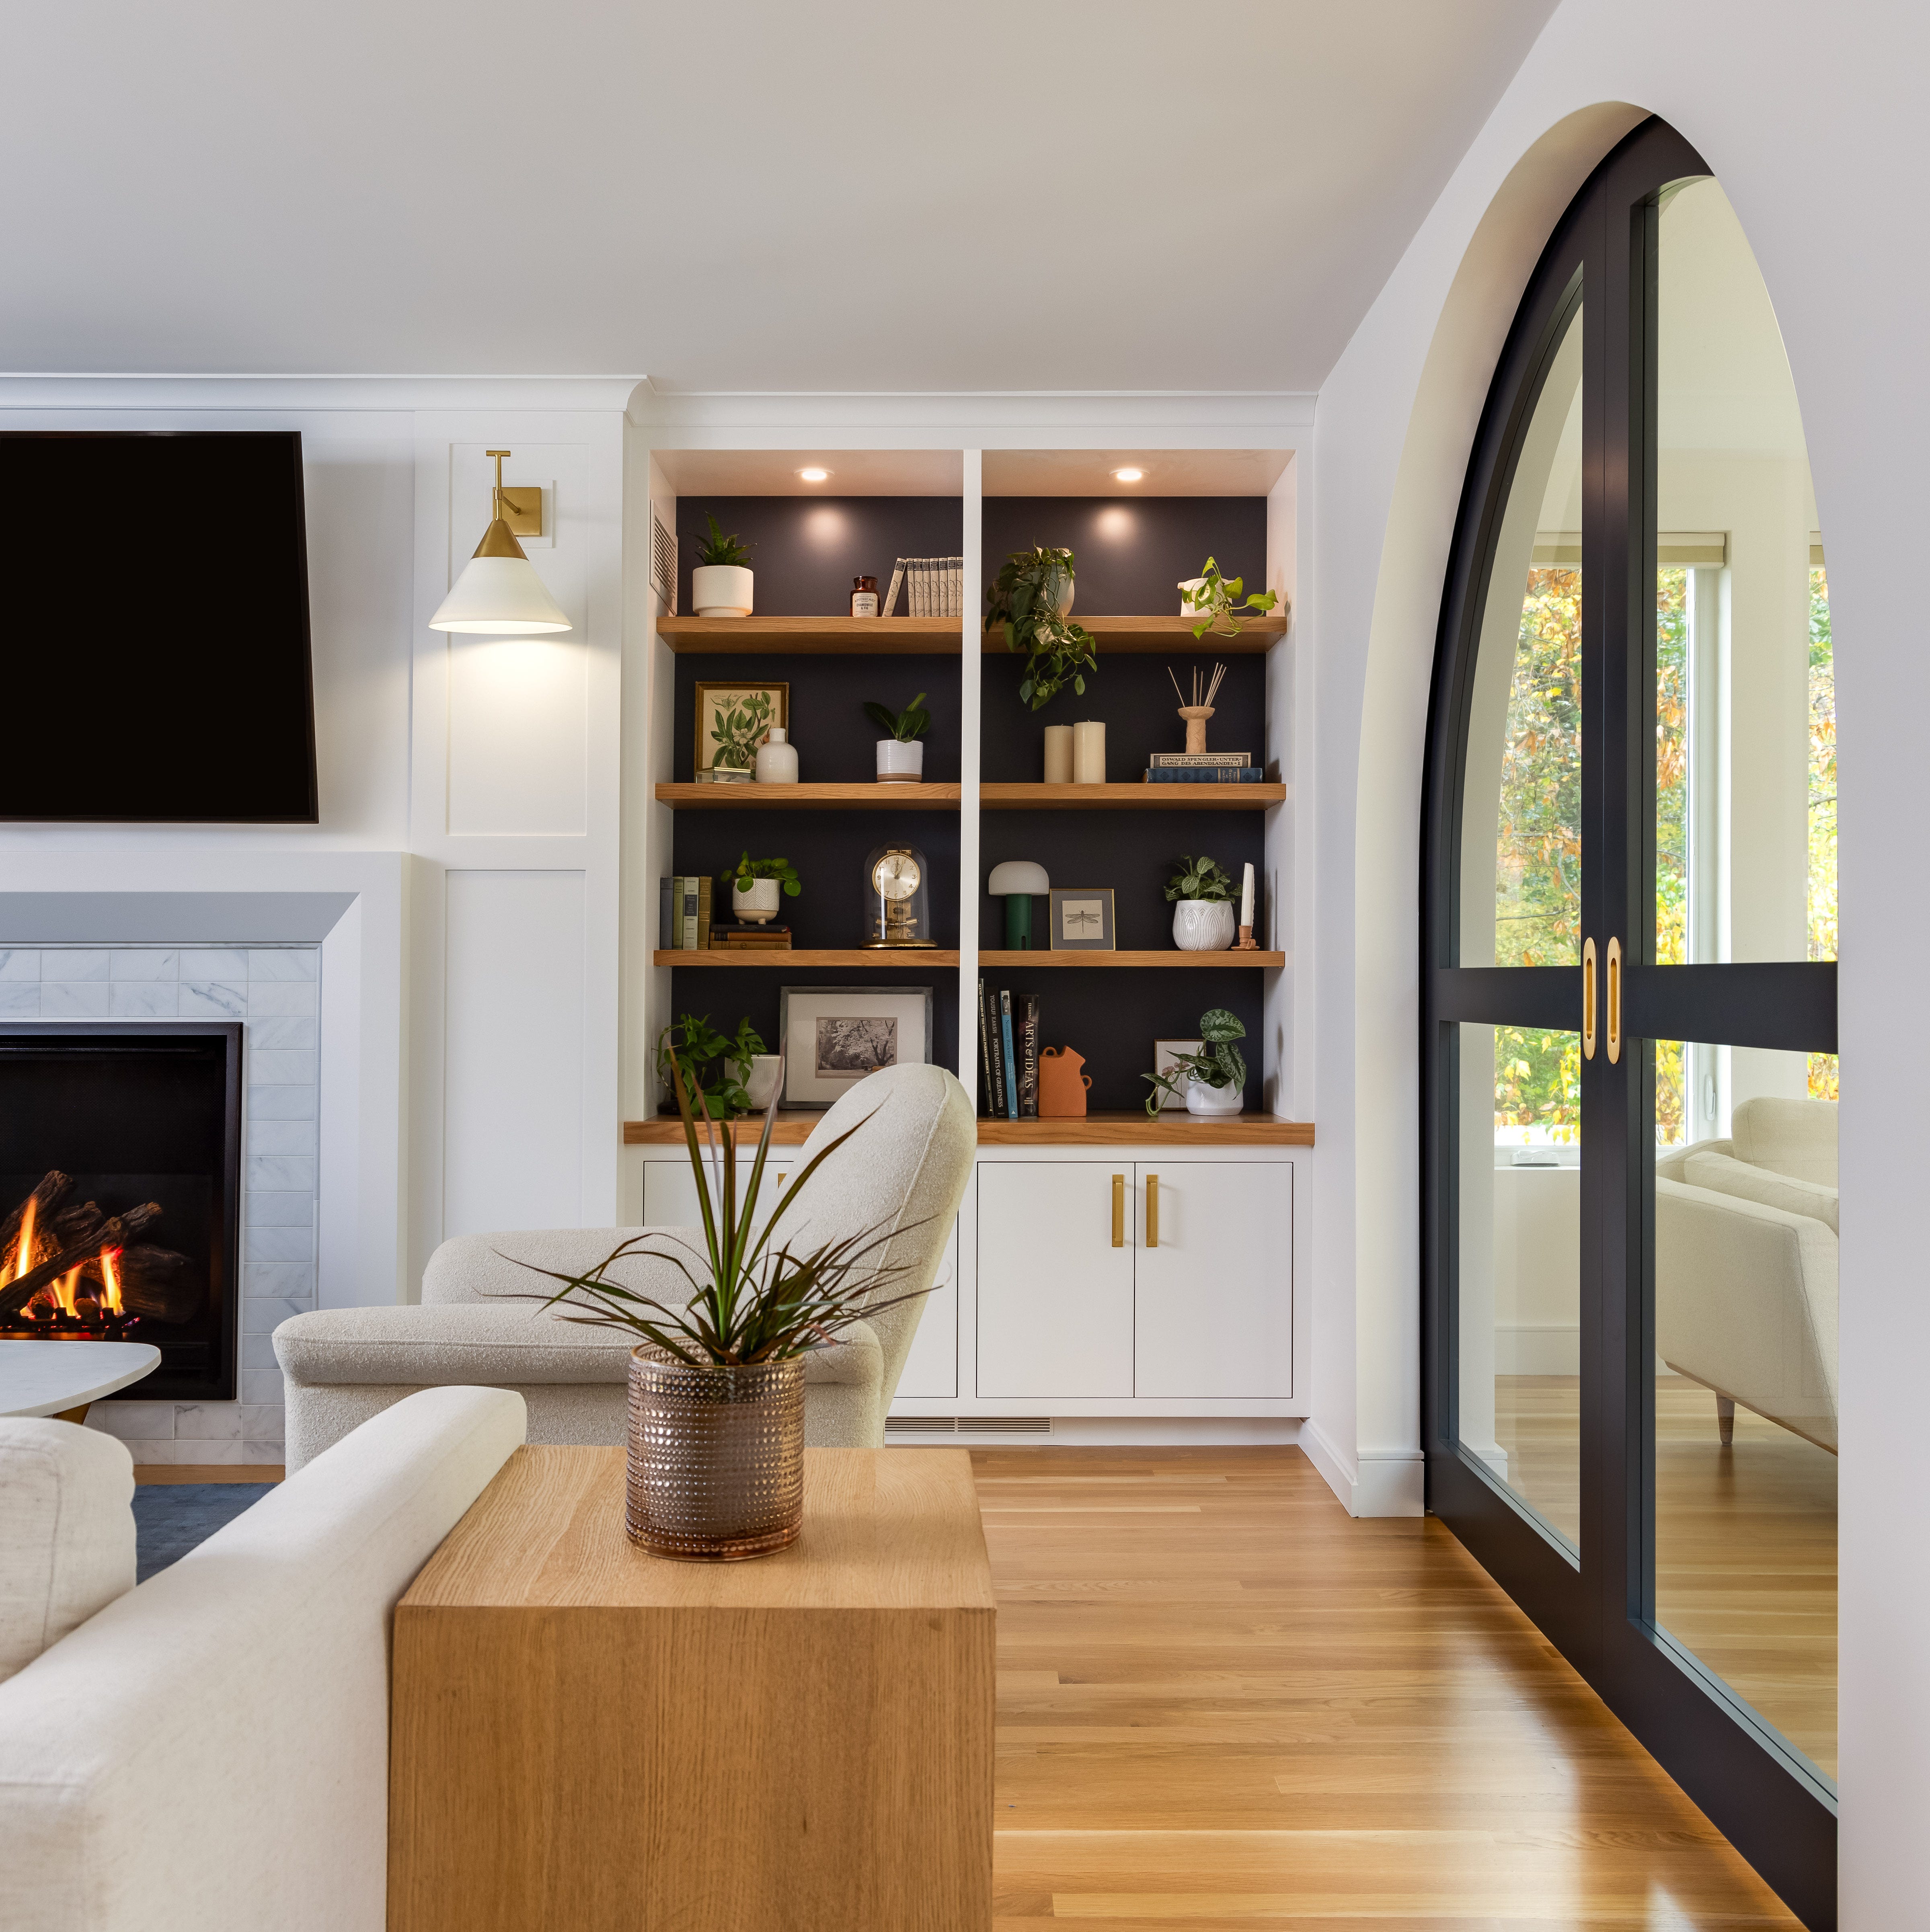






Julie Witzel of J. Witzel Interior Design led the interior design efforts, establishing a cohesive modern aesthetic throughout the house with clean lines and warm accents. Her selections for lighting, flooring, and stone were instrumental in maintaining a consistent look across the various spaces, which were decorated by 12 distinct design teams. Witzel herself designed the conjoined living and dining rooms and collaborated with Kingdom Woodworks on the kitchen, breakfast room, bathrooms, and laundry areas.



The diverse contributions from different design teams brought unique character to each space. GraysonHarris Interiors + Design crafted an electric blue, high-contrast master bedroom and bath, while Mallori Hamilton from Wakefield Beasley Interiors envisioned a serene and mellow guest suite. Justin Q. Williams of Trademark Design Co. created a cozy yet impactful bedroom, and Beth Kooby Sobbott designed a bohemian-inspired retreat for a teenager. Roche Bobois contributed a vibrant sitting room featuring Kenzo Takada’s iconic Mah Jong sofa. Katja Lauterbach of Duett Design designed a study emphasizing restraint and an adjacent bathroom with a minimalist aesthetic.
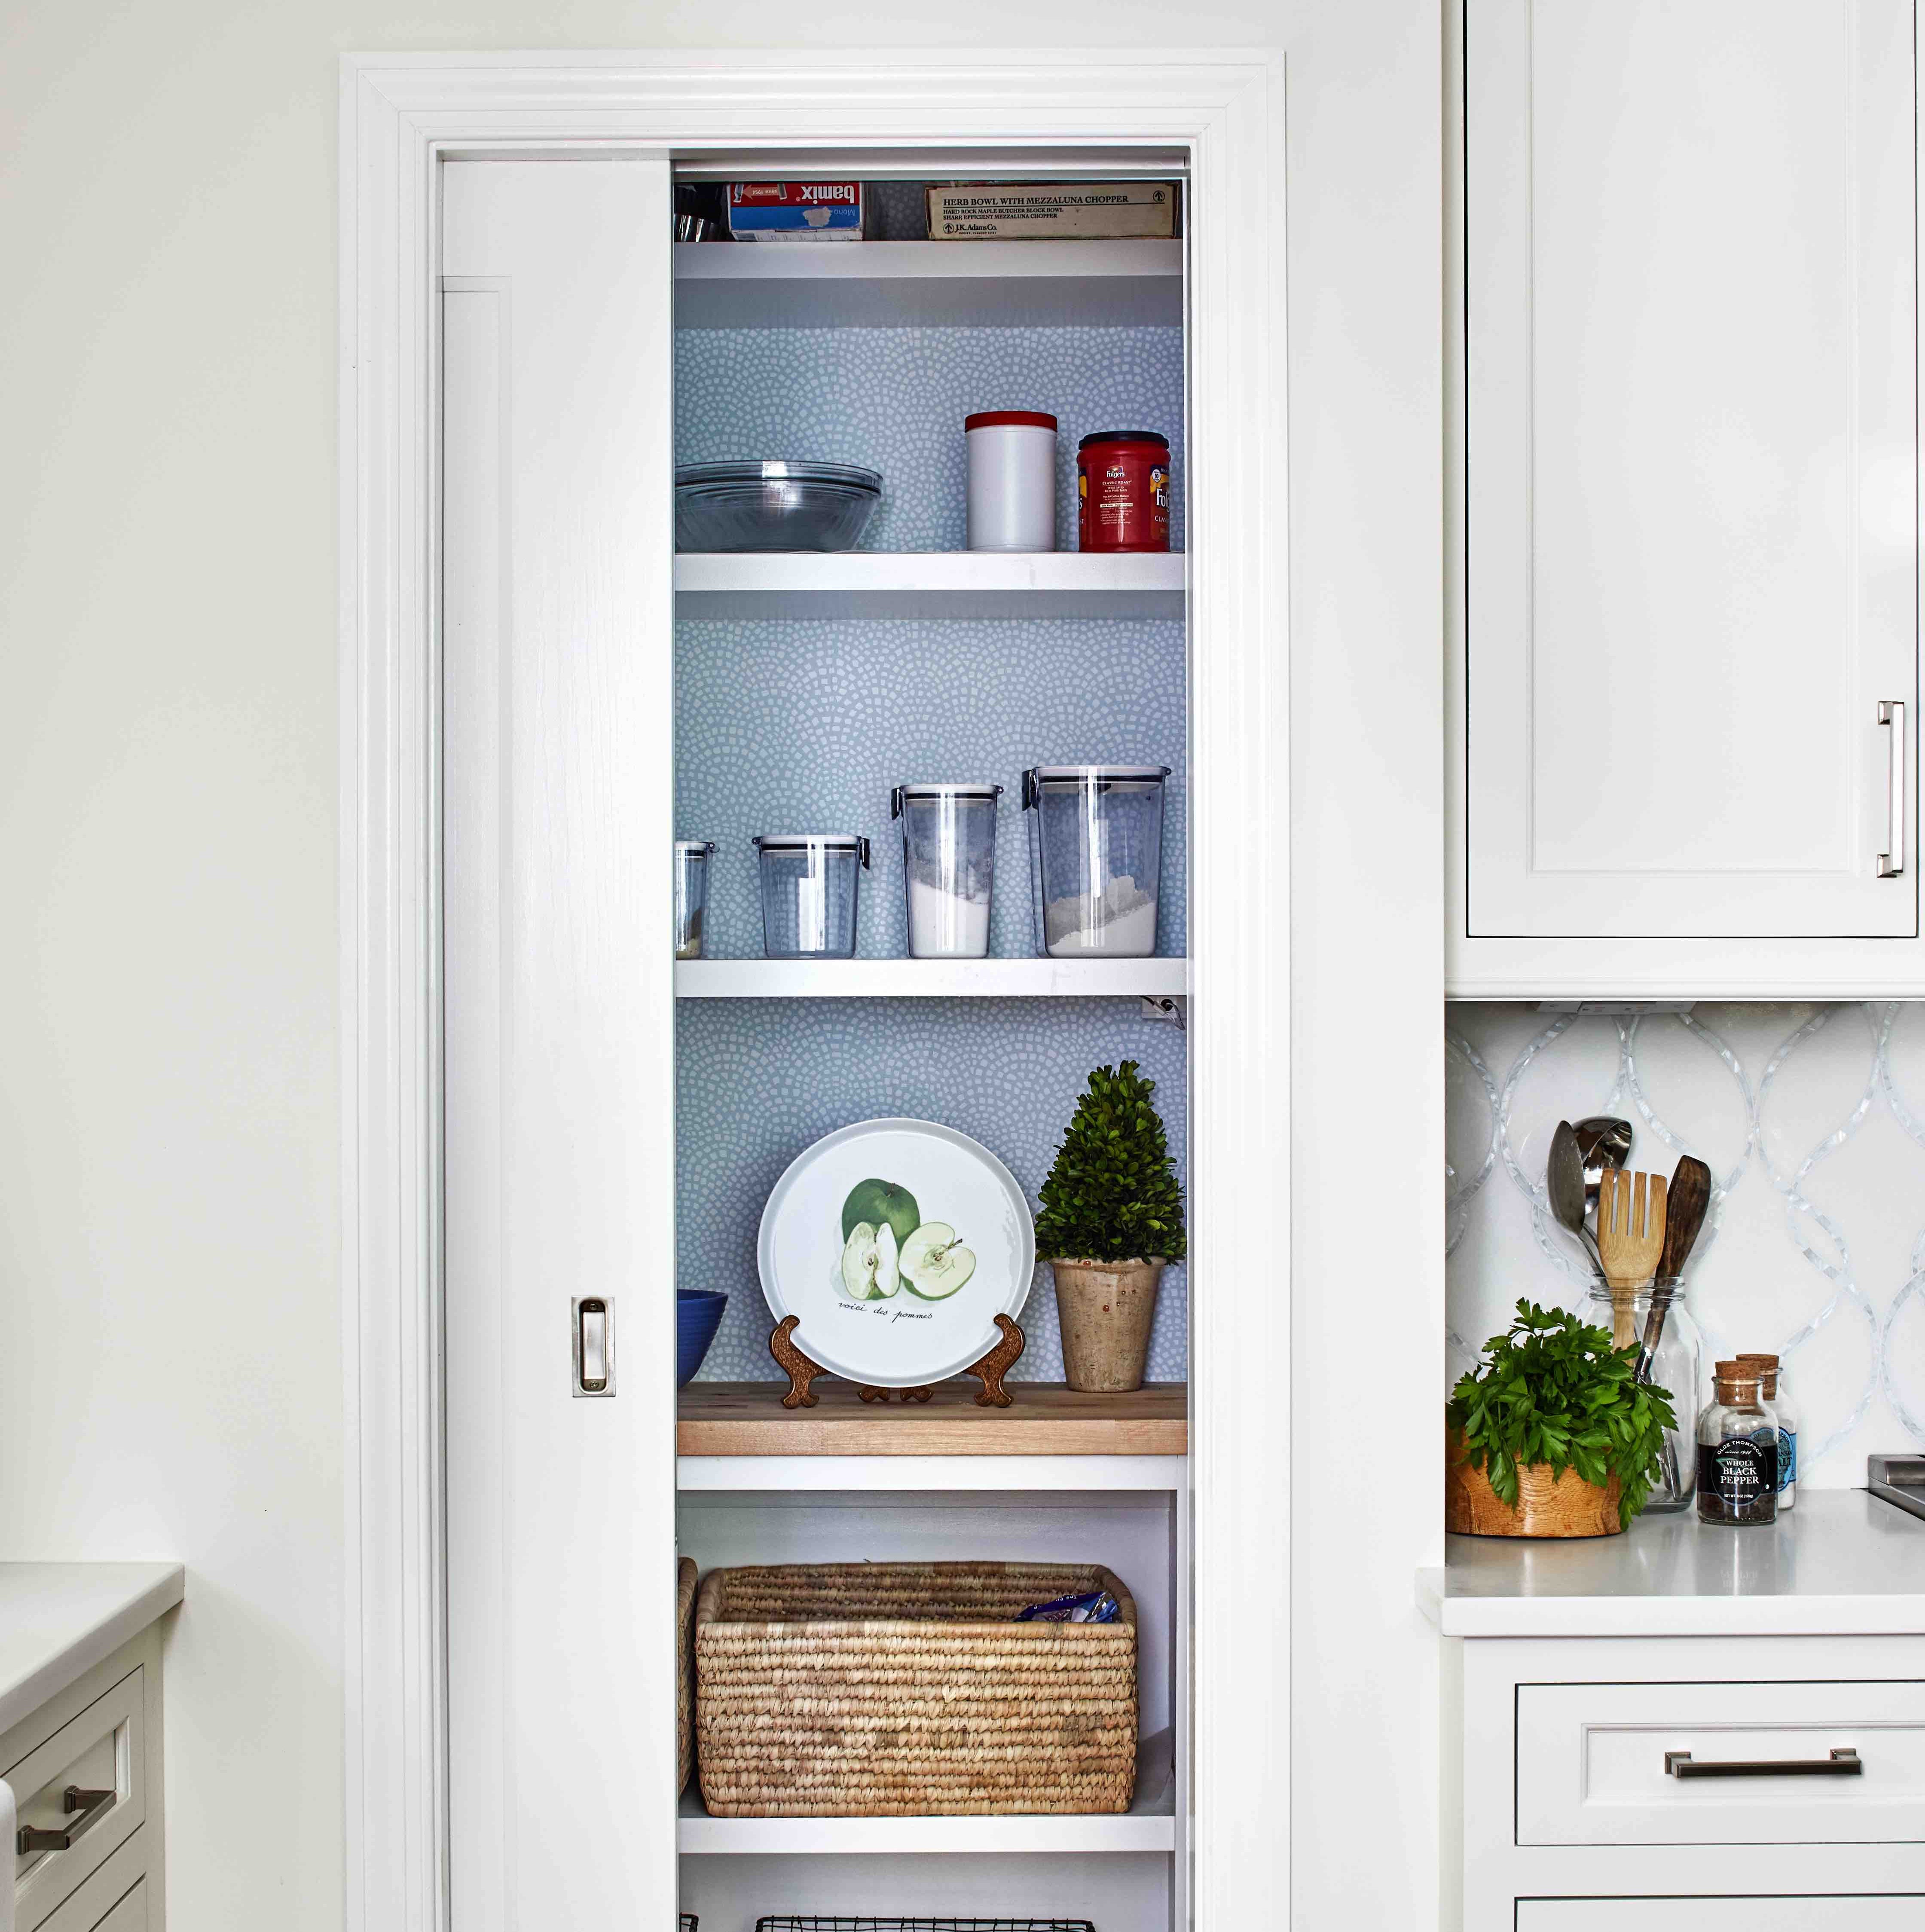
Additional spaces include powder rooms designed by Kerry Jemison Weinheimer of Jemison Design and Leah Alexander of Beauty Is Abundant. Kolo Collection curated an avant-garde selection of outdoor furniture for the pool deck, complementing the original angular pool. The home's closets and pantries were outfitted by The Container Store with their Avera line, offering customized storage solutions. This collaborative effort transformed the 1980s architectural gem into a modern showhouse that honors its past while embracing contemporary design and functionality.
#ModernStyleShowhouse #HomeRenovation #InteriorDesign #BuckheadHomes #LarryFarrow #RodolfoCastro #JulieWitzel #AtlantaDesign #ModernStyleShowhouse #HomeRenovation #InteriorDesign #BuckheadHomes #LarryFarrow #RodolfoCastro #JulieWitzel #AtlantaDesign
0 komentarzy łącznie
 Brak komentarzy jeszcze
Możesz również polubić

Naturals, neutrals, vibrant artworks and vintage classics make a strong statement in this modernist home


19th Century Montclair Home Undergoes Stunning Makeover

An Old Stables Turned Contemporary Home, Designed For Entertaining


Peek Inside a Dreamy Designer Show House
Designers Say This Vintage Home Feature Is Back


A Rustic, 5,300-Square-Foot Aurora Remodel Steals The Show


A Historic Home Gets A Modern Update With The Color Drenching Trend: 'Gorgeous'

A heritage house transformed into a striking home-meets-gallery

Modern Home Decor Takes Centerstage at a New York Pop-Up from Maiden Home

This Traditional Design Move Is Back And Better Than Ever In Our 2025 Idea House
Before & After: They Gave Their Portland Ranch House a “Midsommar Modern” Revamp

You would never guess this characterful home was once a soulless new build

Designer Showhouses
Modern Elements + Beautiful Antiques = an AMAZING Home!


A 1925 Colonial Home Gets an Uber-Modern Facelift


Packed with classic neutrals and pops of warming colour, this new build oozes country-style charm

Metairie Modern | Renovation of the Year


Drawing inspiration from modernist icons, this home rises organically from its landscape

The Nashville Symphony Show House: Contemporary Folk at Its Finest!

For Sale: A Custom-Designed Home Marries Old and New