How Strong Gable Ends and Wall Bracing Can Protect Your Home in Natural Disasters


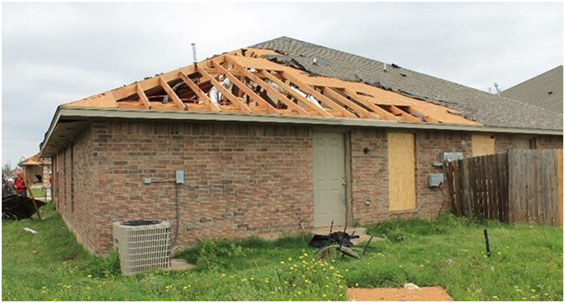
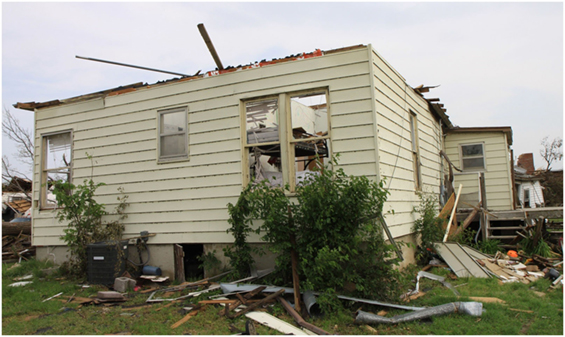
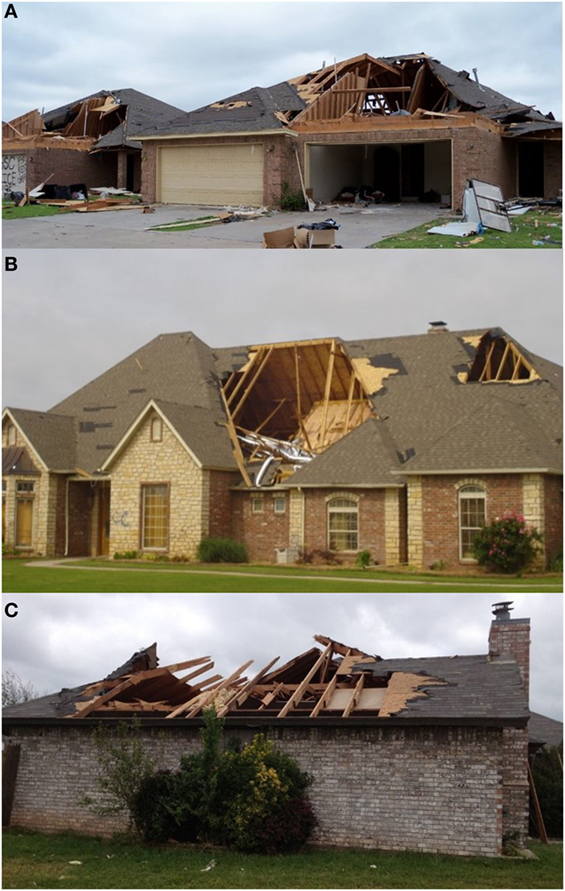
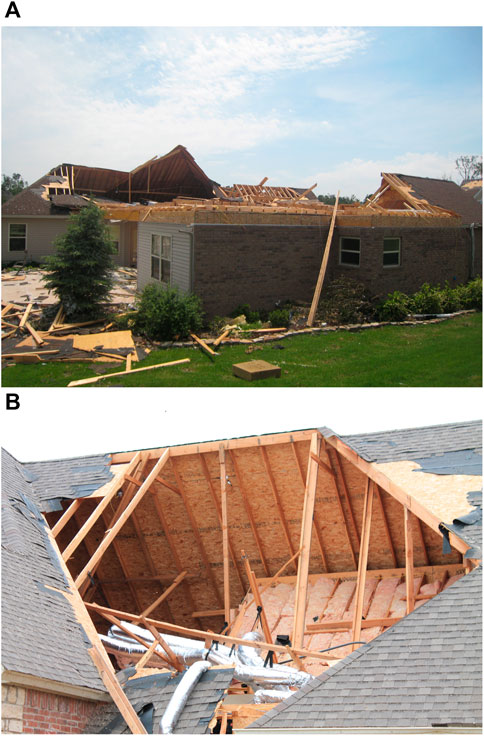
Gabled roofs, characterized by two sloping sides meeting at a ridge to form a triangular extension known as a gable, are particularly vulnerable to high-wind damage during natural disasters like hurricanes. Unlike more aerodynamic hip-shape roofs, the large, flat surfaces of gable end walls act like sails, catching the full force of the wind, which can lead to significant structural failure if not adequately reinforced. Historical data from hurricanes, including Andrew in 1992 and Michael in 2018, consistently shows that homes with unreinforced gable ends suffer extensive damage.
Strengthening gable end walls is a critical step in making a home more resilient. Three primary failure modes associated with these structures include the loss of roof sheathing from the gable end, leading to a loss of bracing along the top edge; the failure of the connection between the gable wall and the supporting wall below; and the failure of the framing members that form the gable-end wall structure, which are often the structural members of the end roof truss. The rake, an overhang at the gable-end wall, is also highly susceptible to wind forces and requires proper attachment to rafters and the wall top.
Modern building codes typically mandate gable-end bracing, but older homes built before these regulations should be retrofitted to current performance standards. The height of the gable-end triangle is a significant risk factor; gables taller than 4 feet are especially vulnerable, as nailed connections alone are often insufficient to withstand high-wind forces, necessitating retrofitting with more robust methods. These retrofitting efforts involve two main activities: strengthening and bracing the gable end, and reinforcing the wall-to-wall connection.
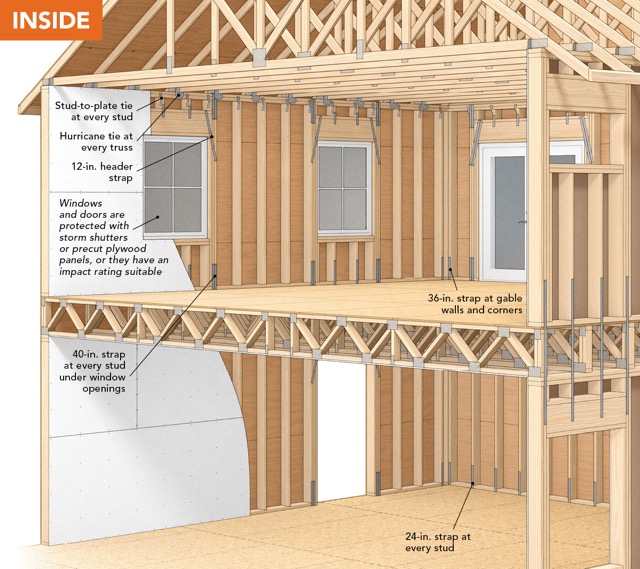

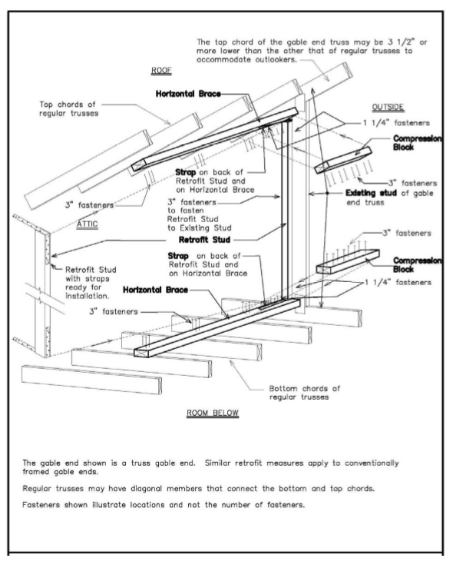
The first activity, strengthening and bracing the gable end, involves anchoring the triangular end wall to the roof and ceiling structure. This process typically begins with installing 2x4 horizontal braces, which extend at least six feet into the attic's interior, butting against the gable end. These braces distribute wind loads from the gable-end wall over a larger area of the roof structure, helping the house absorb forces more effectively and prevent localized failures of roof sheathing, ceiling drywall, or plaster. The next step is to attach new, stronger retrofit studs alongside the existing gable-end studs, as the original studs are often inadequate. Finally, straps and compression blocks are used to connect these retrofit studs to the horizontal braces, integrating the wall into the roof structure to create a much stronger, unified unit.
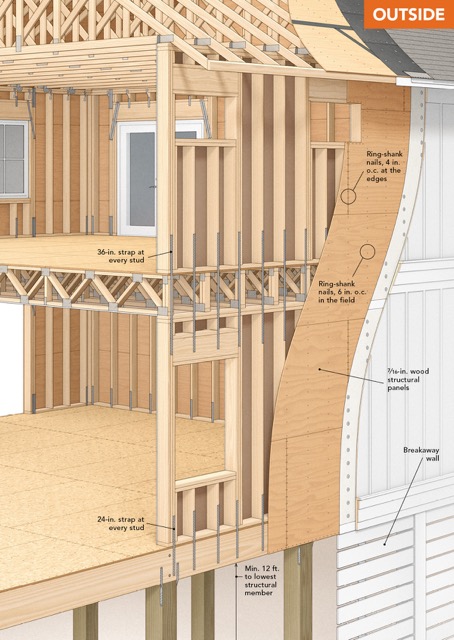
The second activity focuses on strengthening the connection between the gable end wall and the exterior wall below. This involves using straps, brackets, or screws to create a robust connection, preventing the top of the lower wall from moving and thereby enhancing the overall strength of the home’s end wall against wind loads. The specific type of connection required depends on the existing structure. For conventionally framed gable-end walls where studs are merely toe-nailed, installing straps or right-angle brackets to anchor studs longer than three feet to the upper and lower framing members is recommended. If brackets are used, they must be nailed to the edge of the top and bottom plates before horizontal braces are installed. Determining which strengthening activity to prioritize depends on the existing wall types and their connections.
Homeowners are advised to contact a licensed, bonded, and insured contractor to perform these end bracing and strengthening retrofits. Additional resources from organizations like FLASH and FEMA provide detailed guidance on resilient design, high-wind event mitigation, and wind retrofit guides for residential buildings.
#HomeResilience #GableEnds #WallBracing #NaturalDisasters #WindDamage #StructuralRetrofitting #HurricanePreparedness #BuildingCodes #HomeSafety #HomeResilience #GableEnds #WallBracing #NaturalDisasters #WindDamage #StructuralRetrofitting #HurricanePreparedness #BuildingCodes #HomeSafety
0 komentarzy łącznie
 Brak komentarzy jeszcze
Możesz również polubić
Hurricane-Proof Construction with the Fortified Home Standard

Ways to protect your home from flooding – safeguard your space from storms

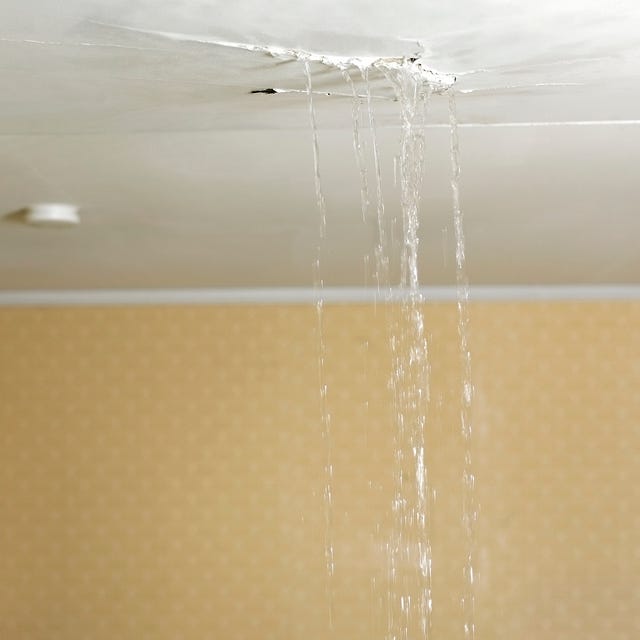
The BEST Ways to Protect Your Home From Water Damage, According to Experts

Can Flex Seal Prevent Water Damage in Floods?

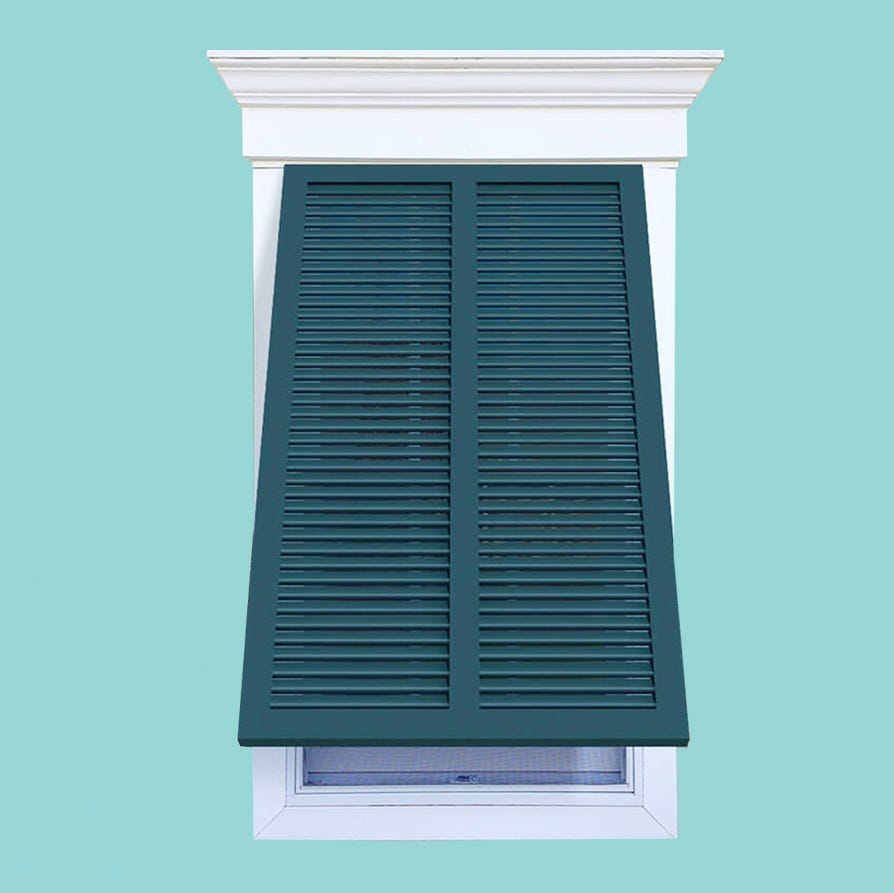
6 Best Hurricane Shutters to Protect Your Home During Storm Season

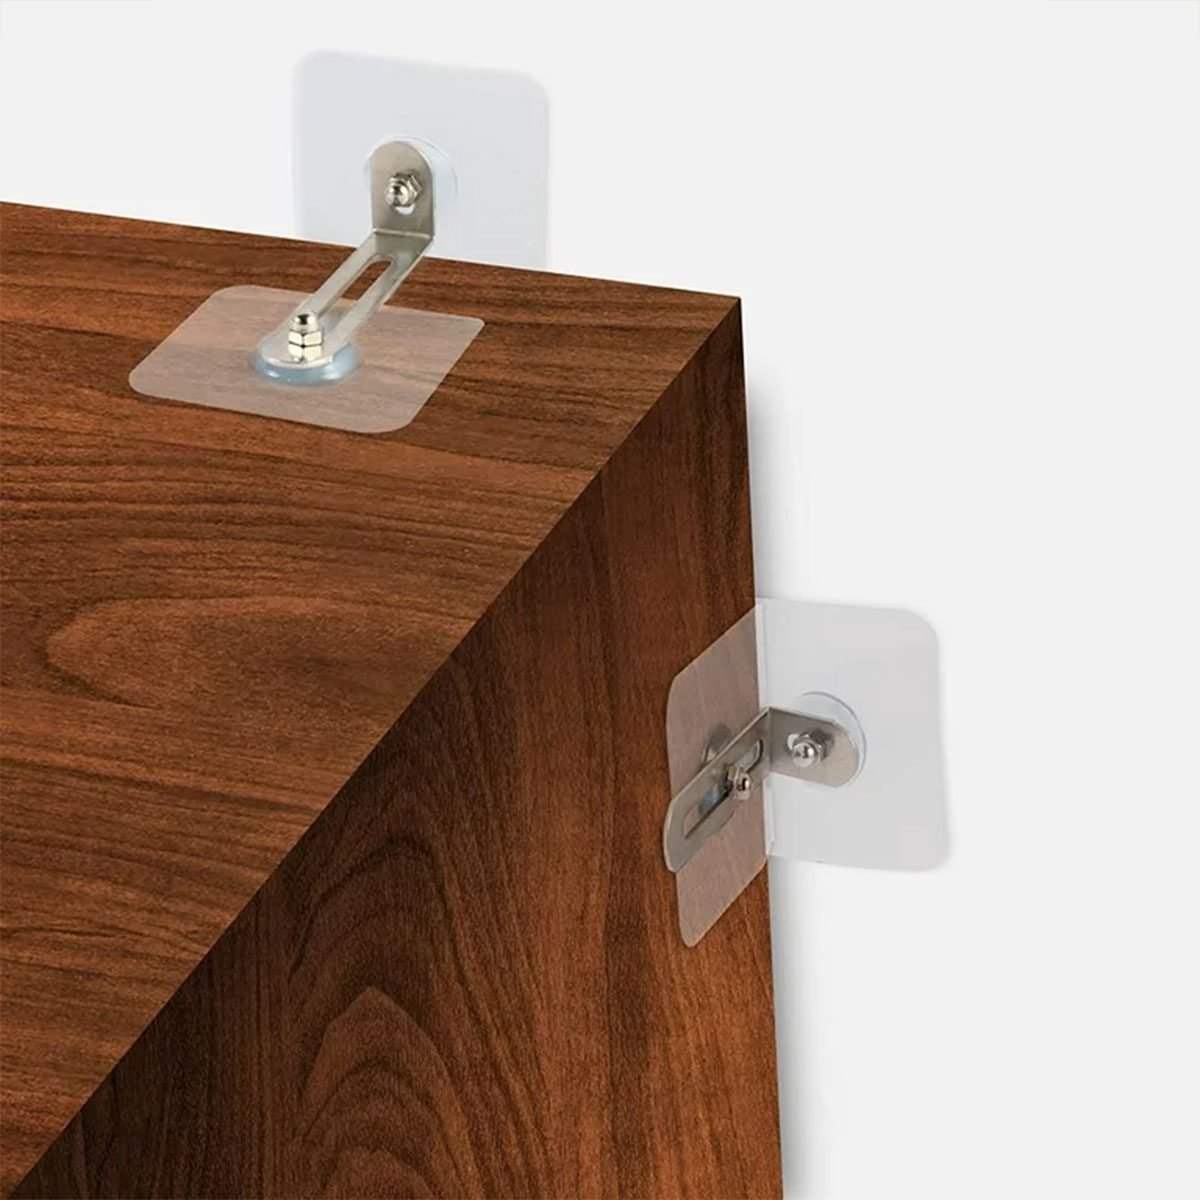
What Are Furniture Anchors and Do You Need Them?
Retaining walls: Helping overcome a multitude of obstacles

Seismic Performance and Strengthening of Purlin Roof Structures Using a Novel Damping-Limit Device
6 ways to future-proof your home against extreme weather – your home (and wallet) will thank you
Tag: climate

7 ways to flood-proof your home during Thailand’s storm season
Rubble Stone Masonry Buildings With Cement Mortar: Design Specifications in Seismic and Masonry Codes Worldwide
Four ways to storm-proof your home for hurricane season

Floodproofing a house — 12 things experts say you can do
When Rivers Rise Fast – Flood-Smart Living: Simple Steps to Protect your Home
Design of stick-framed wood roofs under tornado wind loads

The best quake-safe products: earthquake restraints compared


Framing Failures in Wood-Frame Hip Roofs under Extreme Wind Loads
Development of a Full-Scale Structural Testing Program to Evaluate the Resistance of Australian Houses to Wind Loads
Storm-Proof Your Garage Doors