1/8
Feeling At Home | Myrtle Beach, SC




This article showcases a curated selection of homes featured in a regional tour of homes, spanning from Pawleys Island, South Carolina, to Ocean Isle Beach, North Carolina. Each home highlights distinct design philosophies, personal touches, and the collaboration between homeowners and design professionals to create unique living spaces. The tour emphasizes how these residences reflect the owners' personalities, travel experiences, and specific functional needs, while also showcasing contemporary design trends and regional architectural styles.


The first featured home belongs to Steve and Lisa Campbell in The Dunes Club, a Mediterranean-style residence inspired by their travels to Italy, particularly Tuscany. The Campbells' design choices prioritize warm, welcoming colors for walls and ceilings. Each bedroom in their home is themed around specific Italian travel memories, such as the Positano Room, which features art, furniture, and colors reminiscent of the region. The couple also incorporated vibrant and colorful artwork, requiring ample wall space and built-in cubbies for displaying glass collections from their global travels. An open floor plan in the main living area, kitchen, and outdoor pool/deck is a key feature, designed for entertaining.

Next, Ricky and Malia Segal's custom-built Pawleys Island home, a collaboration with Susan White at Classic Homes, presents a classic French Acadian-inspired ivory exterior that contrasts with bold interior colors and statement wallpapers. Malia Segal describes her style as transitional, blending contemporary art with traditional furniture elements and distinctive wall coverings. The home features a high vaulted ceiling in the great room with thick architectural beams and a gourmet kitchen with light gray, baby blue, and brass accents. A deep teal dining room with a butler's pantry is also highlighted. The design prioritizes open spaces for entertaining, accommodating family gatherings, and providing a large backyard for their dogs.
Sam and Lisa Kinon's new-build home in Myrtle Beach, designed by Jill Heaton of Jill Heaton Interiors, adopts a blue-and-white chinoiserie palette, creating an elegant yet comfortable atmosphere. The home is described as light, airy, and uplifting. Heaton guided the Kinons through selections including furnishings, accessories, architectural plans, room layouts, window placements, paint colors, wallpaper, lighting, and cabinet hardware. The aesthetic incorporates subdued blues in upholstery, window treatments, floral wallpaper, throw pillows, and rugs, with seamless transitions between indoor and outdoor spaces, including a pool and jacuzzi.

Billy and Elly Brundage's "forever home" in Ocean Ridge Plantation, Ocean Isle Beach, North Carolina, is characterized as light, open, airy, and coastal. Elly's vision for her home, realized with the design team of Geralyn Li Vecchi Marshburn and Catherine “Kitty” Bliss, aimed for a welcoming, spa-like beach atmosphere. The living space features blues, creams, and coastal grays, complemented by a beach glass wall shade. The kitchen, central to Elly's daily cooking and entertaining, is open to seating areas. The home was showcased in the 2024 Brunswick County Parade of Homes.



Phil and Elaine Saccente's Mediterranean-style home in the Members Club section of Grande Dunes, Myrtle Beach, built by Nations Homes, features a modern and relaxed interior. Walls are painted in shades of gray, and the grand living room has a coffered ceiling in white and slate. The kitchen includes a sleek waterfall island, a metal range hood, and charcoal tile. The primary bath is notable for its gold-plated soaking tub, modern gold finishes, and ethereal lighting. The outdoor area, with a pool and patio, serves as a retreat for entertaining and relaxation.

Joe and Kelly Victoria's custom modern farmhouse in Myrtle Beach, developed in partnership with Heritage Construction, balances traditional farmhouse aesthetics with contemporary elements. Kelly desired natural, light, and welcoming colors with pops of accent colors, and incorporated crown molding. The four-bedroom home on three acres was designed for their family of six, featuring both gold and black finishes and a large custom pantry with plywood shelving, butcher block countertops, a prep sink, and printed tile.
Finally, Mary Beth and Emory Thompson's extensively remodeled oceanfront home on North Ocean Boulevard, Myrtle Beach, originally purchased by Emory's parents in 1999, underwent a significant transformation. Working with Debi Pinelli and Coastal Luxe, a bedroom was converted into a dining room, and a sauna/jacuzzi area became a 1,000-square-foot kitchen and pantry. The indoor pool area and a two-story deck addition with a spiral staircase are highlights. The remodel aimed to modernize the 1940s-era home while honoring its history and Emory's parents.
The article also briefly mentions Andrew Entwistle's three-story oceanfront home, "Surfside Beach Wander," in Surfside Beach, North Carolina. This custom-designed home features eight bedrooms, eight bathrooms, six workstations, a private heated pool, hot tub, and elevator. Its design includes coffered ceilings, shiplap and slat wood accent walls, marble accents, and high-end finishes, offering panoramic ocean views and private balconies for most bedrooms.
#HomeDesign #InteriorDesign #ArchitecturalStyles #CoastalLiving #LuxuryHomes #CustomBuilds #HomeTour #MyrtleBeach #PawleysIsland #HomeDesign #InteriorDesign #ArchitecturalStyles #CoastalLiving #LuxuryHomes #CustomBuilds #HomeTour #MyrtleBeach #PawleysIsland
0 komentarzy łącznie
 Brak komentarzy jeszcze
Możesz również polubić

Home Sweet Homes on the Grand Strand | Myrtle Beach, SC
Double Occupancy

This New Hampshire home feels like a throwback to summer camp

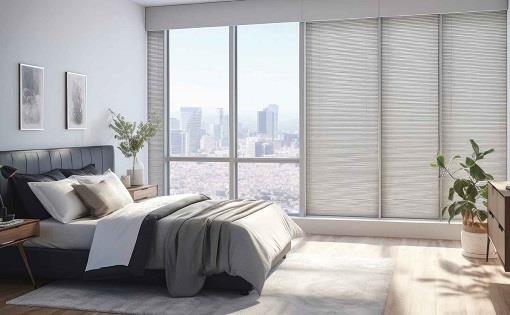
Transforming Home Comfort
Refreshed Refined Spaces | Myrtle Beach, SC


At Home: a Zen Abode

WB House: Finding Comfort in Luxury
At Home: with Amanda Swaringen of Carolina Design Associates


Swooping Curves Create a Sense of Movement in This Once “Clunky” Beach Home

A Cozy Louisville Home Away from Home

At Home: Classy and Cozy in West Nashville

Comfort. Convenience. Community.

Home Sweet Home for Life

The Ultimate Family Retreat: Feminine Alabama Home
Living The ‘Modern Americana’ Dream in a Park City Mountain Retreat

Inside Our Seventh Annual Whole Home


Swooping Curves Create a Sense of Movement in This Once “Clunky” Beach Home

A Look Inside Southern Living’s 2025 Idea House
In This North Carolina Family’s Prismatic Home, Hot Pink and Neon Coral Are Neutrals
Prairie home is a dream come true