1/15
Development of a Full-Scale Structural Testing Program to Evaluate the Resistance of Australian Houses to Wind Loads
The devastating impact of severe tropical cyclones in Australia during the 1970s, particularly Cyclones Althea and Tracy, underscored the critical need for integrating research-based structural engineering principles into residential building design and construction. Historically, house construction relied on traditional methods that evolved slowly, rendering them vulnerable to extreme weather events compared to engineered structures. The inherent structural redundancies and complex load paths within houses complicated their analysis, prompting the Cyclone Testing Station (CTS) to initiate full-scale house testing in the early 1980s. These initial tests involved static multipoint loading of an older house slated for demolition, followed by comprehensive testing of nine full-scale houses under both static and cyclic loading. This extensive testing program aimed to understand load paths in various house types, incorporating different building practices and materials, and its findings were instrumental in amending Australian house construction codes, standards, and manuals.

Over time, advancements in computer modeling and instrumentation have enabled more sophisticated full-scale studies. Current research benefits from real-world data on houses under construction, allowing for analytical models that account for the variability in connection strengths, an aspect difficult to capture in single tests. This approach facilitates the study of progressive failure in timber-framed housing systems, distinguishing between structures that sustain significant damage and those with limited damage during the same wind event. These studies integrate wind tunnel investigations to map temporal pressure distributions, full-scale multiple tests on connections (including those with construction defects) to establish statistical distributions of strength and load/deflection relationships, and full-scale tests on complete houses or sections thereof to determine load-sharing mechanisms among parallel structural and non-structural elements. The test program results serve to calibrate analytical models, which are subsequently used for reliability studies.
Early full-scale tests by CTS involved applying simulated wind loads to various house types, including a high-set house, a single-story house with a concrete floor, a Tongan hurricane house, brick veneer houses for both cyclonic and non-cyclonic regions, a light-gauge steel-framed panelized building, and a split-level brick veneer house. These tests provided crucial insights into vulnerable elements and load paths. For instance, initial tests consistently revealed that at least one element or connection failed below the design load, often due to low-cycle fatigue. However, after minor design modifications, the houses could resist significantly higher loads. The tests also demonstrated that non-structural elements, such as cornices, played a crucial role in transferring wind loads, creating stiff and direct load paths. Furthermore, the studies highlighted the importance of structural redundancy, where parallel elements could share loads, mitigating the risk of significant damage from the failure of a single weaker element. Limitations of these early tests included the challenge of replicating construction variations and the generalized nature of simulated wind loading compared to actual spatial and temporal wind pressure fluctuations.
Recent research has expanded full-scale testing to focus on house roofs, examining structural response and load sharing. Unlike studies in North America and Canada, Australian research addresses the unique construction types prevalent in the region. This involves combining full-scale tests on house sections with numerical models, characterizing component variability, and utilizing detailed wind tunnel loading data. Investigations into contemporary house construction practices, informed by surveys, revealed deficiencies in design and installation, such as incorrect site classifications and faulty connections. These deficiencies are now being incorporated into full-scale tests to understand their role in progressive failure and the effectiveness of redundancies. For example, testing of truss-to-wall connections, both ideal and defective, demonstrated how wall linings and cornices contribute to load sharing around weak connections. Finite element models, validated against experimental data, further explore load sharing and structural responses under various defect scenarios.
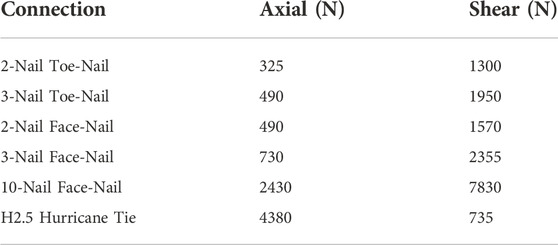
Another area of recent focus is the progressive failure and load redistribution of batten-to-truss connections. Laboratory tests on both new and aged connections, subjected to static and dynamic wind loads, showed significant variability in strength and highlighted the impact of nail slip on connection performance. Wind tunnel studies provided time-history data of loadings on roof elements, revealing correlations between peak loads on adjacent connections, which is critical for understanding the initiation of progressive failures. Non-linear finite element analysis simulated load redistribution as connections fail, showing how loads are shared among neighboring connections based on the stiffness of battens and cladding. The analysis indicated that connection failures can cascade rapidly, emphasizing that while some elements provide redundancy, critical connections near the cladding have limited load-sharing capacity, making it essential for each connection to meet its design load. This ongoing research continues to quantify the varying resilience of connections within houses, contributing to more robust and wind-resistant building practices.
#WindLoads #StructuralTesting #HouseConstruction #BuildingCodes #CycloneResistance #TimberFramedHouses #ProgressiveFailure #LoadPaths #FiniteElementModeling #WindLoads #StructuralTesting #HouseConstruction #BuildingCodes #CycloneResistance #TimberFramedHouses #ProgressiveFailure #LoadPaths #FiniteElementModeling
 Brak komentarzy jeszcze
Hurricane-Proof Construction with the Fortified Home Standard

The First Passive, Phius-Certified Industrial Building in the U.S.

Framing Failures in Wood-Frame Hip Roofs under Extreme Wind Loads
Seismic Performance and Strengthening of Purlin Roof Structures Using a Novel Damping-Limit Device
Design of stick-framed wood roofs under tornado wind loads
Why we should change our building air tightness metrics
How Strong Gable Ends and Wall Bracing Can Protect Your Home in Natural Disasters
Tandem's Melbourne house features folded cladding interrupted by rusty steel window frames