abandoned brewery storage units in prague restored into industrial lofts by CMC architects



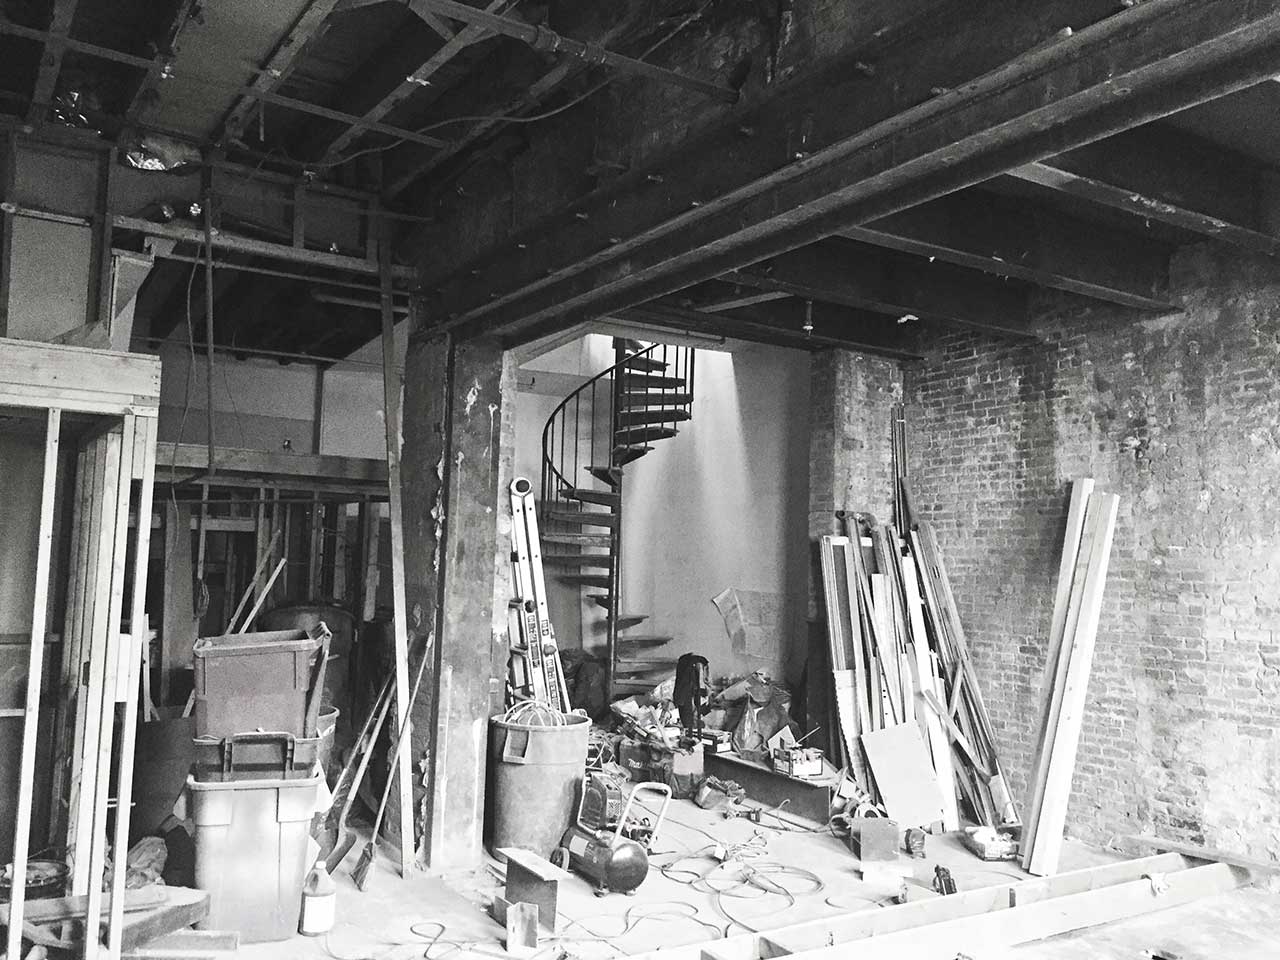



In Prague's Holešovice district, a historic building that once housed the city's first municipal brewery has been transformed by CMC architects. The structure, originally used for beer fermentation and storage, has been revitalized into a residential complex featuring intimate and outward-looking spaces designed for modern living while preserving an industrial aesthetic. This project marks a return for CMC architects, who previously restored parts of the complex in 2008.
The converted brewery now accommodates a total of forty loft flats. Half of these are authentic industrial lofts, meticulously integrated into the original storage units. An additional six lofts were created in the building's front section during the conversion, and fourteen new units were constructed in an addition facing the square, further expanding the residential capacity of the site.






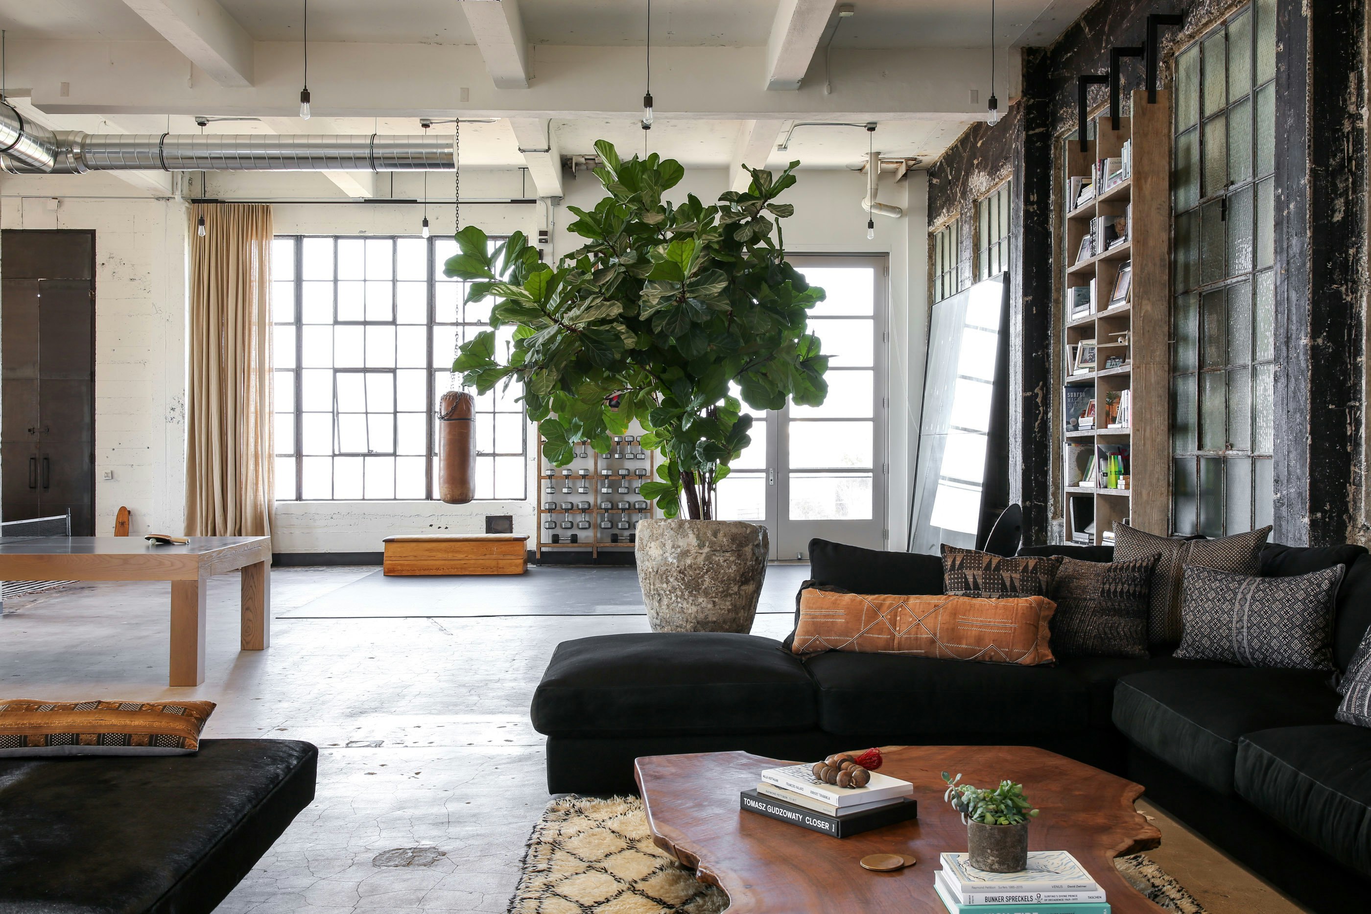
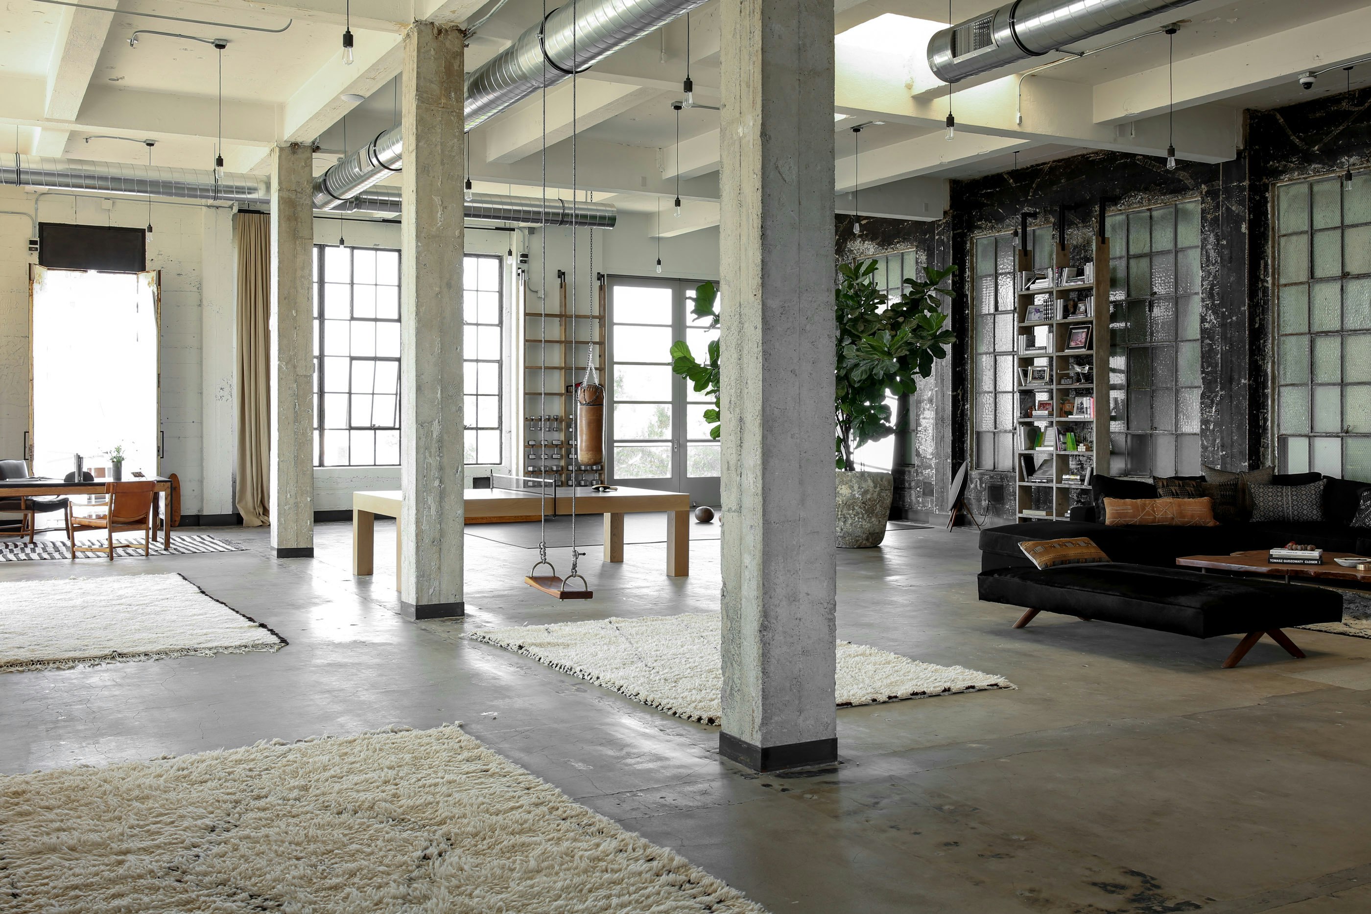
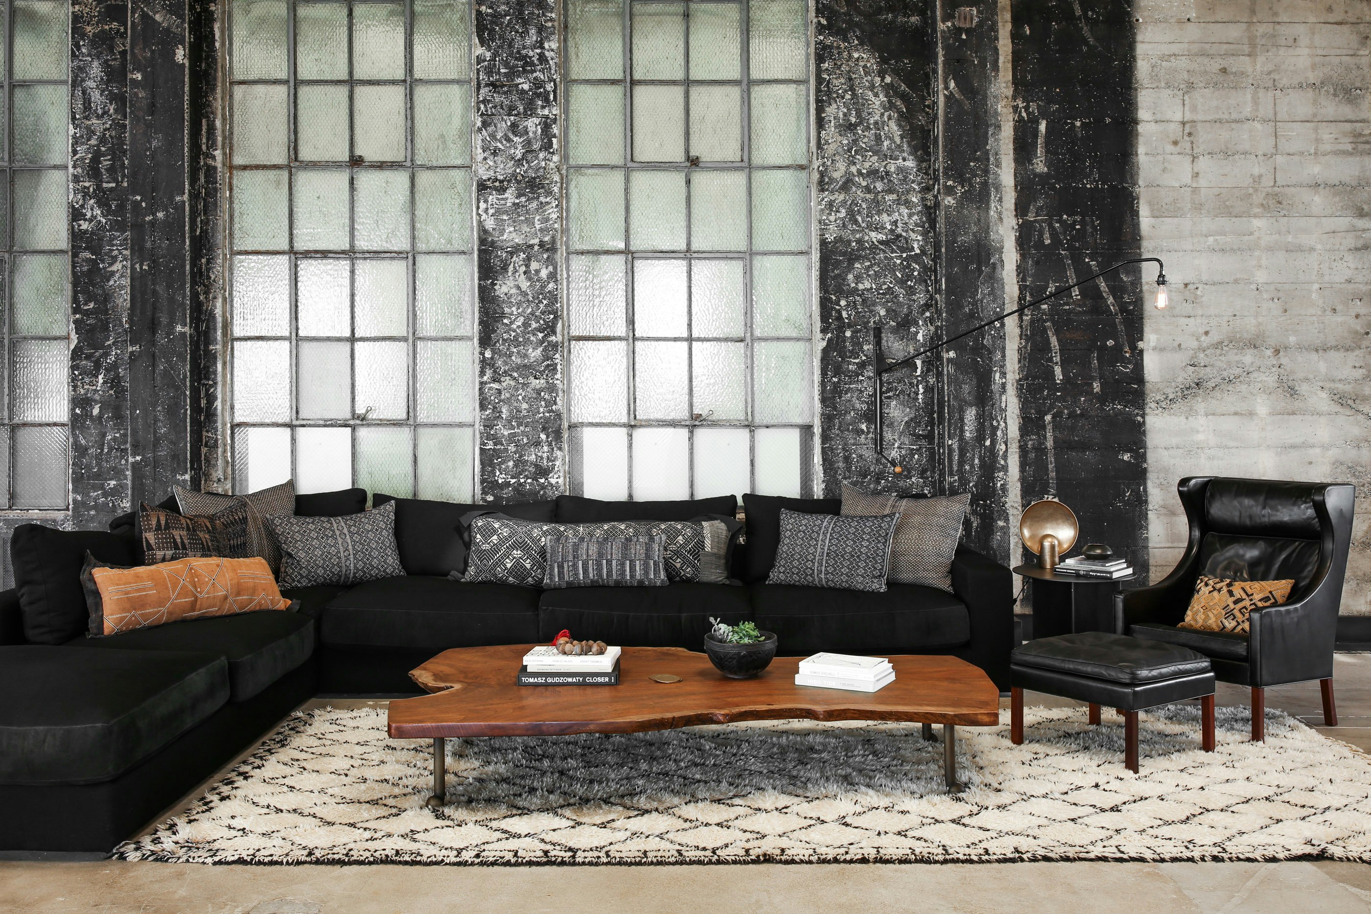



The interiors of these industrial lofts are characterized by a deliberate preservation of the building's raw, historical elements. Unplastered brick wall surfaces are prominent throughout, contributing to the industrial charm. Other notable features include steel staircases, steel bookcases, and concrete flooring. The barrel vaulted ceilings, finished in a matte black, add a dramatic touch while referencing the building's past. The design philosophy aimed to maintain the original industrial character of the brewery while simultaneously creating comfortable and functional spaces for contemporary residents.
A key aspect of the renovation involved preserving the original raw materials and leaving the structural elements exposed. For instance, the original concrete floors were cast without movement joints, allowing them to crack naturally and develop a unique, aged patina. Electrical wiring is routed visibly along the brick walls, culminating in fixtures also finished in matte black, further emphasizing the industrial aesthetic.





Each loft features a double-height living space with ceilings reaching nearly twenty feet, creating an expansive and airy atmosphere. The lofted areas within these units typically house two bathrooms and two bedrooms, optimizing the vertical space available. Residents can access their flats through an exterior terrace, and a second private terrace is strategically placed adjacent to the living area, providing additional outdoor living space.
The project, completed in June 2019, involved CMC architects as both the lead architects and main contractor. The design team included Vít Máslo, David R. Chisholm, Evžen Dub, Gabriela Sekyrová, and Nela Niederle. Each unit spans approximately 120 square meters, offering generous living areas. Photography by BoysPlayNice captures the essence of this adaptive reuse project, showcasing the successful blend of historical preservation and modern residential design within a unique industrial setting.
#IndustrialLofts #PragueArchitecture #BreweryConversion #CMCarhitects #ResidentialArchitecture #AdaptiveReuse #HistoricPreservation #IndustrialInteriorDesign #CzechRepublic #IndustrialLofts #PragueArchitecture #BreweryConversion #CMCarhitects #ResidentialArchitecture #AdaptiveReuse #HistoricPreservation #IndustrialInteriorDesign #CzechRepublic
0 komentarzy łącznie
 Brak komentarzy jeszcze
Możesz również polubić
Moscow furniture factory from the 1980s turned into loft-style apartments
Industrial heritage: Sadie Snelson Architects' sensitive warehouse conversion

Alloy and RR Interiors Transform Two Historic Dumbo Paint Factories into Residential Lofts

Pia Mendaro designs an elevated living space in a former warehouse in Madrid


This Once-Industrial Baltimore Loft Has Been Gloriously Transformed
A Brooklyn Loft Emerges From a Former Paper Factory
Restoring historic houses with modern cabinetry


A ski factory’s chic loft home conversion


7 Next-Level Lofts in New York City


SABO Project Gives Timeworn Paris Loft a New Lease on Life

W Is For Whimsy In This Flourishing Nouveau Hotel In Prague

The Insider: Design Pros Tweak Williamsburg Garage Conversion to Suit New Owners
far workshop revives chinese lodge as wine cellar marked by black concrete columns
This New York loft apartment sits in one of Brooklyn's last factory conversions

A Carefully Converted Loft Near Barcelona’s Sagrada Família Asks €1.45M

$2M garage conversion in Bed-Stuy has a zen atrium and industrial glamour

The Insider: Architects Carve Two Lofts Out of Old Williamsburg Paper Doily Factory

12 Luminous Lofts That Pull Off the Industrial Look

A 1920s Office Space Is Transformed Into a Polished Penthouse
5 Stunning Garage Conversions