1/19
This nostalgic 40-year-old Faridabad villa harks back to the owners' childhood memories

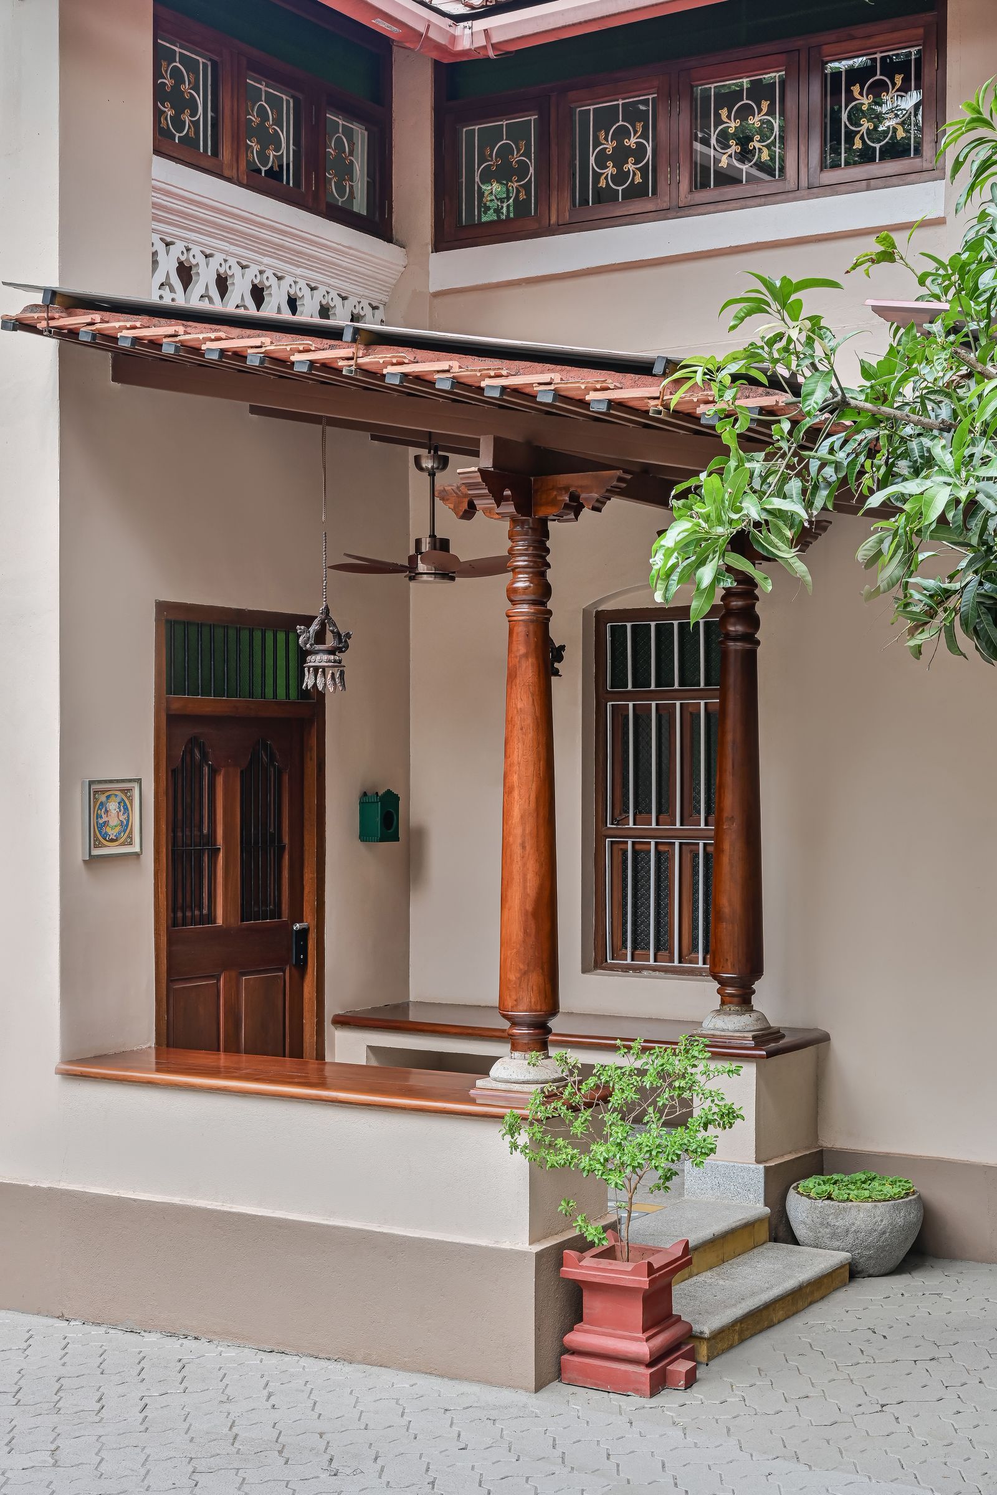
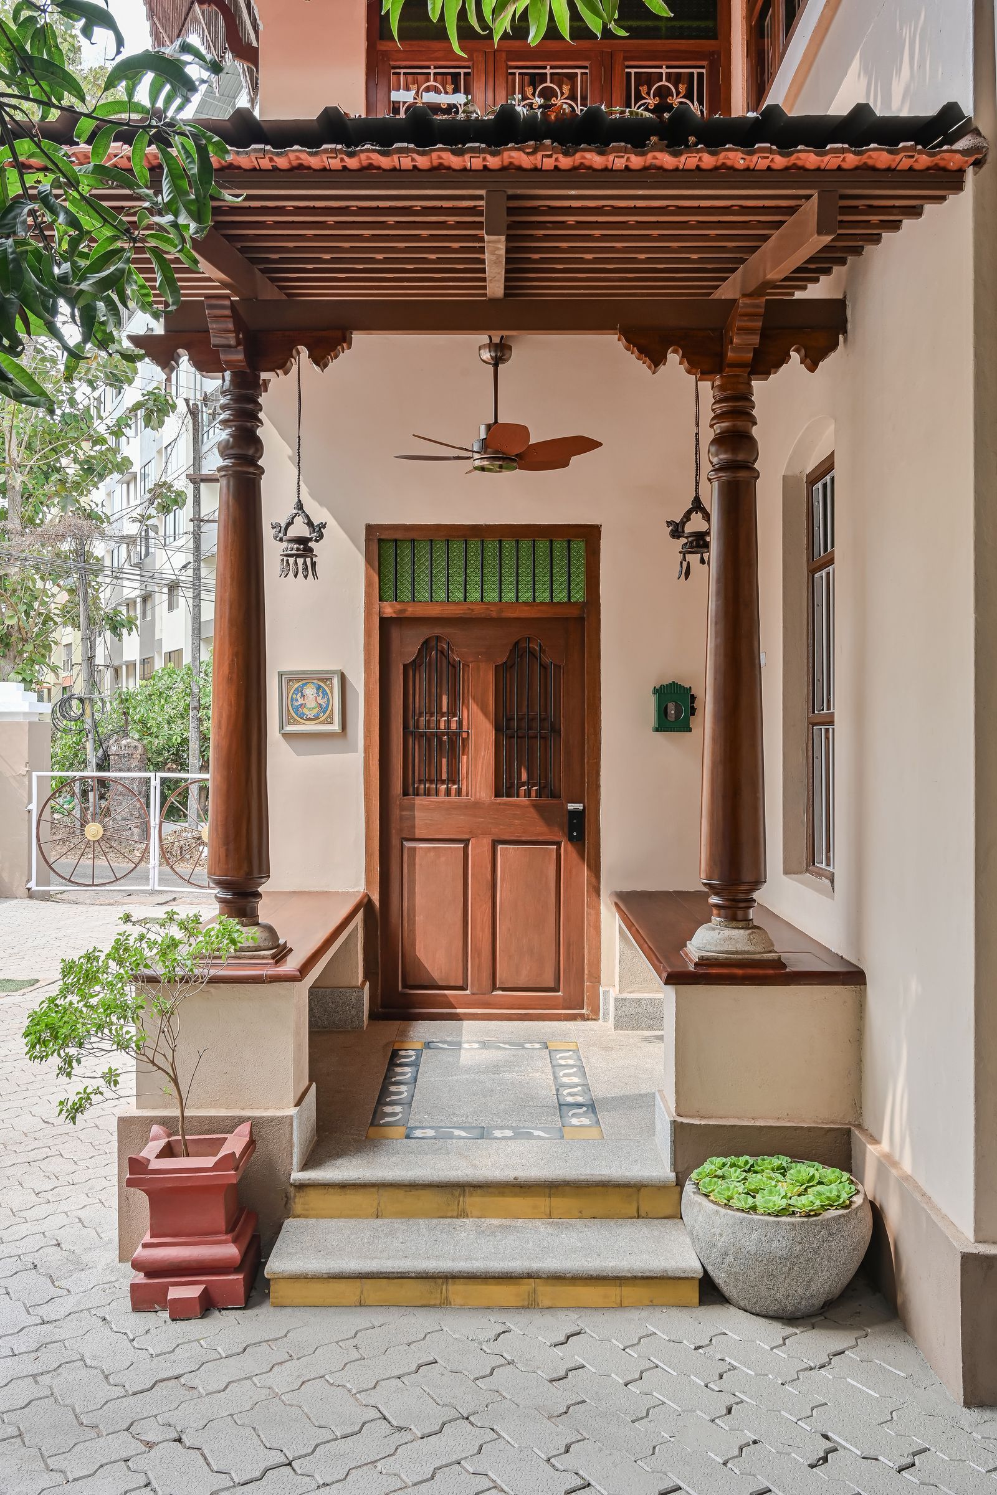
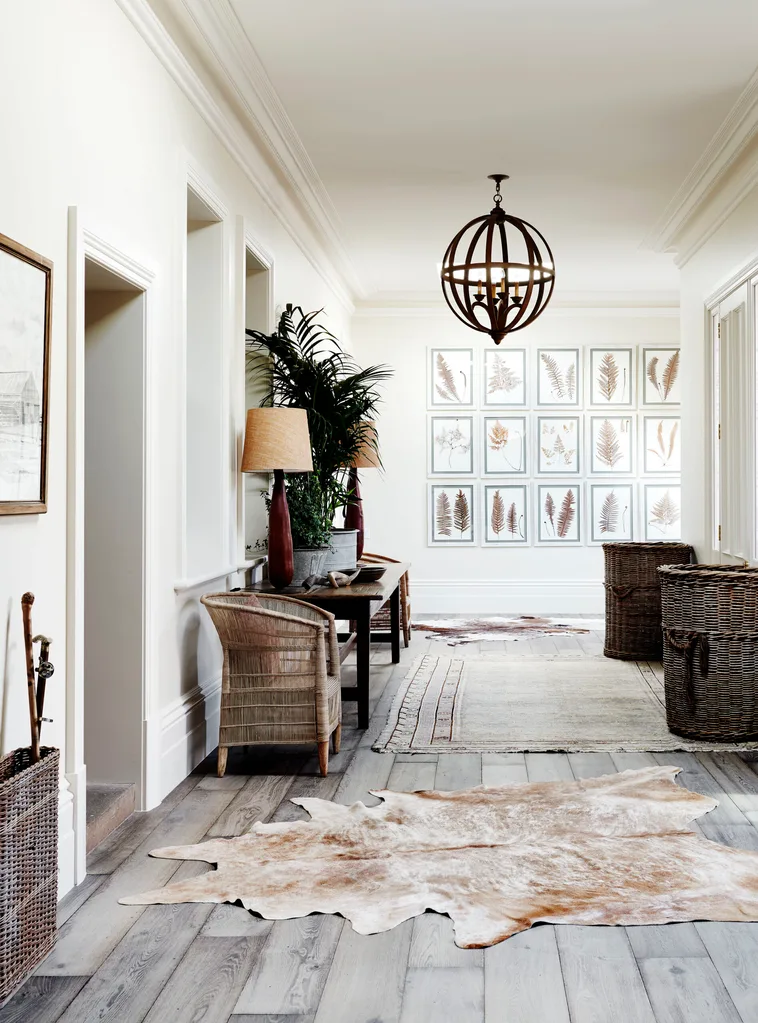


Storey Tellers Design Studio has revitalized a 40-year-old Faridabad villa, extending parts of it to meet the current homeowners' needs. This residential project, named Shibumi, serves as an urban retreat in a tranquil area of Faridabad, Haryana. The design approach focused on blending the home's original architectural elements with modern additions, creating a sense of nostalgic comfort and laid-back luxury. The existing exterior features two original arches in exposed, white-painted brick, which inspired the replication of these arches on the newly constructed extensions. Earthy materials, such as stone pavers, and subtle landscaping define the outdoor aesthetic. A covered porch now connects the driveway to the home's foyer via an arched doorway, a design choice intended to offer a glimpse into the interior's restrained color palette and gentle curves.

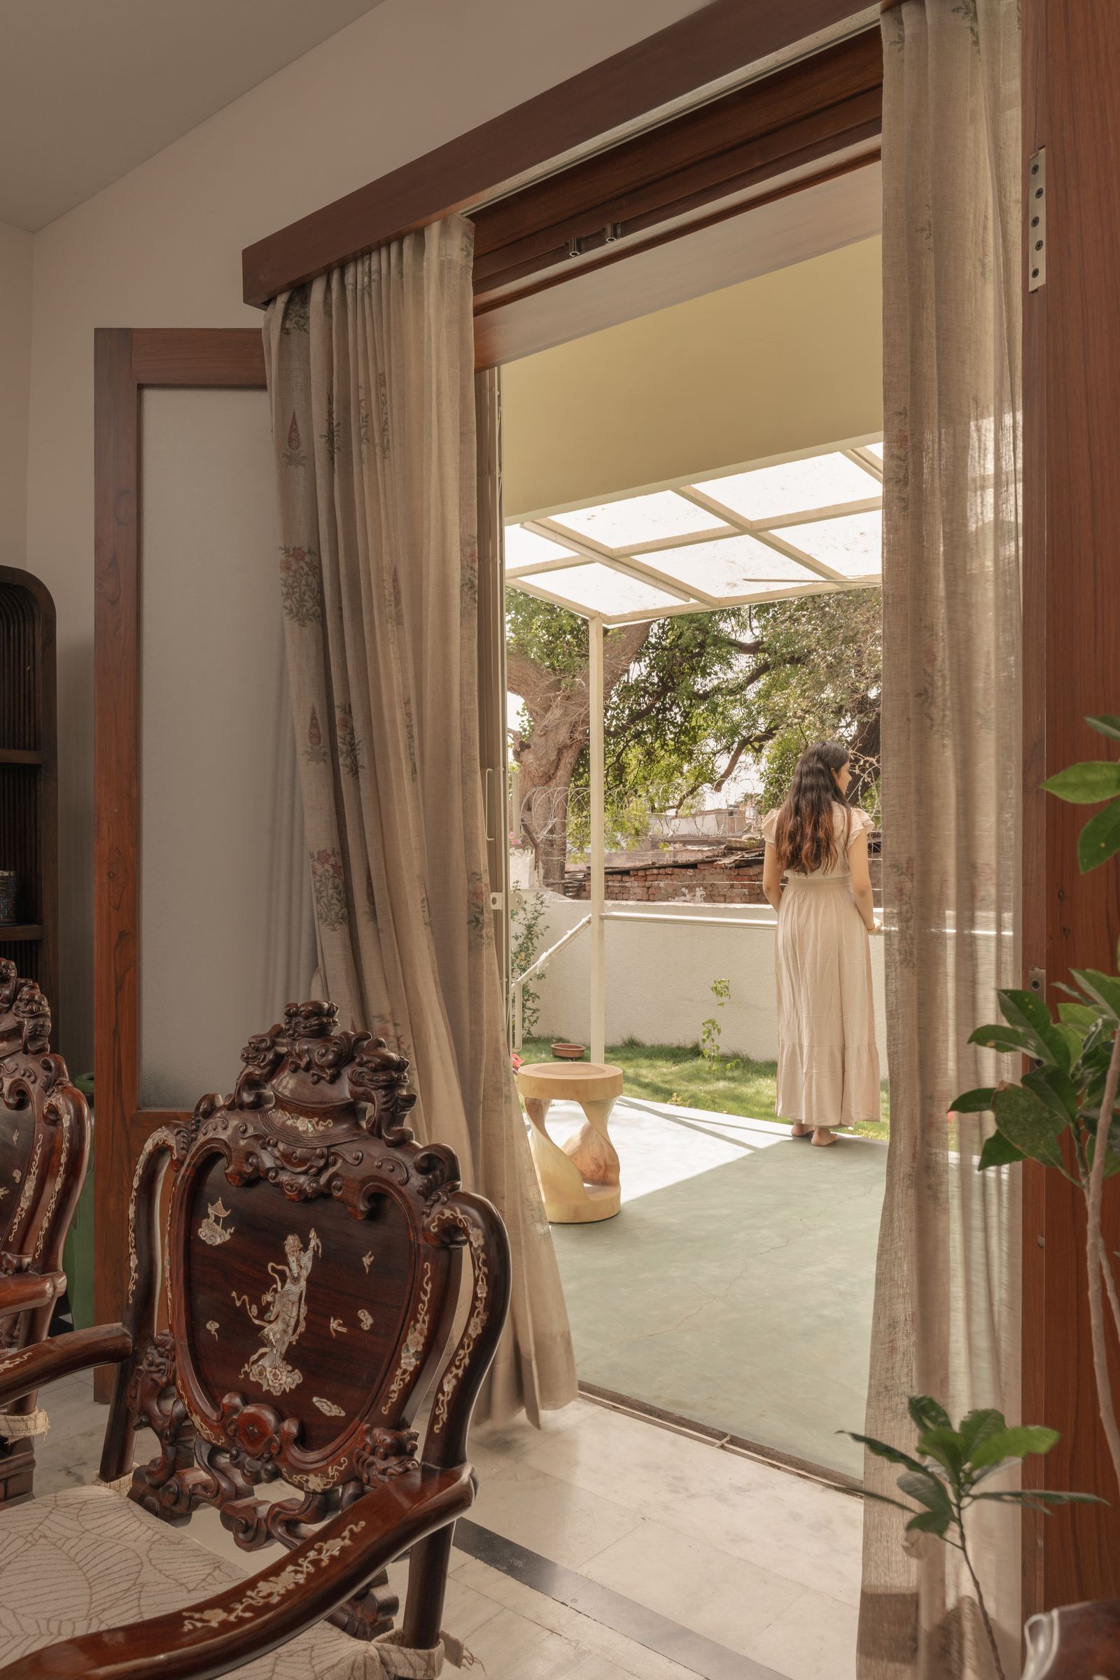

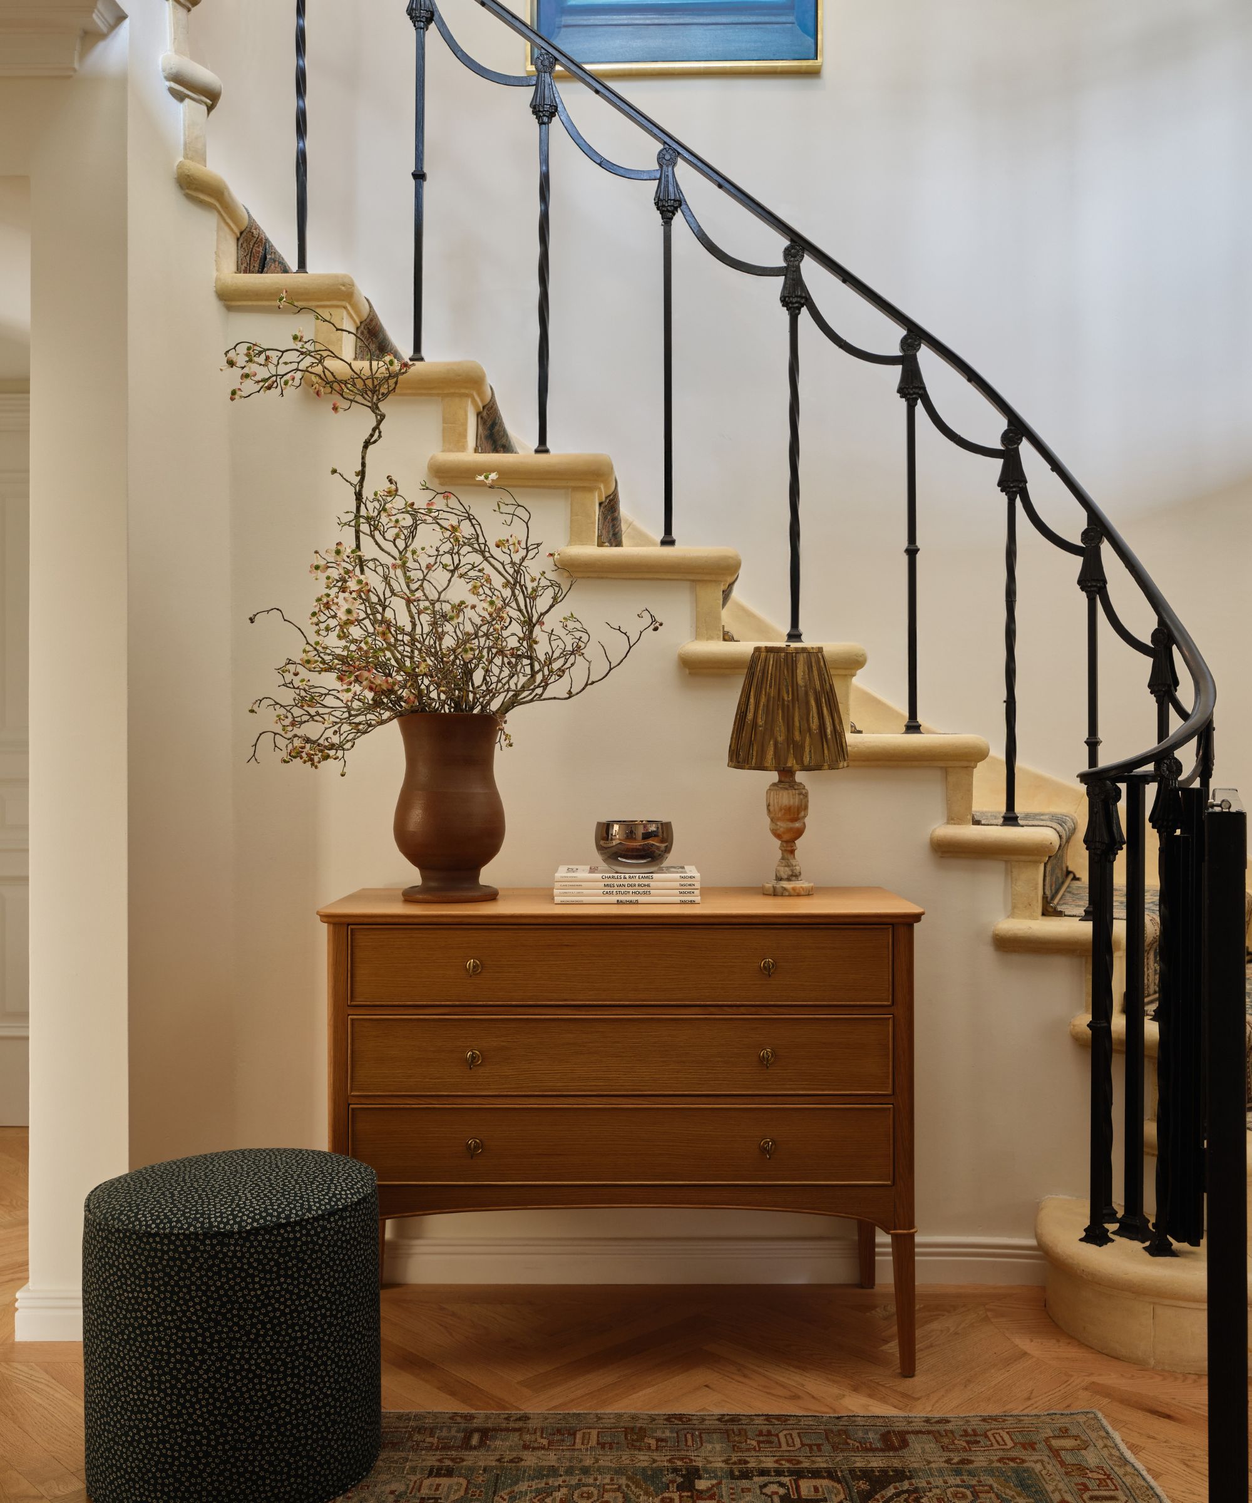



The 12,000-square-foot home's interiors maintain a serene atmosphere, merging traditional Indian summer aesthetics with subtle modern farmhouse elements. Floral patterns in upholstery and wallpapers contribute to a tropical sensibility. A key aspect of the design involved showcasing the client's collection of antique furniture, which was lightly refreshed to remain central to the space's character. The foyer strategically leads to a mandir on one side and the private areas, including the first floor, on the other. The kitchen and a powder room are positioned further inside. The foyer features minimal design, drawing attention to the mandir and handcrafted cement flooring by Bharat Flooring, alongside a molding-framed section of wallpaper from the Sabyasachi x Asian Paints Nilaya Collection. The kitchen follows a muted scheme with both slit and arched windows overlooking the front garden and driveway.

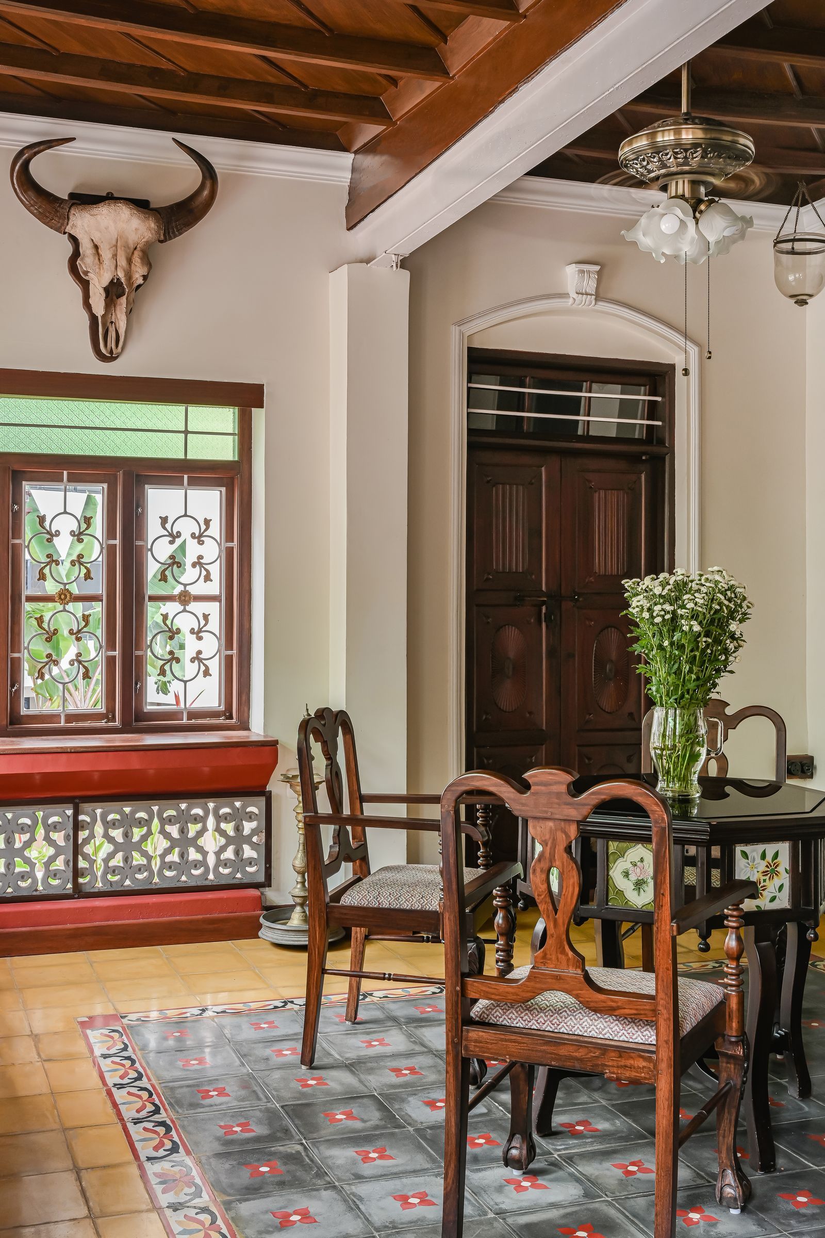
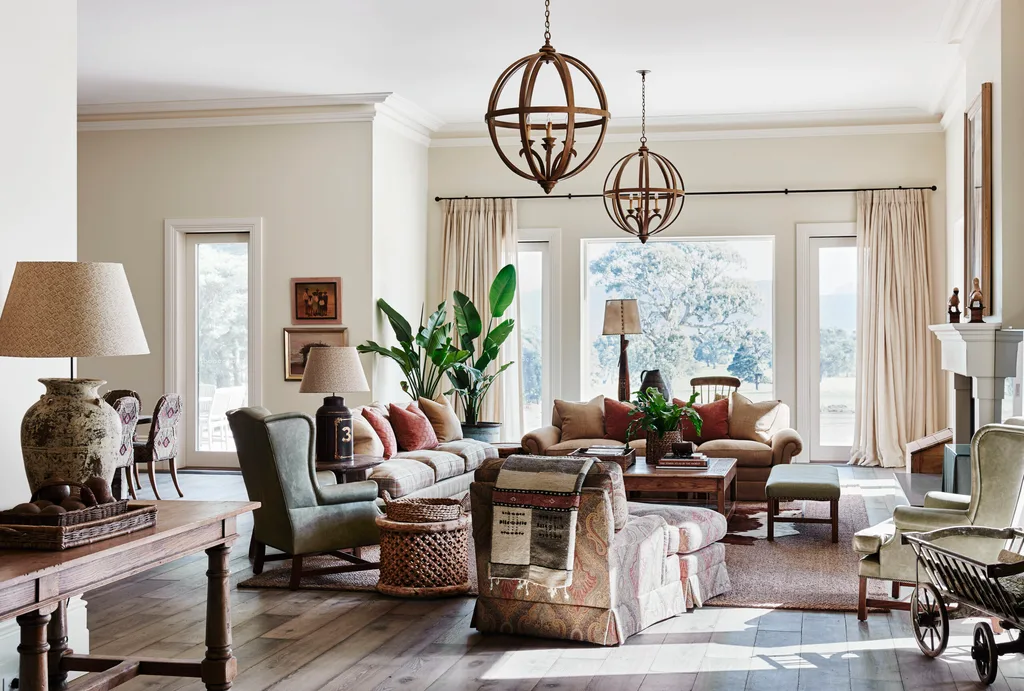


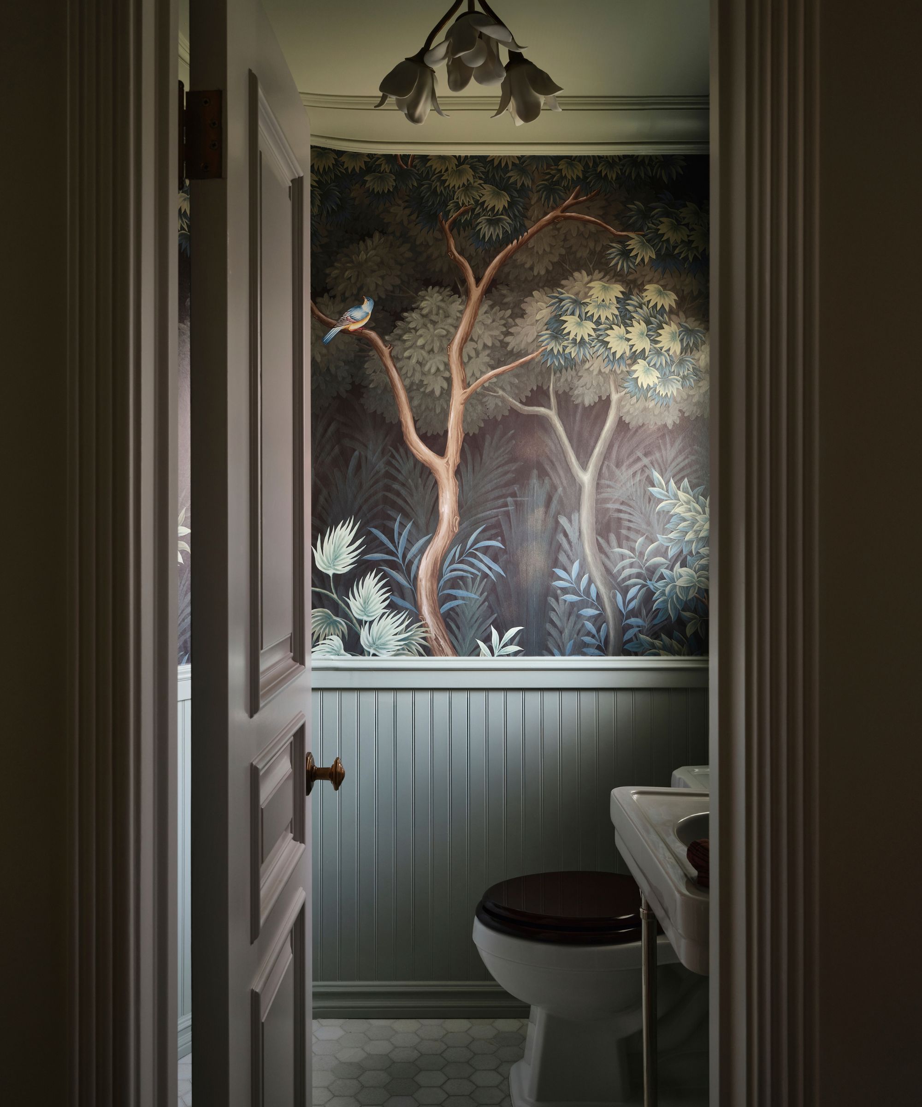
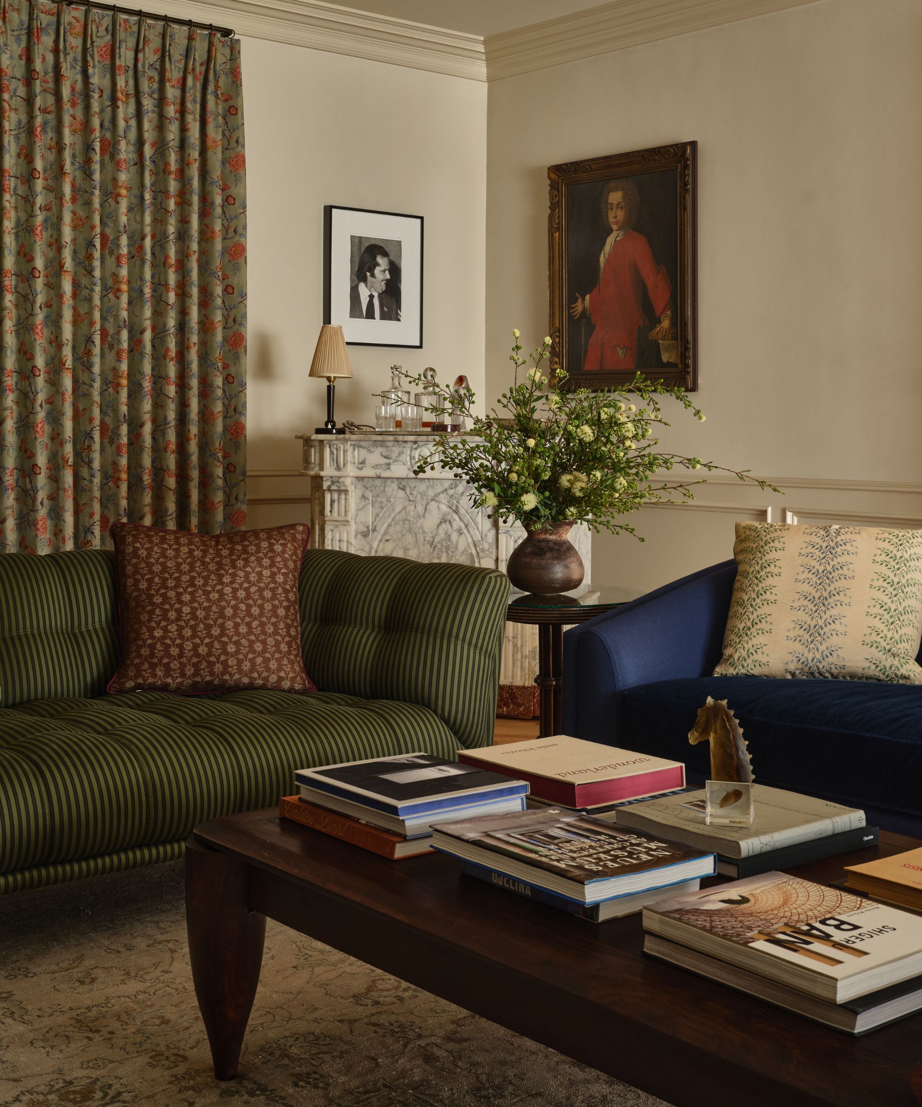


In contrast, the powder room adopts a more vintage aesthetic, incorporating a restored four-decade-old vanity and wooden wainscoting. Intricately carved details on the vanity and complementary floral wallpaper seamlessly integrate this room into the home's overall design scheme. The living and dining areas, located straight ahead from the foyer, are furnished primarily with existing pieces. The bar in the living room is a custom-built addition, featuring a wall of arched mirrors that enhance the perception of space. These areas are characterized by soft colors, interesting fabric patterns, and subtle arches. A British-era chandelier was upcycled and installed in the living room, adding to the vintage charm.
The former kitchen has been transformed into the master lounge, accessible from the living room. A custom-designed TV unit, blending antique furniture aesthetics with a contemporary touch, and a wooden chandelier complete this room's vintage ambiance. The master bedroom reflects a farmhouse-chic style with a blue, white, and brown color scheme and bright interiors. An arched niche houses wooden shelving, while a rattan luminaire hangs above a deep blue work desk. The bed, with its blue-shaded headboard, is placed against a grey accent wall with diagonal trims.
The ground floor houses the son’s bedroom, accessed via a brick-finished hallway with jaali details. This room is minimally furnished with a metal-and-wood study corner, maintaining a contemporary and masculine aesthetic tailored to the user's personality. A winding staircase from the hallway leads to the daughter’s bedroom, a brightly lit space decorated with earthy colors and natural textures like wood and rattan, designed to reflect her individual character. The project successfully merges past and present, preserving the home's essence while infusing new life, and celebrating family legacy through careful attention to detail, transforming the villa into an urban escape that evokes a sense of bygone India and the homeowners' cherished childhood memories.
#FaridabadVilla #HomeRenovation #NostalgicDesign #StoreyTellersDesignStudio #FarmhouseStyle #IndianInteriors #VintageFurniture #ArchedArchitecture #InteriorDesign #FaridabadVilla #HomeRenovation #NostalgicDesign #StoreyTellersDesignStudio #FarmhouseStyle #IndianInteriors #VintageFurniture #ArchedArchitecture #InteriorDesign
0 komentarzy łącznie
 Brak komentarzy jeszcze
Możesz również polubić
This 50-year-old bungalow in Vadodara is reborn as a tribute to its owners' worldly adventures
Step inside a 90-year-old Mangalore villa restored to its former grandeur
'Every Room Tells Part of the Family’s Story, It’s Filled With Decades of Memories' – See How Sims Hilditch Transformed This Old London Villa From Family Heirloom to Family Home

Inside a rustic Goan villa by the sea
This 3,500-square-foot Bengaluru villa is a tactile map of memories and modernity

Old meets new in this heritage Parkside home

The Florida Room Is The Retro Staple Your Home Needs Right Now
Waterfront Palm Beach Estate: A Family's Antique Memoir

Using art and IKEA finds, a well-kept Victorian villa is turned into a family haven

For Sale: A Custom-Designed Home Marries Old and New
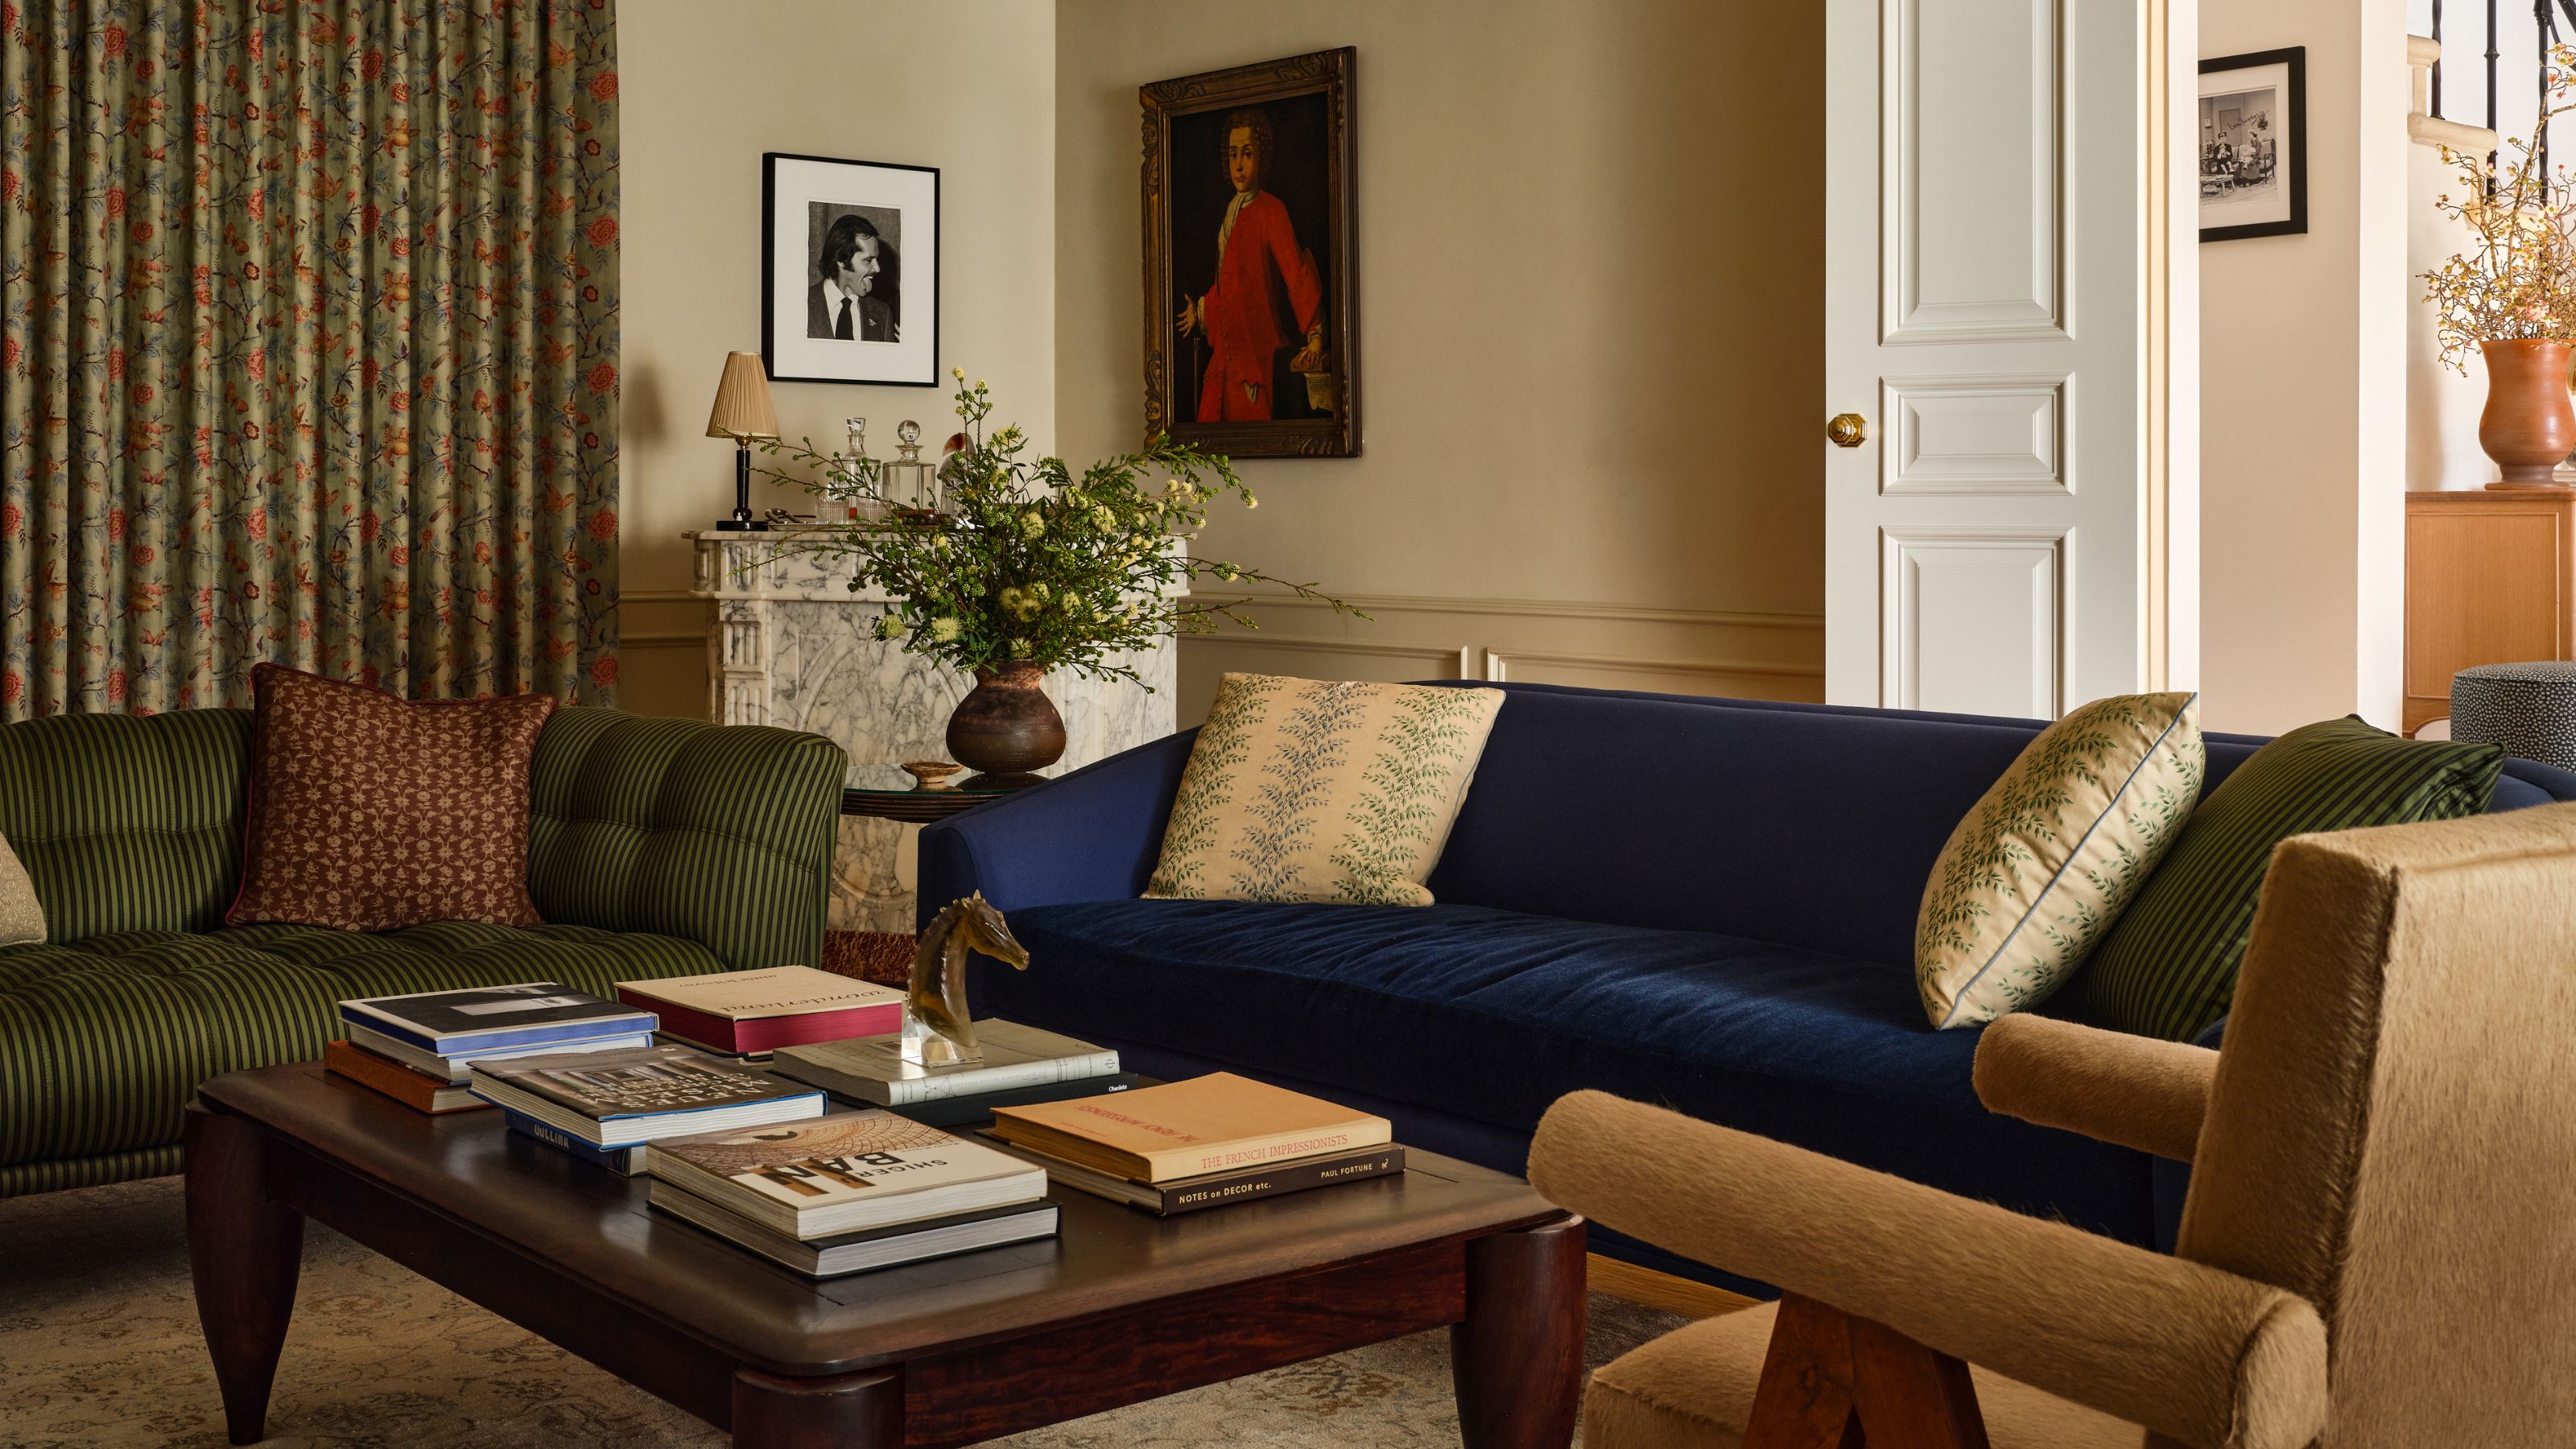
A 1940s Colonial Revival Where Color and Pattern Mix With Old and New to Create a Truly Transitional Family Home

Hedgemoor Cottage Becomes Family's Dream Home


Step inside this suburban ranch home and you'll swear it's a Victorian mansion

Homestead in Victoria given family friendly restoration


Grandma’s Furniture and a Lot of Pink Paint Made This Designer’s 1958 Rental Feel Like Home

This nostalgic Kochi home features centuries-old art, soulful curios, and reclaimed wood

Modern sophistication and historic charm are balanced to perfection in this historic farm property
This light-filled Goan villa narrates a heartwarming tale of respectful restoration
A Seriously Cool Mansion in Indian Hill


This Quaint Cottage is Rich With Charm