1/8
Set Sail in This Blue-Hued Nautical Home in Bilbao

Tenka Arkitektura designed a home in Bilbao, Spain, called Burgatoi, after a nautical term for a curved piece of wood used in shipbuilding. The project transformed a compact, L-shaped space on the top floor of a 1960s residential building into a fluid, open-plan living environment for a young couple and their son. The primary design challenge involved overcoming the limitations of the existing narrow layout, which was interrupted by structural beams, to create a sense of spaciousness and continuous flow.
The design concept is centered around sinuous, blue-hued walls that mimic ocean waves, emphasizing fluidity and connection throughout the home. A key intervention was the addition of a curved wall and an outdoor terrace, which strategically delineate public and private zones without resorting to rigid compartmentalization. This curved wall separates high-activity areas, such as the kitchen, from more relaxed spaces like the living room, thereby articulating the relationship between different functions of the home.
The architects drew inspiration from Le Corbusier's concept of promenade architecturale, where the dwelling is experienced progressively as one moves through it. The curved geometry of the walls maximizes flexibility and avoids unnecessary segmentation, protecting views and opening up spaces. The fluted cladding of the blue walls further enhances the wavelike effect, using light to create dynamic patterns and reinforce the nautical theme. The chosen blue color palette aims to evoke feelings of freshness, calm, elegance, and joy throughout the interior.
The material selection reinforces the cohesive design. The floors are a continuous gray epoxy resin, intended to evoke the vastness of the sea aboard a ship. In the kitchen, stools by Hee Bar by Hay complement the aesthetic. The main bedroom, situated at the highest and most open point of the house, is accessed via a small, sloping corridor. This private area includes an open bathing space, a dressing room, and the sleeping area, all maintaining the sleek, continuous design. Blue tiled walls, specifically Drops by Wow Design, are used in the bathing area, extending the color scheme into the private quarters. The home also features an oak table by Arkaia and Junit pendant lamps by Schneid, adding elements of natural material and contemporary lighting. Structural columns within the home are retained, providing an industrial contrast to the otherwise fluid and organic design. A child's room is discreetly integrated behind the main curved wall, maintaining the overall sense of openness while providing a private space.
#ResidentialDesign #NauticalTheme #InteriorArchitecture #CurvedWalls #OpenPlanLiving #BlueColorPalette #FluidSpaces #LeCorbusierInfluence #BilbaoHome #ResidentialDesign #NauticalTheme #InteriorArchitecture #CurvedWalls #OpenPlanLiving #BlueColorPalette #FluidSpaces #LeCorbusierInfluence #BilbaoHome
0 komentarzy łącznie
 Brak komentarzy jeszcze
Możesz również polubić

A Harwich Port Home Embraces the Ocean

Live the Life Aquatic in This Floating Home on the River Thames

A Waterfront Home on Biscayne Bay with a Dramatic Cantilevered Pool

House Tour: A zen surf shack where Californian coastal vibe meets mid-century modern furniture
Bauhaus-Style Architecture and a Floating Walkway Entry Make This Naples Home Stand out from Neighbors

This Finca-Style, Coastal Hideaway Boasts Balearic Beauty
This Bethany Beach Surfside Dwelling Is a Castle by the Sea

Swooping Curves Create a Sense of Movement in This Once “Clunky” Beach Home


Inside a Dreamy Beach Bungalow
Inside a rustic Goan villa by the sea

bakoko: onjuku beach house
Dive Into This Modernist Lake Home In Rural Belgium
this floating artist studio in berlin has been built by hand to be closer to nature
11 fabulous floating homes that you’ve never seen before | loveproperty.com

Underfloor Heating, a Wine Room, Floor-to-Ceiling Windows—in a Houseboat?

Studio MK27 nests living areas under giant roof of Brazilian beach house

Warning: This Stunning Peruvian Beach House Will Spark Some SERIOUS Vacation FOMO
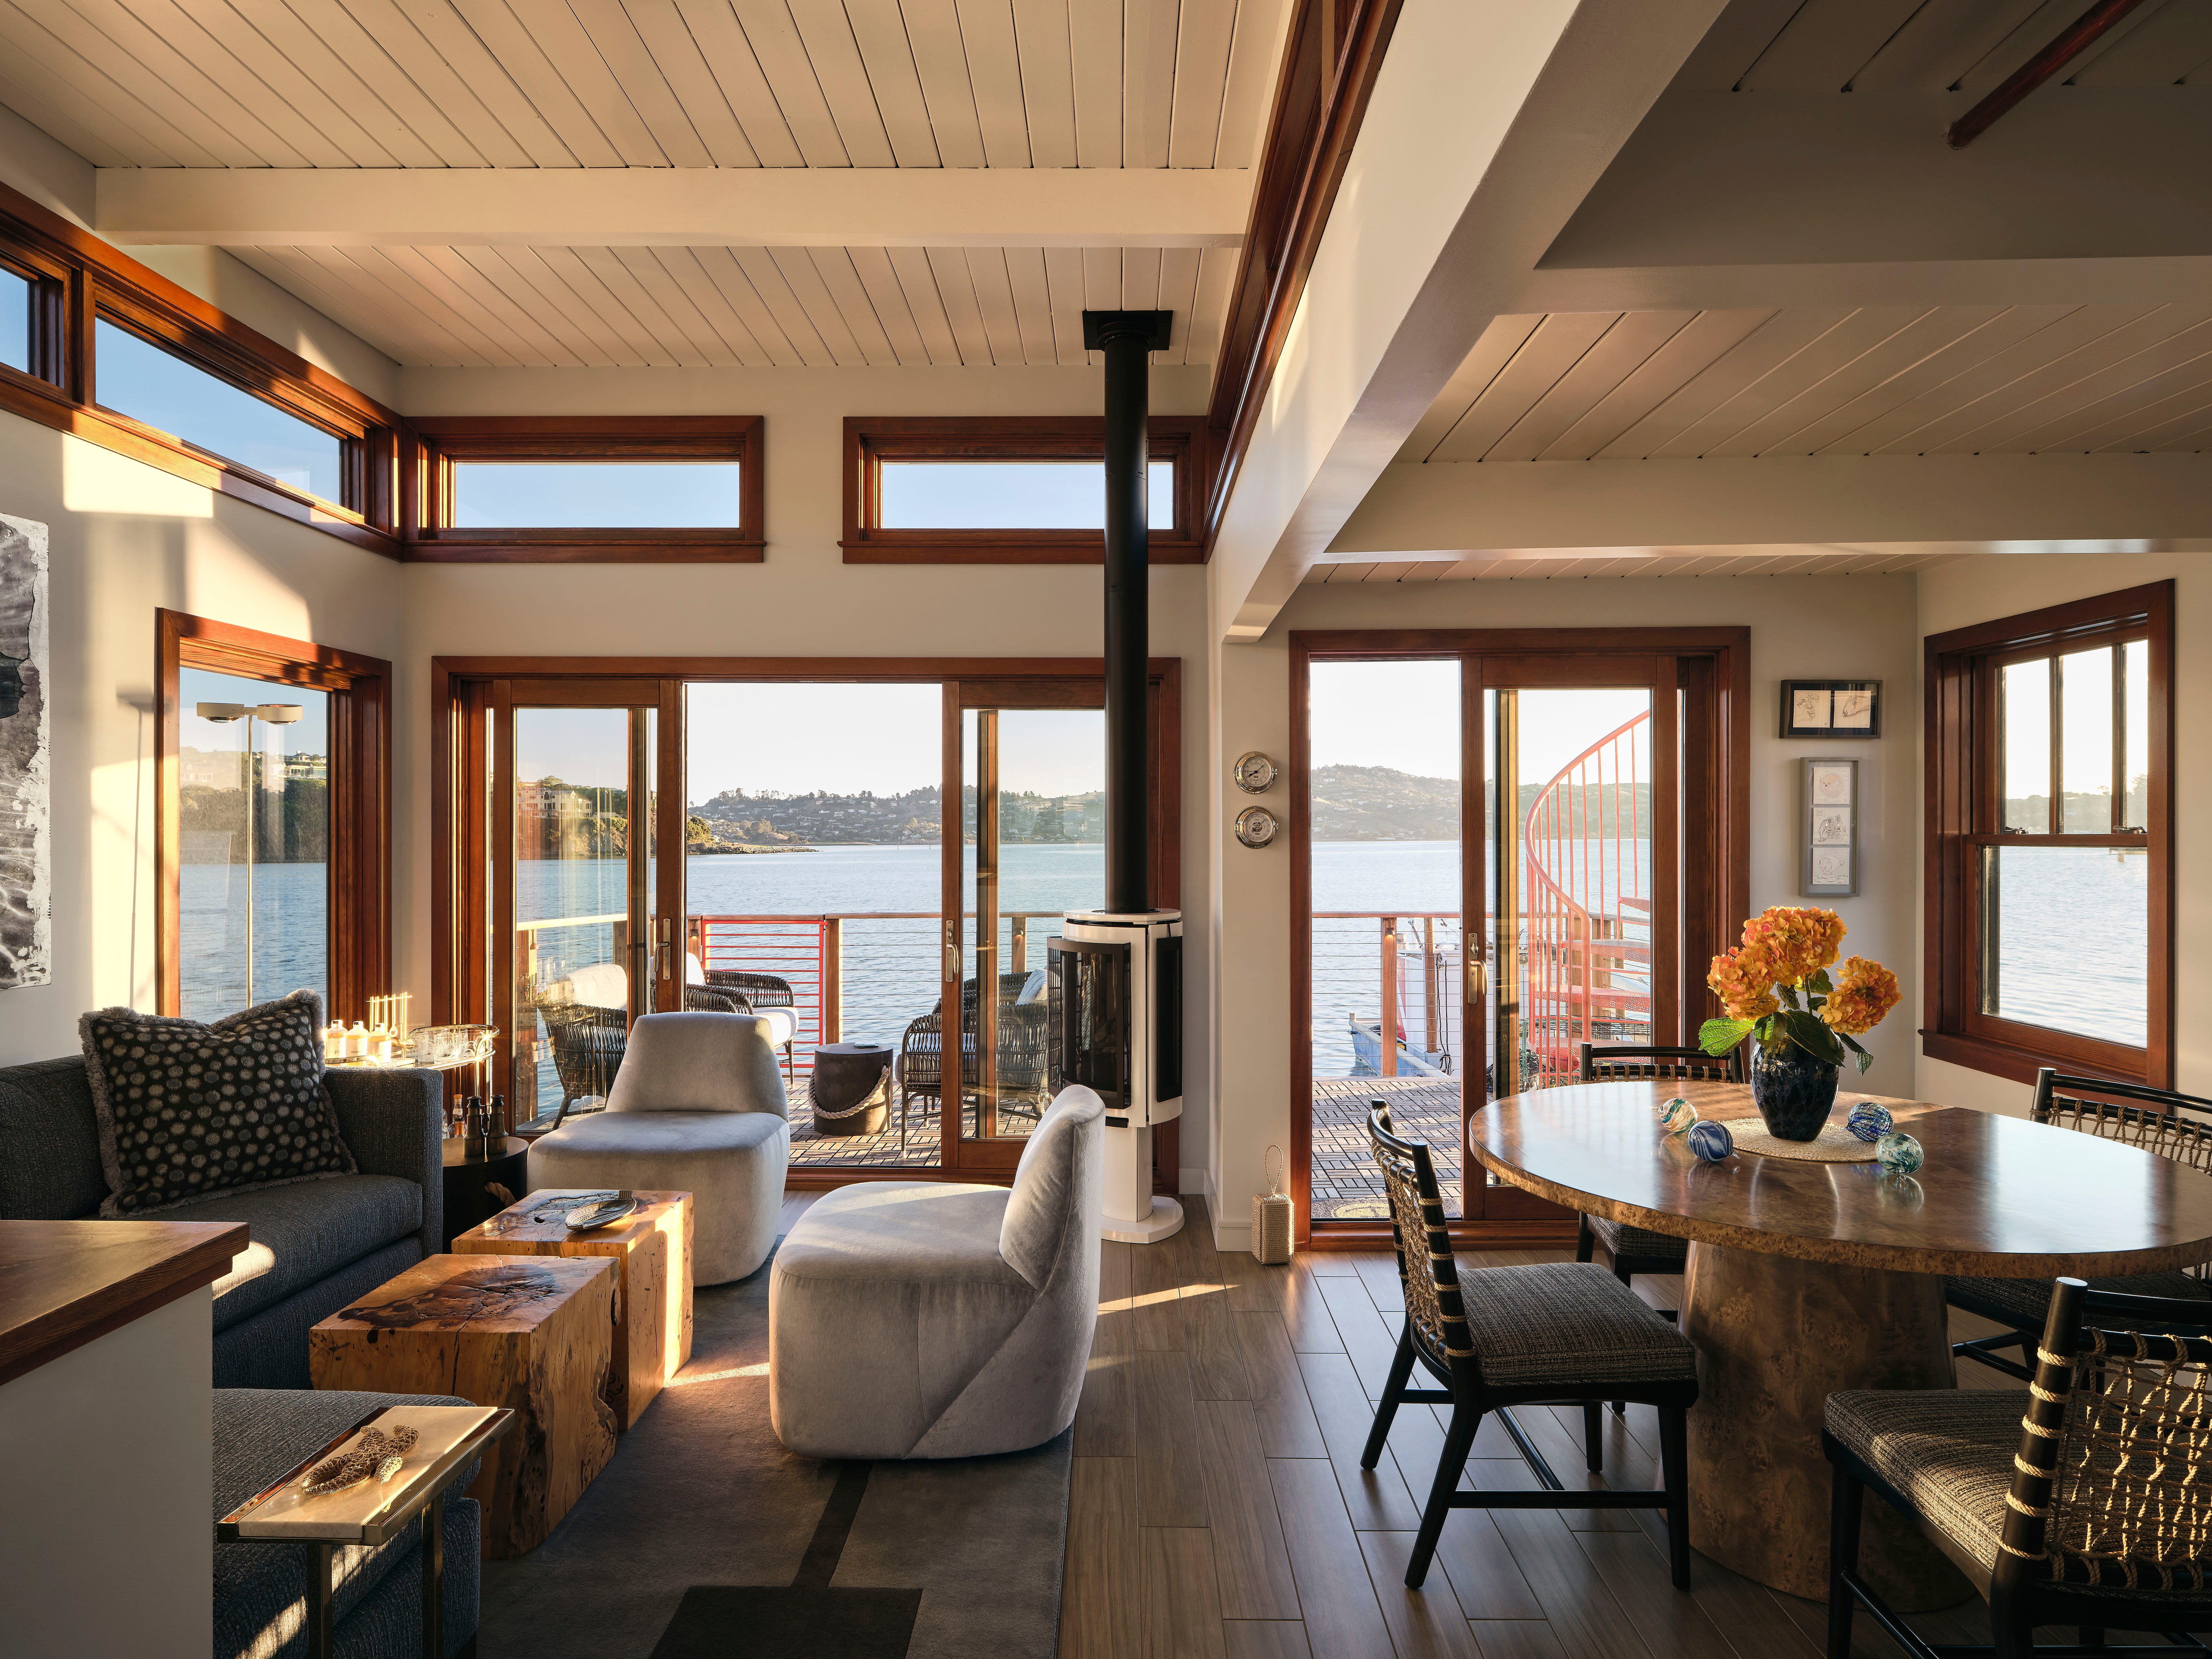
You'll Want to Move Into This Magical Floating House ASAP


Swooping Curves Create a Sense of Movement in This Once “Clunky” Beach Home


Japanese-inspired design turns this beach house into a Zen retreat