1/9
Spacedge Designs Creates a High Design Public Housing Flat with an Unconventional Layout
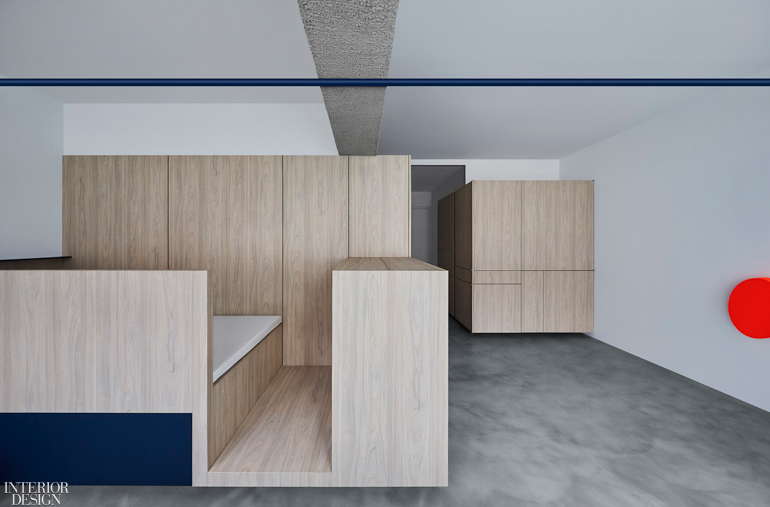
This article highlights the innovative work of William Chan of Spacedge Designs in transforming a 506-square-foot, two-room public housing flat in Singapore into a minimalist bachelor pad. Dubbed 'Alex,' the project challenges the conventional perception of public housing design by achieving an aspirational aesthetic and highly functional layout. Chan's approach involved a radical reimagining of the standard apartment layout, completely removing internal walls to create an open-plan space. Rather than traditional rooms, the flat is organized into distinct zones for various activities, including playing, working, sleeping, cooking, and bathing, all without physical or visual dividers. This unconventional layout was meticulously engineered to optimize the space specifically for the client's lifestyle and needs.
A central theme of the design is "less is more," with Chan carefully curating every element to serve a purpose and contribute to a minimalist aesthetic. Despite its apparent simplicity, the construction demanded exceptional craftsmanship and attention to detail, a testament to the high design aspirations for a public housing unit. Bespoke touches are integrated throughout the apartment, often serving dual functions. An example includes a spray-painted neon orange coin bank that doubles as a piece of art and adheres to Feng Shui principles, and custom lighting in the form of a 32mm round blue metal tube spanning wall-to-wall. The project also incorporates sophisticated storage solutions, with corridors lined with concealed storage units, ensuring a clutter-free environment.
A particularly innovative aspect of the design addresses the common feature of a bomb shelter in Singaporean flats, typically used for storage. Chan creatively converted this space into a dedicated 'Lego gallery' for his client, featuring backlit shelving to display and facilitate the building of Lego Architecture Series Models. This demonstrates a thoughtful consideration for the homeowner's hobbies and personal interests, integrating them seamlessly into the living space. The bathroom area is designed to meld harmoniously with the rest of the home, further enhancing the sense of an undivided, cohesive living environment. Every design decision, from furniture selection like the blue lounge chair by Stefan Diez, to the overall spatial arrangement, was meticulously assessed to align with the homeowner’s specific lifestyle and daily routines. The project successfully showcases how high design principles can be applied to public housing, creating a sense of wonder and delight through cleverly hidden functions and a highly personalized living experience.
#SpacedgeDesigns #PublicHousing #SingaporeDesign #MinimalistInterior #BachelorPad #UnconventionalLayout #SmallSpaceDesign #ResidentialInterior #WilliamChan #SpacedgeDesigns #PublicHousing #SingaporeDesign #MinimalistInterior #BachelorPad #UnconventionalLayout #SmallSpaceDesign #ResidentialInterior #WilliamChan
0 comment in total
 No comments yet
You may also like

Design-Led Living: Metricon’s Stunning Display Homes at SkyRidge Redefine Modern Family Living

7 Character-Filled Apartment Buildings That Wow
Case Studies in Community-Centered Living: Innovative Residential Design

Why a newly built NYC apartment with a separate dining room is hard to find
Slade Architecture Creatively Uses Freestanding Units to Divide This Soho Loft into Livable Spaces


Open Practice Architecture and Kinder Design create "architecturally unique" home in London

Everything You Need to Know About Lofts in Homes

‘She gave us a blank canvas, which is every designer’s dream. It was a unicorn' – explore how an empty apartment became a beautiful collaboration rooted in craftsmanship

Ten houses with weird and wonderful floor plans

Chic Penthouse Suite: Award-Winning Design by DGI Build
Open Concept Interior Architecture Ideas: 12 Lofty Mezzanines


Outside the box: Bold architecture meets sophisticated style

Reaching for the rafters: Why double-height spaces are on the rise
A Cool Spaces home at 100 Jillian Way in South Hanover Township.
Top 5 loft designs of 2021

Loft apartment style – 10 ideas from interior designers to elevate industrial spaces

SKD Architects Reimagines Exceptional Downtown Condo Living

This NYC Apartment Features a Light-Up Replica of Grand Central Terminal's Ceiling

Embrace Nature In This Home On The Hills of Lake Michigan
A Society Hill Towers Condo With an Eclectic Design