1/2
5 Reasons You Should Consider a Galley Kitchen











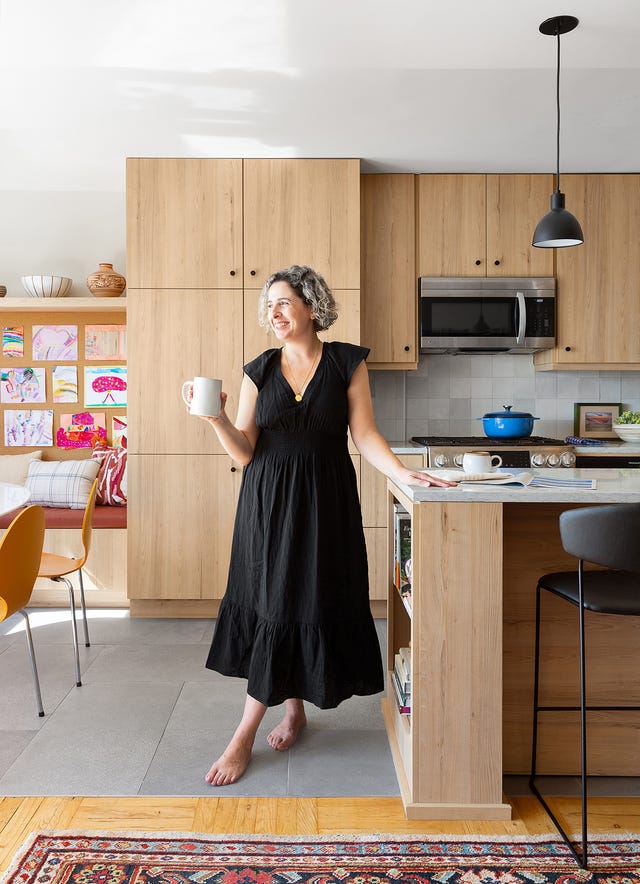
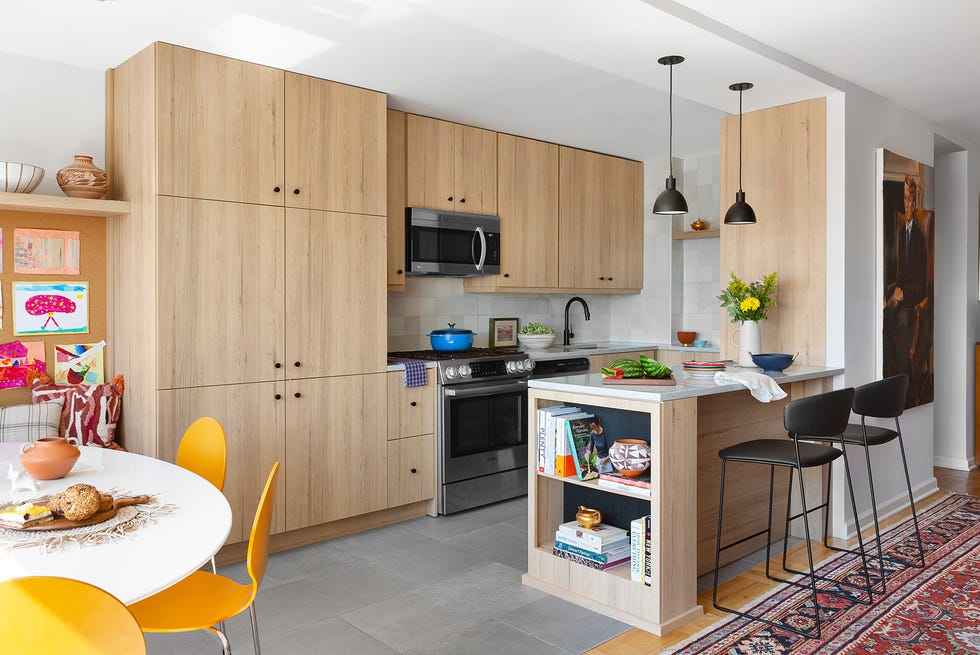















The galley kitchen, a parallel layout with major appliances lined up on one side, is gaining popularity for its efficiency and adaptability in various living spaces, from studio apartments to luxurious homes. Architect Nils Finne, known for designing elaborate kitchens, chose a galley layout for his own 25-foot-long kitchen, highlighting its practical benefits. The design's origins trace back to sailing vessels, where space efficiency was paramount.

One of the primary advantages of a galley kitchen is its compact arrangement, which keeps everything within easy reach, minimizing movement during cooking. This design is often more efficient than the traditional kitchen triangle, as it streamlines the workflow, effectively reducing the main work areas (sink, stove, and refrigerator) to an almost straight line. This proximity is particularly appealing for those who prioritize functional and compact cooking spaces over expansive layouts that can increase walking distance.



Galley kitchens also offer ample storage capacity, a common misconception being that they lack sufficient space. In reality, a well-designed galley kitchen can accommodate as many cabinets as a U-shaped kitchen. Remodeling allows for further customization, such as extending the length to incorporate adjacent pantries. Designers can integrate various storage solutions, including vertical baking racks, under-counter microwaves, beverage refrigerators, and plate-warming drawers, maximizing the utility of the available area.


Architects and designers are innovating the traditional galley layout to enhance flexibility. For instance, Finne has explored designs that include a full pantry directly behind the main kitchen area. This setup allows for an open-concept galley by concealing storage and additional prep areas, making the primary kitchen space clean and presentable for guests. This approach is beneficial for items not frequently used, keeping them close yet out of sight and preserving valuable kitchen real estate.
Furthermore, the galley kitchen design is well-suited for aging in place, a growing consideration for homeowners over 55. Francisca Alonso, co-founder of AV Architects + Builders, notes that her clients often seek main-level living and efficient spaces as they age. Galley kitchens can be zoned for specific tasks, such as a breakfast station with dedicated refrigerator drawers for frozen fruit and proteins, reducing movement and simplifying cleanup. This zoning minimizes travel between different areas, making the kitchen more accessible and convenient. The design's ability to consolidate food and beverage items into one functional space supports independent living as people get older.
Finally, an open-concept galley kitchen is highly conducive to entertaining, creating a social hub for gatherings. Alonso designed a galley kitchen for a client with a dedicated cocktail zone, featuring a kegerator, wine fridge, and ice maker, demonstrating its versatility for social events. Architects observe that clients increasingly seek cost-effective and space-efficient solutions as they downsize or simplify their lifestyles. The galley kitchen meets these demands by providing a functional layout that can be tailored to various styles, spaces, and budgets, offering great accessibility and efficiency.
#GalleyKitchen #KitchenDesign #HomeEfficiency #StorageSolutions #AgingInPlace #FlexibleLayout #HomeRenovation #ArchitecturalDesign #EntertainingSpace #GalleyKitchen #KitchenDesign #HomeEfficiency #StorageSolutions #AgingInPlace #FlexibleLayout #HomeRenovation #ArchitecturalDesign #EntertainingSpace
0 opmerkingen in totaal
 Nog geen opmerkingen
Dit vindt u mogelijk ook leuk
These Gorgeous Galley Kitchens Prove You Don't Need Square Footage to Have an Amazing Cook Space


The bright and spacious galley kitchen that's sure to inspire
23 Tiny But Mighty Galley Kitchen Ideas to Maximize a Tight Footprint


30 Galley Kitchen Ideas That Make a Narrow Layout Feel Open, Bright, and Easy to Move Through


How to Squeeze Seating Into a Galley Kitchen — 5 Clever Ways Experts Make It Work and How It Can Transform Your Space


45 Galley Kitchens That Prove Size Doesn’t Always Matter


16 Elevated Galley Kitchen Ideas to Maximize a Tight Footprint

This D.C. Galley Kitchen Packs All Its Personality Into Its Cabinet Handles


Galley kitchen designs to inspire a kitchen makeover

20 Galley Kitchen Ideas That Make the Most of This Design Concept

Can you fit an island into a galley kitchen? Interior design experts share their advice


The Galley Kitchen Countertop Trick You Need to Know About

How To Make The Most Of Your Galley Kitchen, According To Designers


How to organise a galley kitchen - 5 tips to make the most out of a narrow cooking space

Morning Yoga, Puzzles, and Movie Watching All Happen in This Galley Kitchen


23 Tiny But Mighty Galley Kitchen Ideas to Maximise a Tight Footprint

The bright and spacious galley kitchen that's sure to inspire

This Sun-Filled Galley Kitchen Transformation Proves There's Hope for a Dark, Small Space

8 Galley Kitchen Ideas That Don’t Feel Claustrophobic

‘we’ve made the most of our galley kitchen’ - 2 Aug 2022 - Your Home Magazine