1/4


Rotpunkt's Matt Phillips – Modern kitchen design requires a versatile skill set
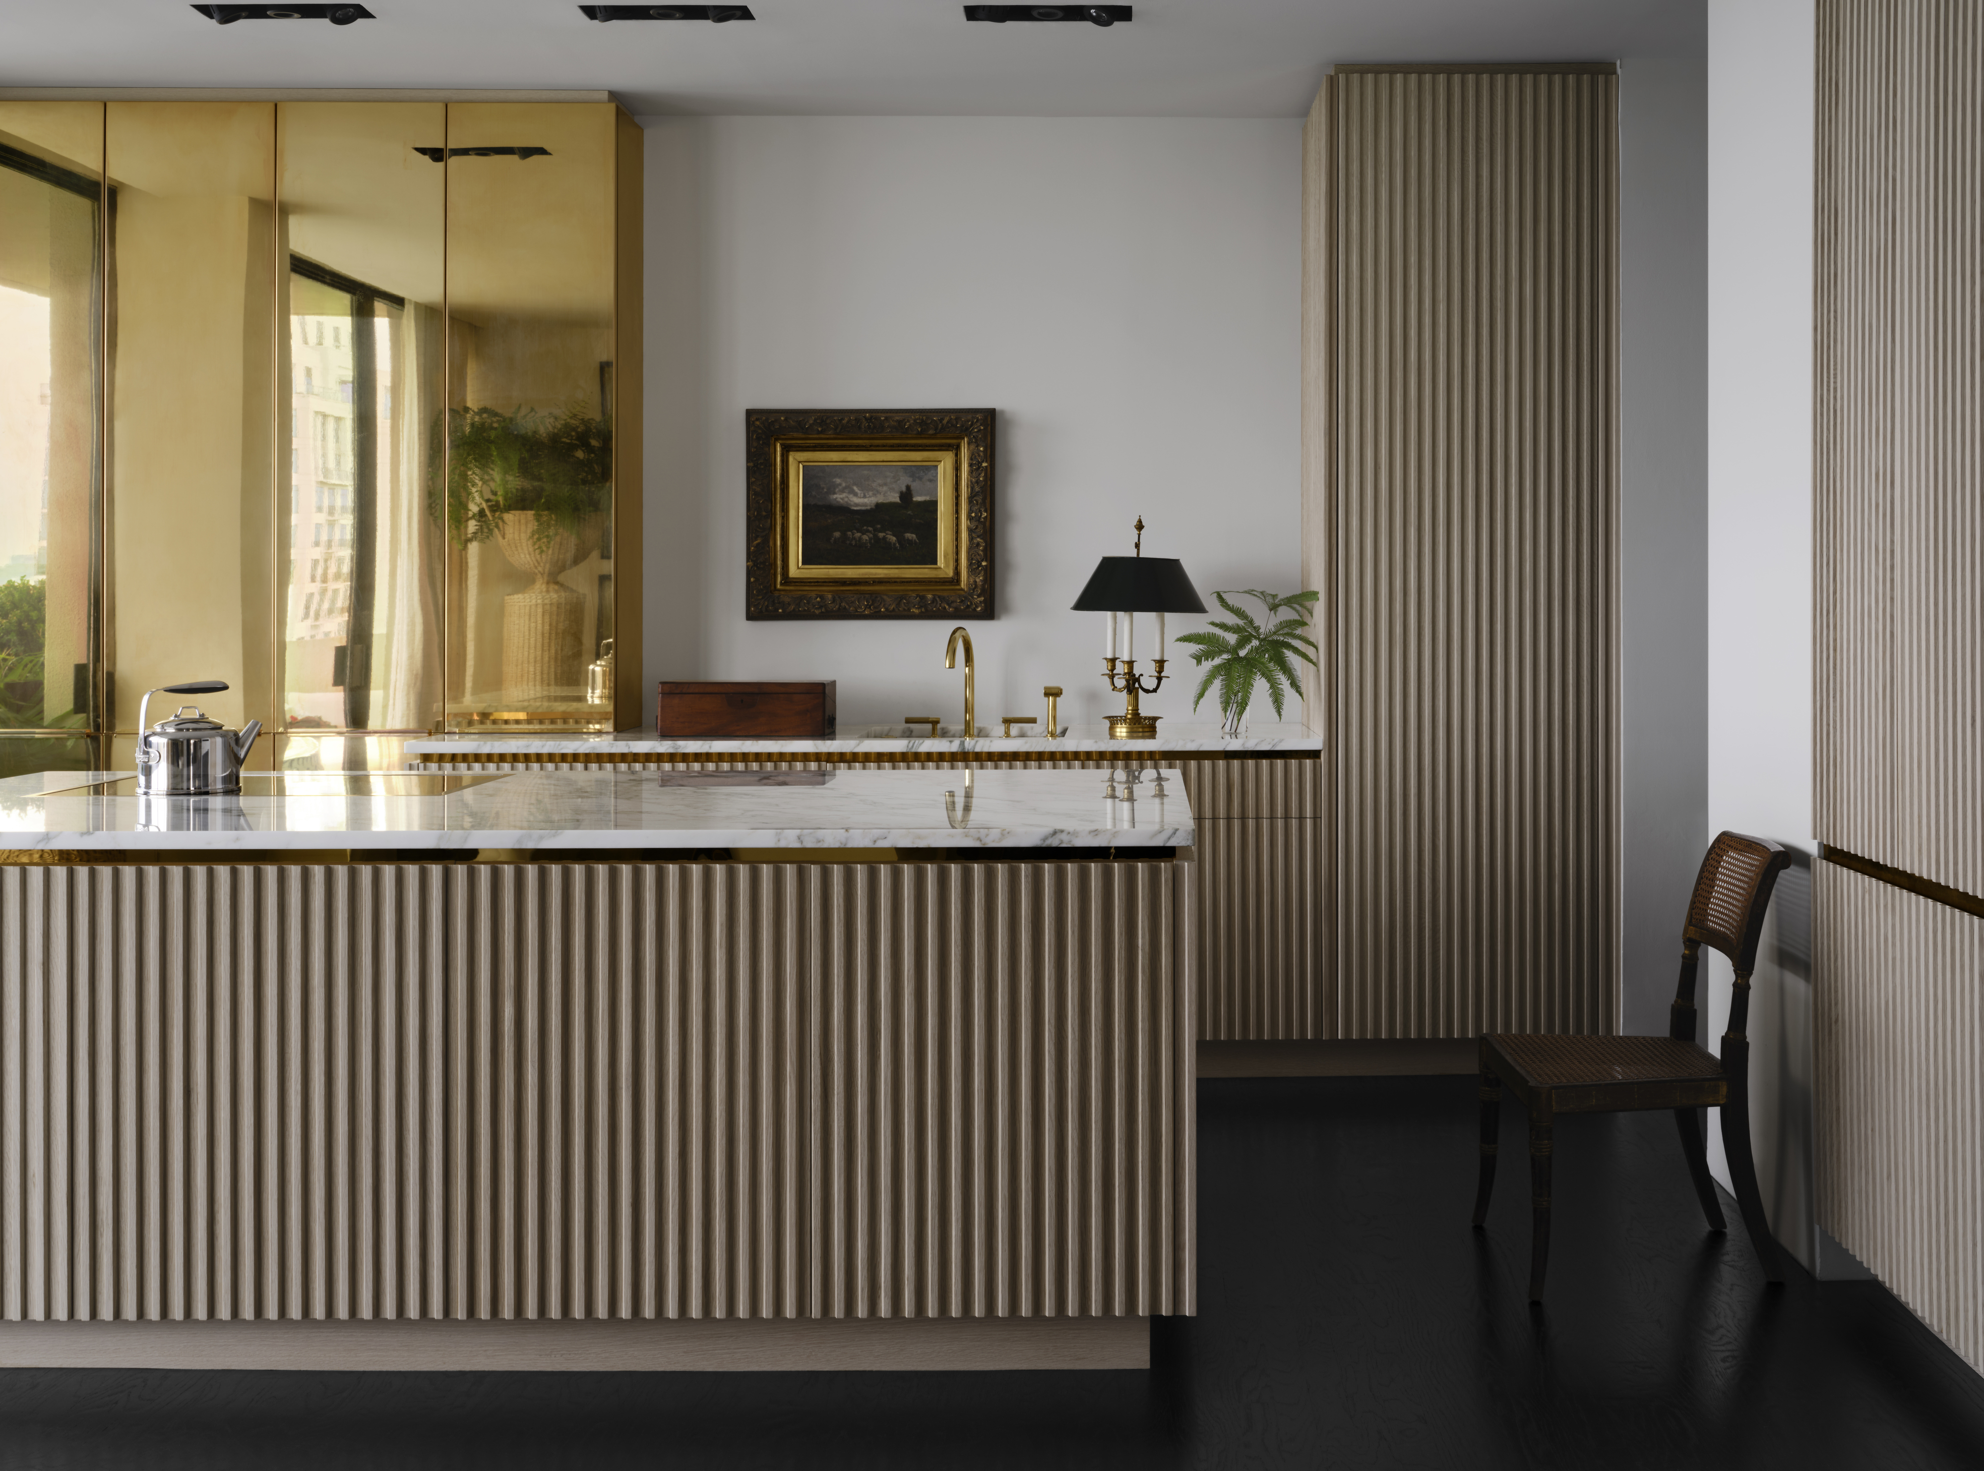
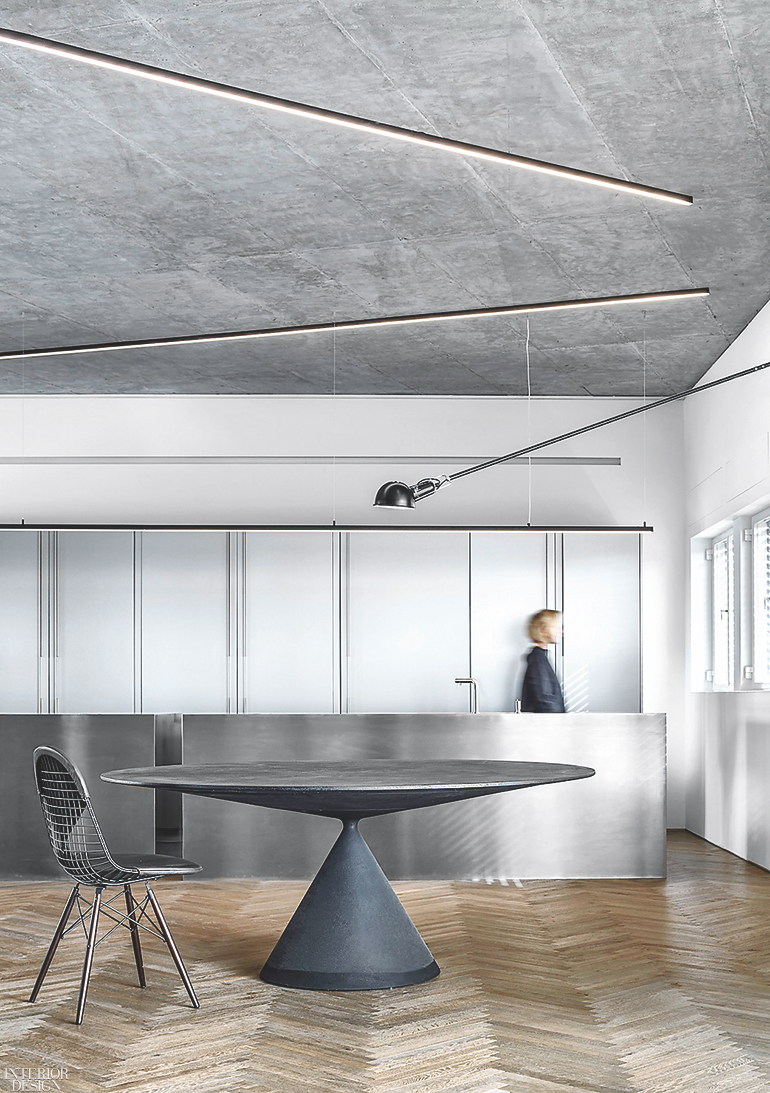


The contemporary UK consumer is increasingly seeking interior spaces that offer a multitude of functionalities, pushing kitchen designers beyond conventional layouts. Matt Phillips, head of UK operations at Rotpunkt, highlights that design professionals are now tasked with incorporating a broad spectrum of skills, moving past traditional kitchen configurations to align with modern lifestyle and design trends. This shift means UK retailers are strategically positioned to design entire ground-floor spaces, not just the kitchen, as clients desire adaptable home environments that harmonize with their individual tastes and societal values.
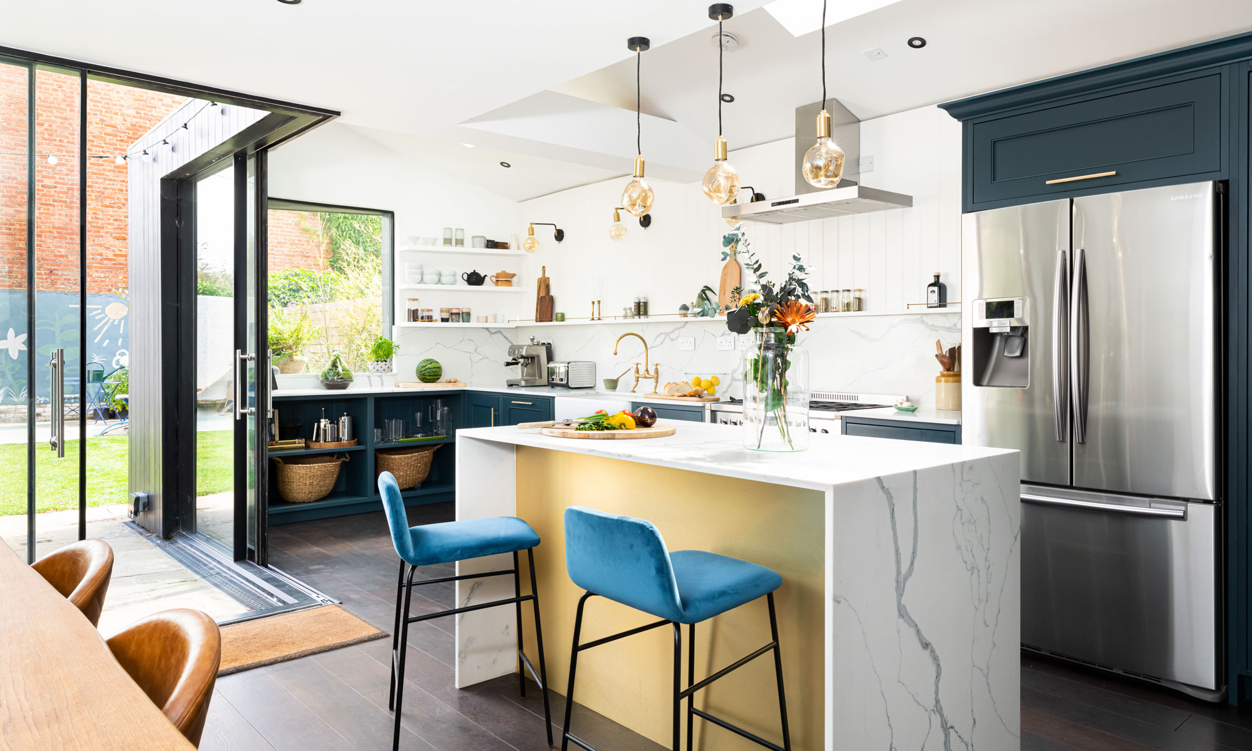
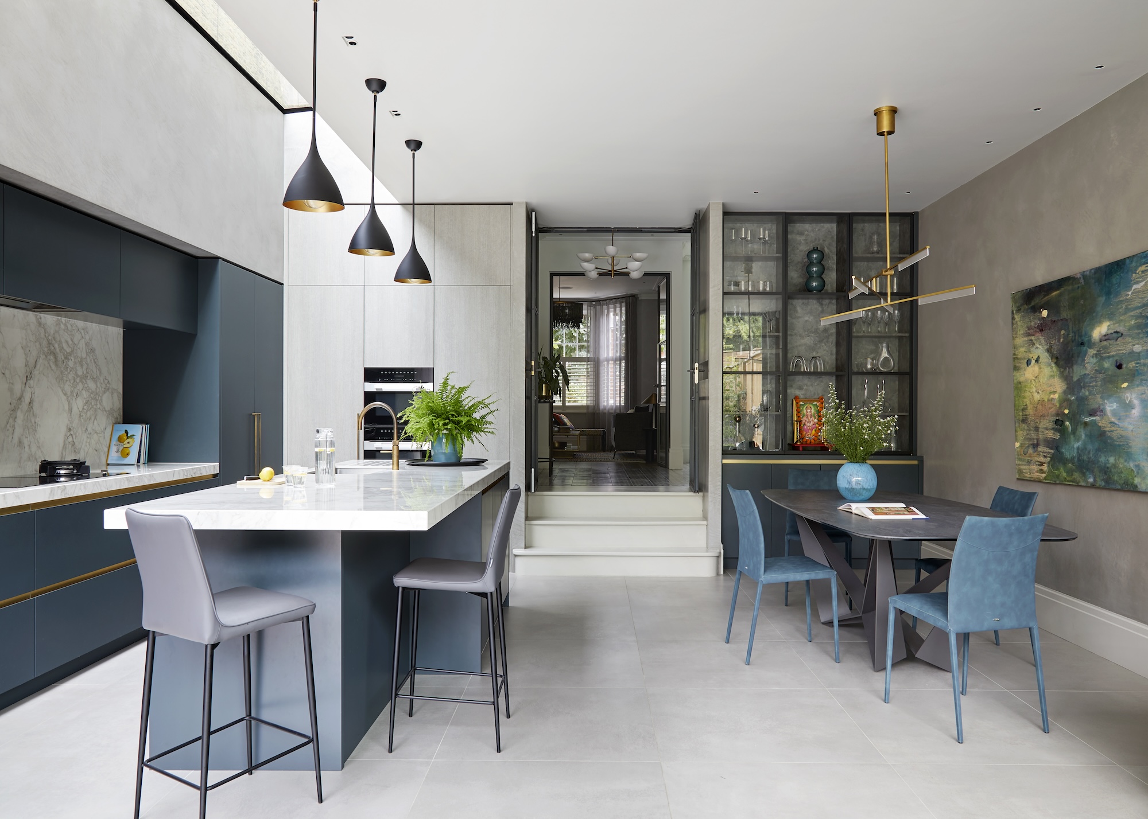
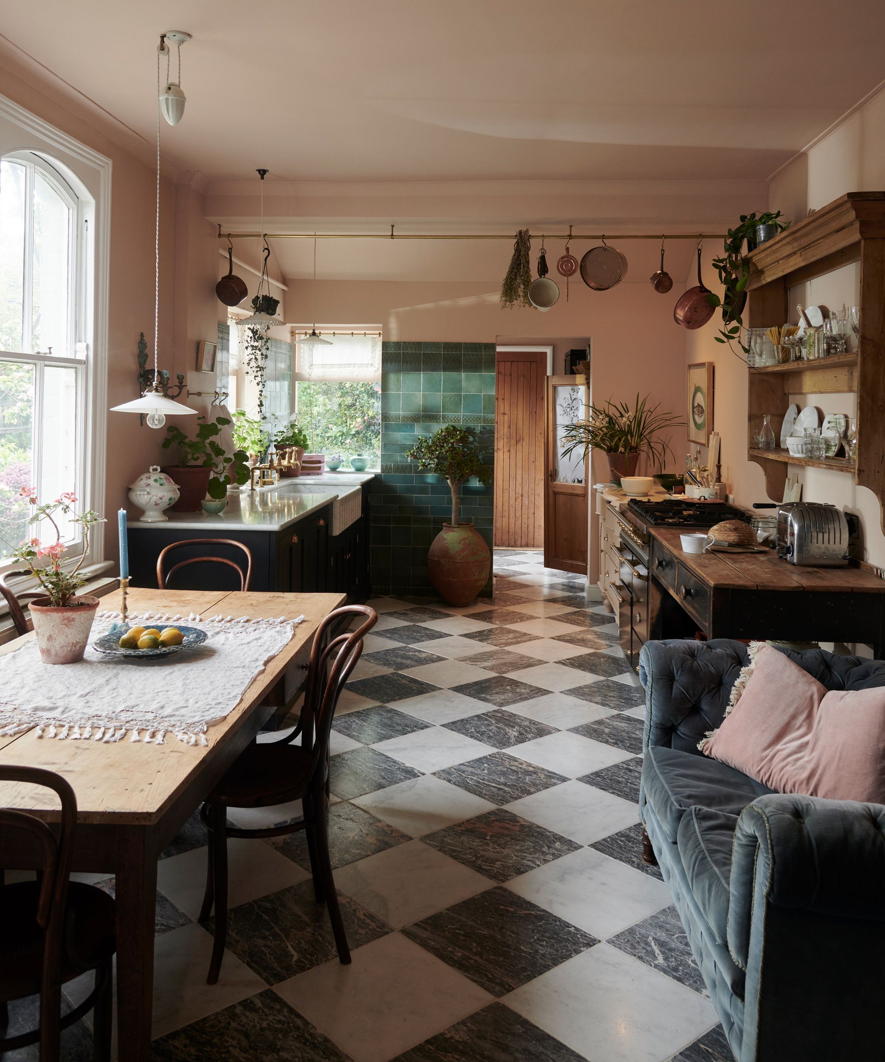
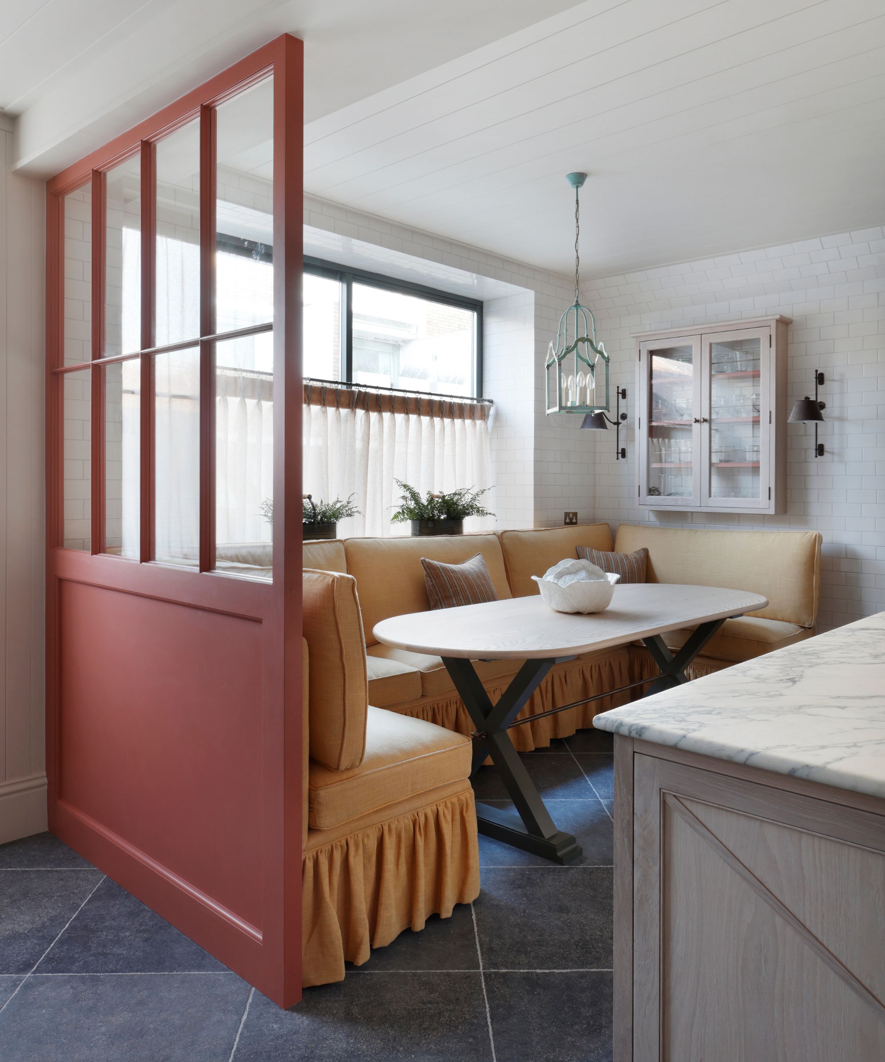
While the kitchen fundamentally retains its four core functions—cooking, cleaning, storage, and socialisation—its role has expanded significantly. Current design schemes frequently include secondary areas for dining, laundry, home entertaining, remote work, relaxation, and even pet care. This demand for multi-use design is a primary driver behind the evolving layouts, necessitating a cohesive integration of furniture, surfaces, and lighting across shared spaces. Designers are encouraged to anticipate client briefs that introduce new zones and disciplines into the kitchen's purview.
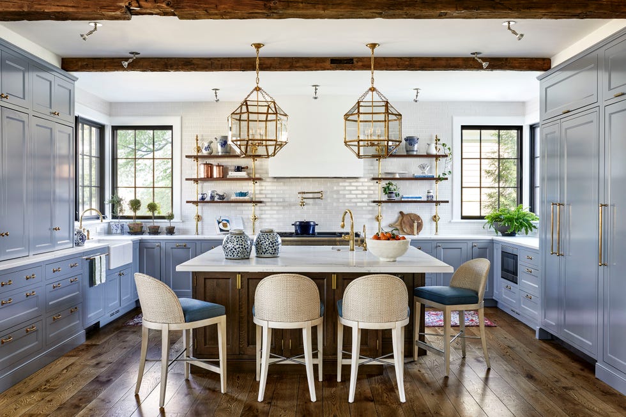
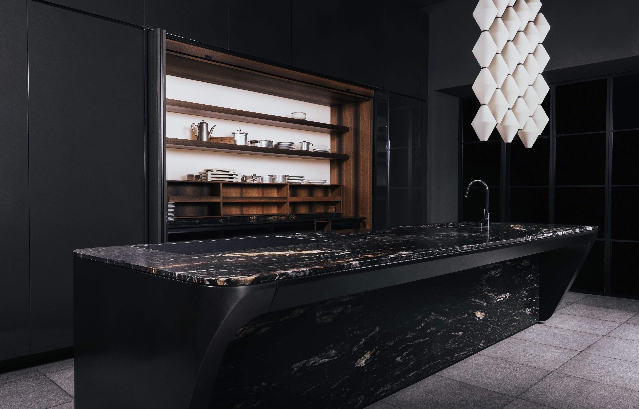
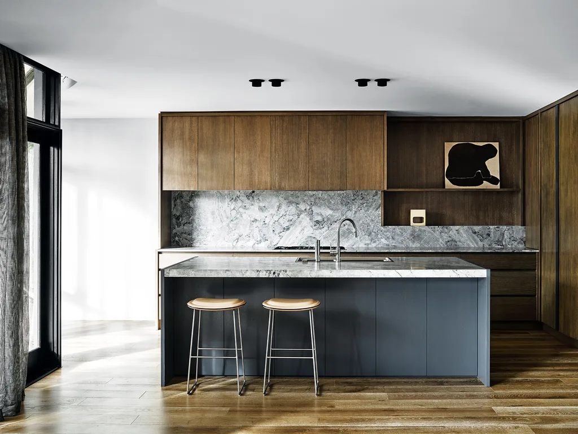
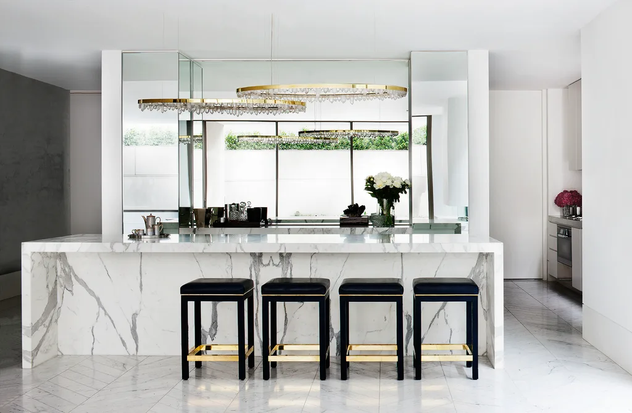
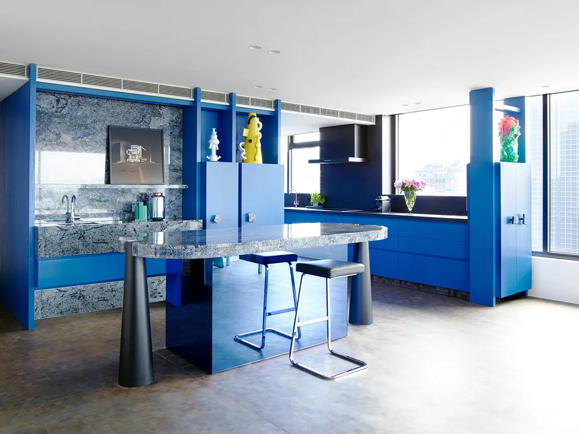
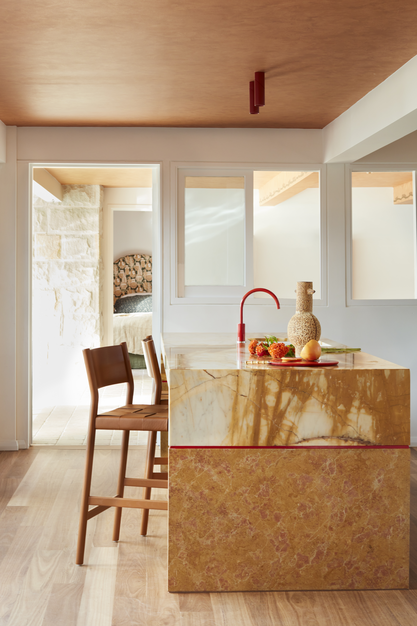
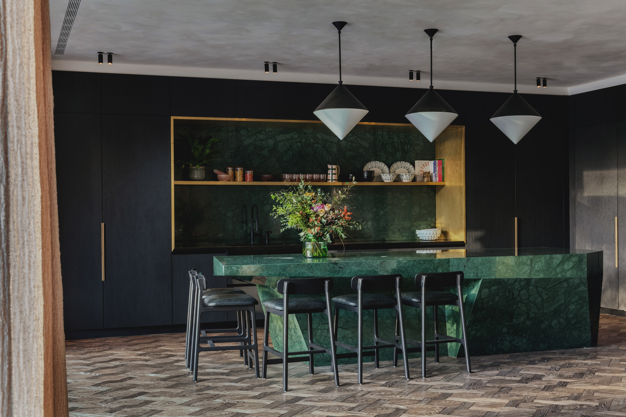
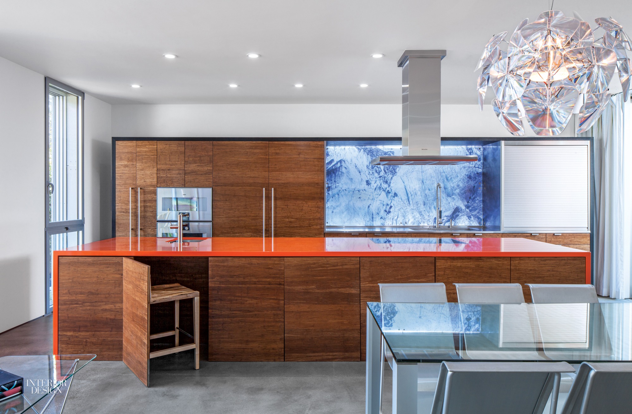
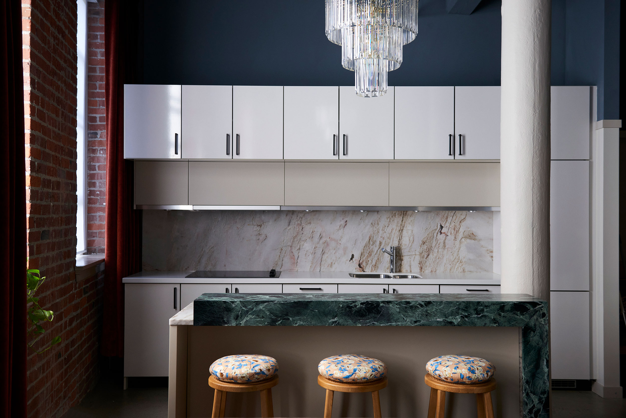
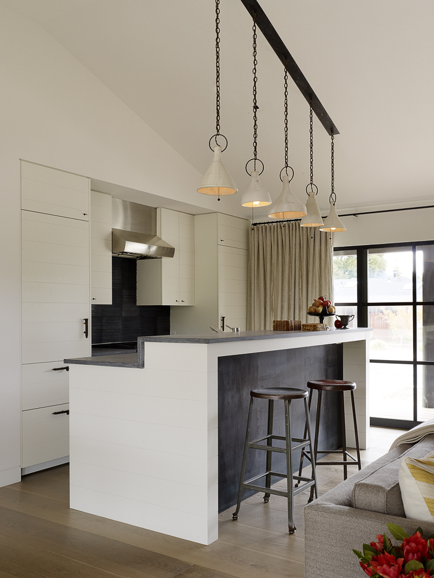
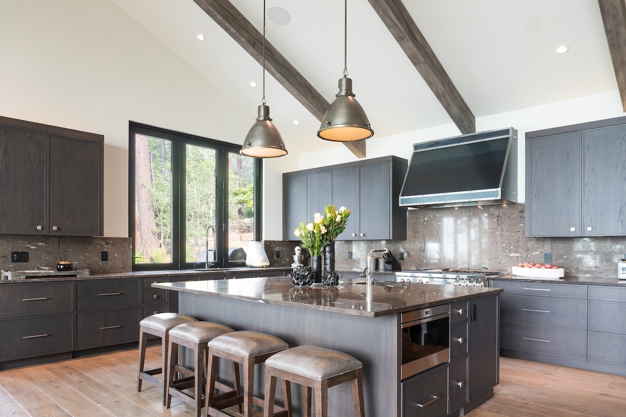
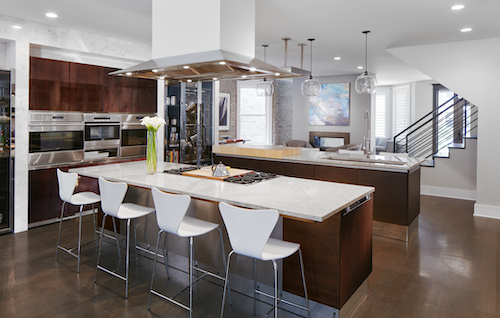
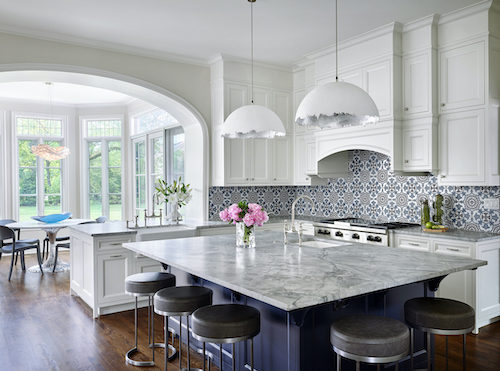
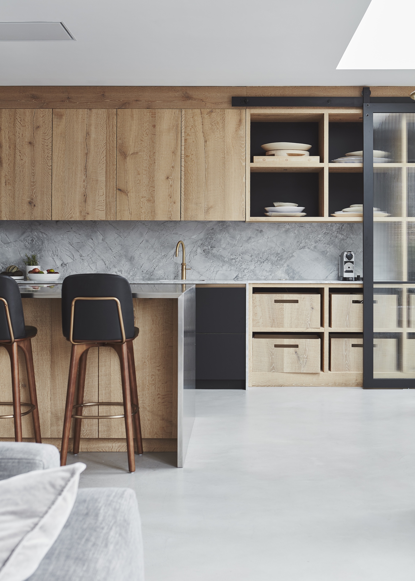
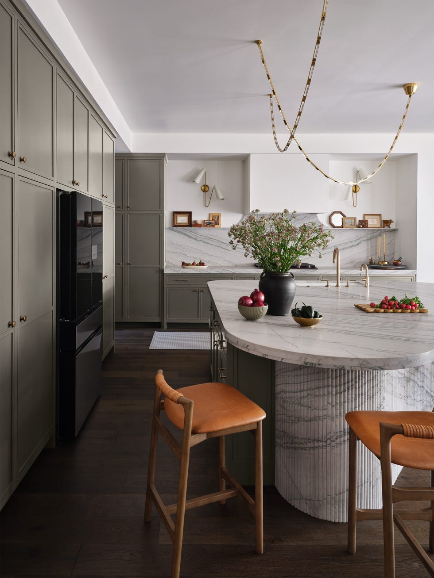
Custom design elements serve as a crucial avenue for enhancing the utility of the main kitchen. This includes innovative worktables, multi-purpose islands, interchangeable storage walls, walk-in pantries, and discreet utility and laundry solutions. These elements are employed to maximize efficiency and aesthetic appeal. The use of atypical furniture sizes, such as non-standard kitchen cabinets paired with standard-sized units and worktops with increased width, depth, and height, is proving to be a valuable asset. These specialized dimensions cater to the desire for super-sized built-in appliances in open-plan environments and also contribute to improved user ergonomics, supporting proper posture and enhancing the overall kitchen experience.

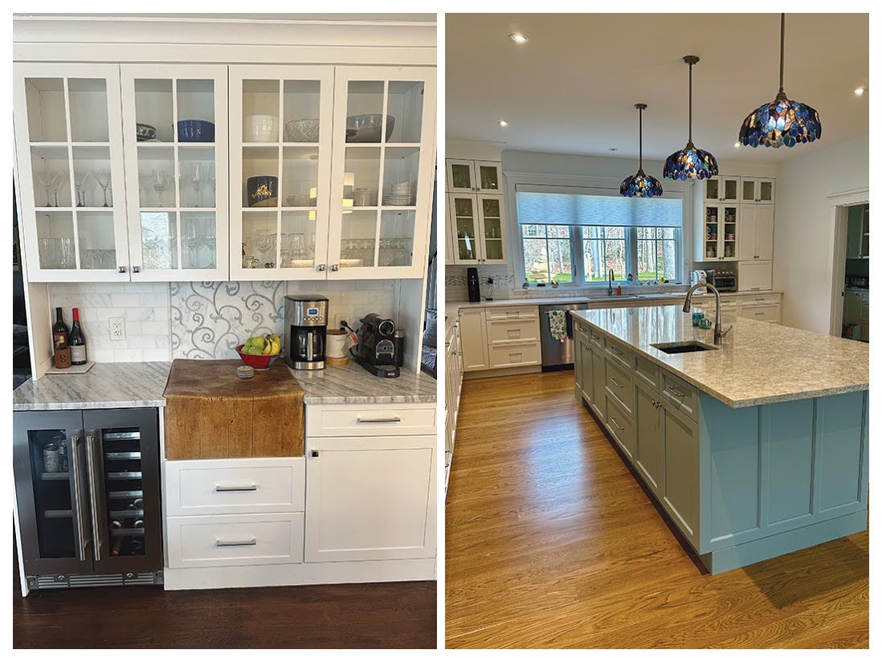
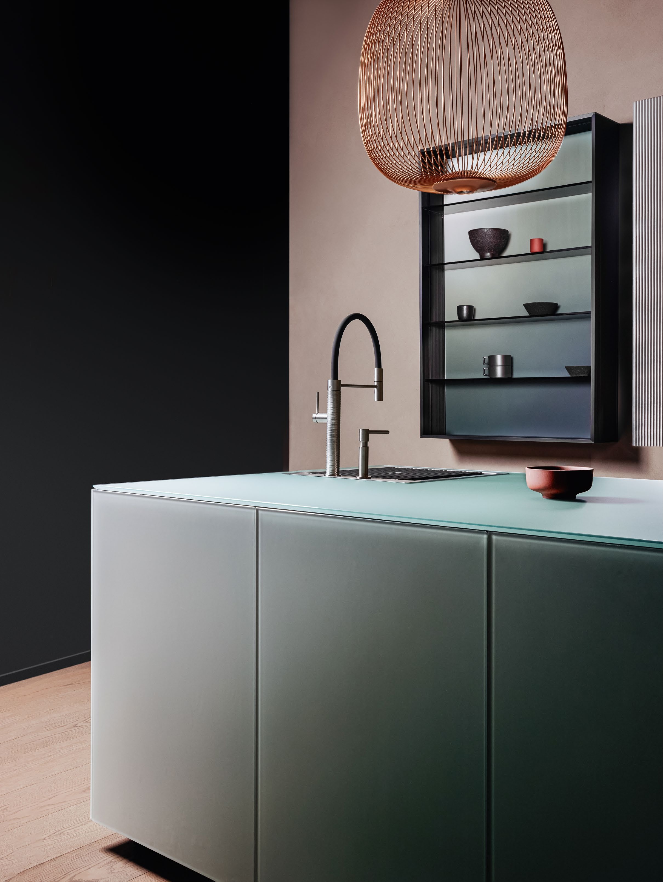

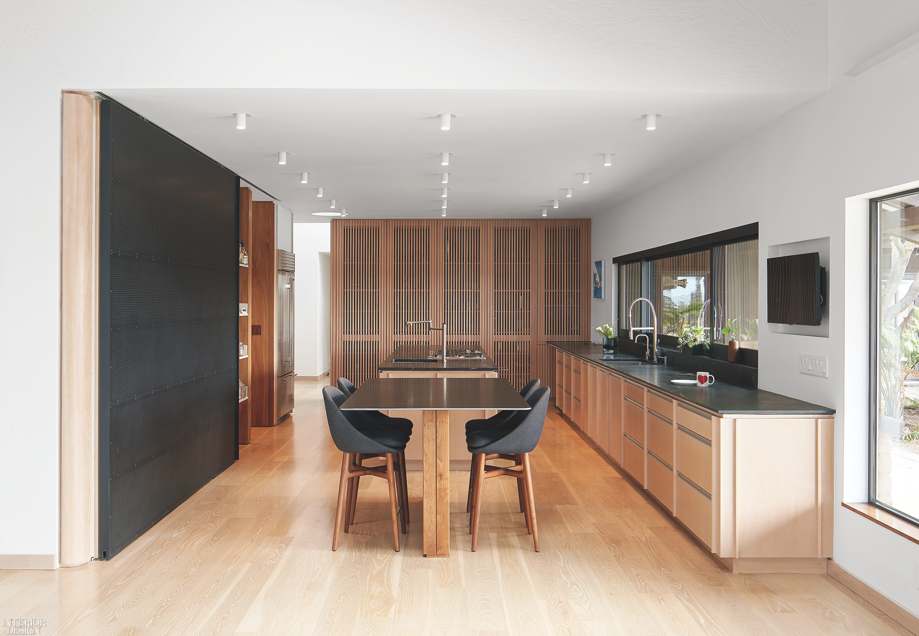
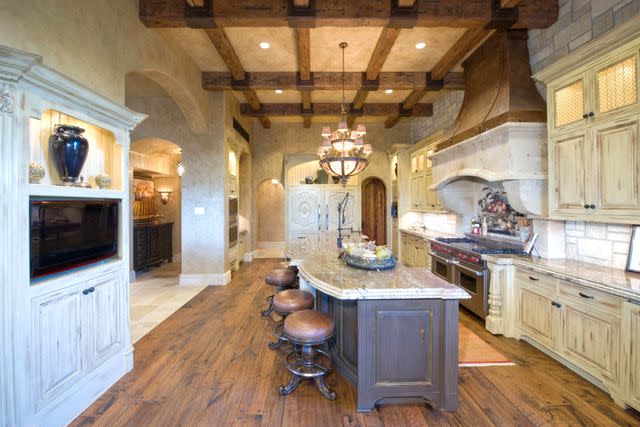
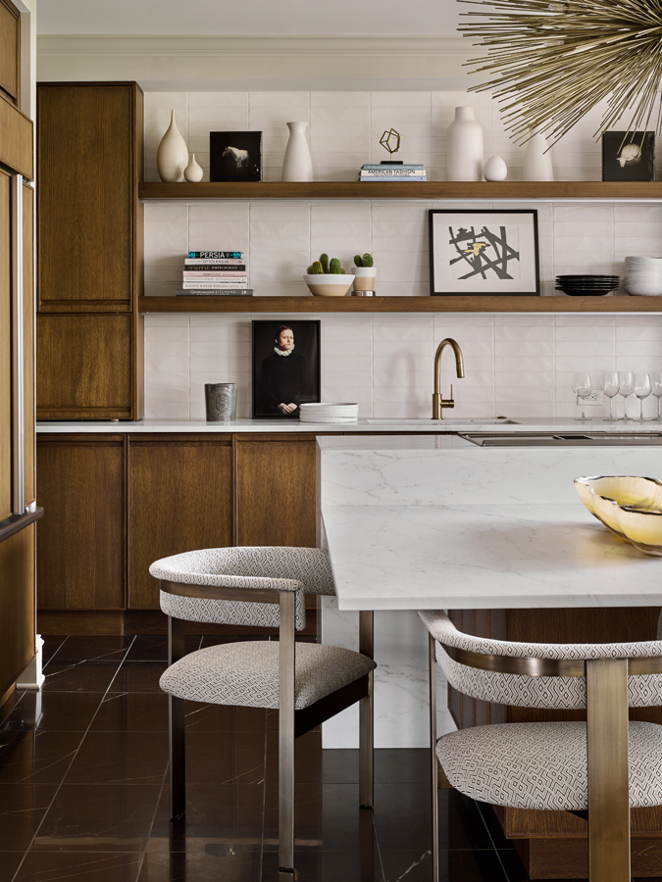
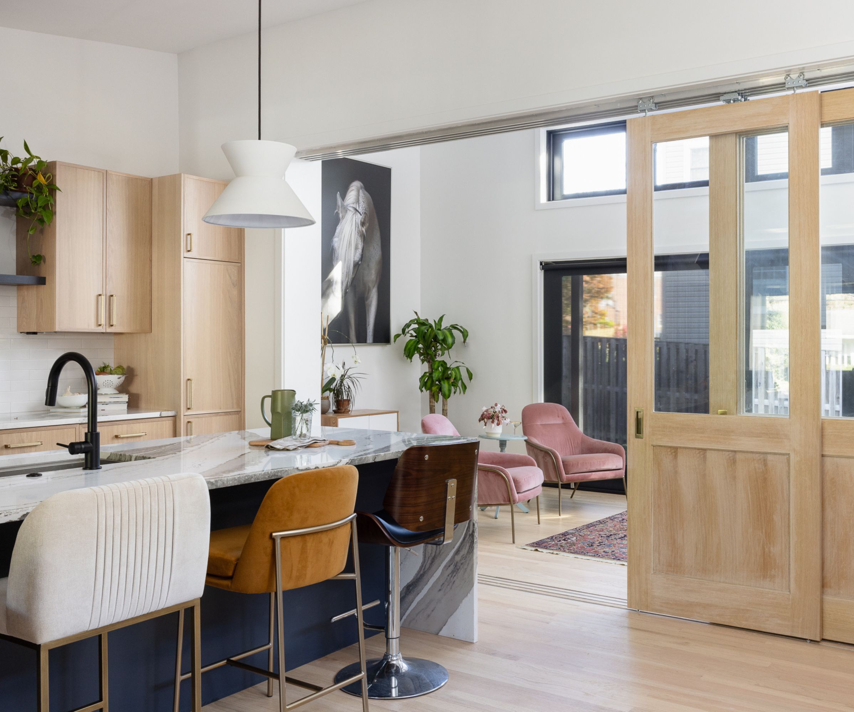
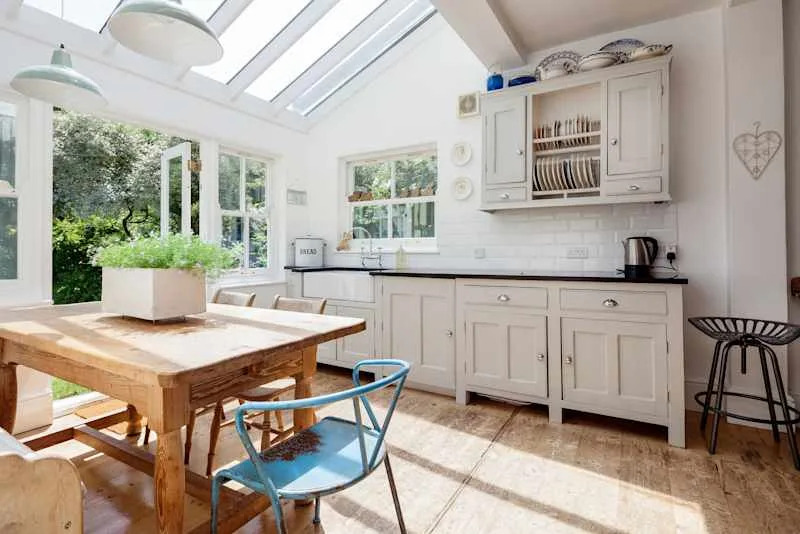
The most prevalent design request today involves creating a unified ground-floor space. This typically features a kitchen with integrated dining, openly connected to the living room, and offering discrete access to laundry facilities. These secondary spaces are designed to function as extensions of the main kitchen, whether for overflow storage, a home bar, a breakfast or coffee station, or as independently linked utility rooms. Careful design planning facilitates the inclusion of complementary TV media units that match the kitchen furniture's style and finish. Furthermore, there is a growing preference for more 'liveable' surface textures, such as wood and glass, over laminate doors. This choice contributes to a more comfortable and inviting aesthetic, effectively blurring the distinctions between the kitchen, living, and dining areas.
As multifunctional living spaces continue to gain popularity, it becomes increasingly important for retailers to consider furniture solutions that extend beyond the kitchen to meet customer needs. This presents a significant opportunity for kitchen designers to broaden their skill sets and offer a multifaceted design service. Such a service prioritizes the client's requirements and innovatively leverages existing assets to create highly functional and aesthetically pleasing living environments.
#ModernKitchenDesign #VersatileSkillSet #OpenPlanLiving #MultifunctionalSpaces #CustomKitchenDesign #Rotpunkt #HomeInteriors #KitchenTrends #InteriorDesign #ModernKitchenDesign #VersatileSkillSet #OpenPlanLiving #MultifunctionalSpaces #CustomKitchenDesign #Rotpunkt #HomeInteriors #KitchenTrends #InteriorDesign
0 opmerkingen in totaal
 Nog geen opmerkingen
Dit vindt u mogelijk ook leuk
Meet the Next Wave of Design Stars Changing the Way We Look at Our Kitchens

13 Trending Kitchen Islands That You'll See in All the Coolest Schemes Next Year

10 incredible split-level kitchen islands that prove this design trend is the best way to have it all

Modular Kitchen Market Size, Share, Demand | CAGR of 5.3%
The Kitchen Design Guru

20 Sleek and Modern Kitchen Interior Designs

A Bold Lowell Kitchen Renovation Brings the Joy Back to Cooking
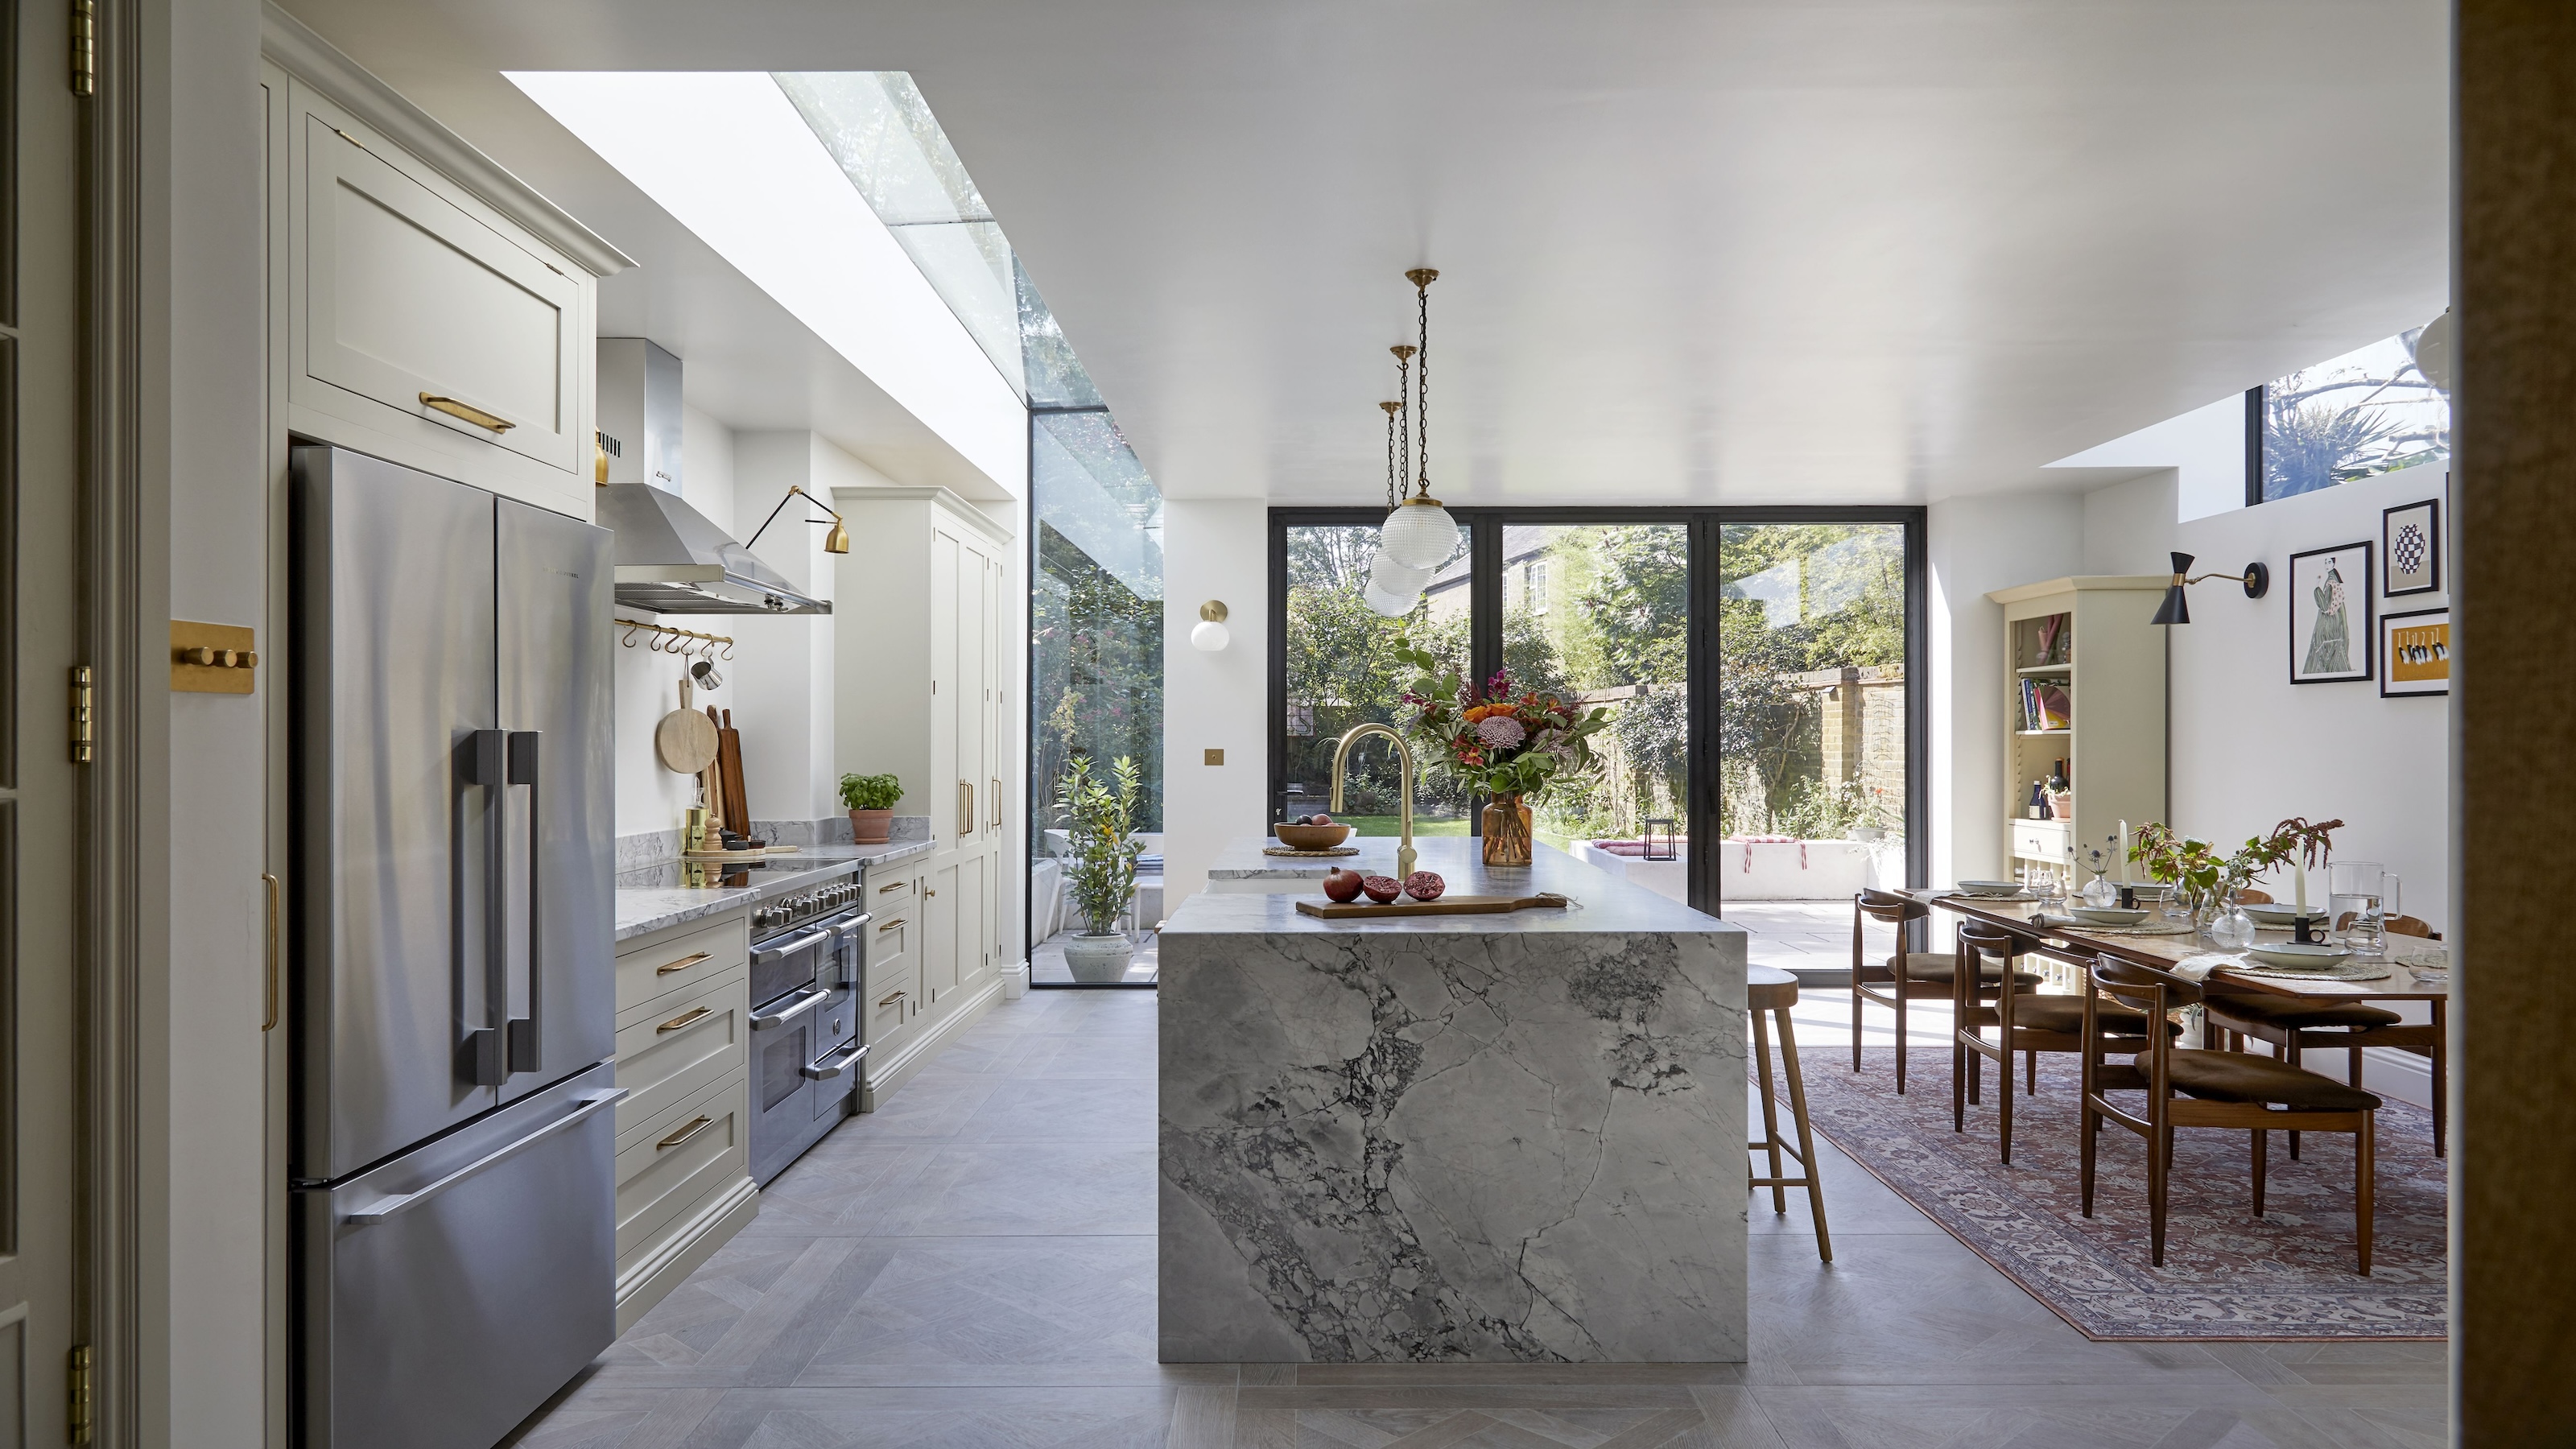
7 Kitchen Planning Mistakes That Amateurs Always Make, According to London's Best Kitchen Designers
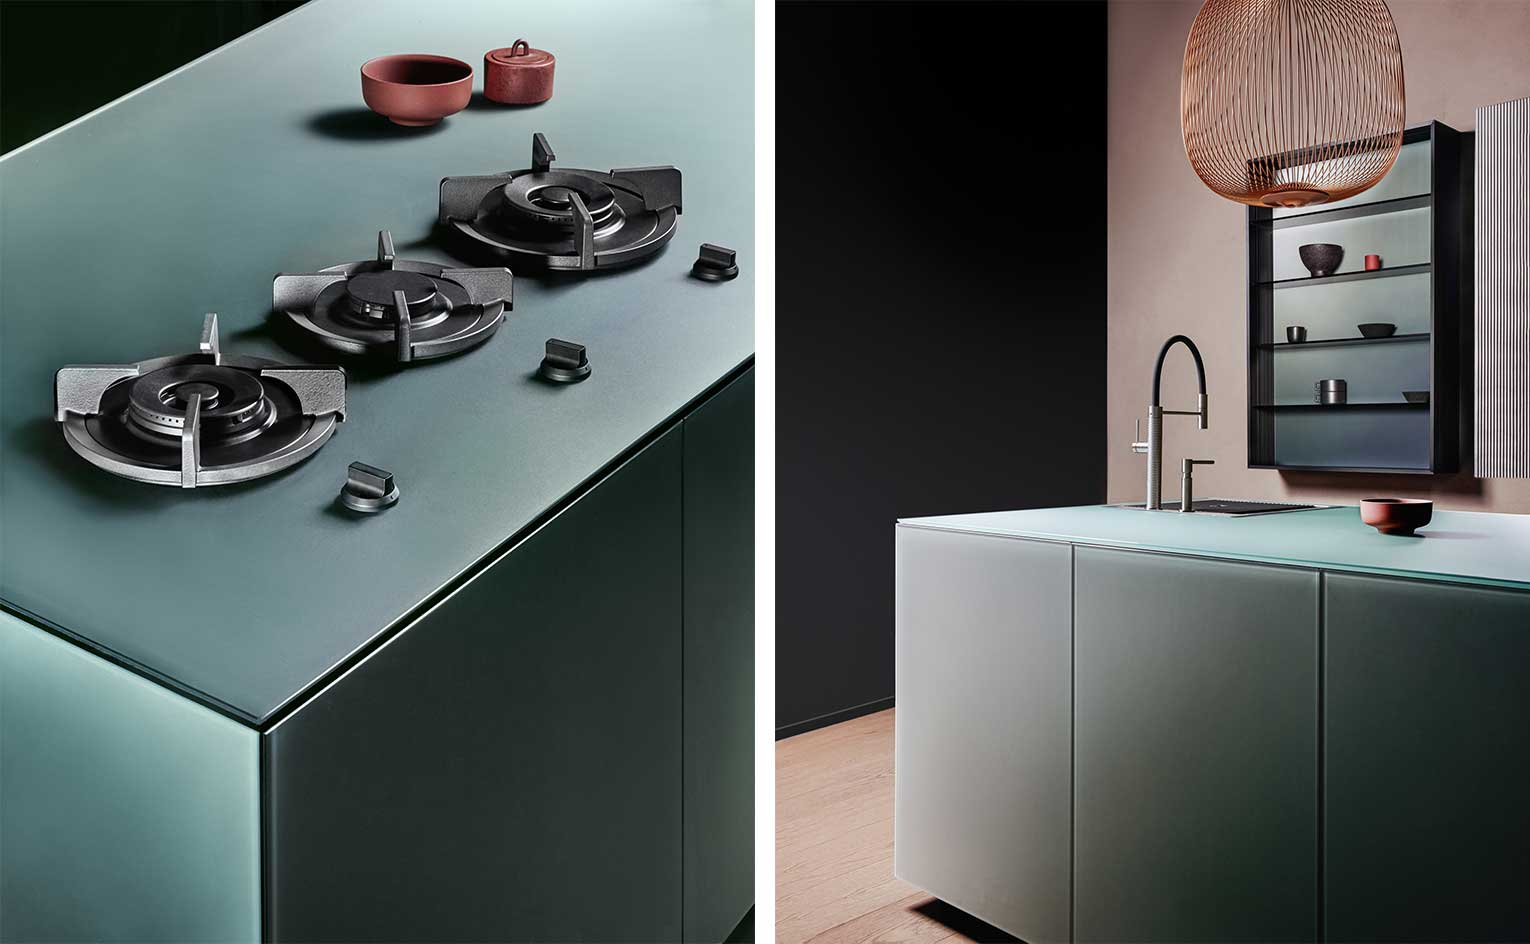
These are the kitchen design trends that will dominate 2026


Most-Asked-About Products 2022: Personal Growth

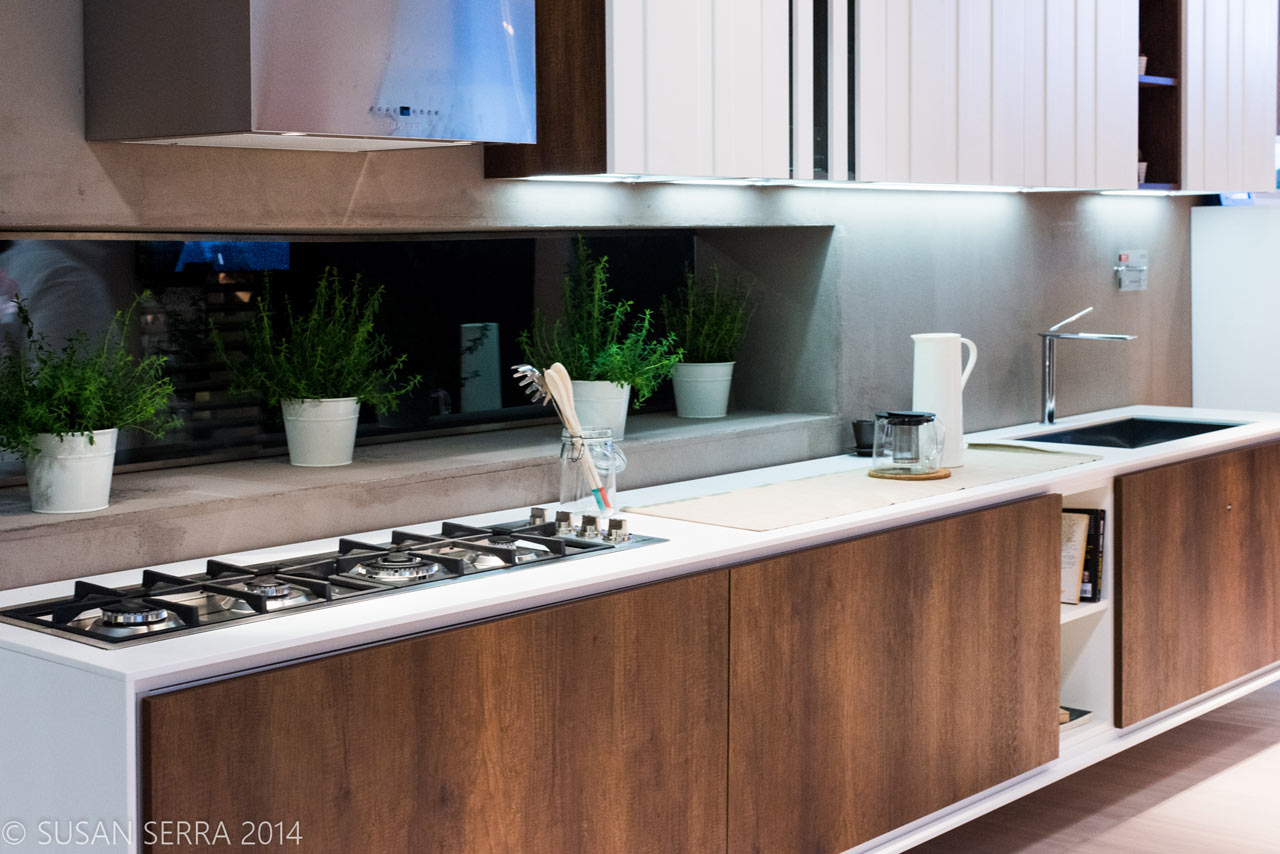
Current Kitchen Interior Design Trends

What does the future of kitchens look like? I asked 6 designers what they think will be big in kitchen design in the next 10 years
Lauren Rottet Shares Insights Into Her Design Ethos At KBIS
The Top 25 Kitchen Design Trends That Defined the Past 25 Years

4 Hot Kitchen Trends: Mixed Up and Multifunctional
This Music-Inspired Kitchen Island Trend Will Instantly Make Your Layout More Functional
9 beautifully-crafted kitchens

I’ve renovated four kitchens - these are the 7 trends I regret falling for, and what I'd now do instead
Kitchen Islands: The Life of the Party
6 Kitchen Trends Definitely on Their Way Out in 2025, According to Designers