1/20
The Wedge(wood) House Breathes New Life Into a 1970s Classic
In Seattle's historic Wedgwood neighborhood, a 1970s home has undergone a significant transformation, blending its original architectural character with modern functionality to suit a young family's lifestyle. The project, named The Wedge(wood), was a collaborative effort between Best Practice Architecture and Ainslie-Davis, a contracting firm with a personal connection to the property, as the home was originally built by a family member. The renovation focused on creating open, adaptable spaces while retaining nostalgic elements.
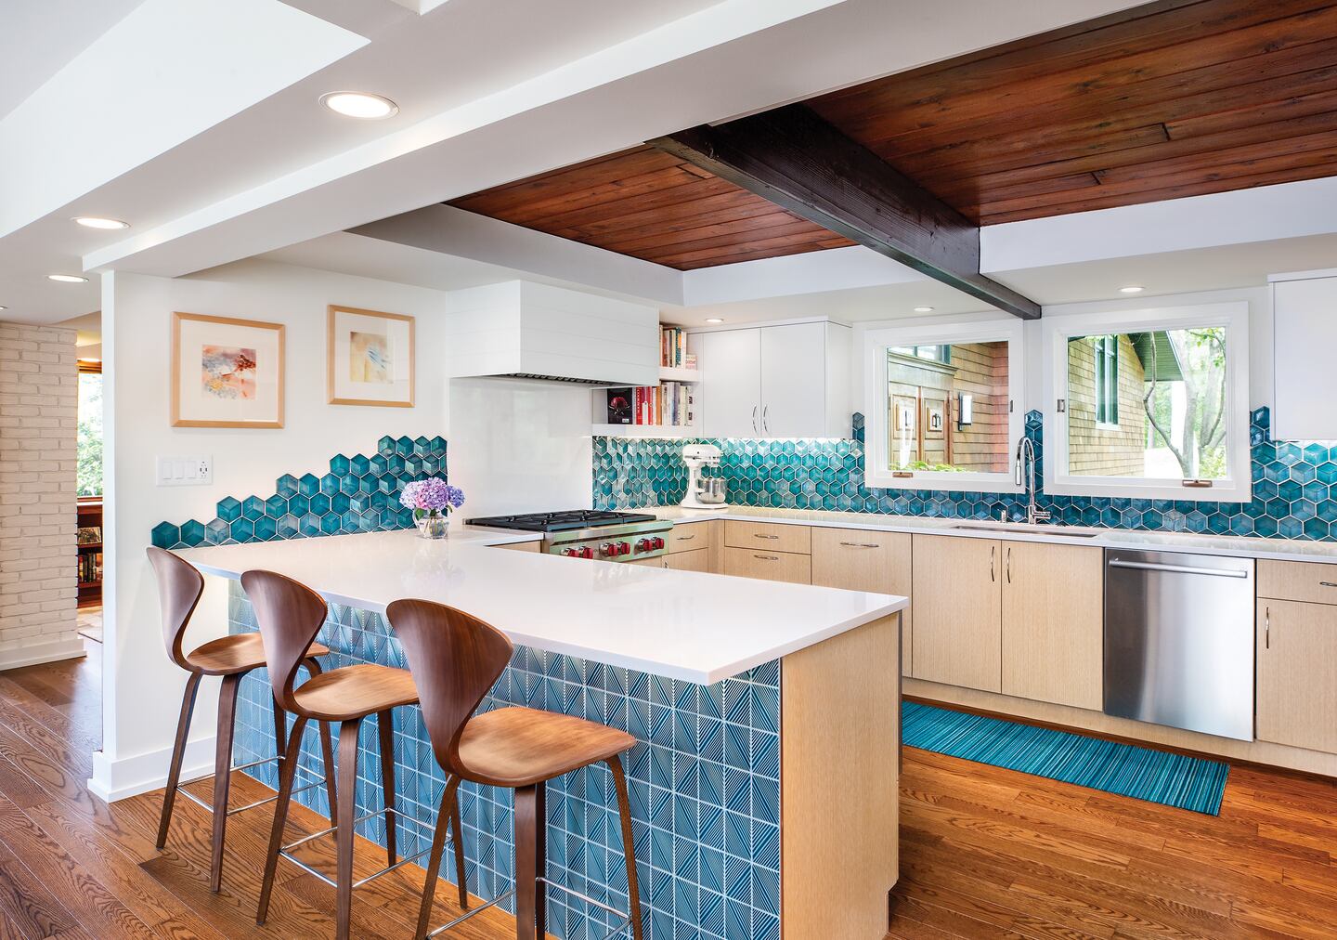

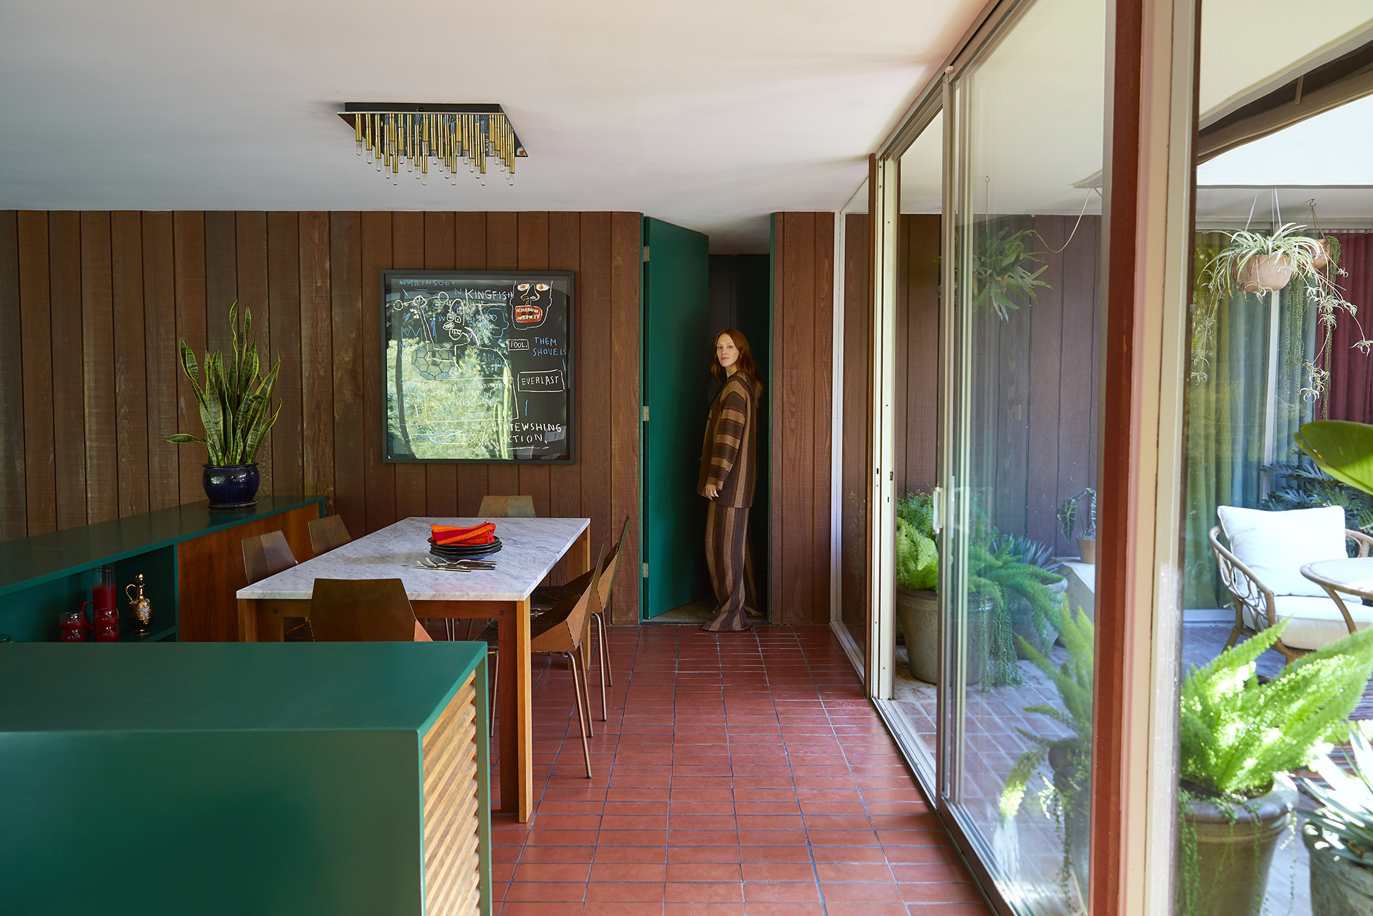
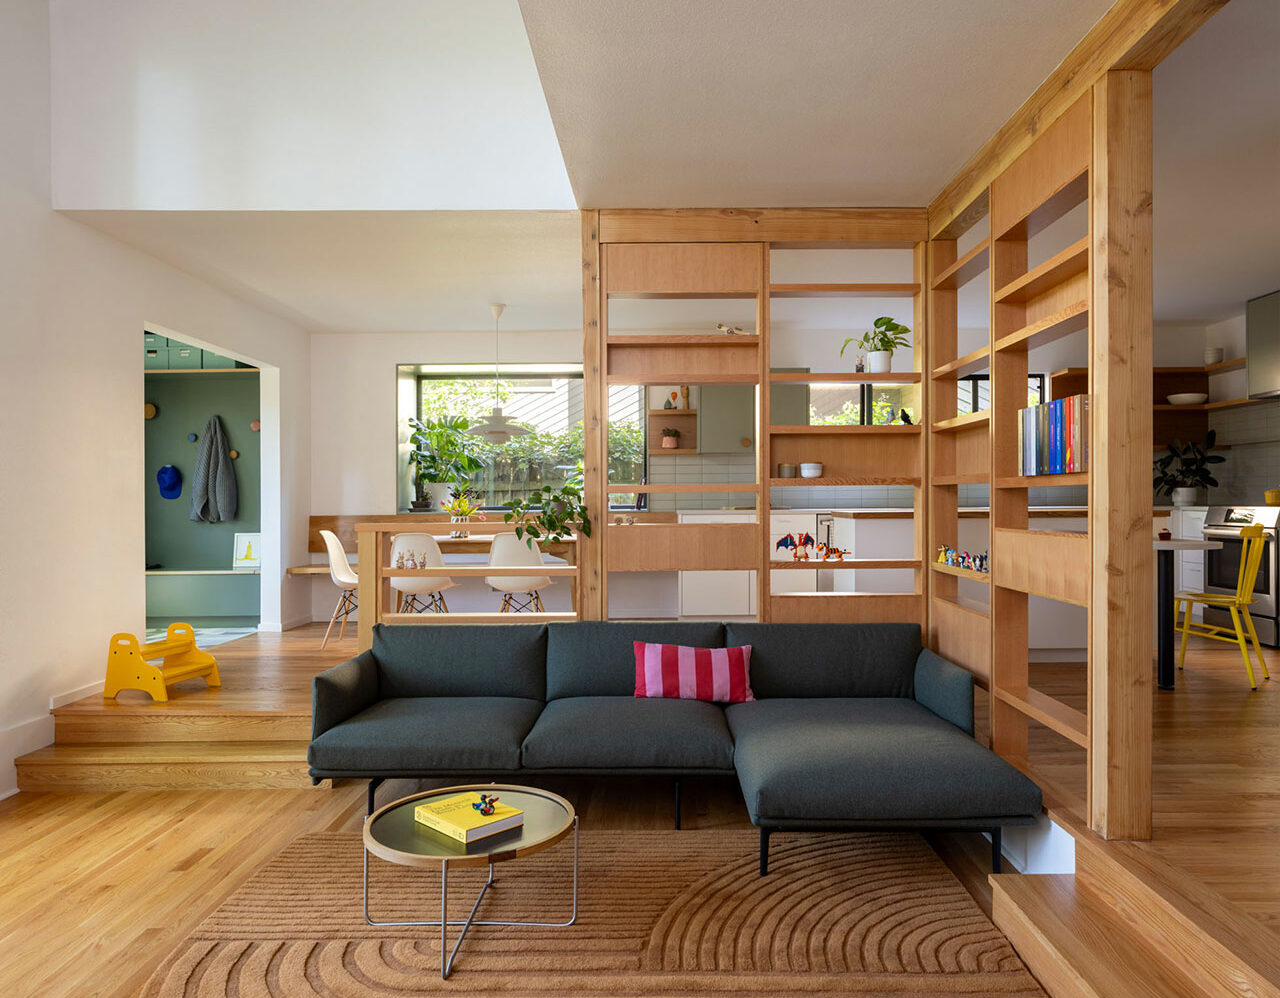
The kitchen, previously enclosed and outdated, was a primary focus of the redesign. It was opened up to seamlessly connect with the dining area, enhancing the flow of the main living spaces. A new wooden bench was integrated, serving as a transitional element between the kitchen and dining zones. A notable feature is the lowered leaf on the kitchen island, specifically designed to encourage children's participation in meal preparation, fostering a more inclusive and interactive family environment.
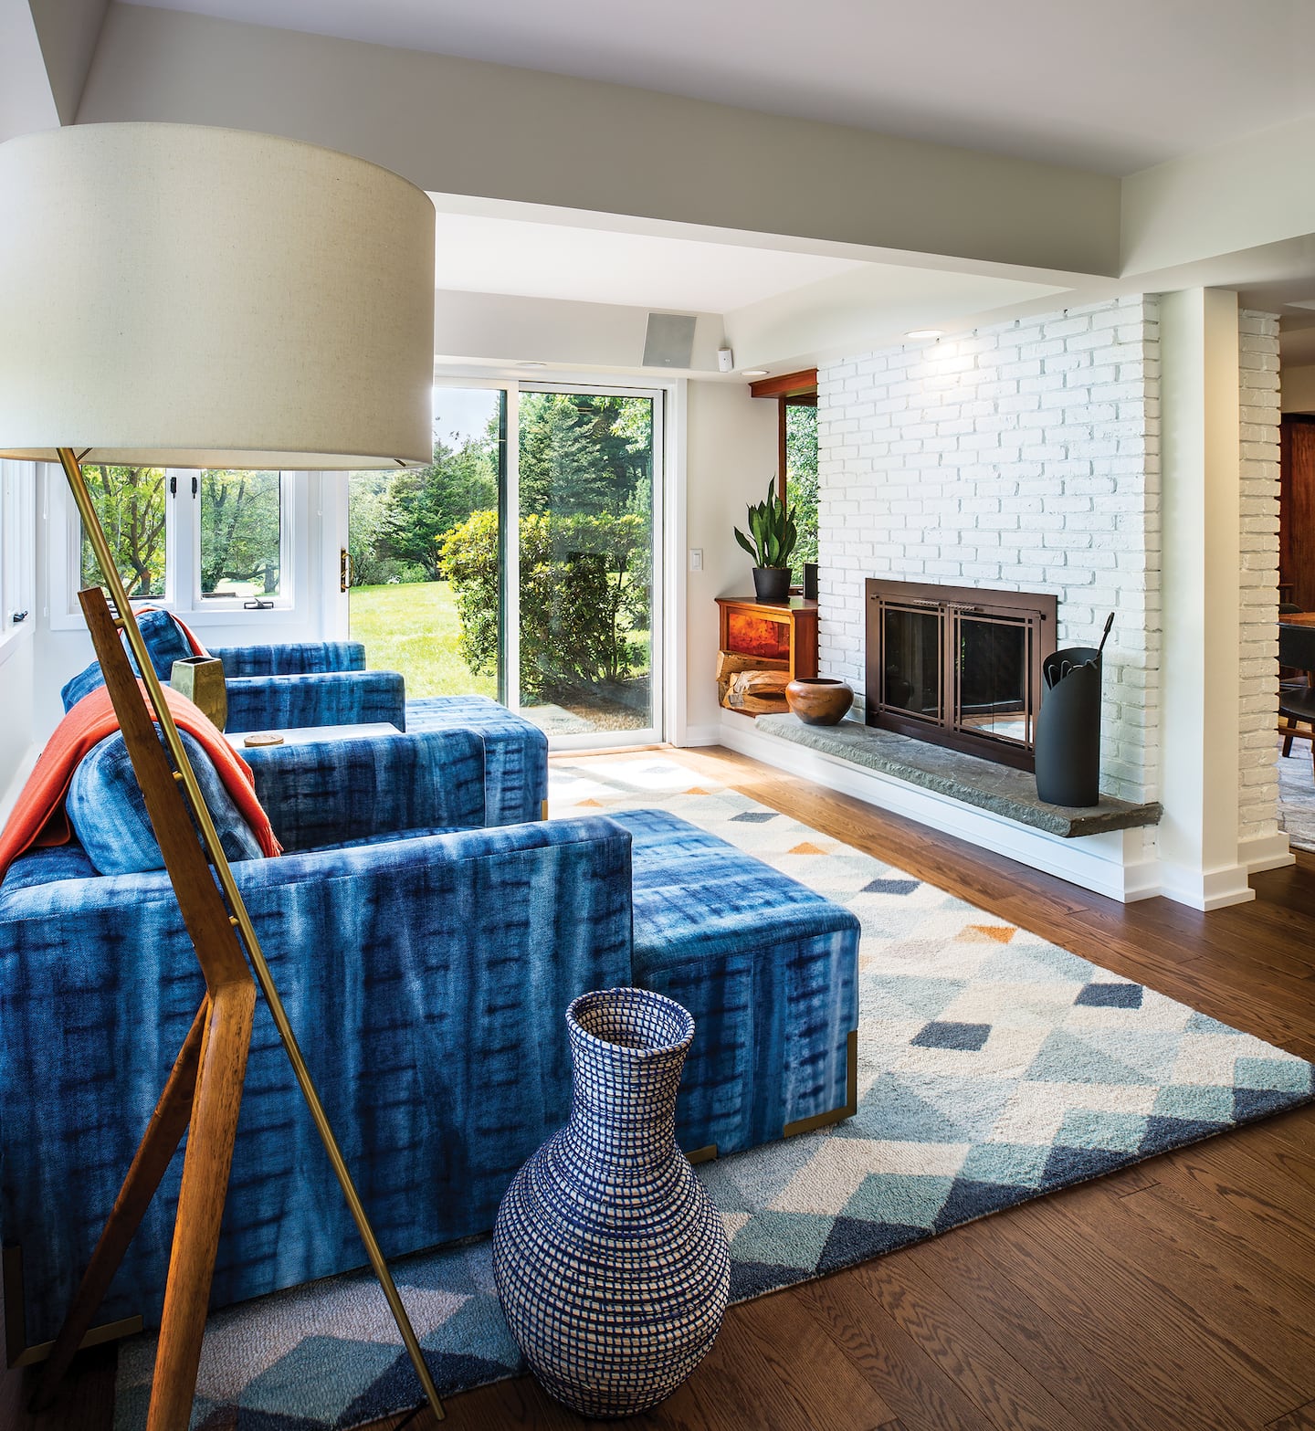
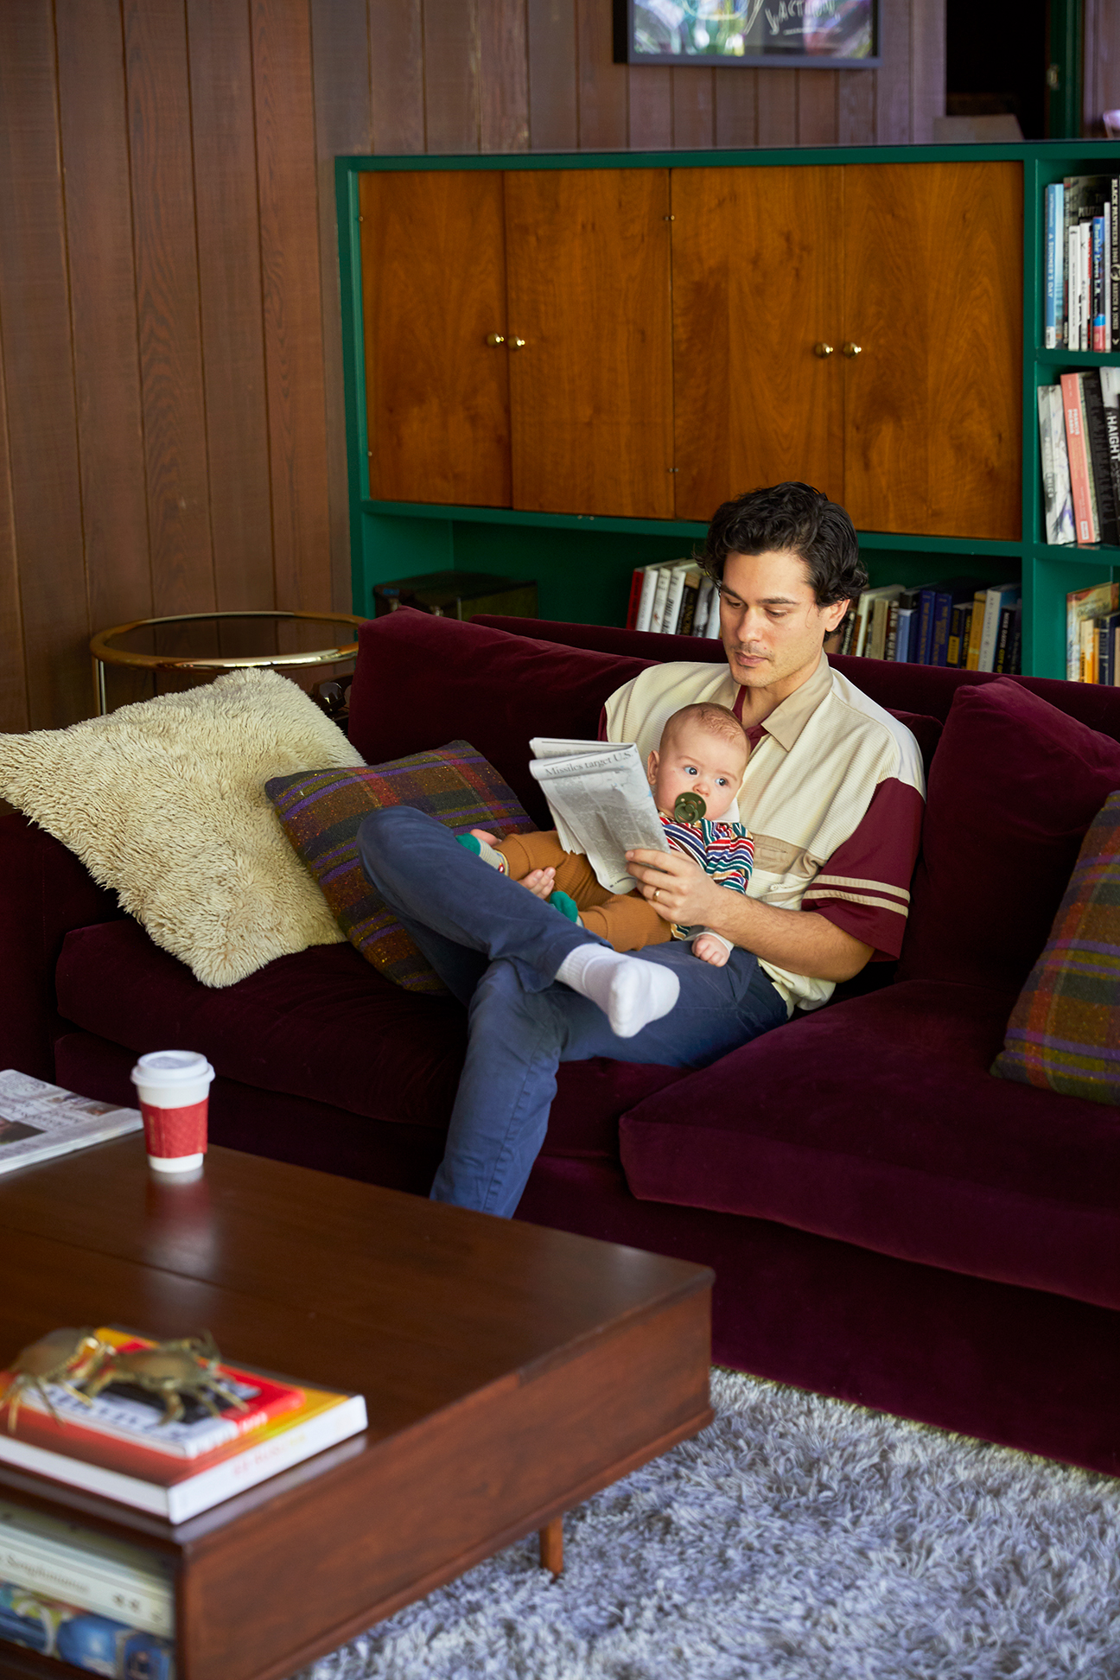
Respect for the home's heritage was a guiding principle. Key original features, such as the sunken living room and its vintage wood-burning stove, were preserved and integrated into the new design. To improve the connection between the living room and the adjacent kitchen and dining areas, existing partial-height walls were replaced with custom wood shelving. This solution maintained an open feel and unobstructed views to the outdoors, while still subtly defining distinct areas within the open-plan layout.
A significant structural modification involved converting a formerly covered porch into a functional mudroom. Given Seattle's climate, this addition proved highly practical, providing a cheerful and organized space for managing wet weather gear. The mudroom features patterned tiles and ample storage, adding valuable square footage and enhancing the home's overall utility.

Upstairs, the renovation continued with the addition of a full bathroom, addressing the family's growing needs. An underutilized great room was reconfigured to create both a new bedroom and a playroom, catering to the younger members of the household. The primary suite also received a comprehensive update. The design maximized natural light by preserving existing clerestory windows and created an airy, spa-like atmosphere in the newly designed bathroom. The removal of the upper portion of a dividing wall in the primary suite established a visual connection to the surrounding trees and sky, contributing to a tranquil and expansive ambiance within the private quarters. The overall renovation successfully balances preserving the home's historical essence with contemporary design and functionality.
#HomeRenovation #Architecture #InteriorDesign #ModernLiving #SeattleHomes #FamilyHome #SustainableDesign #MidCenturyModern #KitchenDesign #HomeRenovation #Architecture #InteriorDesign #ModernLiving #SeattleHomes #FamilyHome #SustainableDesign #MidCenturyModern #KitchenDesign
0개의 댓글이 총 표시됩니다.
 아직 댓글이 없습니다
추가로 마음에 드릴 만한 콘텐츠
Designers Say This Vintage Home Feature Is Back

Second Act: A 1960s ranch home gets a glow-up that reflects its owner’s new career in design

Trippy Prints and Jewel Tones Make This L.A. Home's Retro '70s Paneling Look Fresh as Ever

This Bold 1960s Color Is Making A Comeback In Our Idea House

19th Century Montclair Home Undergoes Stunning Makeover


This 1930s home has been reinfused with character and charm


New Orleans cottage reflects two eras a century apart: the 1880s and the 1970s

Old meets new in this heritage Parkside home


A once "unattractive" 1970s home takes a leap with colour and soaring ceilings


18th-Century Lumberton Farmhouse Gets an Eclectic Makeover

SPAN Architecture Renovates 19th-Century Town House into Modern-Day Family Home

A Colonial-Style Home Gets a Second Life Without Losing Its Charm


For Sale: A Custom-Designed Home Marries Old and New

Peek Inside: A Century-Old Park Hill Home Gets a Major Facelift


Drawing inspiration from modernist icons, this home rises organically from its landscape
A Dilapidated Victorian Cottage Shines After a Sustainable Retrofit

How they brought a 1970s deck house back to its mid-century modern-style glory


Old Versus New: Victorian Home Gets Modern Update

Wendy Labrum's Design for a Chicago-Area House Is a Master Class in "Pattern Drenching"

Wood Drenching Is a Fresh Take on '70s Paneling—Here's Why Designers Love It