1/3
rammed-earth residence unfolds around central planted courtyard on mexico's coast
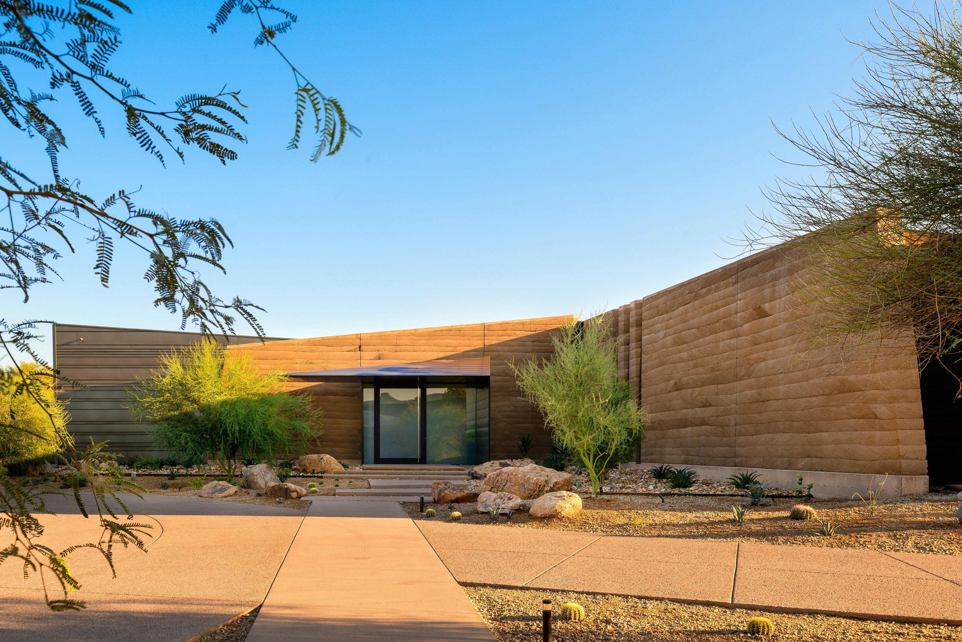
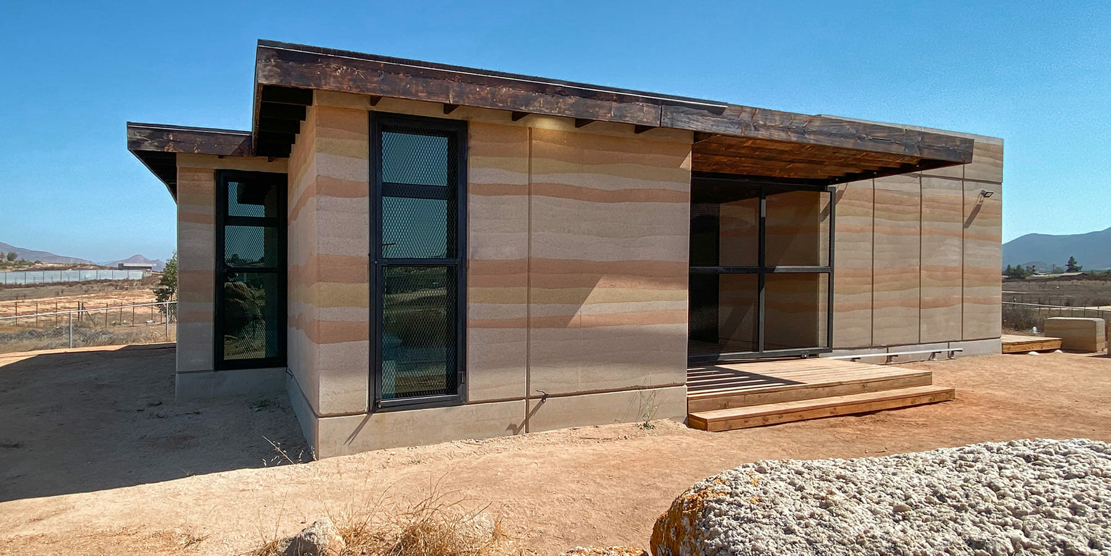
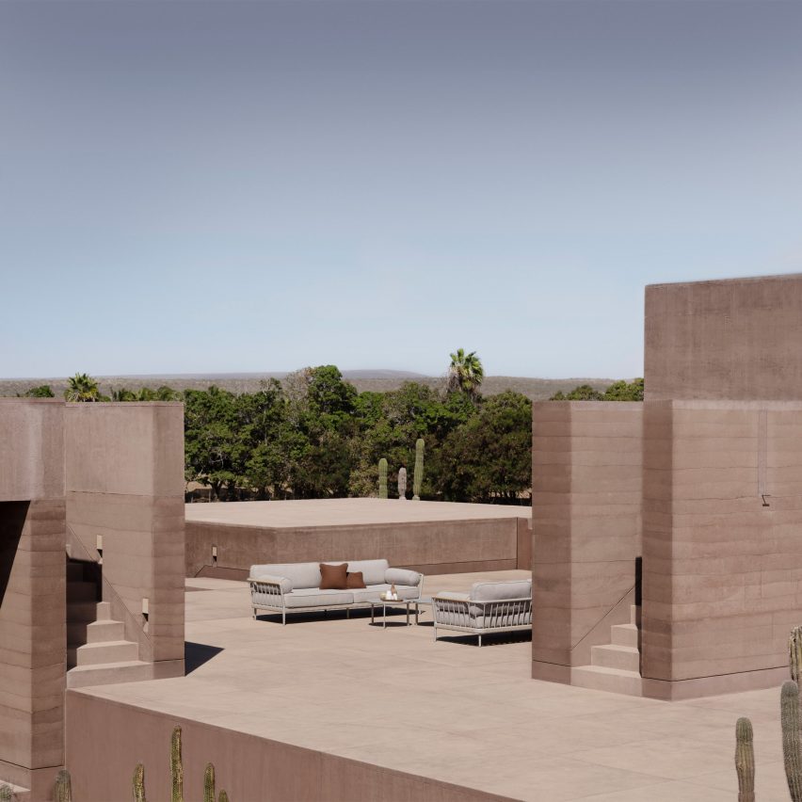

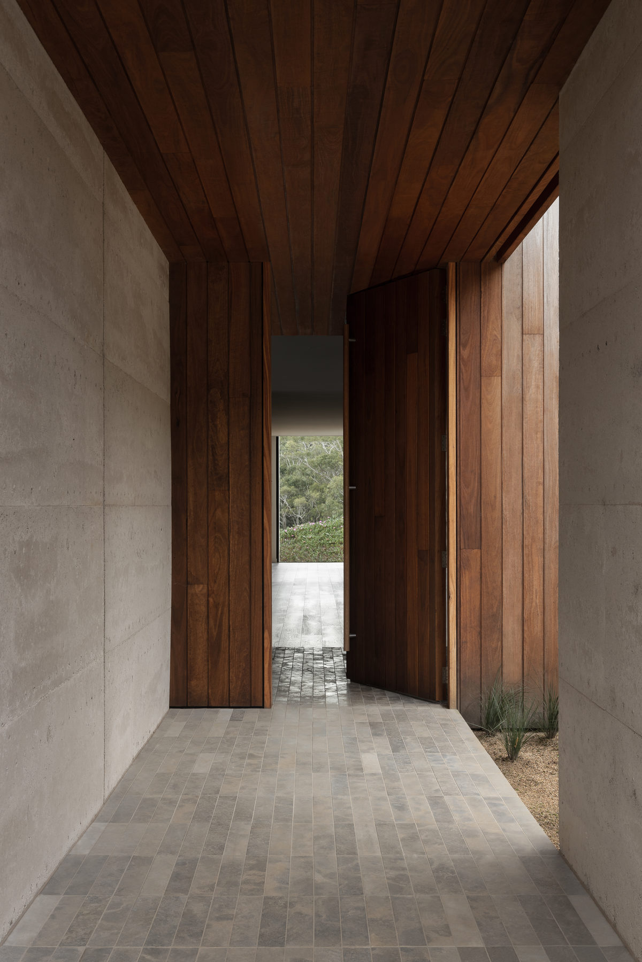
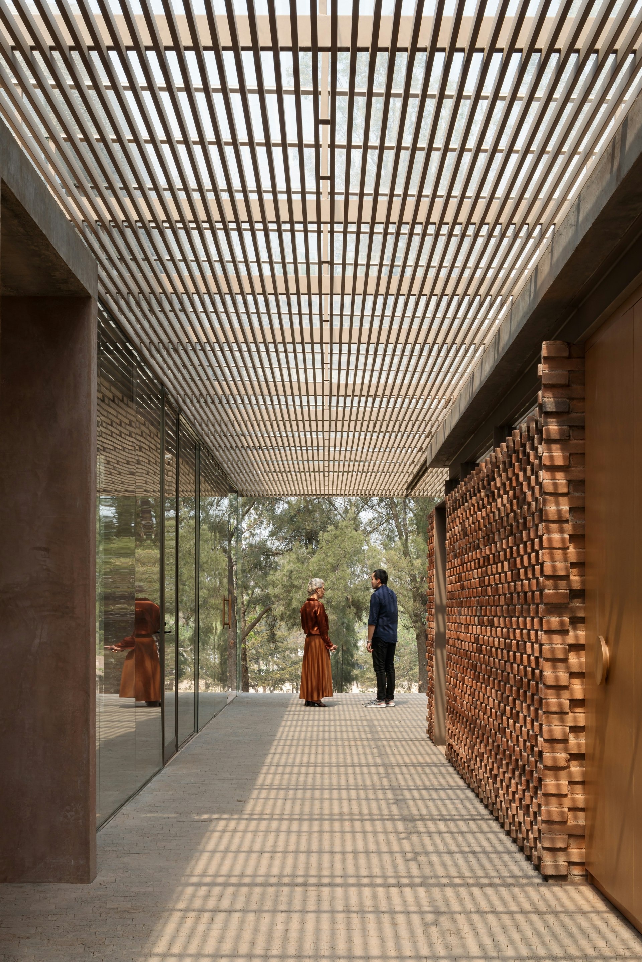
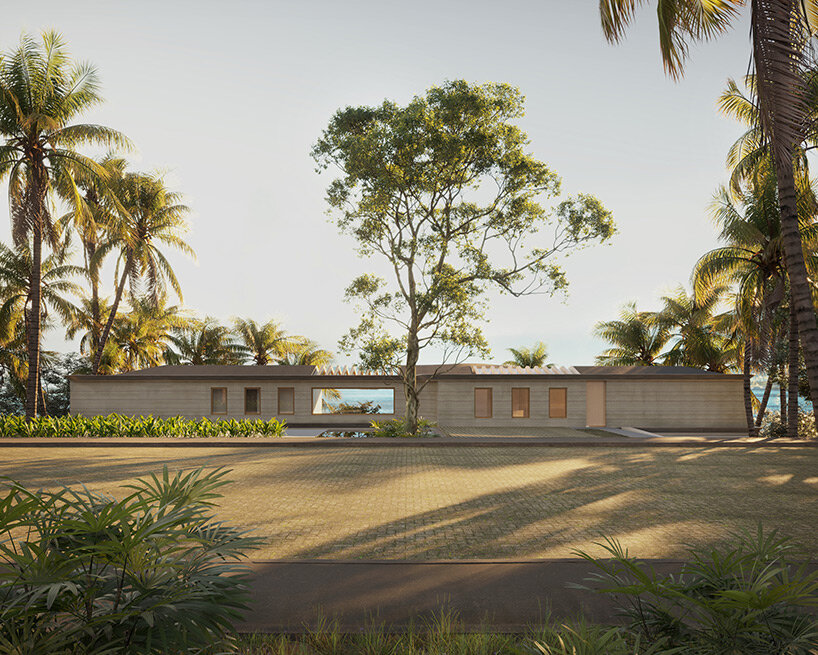
JVL Architects designed Casa del Este, a fully off-grid residence in Cabo del Este, Baja California Sur, Mexico, for a North American family. This dwelling integrates rammed earth, concrete, and oak to create a structure that is both durable and responsive to the arid climate and natural landscape of the region. The house serves as both a retreat and a permanent home, capable of accommodating up to twelve individuals across a main volume and an independent guest casita. The program of Casa del Este includes three en-suite bedrooms, various social areas, a shaded terrace, a pool and jacuzzi, dedicated outdoor cooking and dining spaces, and a three-car garage. The architectural layout prioritizes unobstructed sea views and provides essential protection from strong winds, while also ensuring that all areas are safe and easily accessible for children. Entry to the residence is marked by a blind wall, which ensures privacy and guides visitors along a gradual approach to the main entrance, defined by rammed-earth walls and a brick threshold.
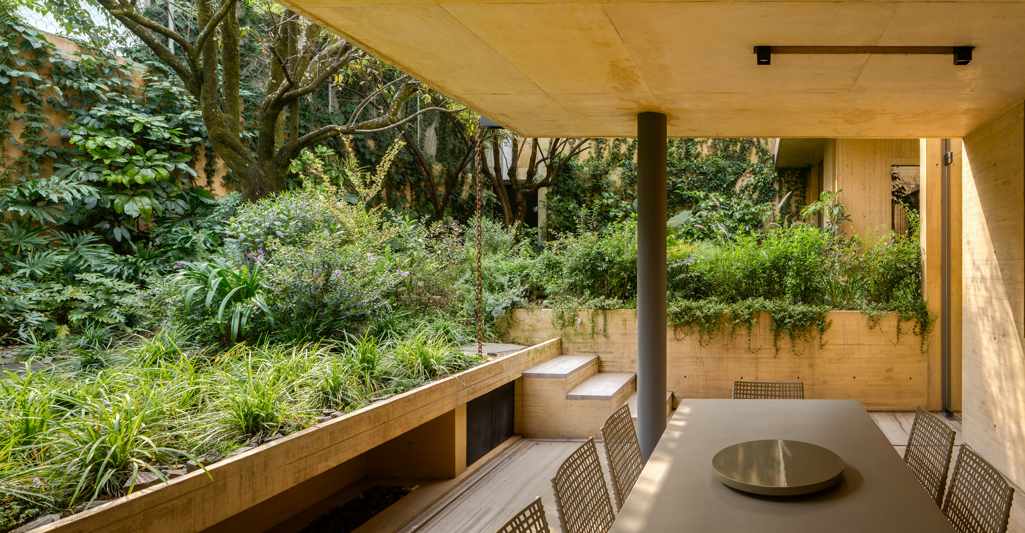
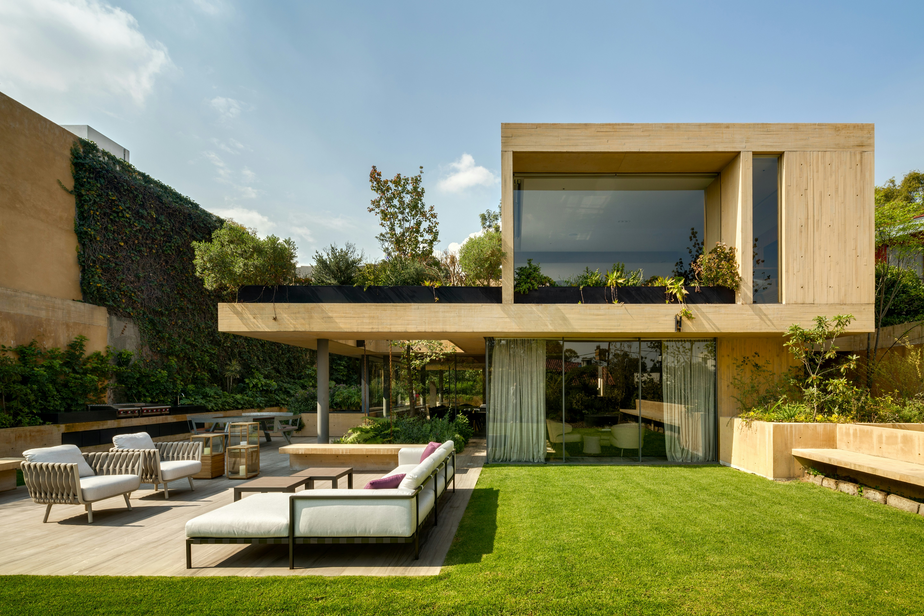
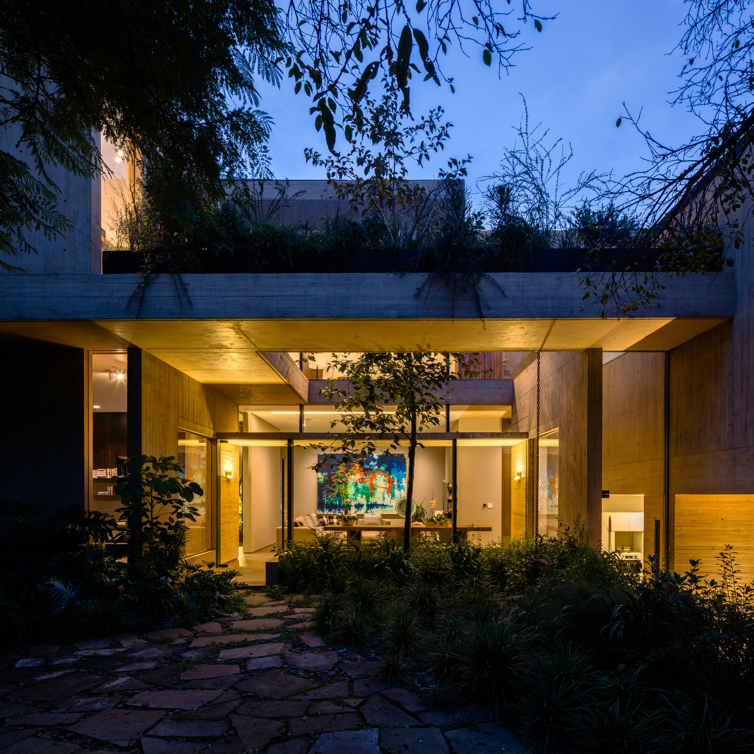
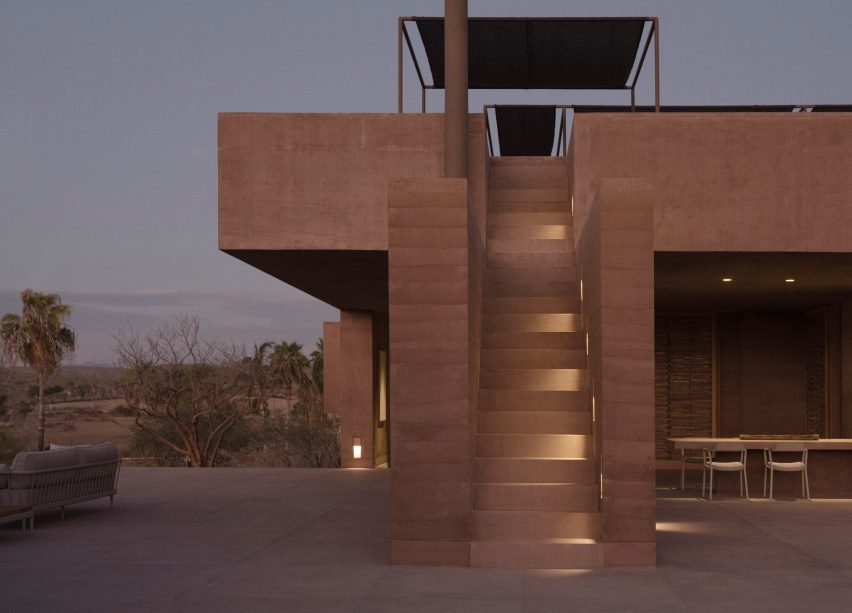

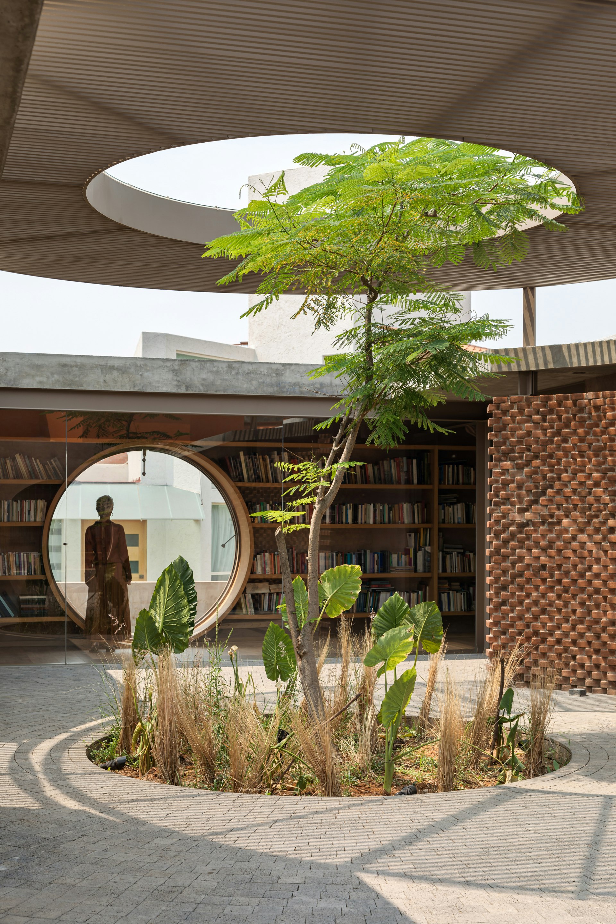
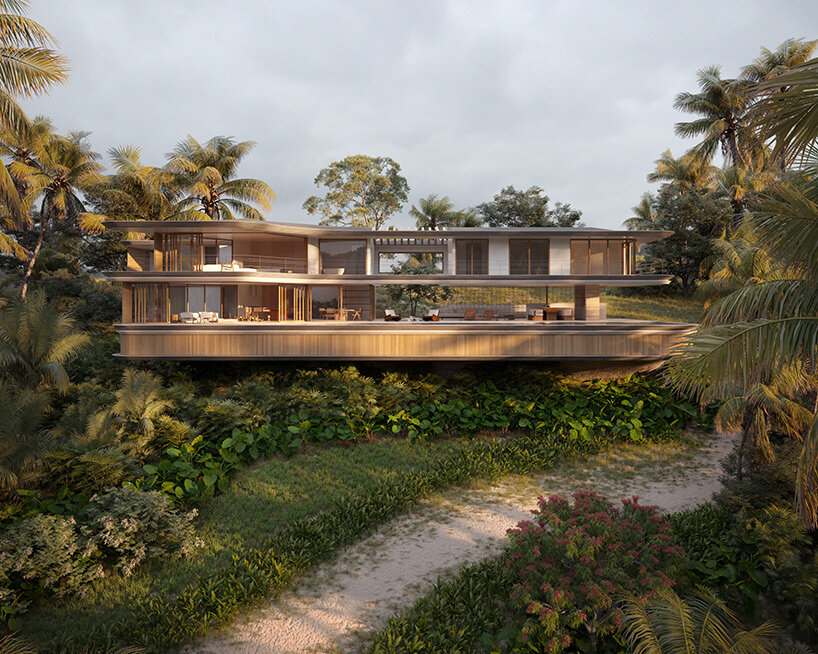

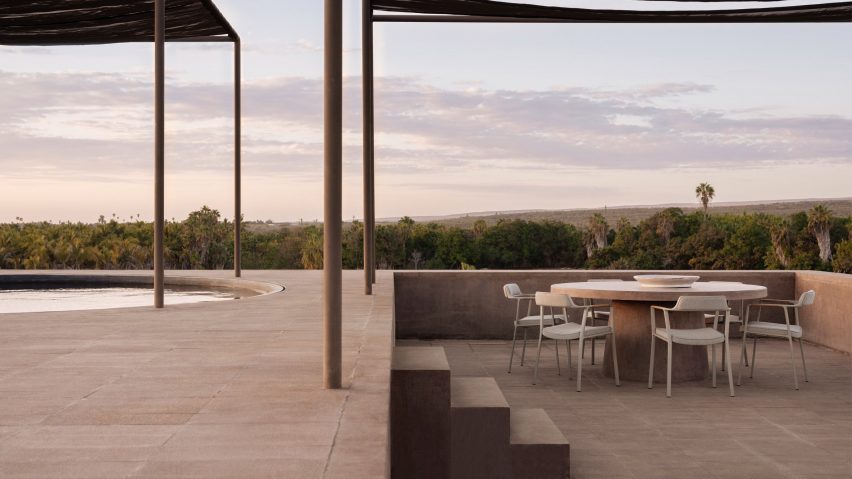
A central courtyard serves as the functional and aesthetic core of Casa del Este, drawing inspiration from traditional Mexican architectural principles. This courtyard is enveloped by a concrete pergola, which skillfully filters natural light and promotes efficient cross-ventilation, a crucial feature for maintaining comfort, especially during hurricane season. At the heart of the courtyard, a torote tree stands, surrounded by indigenous vegetation and an earthen floor, reinforcing the building's material authenticity and connection to its environment. From this central courtyard, a series of interconnected interior and exterior spaces extend seamlessly towards the expansive terrace, infinity pool, and the Pacific Ocean, situated approximately 40 meters away. The social areas of the house are directly linked to the outdoors, fostering a continuous visual and spatial flow from the interior to the coastal landscape. The bedrooms are strategically positioned to offer direct views of the sea while maintaining privacy, with two bedrooms located on each level. The guest casita is designed as a separate entity, featuring its own private courtyard enclosed by rammed-earth walls. The main terrace is a comprehensive outdoor living area, equipped with a barbecue, a bar, a firepit, a pool, and a jacuzzi. A concrete staircase, finished with polished cement and fine sand, provides a direct path from the house to the beach, completing the harmonious transition from the built environment to the natural shoreline.
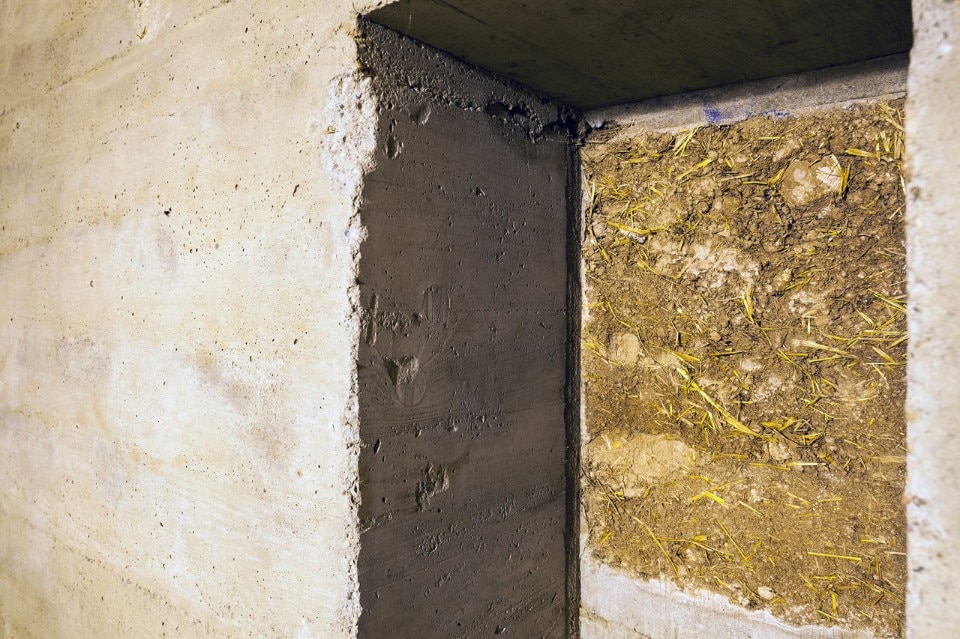
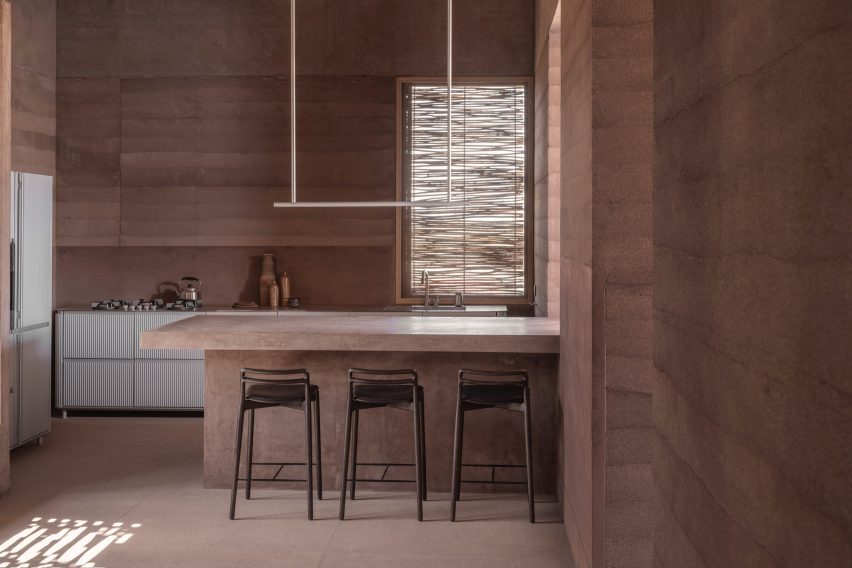
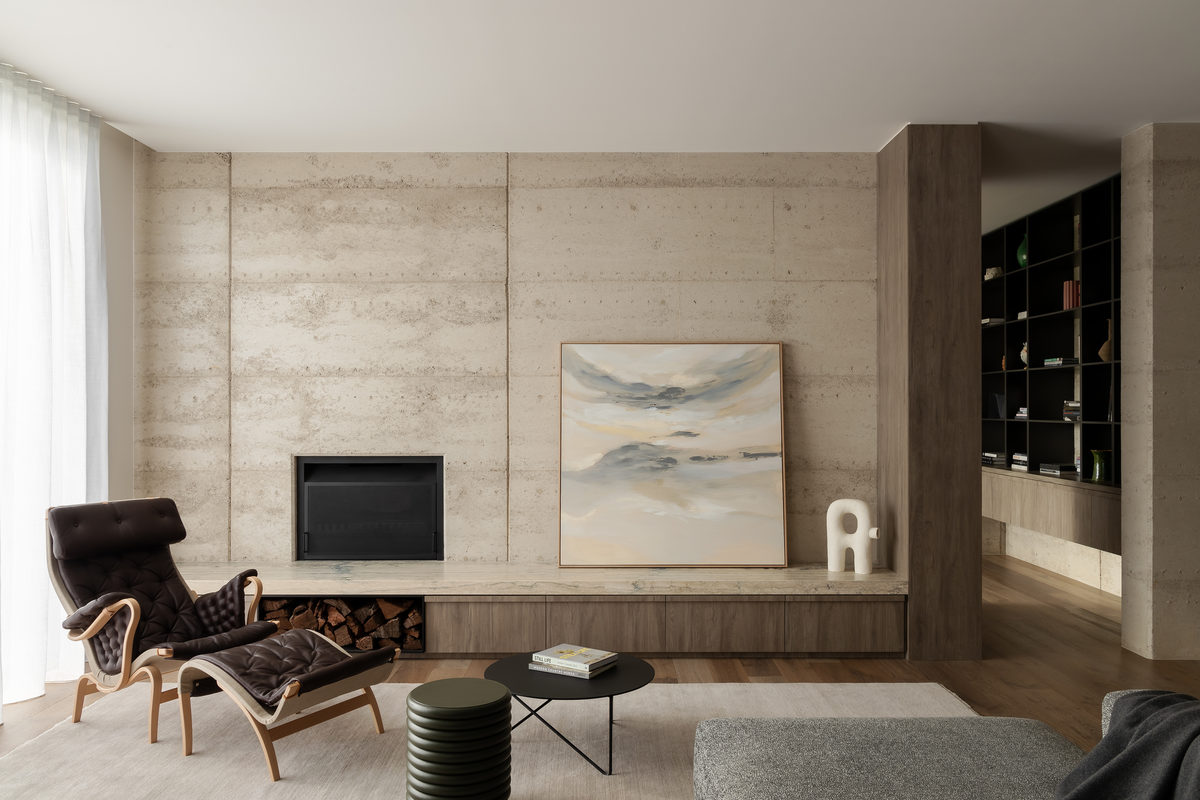
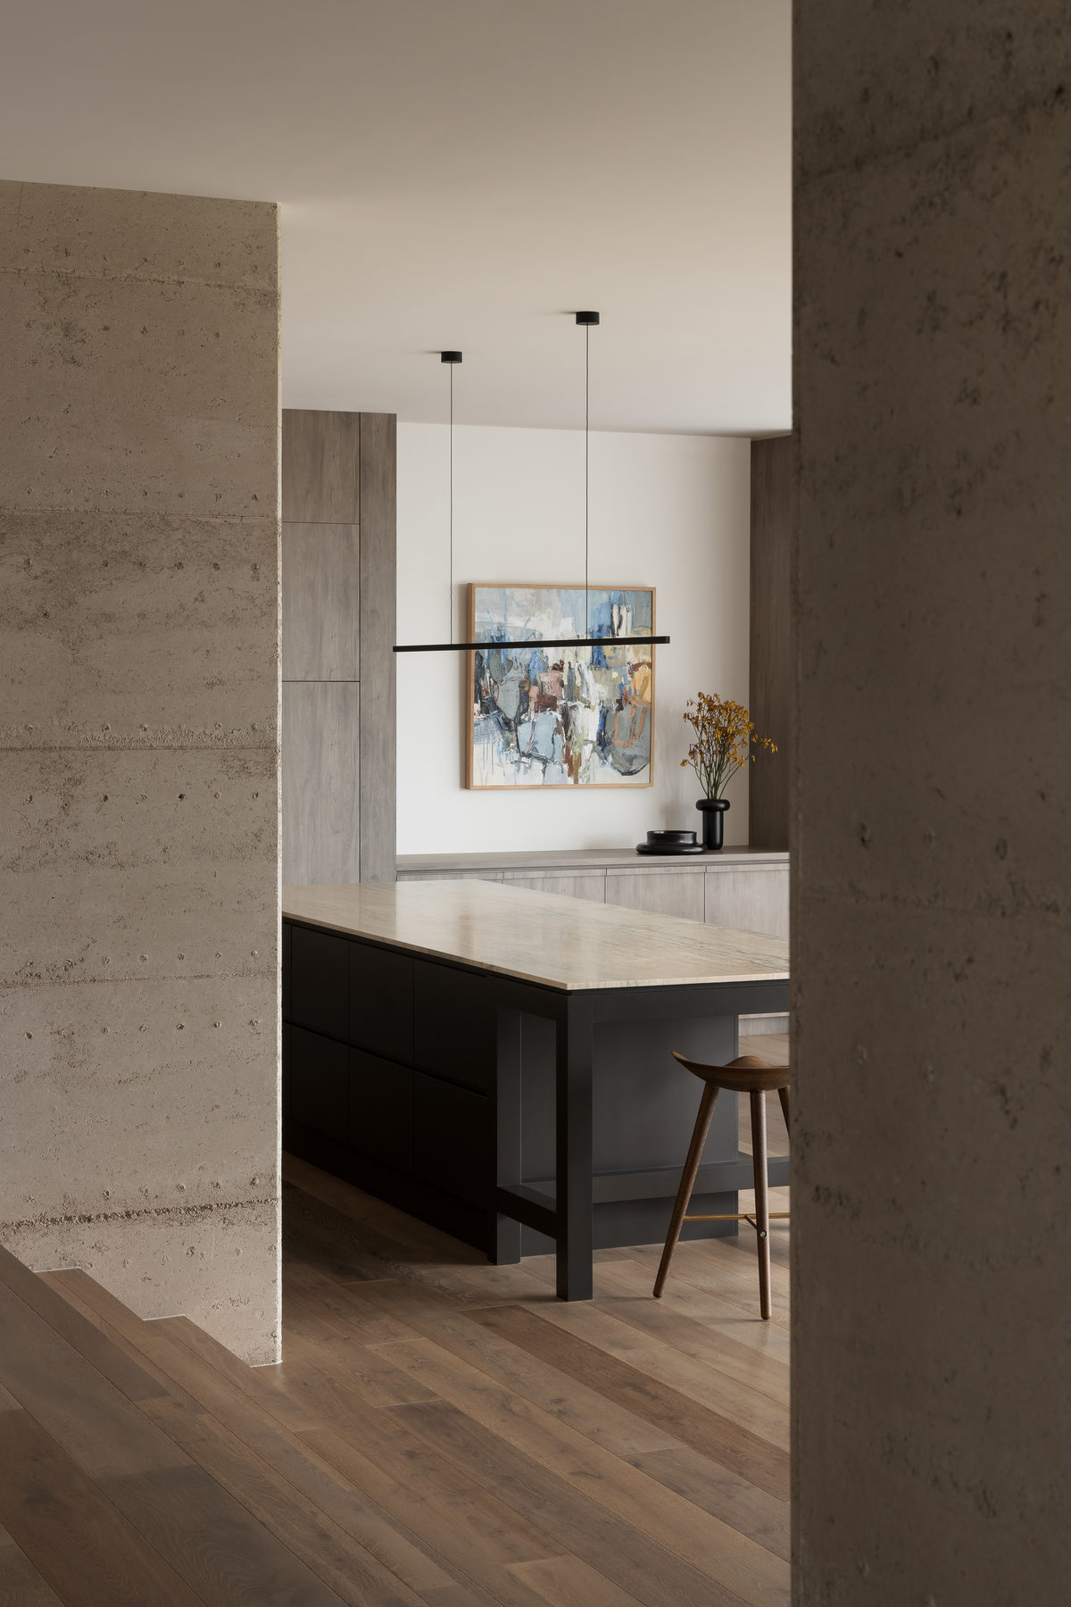
The material palette of Casa del Este intentionally employs rammed earth, exposed concrete, clay, marble, and oak, celebrating material honesty and structural clarity. The concrete surfaces exhibit visible formwork textures, creating a horizontal grain that complements the tactile quality of the earth walls. The interior design, overseen by Mariana Cabrera, maintains a consistent aesthetic through custom-made furniture, textiles, and finishes, all selected for their texture, durability, and material cohesion. Sustainability and self-sufficiency are foundational aspects of the project. Casa del Este operates entirely off-grid, powered by a robust solar energy system. Water is supplied by tankers and undergoes on-site treatment through a sophisticated three-tank filtration and storage system, which then provides water for both domestic use and irrigation. The landscaping incorporates native plant species, such as agave, ocotillo, torote, and cardón, chosen to minimize water consumption and seamlessly integrate the dwelling into its surrounding ecosystem. Structurally, the house is designed to preserve the visual continuity of its rammed-earth walls. Columns are discreetly integrated within the thickness of the walls wherever feasible, ensuring material consistency and avoiding visual interruptions. In the double-height social area, two 10.5-meter-long window axes provide extensive views of the courtyard and terrace, supported by subtly placed 50×50 cm columns that align with the architectural grid. The reinforcement structure was meticulously modeled in 3D to ensure precision and coherence between the design concept and the actual construction. Casa del Este exemplifies JVL Architects' commitment to site-specific design and expressive material usage, bridging traditional techniques with modern construction to foster a deep connection between architecture, landscape, and climate.
#RammedEarthArchitecture #OffGridLiving #CoastalResidence #SustainableDesign #MexicanArchitecture #CourtyardHouse #JVLArchitects #BajaCaliforniaSur #ConcreteDesign #RammedEarthArchitecture #OffGridLiving #CoastalResidence #SustainableDesign #MexicanArchitecture #CourtyardHouse #JVLArchitects #BajaCaliforniaSur #ConcreteDesign
0개의 댓글이 총 표시됩니다.
 아직 댓글이 없습니다
추가로 마음에 드릴 만한 콘텐츠

Rammed earth walls tie modern home to the desert landscape
Rammed Earth House


PPAA designs rammed-earth guesthouse in Mexico to "blend seamlessly with the terrain"
rammed earth sculpts azulpitanga's tiny shelter in the araripe forest of brazil
A Sustainable Rammed Earth Home in New Mexico

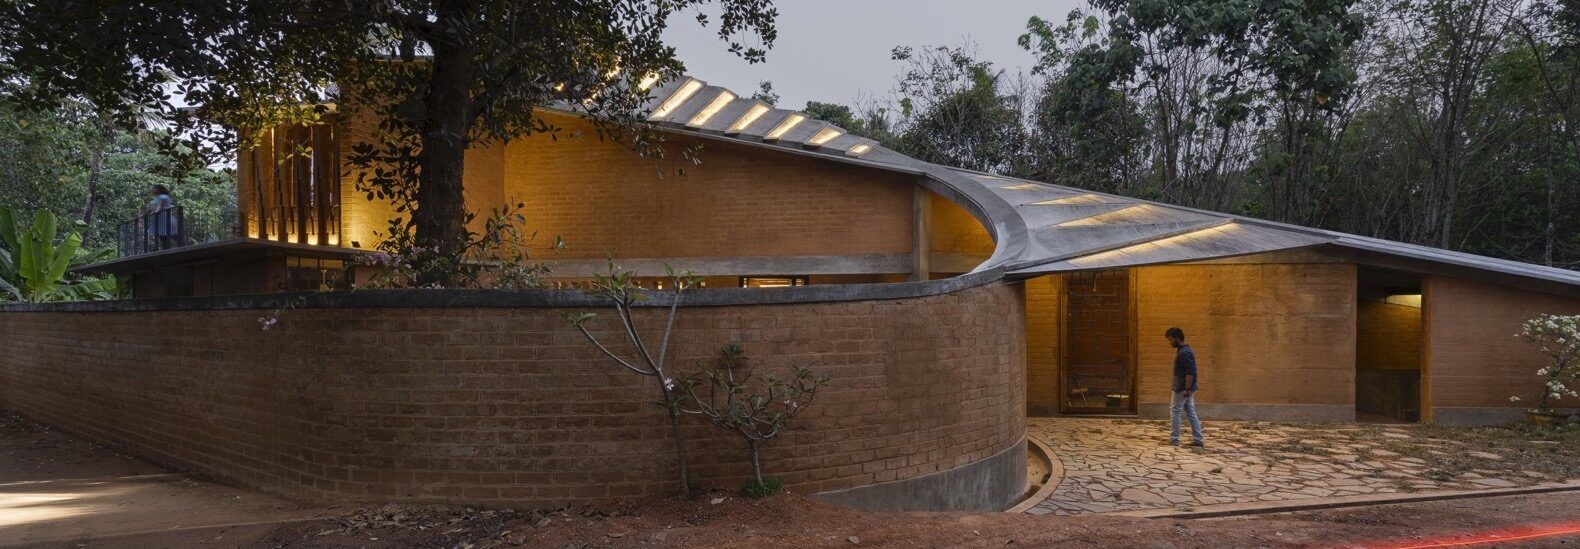
Twisting rammed earth home wraps around a grand jackfruit tree
Building with Rammed Earth at the Center of Cuba


Rammed earth retreat in the Surf Coast's hinterland - Geelong Times
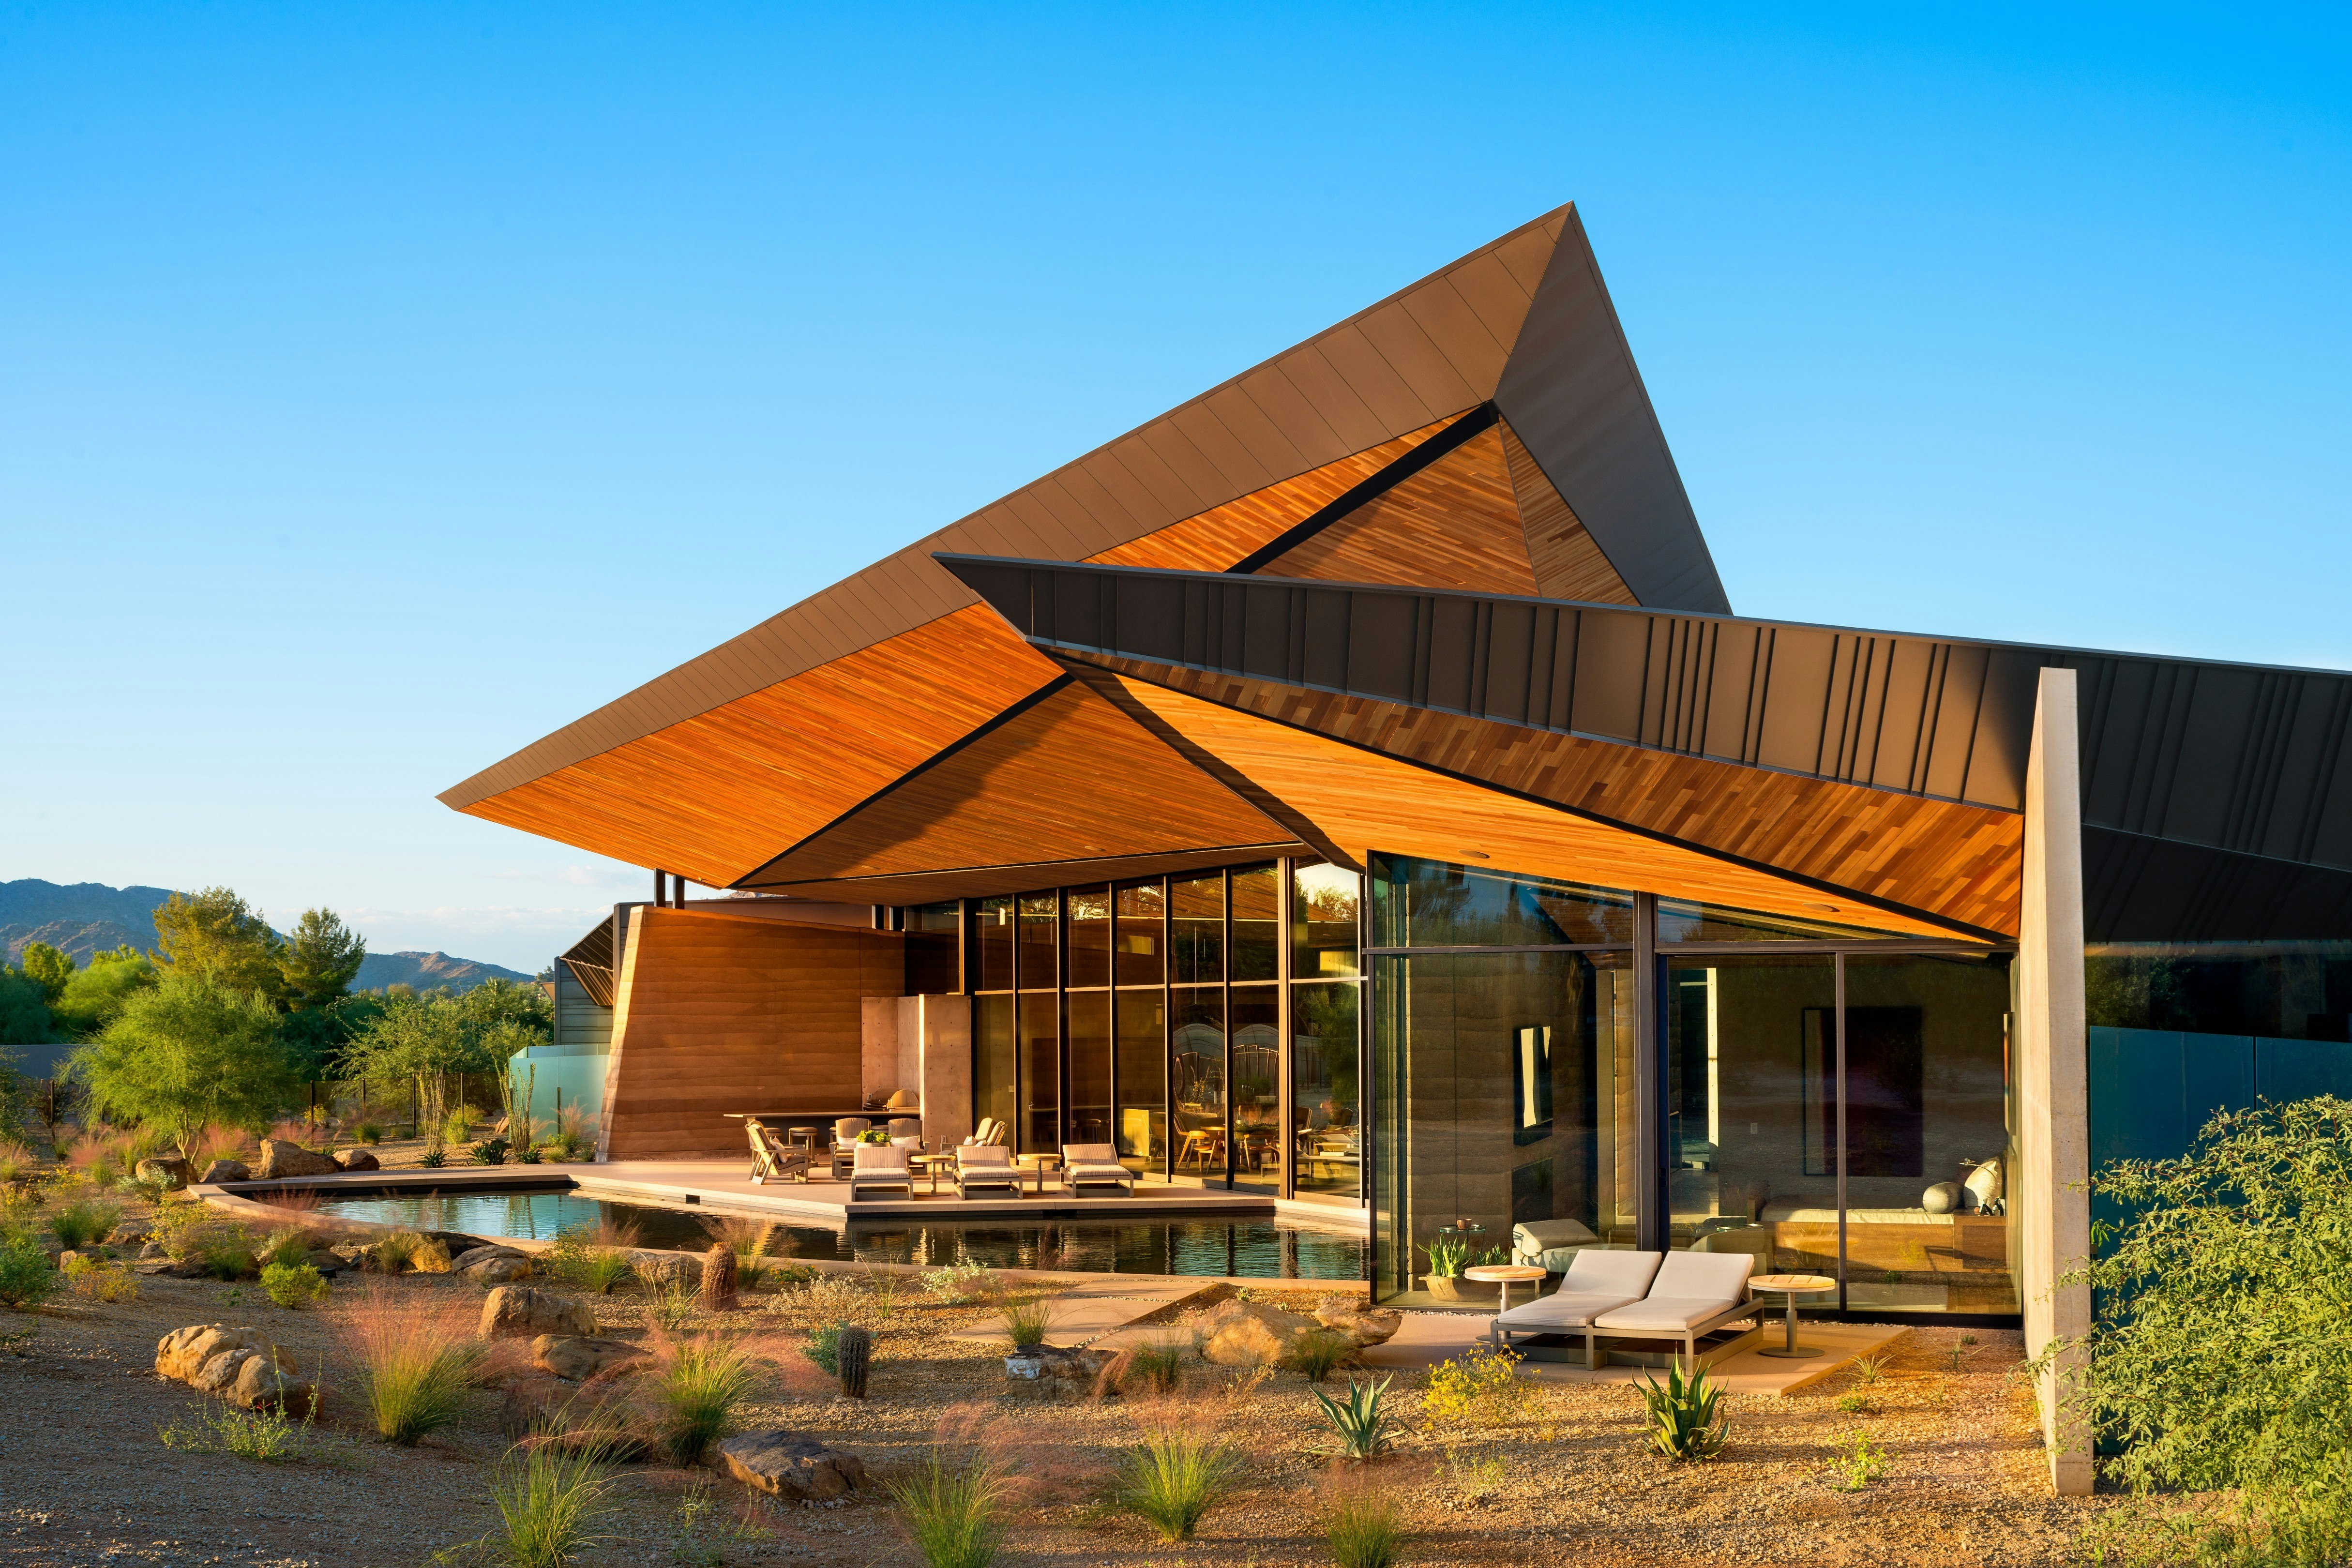
A Dramatic Floating Roof Crowns This Rammed Earth Home in Arizona
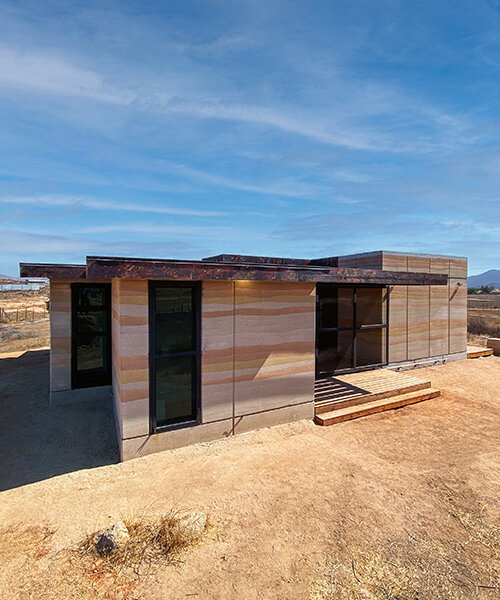
clad in rammed earth + burnt wood, 'santerra house' echoes the arid mexican landscape

A volcanic stone house by Cadaval & Solà-Morales holds its own in Mexico

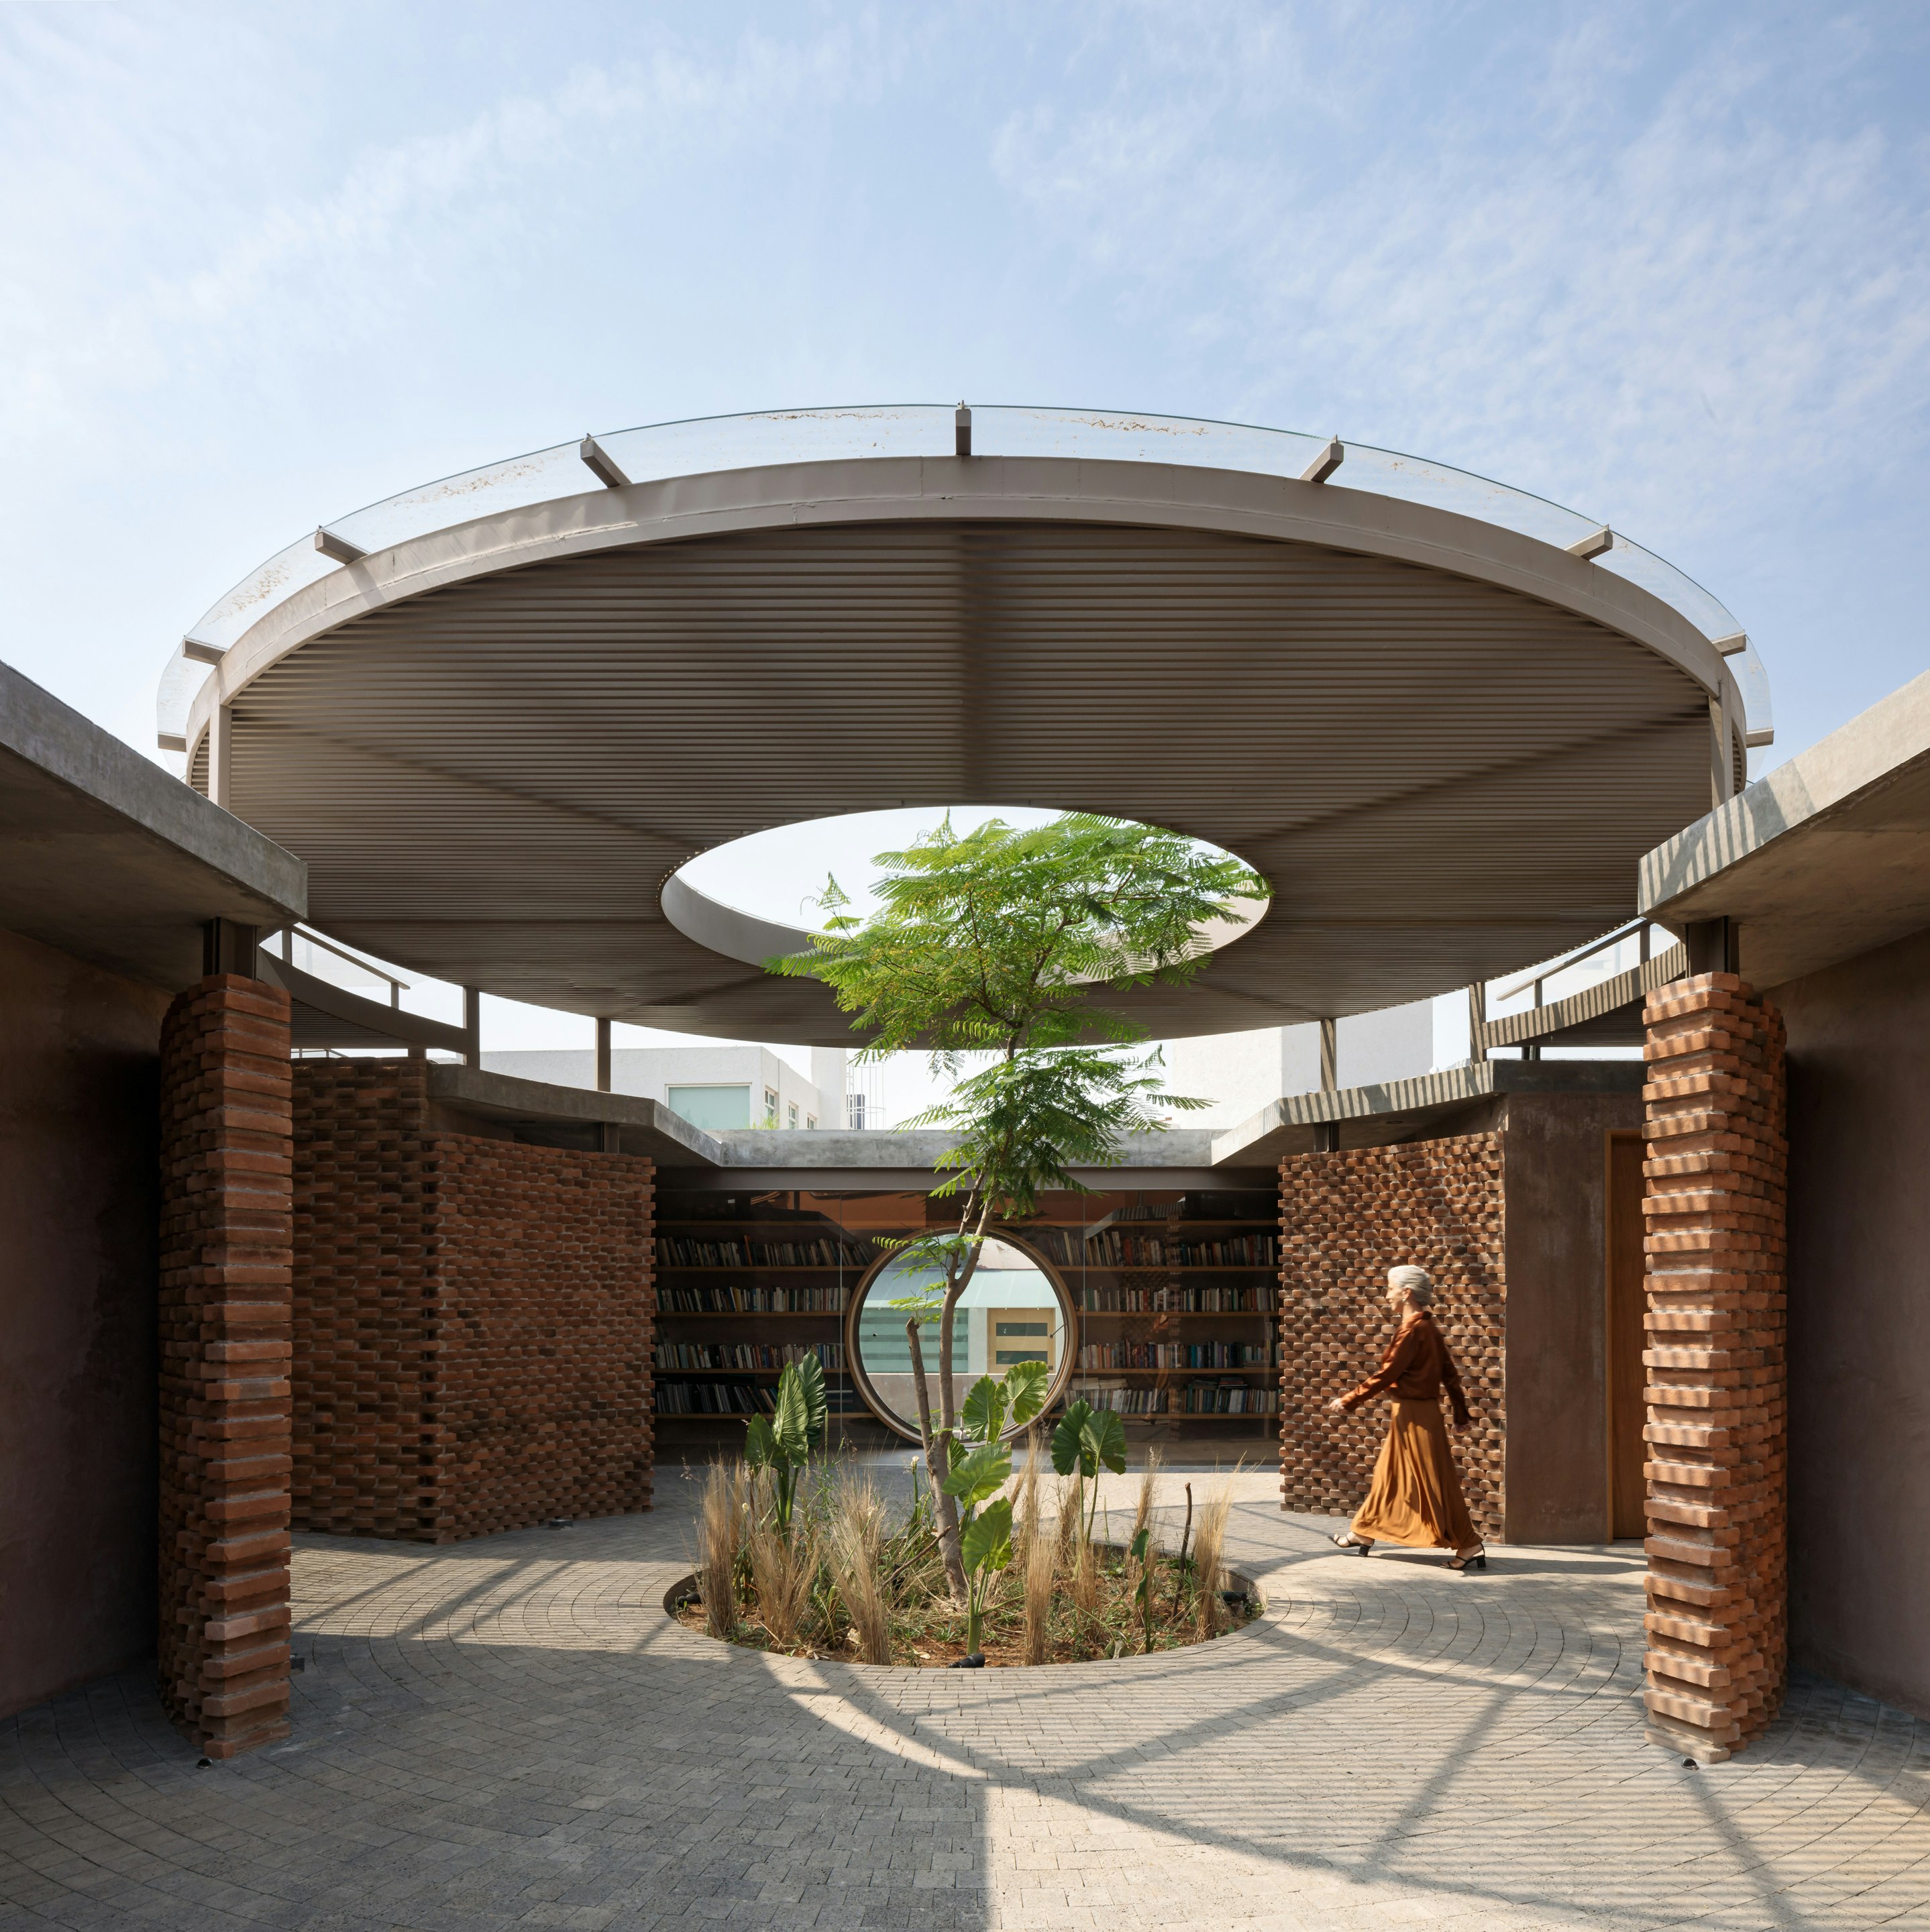
A Brick-and-Concrete Home With a Library Emphasizes Circular Motifs in Mexico

rammed earth, chukum and local materials complete residence in historic mexican hacienda

This Mexico City Home Features a Garden at Every Level

Two Levitating, Rammed Earth Villas in a Costa Rican Jungle

coastal brazilian 'cacao residence' is planned by victor ortiz in rammed-earth

Rammed Earth Walls Tie This Eco-Friendly Home to the Desert

A modern rammed earth beach house retreat


Rammed Earth: Creating a 500-Year House

pezo von ellrichshausen embeds concrete 'loba house' into the terrain of coastal chile