1/2
House Plan 2003 Is The Most Charming Cottage We Ever Did See

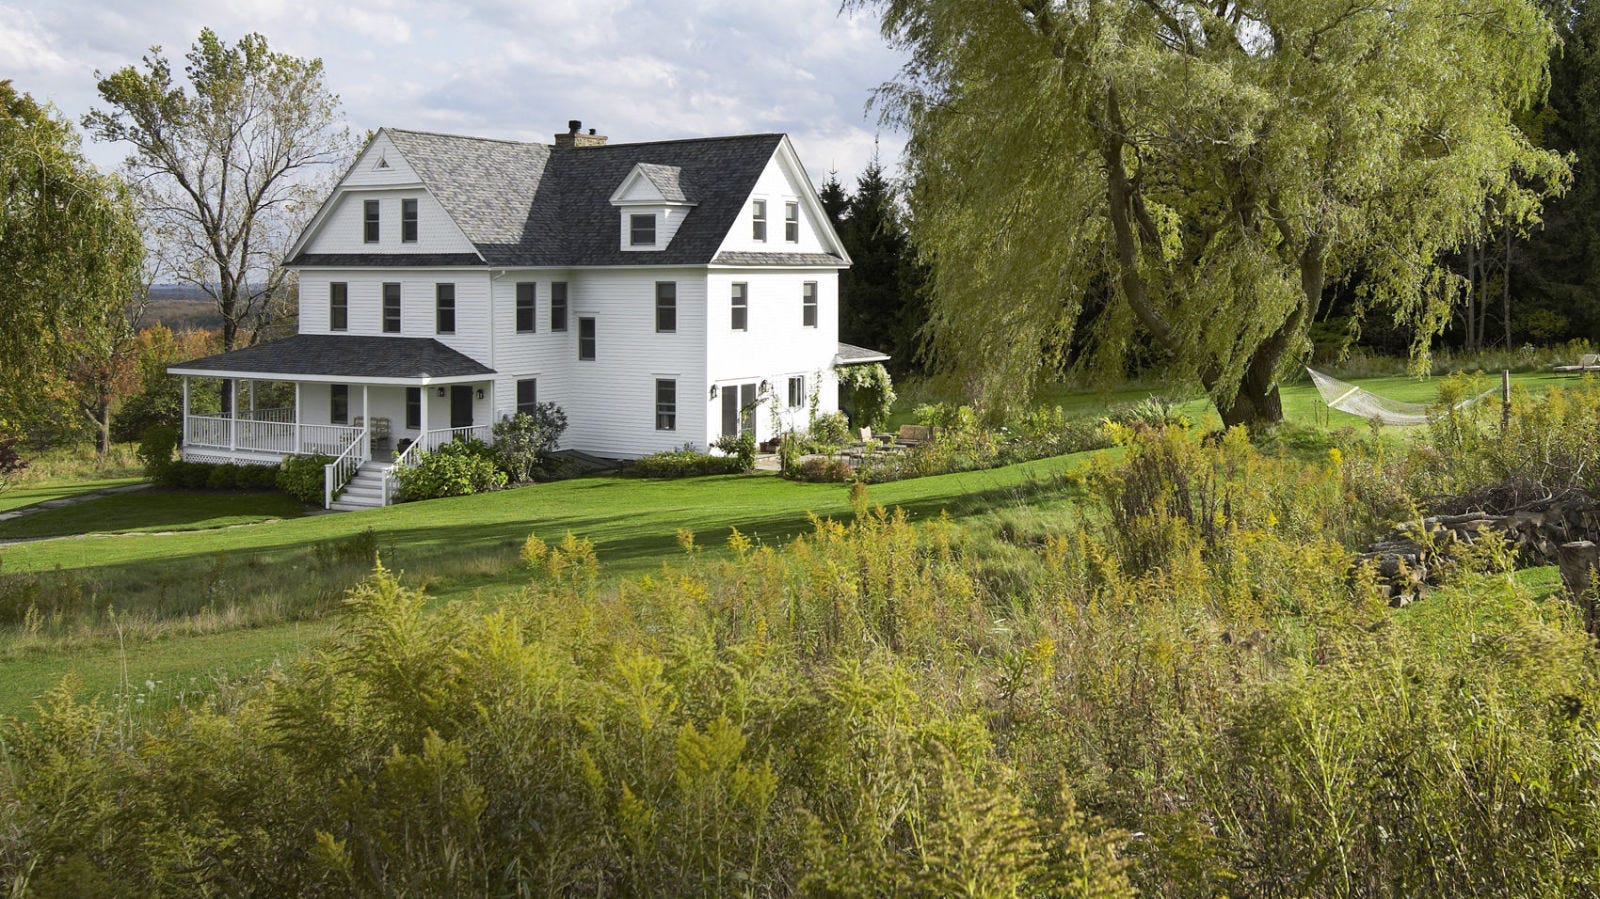


The Evergreen Cottage (Plan SL-2003), designed by Lake & Land Studio, is a charming three-bedroom, two-and-a-half-bath house plan that would be well-suited for a lakeside or rural property. Lake & Land Studio is known for its collaboration with Erin and Ben Napier on HGTV’s *Home Town* series, having also designed the Hawthorn Cottage, another popular small-space house plan. The Evergreen Cottage offers a unique blend of functionality and aesthetic appeal, catering to those who appreciate a home with character and thoughtful design.
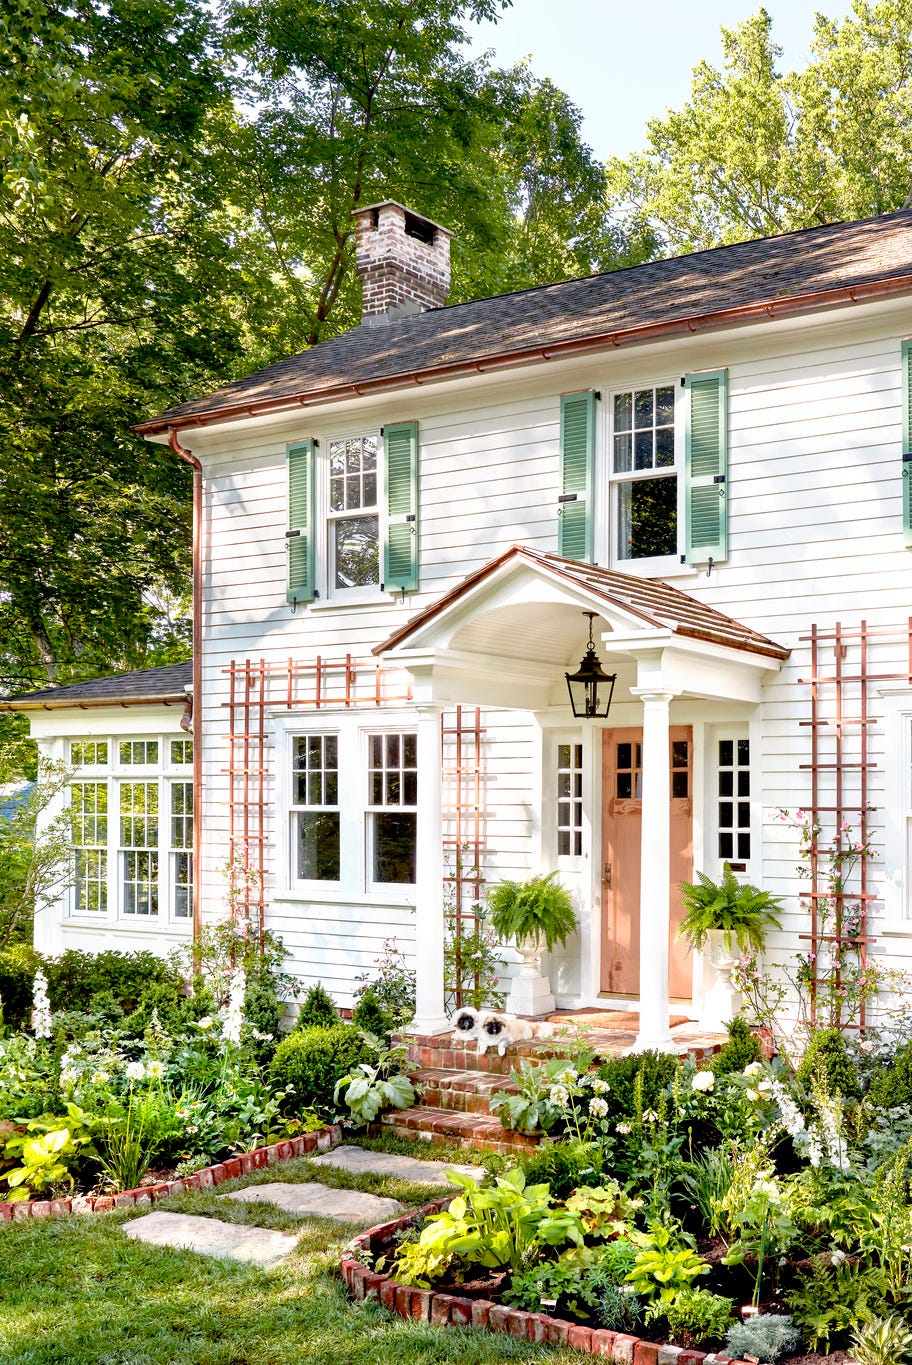
Key features of the Evergreen Cottage include a large front porch and a screened side porch, both designed to maximize outdoor living and provide ample space for relaxation or entertaining guests. The front porch, accessible directly from the main living area, creates an inviting entryway, while the screened side porch offers a bug-free environment for enjoying the outdoors in comfort. These porches contribute significantly to the cottage's overall charm and livability, enhancing its connection to the surrounding environment.


Upon entering the cottage, visitors are greeted by an open-concept living space that seamlessly integrates the living room, dining area, and kitchen. This design promotes a sense of spaciousness and encourages interaction among residents and guests. The living room is anchored by a cozy fireplace, serving as a focal point and providing warmth and ambiance during cooler months. Large windows throughout the main living area allow natural light to flood the space, creating a bright and airy atmosphere.
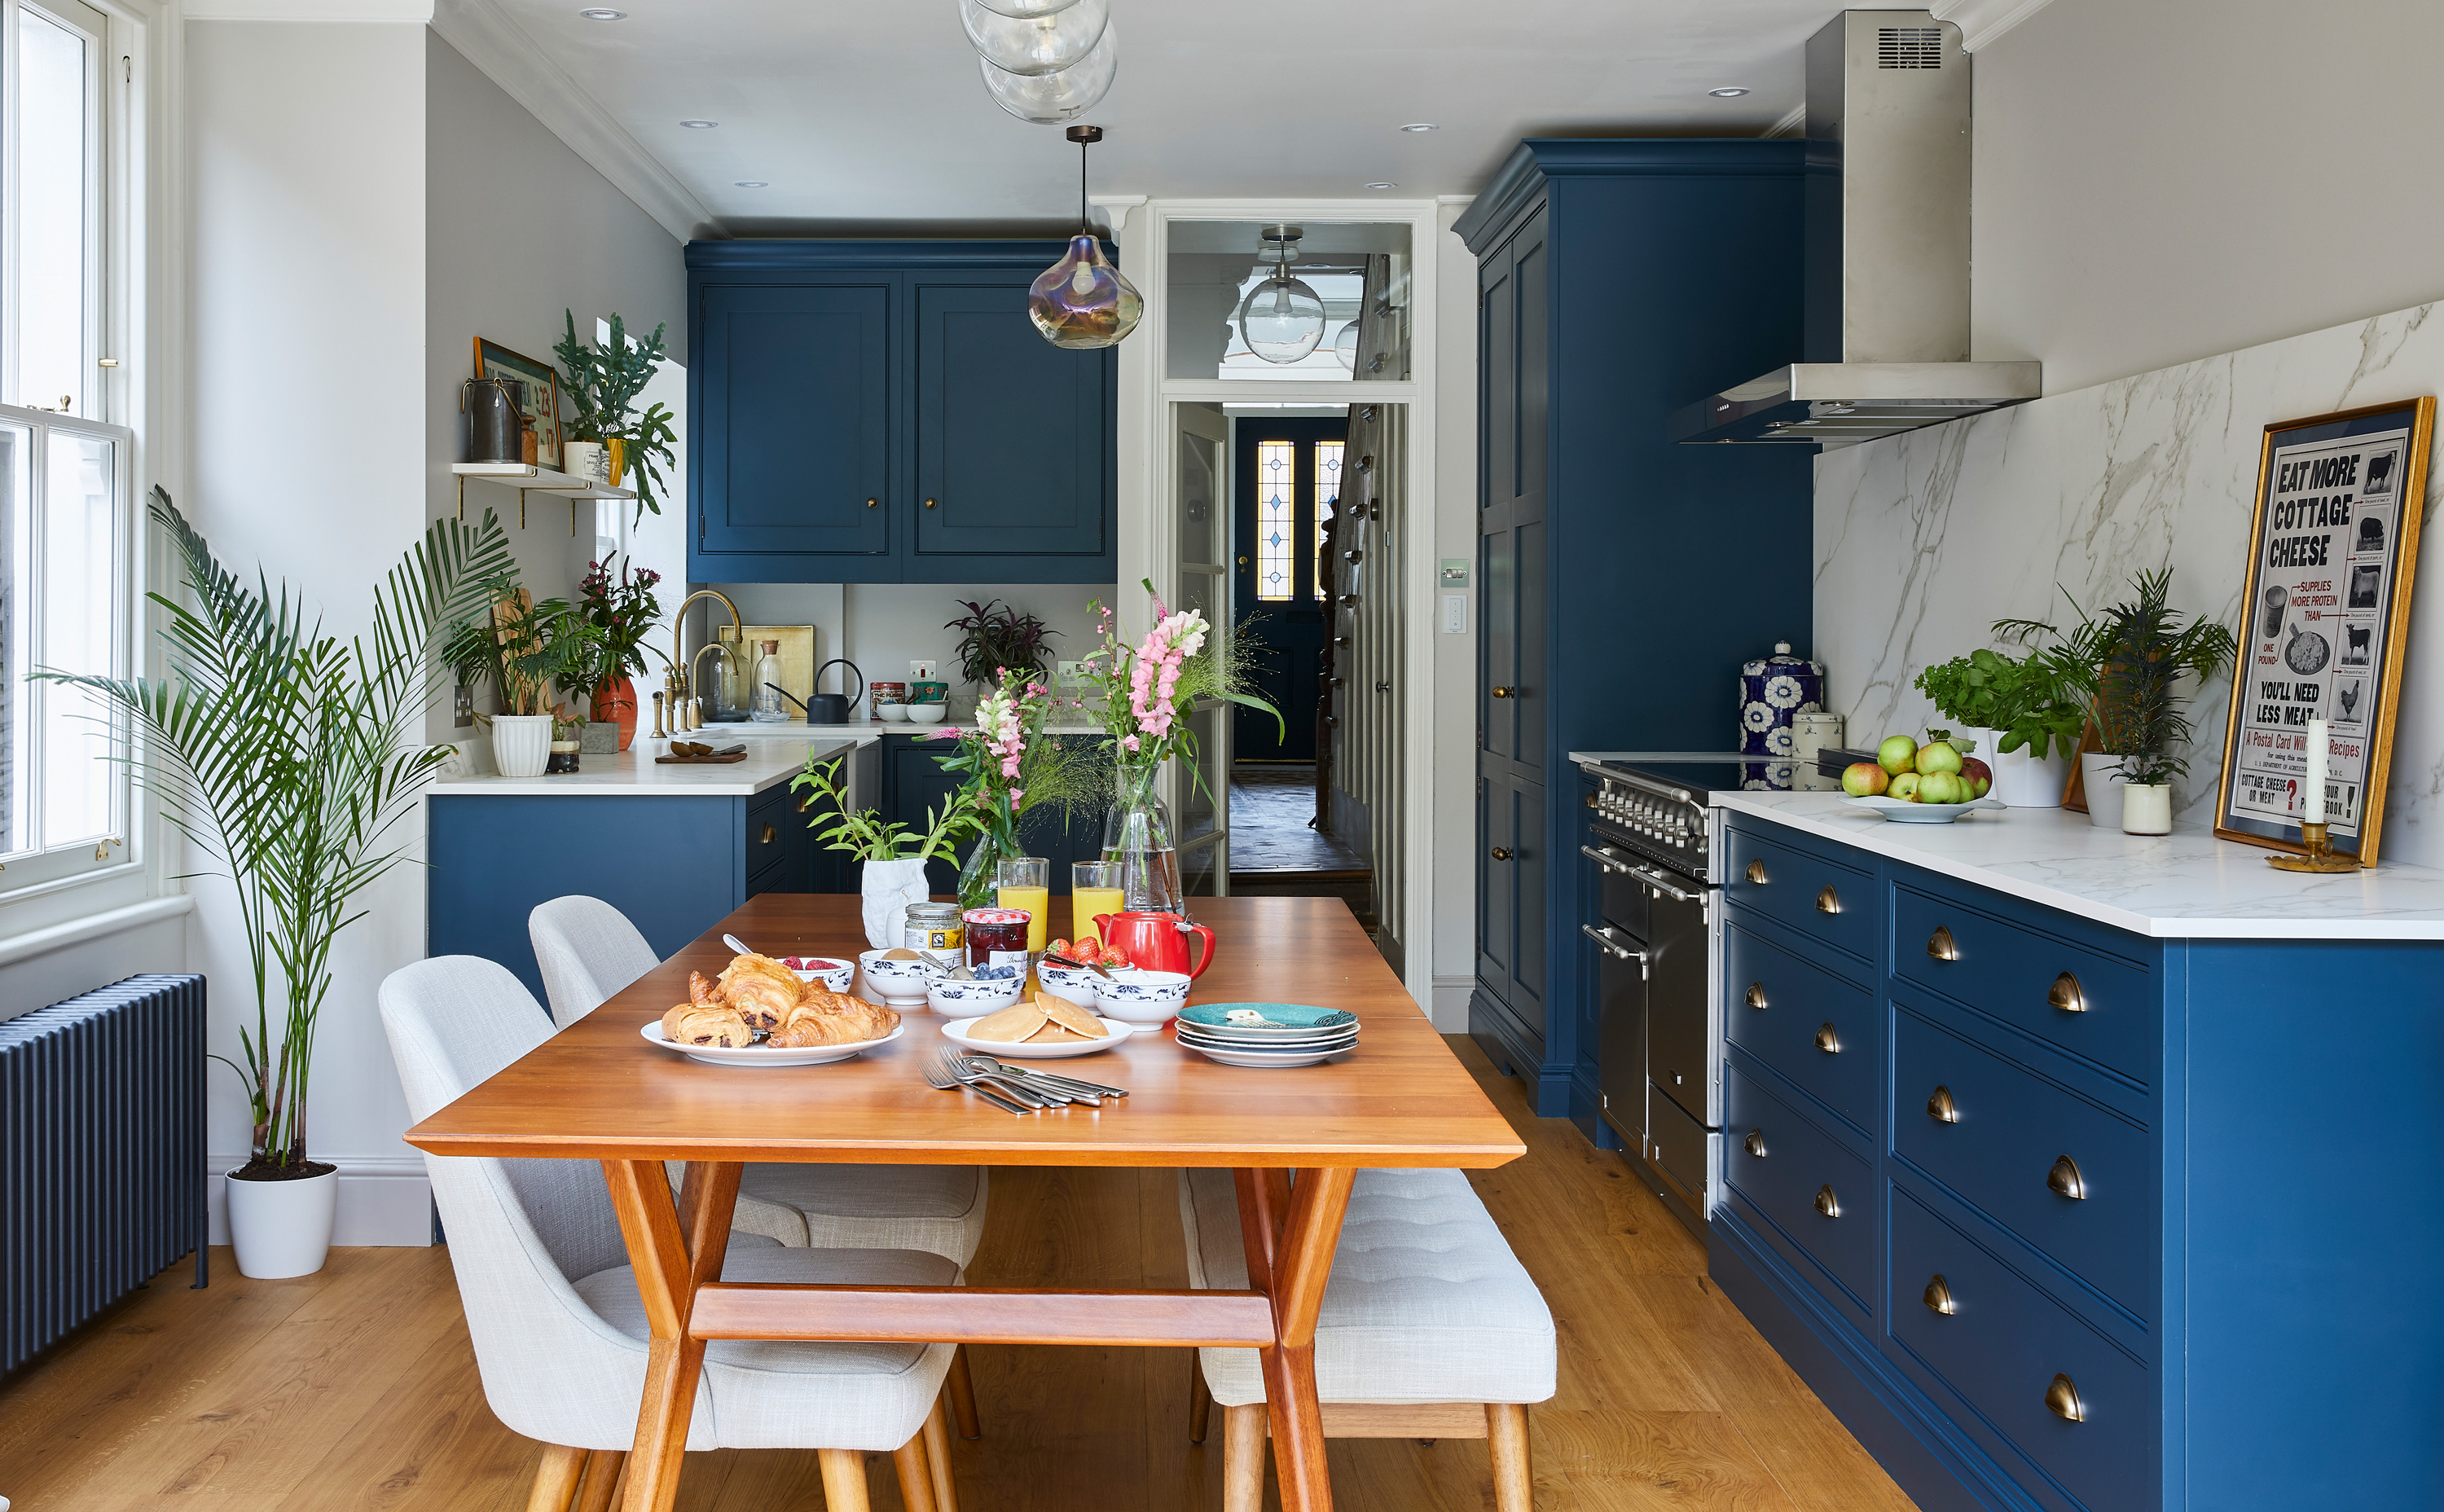





The kitchen is well-appointed with a large island, offering additional counter space for meal preparation and casual dining. This central island can also serve as a gathering spot for family and friends. The layout is practical, allowing for efficient movement within the kitchen while maintaining an open feel. Adjacent to the kitchen, the dining area provides a dedicated space for meals, with easy access to both the kitchen and the outdoor screened porch, facilitating indoor-outdoor dining experiences.
The master bedroom is strategically located on the main floor, offering convenience and privacy. It features a spacious walk-in closet, providing ample storage for clothing and personal items. The en-suite master bathroom is designed with modern amenities and a focus on comfort, creating a private retreat for the homeowners. The main floor also includes a mudroom, a practical addition that helps keep the home tidy by providing a designated space for coats, shoes, and other outdoor gear, particularly useful for homes in rural or lakeside settings.
Two additional bedrooms are situated on the second floor, each with its own walk-in closet, ensuring sufficient storage for residents or guests. These bedrooms share a full bathroom, efficiently designed to serve the needs of the upstairs occupants. The second floor also includes a bonus room, a versatile space that can be adapted to various uses, such as a home office, a playroom, a guest room, or a hobby area. This flexibility adds significant value to the cottage, allowing it to evolve with the changing needs of its inhabitants.
The Evergreen Cottage also features a two-car garage, providing secure parking and additional storage space. This practical element is essential for homeowners, offering protection for vehicles and a convenient location for tools or recreational equipment. The design of the garage complements the overall architectural style of the cottage, maintaining a cohesive and attractive exterior.
#Cottage #HousePlan #HomeDesign #SmallSpace #SouthernLiving #ErinAndBenNapier #LakeAndLandStudio #ArchitecturalDesign #Cottage #HousePlan #HomeDesign #SmallSpace #SouthernLiving #ErinAndBenNapier #LakeAndLandStudio #ArchitecturalDesign
0개의 댓글이 총 표시됩니다.
 아직 댓글이 없습니다
추가로 마음에 드릴 만한 콘텐츠
These Homes Are a Cottagecore Dream

This Is By Far The Most Colorful Country Home We've Ever Seen

A Resort-Style Home


Dream House Design — Great Falls Family Ends Up With Perfect Home 12 Years Later

Hedgemoor Cottage Becomes Family's Dream Home


'In this house, we don’t shy away from joy. We make room for it' – how a designer turned a tiny 1920s cottage into her dream family home
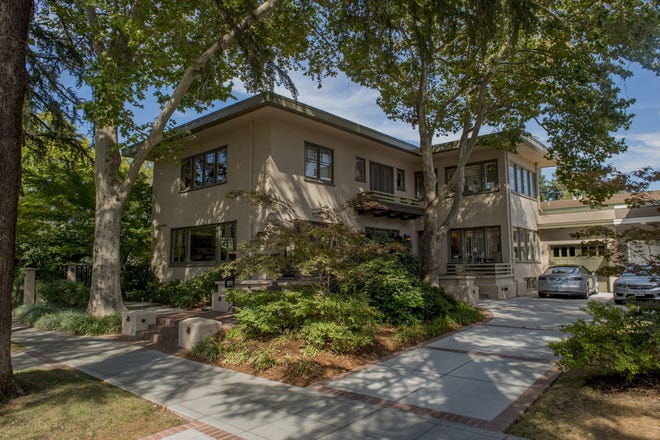
Prairie home is a dream come true
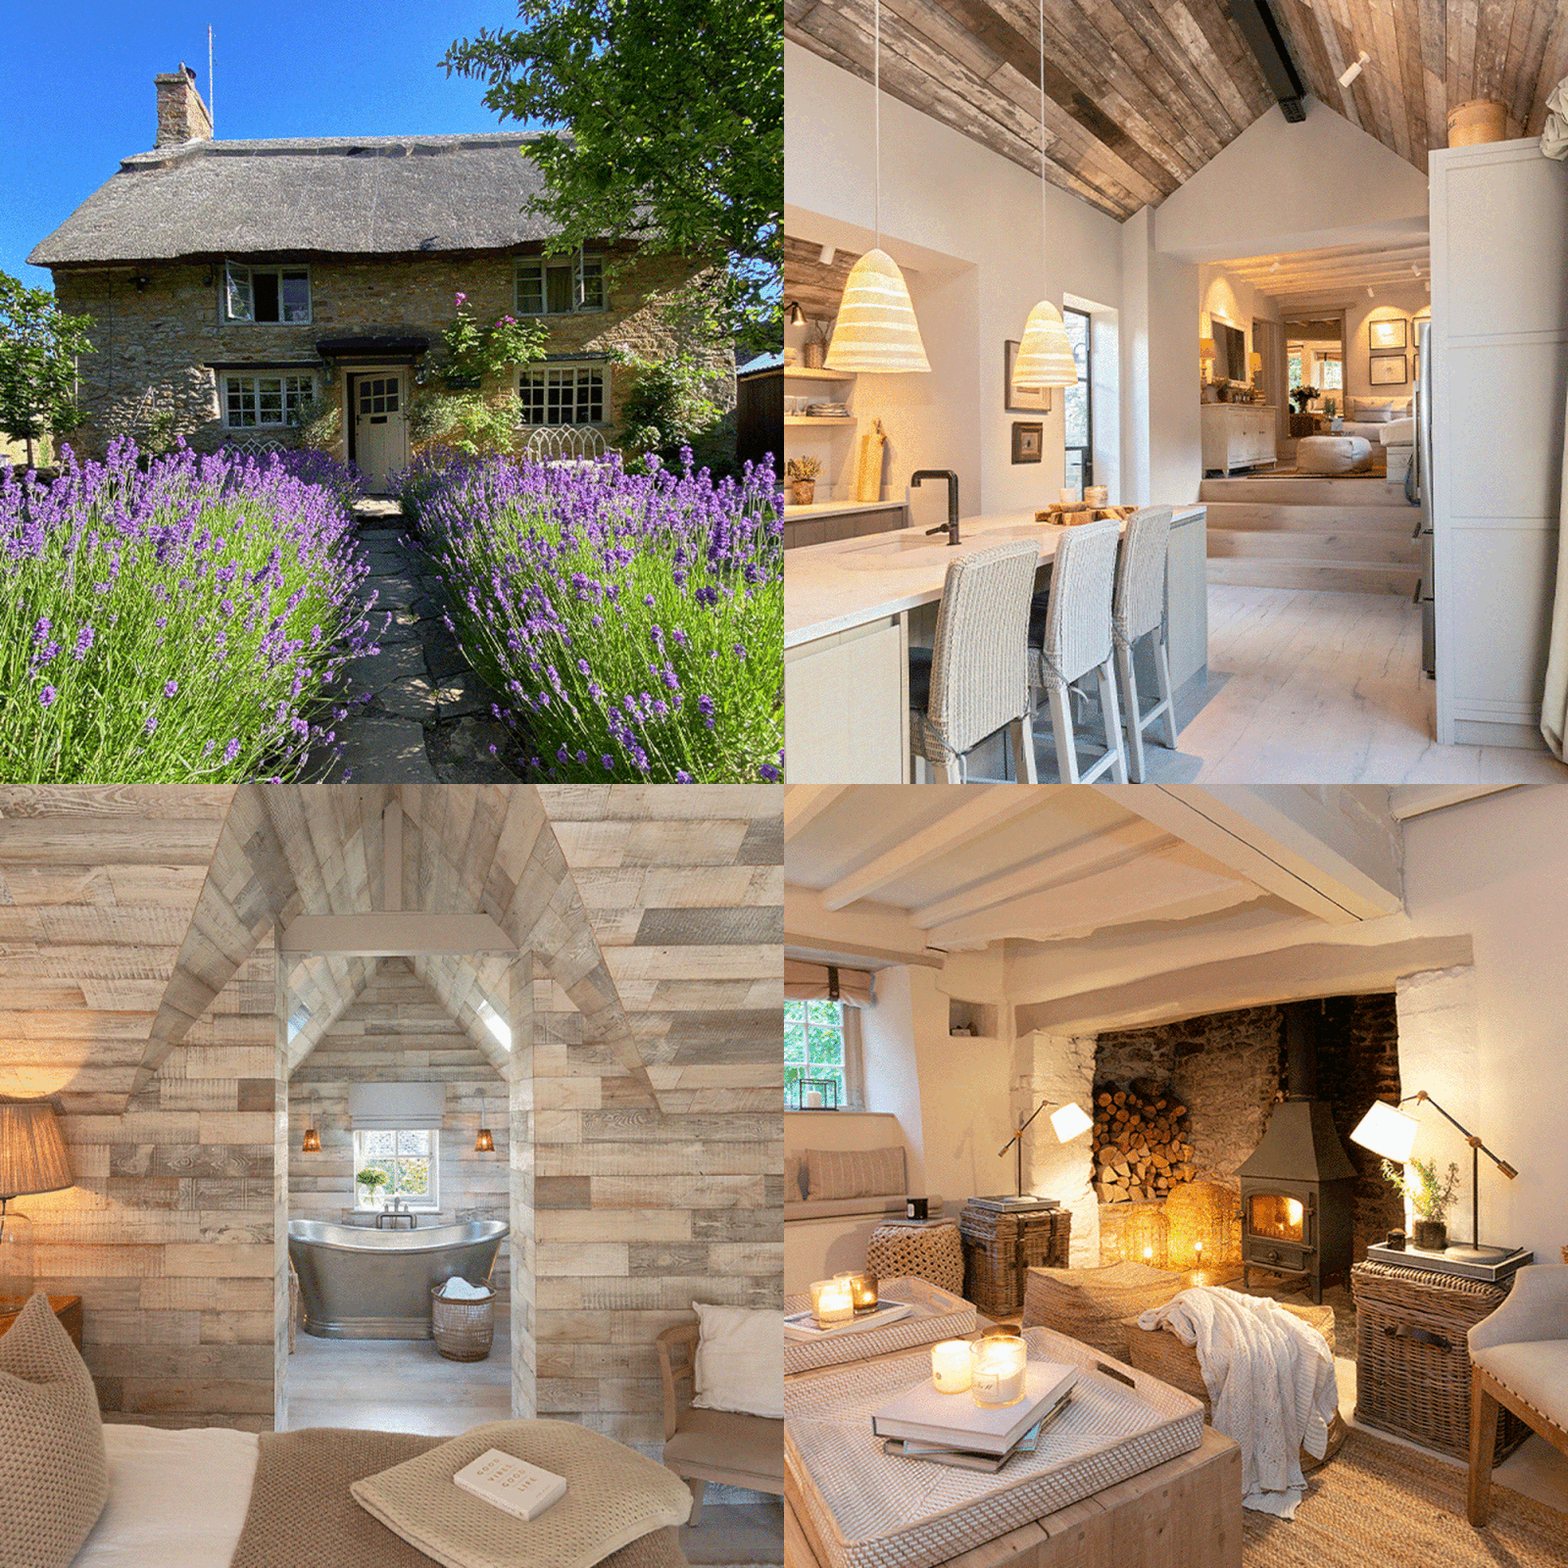
An Interior Designer Shows Us Her Dream Cottage

We're calling it – this extraordinary apartment is the most beautiful you'll see in 2023


House Plan of the Week: Modern Cottage

You Need to See the Amazing Renovation of This 106-Year-Old House

30 Years Later, This Homeowner Finally Built His Dream Childhood Treehouse


In Praise of Homes With a Point of View
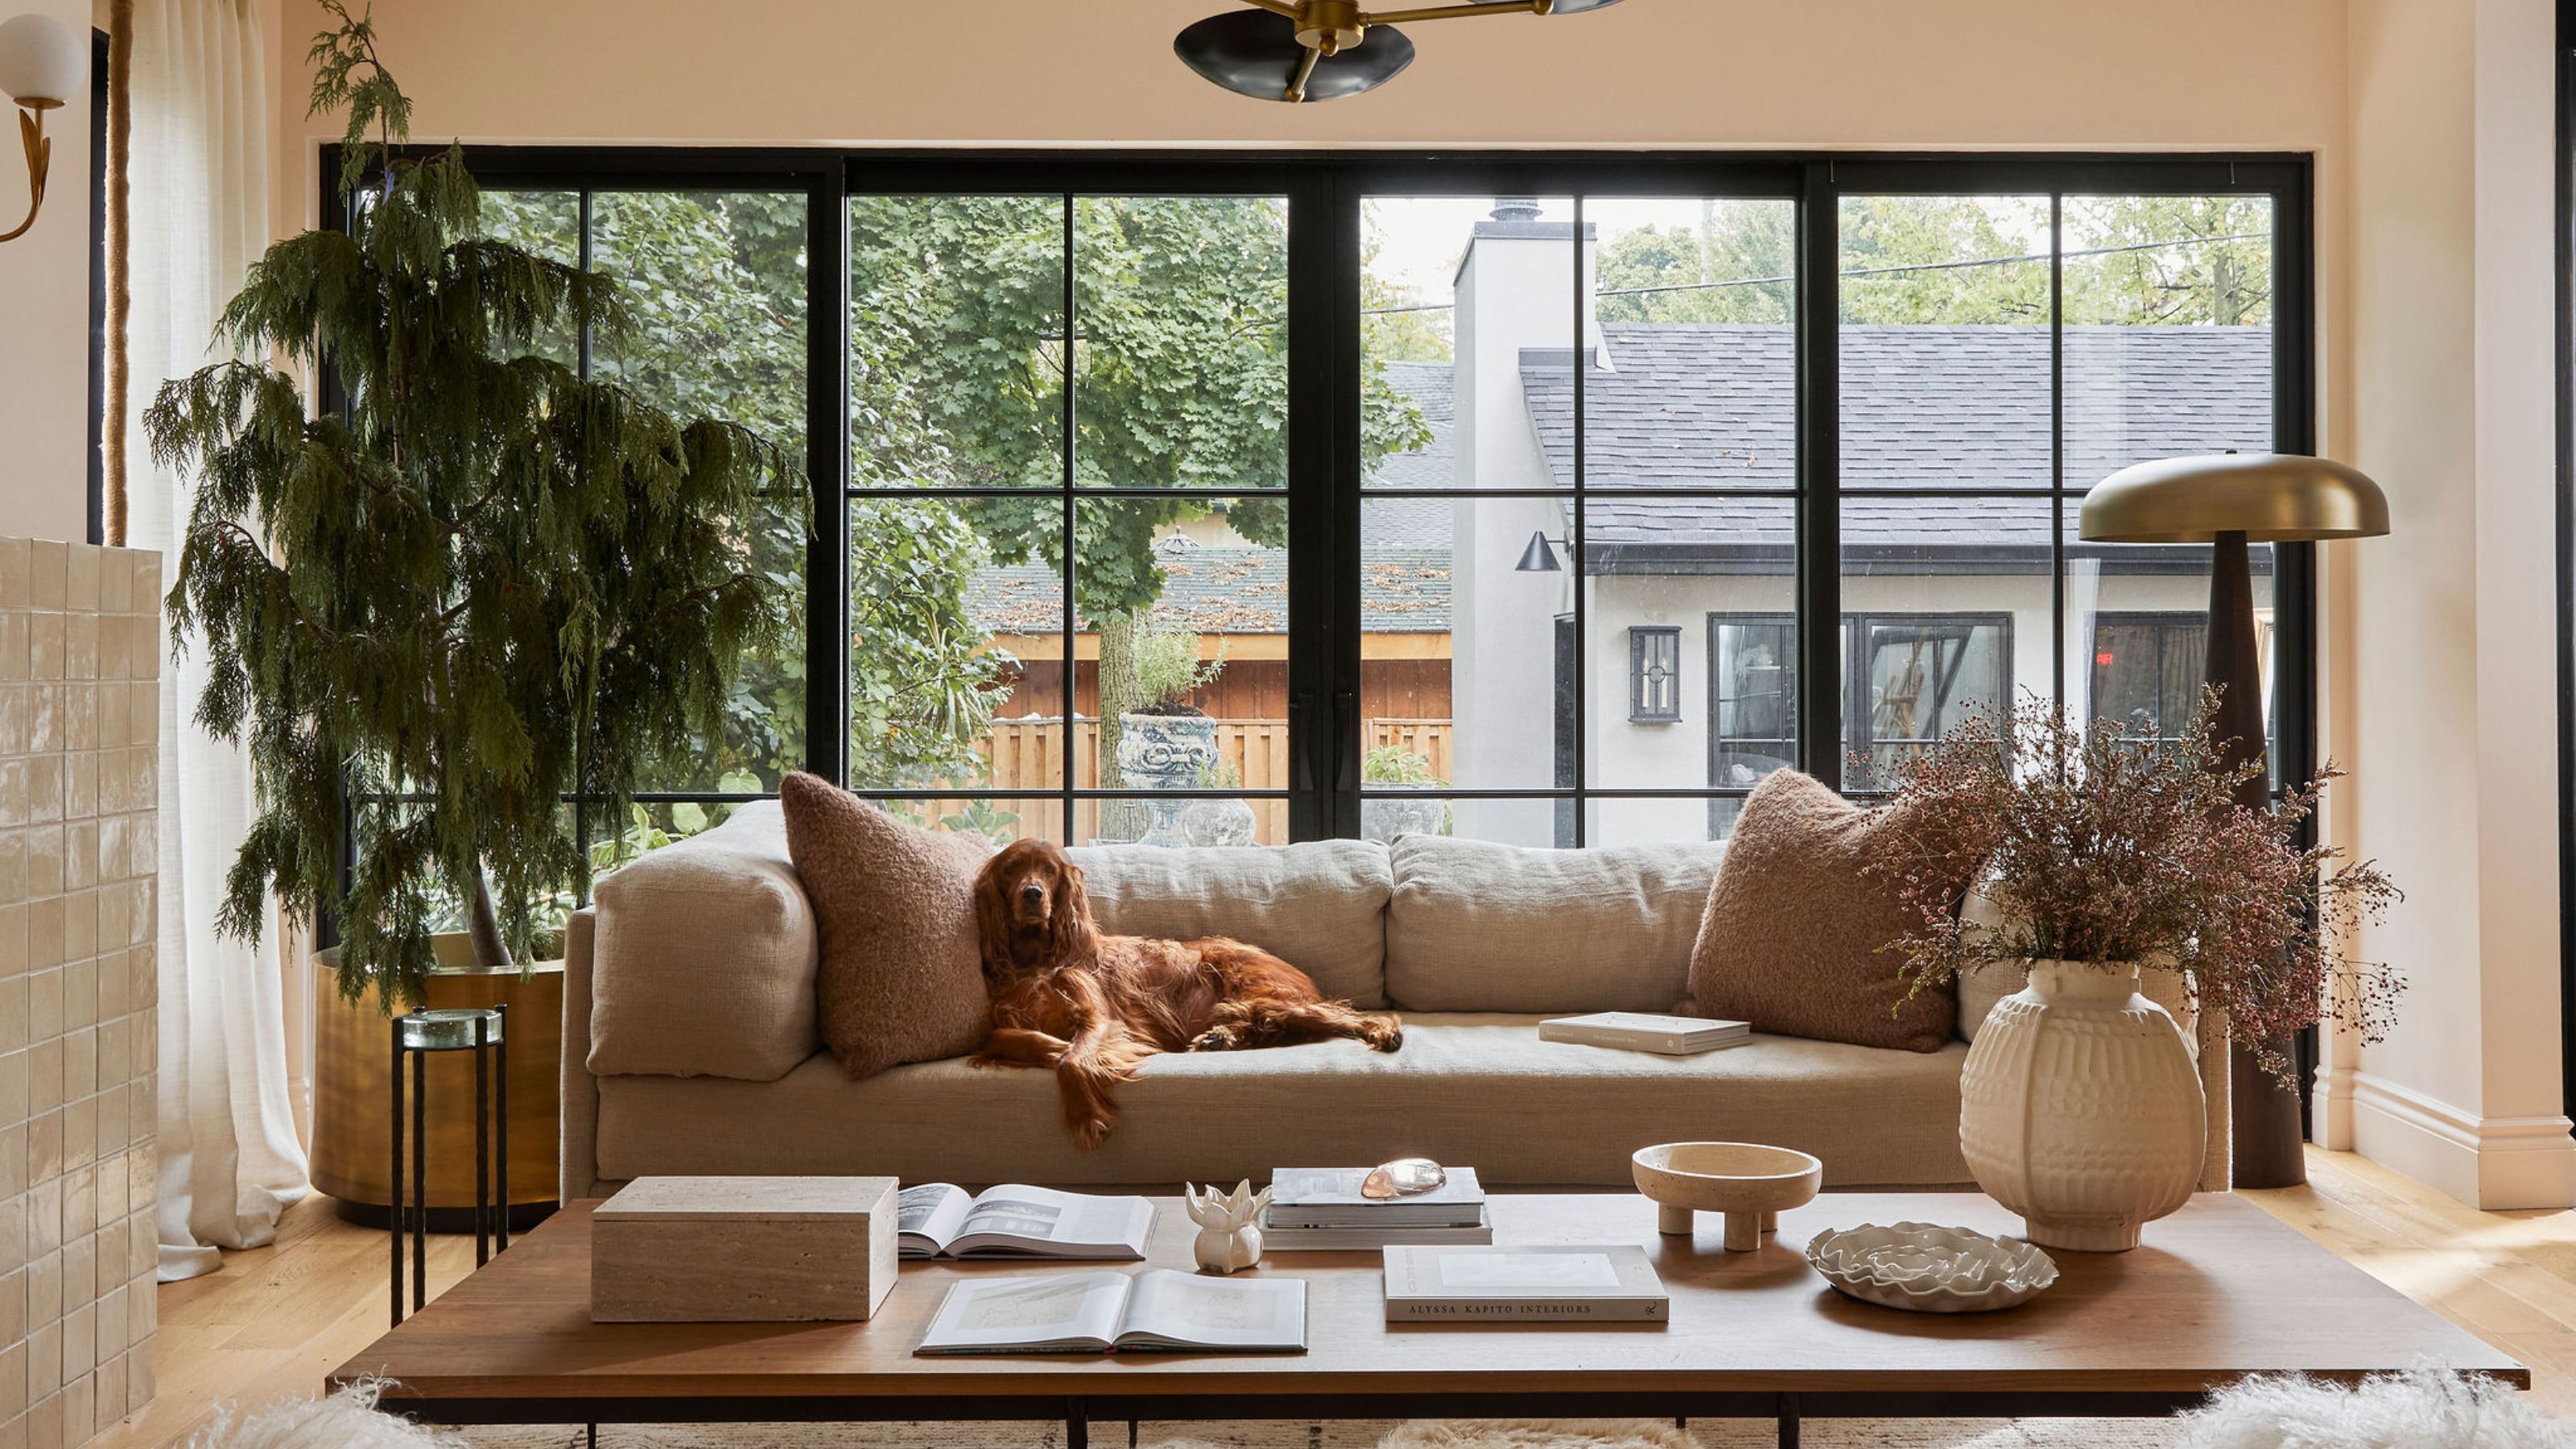
'In this house, we don’t shy away from joy. We make room for it' – how a designer turned her tiny 1920s cottage into her dream family home

An Amazing Ranch Home Transformation

A Harwich Port Home Embraces the Ocean

Take a tour of this gorgeous Victorian home...

GORGEOUS: A 1930s Bungalow-Style Home Renovation

Look Inside This Interior Designer’s Custom Home!

This Fairfax County Home Remodel Created Space for the Whole Family