1/18
We're calling it – this extraordinary apartment is the most beautiful you'll see in 2023


This article showcases the renovation of a 15th-floor apartment in Singapore, designed by Elizabeth Hay. The project is a collaboration of cultural and geographical influences, resulting in a richly layered and dynamic aesthetic. The apartment's owners, a Malay-British and German couple with a young daughter, desired a relaxed, layered yet crisp and clean design. Elizabeth Hay, trained under Colefax and Fowler and Veere Grenney, brought her international expertise to realize this vision.
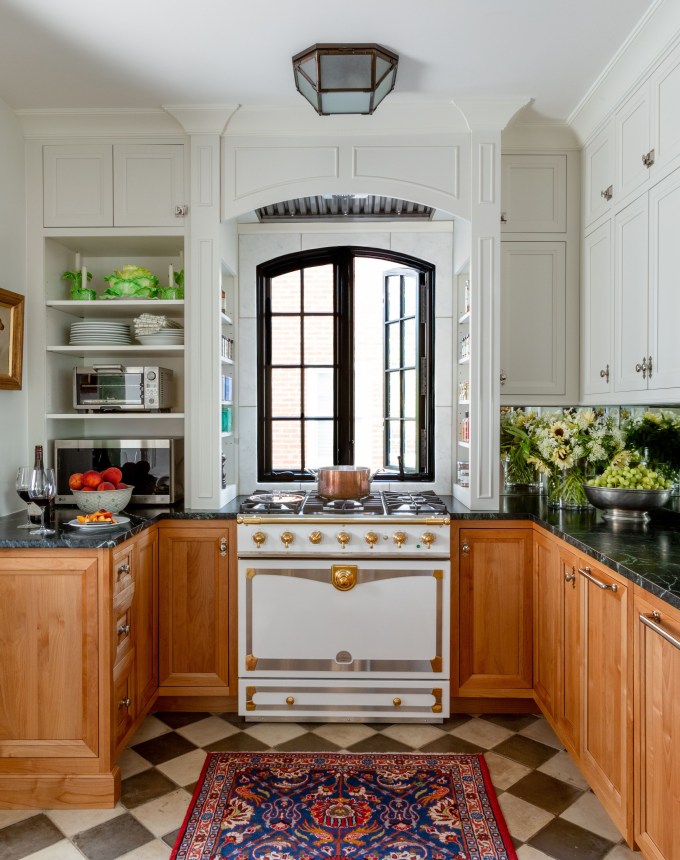
The initial phase of the renovation focused on addressing the apartment's structural limitations. Built in the 1980s, the apartment featured high ceilings but a kitchen that was small and lacked natural light, located at the 'back of house.' The design team reconfigured the kitchen, enlarging its footprint by incorporating space from the laundry and living rooms. Arched, black metal-framed internal windows were installed to introduce more light into the newly expanded kitchen. The main bathroom was also increased in size, and a third bedroom was converted into a study, complete with a hidden book-lined door leading to a storage closet.


Once the structural changes were complete, the focus shifted to adding informal layers to the interiors. The design aimed for a cozy and fun atmosphere rather than an overly designed look. Elizabeth Hay achieved this through a blend of textures, textiles, and a slightly more restrained color palette than her usual schemes. Key design elements include pared-back joinery combined with botanical artwork, the integration of cane and bamboo with teak, and the use of vivid wall murals alongside terracotta floors. The kitchen, now significantly larger, features rich teal cabinetry juxtaposed with striking marble surfaces.


Throughout the apartment, a mix-and-match approach is evident. Examples include a teak four-poster bed complemented by relaxed cane furniture, and a classic lamp placed atop a bamboo console. Playful motifs are incorporated, such as built-in bunk beds with pink trim in the daughter’s room and scaled-up Chinoiserie wallpaper in the powder room. Other details, like fabric-backed cabinets in the main bedroom and a pale green bath, add touches of sophisticated glamour. The clients' Anglo-Indian artifacts, including a large armoire in the bathroom, are seamlessly integrated into the decor.

The apartment embodies a melting pot of cultural references, with elements such as lush green fronds, block-printed fabrics, a chair in linen ticking, a dense Berber rug, and encaustic tiles alongside a bone inlay vanity unit. The daughter's bedroom features an elaborate mural for a painterly backdrop and built-in loft beds with a desk area, designed to adapt as she grows. Ample storage is provided through a four-door closet and open shelving. The cohesive feel is maintained through a consistent color palette, notably soft green and coral tones. This renovation successfully created a collection of welcoming rooms that cater to a growing family with an international sensibility, highlighting the harmonious integration of diverse design influences.
#ApartmentDesign #InteriorRenovation #ElizabethHayDesign #SingaporeApartment #CulturalInfluences #LayeredDesign #KitchenRemodel #TextileDecor #GlobalInspiredHome #ApartmentDesign #InteriorRenovation #ElizabethHayDesign #SingaporeApartment #CulturalInfluences #LayeredDesign #KitchenRemodel #TextileDecor #GlobalInspiredHome
0 comment in total
 No comments yet
You may also like

12-foot ceilings and a wall of windows at this $1.049M Prospect Heights apartment

417 Home's Whole House Design Winner for 2022
This Ultrachic Apartment Is Serving Us Ombré Vibes All Day Long
Curveball: Real Estate Agents Call This the "Ideal" Apartment Layout

Interior Design Reveals the 2023 Rising Giants

The Block 2023: Master Bedroom Reveal
Pinterest Says This High-Class Aesthetic Is Sure To Trend In 2026

The Block 2024 | Room Reveal Main Bedroom

The's Block's "most beautiful" master bedroom revealed


On the Market: $29.9M McLean Estate Embodies Modern Luxury

Psst: We Just Renovated One of New York’s Most Exclusive Rooms
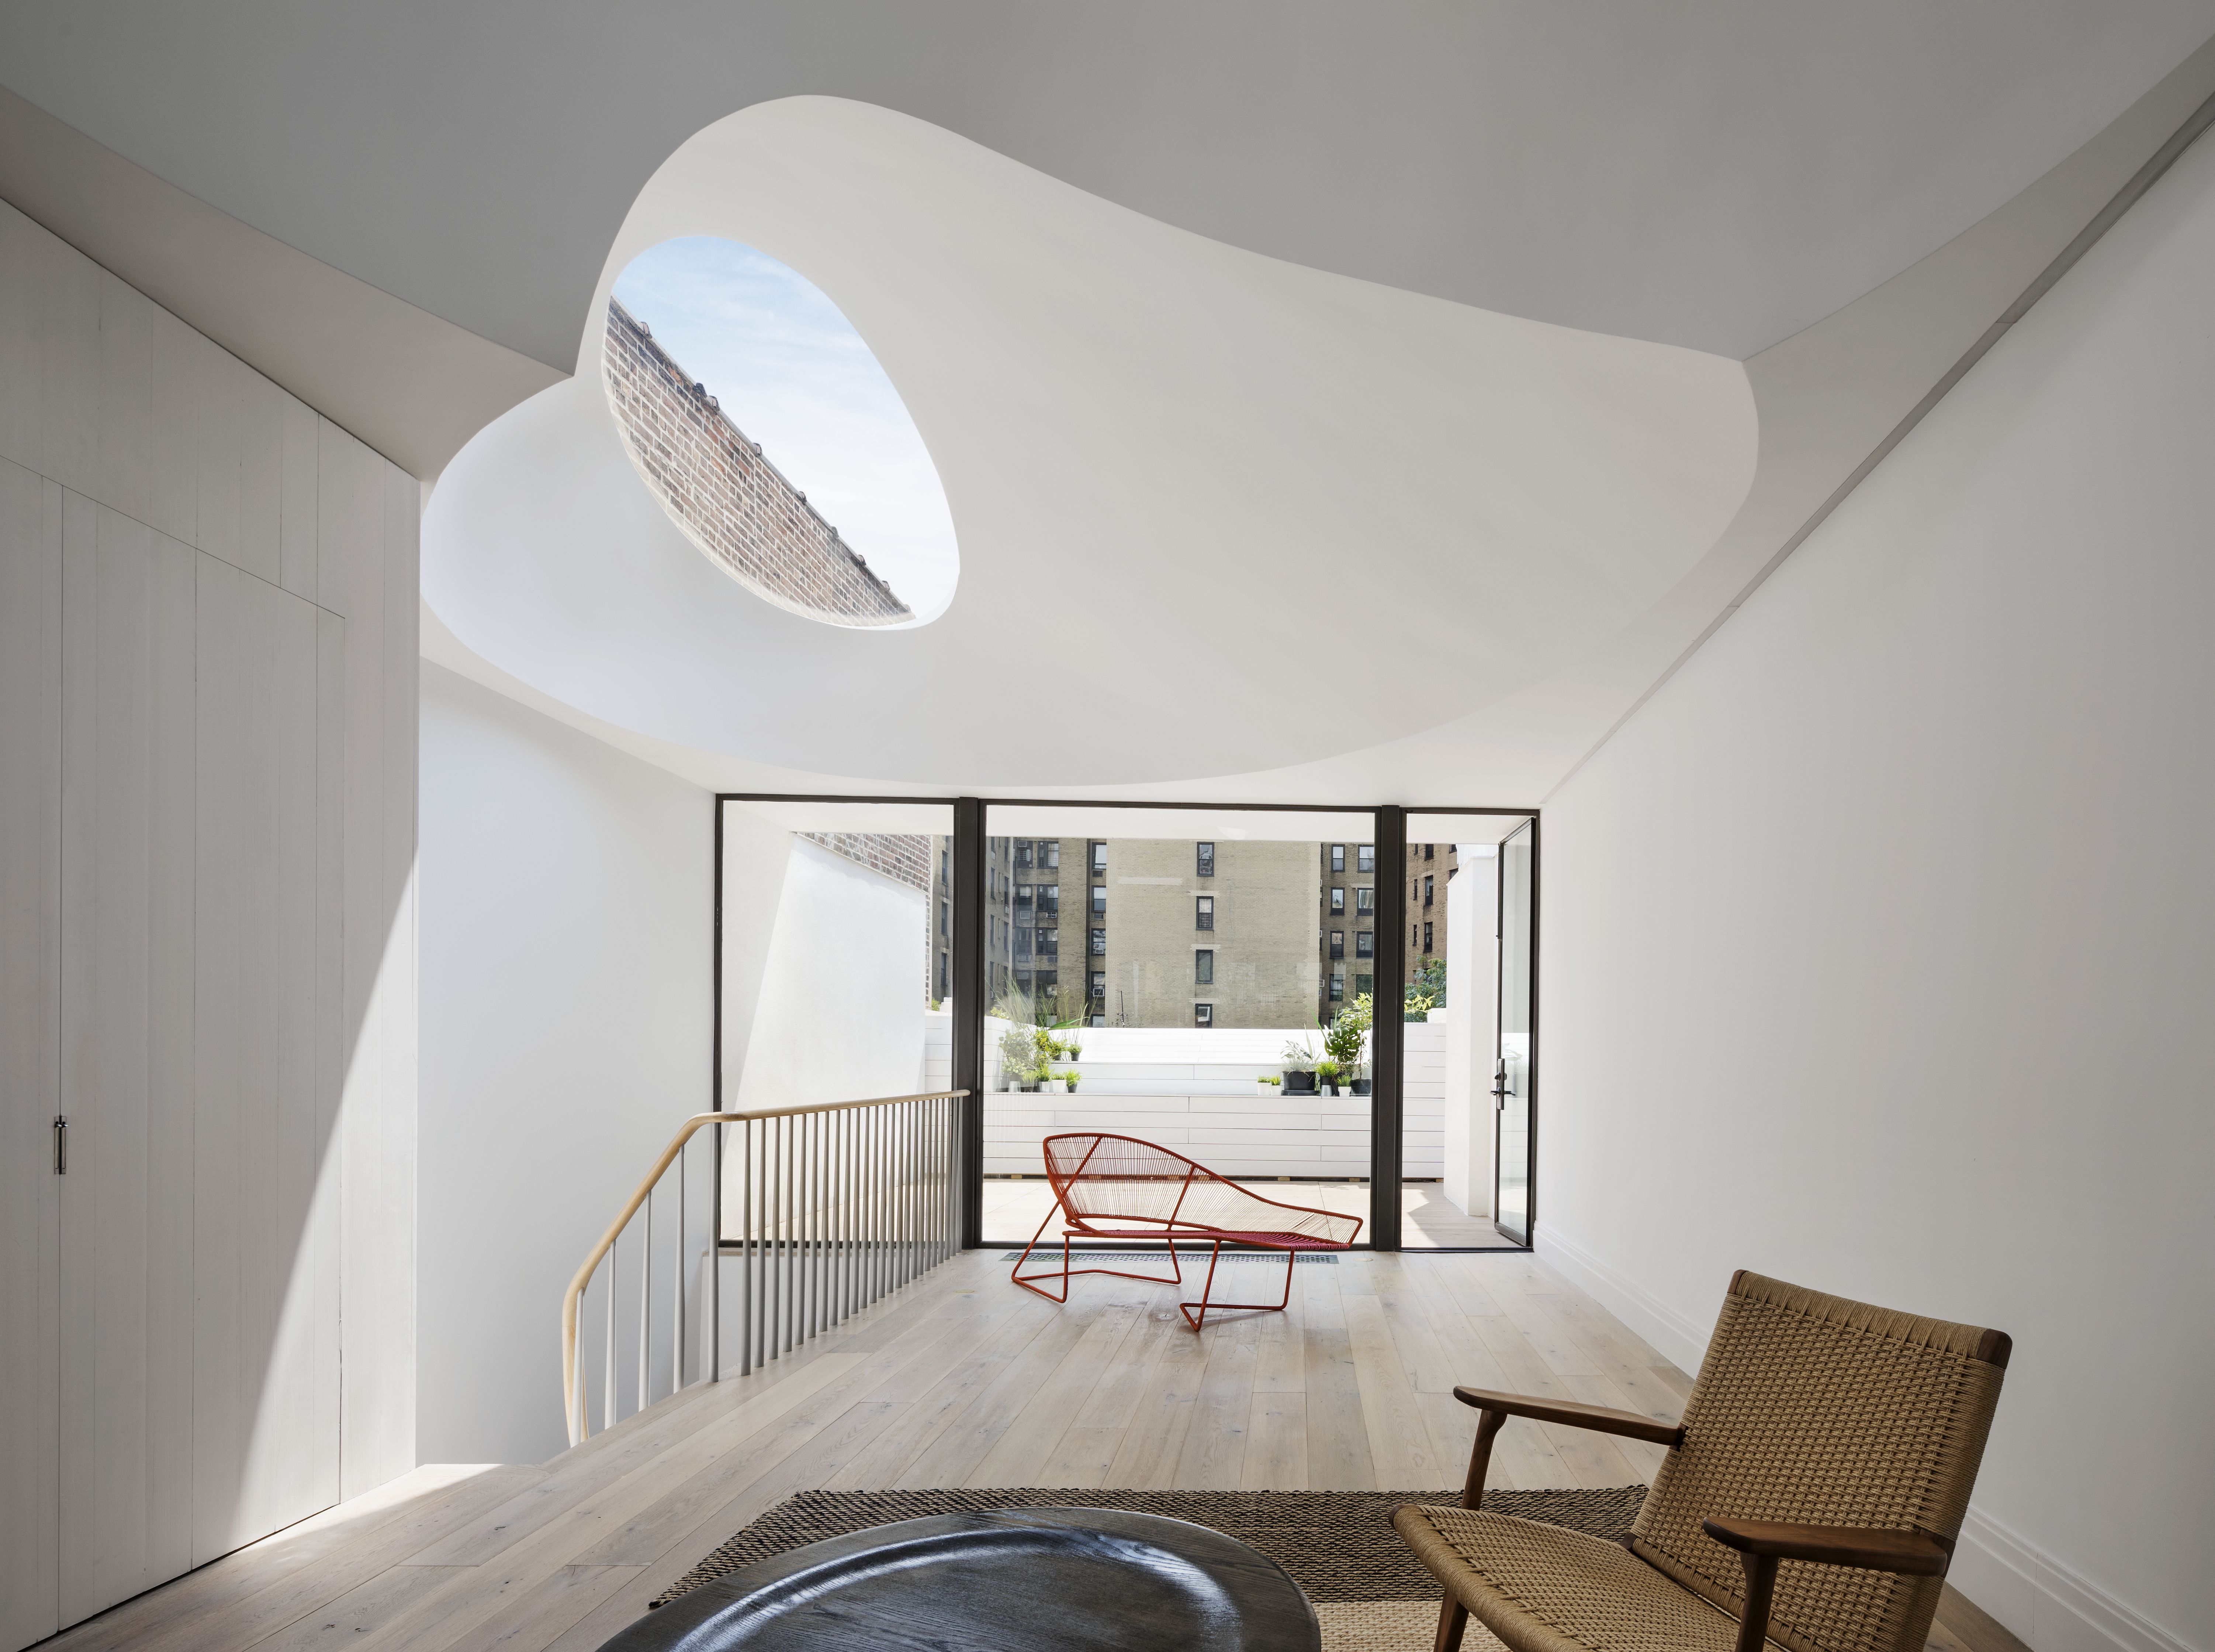
These amazing architectural ideas for homes set the bar for design in 2023


2023 Luxury Home Tour: Detail Homes


Our 2019 Modern Style Showhouse is a dazzling reimagination of a 1980s architectural gem

Dumbo Penthouse With Views, Private Roof Deck, Three Bedrooms Asks $3.695 Million

A Rustic, 5,300-Square-Foot Aurora Remodel Steals The Show

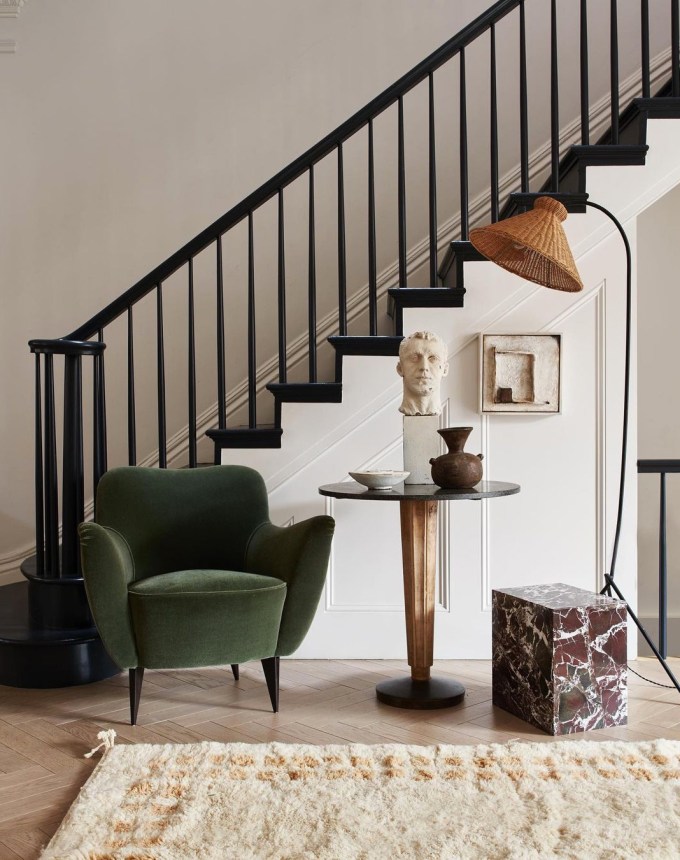
Mark Our Words, This Will Be The #1 Home Trend Of 2022
Meet the 2024 Extraordinary Faces of Home


This Rare Two-Story Luxury High-Rise at Bleu Ciel Has Serious Celebrity Cred

Real Estate Agents Agree: Every Home Buyer Wants This Vintage Home Feature in 2026